
 For sale
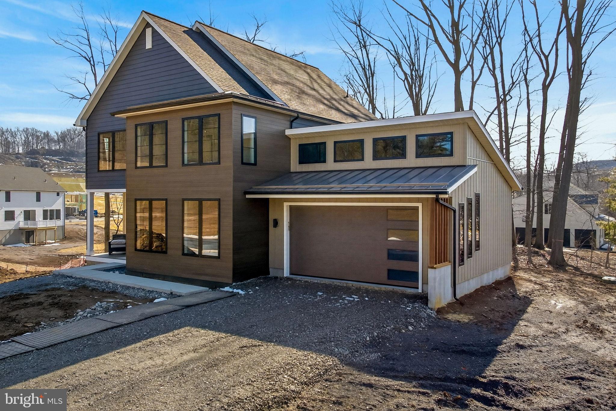
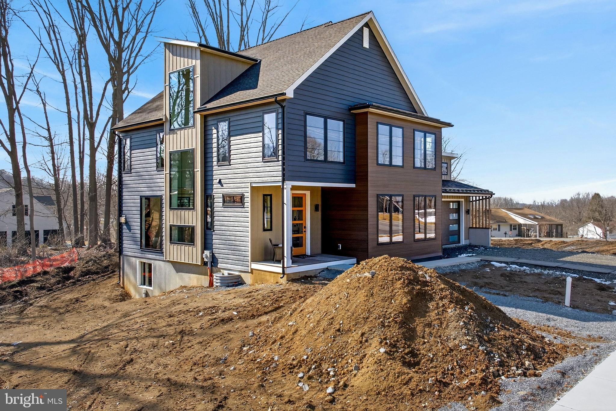
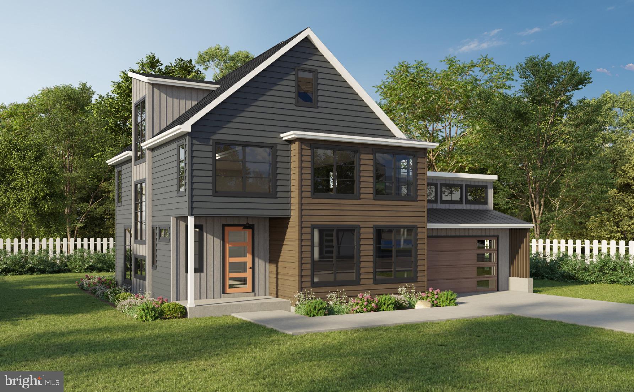
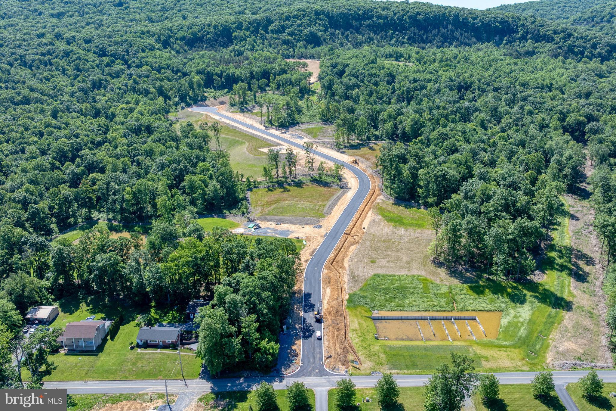
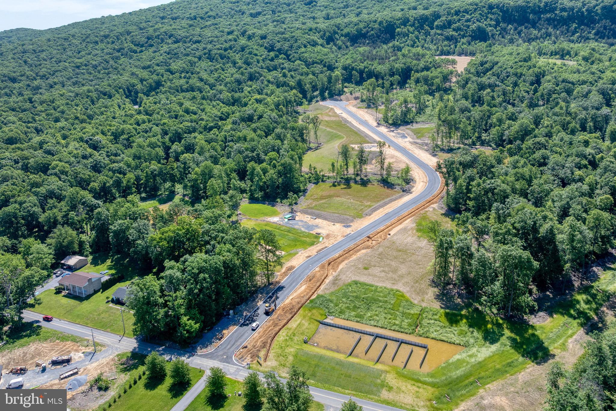
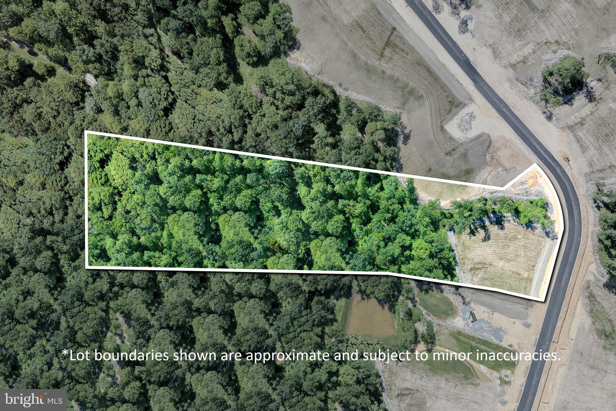
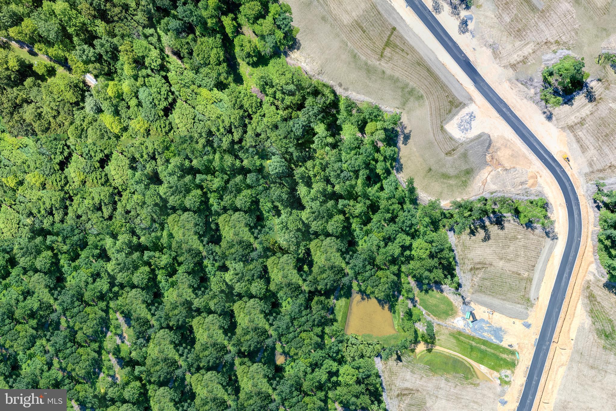
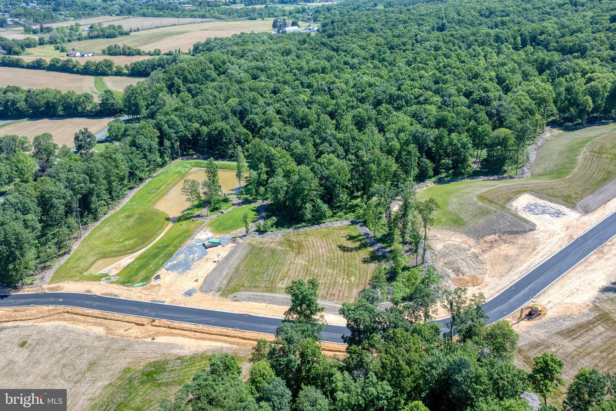


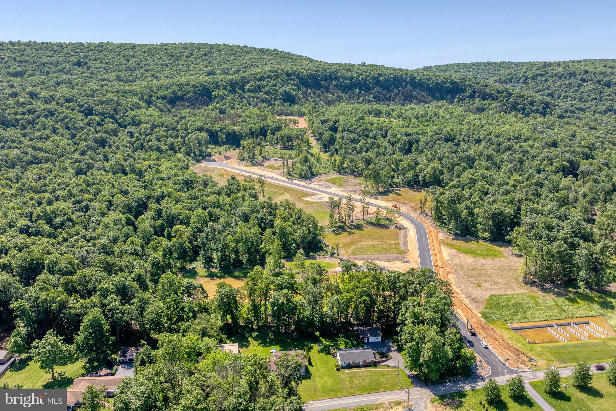
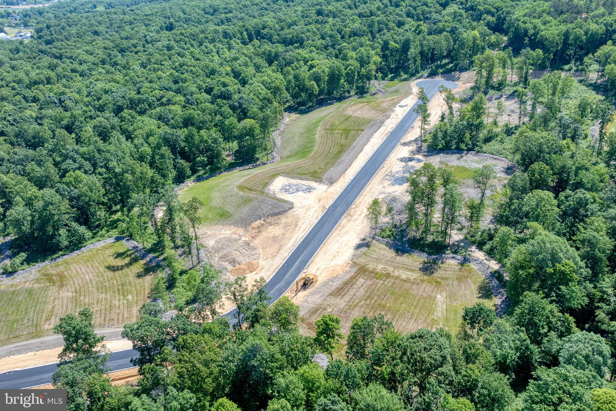
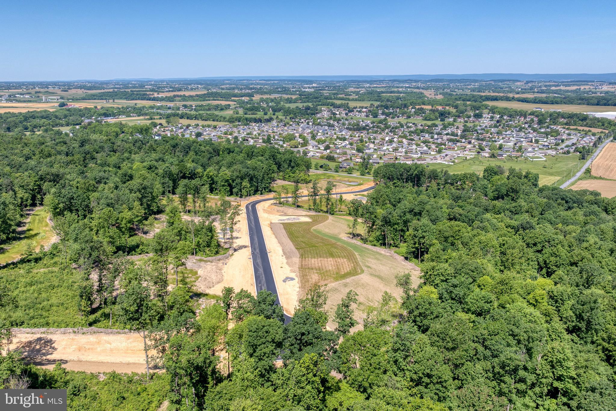
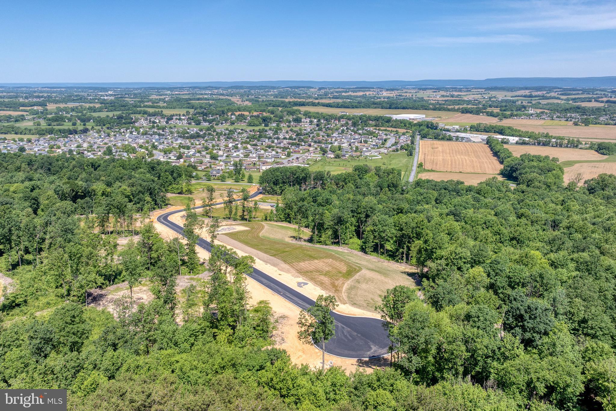
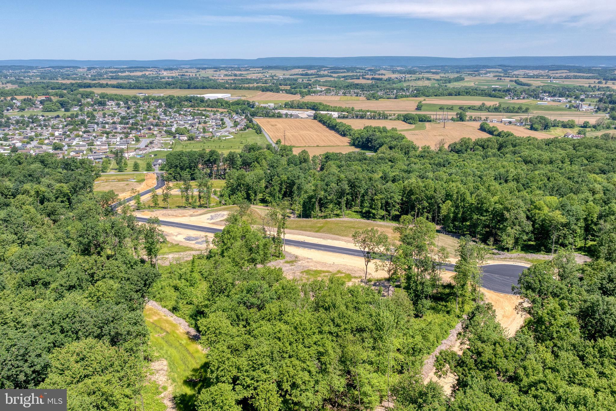
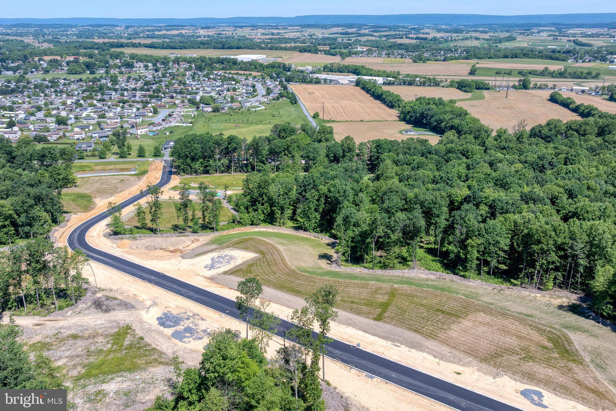
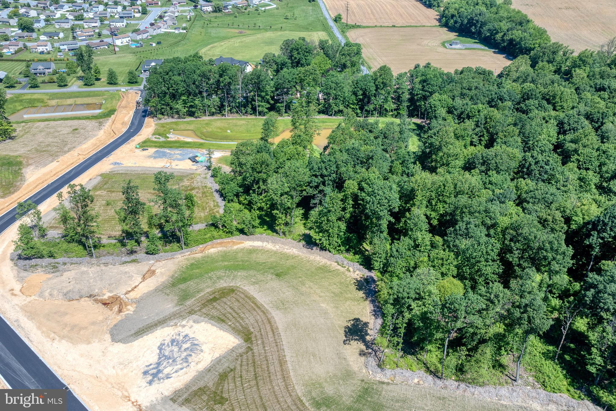
Come build your dream home on this premium 6.34-acre homesite tucked along a quiet private cul-de-sac in Newmanstown. The stunning Anvil Model by Alden Homes is thoughtfully crafted to blend timeless elegance with everyday comfort, offering a Transitional modern design anchored by an open-concept layout with 3 bedrooms, 2.5 baths, and 2,368 square feet of finished living space—plus the option to add a third floor. The main level showcases a spacious central island kitchen flowing seamlessly into the great room and dining area, complemented by a generous pantry, mudroom, powder room, and a versatile flex/bonus room perfect for a first-floor bedroom or home office. Upstairs, three well-appointed bedrooms include a luxurious primary suite, along with a dedicated laundry room and an additional full bath. The model can be built exactly as shown—with premium upgrades already included in the build price—or fully customized to reflect your personal vision. With public sewer available and no HOA, this homesite offers true freedom in design. As one of only four remaining lots in this exclusive 10-lot community, you’ll enjoy deep, partially wooded land with mature trees, a peaceful natural setting, and panoramic views of Lebanon’s countryside. Construction can begin as early as May 2026, giving you the opportunity to create a custom retreat or full-time residence tailored to your lifestyle. This model may be built on any available lot at the same build cost, except Lot #10, which requires an extended driveway. Be sure to review the full spec sheet to explore the premium finishes already included. *Home show in pictures is an example of the same model built on a different lot*.
| Date | Event | Price | Source |
|---|---|---|---|
| listed (Active) | $1,112,815 | Bright #PALN2023872 | |
| price changed | $1,102,815 | Bright #PALN2023872 |
Hi there — ask anything about this property or the area and the team will get right back to you.
Local real estate advisory services provided by agent with The Southside Group
Listed by David A Wissler with Coldwell Banker Realty
The data relating to real estate for sale on this website appears in part through the BRIGHT Internet Data Exchange program, a voluntary cooperative exchange of property listing data between licensed real estate brokerage firms in which David A Wissler participates, and is provided by BRIGHT through a licensing agreement. The information provided by this website is for the personal, non-commercial use of consumers and may not be used for any purpose other than to identify prospective properties consumers may be interested in purchasing. Some properties which appear for sale on this website may no longer be available because they are under contract, have closed or are no longer being offered for sale. Information Deemed Reliable But Not Guaranteed. Copyright © 2026 Bright MLS. All rights reserved.
You agree to The Southside Group Terms of Use and Privacy Policy. By choosing to contact a property, you also agree that The Southside Group and its associates may call, text, or email you regarding any inquiries or activities you submit through our website. This may involve the use of automated means and prerecorded or artificial voices.
Step 1 of 2
You've reached the free preview limit. Create a free account to see this listing and everything else on the site.
Step 2 of 2
Tell us how to reach you about homes you like.
Enter your password to sign in as
You've reached the free preview limit. Create a free account to see this listing and everything else on the site.
Already have an account? Sign in
Sign in to your account.
New here? Create an account