
 For sale
Receive $15,000 to use your way: apply it to a rate buy-down, closing cost assistance, or whatever fits your plan. See agent for details.
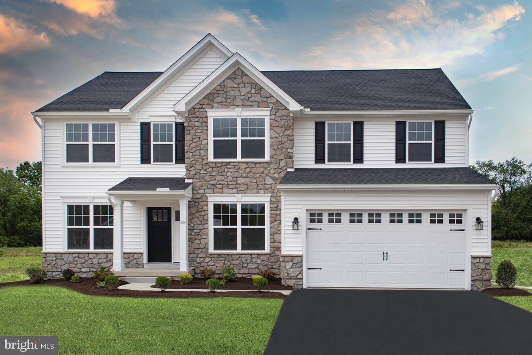
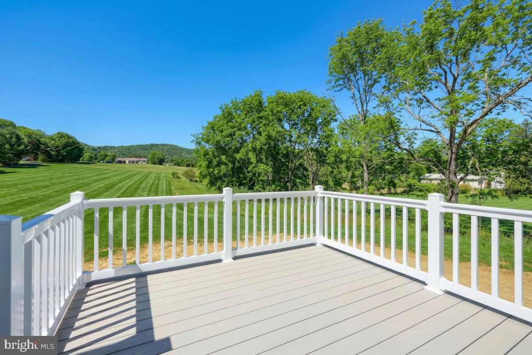
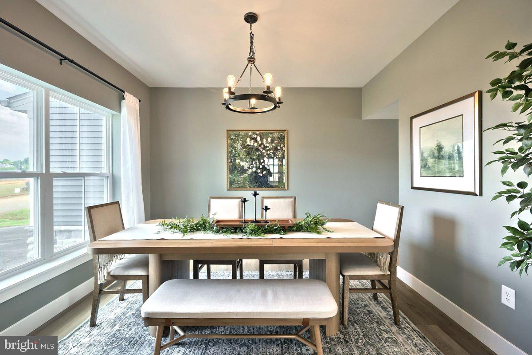
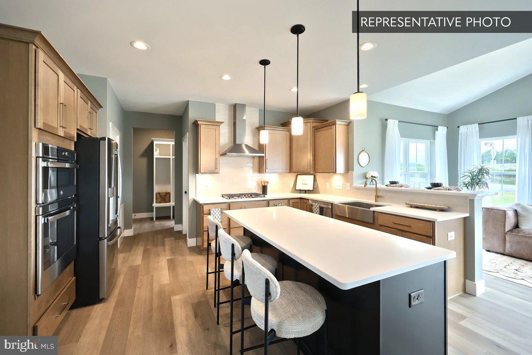
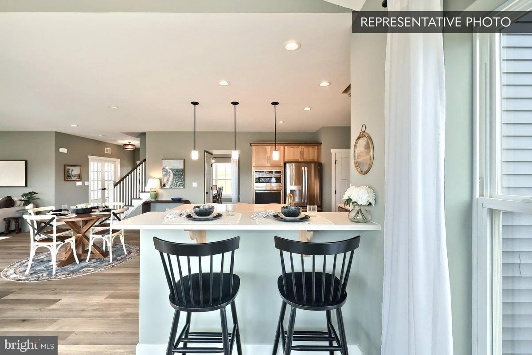
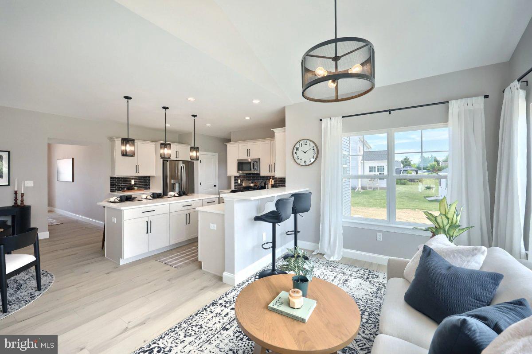
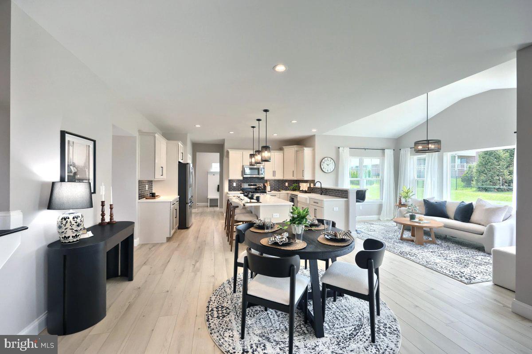
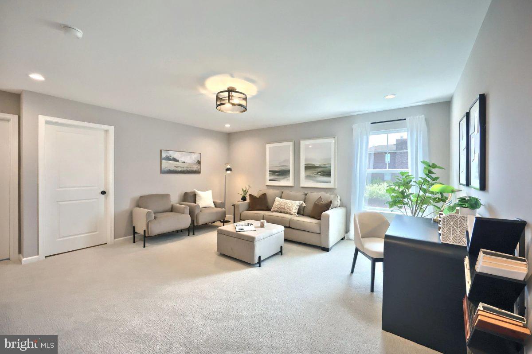
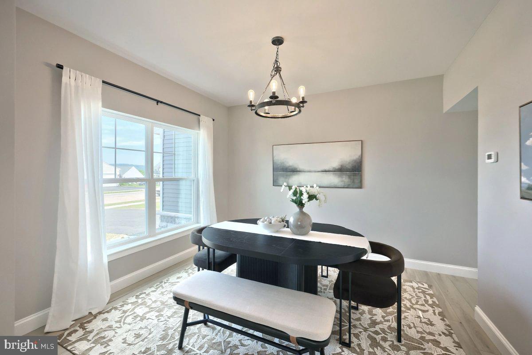
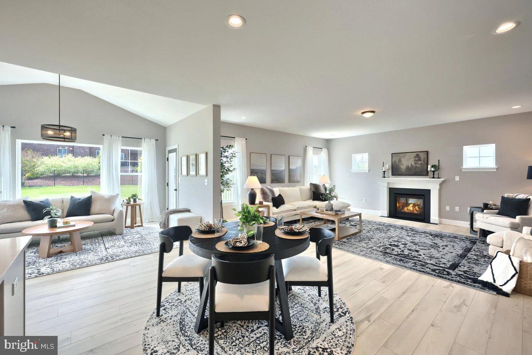
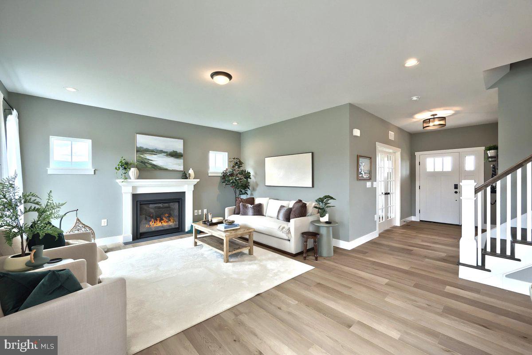
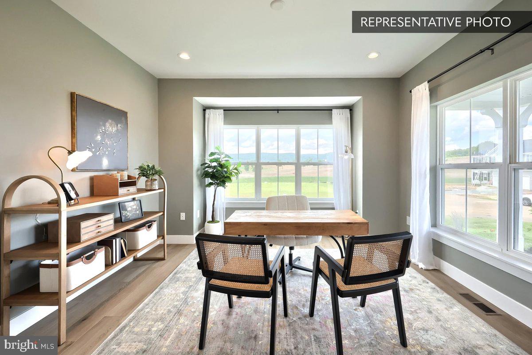
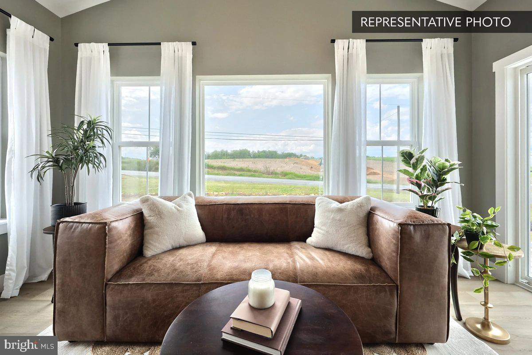
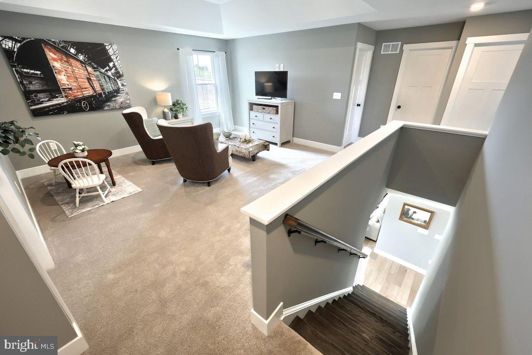
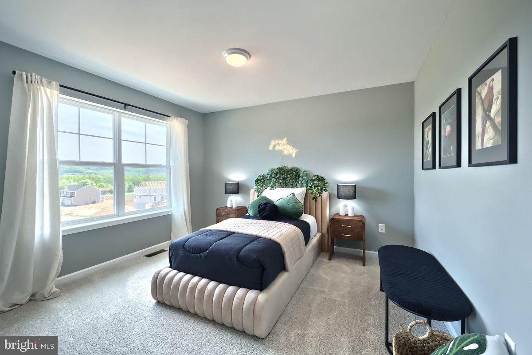
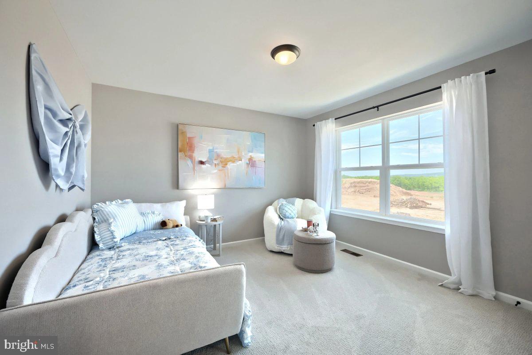
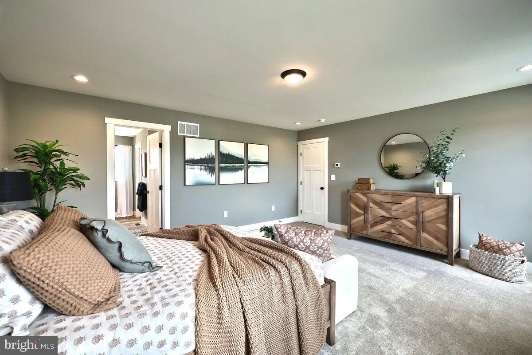
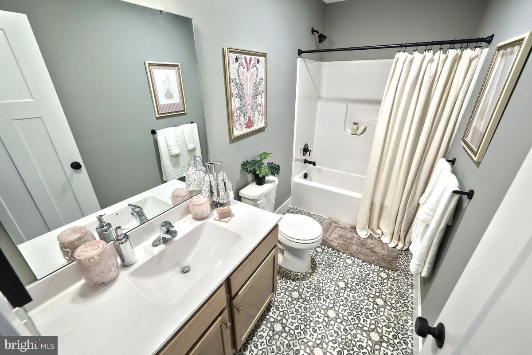
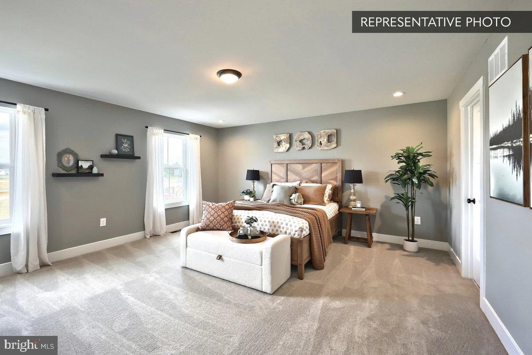
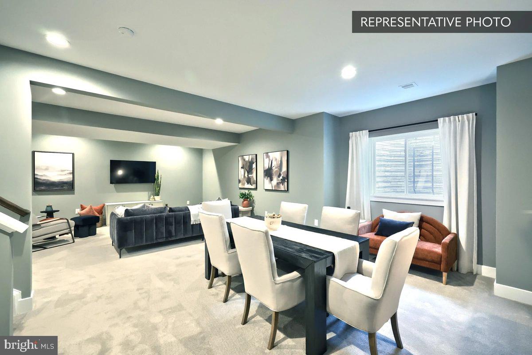
This Beacon Pointe by Berks Homes is a Quick Move-In on a select homesite in New Ringgold. It has 4 bedrooms, 3 full and 1 half baths, 2,952 sq ft above grade, and a 657 sq ft finished walkout basement. The main level opens with 9' ceilings and a study behind bi-fold glass doors, lit by a triple-window bay. In the family room, a 32" gas fireplace with painted mantel and media chase anchors the space. The kitchen centers on a large island with pendant lighting, quartz countertops, upgraded cabinetry with crown molding, a tile backsplash, slate-finish gas appliances, and a walk-in pantry. It flows into a bright morning room with sloped ceilings and out to a 12' x 12' composite deck with steps down to the yard. Coming in from the side-entry garage, a mudroom bench with transom window keeps everyday essentials organized. Oak open-tread stairs rise to a loft, a laundry room with laundry tub, and the Owner's Suite. The suite has a walk-in closet and a bath with a freestanding soaking tub, a 60" tile shower with seat and frameless glass door, and a raised-height double vanity. Downstairs, the finished walkout basement offers a full bath and sliding door access outside. Recessed lighting, luxury vinyl plank flooring, three-zone propane HVAC, a Manabloc plumbing system, a water treatment system, and two-tone paint complete the home.
Hi there — ask anything about this property or the area and the team will get right back to you.

Local real estate advisory services provided by agent with The Southside Group
Listed by Beth Niedrowski with Berks Homes Realty, Llc
The data relating to real estate for sale on this website appears in part through the BRIGHT Internet Data Exchange program, a voluntary cooperative exchange of property listing data between licensed real estate brokerage firms in which Beth Niedrowski participates, and is provided by BRIGHT through a licensing agreement. The information provided by this website is for the personal, non-commercial use of consumers and may not be used for any purpose other than to identify prospective properties consumers may be interested in purchasing. Some properties which appear for sale on this website may no longer be available because they are under contract, have closed or are no longer being offered for sale. Information Deemed Reliable But Not Guaranteed. Copyright © 2026 Bright MLS. All rights reserved.
You agree to The Southside Group Terms of Use and Privacy Policy. By choosing to contact a property, you also agree that The Southside Group and its associates may call, text, or email you regarding any inquiries or activities you submit through our website. This may involve the use of automated means and prerecorded or artificial voices.
Step 1 of 2
You've reached the free preview limit. Create a free account to see this listing and everything else on the site.
Step 2 of 2
Tell us how to reach you about homes you like.
Enter your password to sign in as
You've reached the free preview limit. Create a free account to see this listing and everything else on the site.
Already have an account? Sign in
Sign in to your account.
New here? Create an account