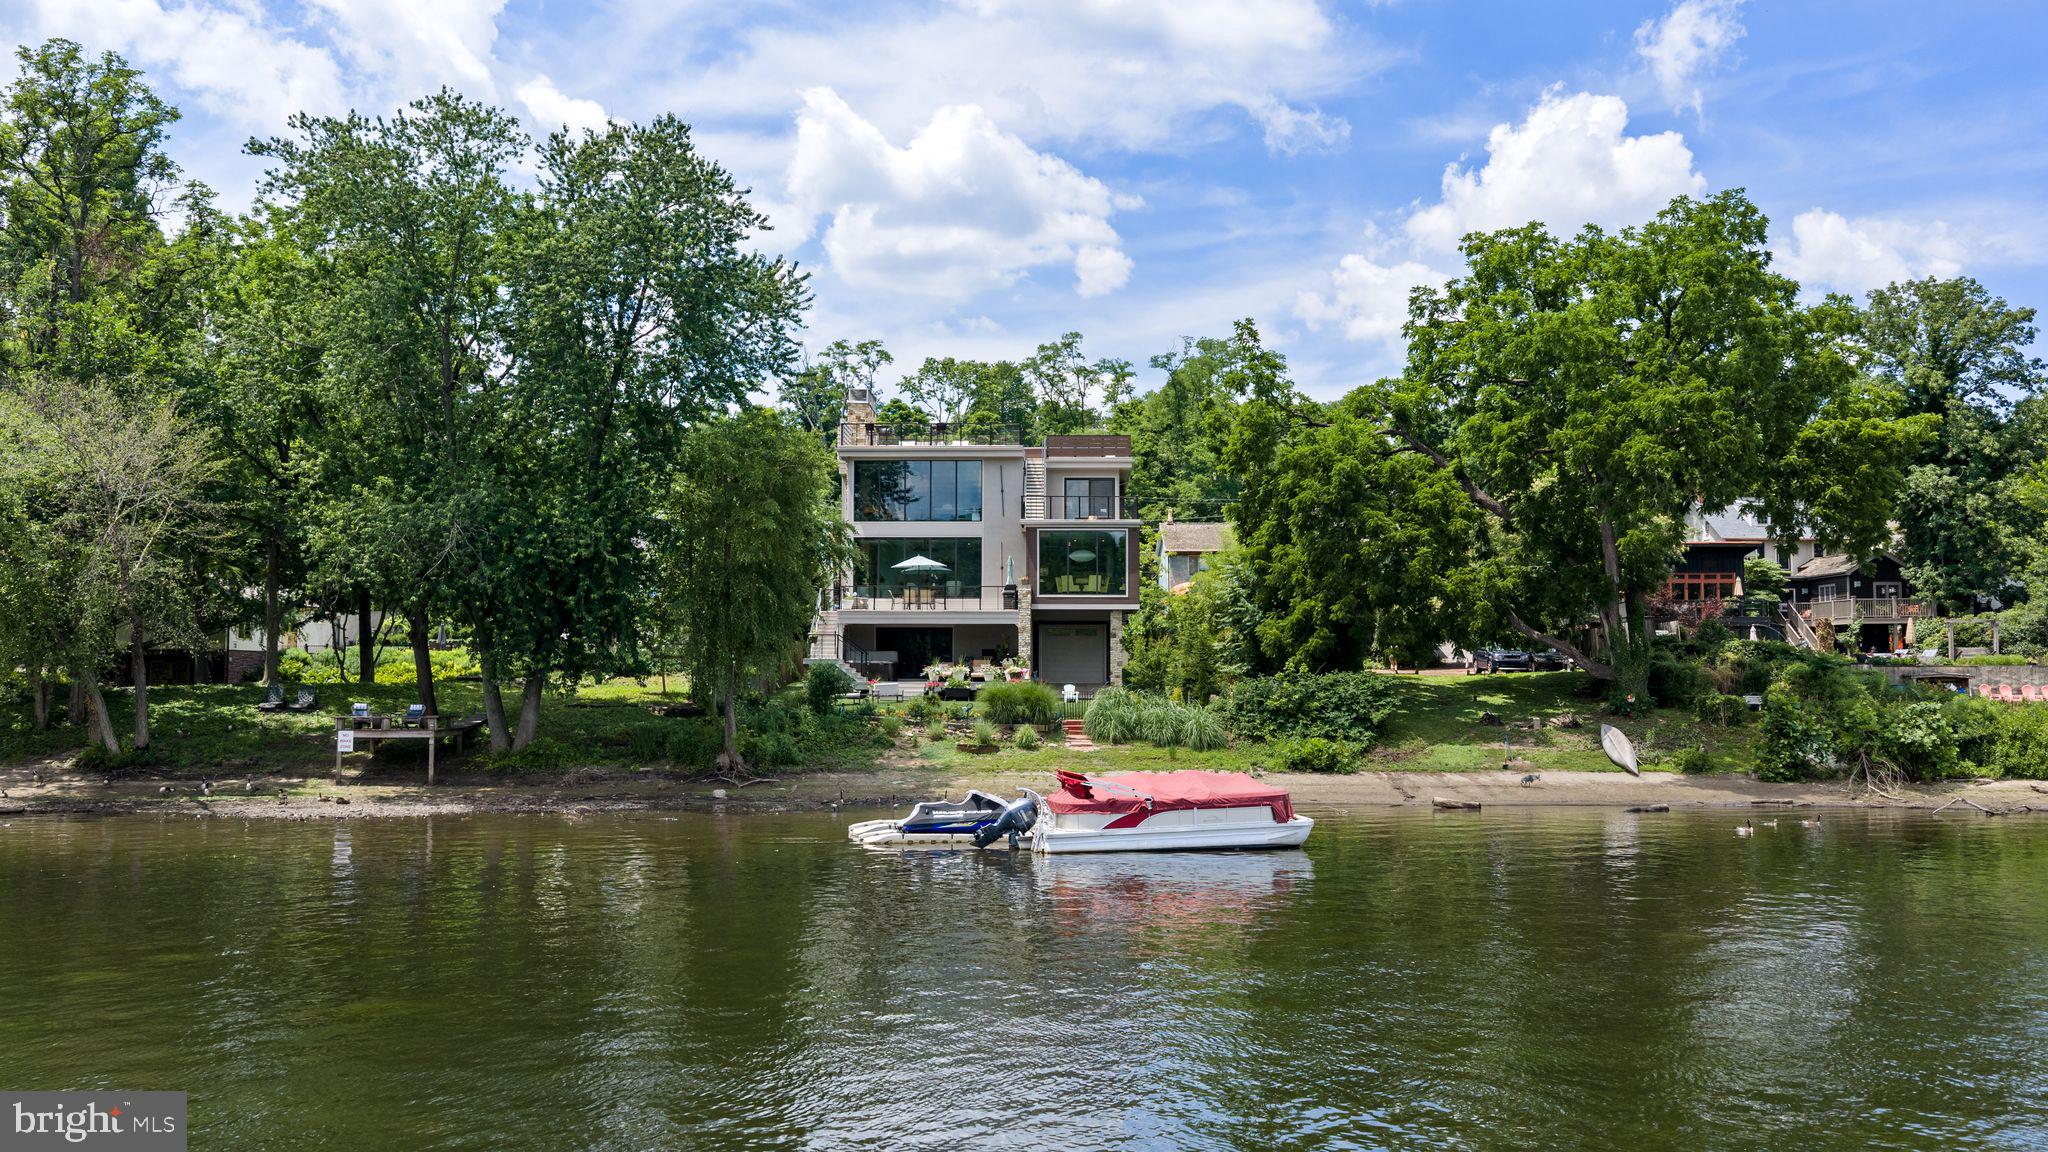
Modern Riverfront Estate with Unparalleled Indoor-Outdoor Living
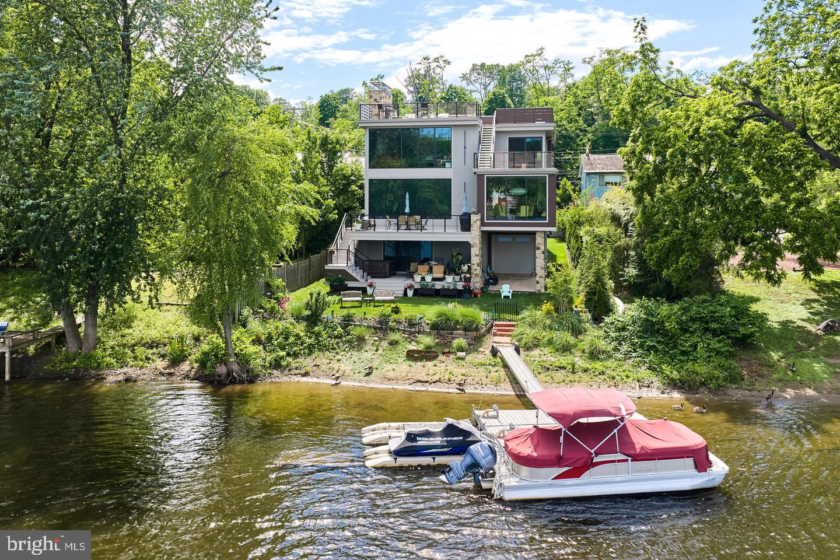
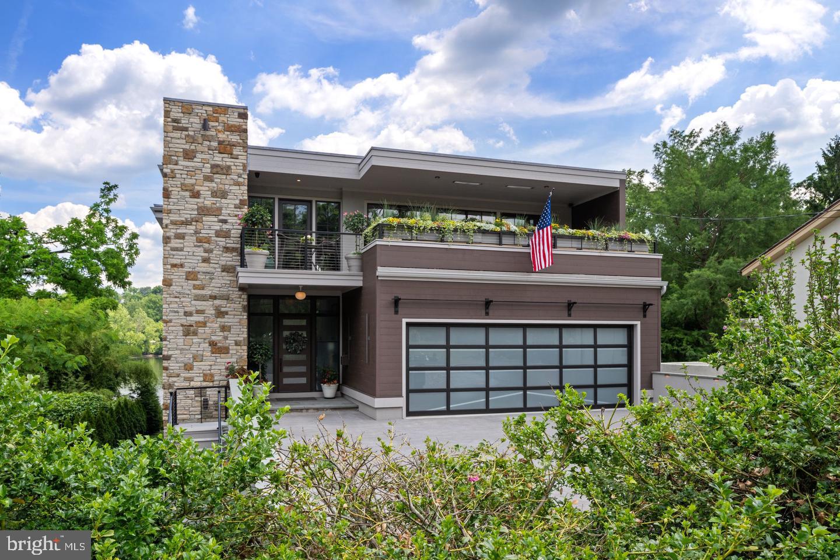
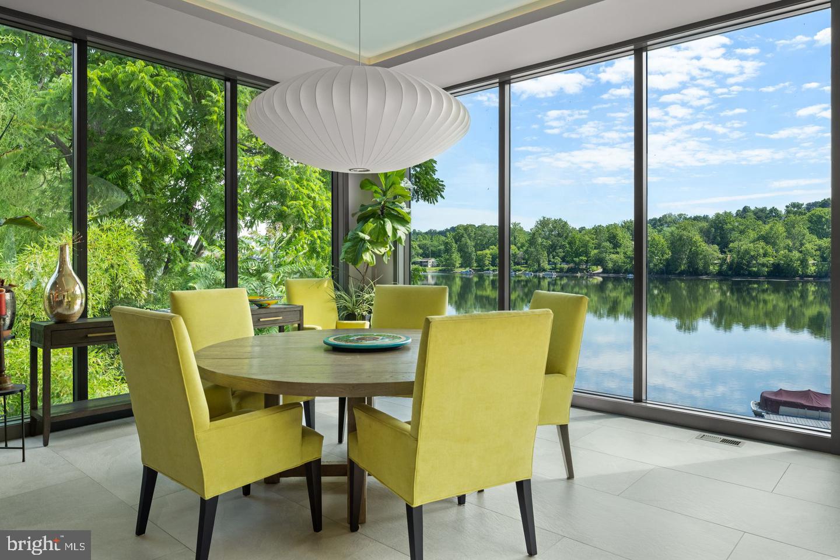
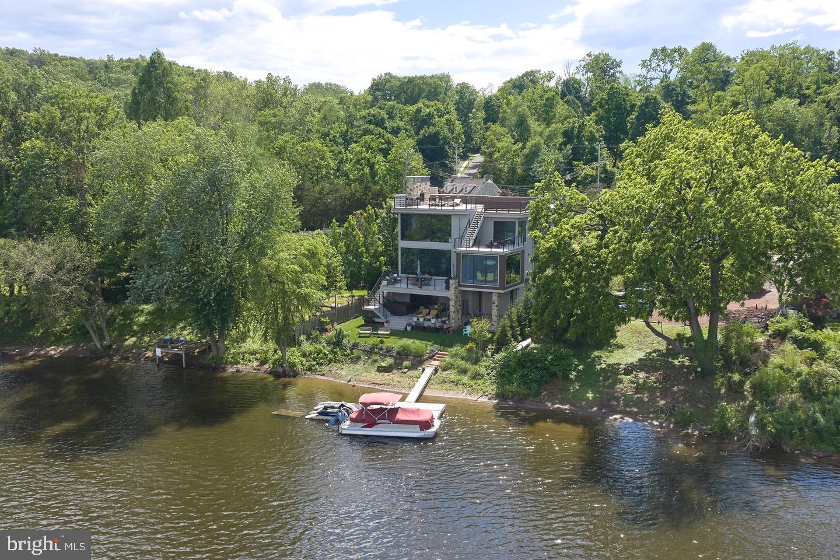
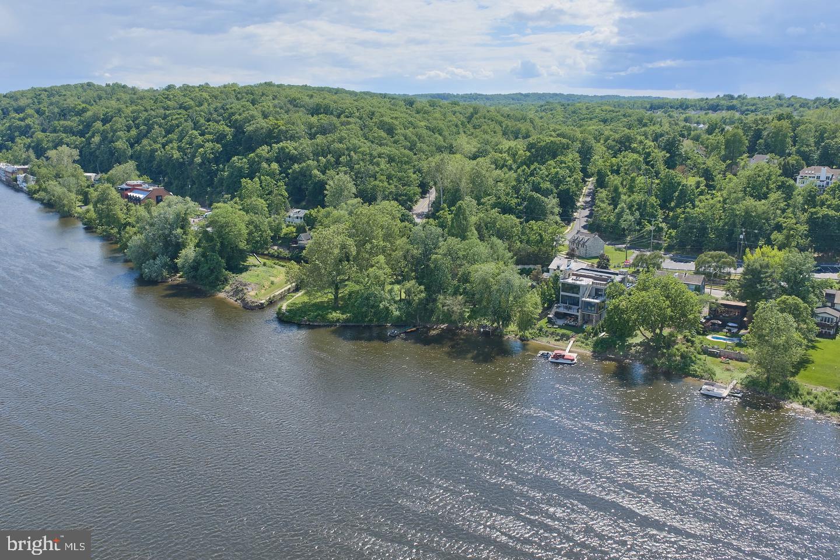
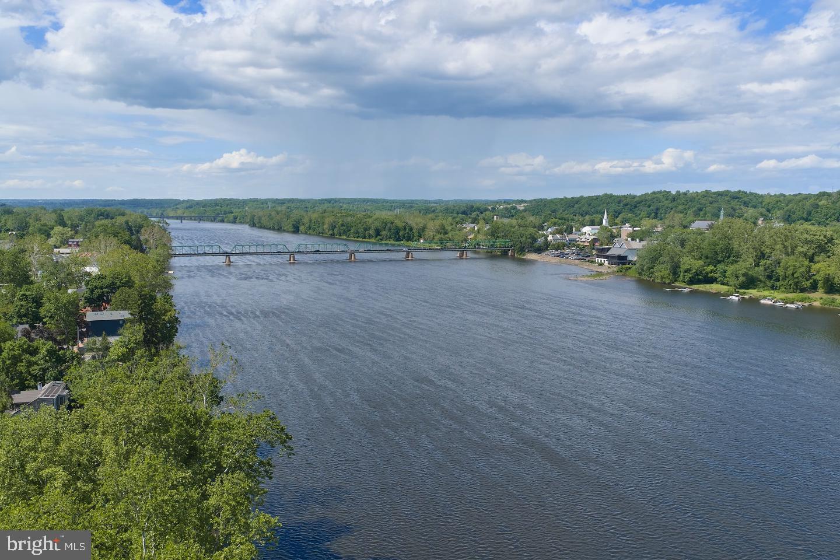
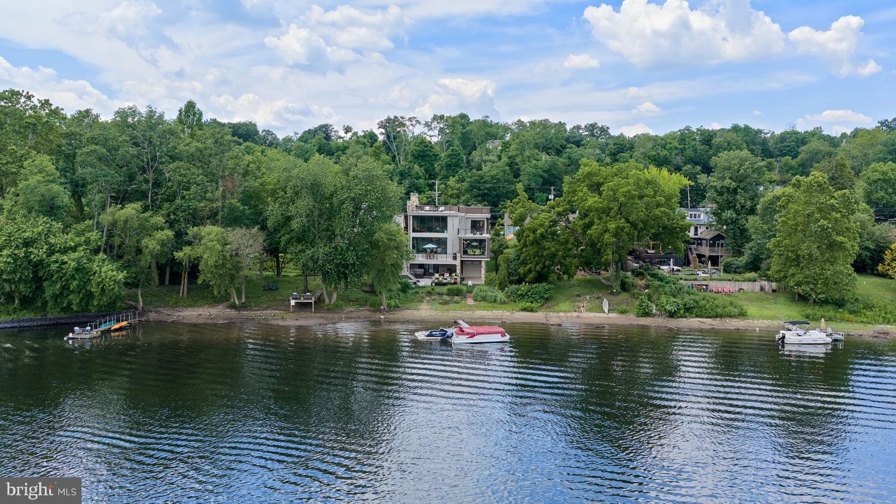
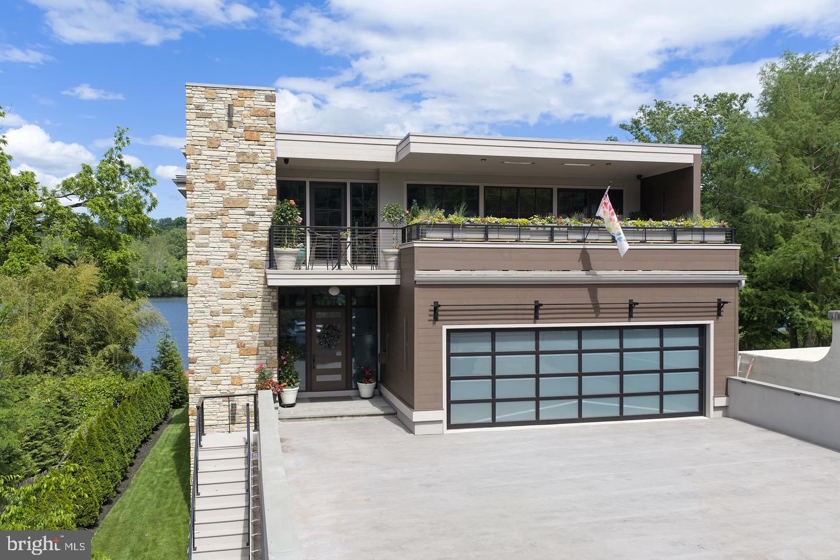
Welcome to 182 S. Main Street, a rare opportunity to own one of New Hope’s few new-construction riverfront estates. Built in 2021 with every luxury in mind, this architectural showpiece blends cutting-edge design with the timeless allure of life along the Delaware River.
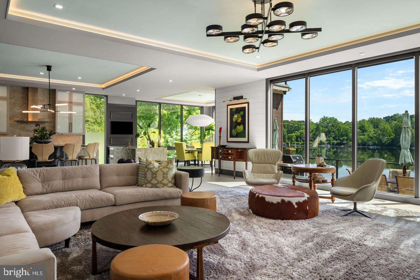
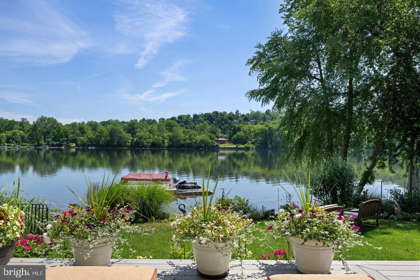
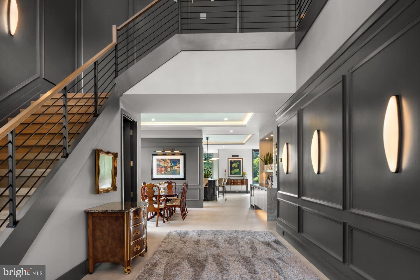
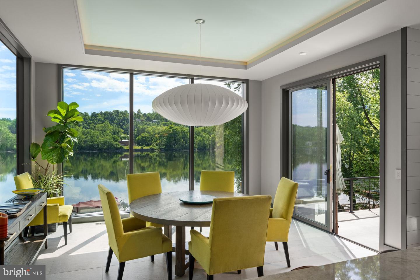
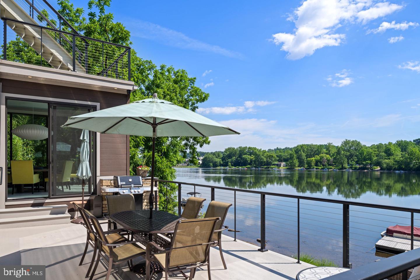
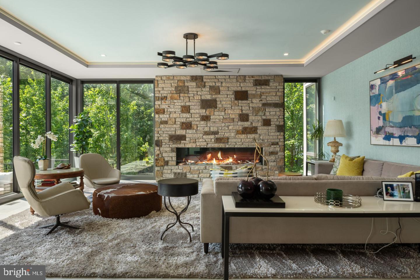
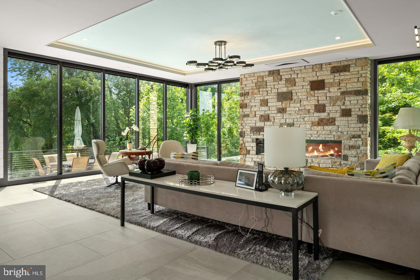
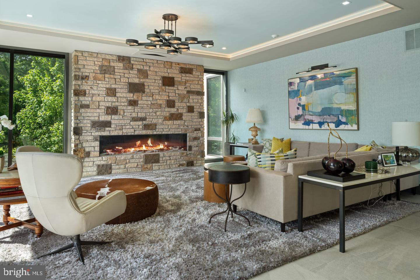
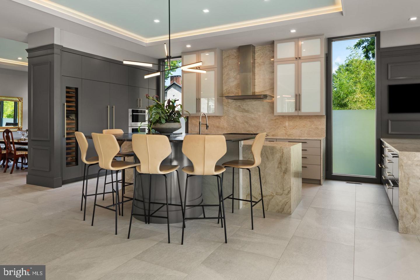
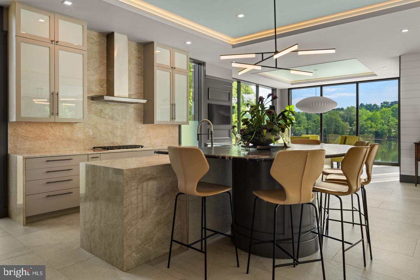
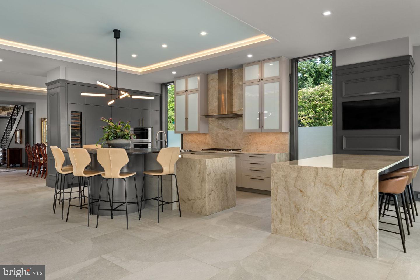
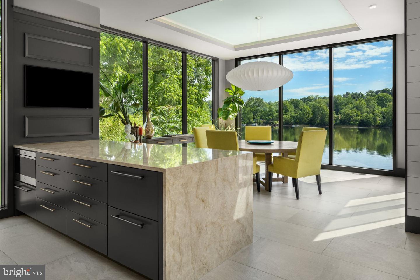
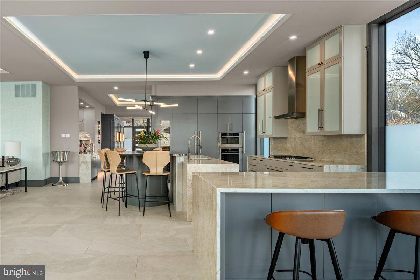
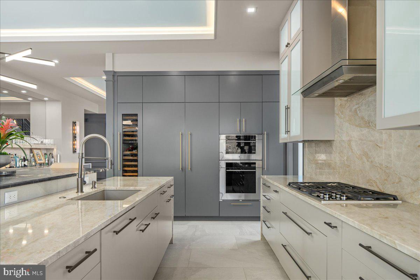
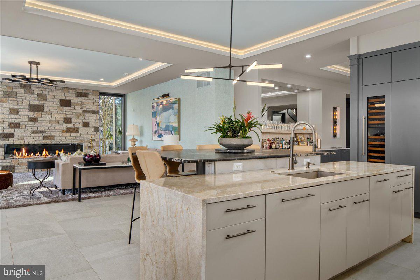
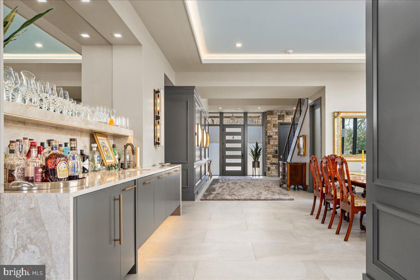
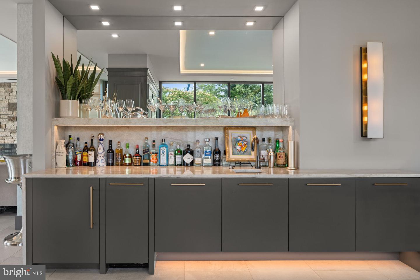
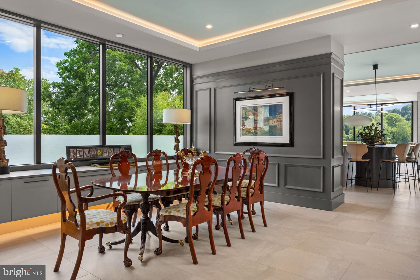
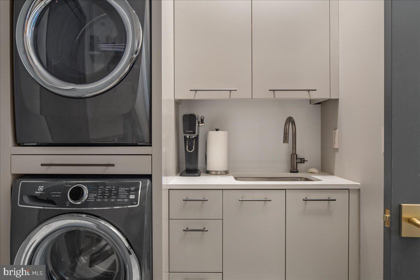
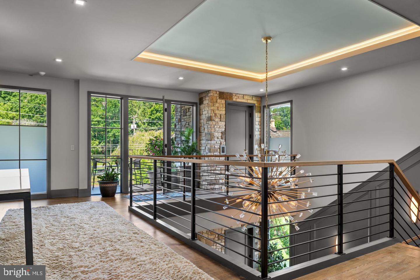
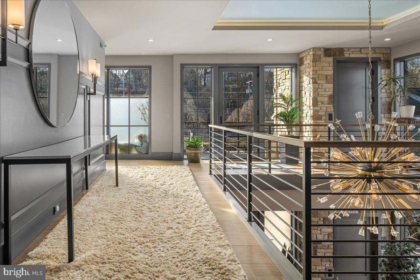
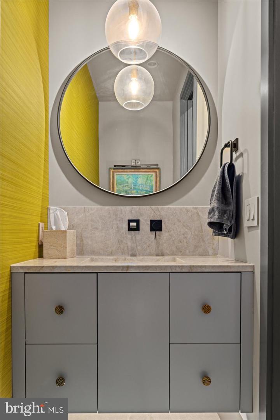
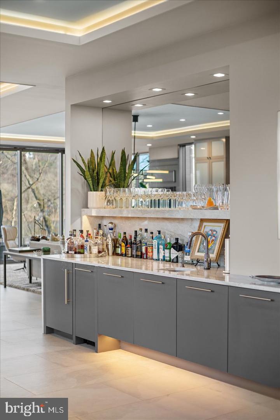
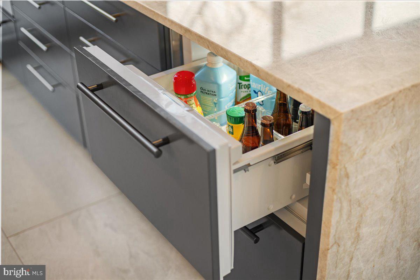
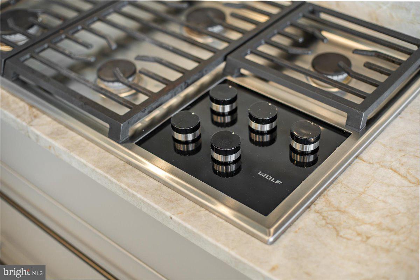
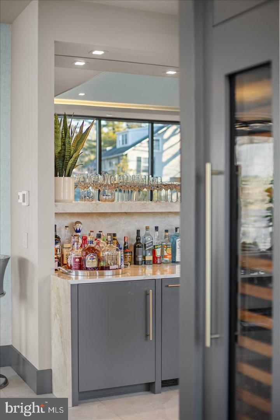
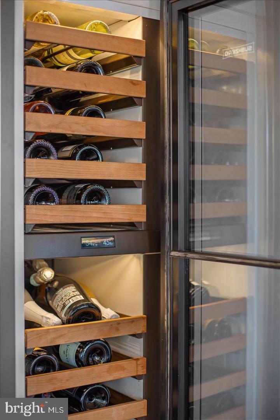
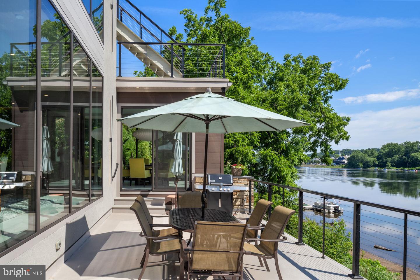
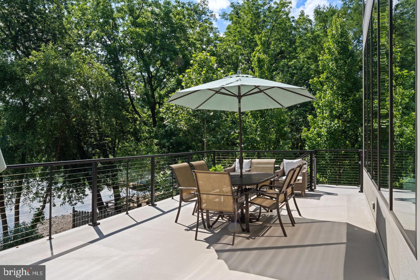
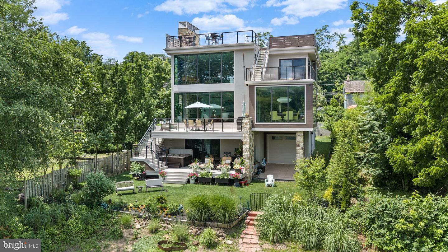
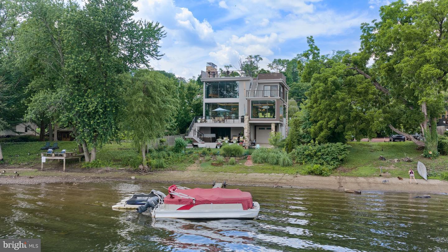
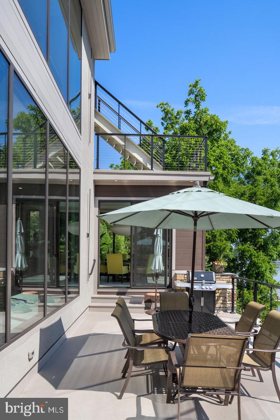
From the moment you enter the two-story foyer, you’re met with sweeping river views that flow throughout the home’s open living spaces. The main level features radiant-heated floors, a chef’s kitchen with Sub-Zero refrigerators, wine refrigerator, and Wolfe gas stove and double ovens with warming drawer, plus a wet bar with sink, refrigerator, and ice maker—ideal for entertaining in every season. The adjoining family room opens to a spacious riverfront terrace, creating an effortless connection between indoor and outdoor living that is truly unparalleled. Additionally there is a half bath and laundry on the main level.
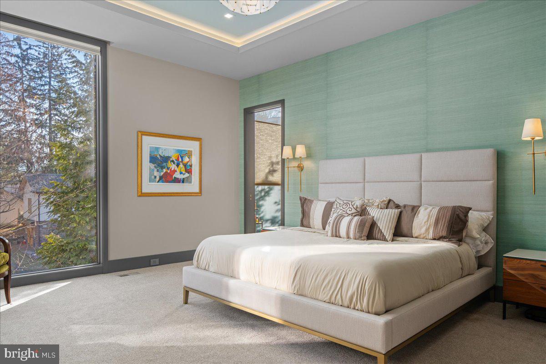
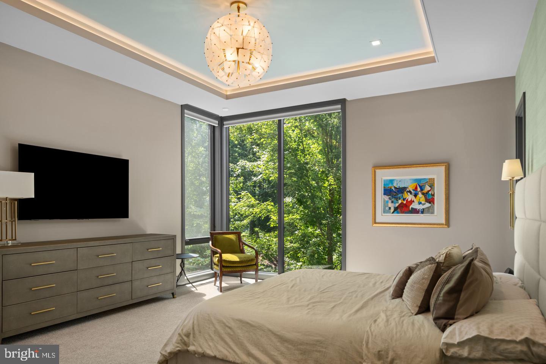
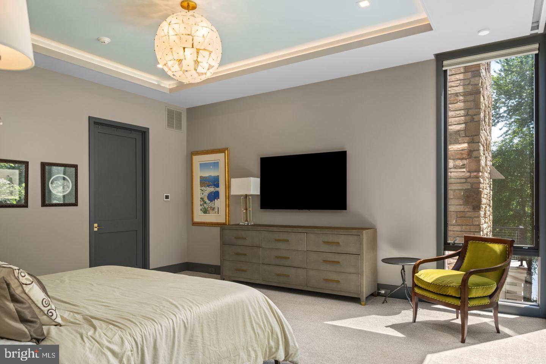
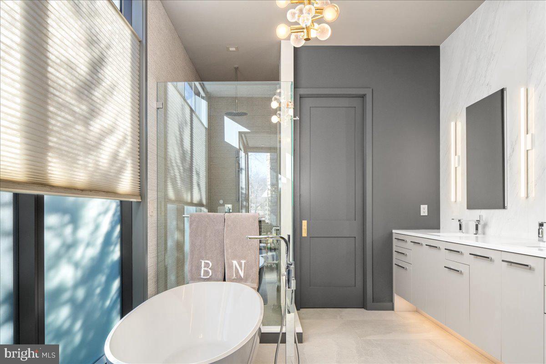
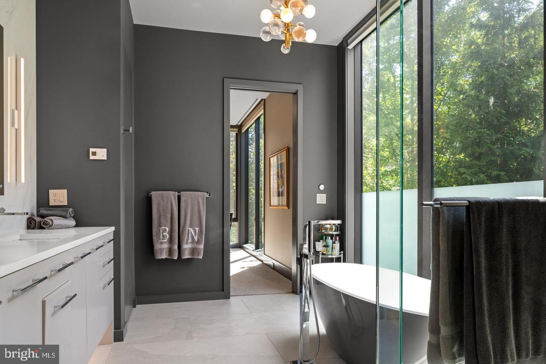
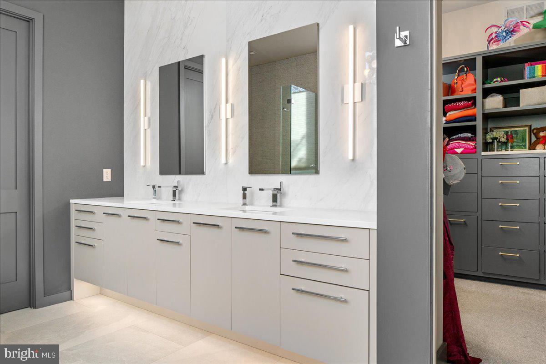
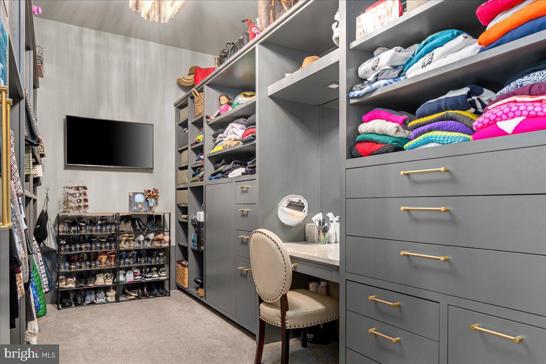
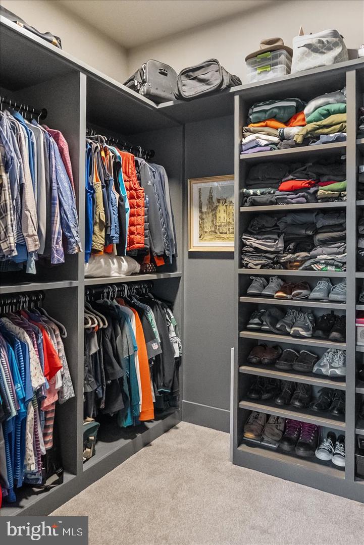
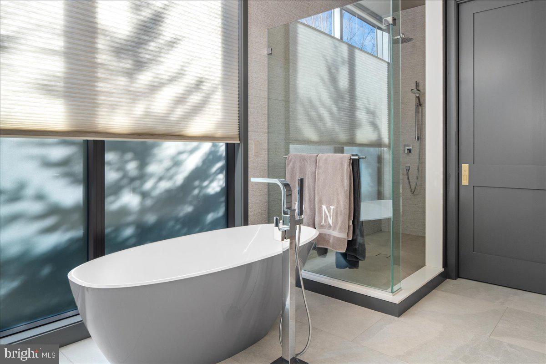
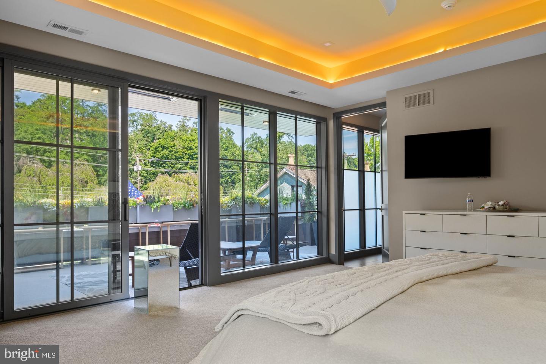
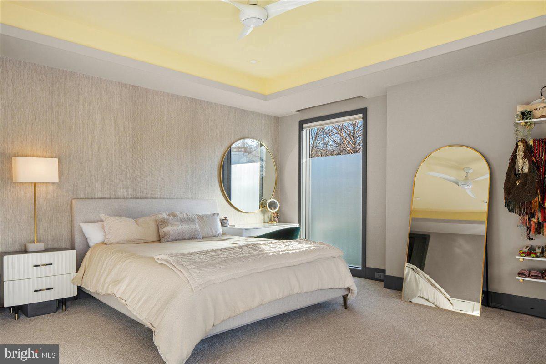
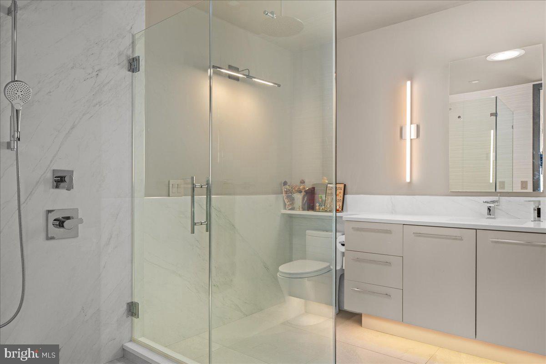
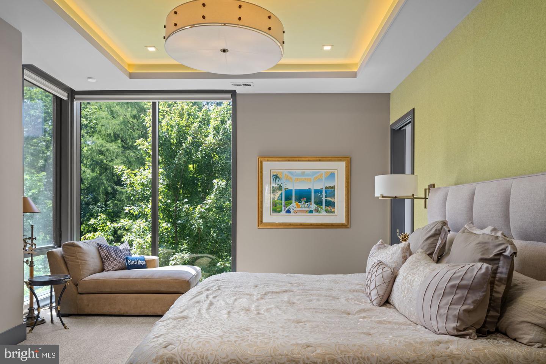
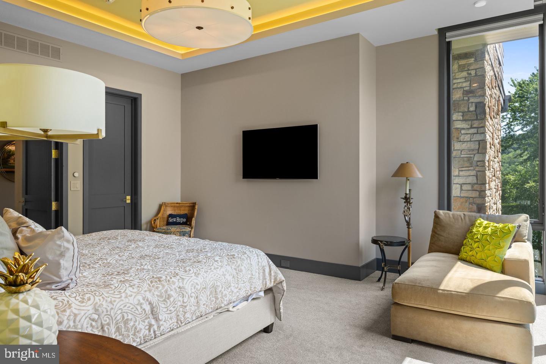
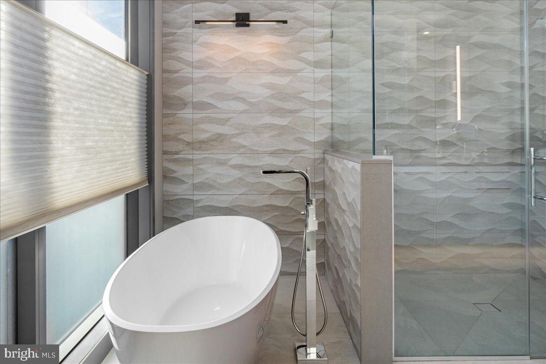
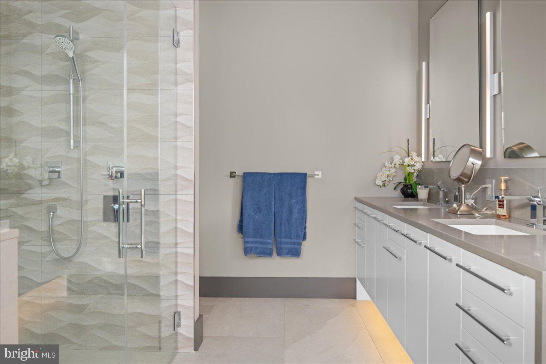
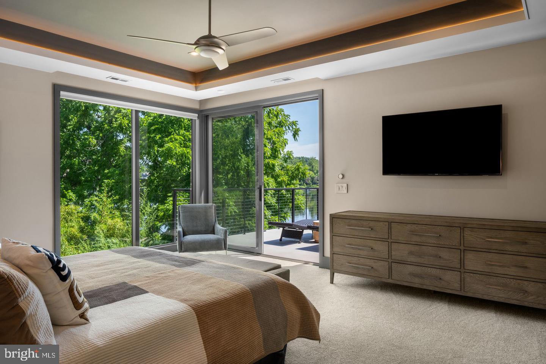
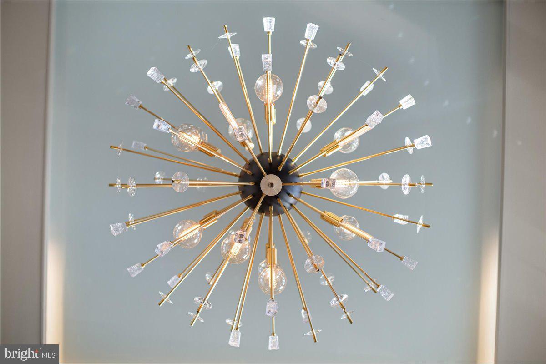
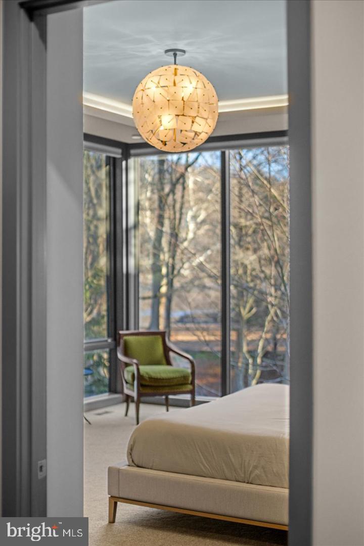
The primary suite on the main level serves as a private retreat, complete with two large walk-in closets—one showcasing a sparkling chandelier and built-in TV for a touch of glamour—along with a spa-inspired bath.
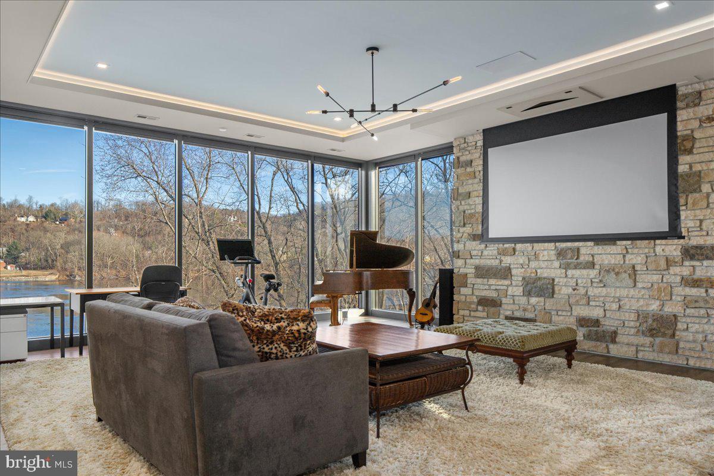
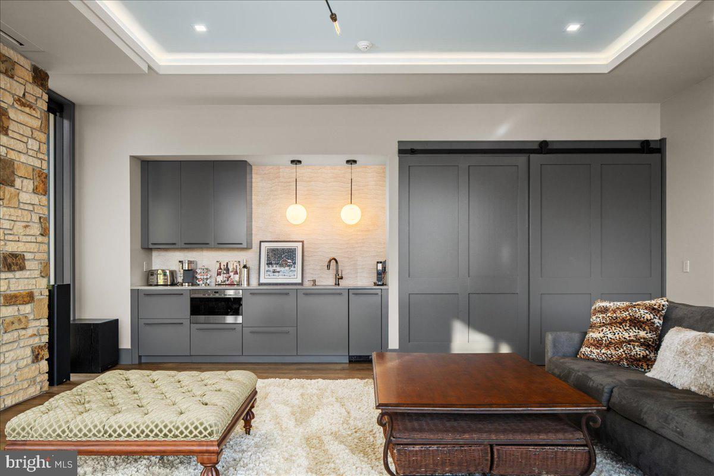
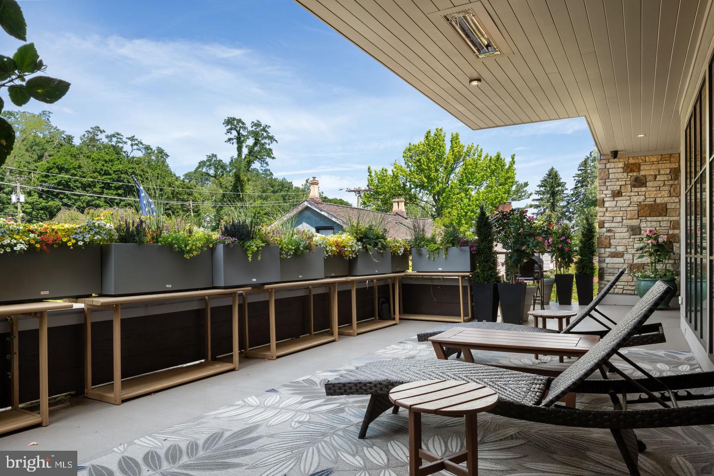
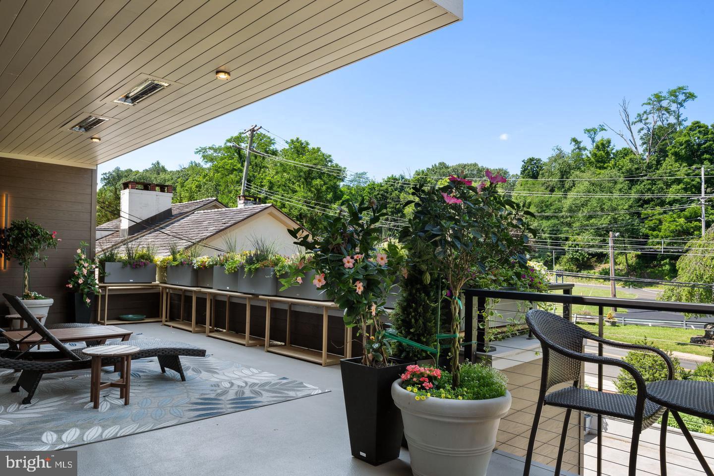
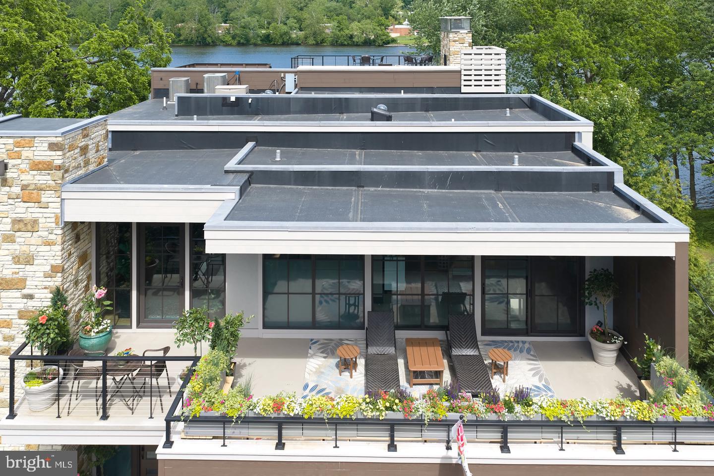
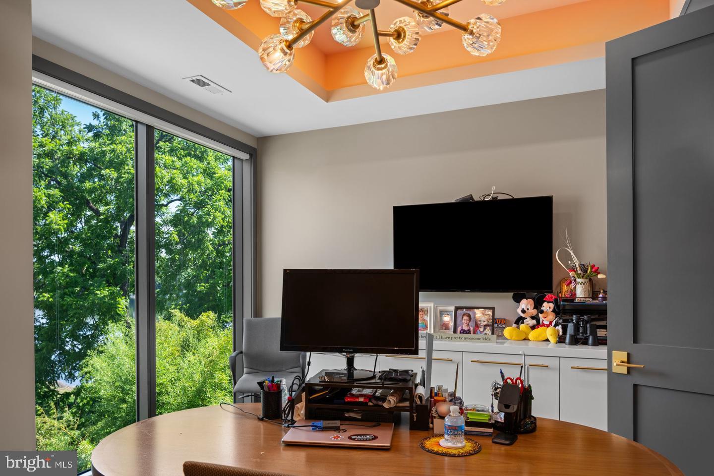
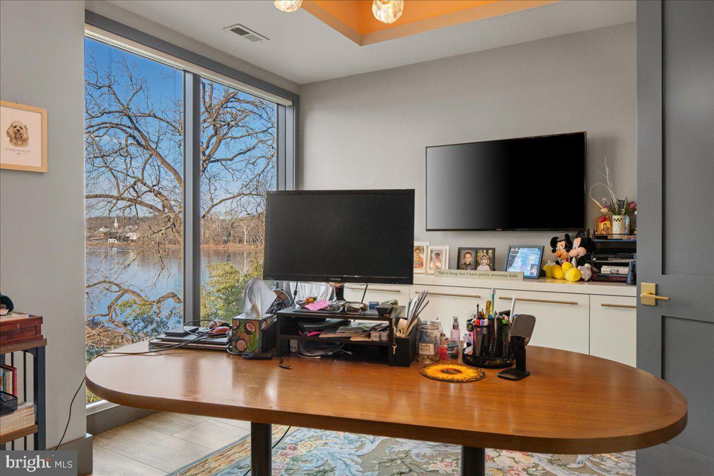
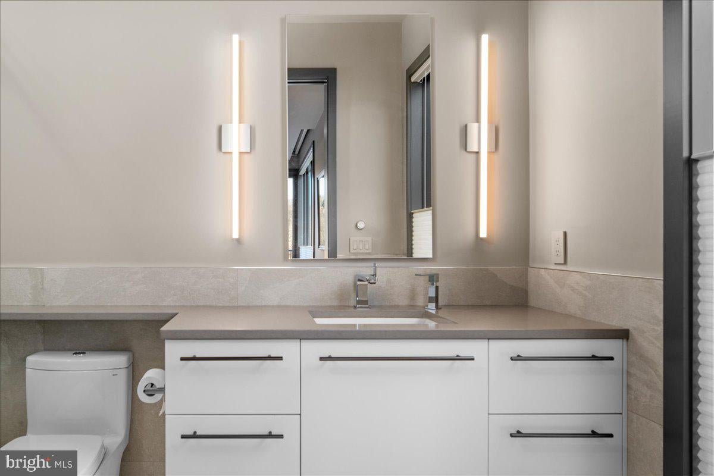
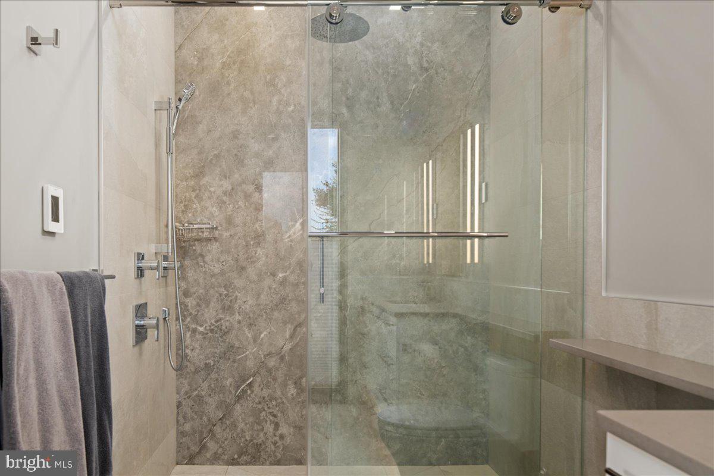
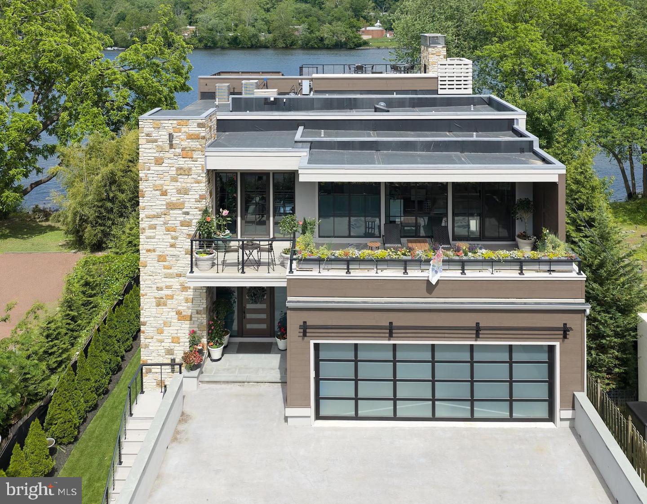
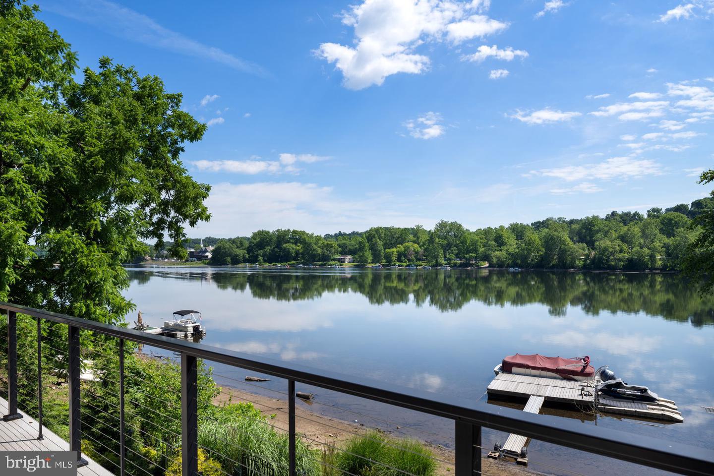
Upstairs, you’ll find three additional bedroom suites, each with a private bath, as well as a dedicated office and an expansive family/media room with bar and an additional half bath and laundry. The upstairs bathrooms feature radiant-heated porcelain floors, and the family room boasts a 100-inch drop-down screen, wet bar with ice maker, microwave, refrigerator, and dishwasher, and panoramic river views. This versatile upper level can function as a private living area for family or guests, with both front and rear terraces extending the space outdoors.
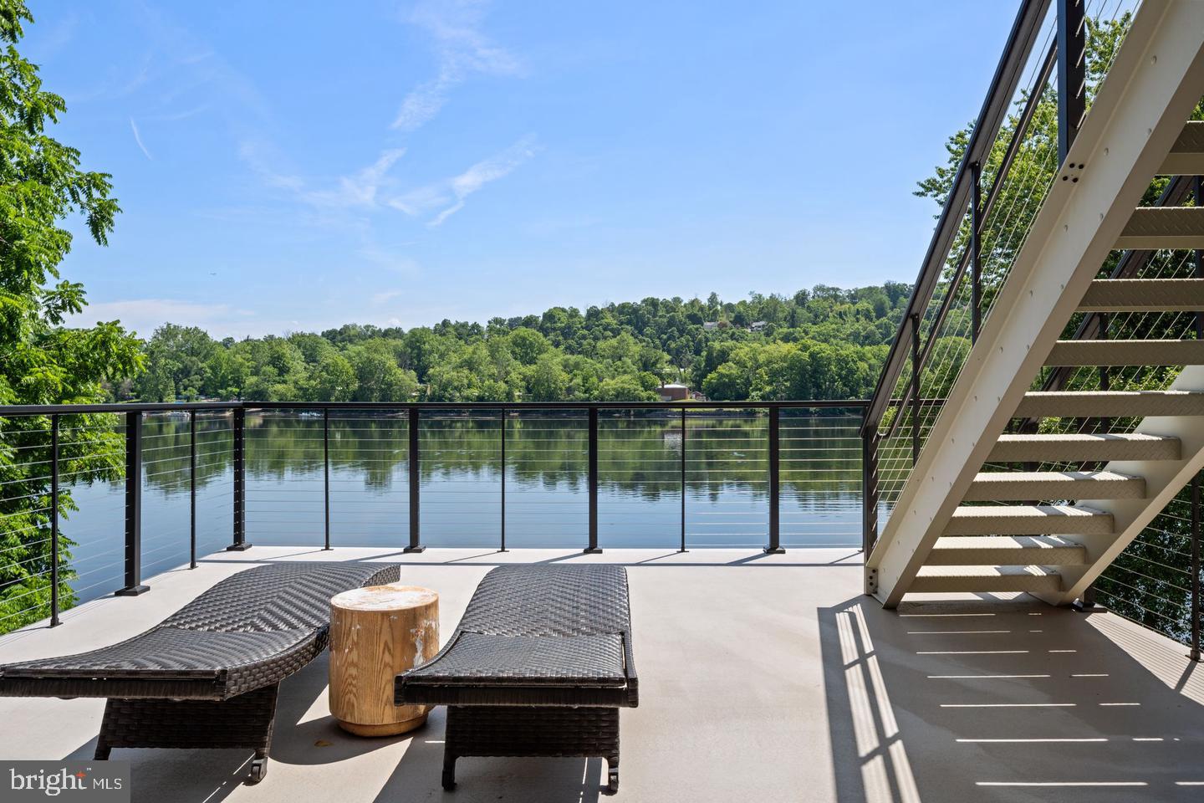
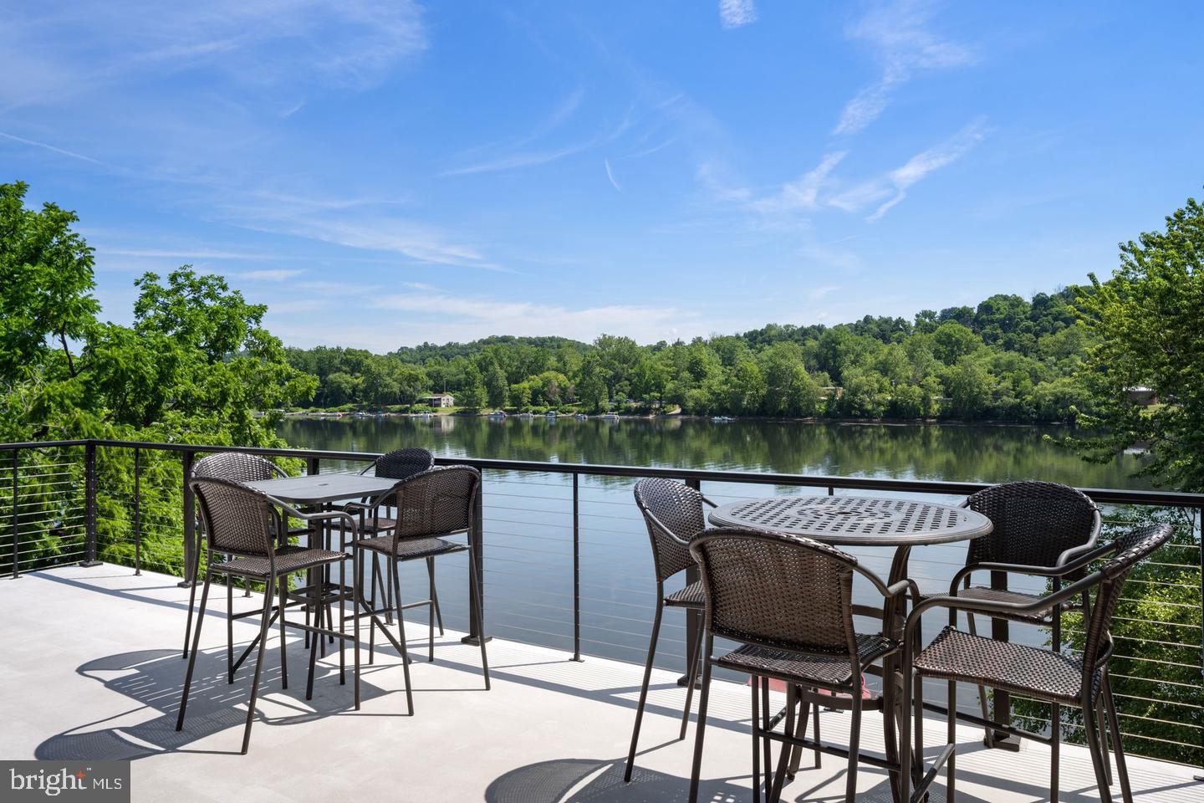
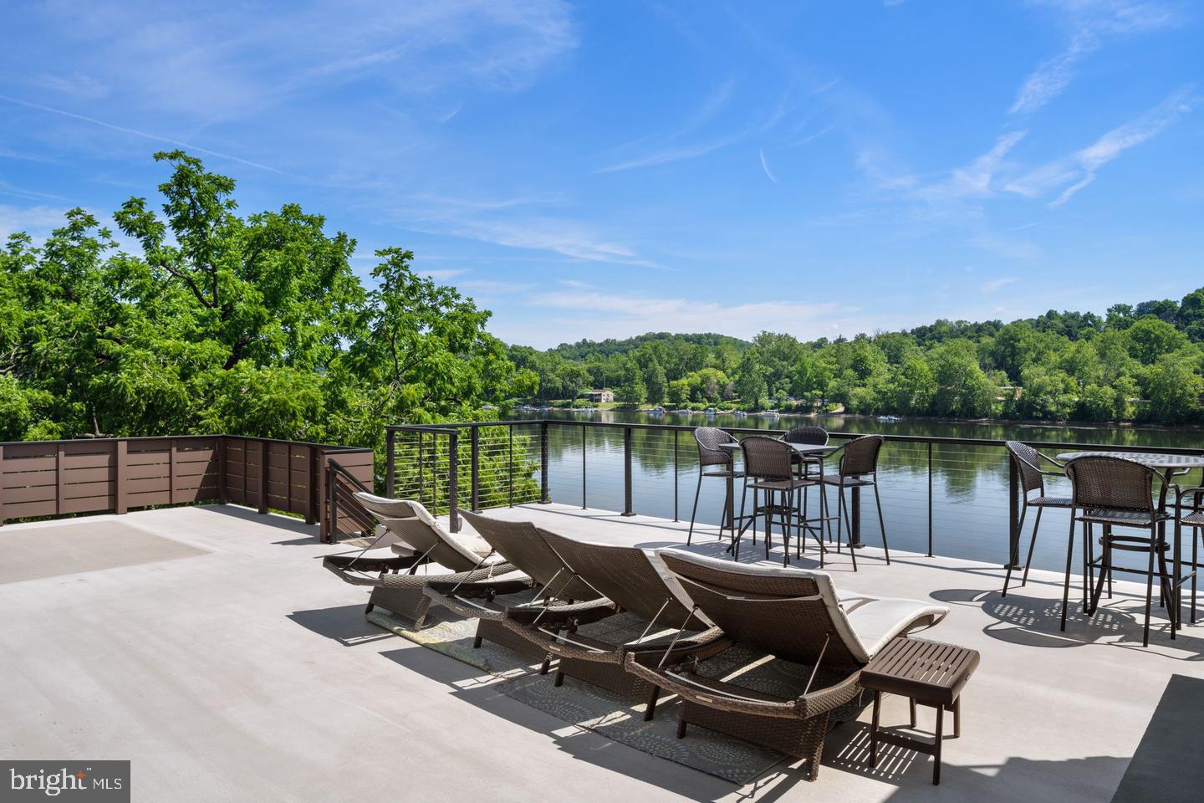
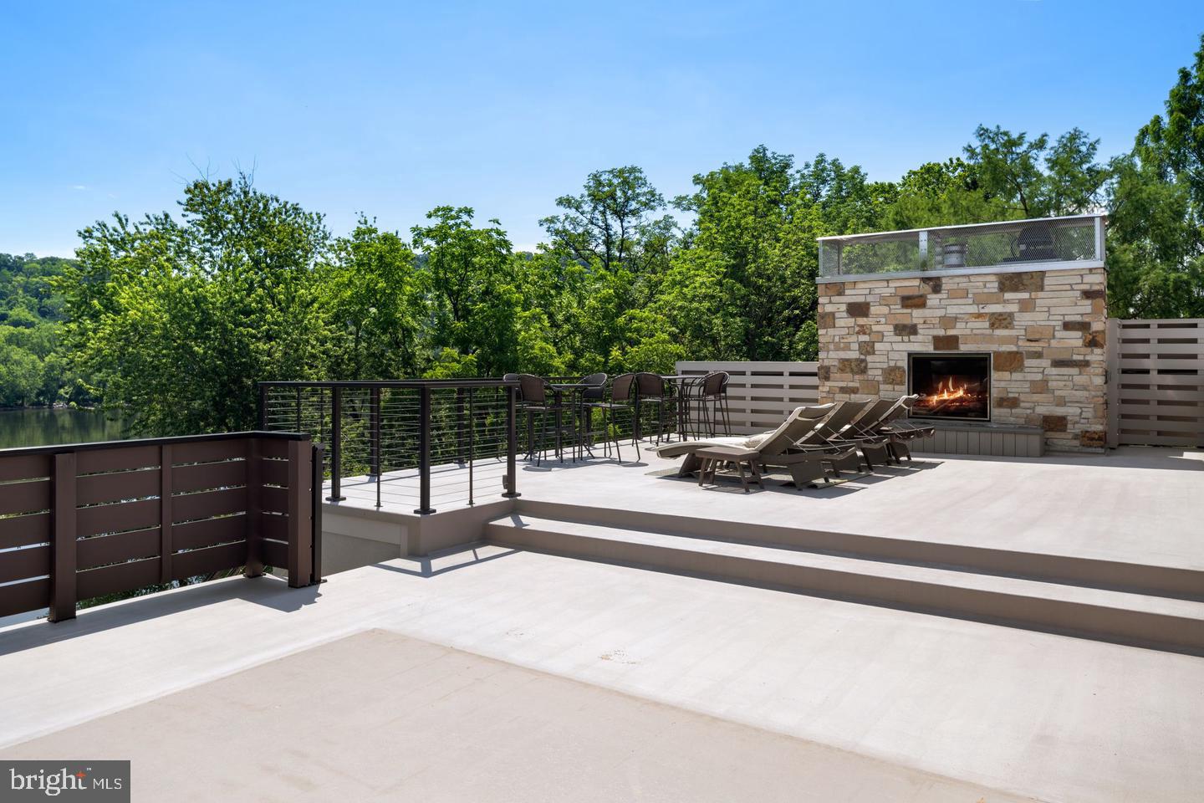
The home’s roof deck offers one of New Hope’s most exceptional outdoor living experiences—a dramatic vantage point complete with a fireplace and unrivaled views of the river and fireworks, making it one of the area’s most spectacular private spaces.
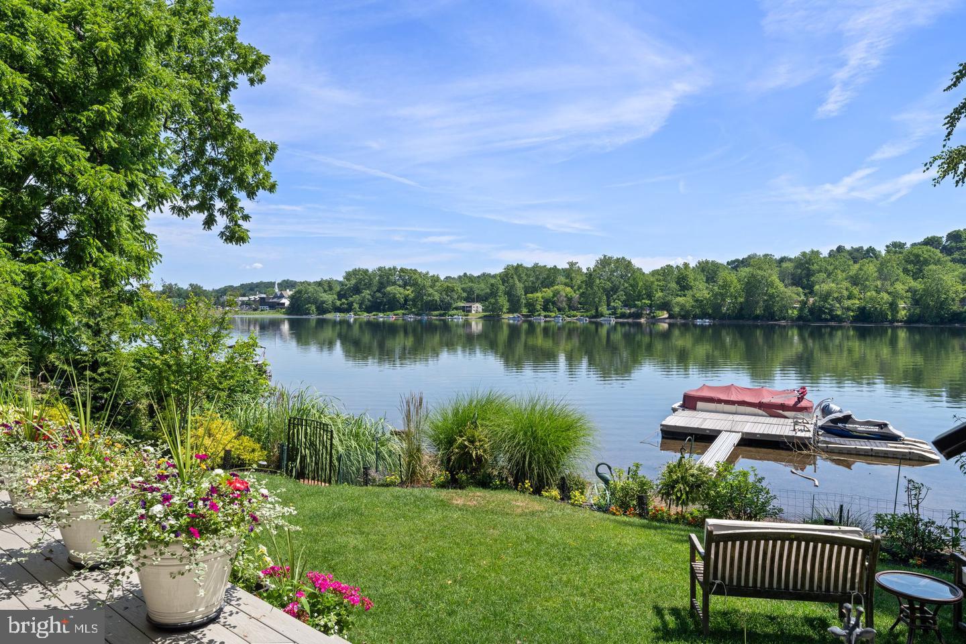
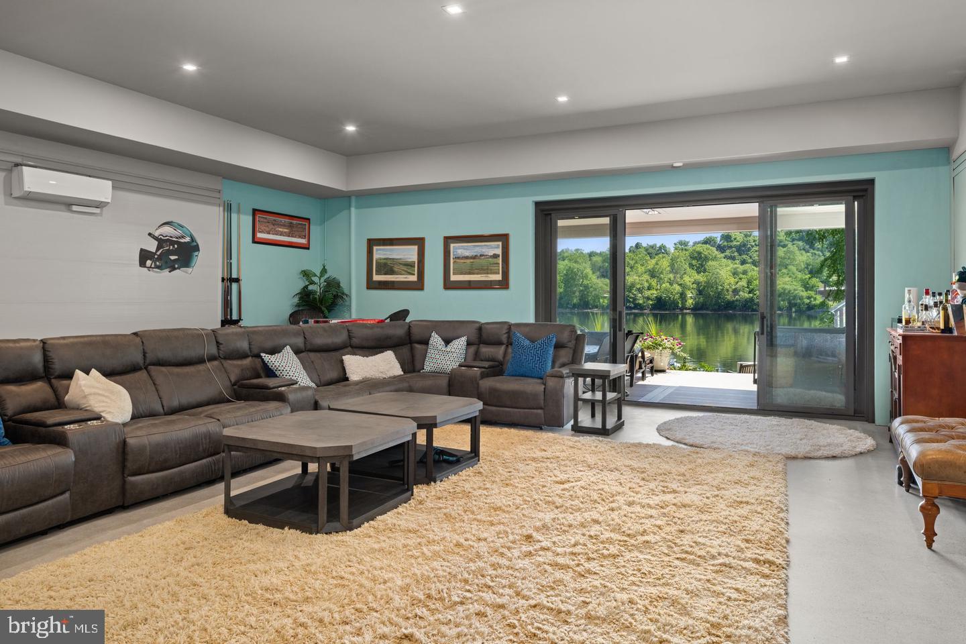
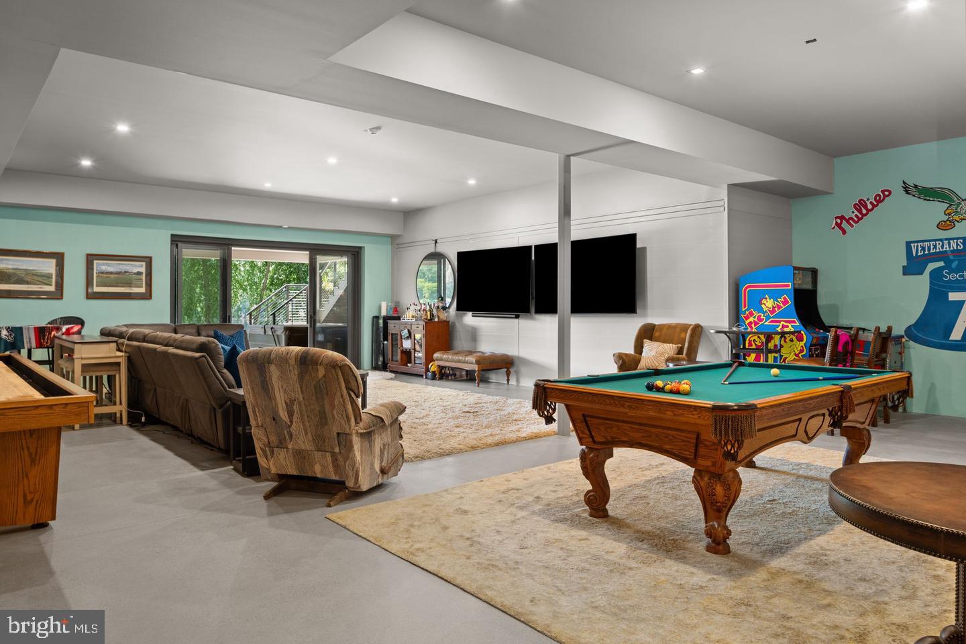
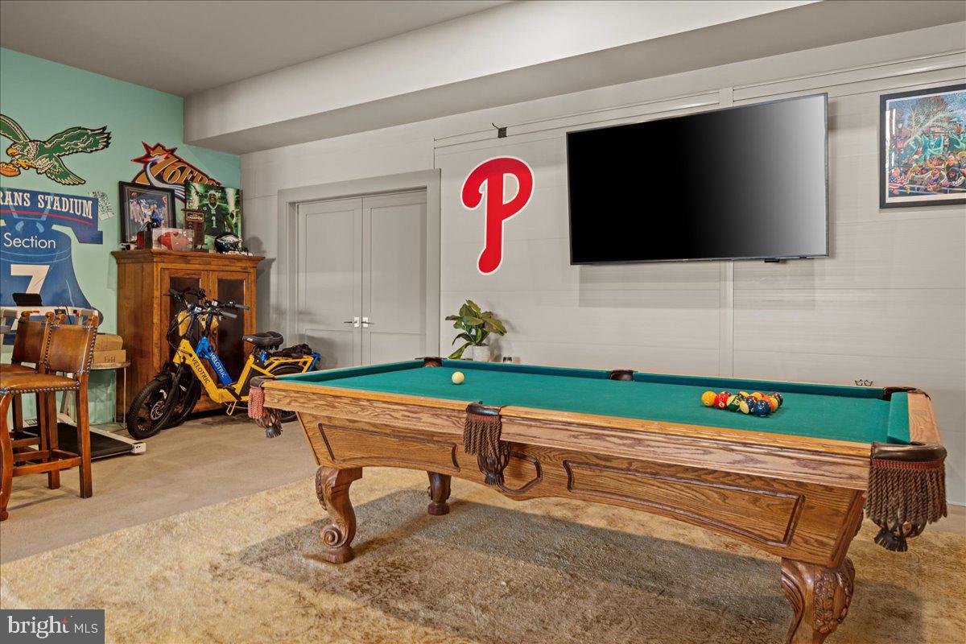
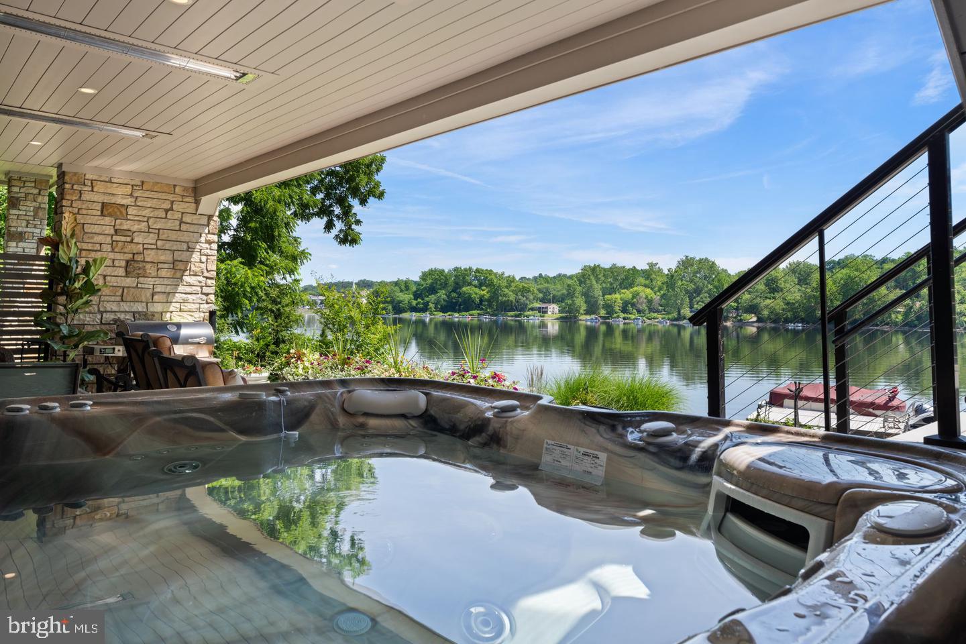
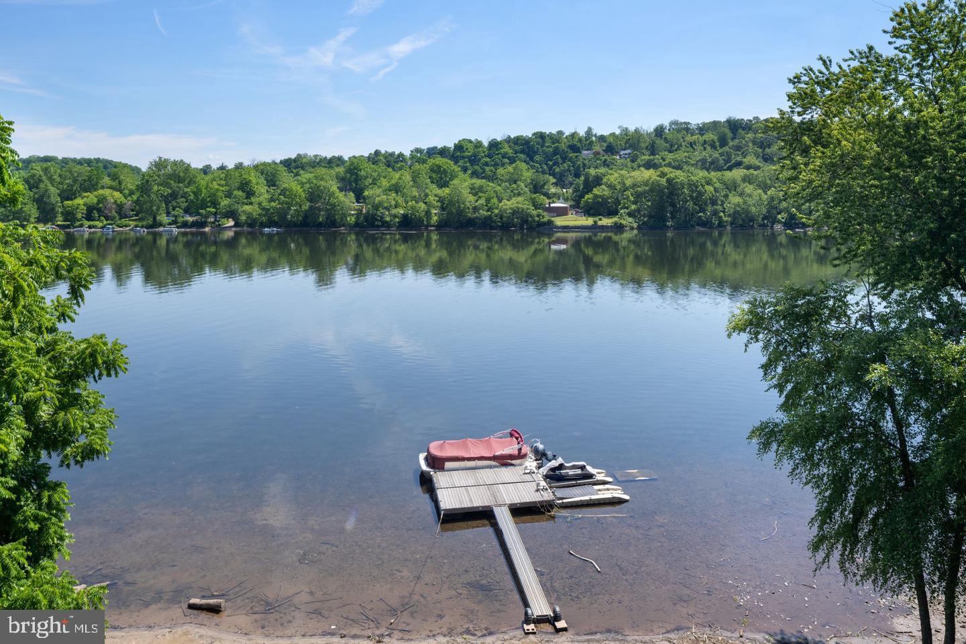
The lower level continues the sense of luxury with 10-foot ceilings and radiant-heated floors throughout. The media and game room opens to a covered patio with built-in heaters and a private hot tub overlooking the water. From here, a floating dock provides direct access for boats and two jet skis, making river recreation effortless.
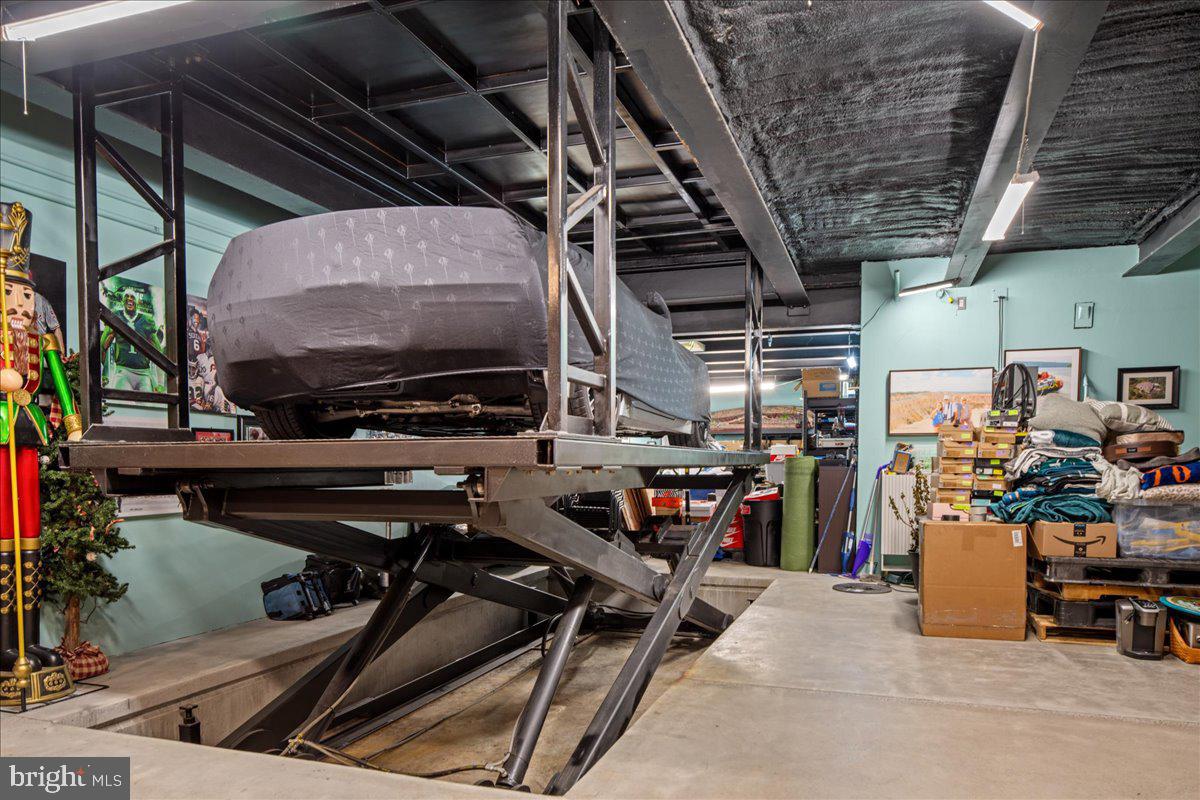
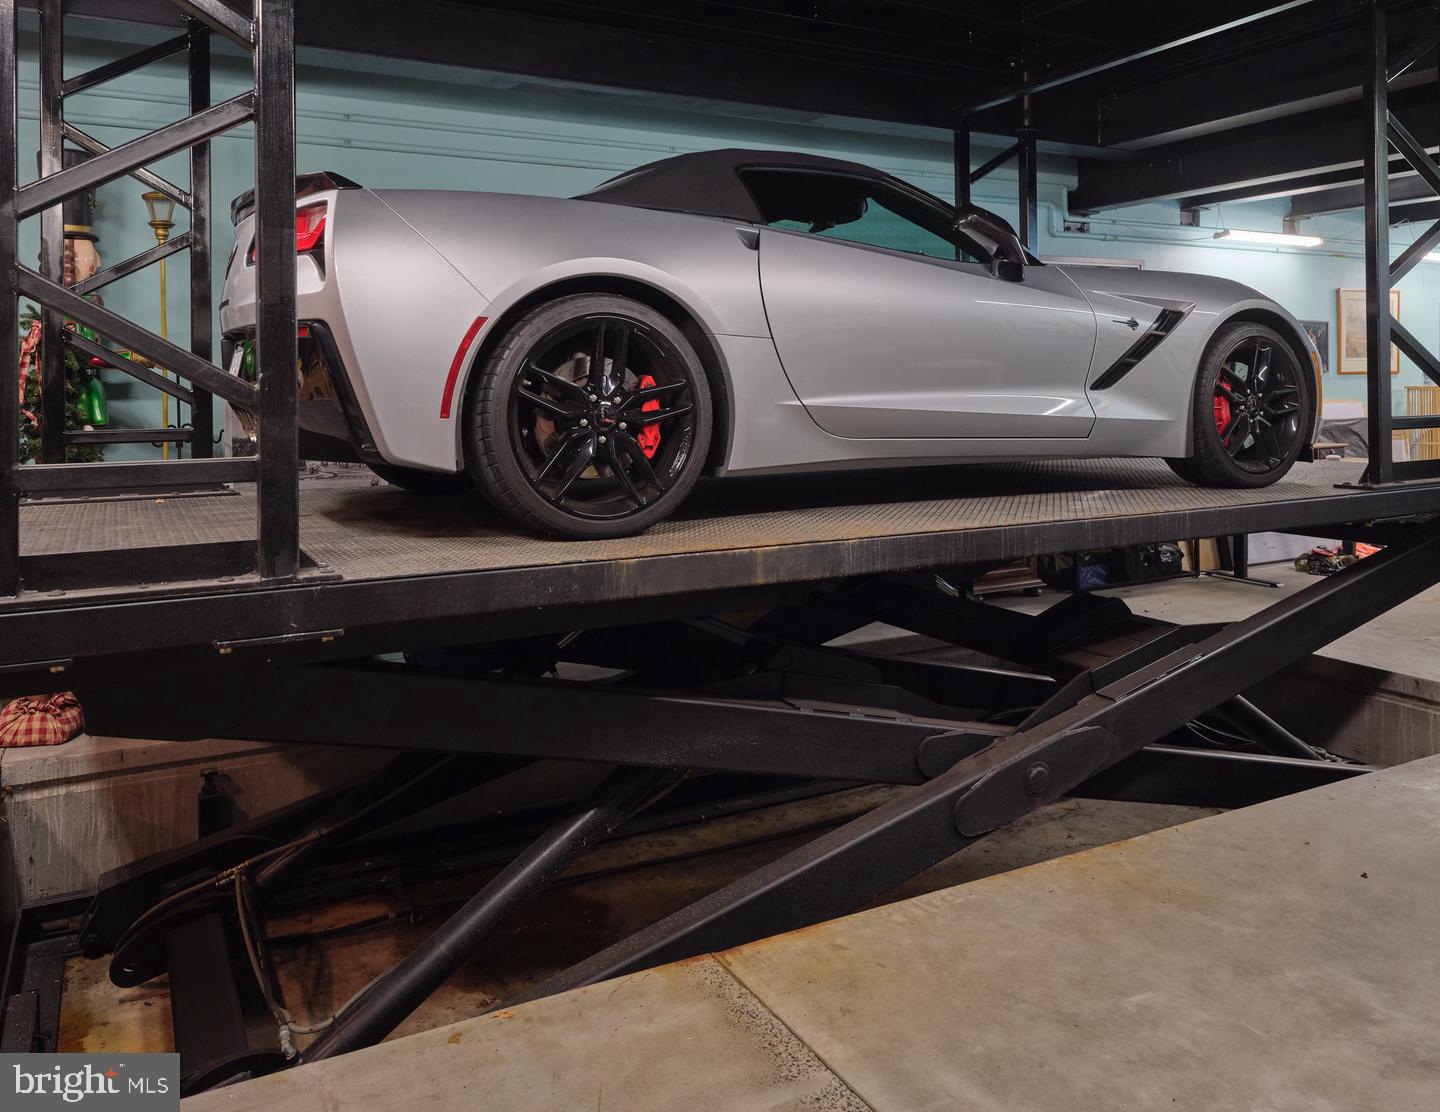
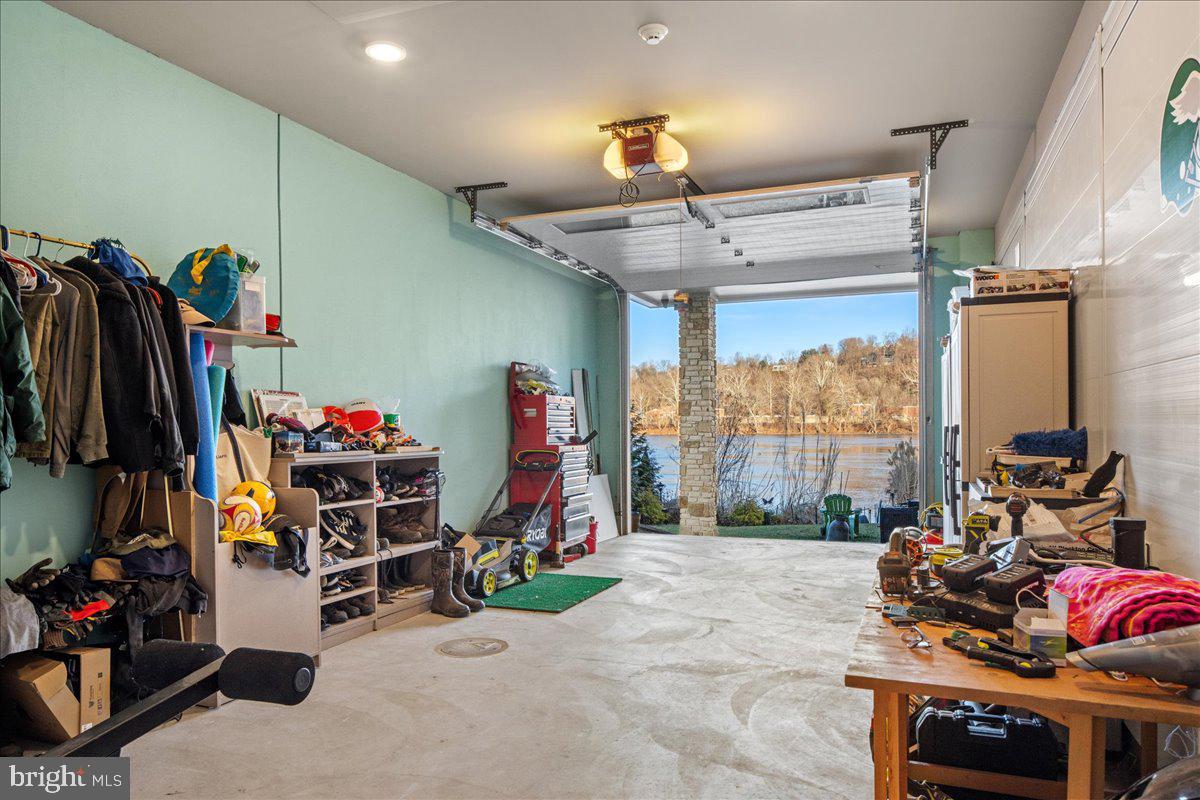
Car enthusiasts will appreciate the innovative car-lift system connecting the main-level garage to the lower level, accommodating four vehicles below, one on the lift, and two in the main garage—plus parking for five additional cars in the driveway. A large storage space beneath the driveway provides ample room for summer gear, river toys, and seasonal décor. There is also an additional storage space that has a garage door to the backyard, great for bringing water toys in or versatile storage space.
Additional features include:
• Fully integrated smart-home system controlling lights, shades, and sound throughout
• Hardwired indoor and outdoor speaker system
• Professionally landscaped riverfront grounds
With its unmatched combination of design, technology, and river access, 182 S. Main Street stands as one of New Hope’s most remarkable modern estates—offering unparalleled indoor-outdoor living just steps from the heart of downtown.
| Date | Event | Price | Source |
|---|---|---|---|
| listed (Active) | $8,749,000 | Bright #PABU2133132 |
Hi there — ask anything about this property or the area and the team will get right back to you.
Local real estate advisory services provided by agent with The Southside Group
Listed by Nicholas Esser with Addison Wolfe Real Estate
The data relating to real estate for sale on this website appears in part through the BRIGHT Internet Data Exchange program, a voluntary cooperative exchange of property listing data between licensed real estate brokerage firms in which Nicholas Esser participates, and is provided by BRIGHT through a licensing agreement. The information provided by this website is for the personal, non-commercial use of consumers and may not be used for any purpose other than to identify prospective properties consumers may be interested in purchasing. Some properties which appear for sale on this website may no longer be available because they are under contract, have closed or are no longer being offered for sale. Information Deemed Reliable But Not Guaranteed. Copyright © 2026 Bright MLS. All rights reserved.
You agree to The Southside Group Terms of Use and Privacy Policy. By choosing to contact a property, you also agree that The Southside Group and its associates may call, text, or email you regarding any inquiries or activities you submit through our website. This may involve the use of automated means and prerecorded or artificial voices.
Step 1 of 2
You've reached the free preview limit. Create a free account to see this listing and everything else on the site.
Step 2 of 2
Tell us how to reach you about homes you like.
Enter your password to sign in as
You've reached the free preview limit. Create a free account to see this listing and everything else on the site.
Already have an account? Sign in
Sign in to your account.
New here? Create an account