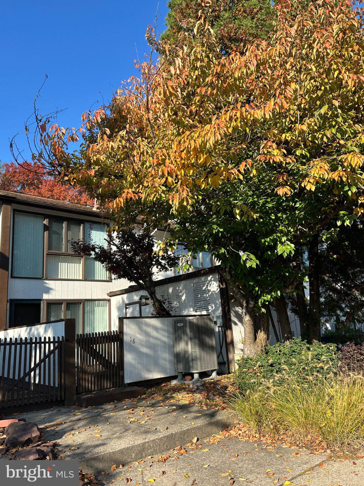
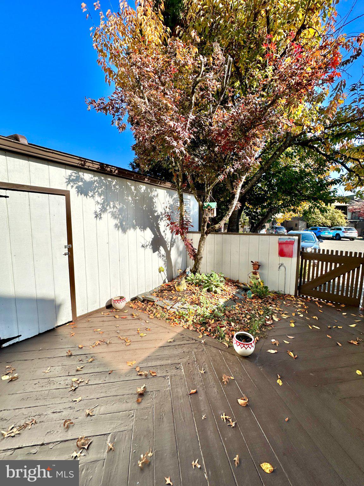
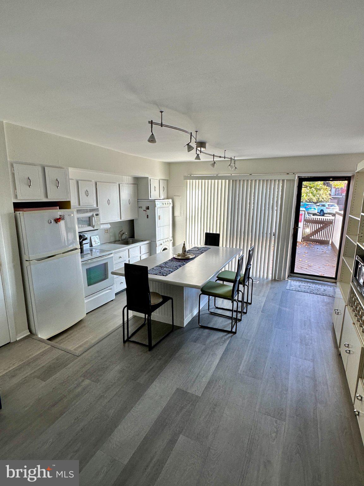
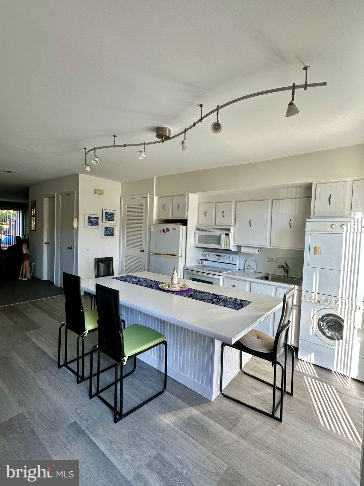
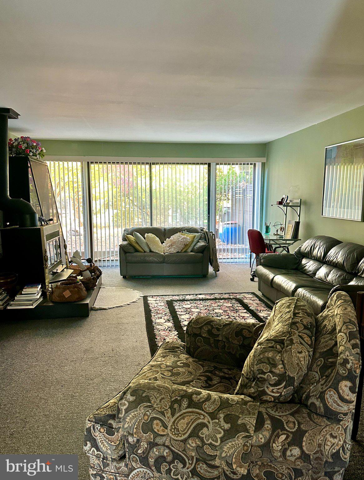
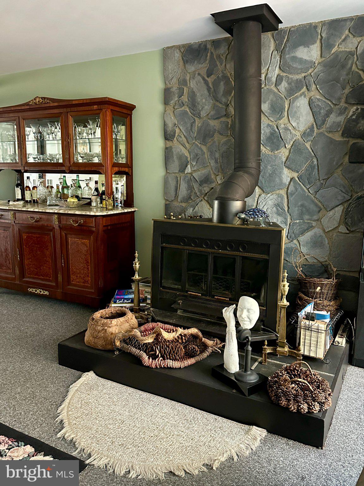
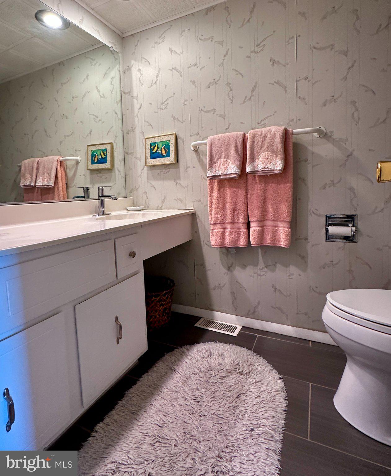
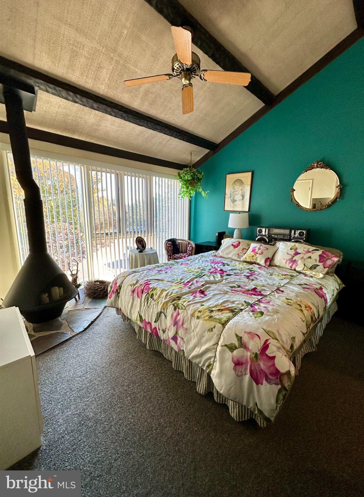
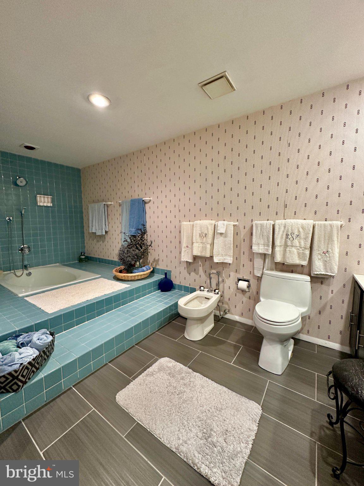
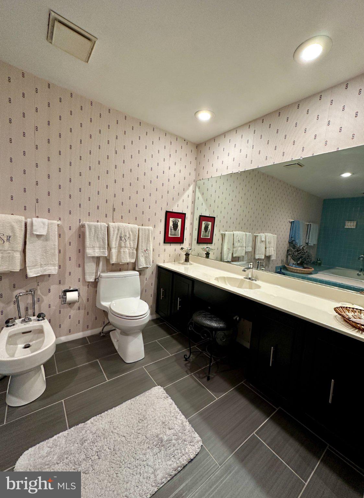
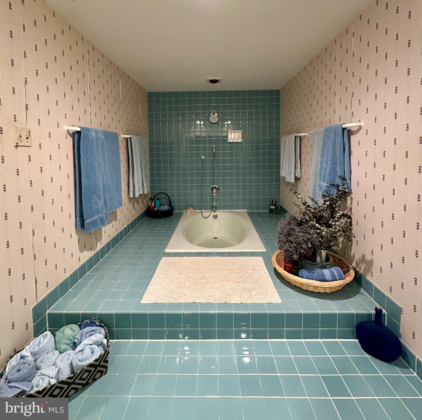
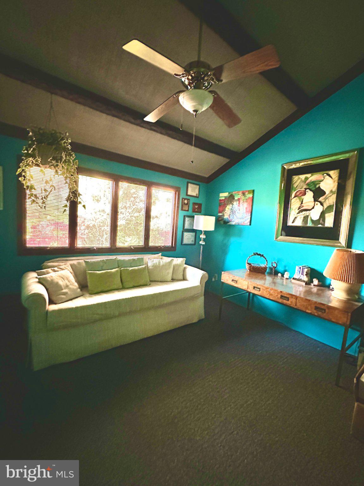
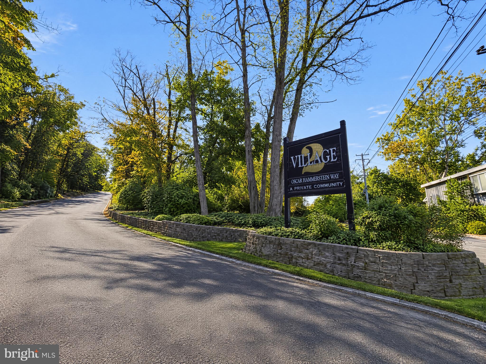
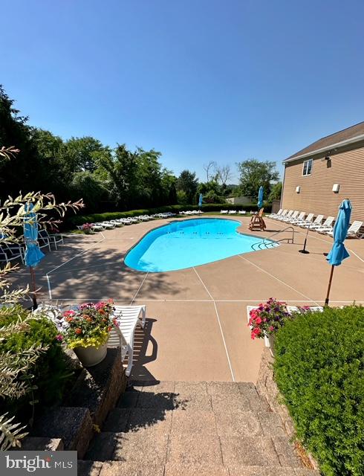
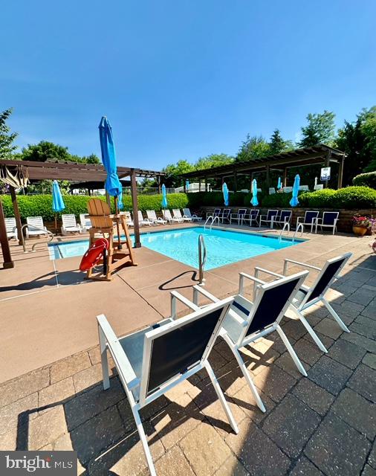
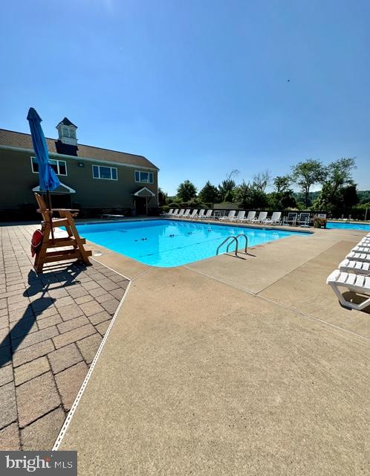
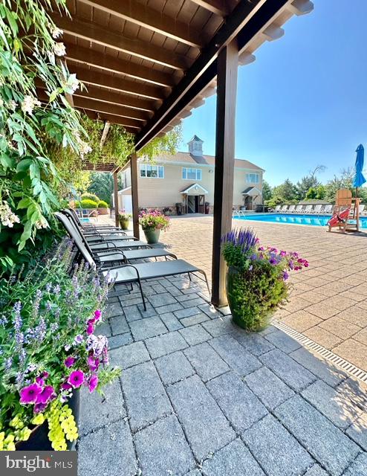
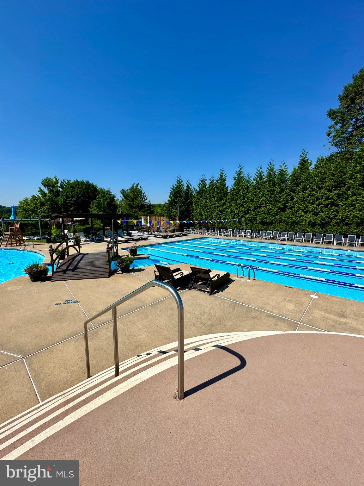
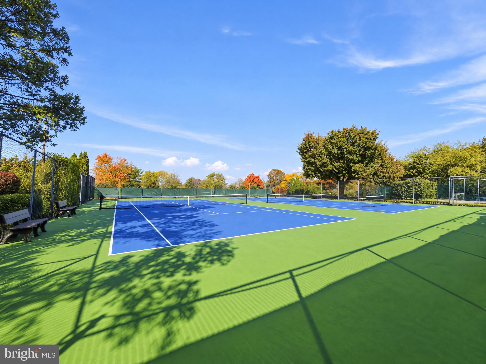
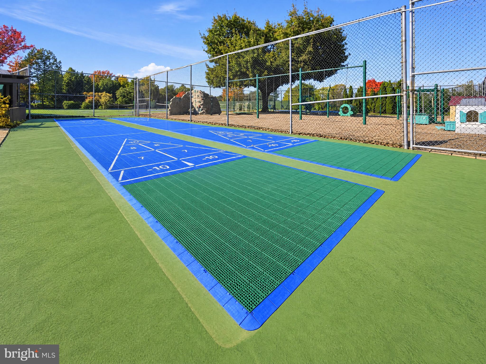
Discover the perfect blend of comfort, location, and lifestyle in this beautifully proportioned 2-bedroom, 1.5-bathroom townhome with walkability to downtown New Hope. Spanning a comfortable 1,564 square feet, this residence offers an inviting layout crafted for easy, low-maintenance living. Step inside to the perfect backdrop for both quiet evenings and lively entertaining. The main level balances a functional flow, seamless transition between the living and dining areas, and a conveniently located powder room. Upstairs offers a quiet retreat at the end of the day featuring two spacious, peaceful bedrooms with excellent closet space and a full shared bath. What sets this interior unit apart is its exceptional outdoor footprint in both front and back. Rare for townhome living, the expansive backyard provides plenty of room for gardening, outdoor dining, or creating your own private sanctuary. This property places you minutes from the rich cultural and historical tapestry of downtown New Hope and Lambertville. Enjoy effortless access to Broadway-caliber productions at the historic Bucks County Playhouse, boutique shopping, eclectic dining, and scenic strolls along the Delaware River and the Delaware Canal towpath. Whether you are looking for a full-time residence or a weekend getaway from the hectic pace of the city, 18 Runnemede delivers the ultimate Bucks County lifestyle.
| Date | Event | Price | Source |
|---|---|---|---|
| listed (Active) | $500,000 | Bright #PABU2134622 |
Hi there — ask anything about this property or the area and the team will get right back to you.
Local real estate advisory services provided by agent with The Southside Group
Listed by Louise M Williamson with Keller Williams Real Estate-doylestown
The data relating to real estate for sale on this website appears in part through the BRIGHT Internet Data Exchange program, a voluntary cooperative exchange of property listing data between licensed real estate brokerage firms in which Louise M Williamson participates, and is provided by BRIGHT through a licensing agreement. The information provided by this website is for the personal, non-commercial use of consumers and may not be used for any purpose other than to identify prospective properties consumers may be interested in purchasing. Some properties which appear for sale on this website may no longer be available because they are under contract, have closed or are no longer being offered for sale. Information Deemed Reliable But Not Guaranteed. Copyright © 2026 Bright MLS. All rights reserved.
You agree to The Southside Group Terms of Use and Privacy Policy. By choosing to contact a property, you also agree that The Southside Group and its associates may call, text, or email you regarding any inquiries or activities you submit through our website. This may involve the use of automated means and prerecorded or artificial voices.
Step 1 of 2
You've reached the free preview limit. Create a free account to see this listing and everything else on the site.
Step 2 of 2
Tell us how to reach you about homes you like.
Enter your password to sign in as
You've reached the free preview limit. Create a free account to see this listing and everything else on the site.
Already have an account? Sign in
Sign in to your account.
New here? Create an account