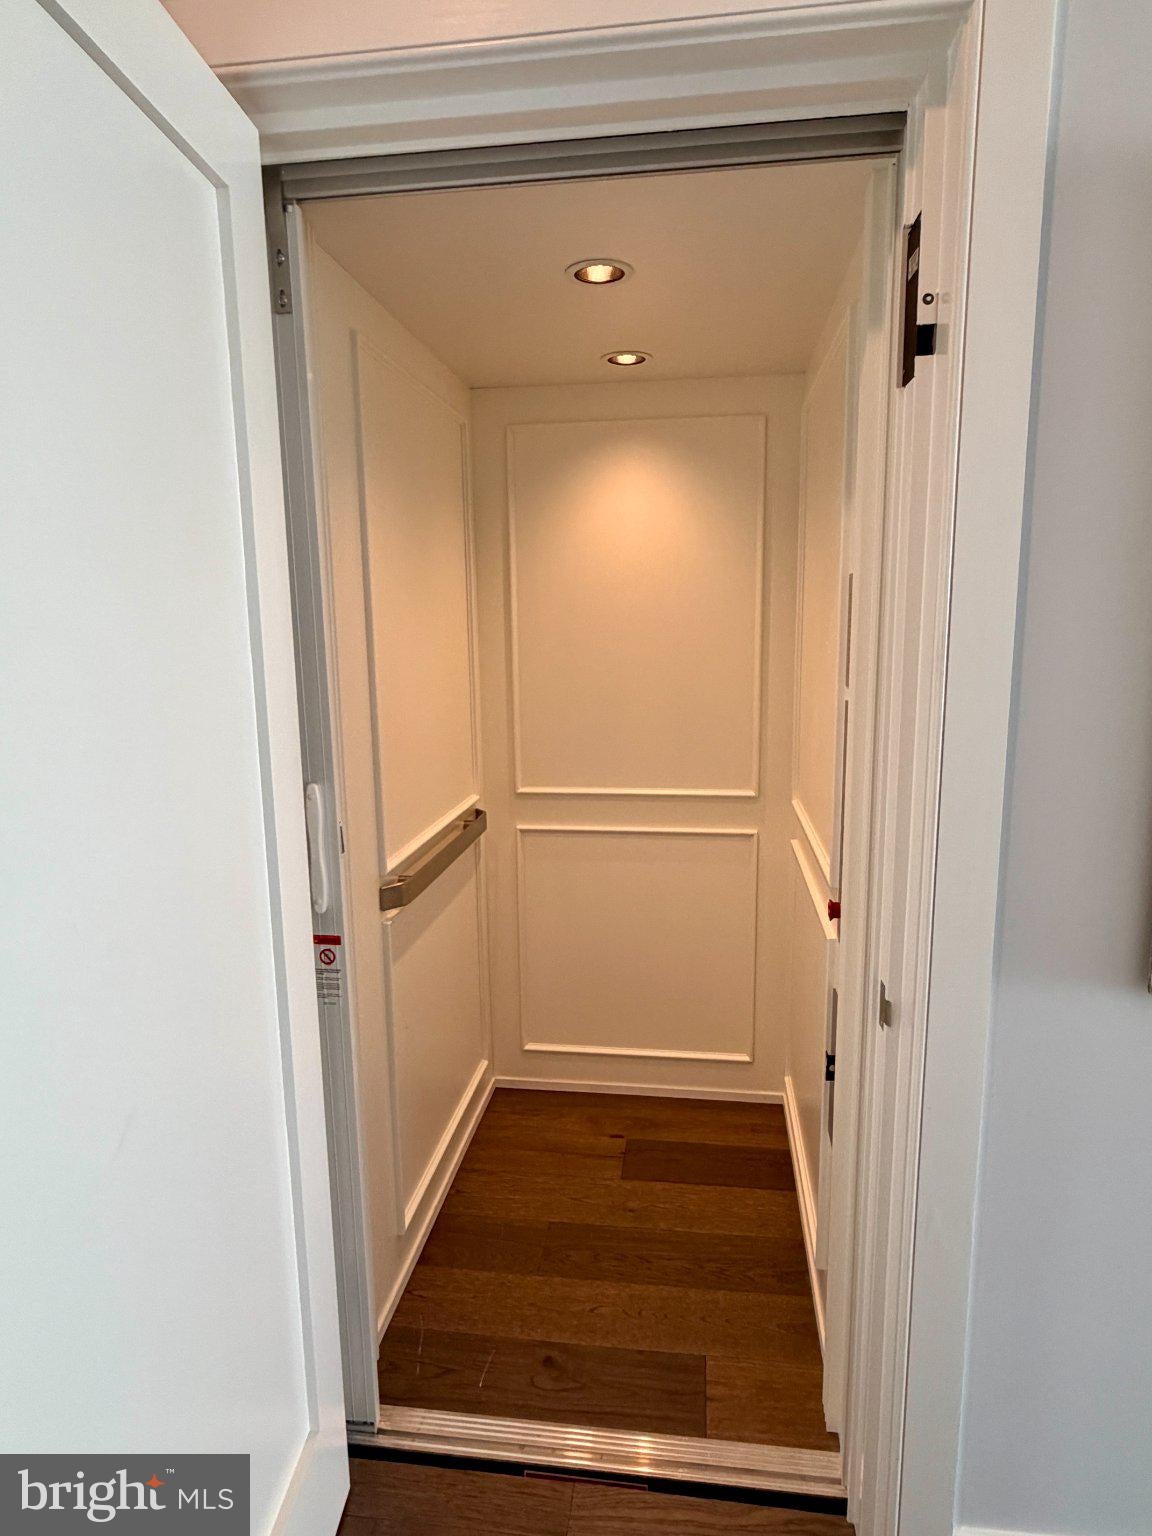
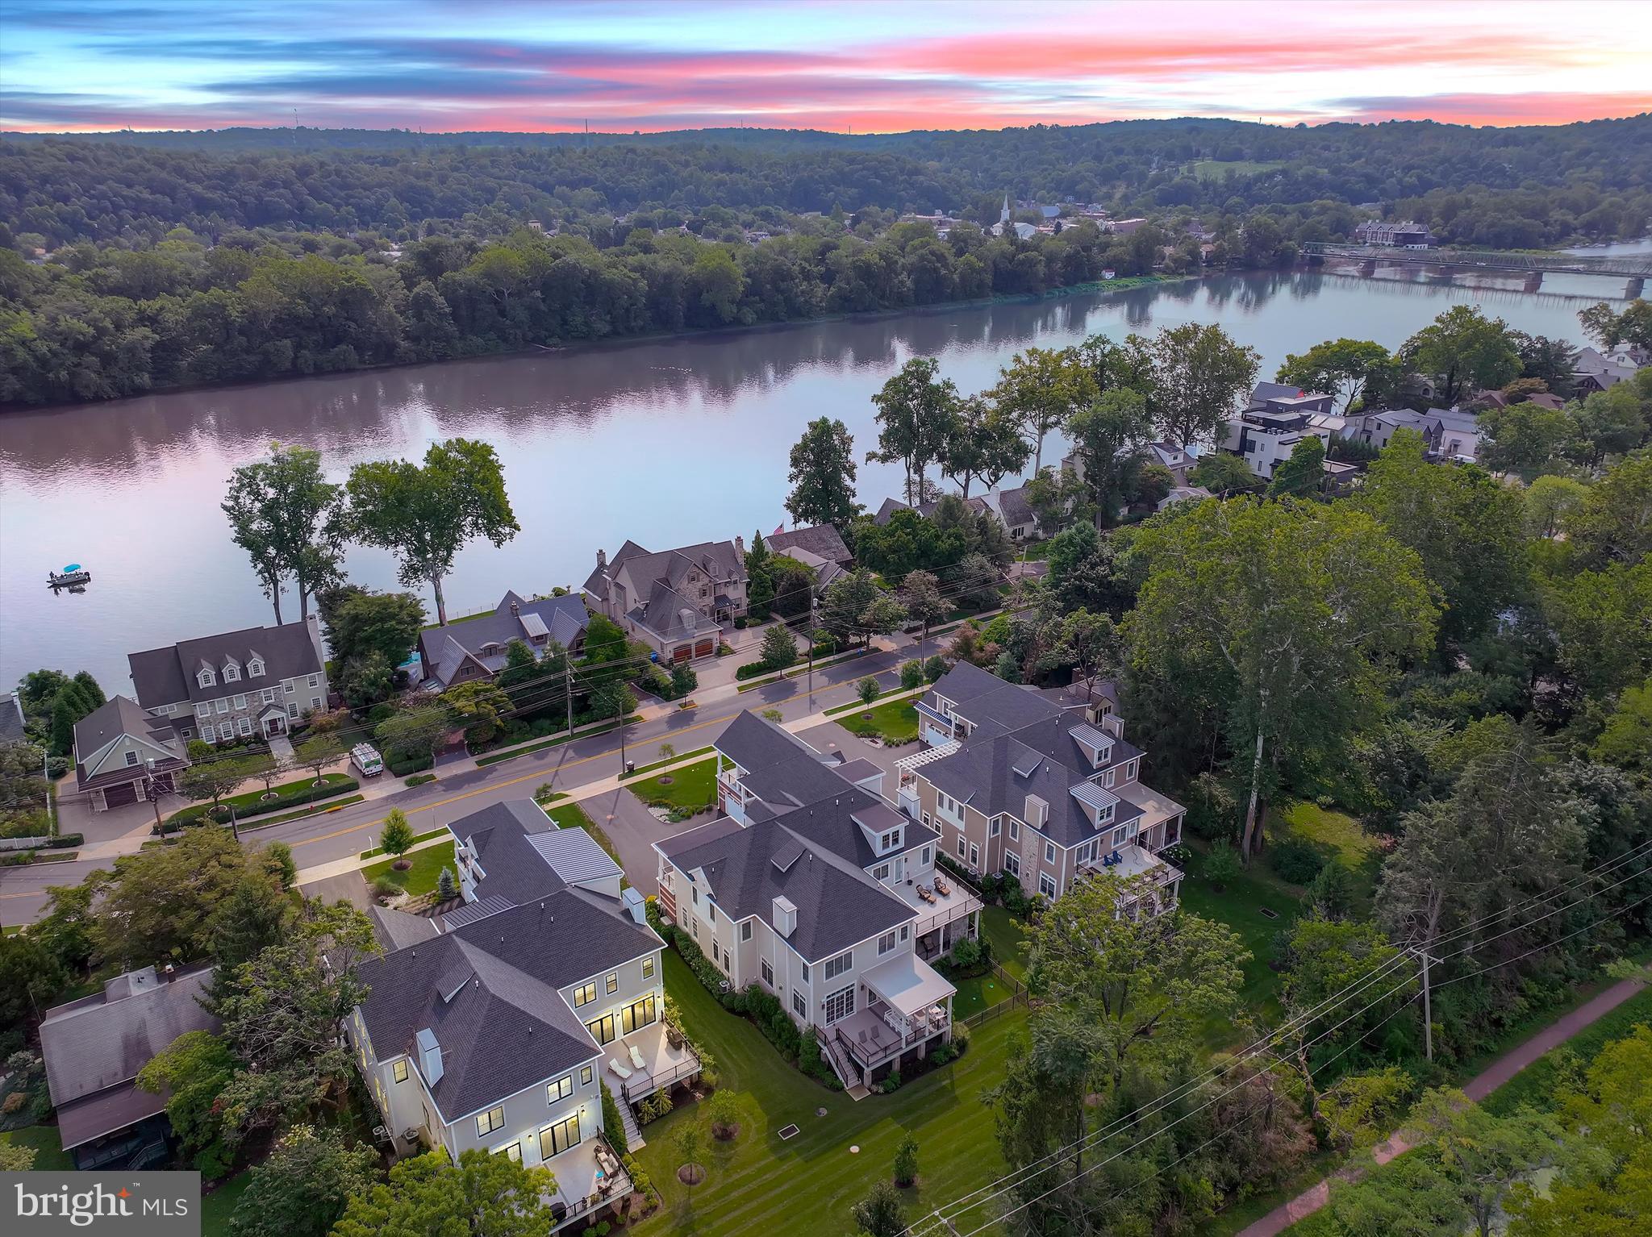
Private Elevator | Steps to the Towpath | Walk to the Heart of New Hope |
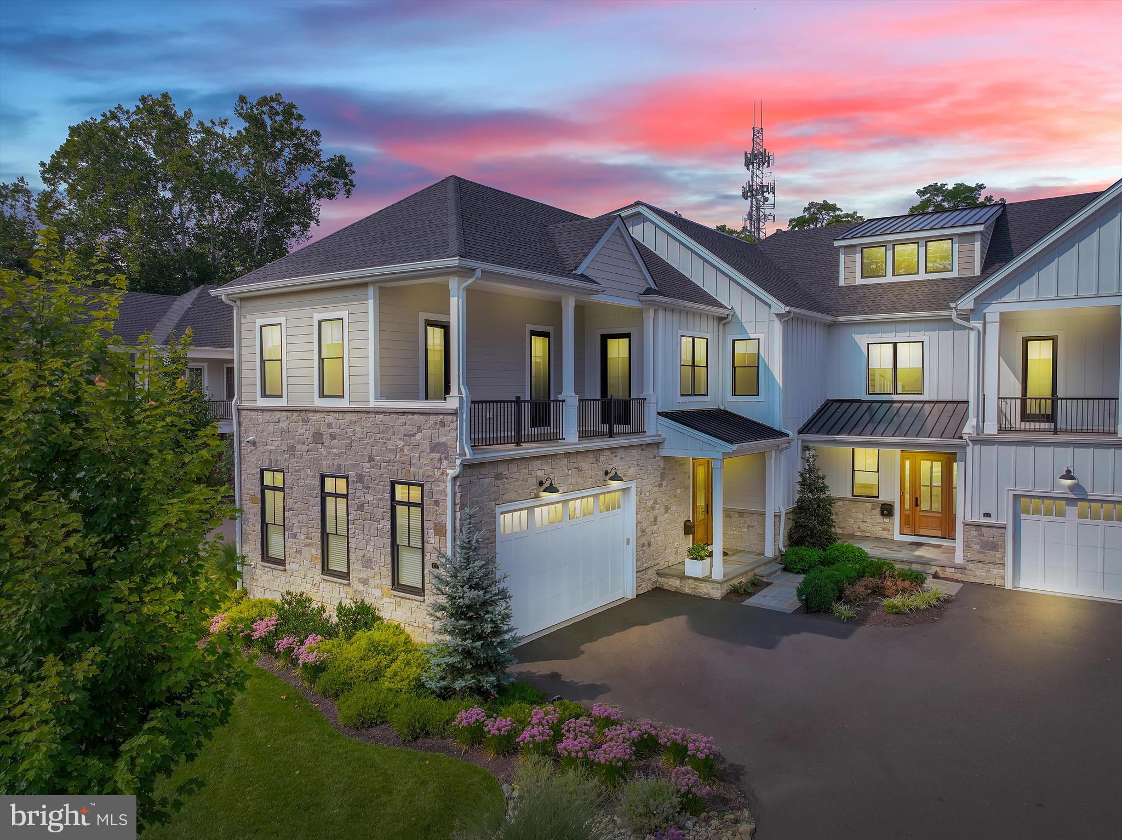
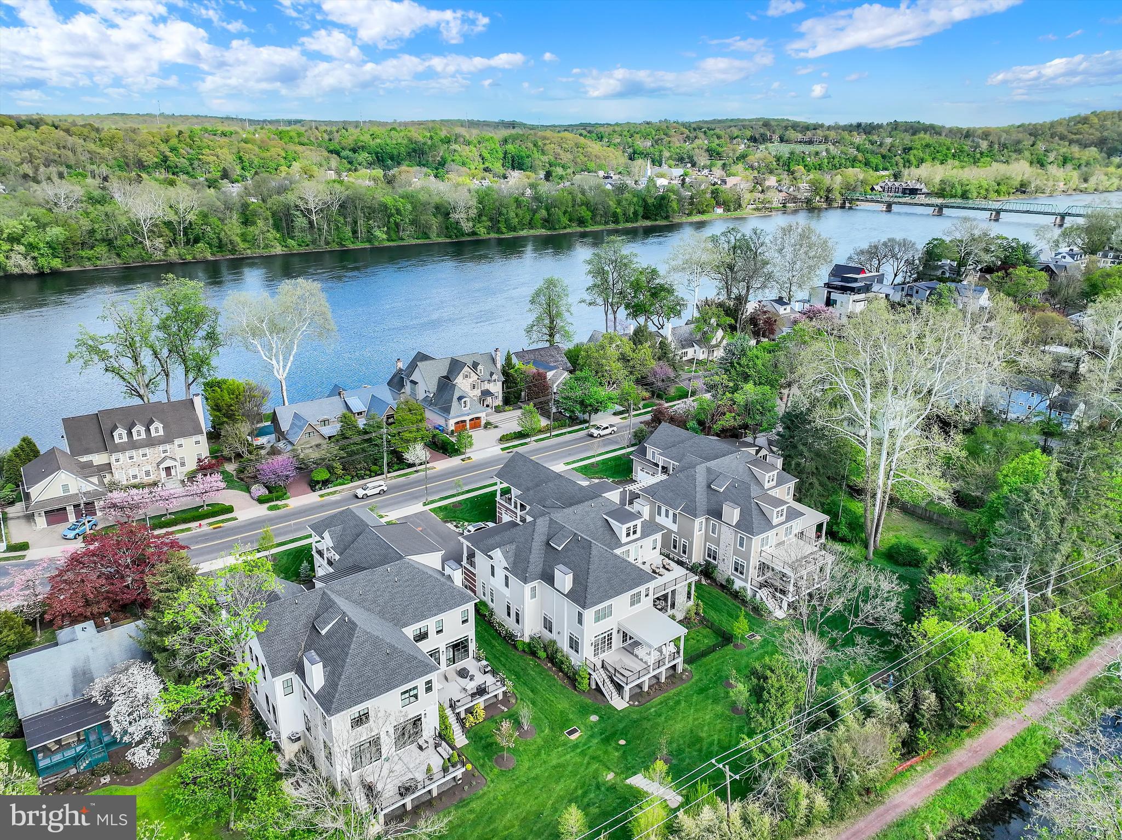
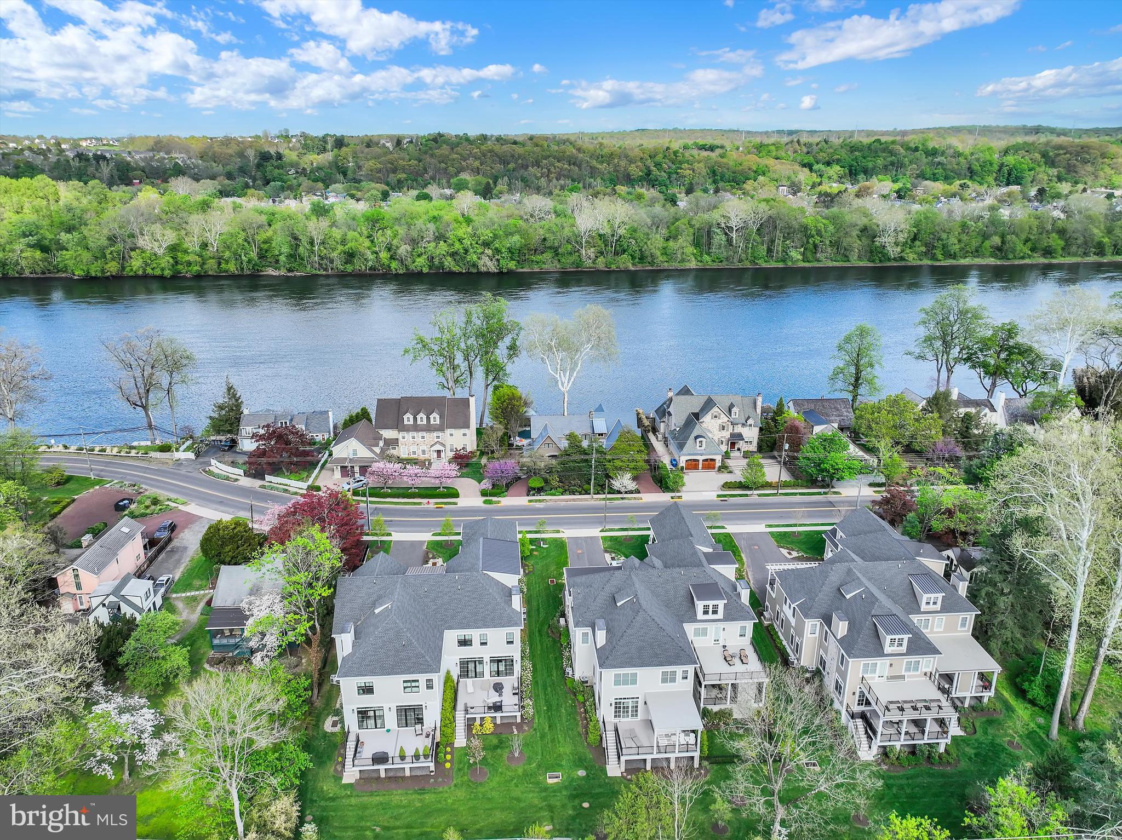
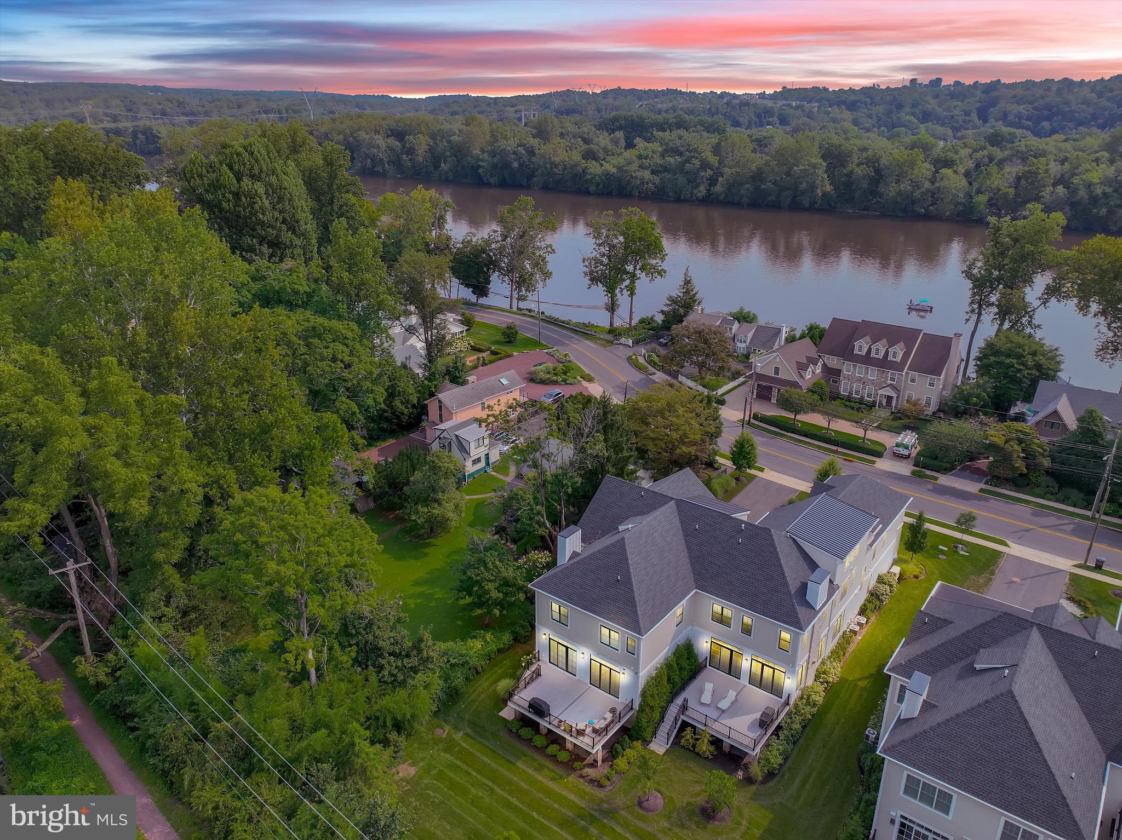
Built just four years ago by award-winning Barley Custom Homes, this exceptional Riverwalk residence offers nearly 3,600 square feet of thoughtfully designed luxury in one of New Hope's most coveted locations. Perfectly positioned along historic Main Street with the Delaware River just across the street and the scenic towpath at your doorstep, this home offers an unparalleled lifestyle where acclaimed restaurants, boutique shopping, art galleries, and the charm of both New Hope and Lambertville are all just a short stroll away.
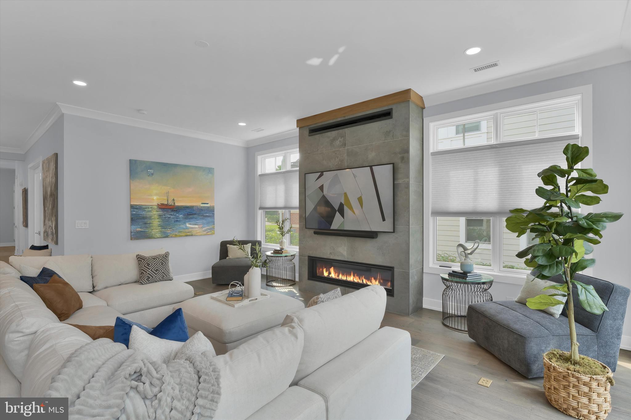
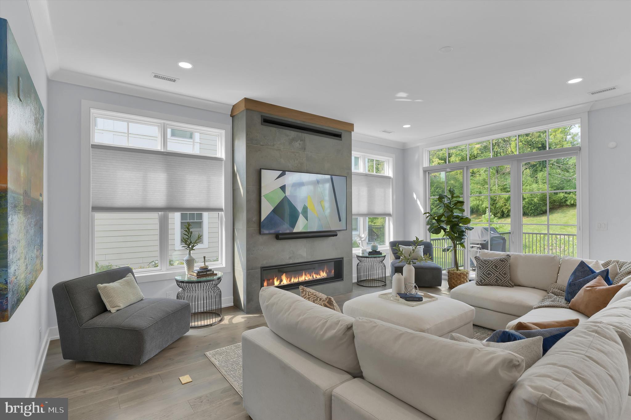
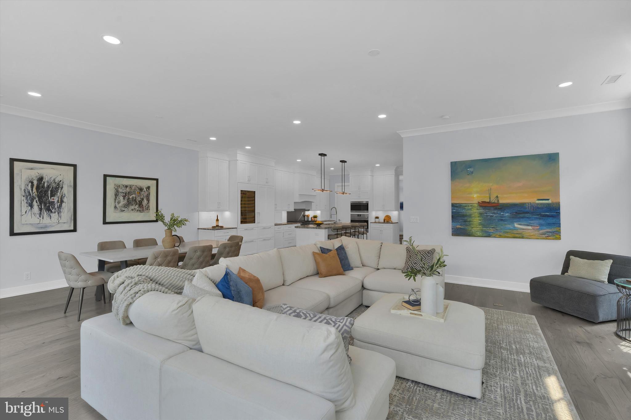
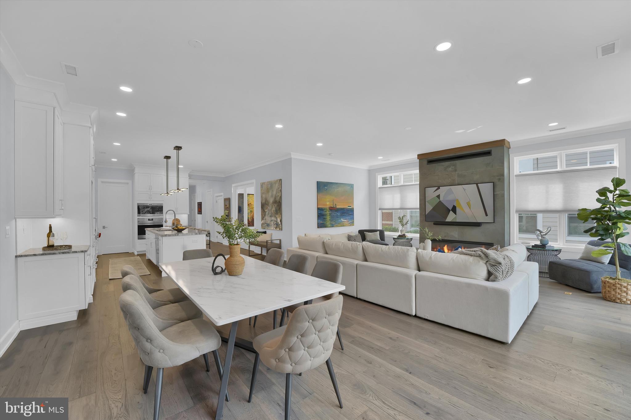
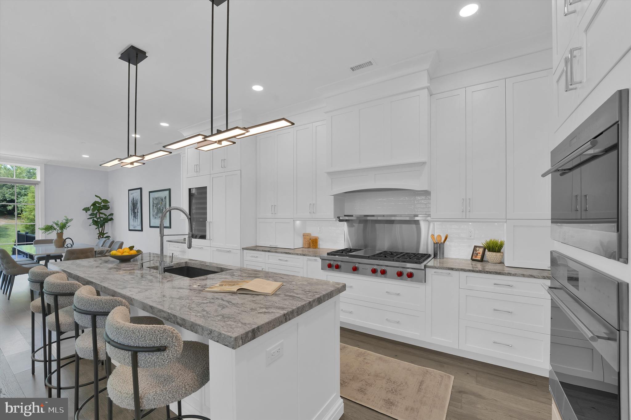
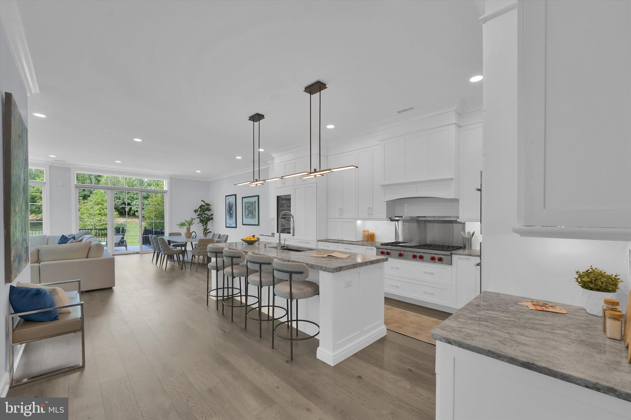
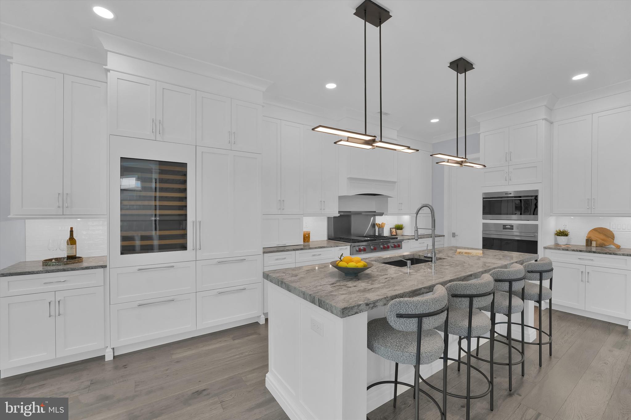
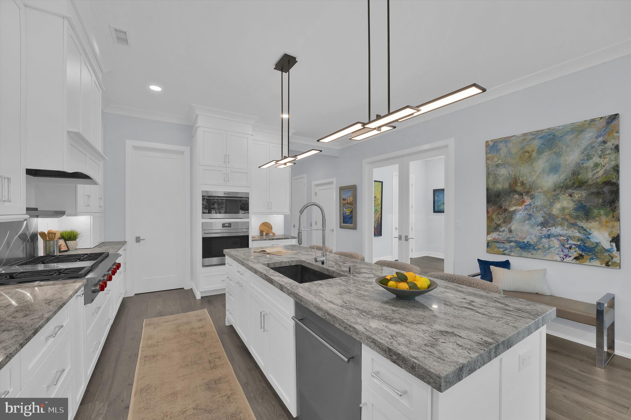
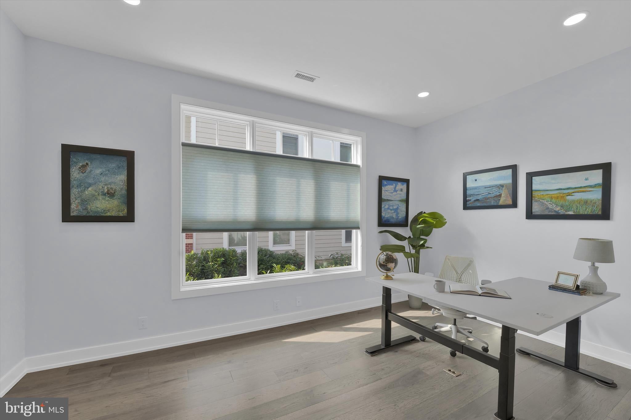
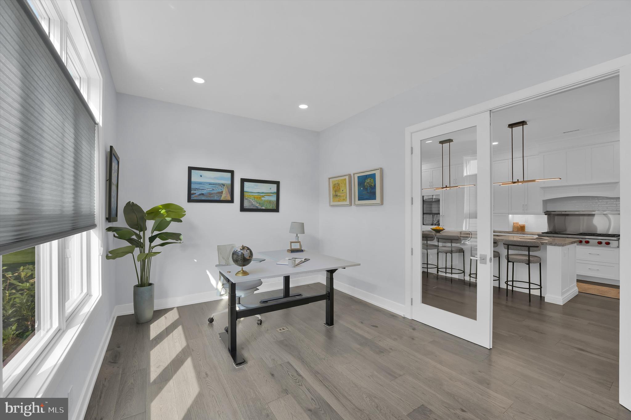
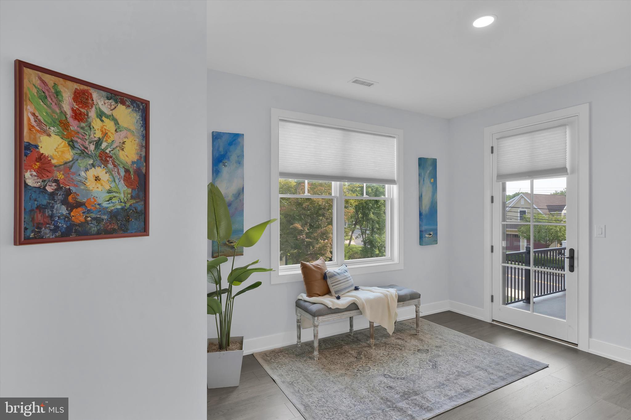
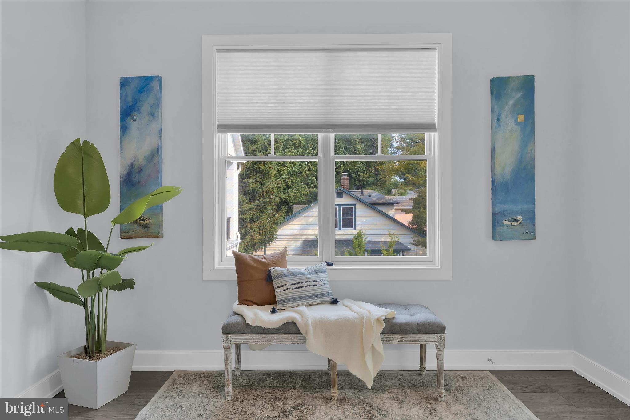
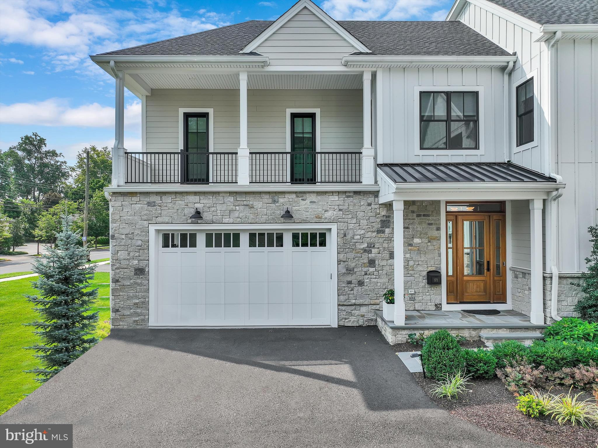
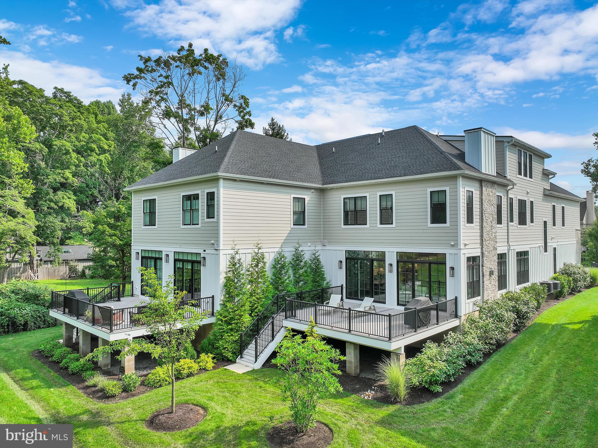
A welcoming front porch, crowned by a private balcony overlooking Main Street, introduces an interior defined by soaring 10-foot ceilings, exceptional craftsmanship, and timeless finishes. The dramatic foyer opens into a light-filled great room anchored by a stunning fireplace and walls of oversized glass doors that flood the space with natural light while creating a seamless connection to the outdoor living areas. Designed for both elegant entertaining and everyday living, the great room flows effortlessly into the chef's kitchen featuring Wolf Sub-Zero appliances, a six-burner range, an expansive walk-in pantry, and beautifully appointed gathering spaces. An attached two-car garage plus two additional dedicated parking spaces , notable given how limited parking is on Main Street , a private office, and a thoughtfully designed mudroom with abundant storage complete the main level.
The location is truly unmatched. Imagine morning walks along the Delaware River and towpath, dinner at one of New Hope's renowned restaurants, browsing local boutiques and galleries, or an evening stroll across the bridge into charming Lambertville , all without getting in your car.
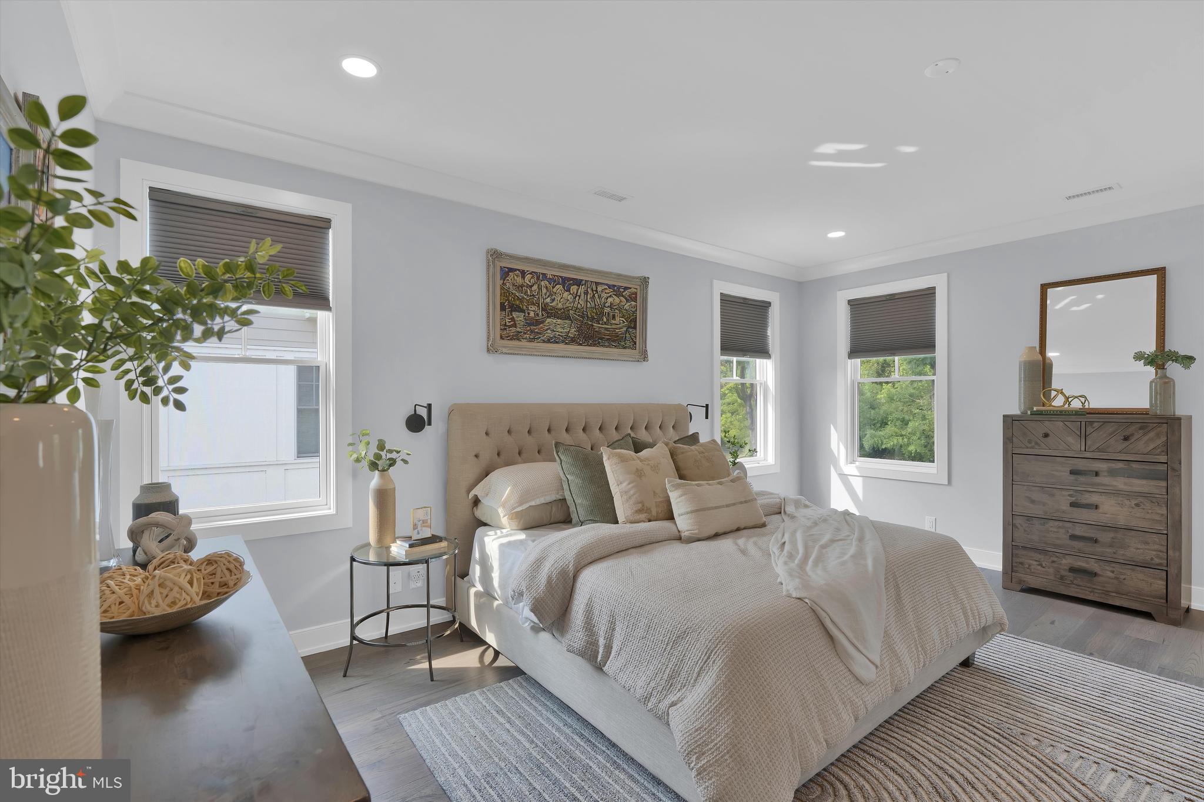
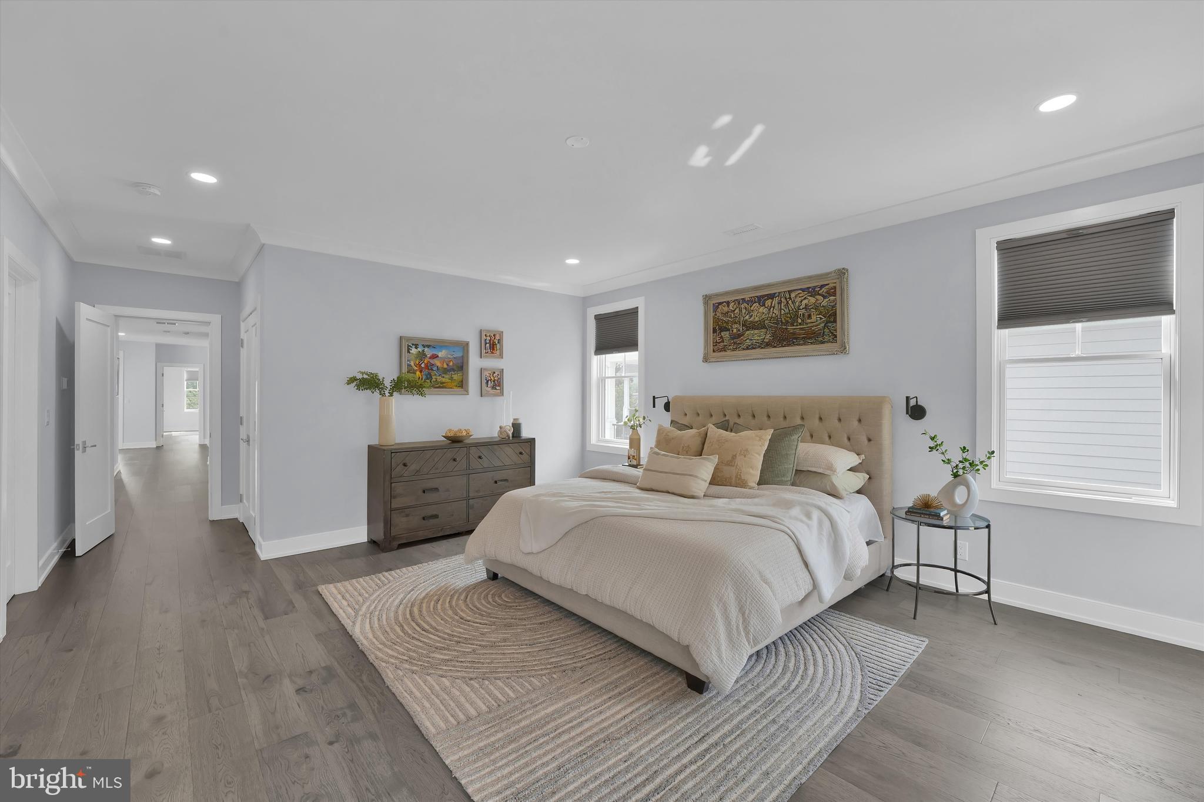
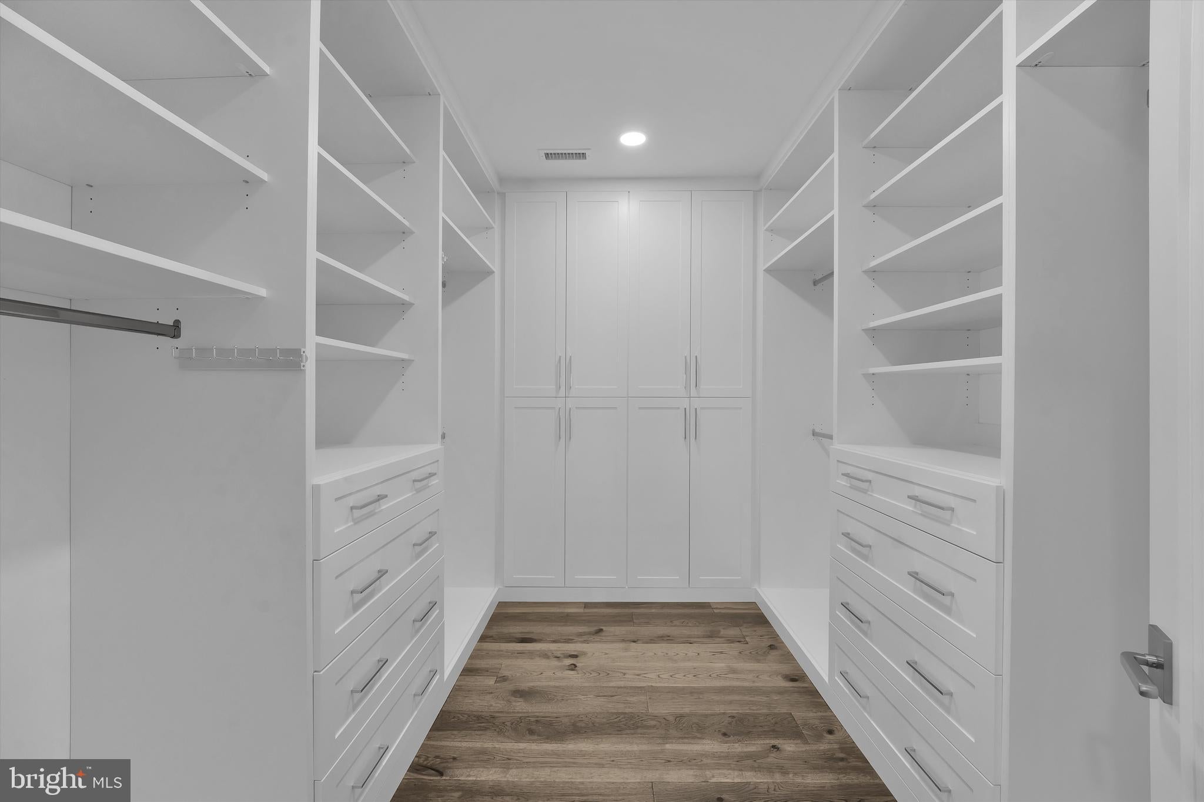
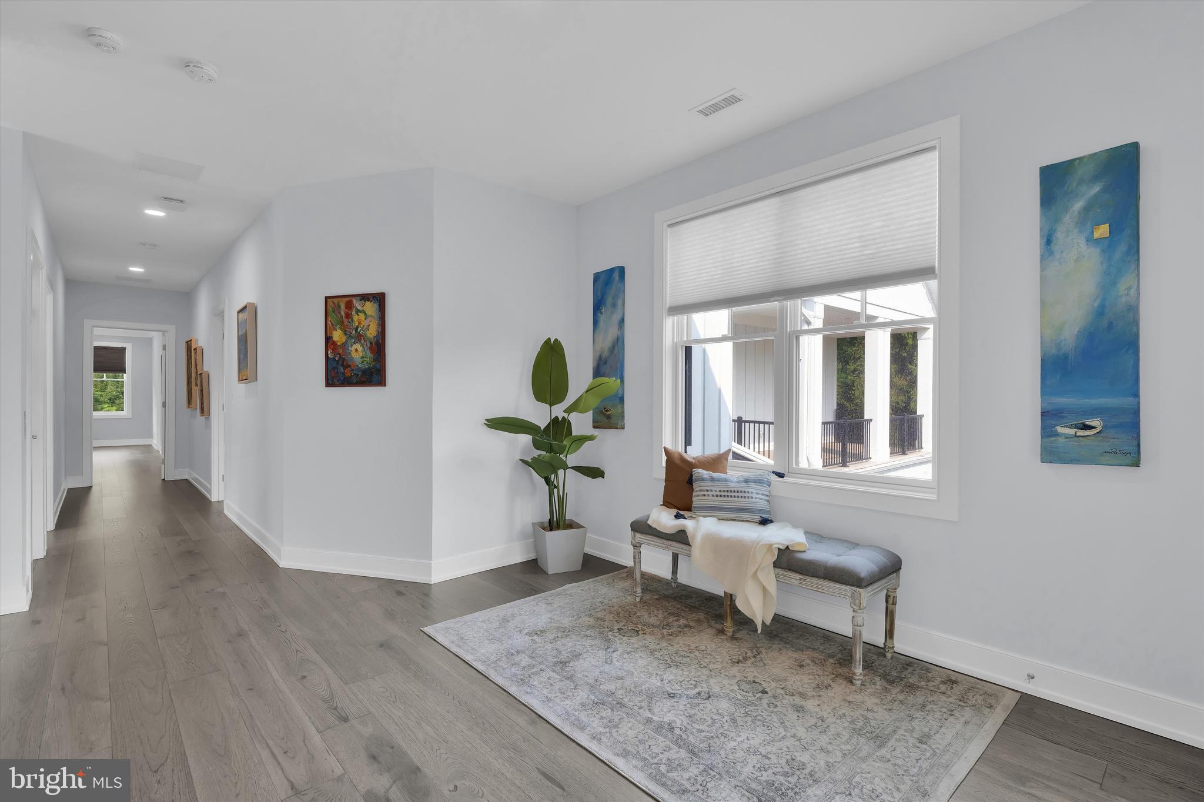
The second level offers four beautifully appointed ensuite bedrooms, providing exceptional comfort and privacy for family and guests alike. One bedroom opens directly to a private balcony, while the luxurious primary suite serves as a peaceful retreat featuring a spa-inspired bath with an oversized glass shower, dual vanities, and a clean, sophisticated design. A conveniently located second-floor laundry room further enhances the home's thoughtful layout. A private elevator services every level, leading to a spectacular third-floor loft and flex space complete with a full bath, ideal as a guest suite, media room, home office, fitness studio, or additional living space, along with generous storage throughout.
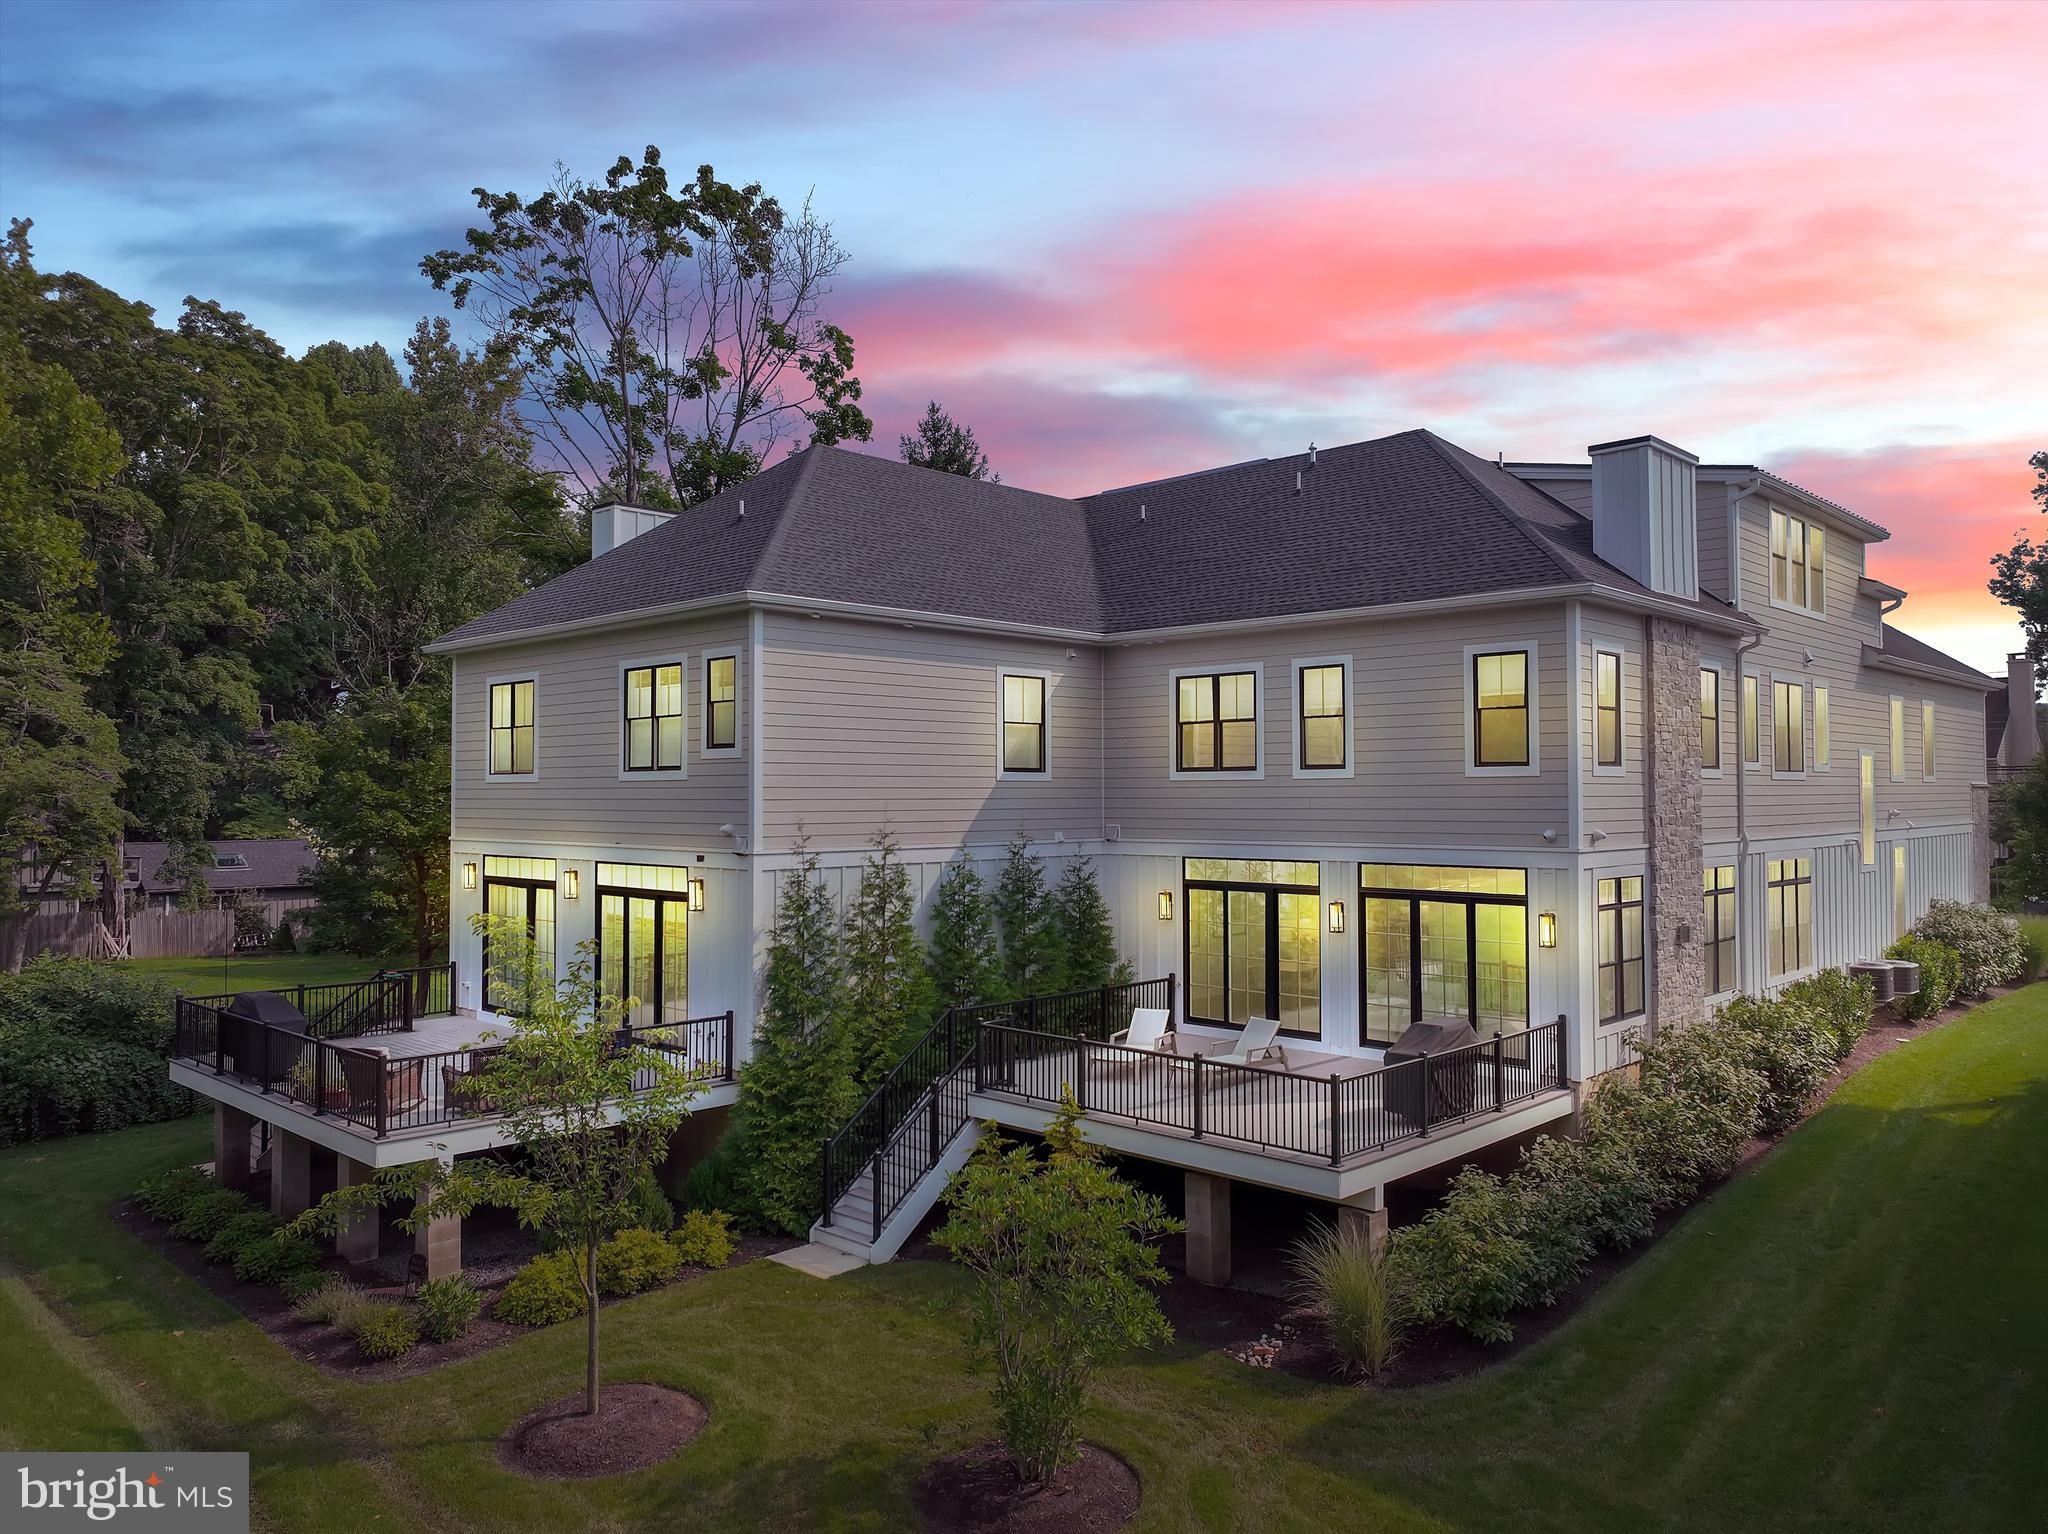
A private deck backs directly onto the towpath, placing New Hope's riverside walking trail immediately at your doorstep, while a full-house generator ensures uninterrupted comfort in every season.
One of only six Riverwalk residences ever built by Barley Custom Homes , a rare opportunity to own on this stretch of Main Street, where similar homes are seldom offered.
| Date | Event | Price | Source |
|---|---|---|---|
| listed (Active) | $2,950,000 | Bright #PABU2120594 | |
| price changed | $2,750,000 | Bright #PABU2120594 |
Hi there — ask anything about this property or the area and the team will get right back to you.
Local real estate advisory services provided by agent with The Southside Group
Listed by Dana Boyd with Coldwell Banker Hearthside
The data relating to real estate for sale on this website appears in part through the BRIGHT Internet Data Exchange program, a voluntary cooperative exchange of property listing data between licensed real estate brokerage firms in which Dana Boyd participates, and is provided by BRIGHT through a licensing agreement. The information provided by this website is for the personal, non-commercial use of consumers and may not be used for any purpose other than to identify prospective properties consumers may be interested in purchasing. Some properties which appear for sale on this website may no longer be available because they are under contract, have closed or are no longer being offered for sale. Information Deemed Reliable But Not Guaranteed. Copyright © 2026 Bright MLS. All rights reserved.
You agree to The Southside Group Terms of Use and Privacy Policy. By choosing to contact a property, you also agree that The Southside Group and its associates may call, text, or email you regarding any inquiries or activities you submit through our website. This may involve the use of automated means and prerecorded or artificial voices.
Step 1 of 2
You've reached the free preview limit. Create a free account to see this listing and everything else on the site.
Step 2 of 2
Tell us how to reach you about homes you like.
Enter your password to sign in as
You've reached the free preview limit. Create a free account to see this listing and everything else on the site.
Already have an account? Sign in
Sign in to your account.
New here? Create an account