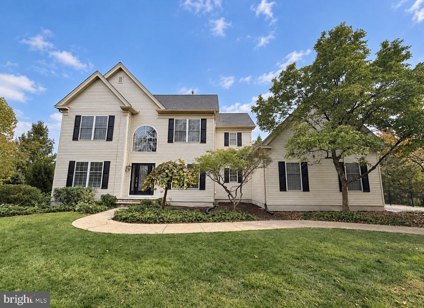
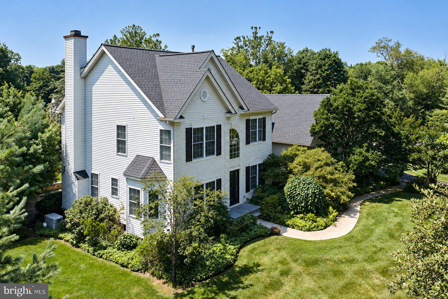
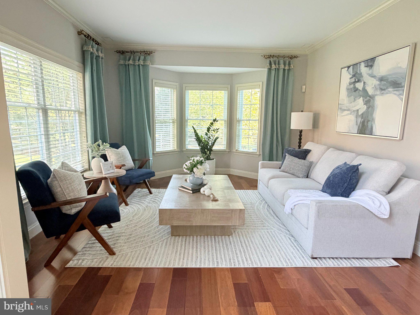
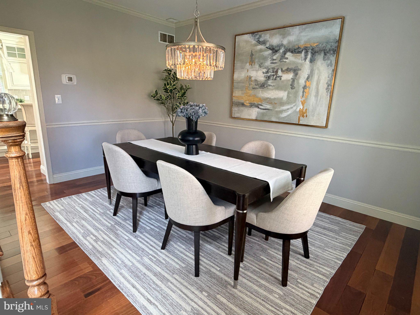
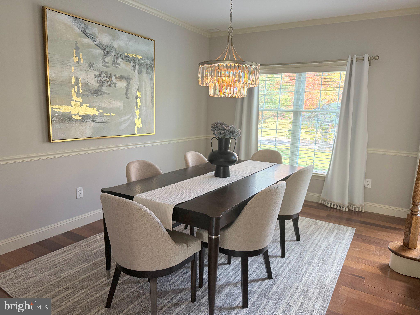
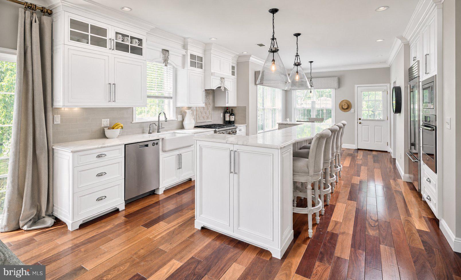
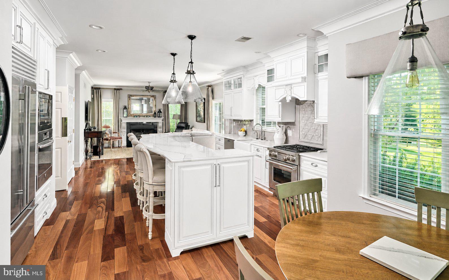
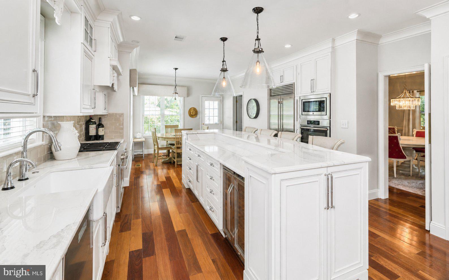
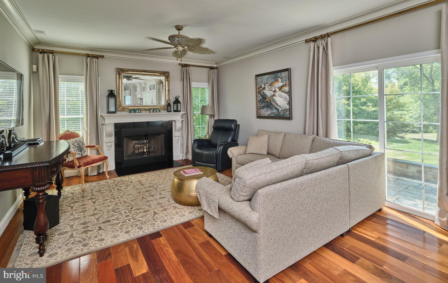
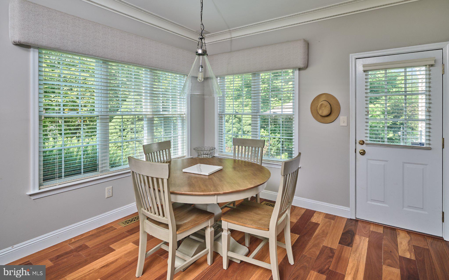
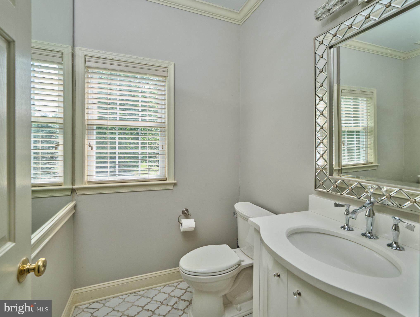
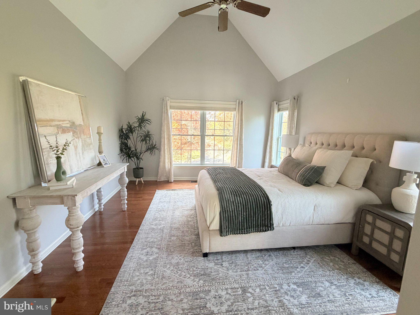
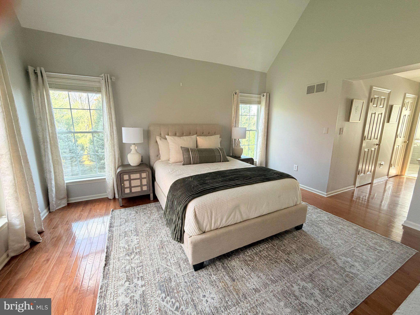
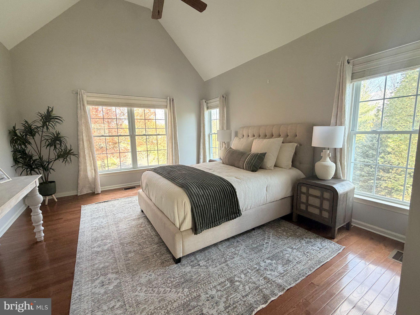
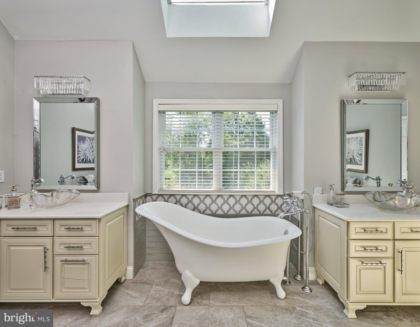
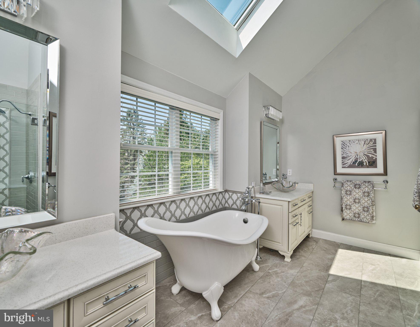
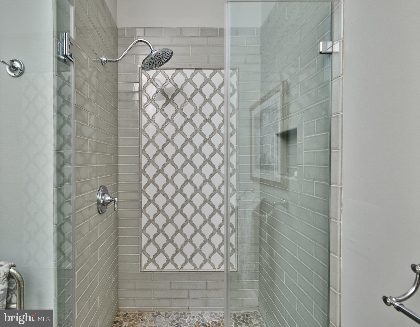
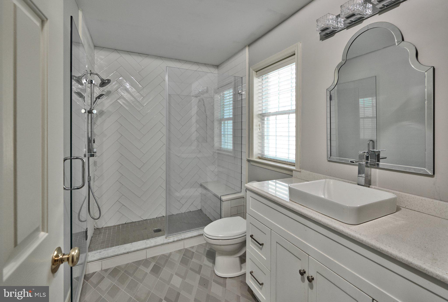
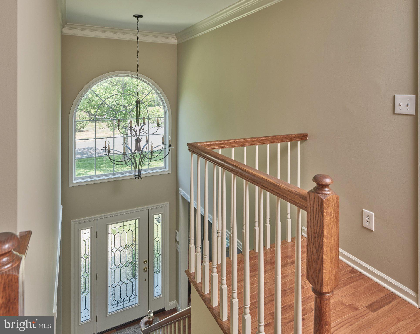
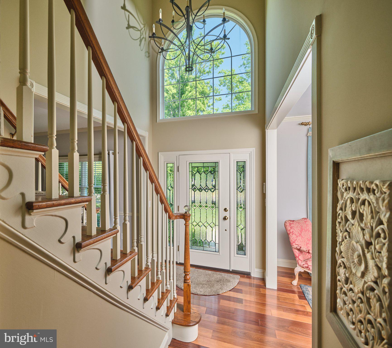
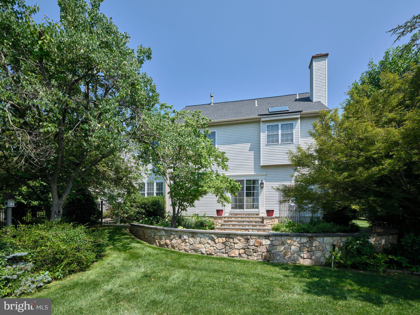
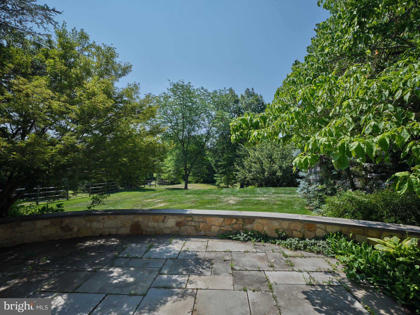
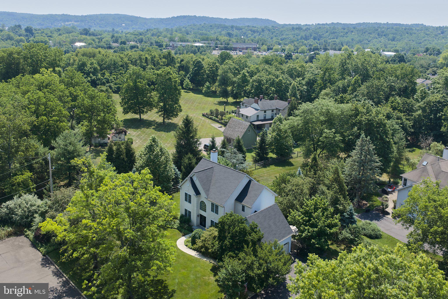
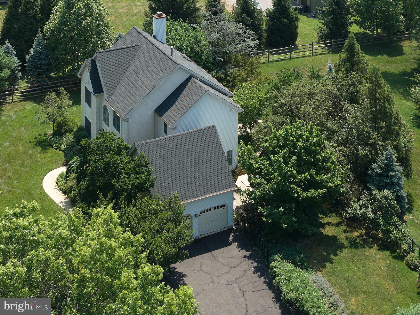
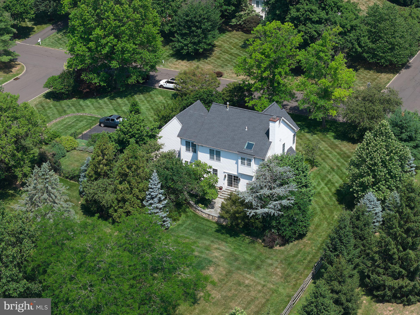
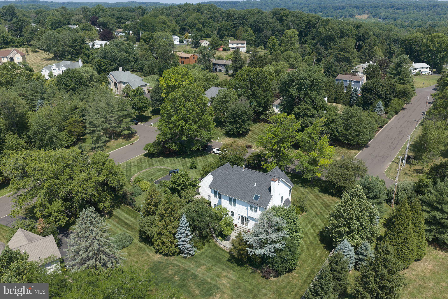
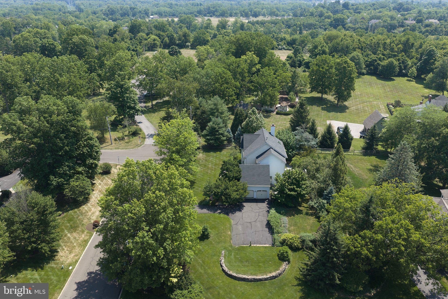
Timeless interiors, beautifully considered updates, and an enviable New Hope setting come together in this residence, where refined design feels effortlessly at home. The original stucco façade has been replaced with vinyl siding to complement the home's existing exterior. Hardwood floors extend throughout both the main and upper levels, creating a warm and cohesive feel across the home. Elegant formal living and dining rooms provide gracious spaces for entertaining, while the thoughtfully renovated gourmet kitchen serves as the heart of the home. Designed for both function and style, the eat-in kitchen features granite countertops, a Wolf gas range, Sub-Zero refrigerator, built-in oven and microwave, wine refrigerator, generous cabinetry, and ample workspace. The adjoining family room, centered around a gas fireplace, offers a comfortable and inviting setting for everyday living. Upstairs, the owner’s suite provides a private retreat with a walk-in closet, additional closet, and beautifully renovated en-suite bath. Three additional bedrooms are complemented by an updated hall bath. Every bathroom throughout the residence has been renovated with classic, timeless finishes. The outdoor space is equally inviting. Professionally designed stone patios create a natural extension of the home and provide an ideal backdrop for dining, entertaining, or simply enjoying the surrounding landscape. A partially fenced backyard offers additional privacy and space for pets and recreation.
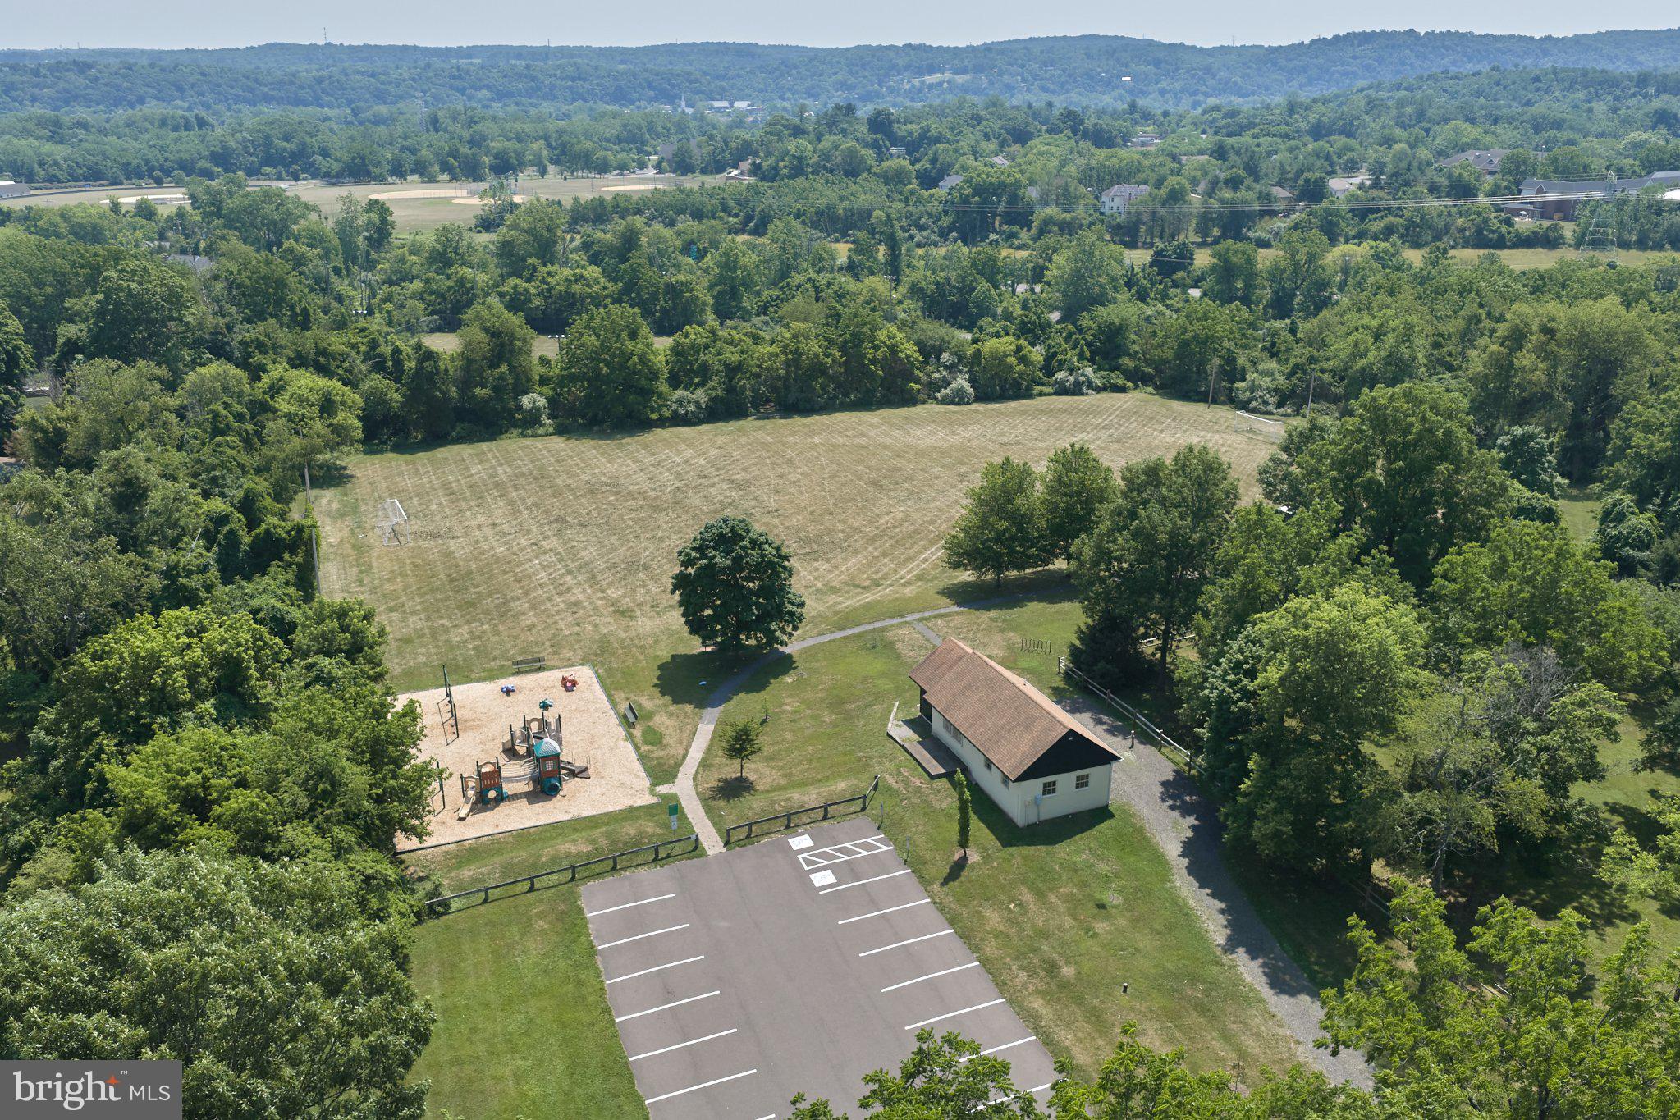
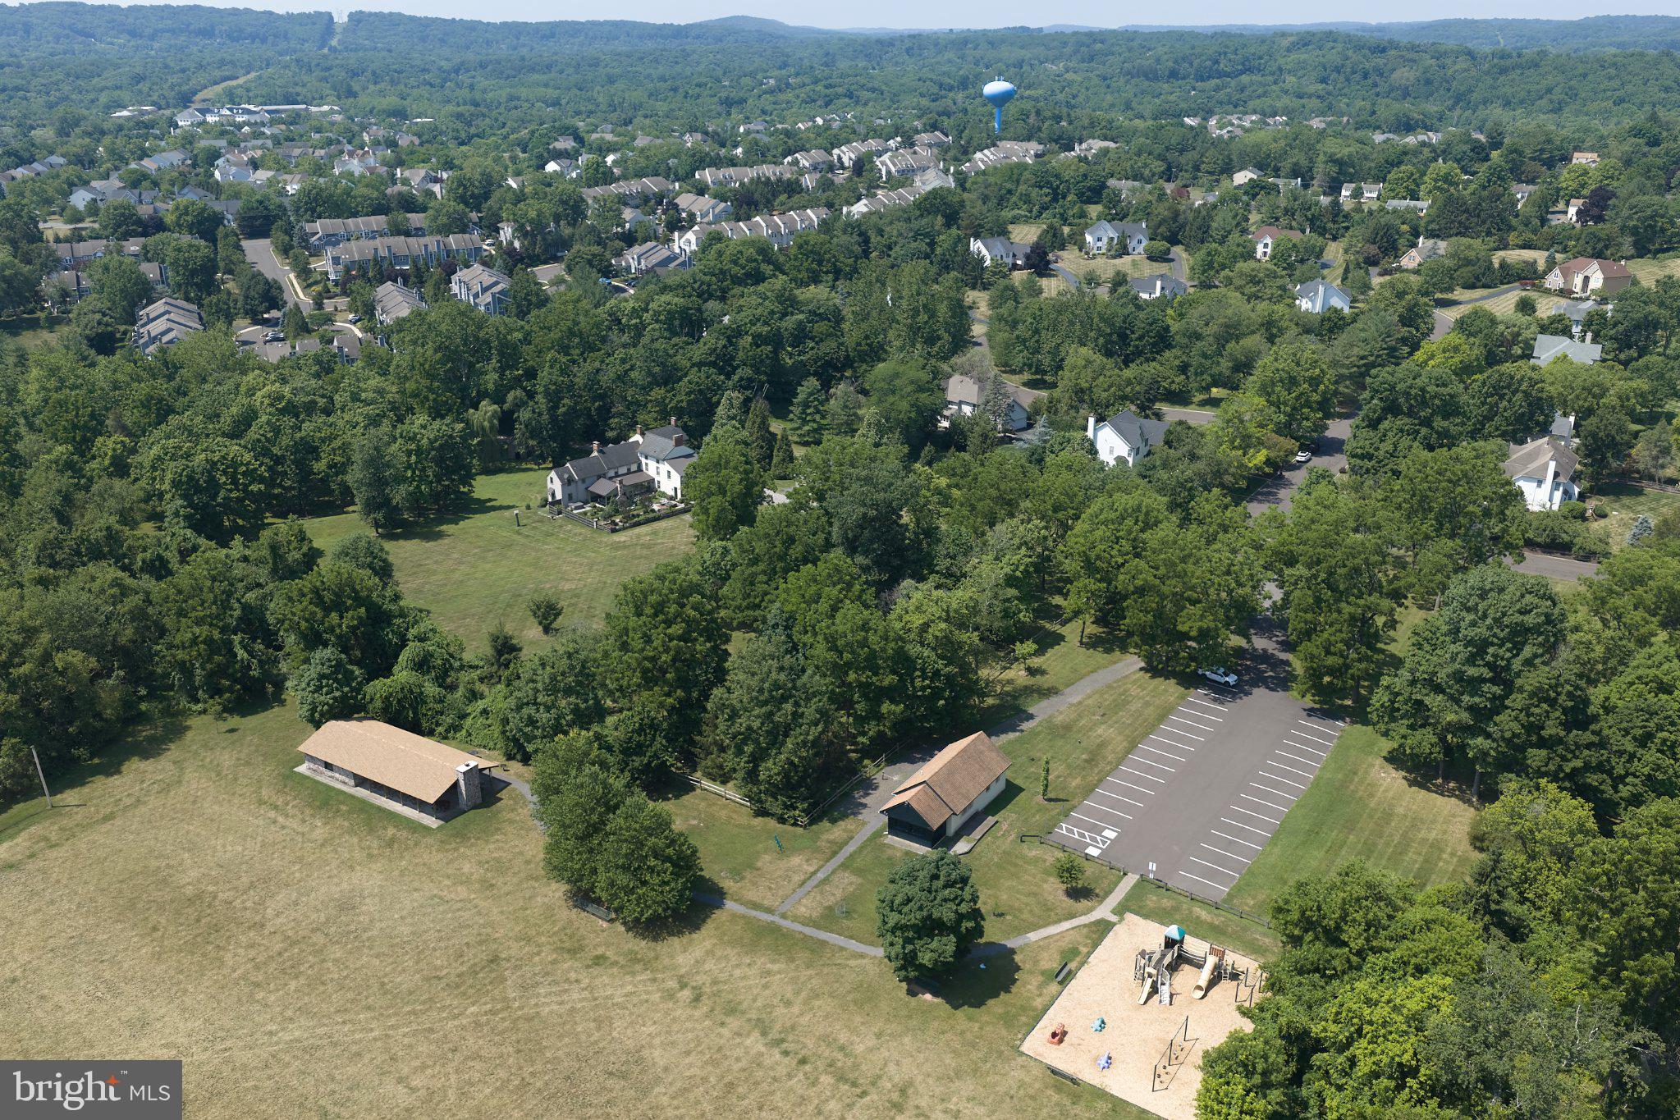
Just minutes from downtown New Hope, the Delaware River, and the area’s celebrated restaurants, boutiques, galleries, and cultural attractions, the home enjoys convenient access to everything that makes this community so distinctive. Located within the highly regarded New Hope-Solebury School District, this exceptional property presents a rare opportunity to enjoy sophisticated living in one of Bucks County’s most sought-after locations.
| Date | Event | Price | Source |
|---|---|---|---|
| listed (Active) | $950,000 | Bright #PABU2132252 |
Hi there — ask anything about this property or the area and the team will get right back to you.
Local real estate advisory services provided by agent with The Southside Group
Listed by Nicole M Sexton with Compass Pennsylvania, Llc
The data relating to real estate for sale on this website appears in part through the BRIGHT Internet Data Exchange program, a voluntary cooperative exchange of property listing data between licensed real estate brokerage firms in which Nicole M Sexton participates, and is provided by BRIGHT through a licensing agreement. The information provided by this website is for the personal, non-commercial use of consumers and may not be used for any purpose other than to identify prospective properties consumers may be interested in purchasing. Some properties which appear for sale on this website may no longer be available because they are under contract, have closed or are no longer being offered for sale. Information Deemed Reliable But Not Guaranteed. Copyright © 2026 Bright MLS. All rights reserved.
You agree to The Southside Group Terms of Use and Privacy Policy. By choosing to contact a property, you also agree that The Southside Group and its associates may call, text, or email you regarding any inquiries or activities you submit through our website. This may involve the use of automated means and prerecorded or artificial voices.
Step 1 of 2
You've reached the free preview limit. Create a free account to see this listing and everything else on the site.
Step 2 of 2
Tell us how to reach you about homes you like.
Enter your password to sign in as
You've reached the free preview limit. Create a free account to see this listing and everything else on the site.
Already have an account? Sign in
Sign in to your account.
New here? Create an account