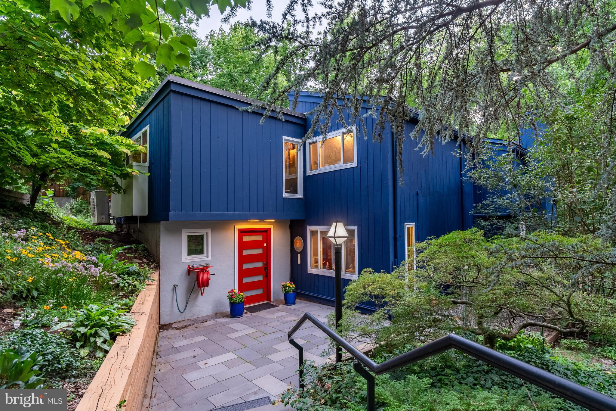
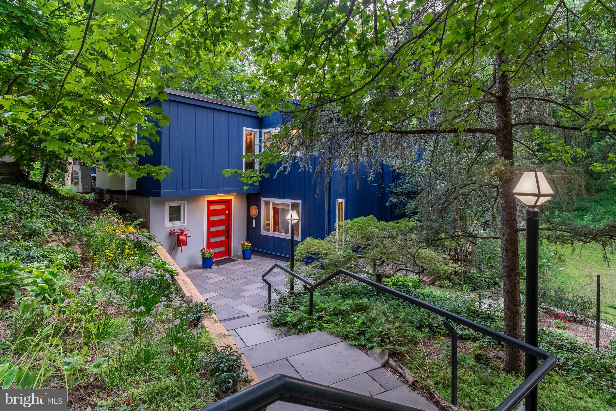
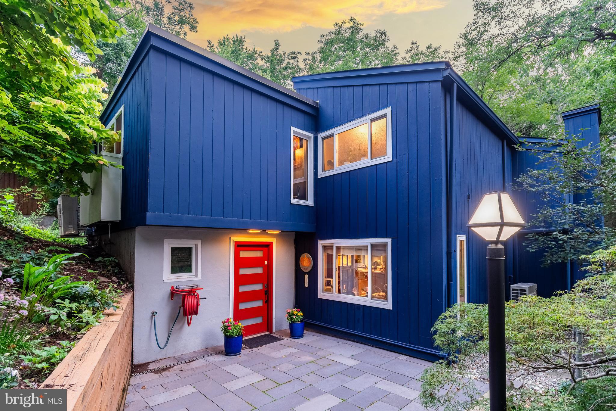
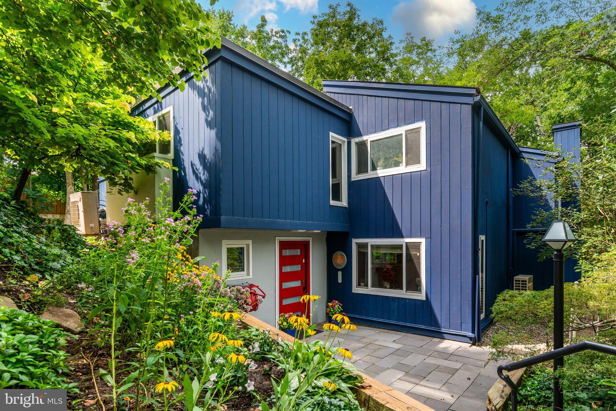
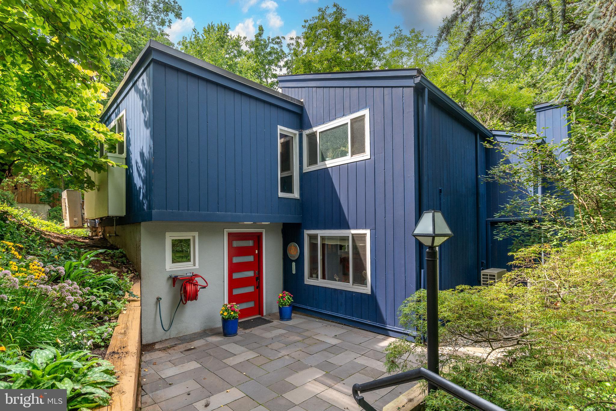
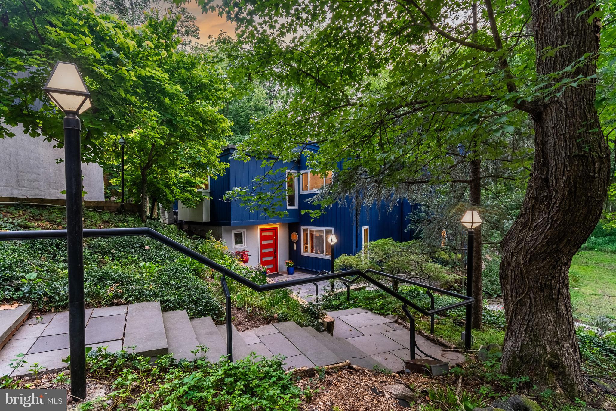
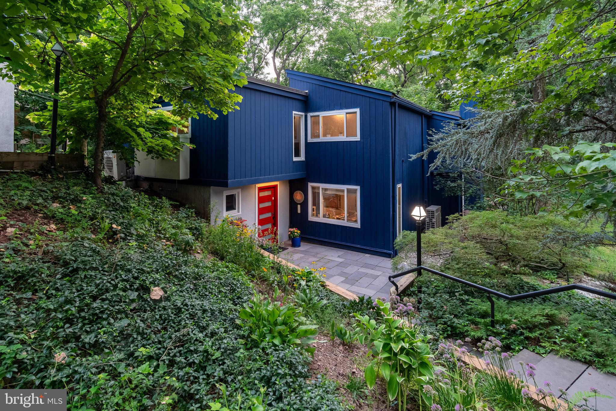
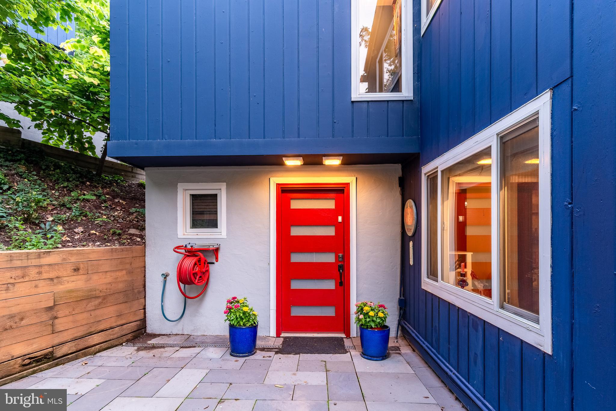
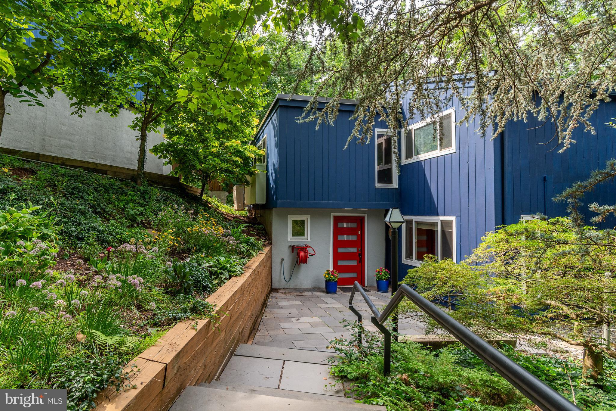
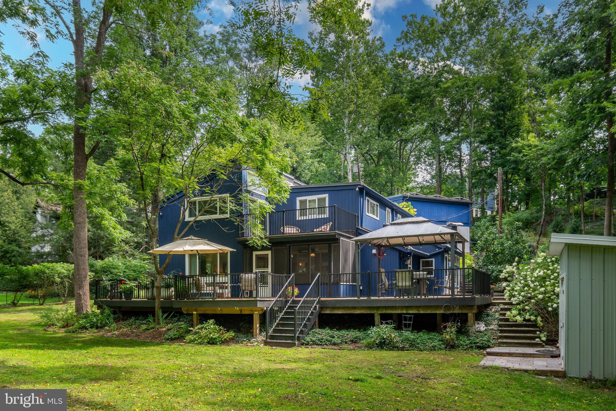
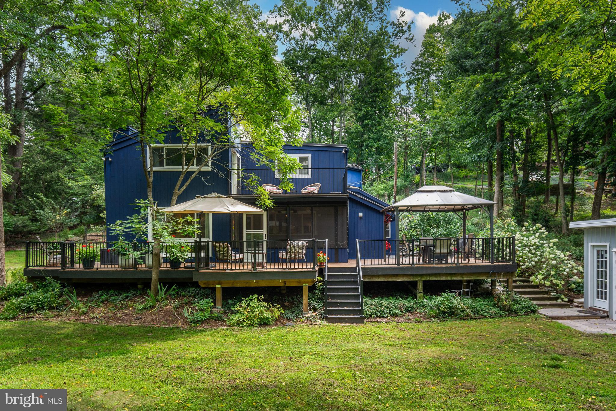
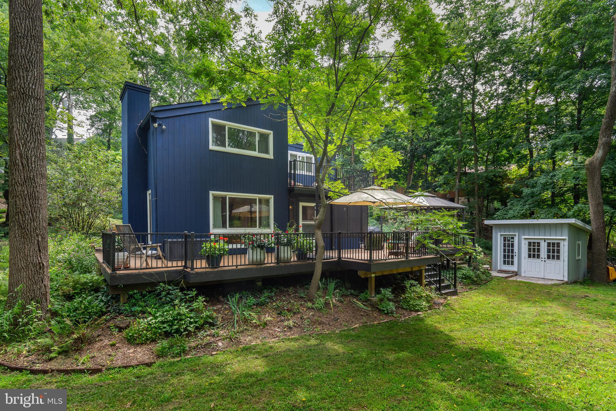
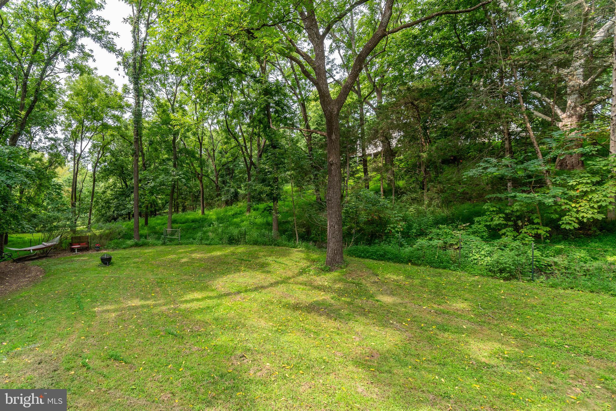
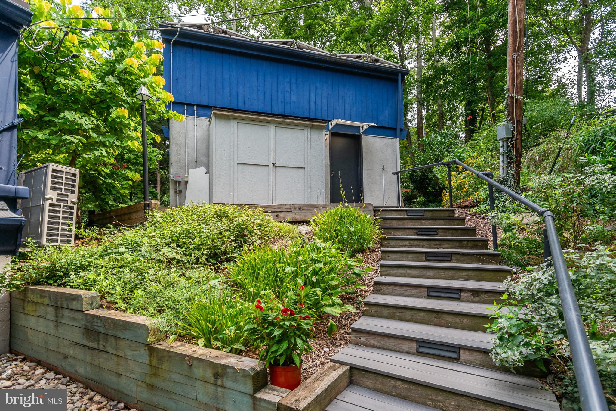
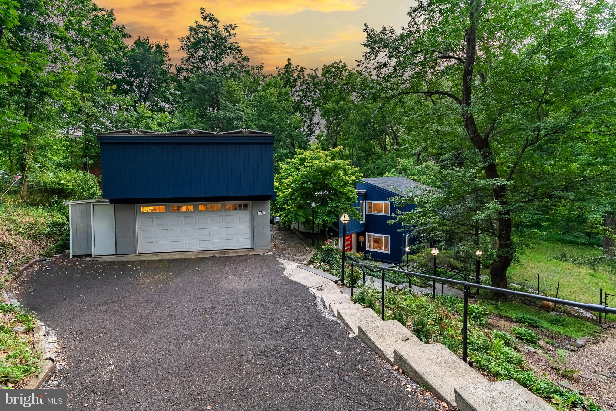
Walk to dinner in two charming river towns, then come home to birdsong. Tucked away on New Hope's coveted Kiltie Drive, a quiet location with no through traffic, this light-filled contemporary home offers a rare combination of walkability and seclusion. New Hope's restaurants and shops are an easy walk away, and Lambertville is just 5 minutes farther across the bridge. The Delaware Canal towpath is only minutes away on foot or by bike. Set well back from the road, reached by a set of steps, the home feels miles from the weekend bustle of downtown. In spring, the lawn fills with cardinals, blue jays, Carolina wrens and robins.
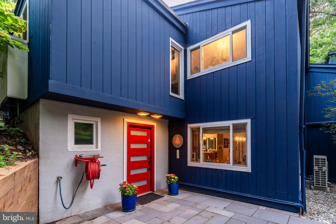
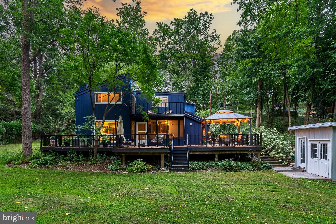
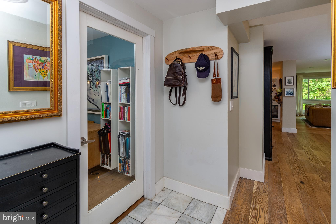
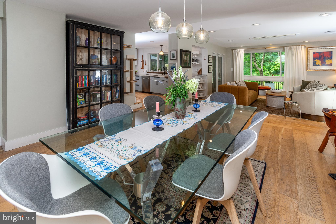
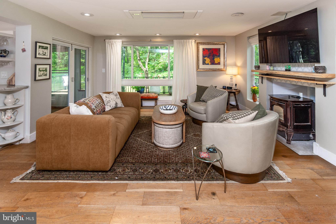
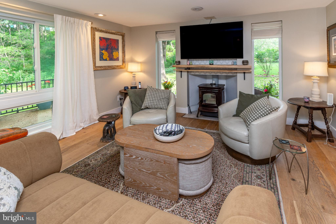
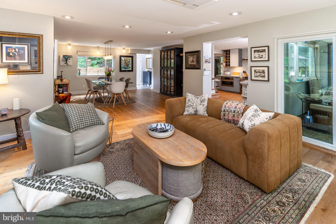
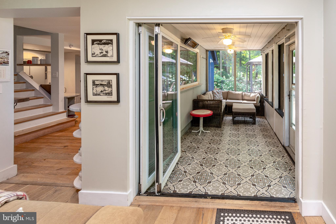
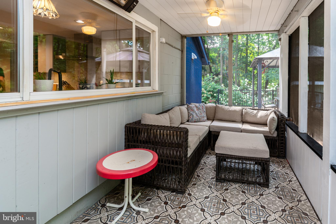
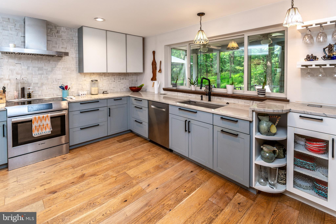
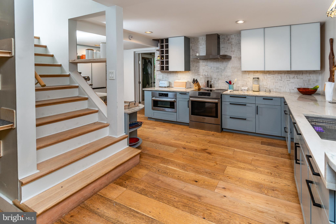
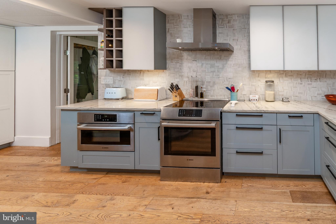
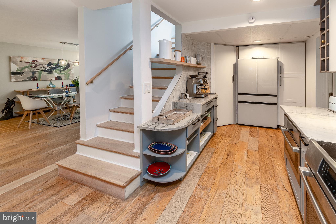
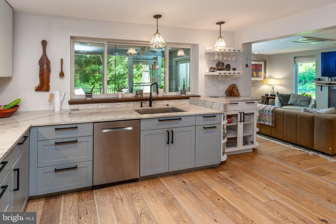
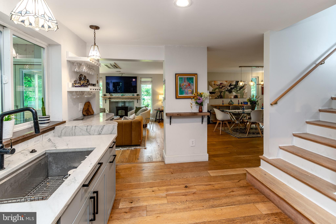
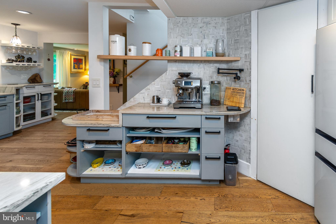
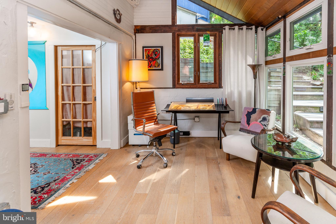
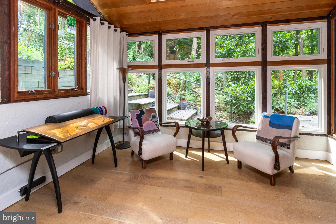
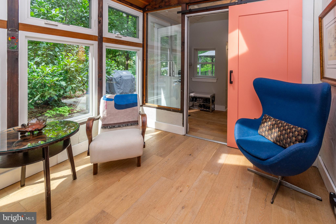
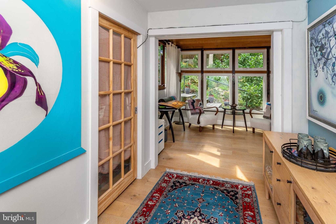
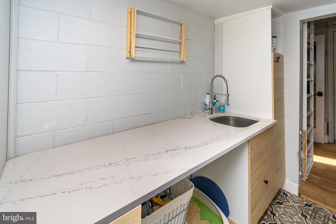
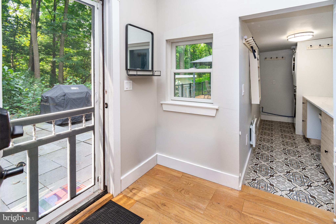
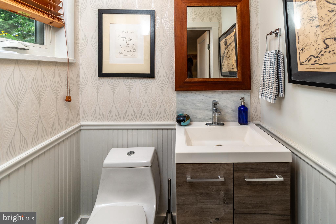
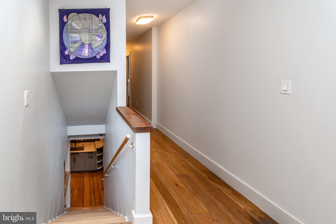
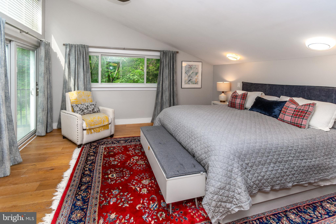
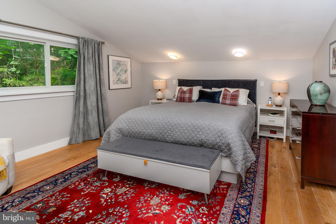
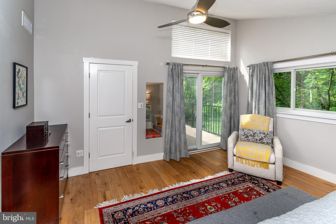
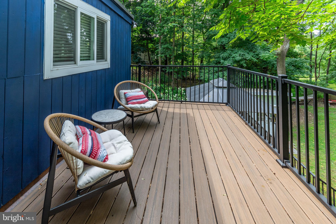
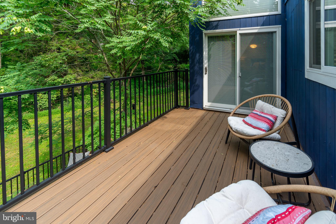
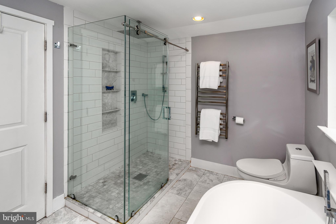
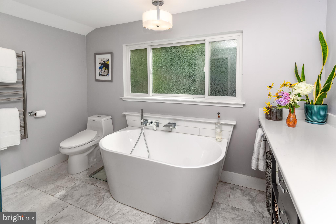
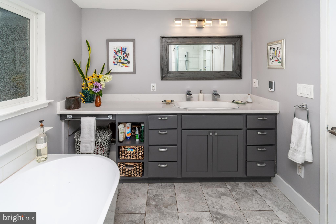
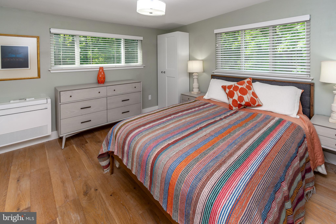
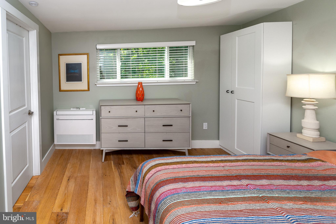
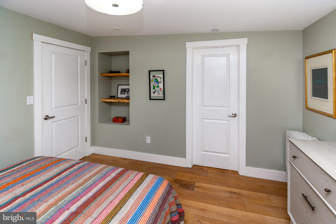
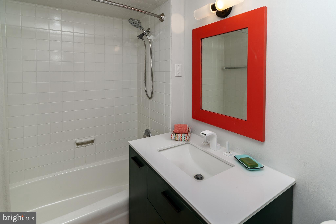
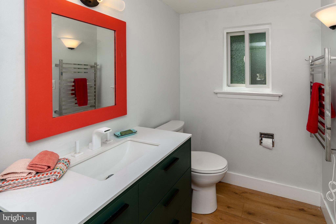
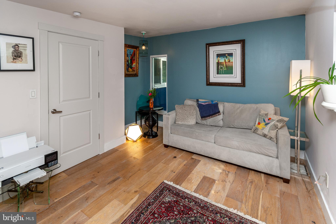
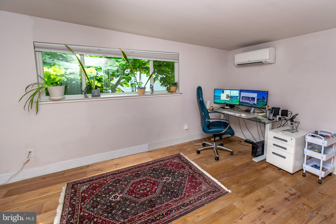
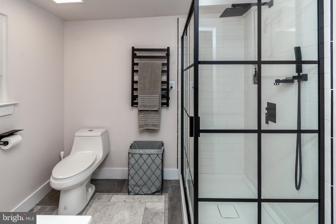
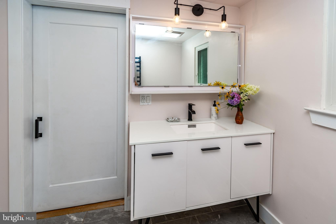
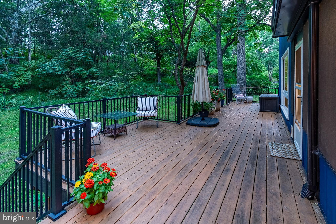
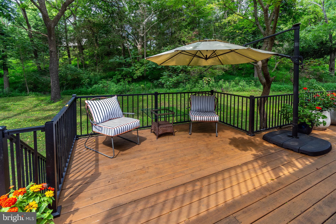
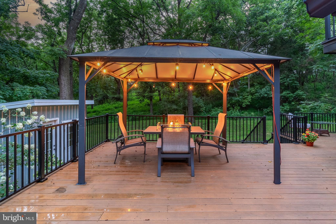
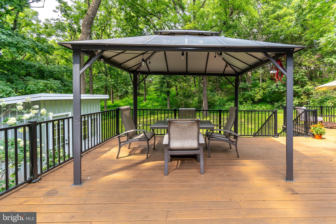
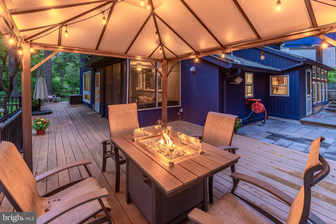
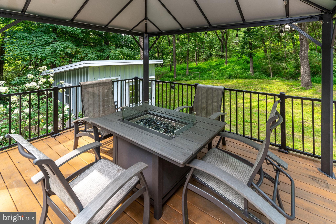
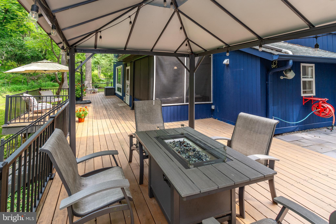
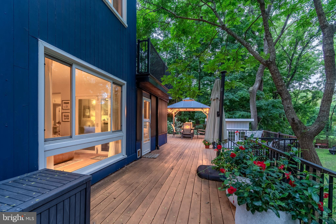
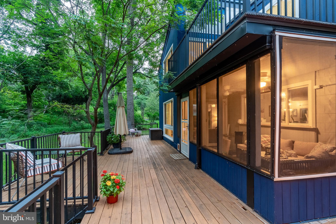
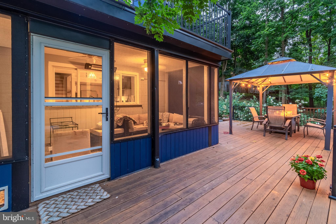
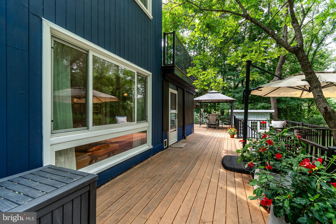
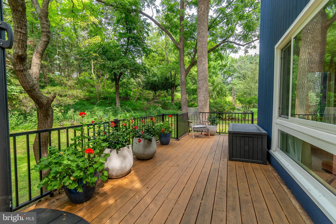
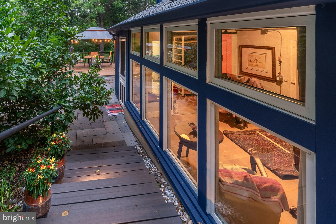
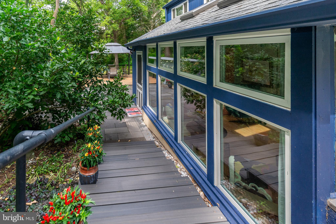
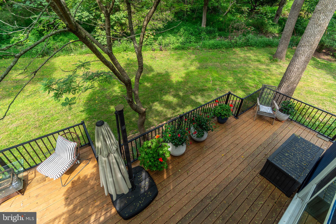
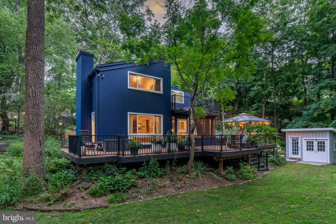
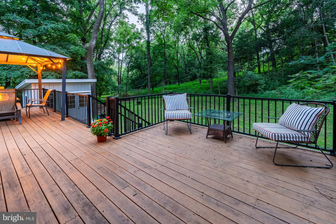
Inside, a bluestone patio leads to an open floor plan where the dining and living rooms flow into the kitchen, all on newly installed wide-plank engineered oak floors. A pellet stove anchors the living room, and folding glass doors open to a tiled screened-in porch and the deck. The updated kitchen features stainless Bosch appliances, a new Samsung fridge, extra deep-set quartzite counters, a stainless farm sink, a coffee station with pot filler, black walnut details, a pantry and a commercial-grade hood. Next to the kitchen is a versatile sitting room or office with a wall of windows, a vaulted wood ceiling with skylights, radiant heated floors and a large walk-in closet. A mudroom, a laundry room with quartz counter, and a stylish powder room complete the main level. Upstairs are three bedrooms, each with its own full bath. The primary suite is a true retreat, with a private deck, a vaulted ceiling, two walk-in closets and a renovated bath with a rain shower, soaking tub, heated towel rack and cozy radiant heated floors. Outside, a wrap-around deck with gazebo overlooks the expansive rear yard, perfect for morning coffee or unwinding after a ride on the towpath. There's also a separate studio wired for electricity, a two-car garage with EV charging and loft storage, and two attached sheds. A 16-panel solar system with LG battery backup keeps energy bills low and gives you peace of mind.
Close to everything, yet tucked away from it all.
| Date | Event | Price | Source |
|---|---|---|---|
| listed (Coming Soon) | $1,325,000 | Bright #PABU2128994 | |
| status changed (Active) | — | Bright #PABU2128994 | |
| price changed | $1,295,000 | Bright #PABU2128994 | |
| price changed | $1,225,000 | Bright #PABU2128994 | |
| price changed | $1,195,000 | Bright #PABU2128994 |
Hi there — ask anything about this property or the area and the team will get right back to you.
Local real estate advisory services provided by agent with The Southside Group
Listed by Cynthia A Shoemaker-Zerrer with Callaway Henderson Sotheby's Int'l-lambertville
The data relating to real estate for sale on this website appears in part through the BRIGHT Internet Data Exchange program, a voluntary cooperative exchange of property listing data between licensed real estate brokerage firms in which Cynthia A Shoemaker-Zerrer participates, and is provided by BRIGHT through a licensing agreement. The information provided by this website is for the personal, non-commercial use of consumers and may not be used for any purpose other than to identify prospective properties consumers may be interested in purchasing. Some properties which appear for sale on this website may no longer be available because they are under contract, have closed or are no longer being offered for sale. Information Deemed Reliable But Not Guaranteed. Copyright © 2026 Bright MLS. All rights reserved.
You agree to The Southside Group Terms of Use and Privacy Policy. By choosing to contact a property, you also agree that The Southside Group and its associates may call, text, or email you regarding any inquiries or activities you submit through our website. This may involve the use of automated means and prerecorded or artificial voices.
Step 1 of 2
You've reached the free preview limit. Create a free account to see this listing and everything else on the site.
Step 2 of 2
Tell us how to reach you about homes you like.
Enter your password to sign in as
You've reached the free preview limit. Create a free account to see this listing and everything else on the site.
Already have an account? Sign in
Sign in to your account.
New here? Create an account