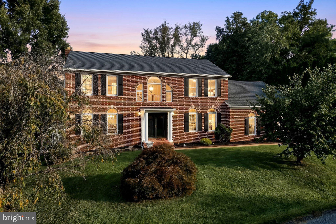
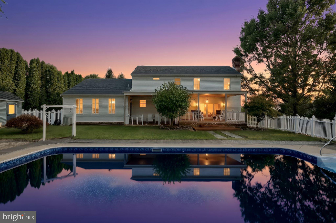
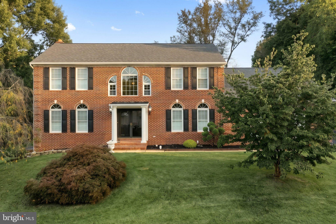
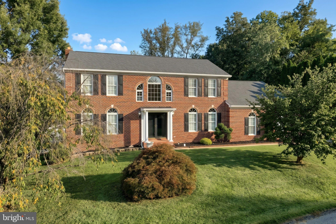
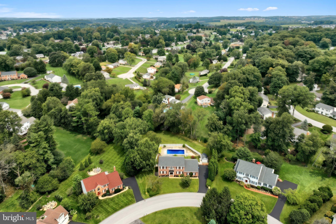
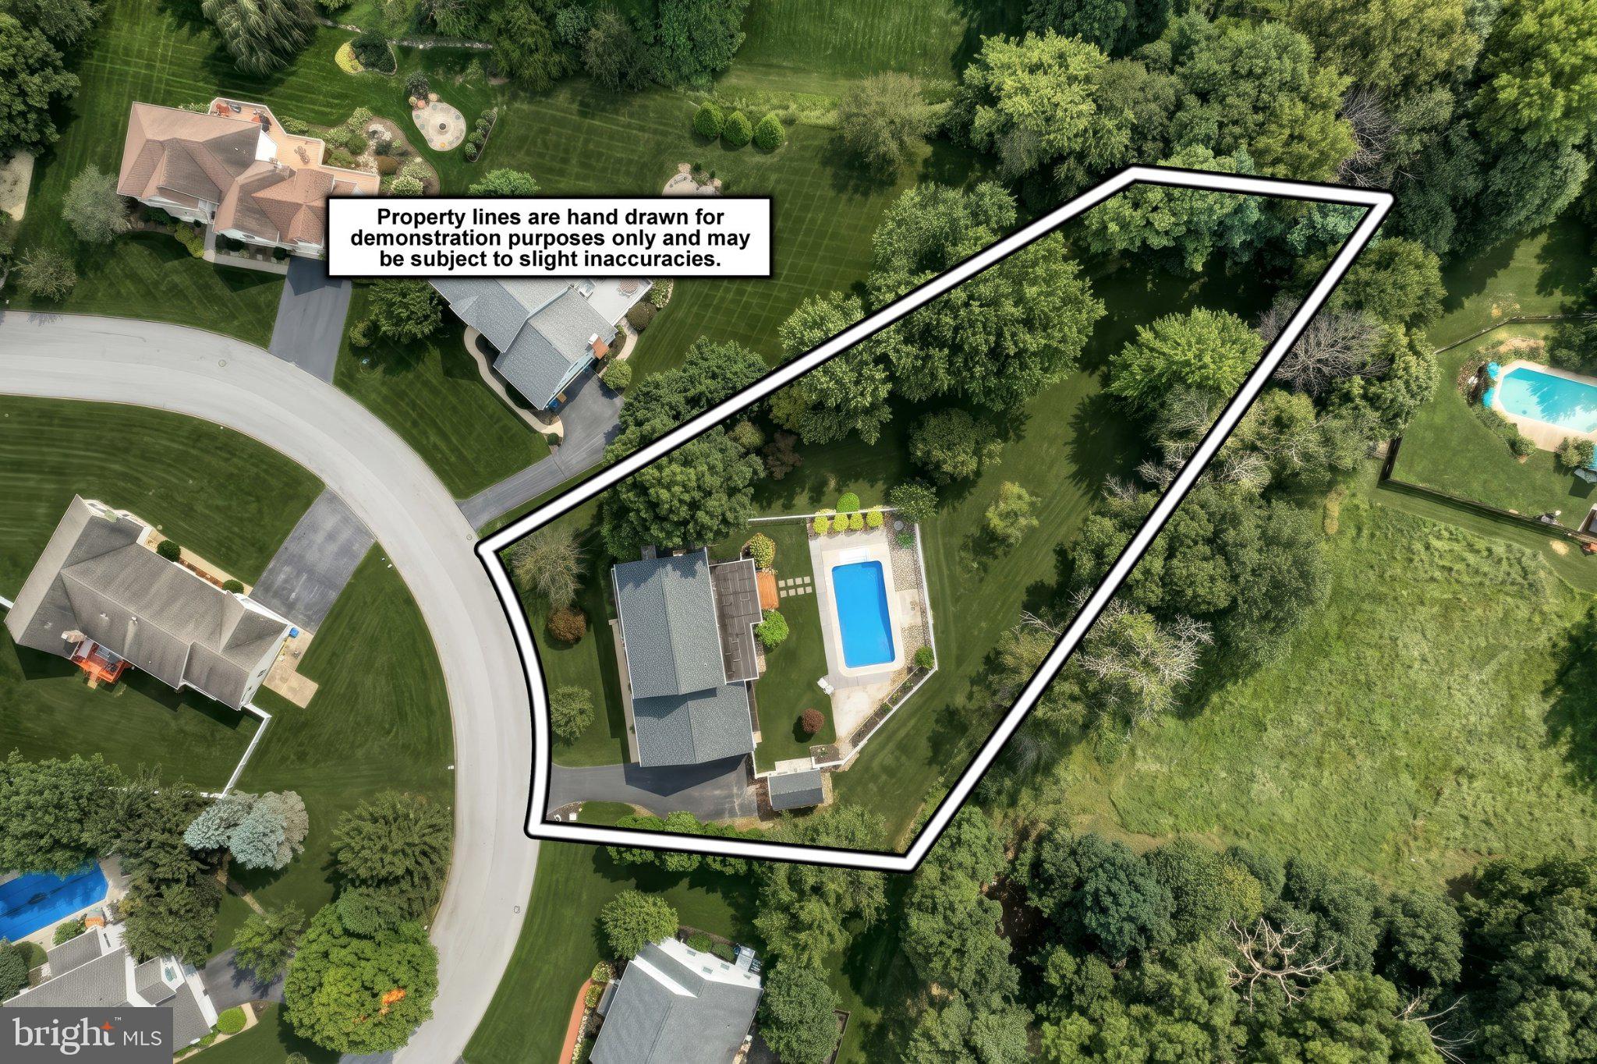
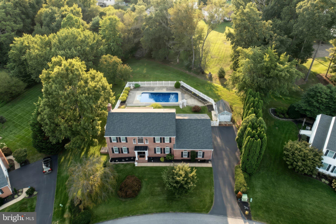
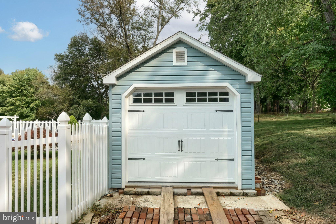
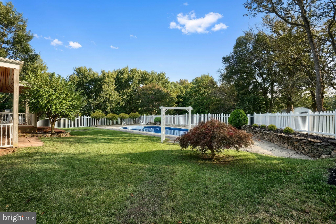
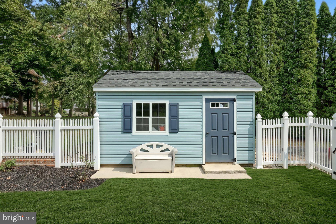
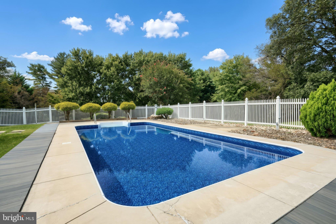
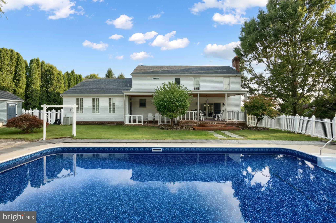
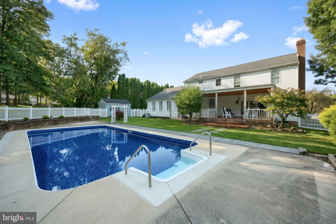
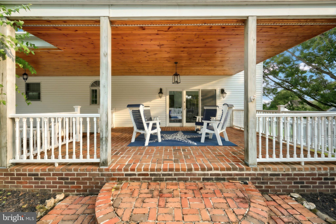
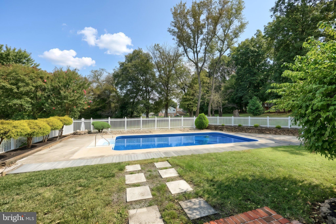
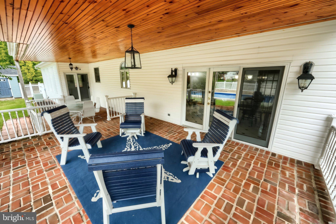
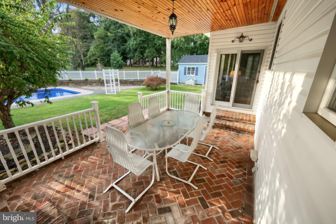
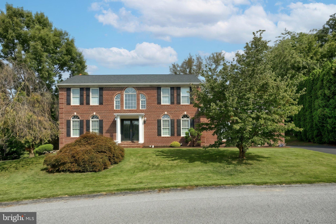
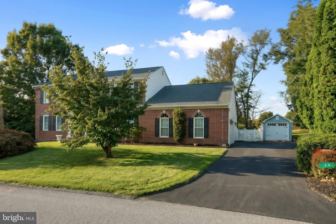
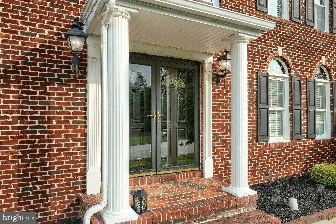
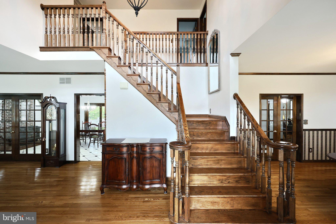
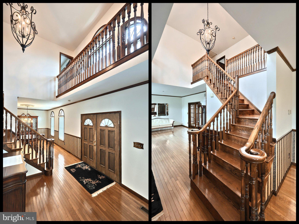
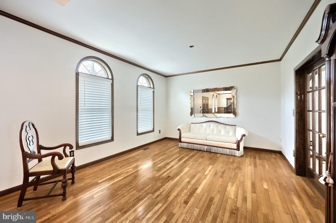
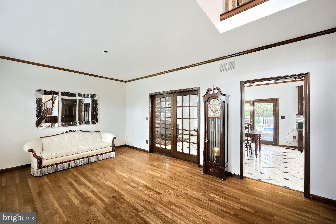
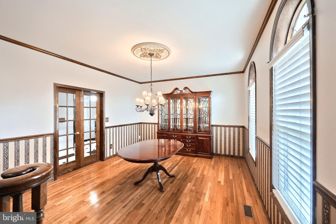
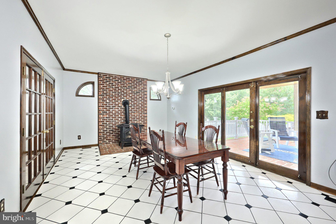
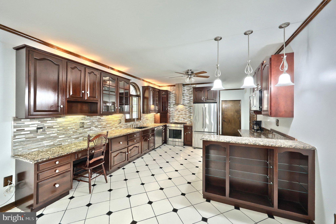
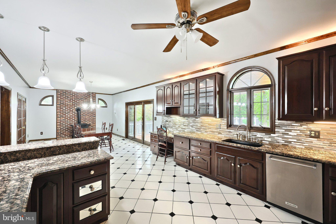
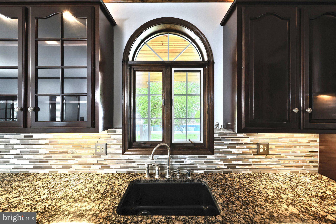
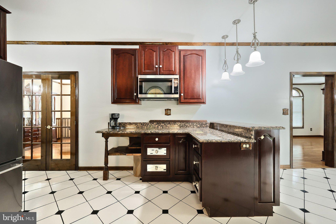
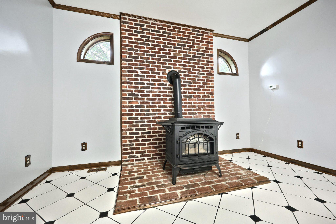
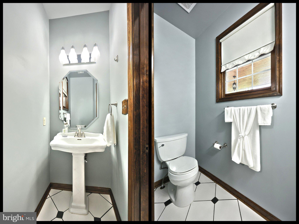
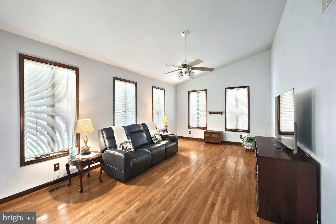
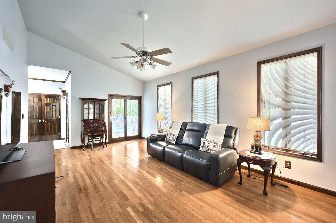
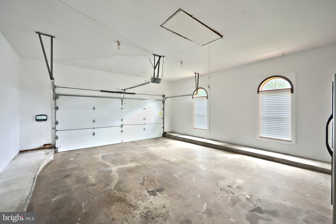
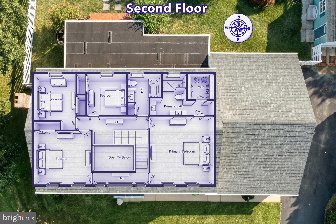
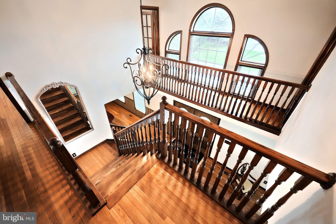
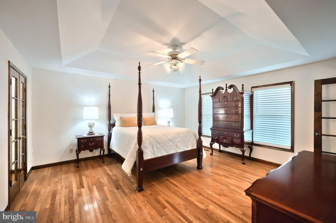
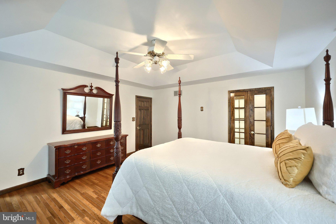
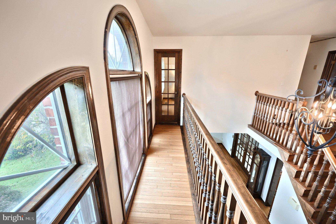
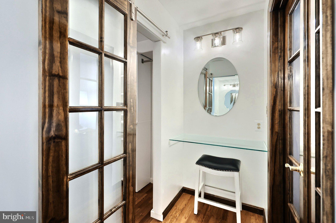
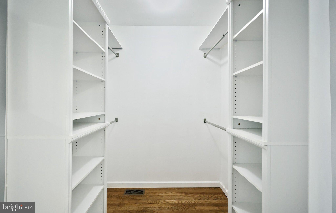
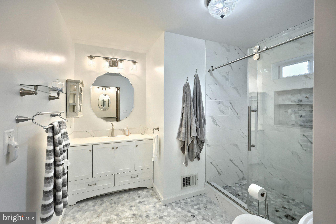
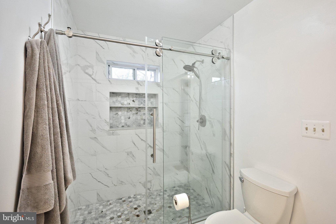
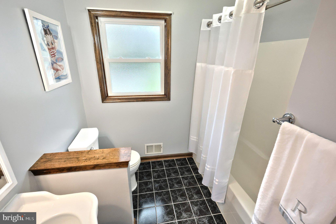
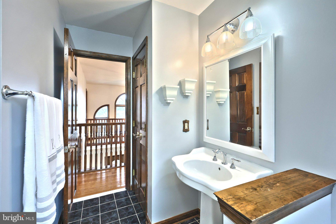
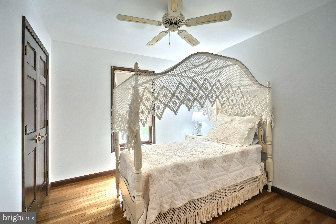
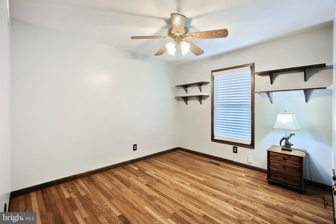
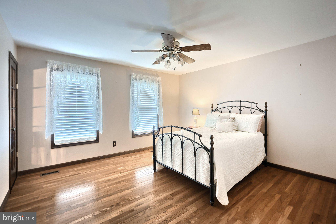
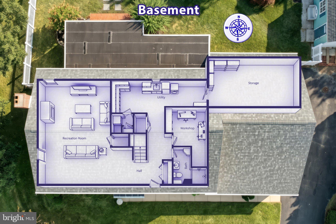
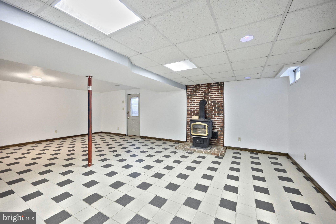
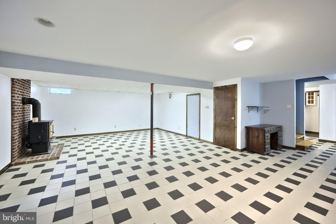
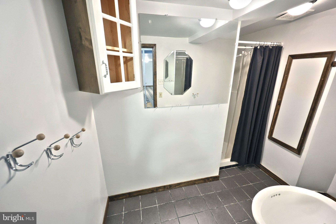
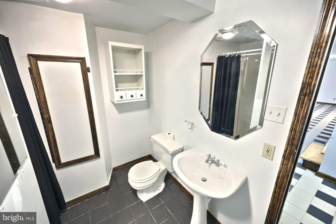
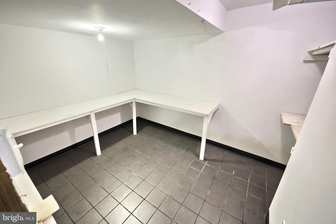
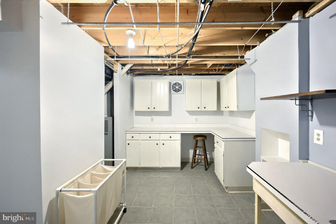
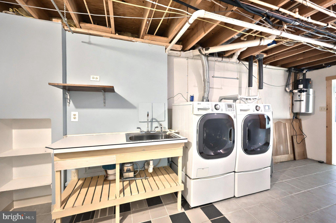
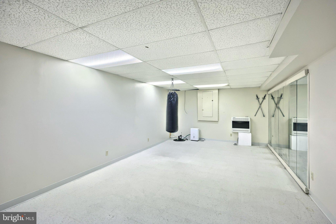
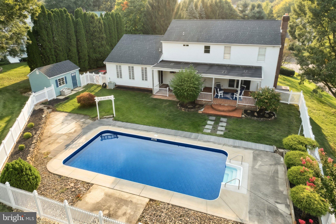
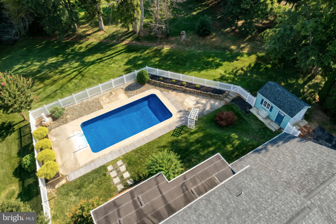
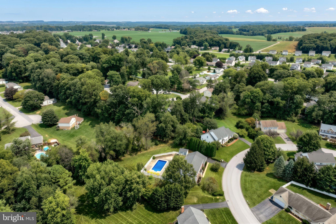
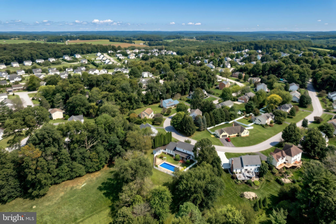
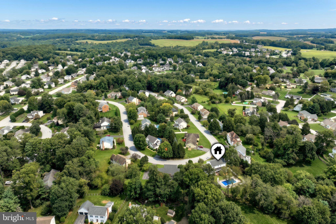
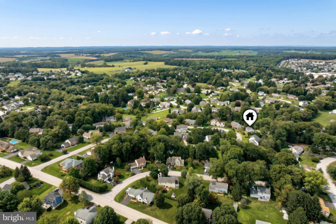
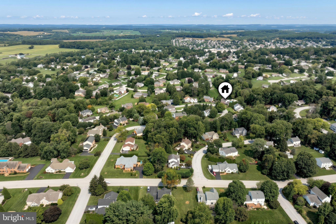
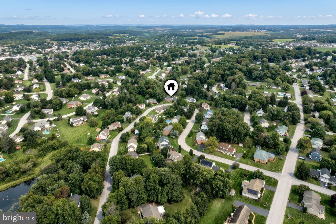
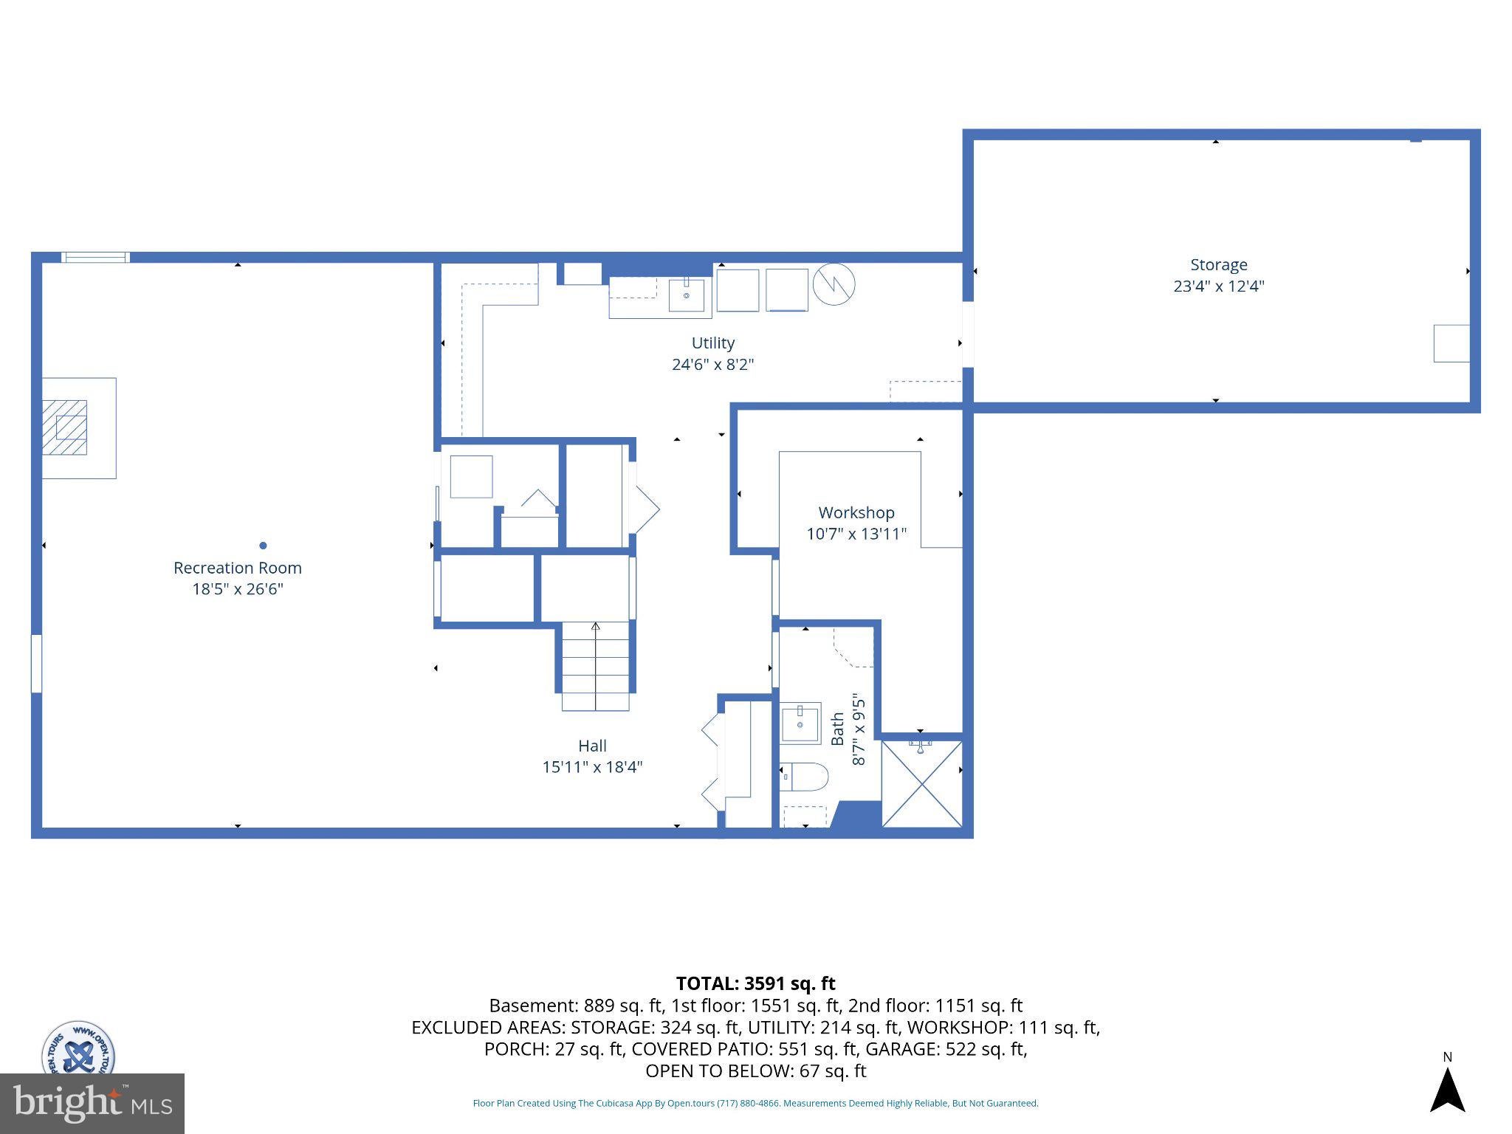
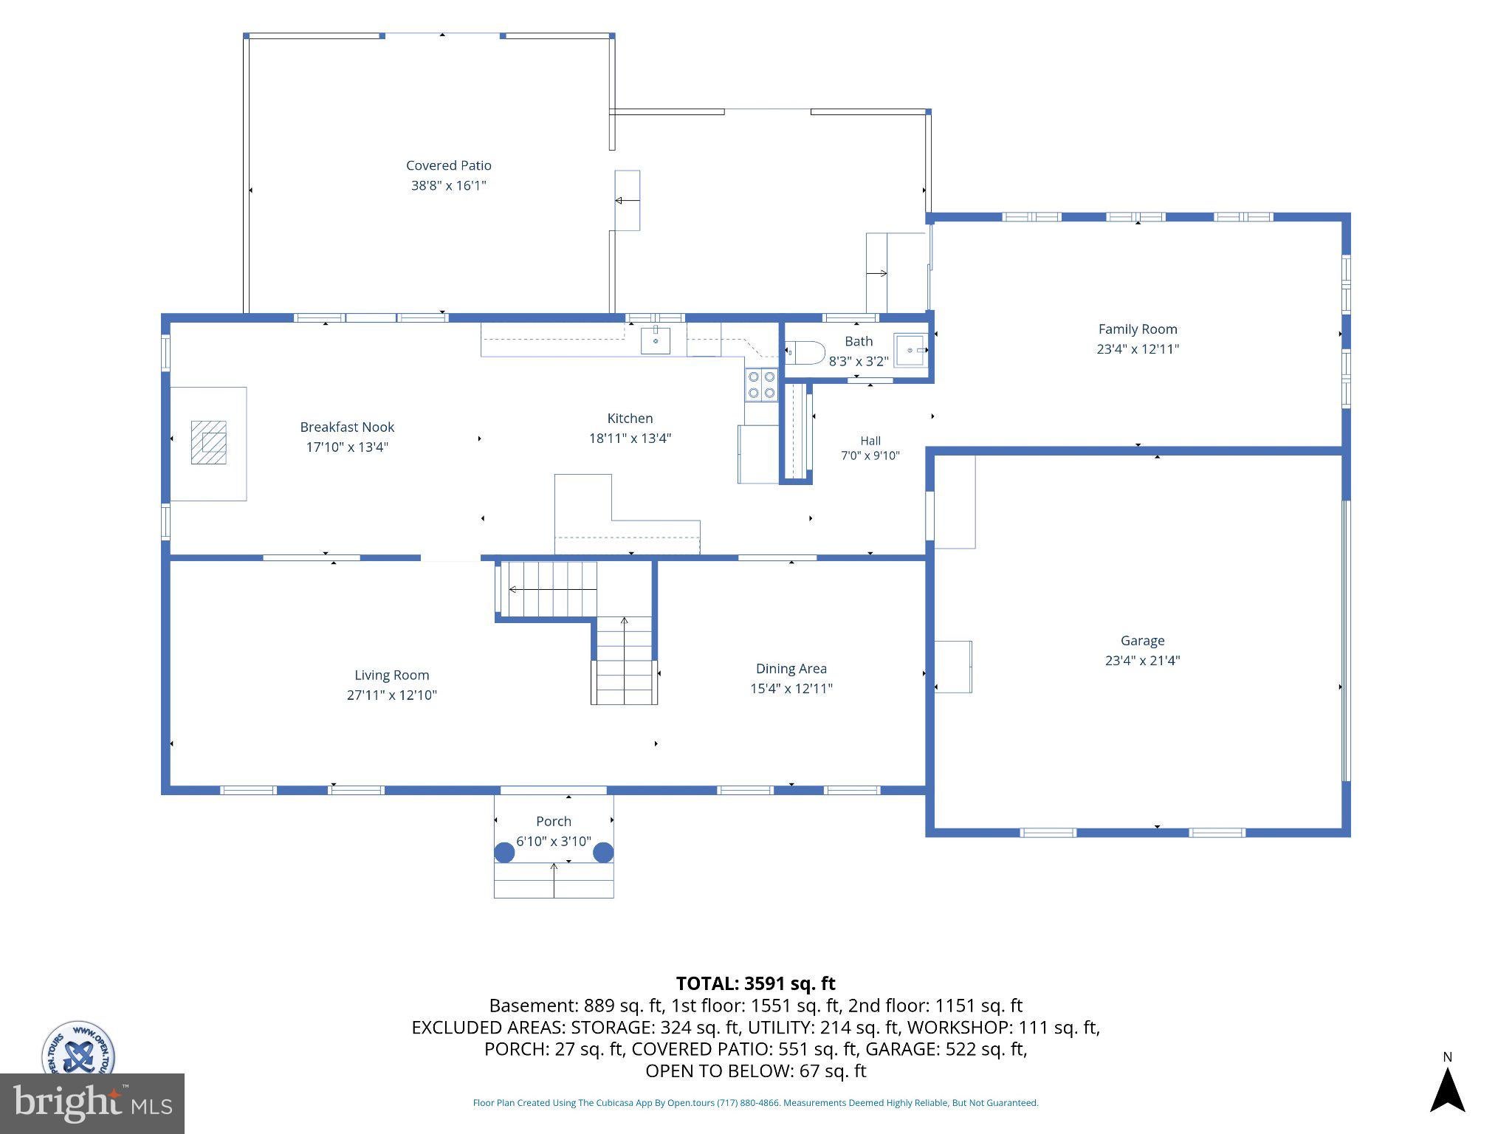
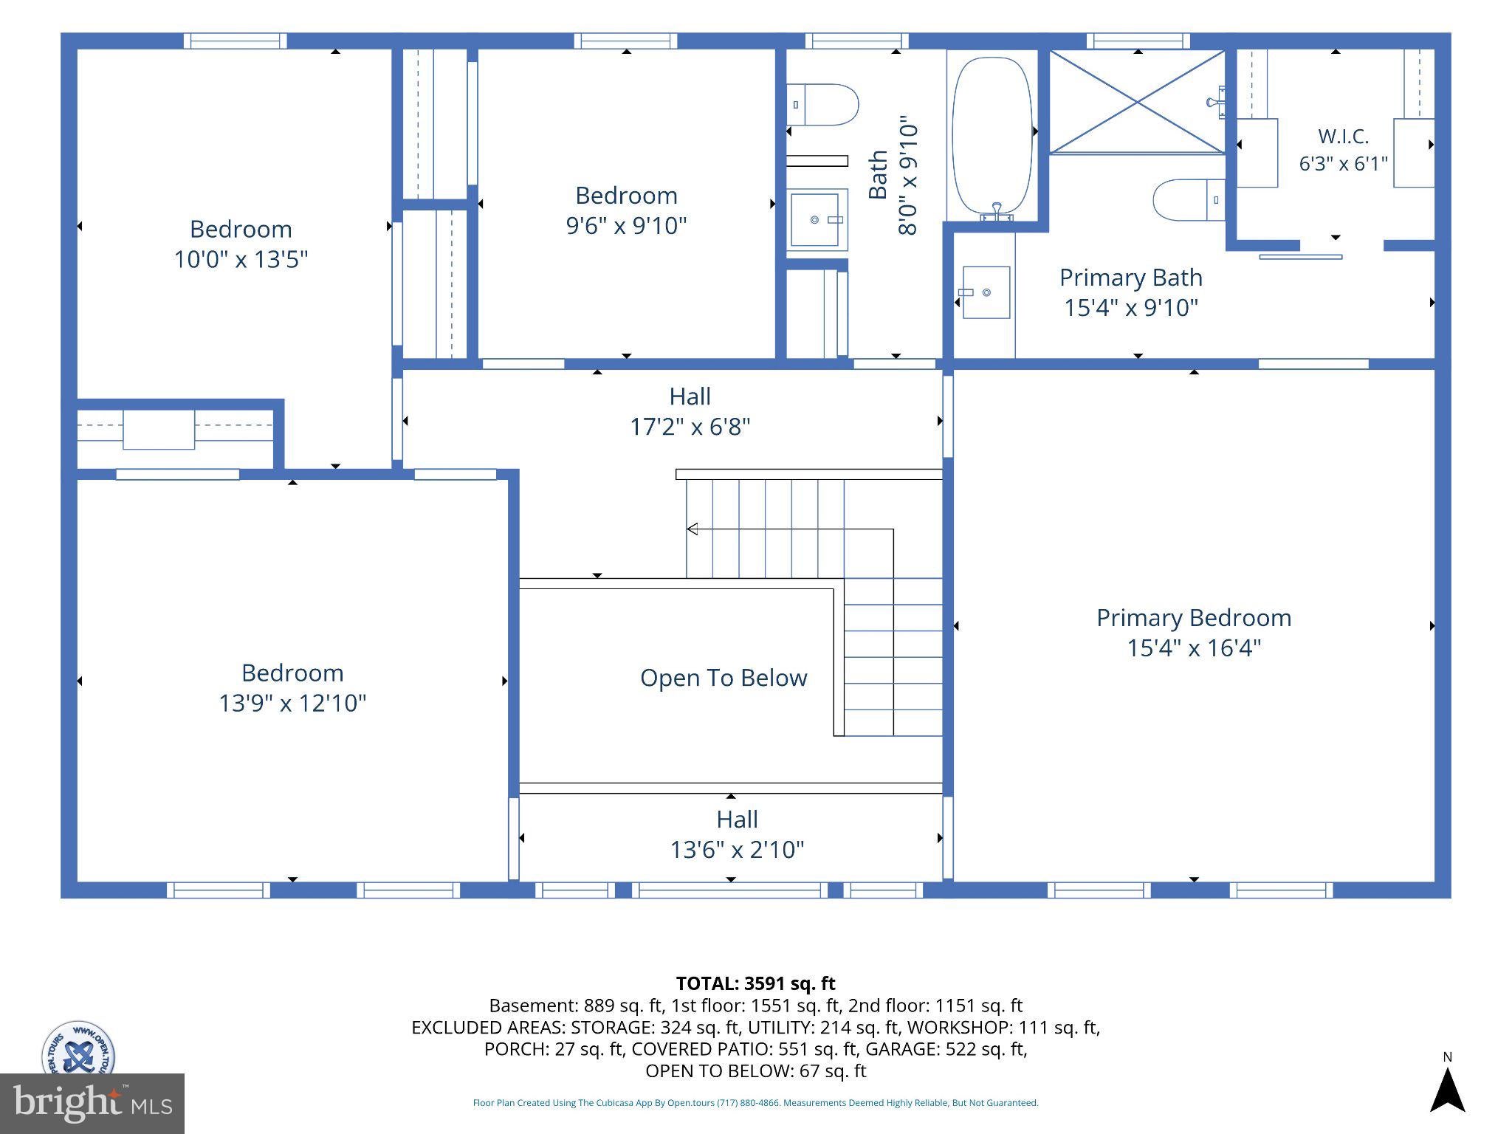
Welcome to this beautifully maintained brick home in the popular Stone Ridge East neighborhood of Southern York County. Offering four bedrooms, three-and-a-half baths, and a fully finished lower level, this move-in-ready home is situated on a level, nicely landscaped lot with an in-ground pool. The kitchen features granite countertops, ceramic tile flooring, tile backsplash, gas cooking, over-cabinet lighting, and an eat-in area that includes a pellet stove for additional warmth. All appliances are included, along with the kitchen table. Hardwood flooring flows through much of the home, including the formal dining room, which is accented by crown molding, and chair rail. French doors connect the dining room to the kitchen, and French doors also open to the living room from the dining area into the kitchen. Filled with natural light, the family room offers a vaulted ceiling, hardwood flooring, and an abundance of windows. All four bedrooms are located on the second floor. The primary bedroom features hardwood flooring and a private bath with ceramic tile flooring and a stand-up shower with tile surround. A walk-in closet with a vanity area provides additional storage and a convenient dressing space. The three remaining bedrooms are generously sized, feature hardwood flooring, and include closet organizers. A second full bath offers a tub-and-shower combination. The fully finished lower level adds even more living space with a full bath featuring ceramic tile flooring and a stand-up shower. An additional room is currently used as a home gym, while walk-up stairs provide direct access to the backyard. The laundry area includes an electric washer and dryer that remain, a utility sink, cabinetry, and countertop space for added storage and organization. The home also features central vacuum and an oversized two-car garage. Enjoy your own backyard retreat with an in-ground pool featuring a new liner, steps, filter, and vinyl fencing. A two-level covered brick patio provides plenty of space for outdoor dining, relaxing, and entertaining, while a storage shed keeps pool and lawn equipment neatly tucked away. Conveniently located near schools, shopping, I-83, and the Maryland line, this well-cared-for home is ready for its next owner!
| Date | Event | Price | Source |
|---|---|---|---|
| listed (Active) | $699,000 | Bright #PAYK2111990 | |
| price changed | $659,900 | Bright #PAYK2111990 |
Hi there — ask anything about this property or the area and the team will get right back to you.
Local real estate advisory services provided by agent with The Southside Group
Listed by Misty L Goldstein with Berkshire Hathaway Homeservices Homesale Realty
The data relating to real estate for sale on this website appears in part through the BRIGHT Internet Data Exchange program, a voluntary cooperative exchange of property listing data between licensed real estate brokerage firms in which Misty L Goldstein participates, and is provided by BRIGHT through a licensing agreement. The information provided by this website is for the personal, non-commercial use of consumers and may not be used for any purpose other than to identify prospective properties consumers may be interested in purchasing. Some properties which appear for sale on this website may no longer be available because they are under contract, have closed or are no longer being offered for sale. Information Deemed Reliable But Not Guaranteed. Copyright © 2026 Bright MLS. All rights reserved.
You agree to The Southside Group Terms of Use and Privacy Policy. By choosing to contact a property, you also agree that The Southside Group and its associates may call, text, or email you regarding any inquiries or activities you submit through our website. This may involve the use of automated means and prerecorded or artificial voices.
Step 1 of 2
You've reached the free preview limit. Create a free account to see this listing and everything else on the site.
Step 2 of 2
Tell us how to reach you about homes you like.
Enter your password to sign in as
You've reached the free preview limit. Create a free account to see this listing and everything else on the site.
Already have an account? Sign in
Sign in to your account.
New here? Create an account