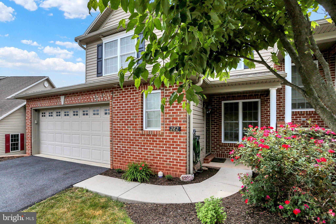
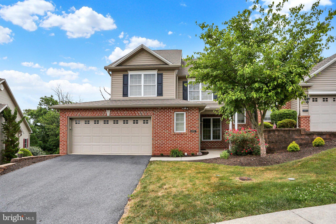
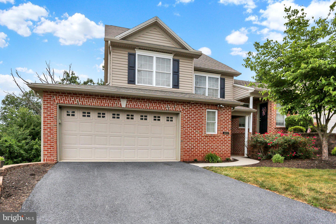
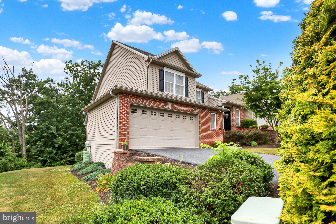
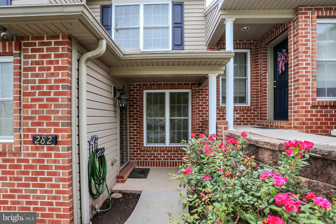
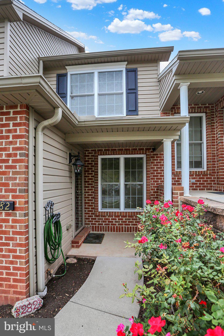
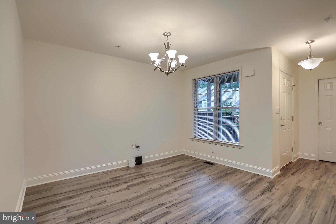
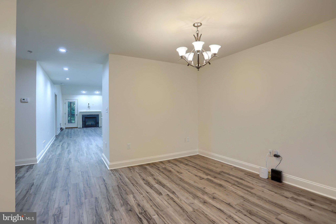
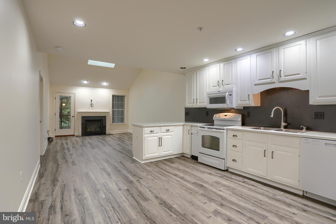
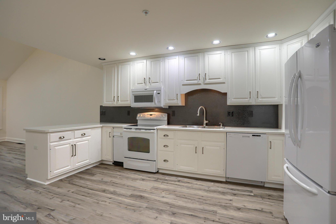
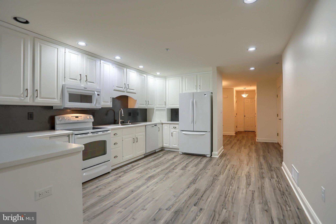
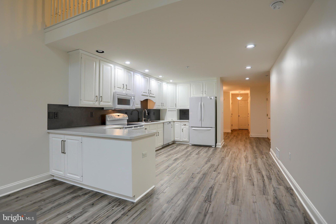
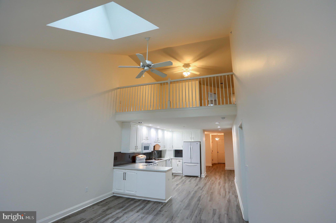
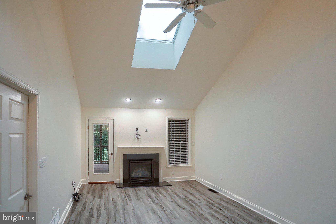
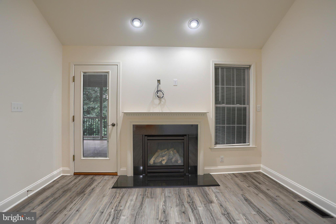
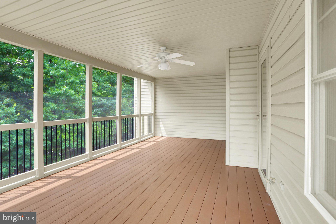
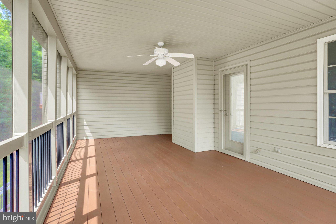
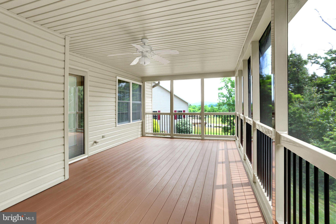
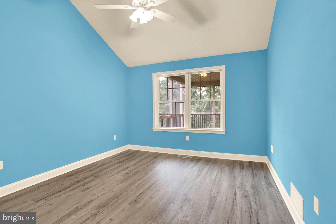
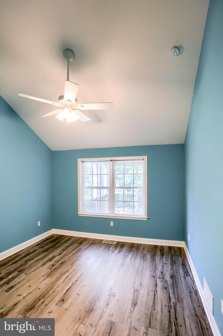
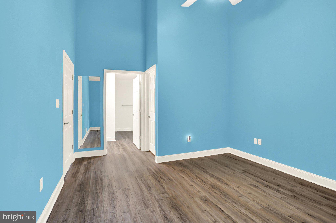
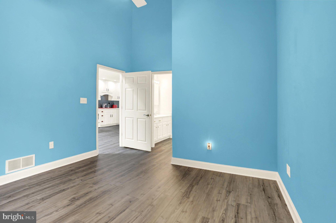
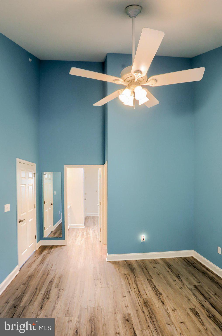
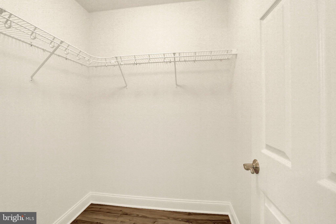
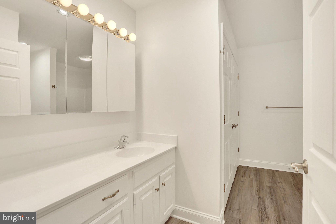
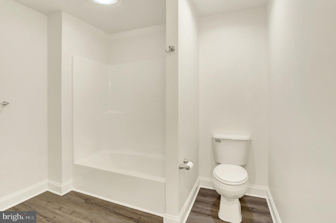
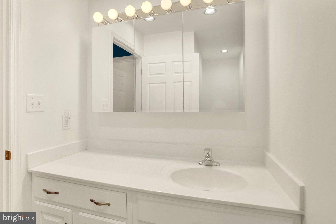
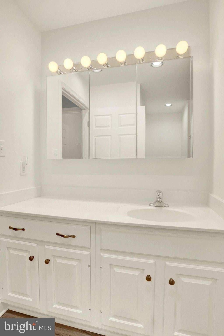
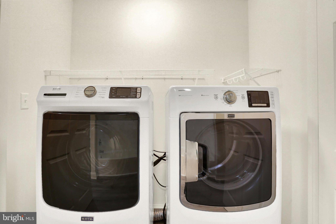
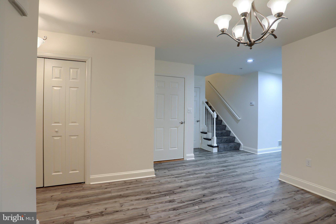
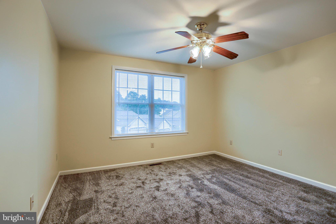
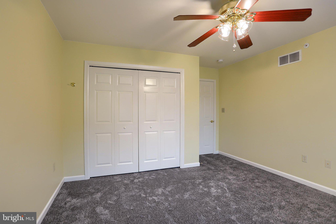
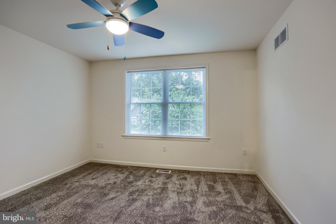
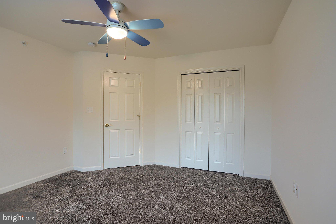
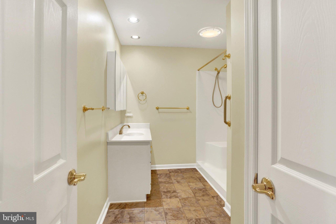
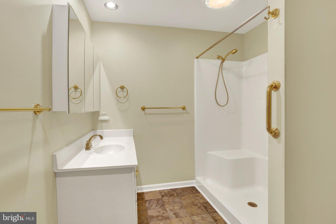
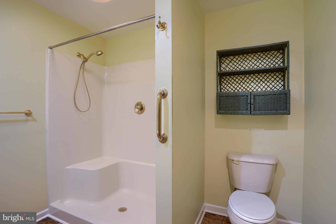
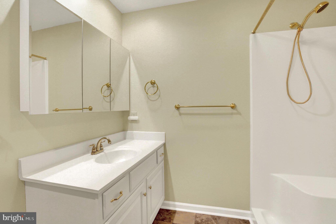
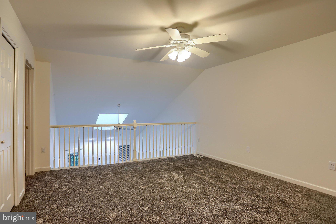
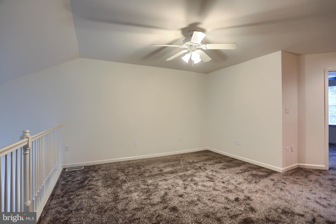
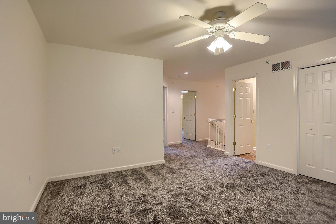
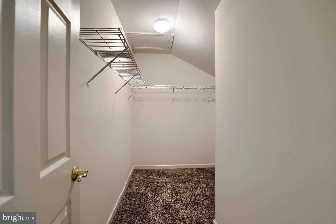
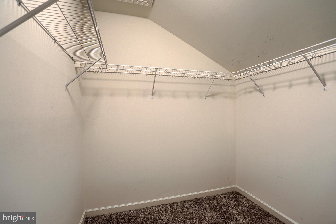
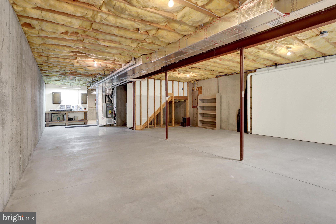
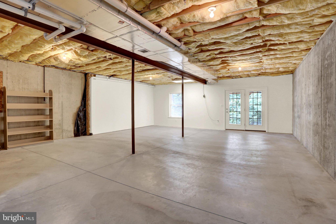
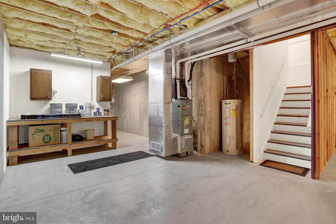
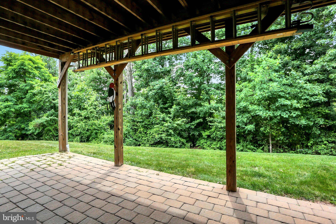
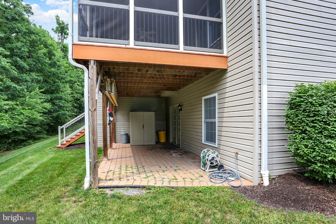
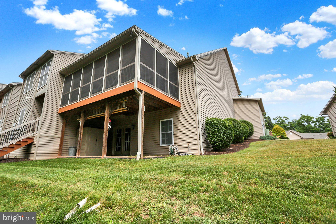
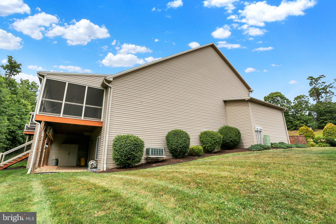
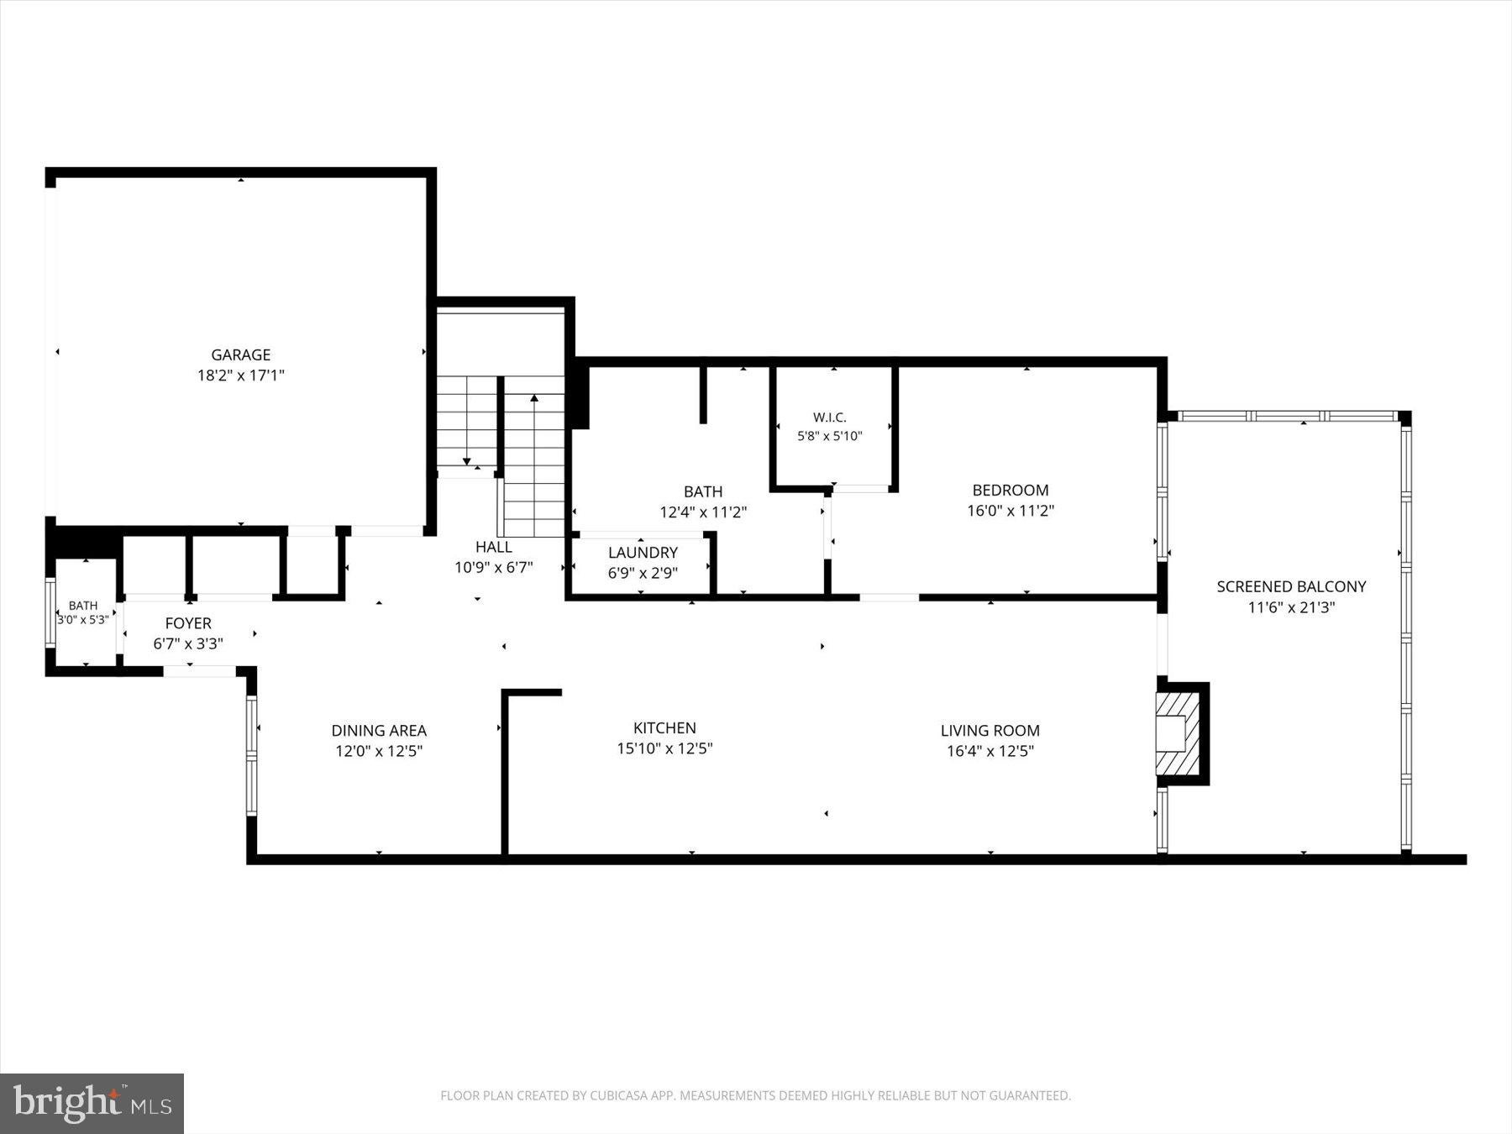
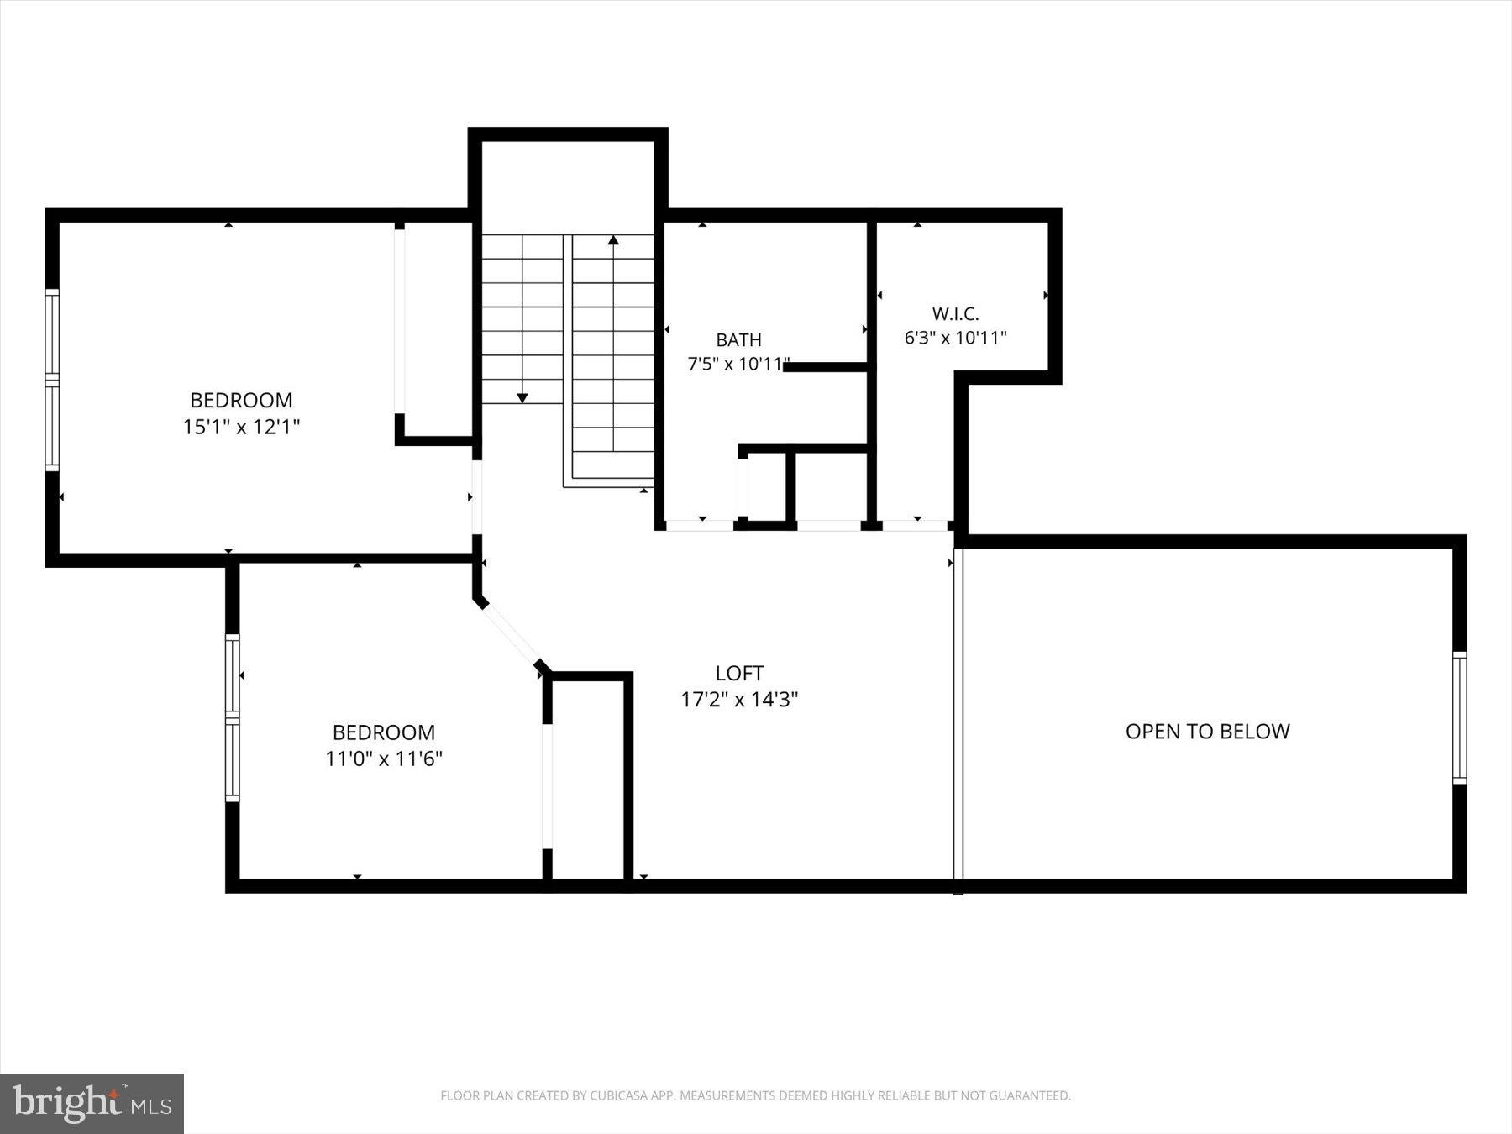
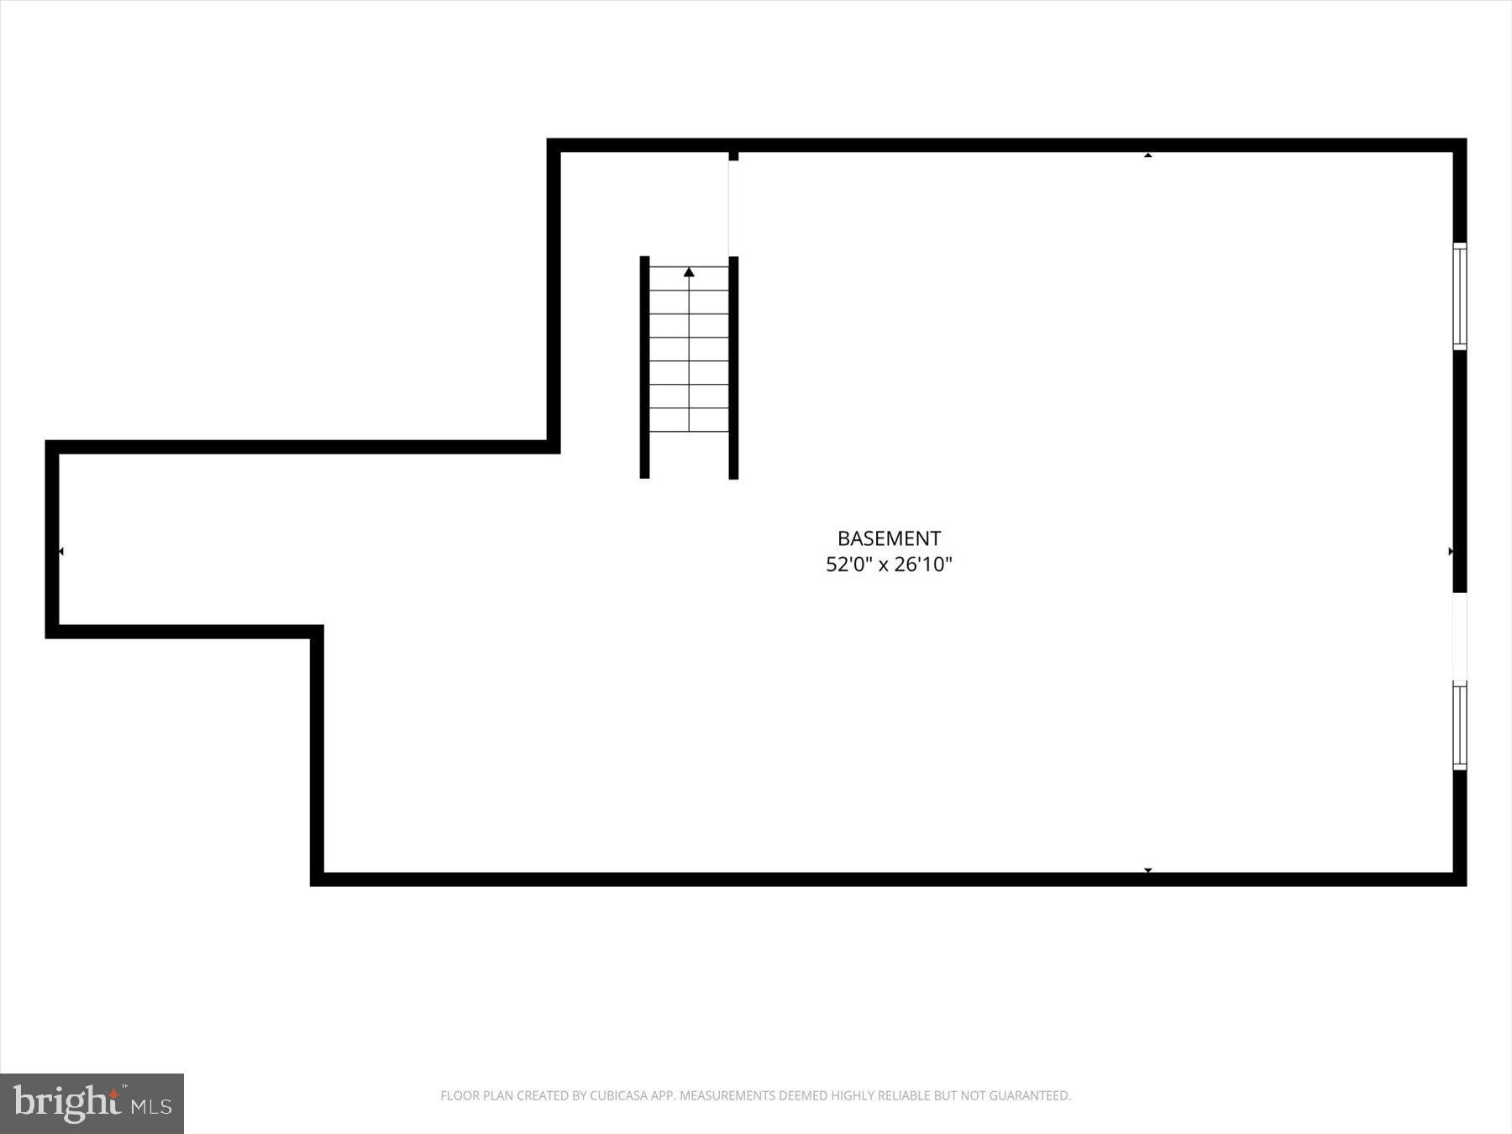
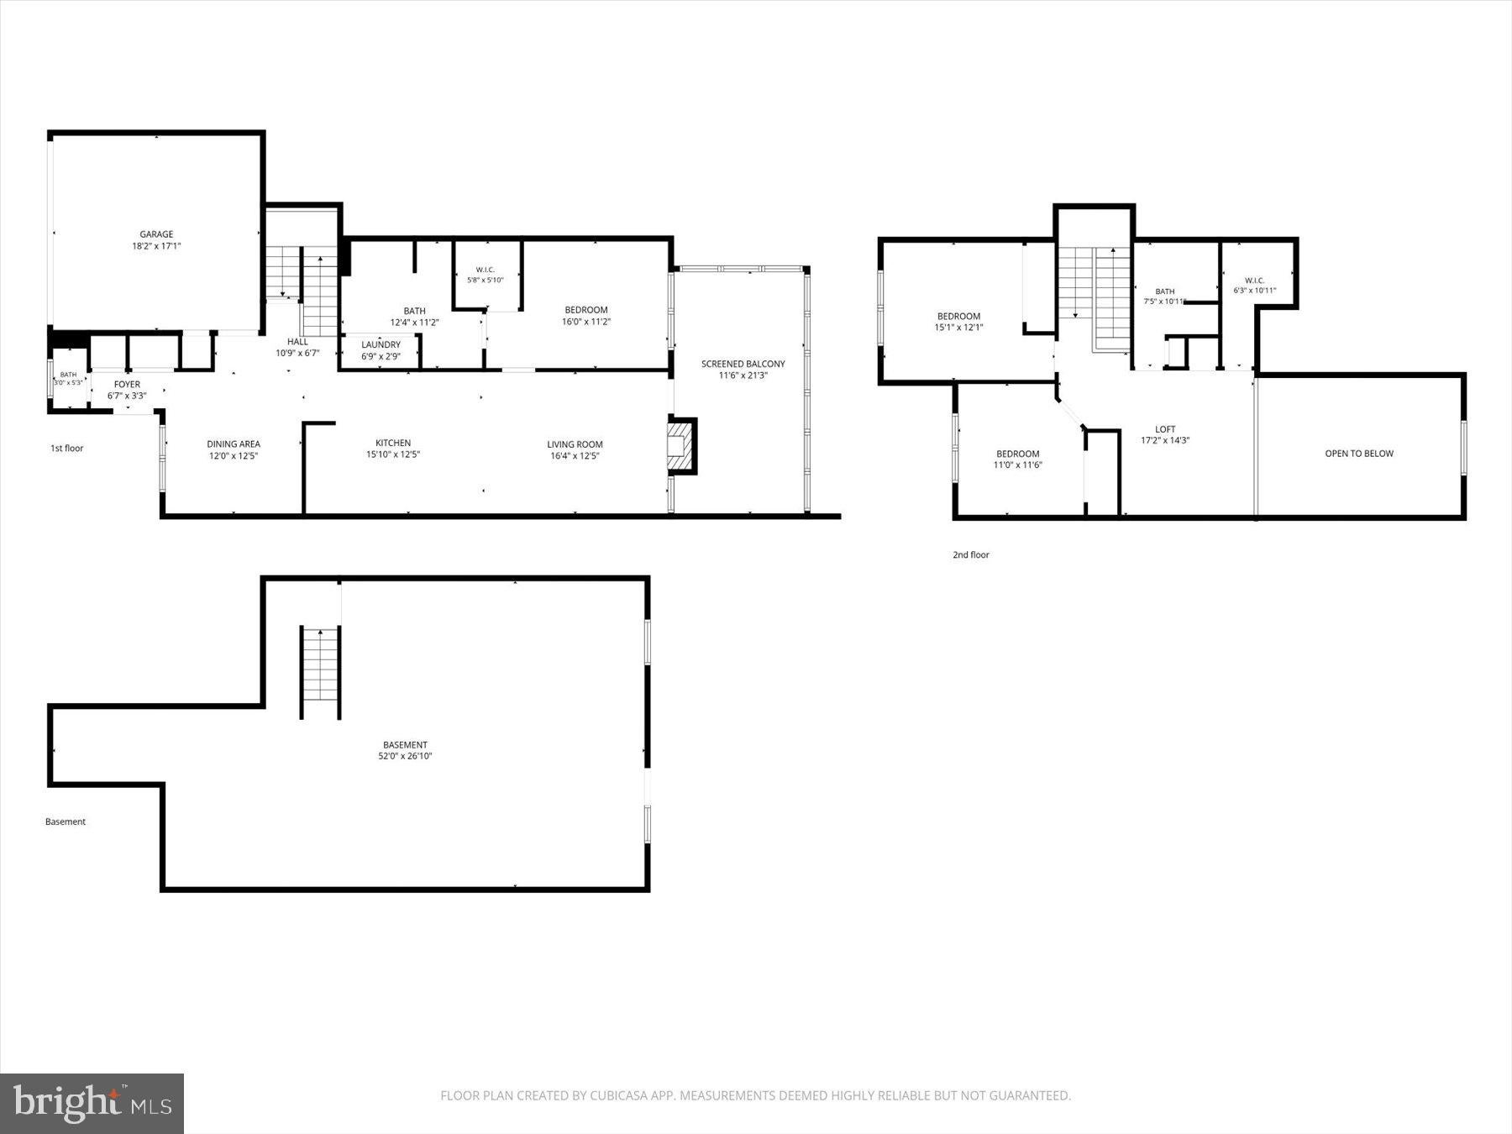
COMPARE THE SPACE, FLOOR PLAN AND FEATURES! Beautifully maintained, move-in ready end-unit townhome in Olde Orchard Hill offering 2,392 square feet of living space, a first-floor primary suite, 2-car garage and walk-out basement! Built by Yingst with the custom Olde Orchard II floor plan, this home is 2 feet wider than many others in the community, providing additional space and a noticeably more generous layout. Fresh, neutral finishes throughout include brand-new luxury vinyl plank flooring on the main level and new carpeting upstairs. The open floor plan features a spacious dining area, bright eat-in kitchen with abundant cabinetry and included appliances, and a dramatic vaulted living room with gas fireplace and oversized skylight with motorized shade. The first-floor primary suite offers a vaulted ceiling, walk-in closet, private bath and convenient laundry with washer and dryer included. A screened porch with composite decking provides additional space to relax and unwind. Upstairs features two additional bedrooms, a full bath and a versatile loft overlooking the living room. The walk-out basement offers abundant storage, workshop space and potential for additional finished living area, with access to a covered patio. Additional highlights include natural gas heat, central air, public utilities, sprinkler system and a low $110/month HOA covering lawn care and snow removal. A one-year First American Eagle Premier home warranty, including refrigerator, washer and dryer coverage, is also included! Located in the West Shore School District with convenient access to shopping, restaurants, medical facilities and major highways. More space, a flexible floor plan and move-in ready condition—compare the features and see the difference!
| Date | Event | Price | Source |
|---|---|---|---|
| listed (Active) | $369,900 | Bright #PAYK2106444 | |
| price changed | $364,900 | Bright #PAYK2106444 | |
| price changed | $359,900 | Bright #PAYK2106444 | |
| price changed | $354,900 | Bright #PAYK2106444 | |
| price changed | $349,900 | Bright #PAYK2106444 | |
| price changed | $348,900 | Bright #PAYK2106444 |
Hi there — ask anything about this property or the area and the team will get right back to you.
Local real estate advisory services provided by agent with The Southside Group
Listed by Cathie Heika with Turn Key Realty Group
The data relating to real estate for sale on this website appears in part through the BRIGHT Internet Data Exchange program, a voluntary cooperative exchange of property listing data between licensed real estate brokerage firms in which Cathie Heika participates, and is provided by BRIGHT through a licensing agreement. The information provided by this website is for the personal, non-commercial use of consumers and may not be used for any purpose other than to identify prospective properties consumers may be interested in purchasing. Some properties which appear for sale on this website may no longer be available because they are under contract, have closed or are no longer being offered for sale. Information Deemed Reliable But Not Guaranteed. Copyright © 2026 Bright MLS. All rights reserved.
You agree to The Southside Group Terms of Use and Privacy Policy. By choosing to contact a property, you also agree that The Southside Group and its associates may call, text, or email you regarding any inquiries or activities you submit through our website. This may involve the use of automated means and prerecorded or artificial voices.
Step 1 of 2
You've reached the free preview limit. Create a free account to see this listing and everything else on the site.
Step 2 of 2
Tell us how to reach you about homes you like.
Enter your password to sign in as
You've reached the free preview limit. Create a free account to see this listing and everything else on the site.
Already have an account? Sign in
Sign in to your account.
New here? Create an account