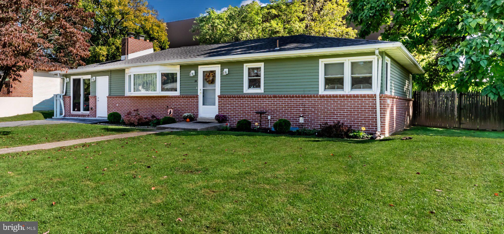
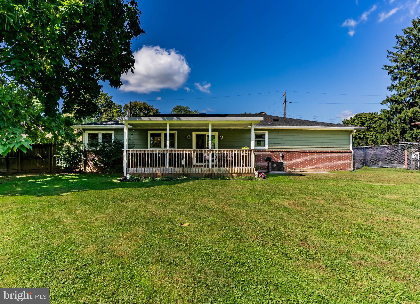
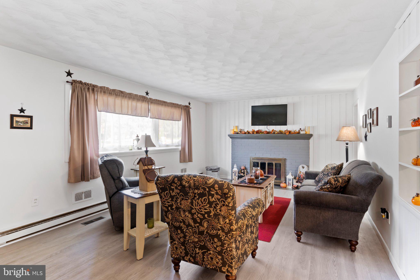
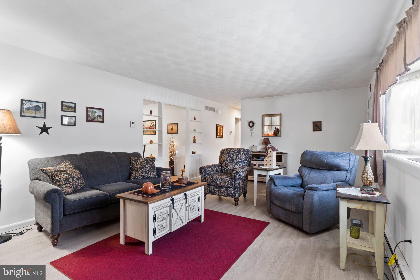
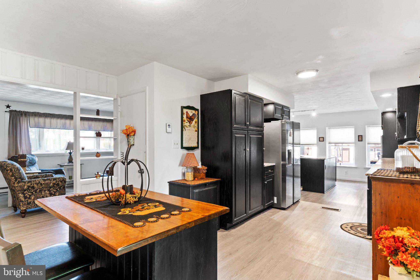
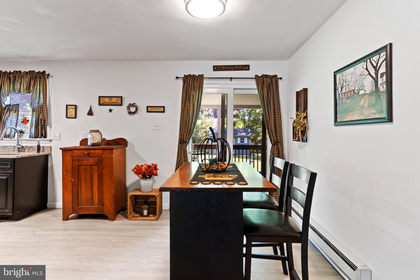
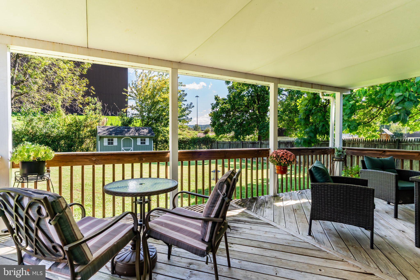
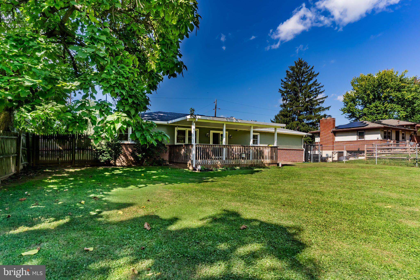
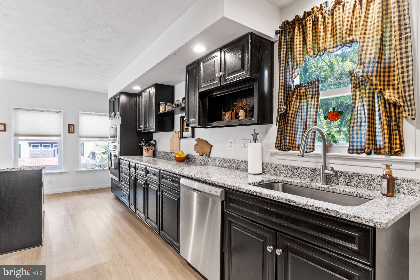
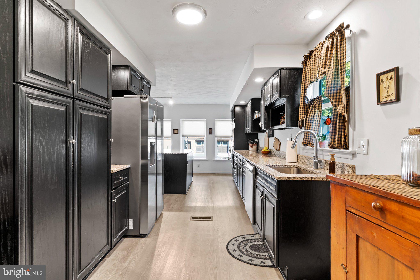
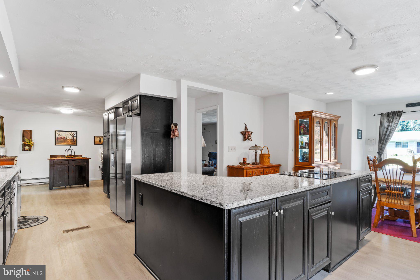
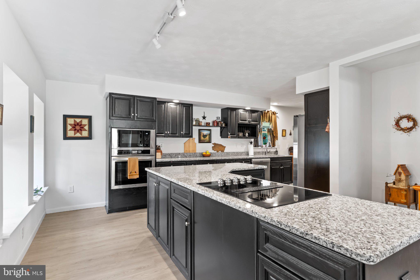
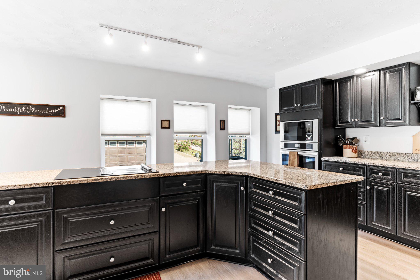
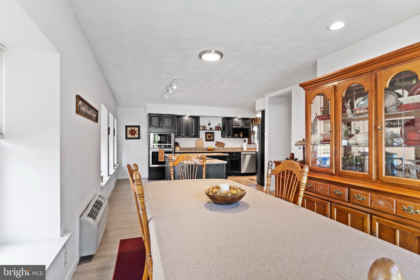
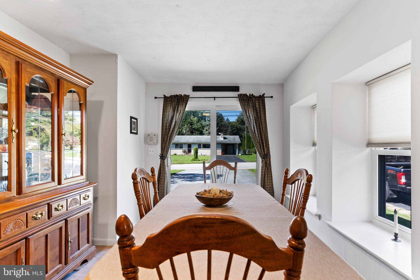
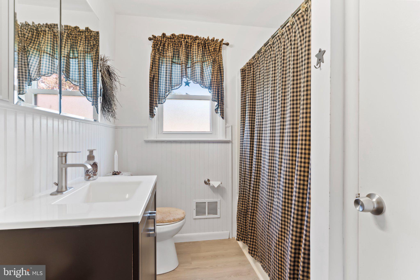
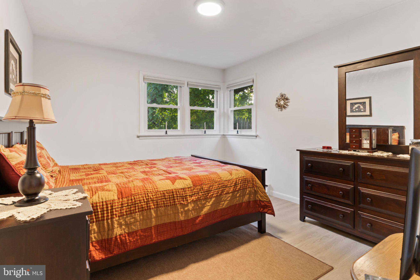
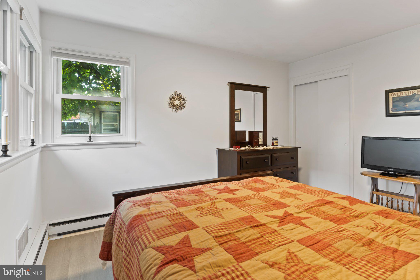
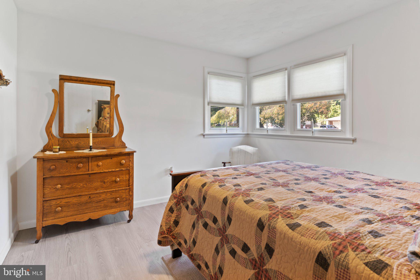
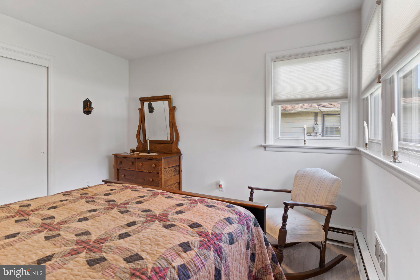
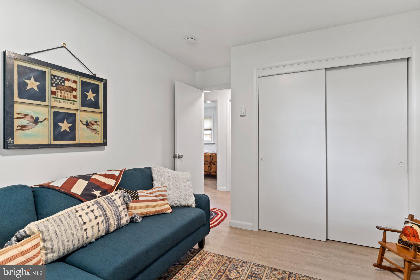
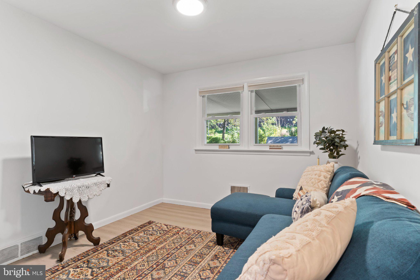
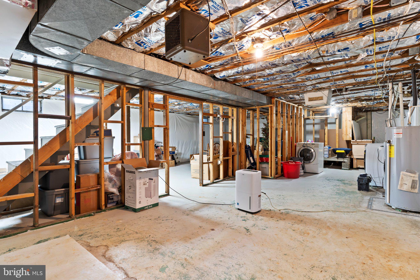
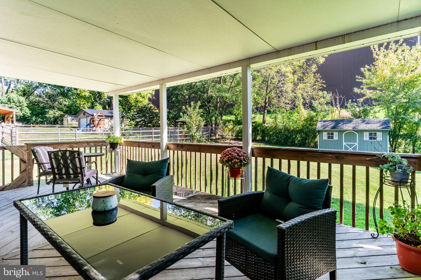
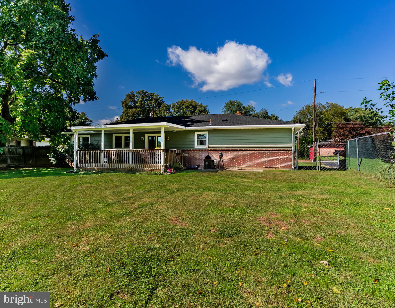
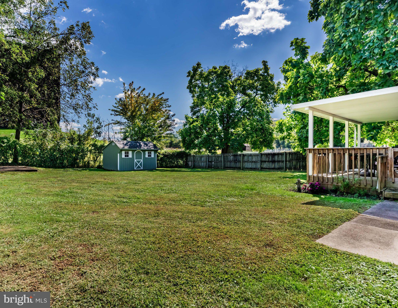
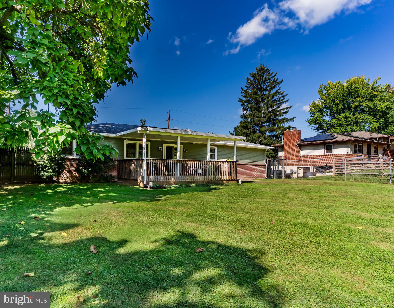
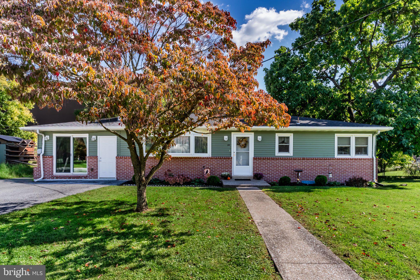
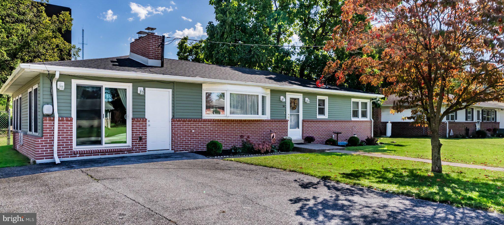
** Seller to provide a 12 month home warranty to buyer upon settlement.** Comfortable, convenient and designed for easy single-level living, this detached ranch offers an inviting floor plan, thoughtful updates and a location that keeps everyday necessities within easy reach. Step inside to a spacious living room where a bay window brings in plenty of natural light and a wood-burning fireplace with classic brick surround creates a cozy focal point for the room. The kitchen offers plenty of room to gather and features granite countertops, a large center island with downdraft cooktop, built-in pantry, built-in microwave and built-in oven. A breakfast area provides the perfect spot for casual meals, while the separate dining area offers additional space for everyday dining or entertaining. All three bedrooms and the full bathroom are conveniently located on the main level. The bathroom also includes a laundry chute with direct access to the basement laundry area—a practical touch that makes everyday living a little easier. Downstairs, the basement offers plenty of potential for additional living, recreational or hobby space and is already partially framed. A half bath and laundry area are also located on this level. Additional features include a French drain system and triple sump pump system. Outside, the fully fenced backyard provides plenty of room to relax, play or entertain. The covered wood deck is also fenced, creating a defined outdoor living space that's perfect for enjoying the morning sun, unwinding at the end of the day or gathering with family and friends. Thoughtful improvements add even more value, including a newer roof installed in 2022, solar-powered attic ventilation and HomeSmart technology with Tri-Guard layered attic insulation. With one-floor living, a cozy wood-burning fireplace, great outdoor space, room to grow into the basement and convenient access to downtown New Cumberland and major commuter routes, this ranch offers a wonderful combination of comfort, practicality and location.
| Date | Event | Price | Source |
|---|---|---|---|
| listed (Active) | $305,000 | Bright #PAYK2113202 |
Hi there — ask anything about this property or the area and the team will get right back to you.
Local real estate advisory services provided by agent with The Southside Group
Listed by Jennifer M Rogers with Re/max Realty Associates
The data relating to real estate for sale on this website appears in part through the BRIGHT Internet Data Exchange program, a voluntary cooperative exchange of property listing data between licensed real estate brokerage firms in which Jennifer M Rogers participates, and is provided by BRIGHT through a licensing agreement. The information provided by this website is for the personal, non-commercial use of consumers and may not be used for any purpose other than to identify prospective properties consumers may be interested in purchasing. Some properties which appear for sale on this website may no longer be available because they are under contract, have closed or are no longer being offered for sale. Information Deemed Reliable But Not Guaranteed. Copyright © 2026 Bright MLS. All rights reserved.
You agree to The Southside Group Terms of Use and Privacy Policy. By choosing to contact a property, you also agree that The Southside Group and its associates may call, text, or email you regarding any inquiries or activities you submit through our website. This may involve the use of automated means and prerecorded or artificial voices.
Step 1 of 2
You've reached the free preview limit. Create a free account to see this listing and everything else on the site.
Step 2 of 2
Tell us how to reach you about homes you like.
Enter your password to sign in as
You've reached the free preview limit. Create a free account to see this listing and everything else on the site.
Already have an account? Sign in
Sign in to your account.
New here? Create an account