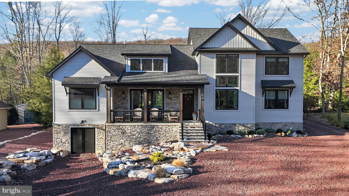
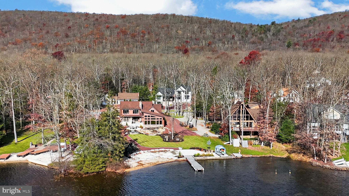
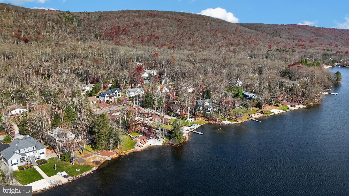
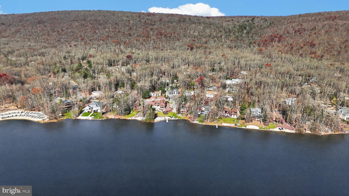
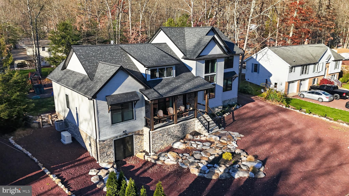
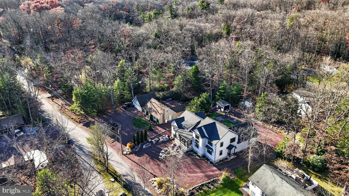
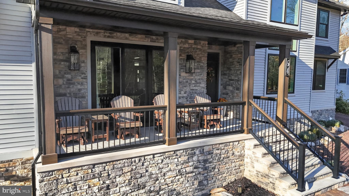
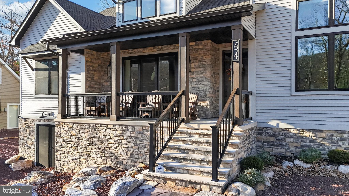
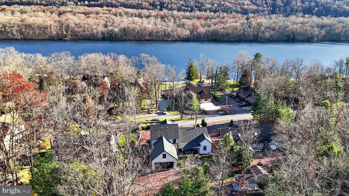
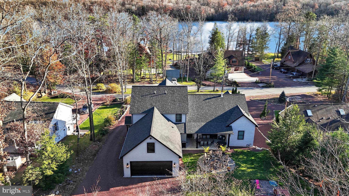
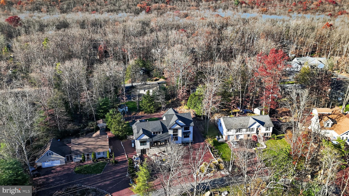
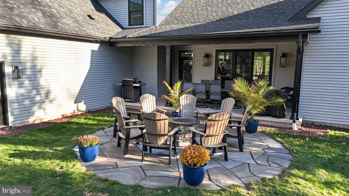
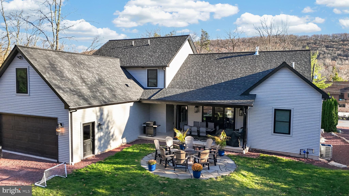
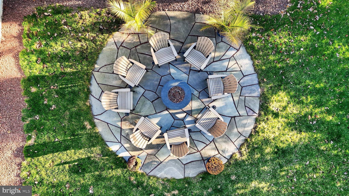
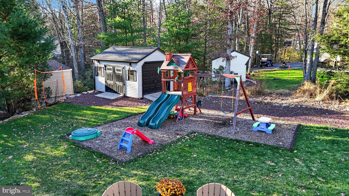
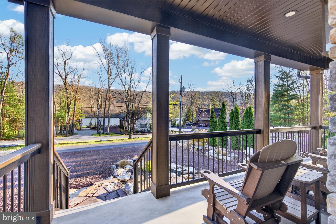
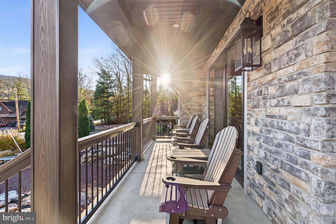
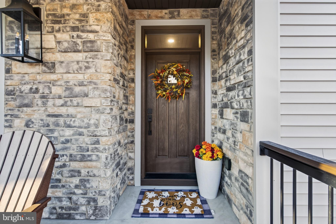
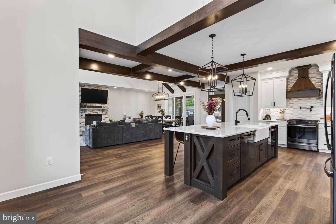
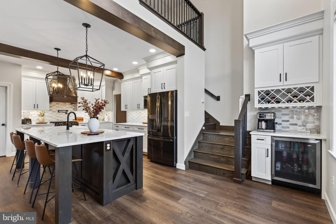
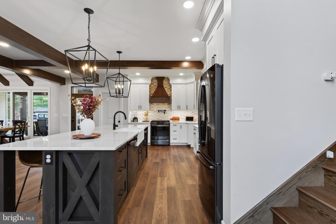
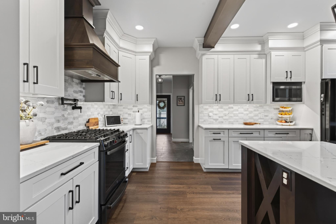
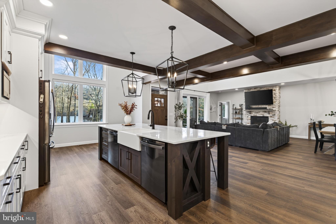
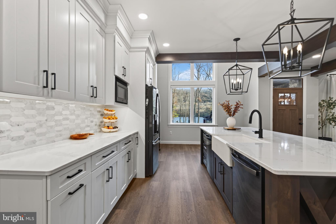
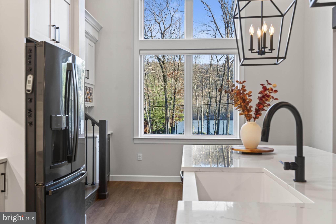
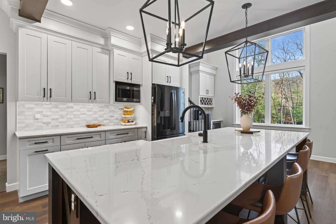
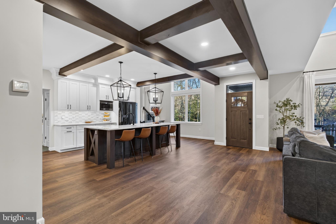
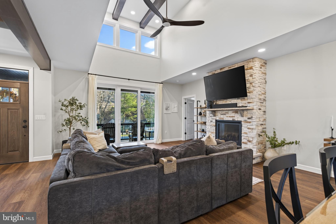
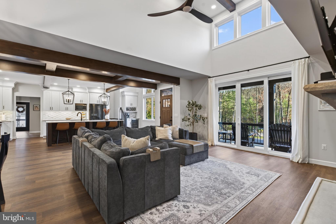
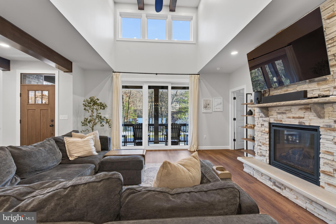
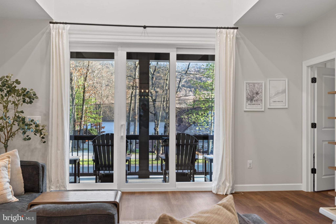
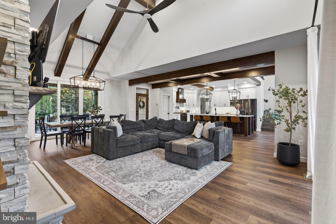
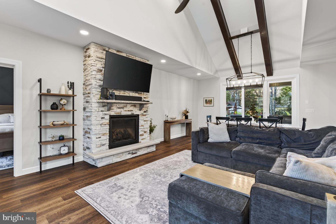
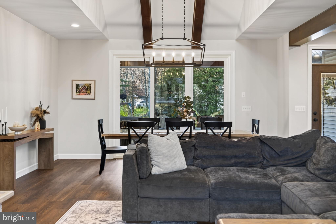
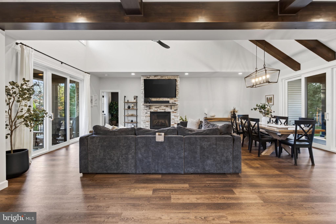
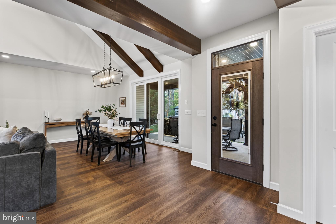
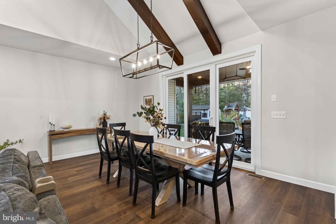
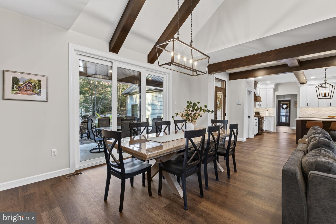
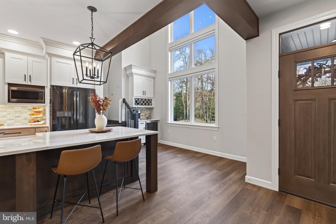
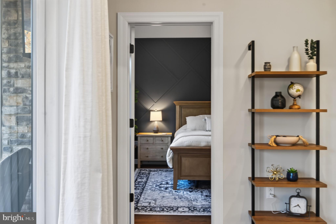
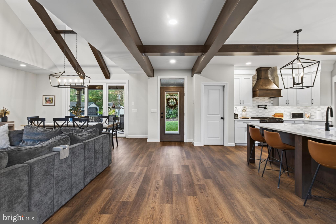
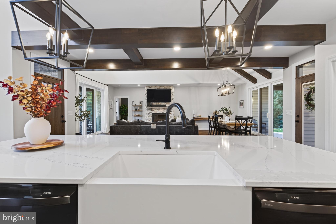
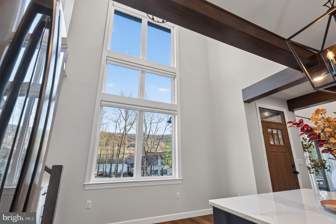
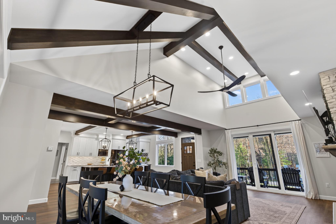
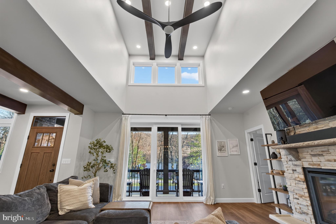
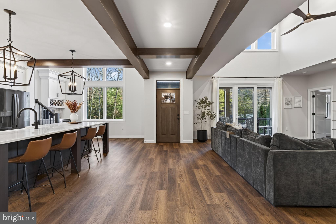
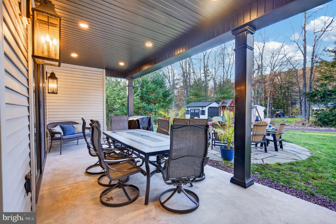
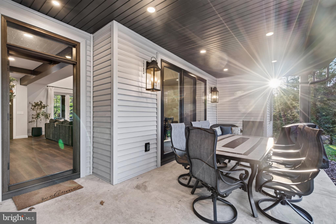
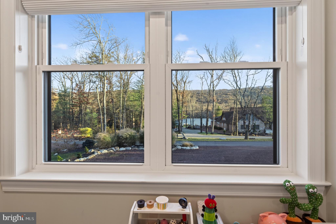
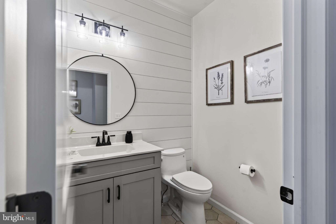
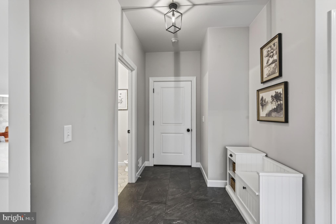
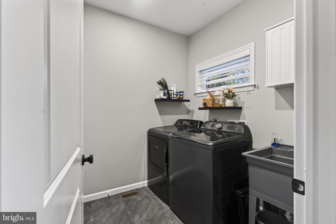
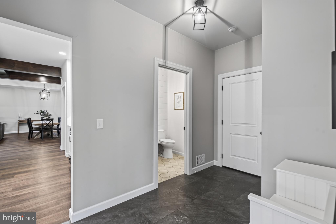
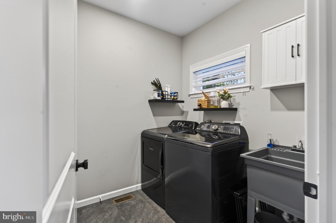
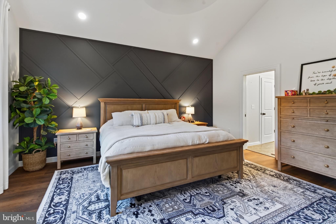
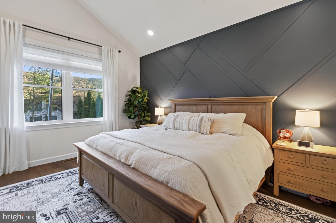
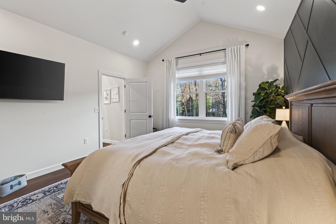
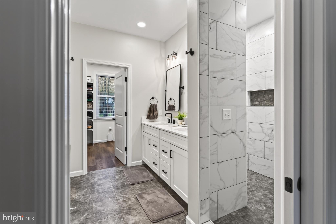
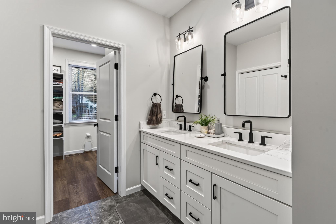
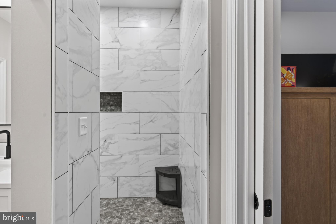
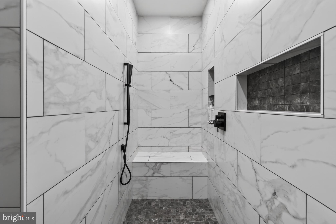
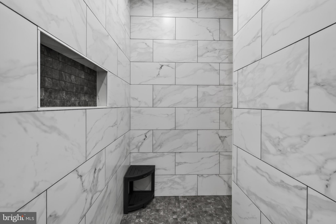
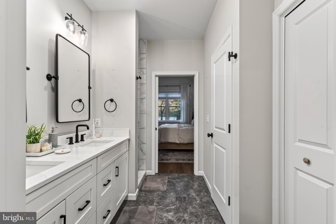
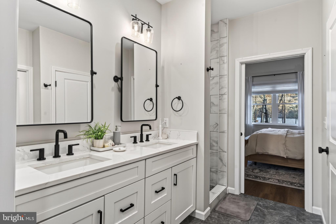
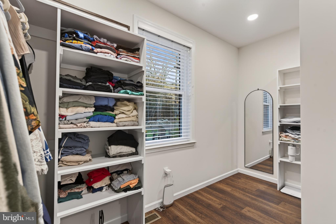
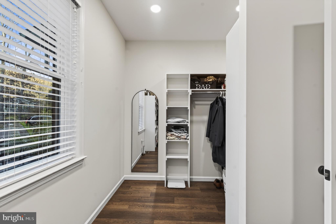
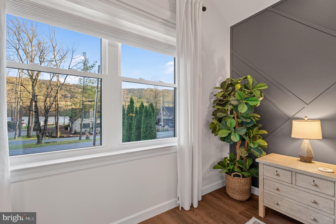
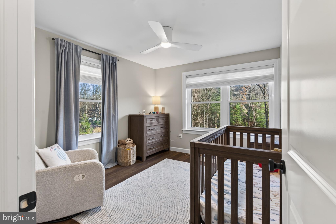
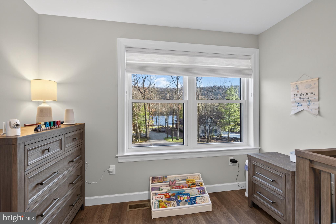
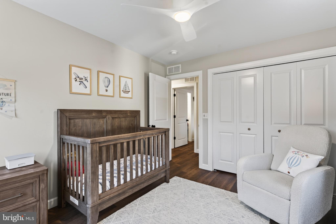
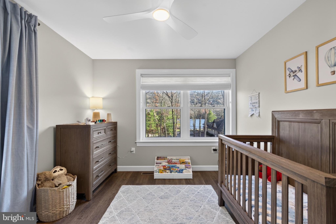
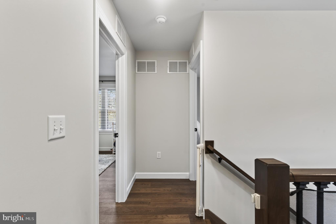
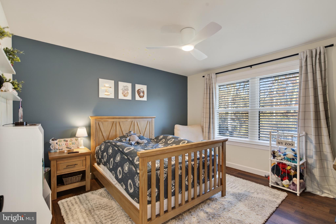
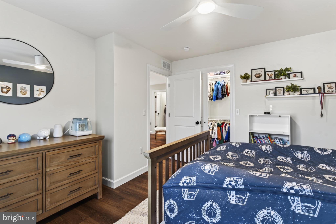
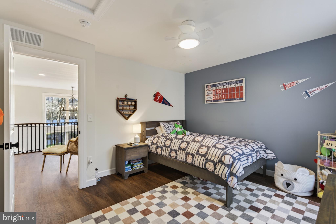
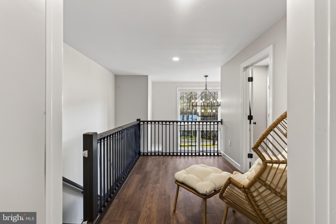
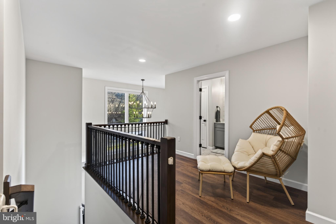
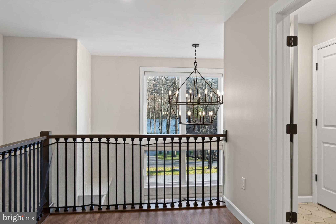
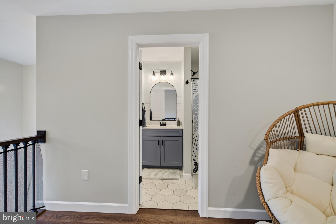
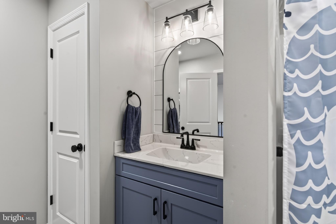
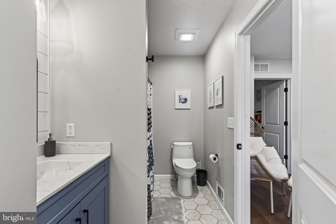
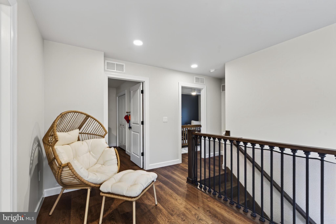
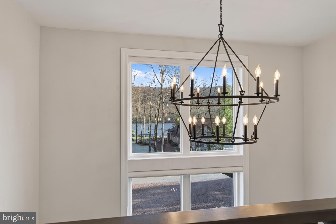
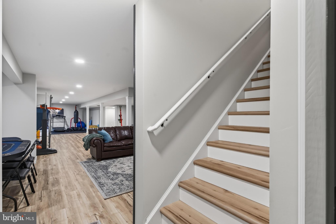
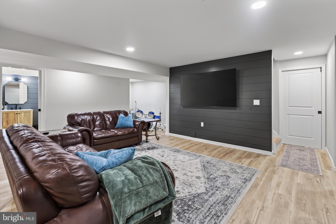
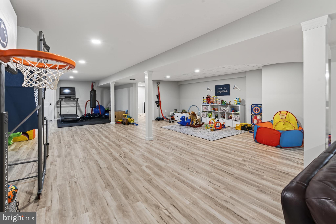
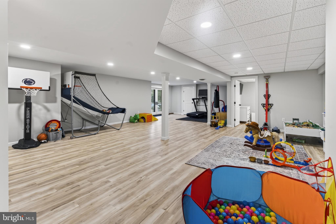
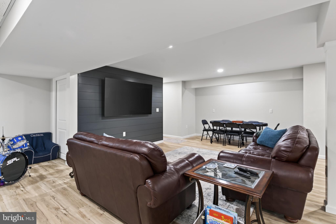
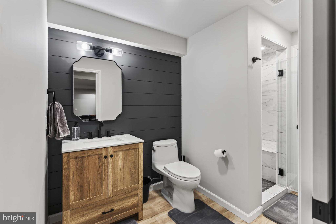
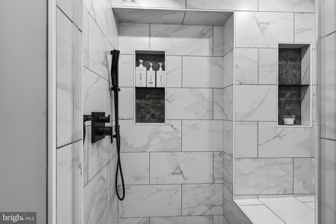
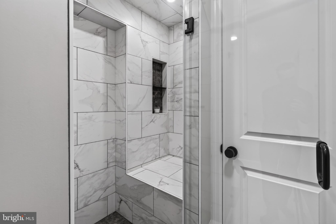
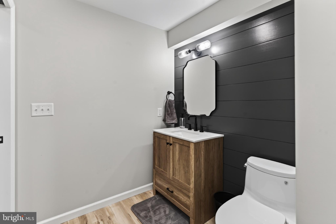
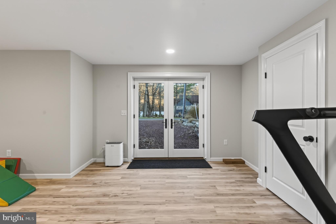
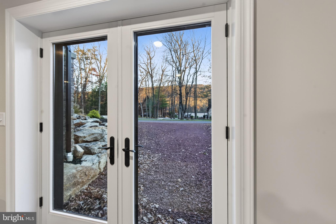
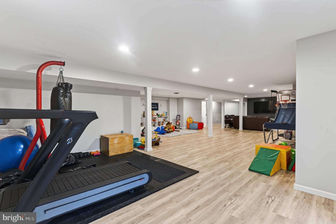
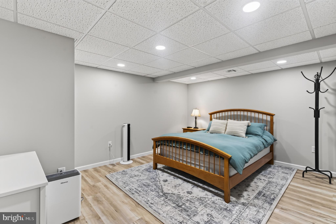
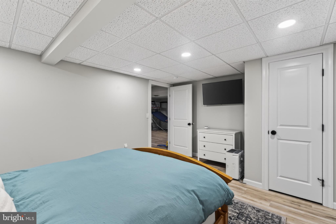
OPEN HOUSE SUNDAY 11/29 from 11 AM - 1 PM. Completed in 2023, this custom home shines with luxurious touches on a gently elevated lot, thoughtfully placed to capture stunning lake views from every front-facing window. Organic stone-bordered planting beds and attractive, resilient cladding framing a multitude of expansive windows make a striking first impression. The front porch, a classic welcome, is your first chance to pause and look south across the shimmering waters of Lake Hauto, wooded hills climbing beyond. Inside, a vast great room defines open-concept living from the attractive flooring up to the rich wood-beamed ceilings. The custom kitchen is designed around a unique 44 sq. ft. center island with apron-front sink, surrounded by custom cabinetry, stone countertops and a ceramic tile backsplash, all offering timeless elegance, plus a spacious walk-in pantry for abundant storage. The bespoke vent hood is a prime example of style meeting substance, its tones echoed in the wood of the island and the beams above. A coffee bar with wine storage is tucked near the stairs beneath 18' ceilings, where a 14'-tall bank of windows brings lake views to the entire kitchen. Across the great room, the beamed cathedral ceiling sweeps over the dining area and rises to 16' above the living area, where clerestory windows pull southern light into the towering space. A stone-surround propane fireplace makes an attractive focal point, while triple-pane sliding glass doors front and back bring the outdoors in, opening to the covered porches and the rear stone patio with hard-line propane fire pit. Past the kitchen, a ceramic-tiled side entry leads to a discreet half bath, garage with attic storage, laundry room, side porch and a private home office that also enjoys soothing lake views. The primary suite features a 12' cathedral ceiling, lake views and an accent wall that turns nature and design into art. The en suite offers a marvelous custom full-tile rainfall shower, water closet and double vanity, and opens to a spacious walk-in closet. Upstairs, a flexible loft, ideal as a sitting room or open office, takes in lake views through the two-story windows rising from the kitchen. Three generous bedrooms are filled with natural light and share a full bath, with a linen closet adding welcome storage. The lower level offers sliding glass doors to the lower driveway and still more lake views. Most of it is finished as a sprawling recreation space easily zoned for a media room, gym, game area and more, and a corner alcove holds rough-ins for a future kitchenette, adding exciting potential. A large potential fifth bedroom tucked into a rear corner makes a soothing retreat for family or guests. The full bath brings a spa feel with a stunning custom glass-door stall shower and seat, and an ample utility and storage room completes the level. The rear garage entry keeps the lake views open and adds privacy to the fire pit patio and the backyard with its attractive, functional storage shed. Practical upgrades include a 500-gallon buried propane tank feeding a whole-home Generac generator and tankless water heater, while gutter leaf guards add protection in this sylvan setting. Lake Hauto Club offers a wealth of amenities, starting with the 330-acre lake for fishing, swimming, powerboating and more, reached from four community beaches, each with a large pavilion, plus a clubhouse, gym, library, and basketball, tennis and pickleball courts. From Crescent Drive, a short walk along the nature path brings you to Crescent Beach. The community sits just off Route 54 near Route 309, midway between the Greater Lehigh Valley and Scranton/Wilkes-Barre, and a short drive from charming Jim Thorpe - the Switzerland of America - with its exciting restaurants, live entertainment, rich history and outdoor adventure. Imagine waking each morning in this charming community, looking out your window at that gorgeous lake.
Sunday, November 29 · 11am–1pm
In person · no appointment needed
| Date | Event | Price | Source |
|---|---|---|---|
| listed (Active) | $1,100,000 | Bright #PASK2030450 |
Hi there — ask anything about this property or the area and the team will get right back to you.
Local real estate advisory services provided by agent with The Southside Group
Listed by Vince Boyle with Century 21 Ryon Real Estate
The data relating to real estate for sale on this website appears in part through the BRIGHT Internet Data Exchange program, a voluntary cooperative exchange of property listing data between licensed real estate brokerage firms in which Vince Boyle participates, and is provided by BRIGHT through a licensing agreement. The information provided by this website is for the personal, non-commercial use of consumers and may not be used for any purpose other than to identify prospective properties consumers may be interested in purchasing. Some properties which appear for sale on this website may no longer be available because they are under contract, have closed or are no longer being offered for sale. Information Deemed Reliable But Not Guaranteed. Copyright © 2026 Bright MLS. All rights reserved.
You agree to The Southside Group Terms of Use and Privacy Policy. By choosing to contact a property, you also agree that The Southside Group and its associates may call, text, or email you regarding any inquiries or activities you submit through our website. This may involve the use of automated means and prerecorded or artificial voices.
Step 1 of 2
You've reached the free preview limit. Create a free account to see this listing and everything else on the site.
Step 2 of 2
Tell us how to reach you about homes you like.
Enter your password to sign in as
You've reached the free preview limit. Create a free account to see this listing and everything else on the site.
Already have an account? Sign in
Sign in to your account.
New here? Create an account