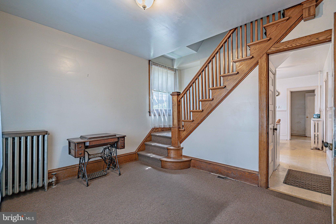
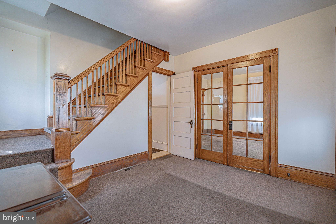
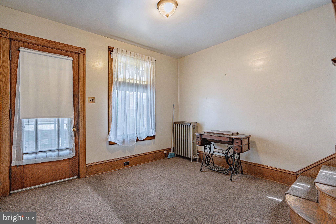
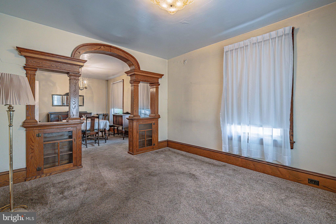
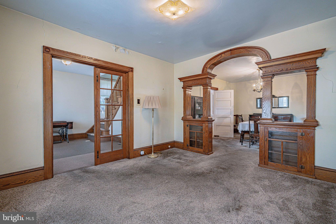
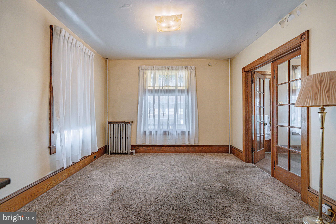
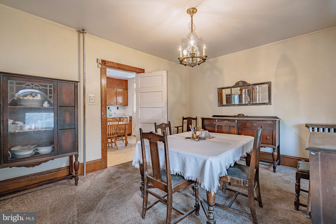
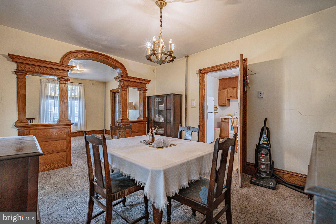
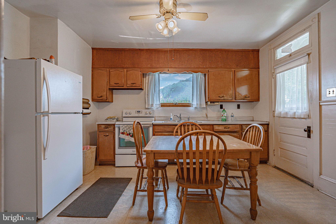
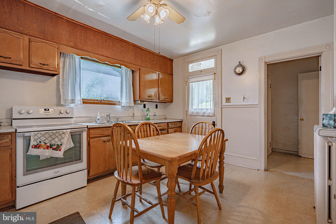
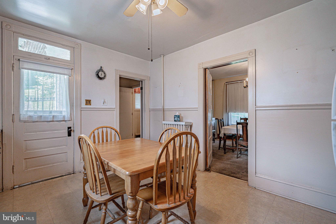
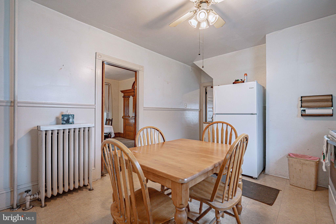
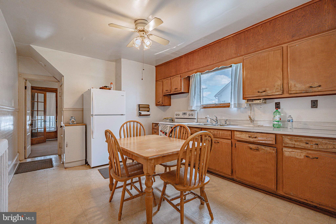
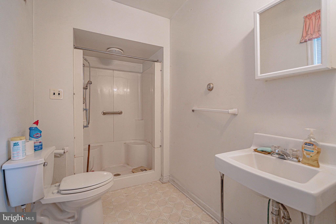
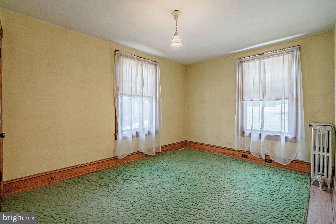
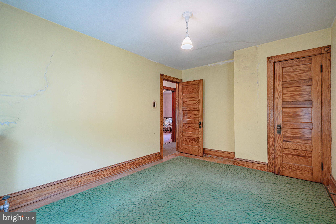
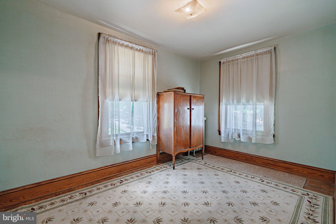
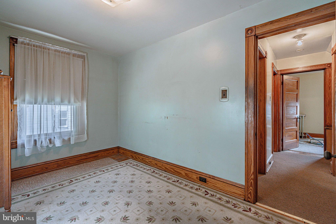
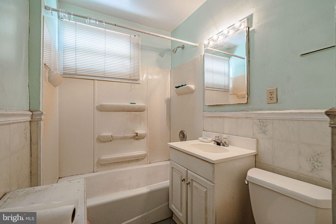
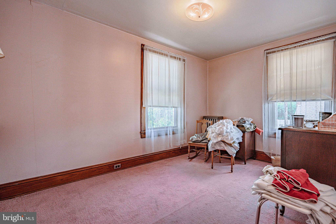
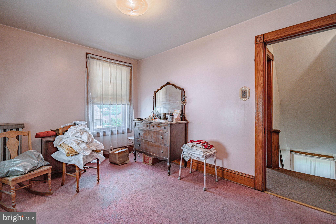
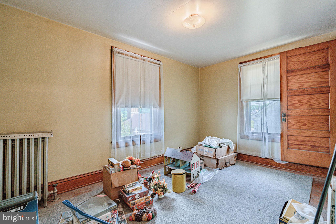
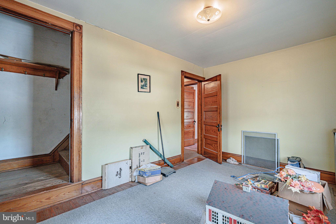
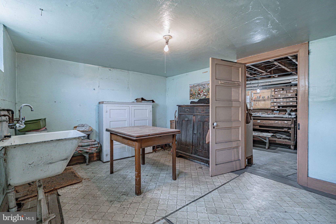
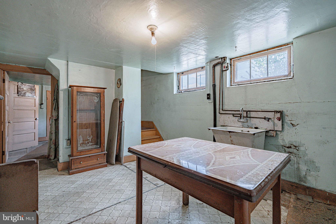
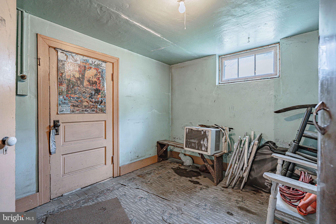
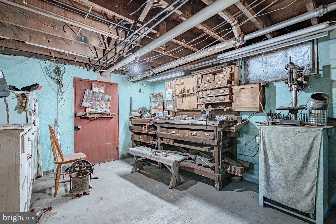
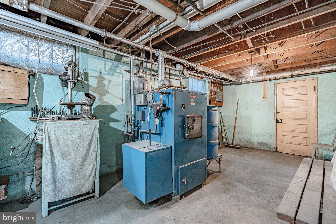
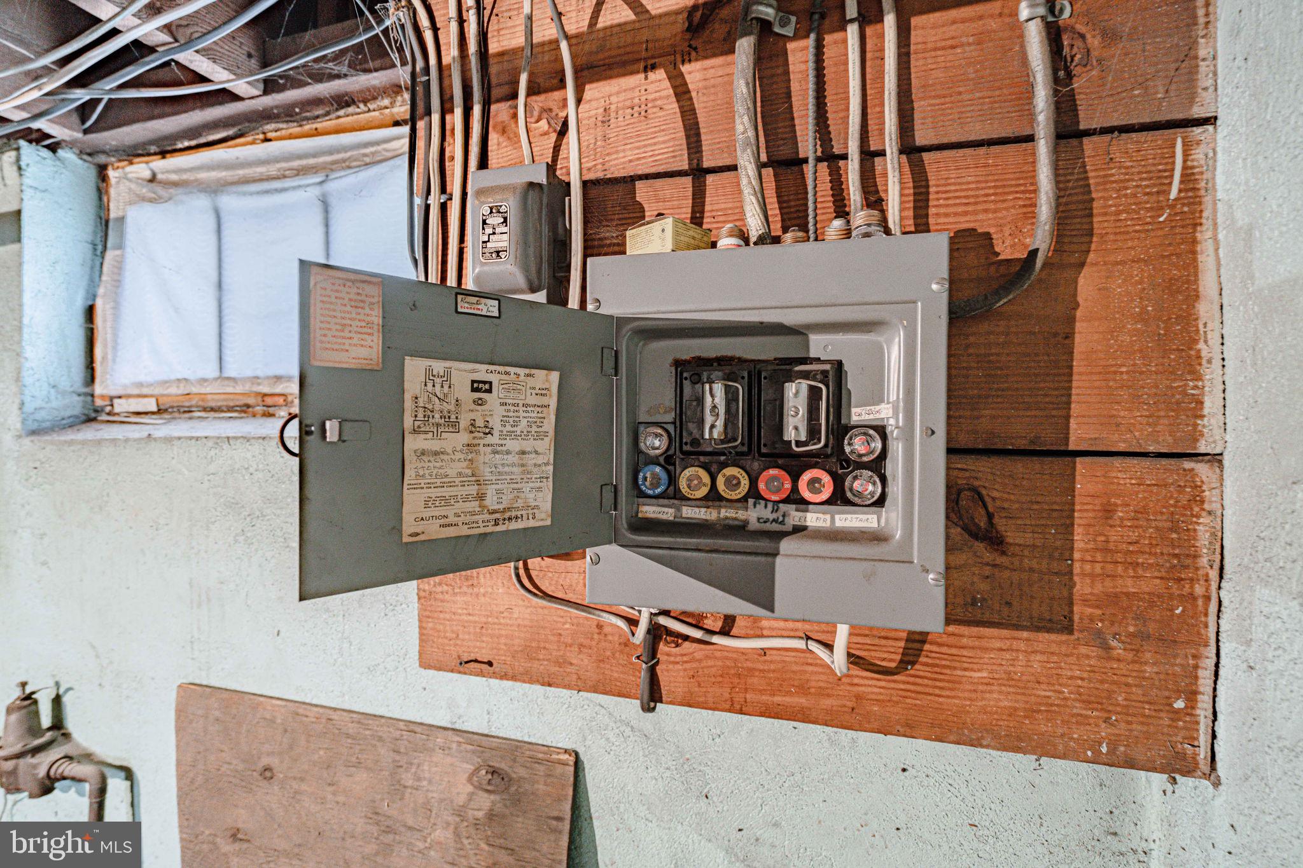
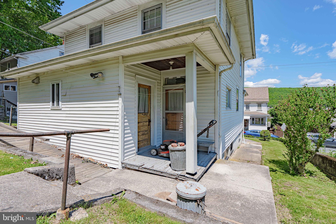
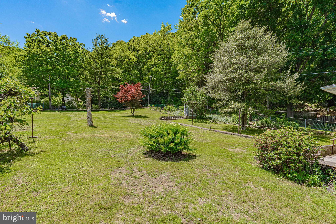
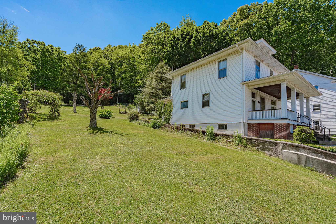
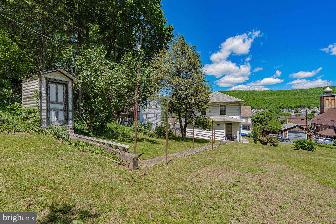
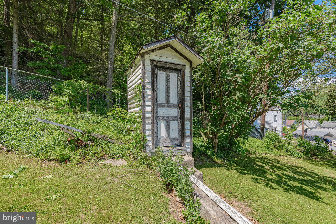
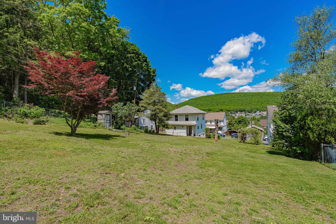
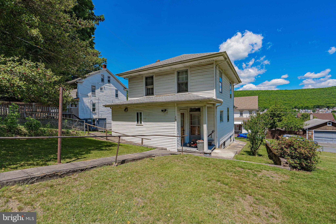
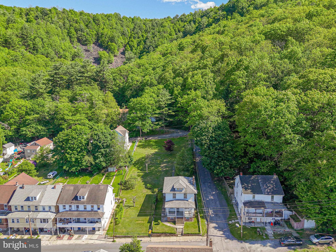
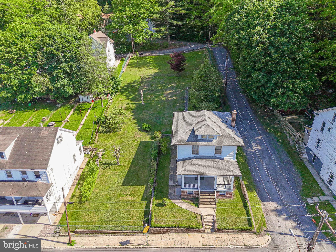
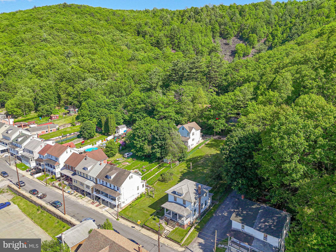
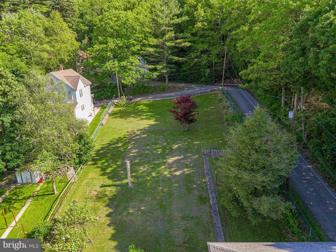
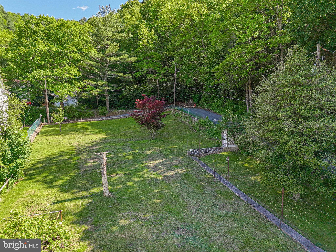
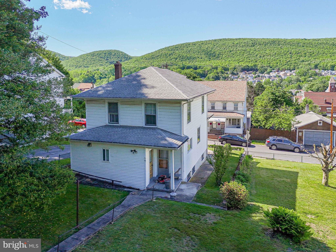
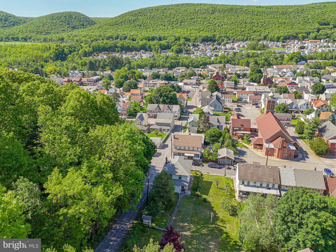
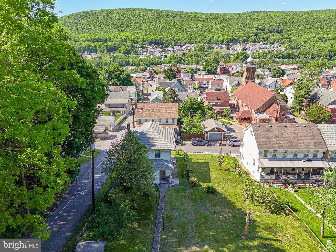
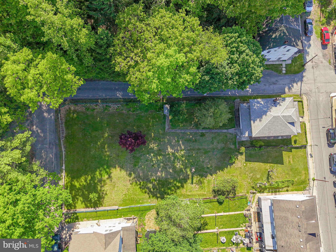
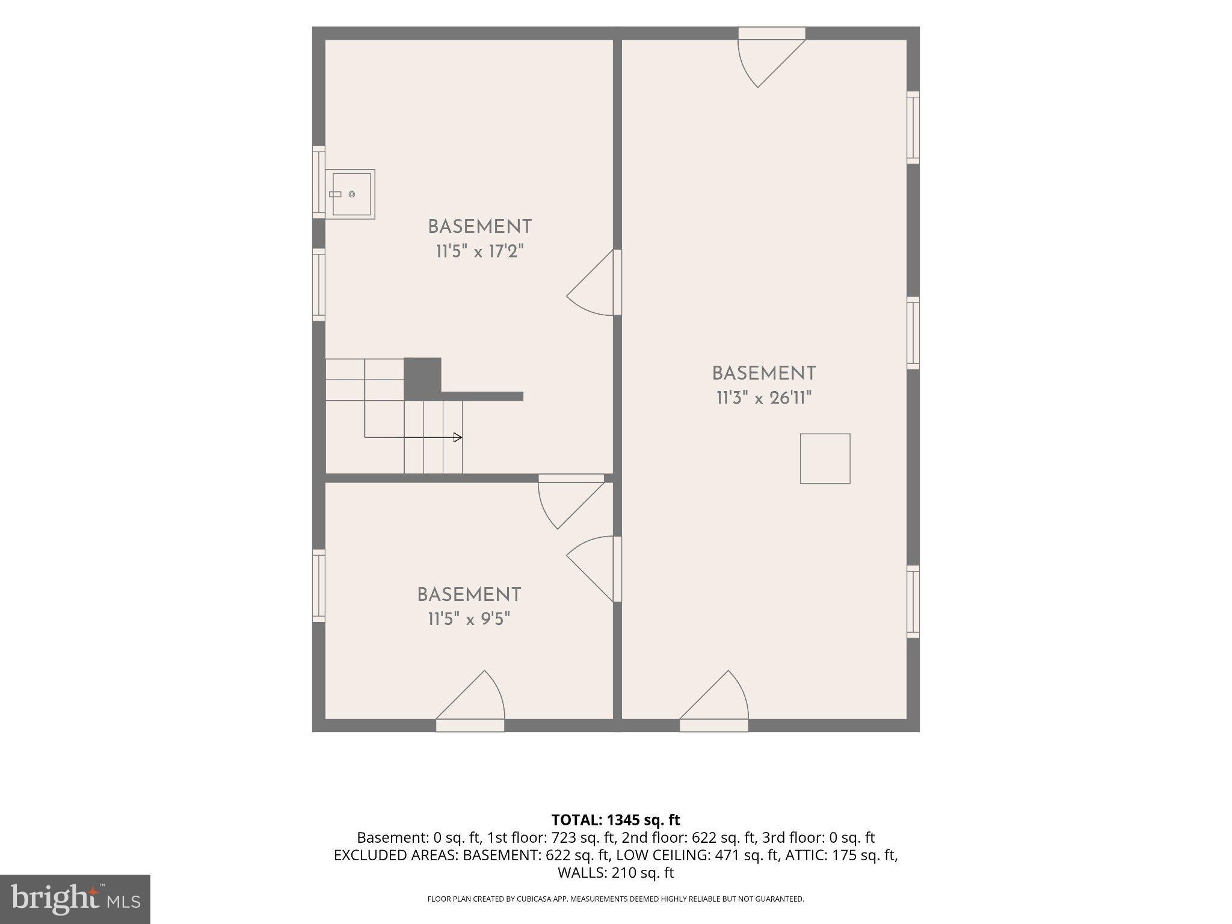
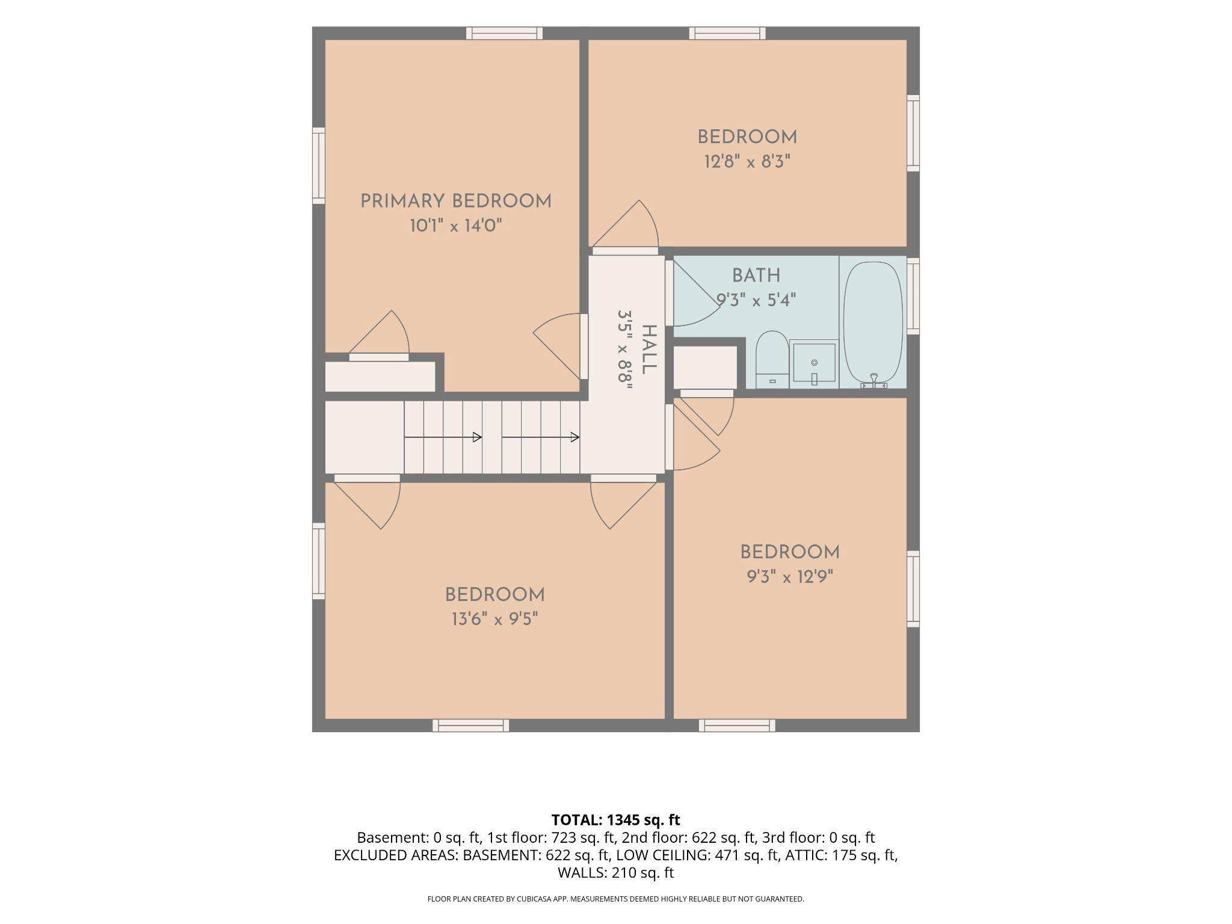
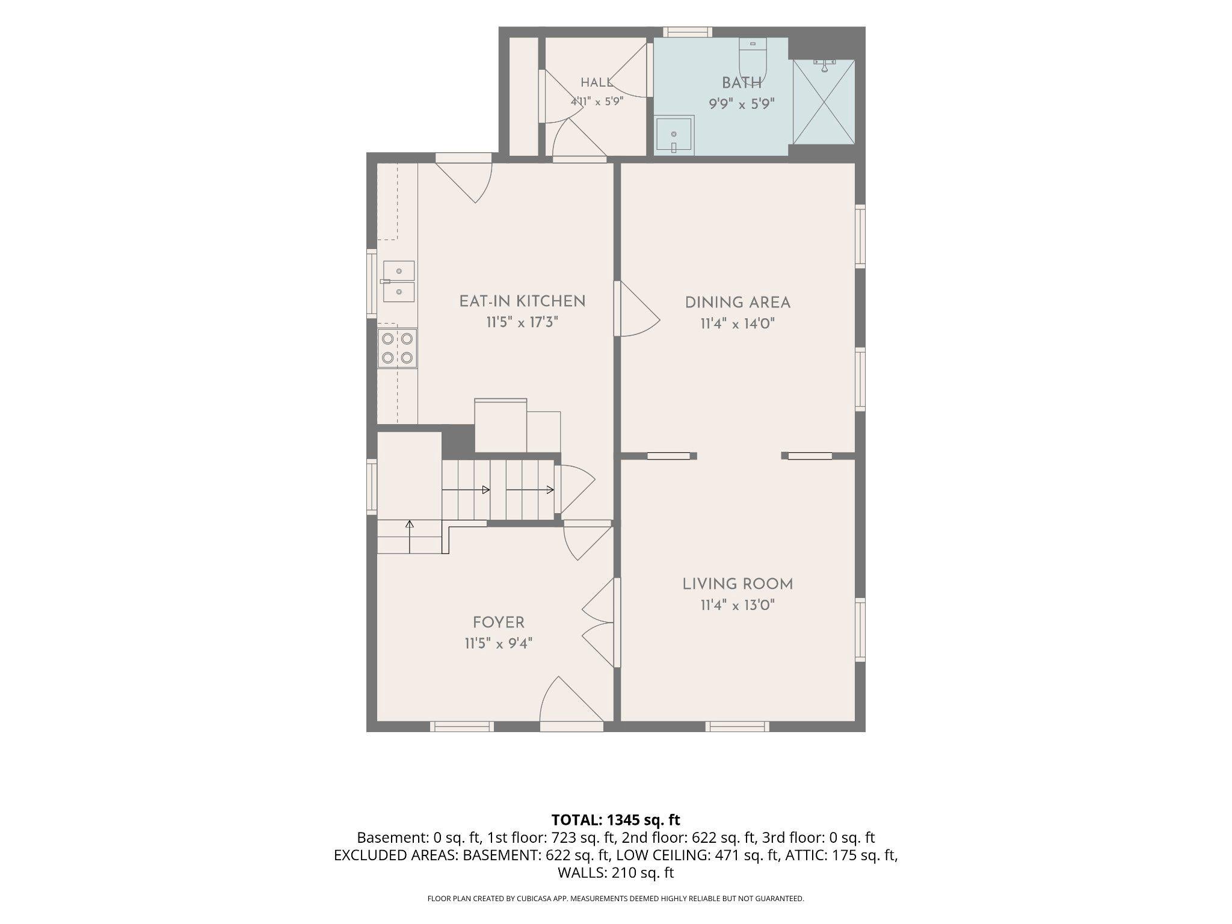
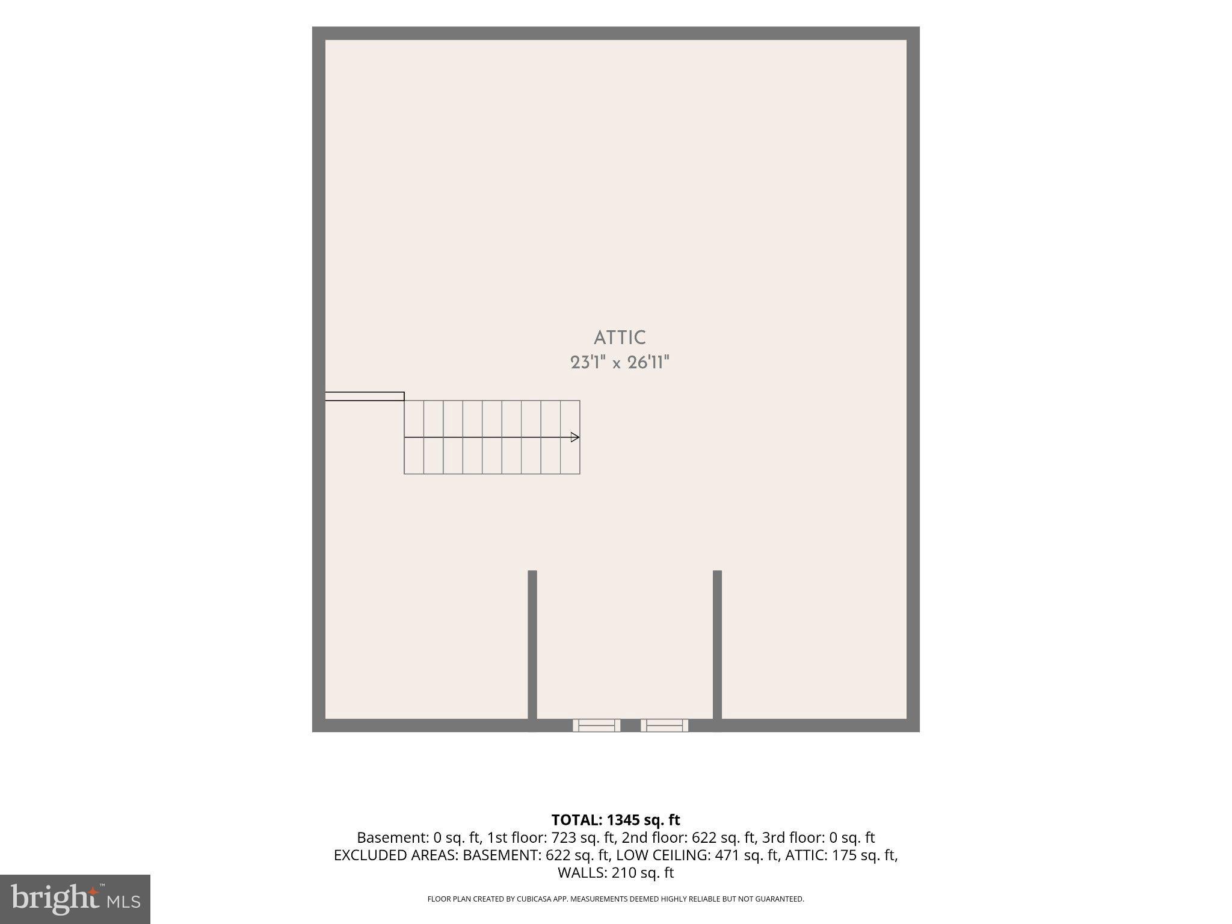
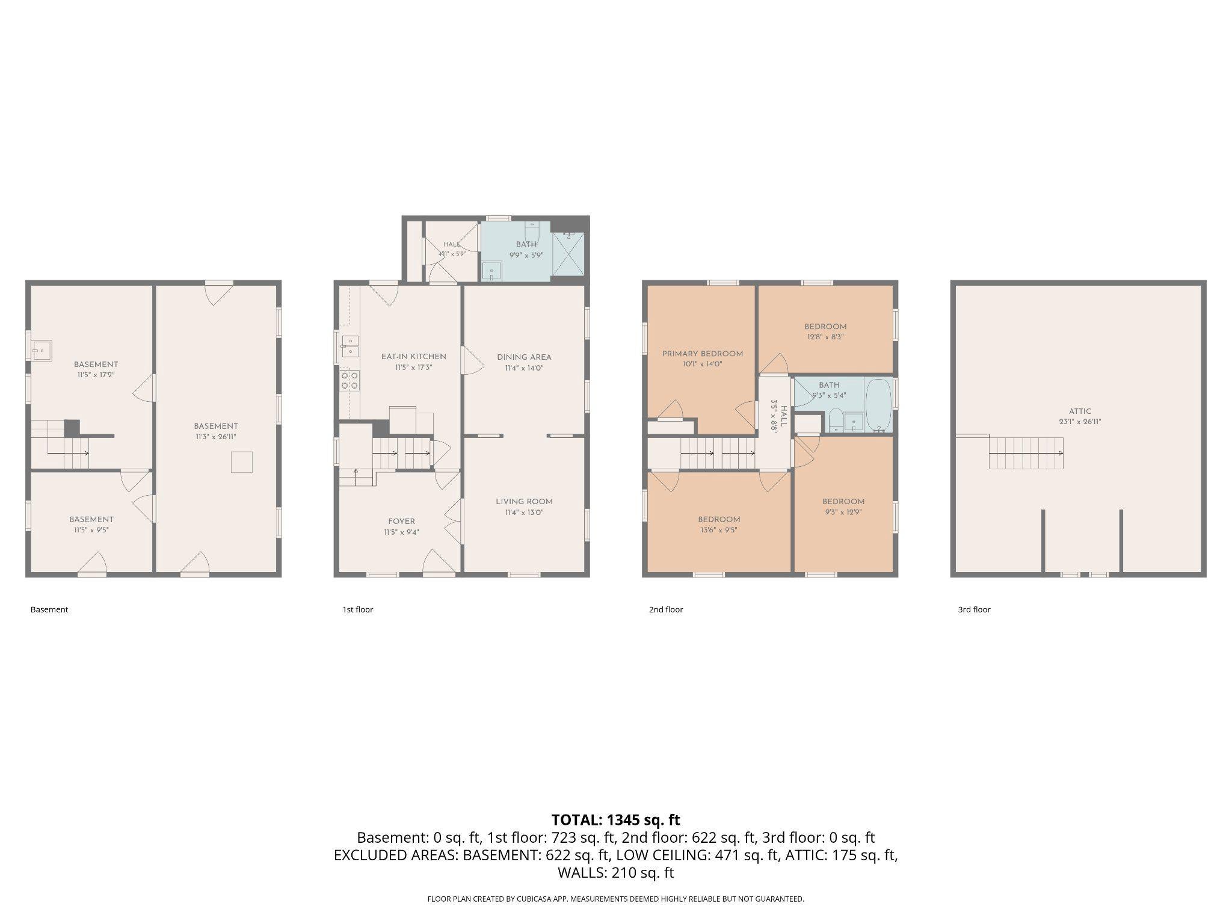
** Back on the market through no fault of its own. Buyer got cold feet, due to family pressure. ** Discover serene hillside living at this charming Nesquehoning Borough residence, where a classic facade with brick and vinyl siding offers immediate curb appeal and room to breathe with an additional park-like lot. A welcoming covered porch invites residents to relax and enjoy the verdant, tree-lined surroundings and captivating mountain views. This property provides a perfect blend of traditional charm and functional living spaces. Step inside to find a grand wooden staircase with intricate banisters defining the entry, leading to versatile interiors. The adaptable living areas are characterized by ornate wood built-ins, archways, and abundant natural light, creating an inviting atmosphere. Plush carpeting and warm wood trim are found throughout, ready for personal touches. An inviting dining area, featuring a classic chandelier and warm, neutral tones, is ideal for formal meals. The functional eat-in kitchen boasts ample wooden cabinetry, a range, a refrigerator, and vinyl flooring. Bedrooms are well-lit and comfortable, offering soft carpeting(and hardwood under the throw rug and classic wood trim. Bathrooms provide essential amenities, including a functional vanity, standard tub, and convenient walk-in stall. The utilitarian basement features concrete flooring, a laundry sink, an electrical panel with fuses, and provides ample storage and workshop potential. The spacious, verdant lot is enhanced by green landscaping, mature trees, and a fenced backyard, offering privacy and a peaceful setting. This charming home is nestled against a backdrop of natural greenery, providing an exceptional living experience with tranquil mountain views.
| Date | Event | Price | Source |
|---|---|---|---|
| listed (Active) | $225,000 | Bright #PACC2007716 | |
| price changed | $200,000 | Bright #PACC2007716 | |
| price changed | $190,000 | Bright #PACC2007716 | |
| price changed | $180,000 | Bright #PACC2007716 | |
| price changed | $170,000 | Bright #PACC2007716 |
Hi there — ask anything about this property or the area and the team will get right back to you.
Local real estate advisory services provided by agent with The Southside Group
Listed by Pamela Gothard with Re/max Real Estate-allentown
The data relating to real estate for sale on this website appears in part through the BRIGHT Internet Data Exchange program, a voluntary cooperative exchange of property listing data between licensed real estate brokerage firms in which Pamela Gothard participates, and is provided by BRIGHT through a licensing agreement. The information provided by this website is for the personal, non-commercial use of consumers and may not be used for any purpose other than to identify prospective properties consumers may be interested in purchasing. Some properties which appear for sale on this website may no longer be available because they are under contract, have closed or are no longer being offered for sale. Information Deemed Reliable But Not Guaranteed. Copyright © 2026 Bright MLS. All rights reserved.
You agree to The Southside Group Terms of Use and Privacy Policy. By choosing to contact a property, you also agree that The Southside Group and its associates may call, text, or email you regarding any inquiries or activities you submit through our website. This may involve the use of automated means and prerecorded or artificial voices.
Step 1 of 2
You've reached the free preview limit. Create a free account to see this listing and everything else on the site.
Step 2 of 2
Tell us how to reach you about homes you like.
Enter your password to sign in as
You've reached the free preview limit. Create a free account to see this listing and everything else on the site.
Already have an account? Sign in
Sign in to your account.
New here? Create an account