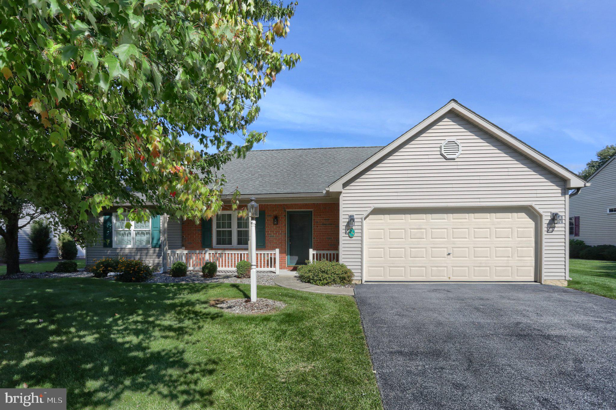
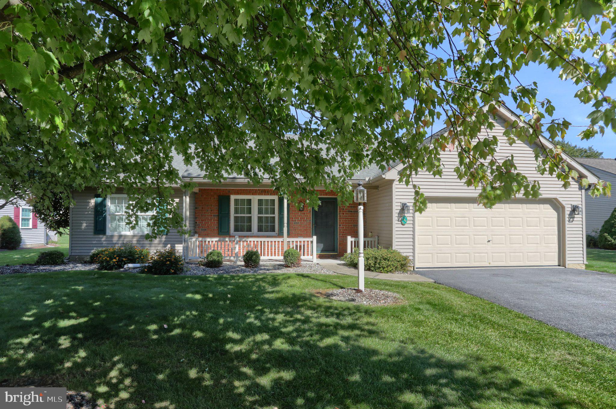
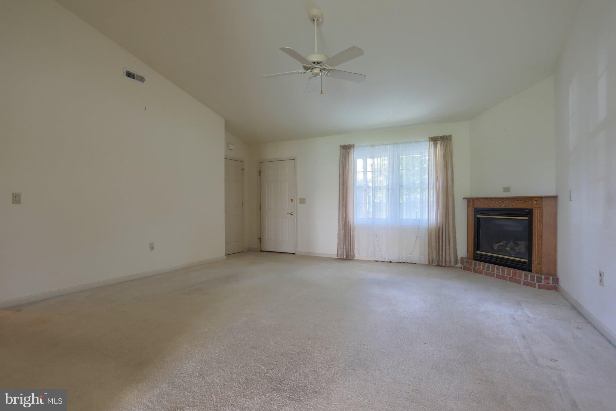
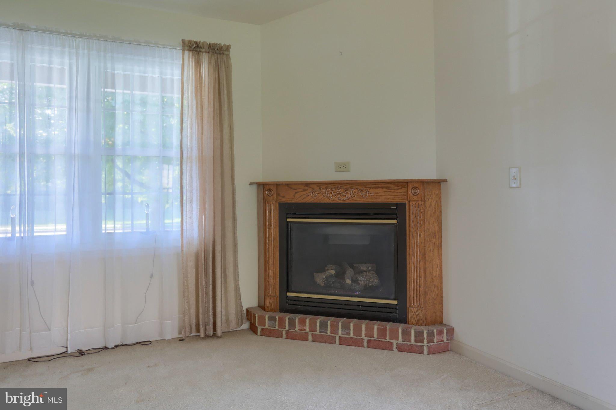
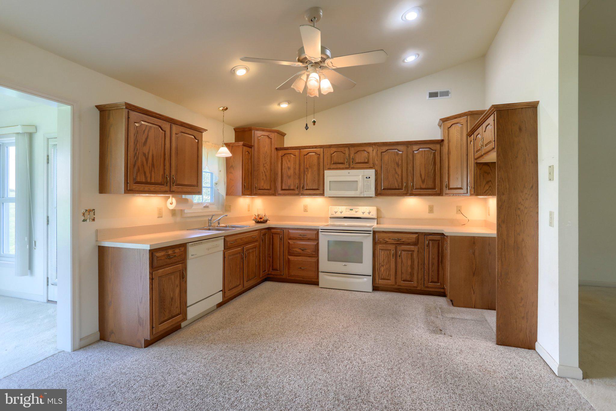
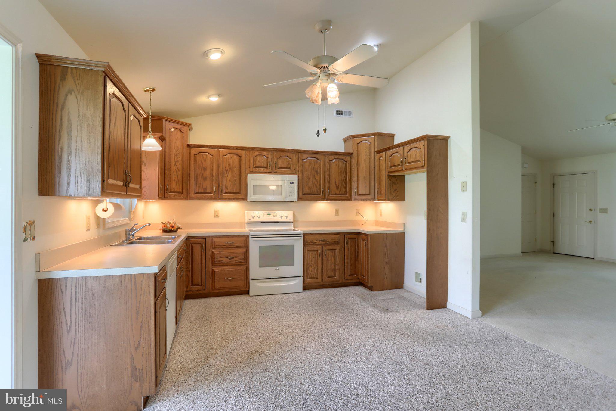
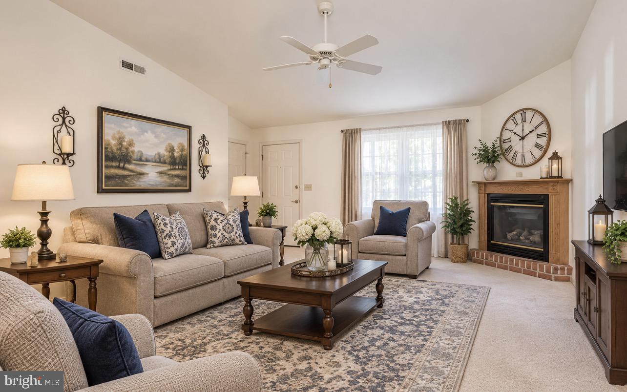
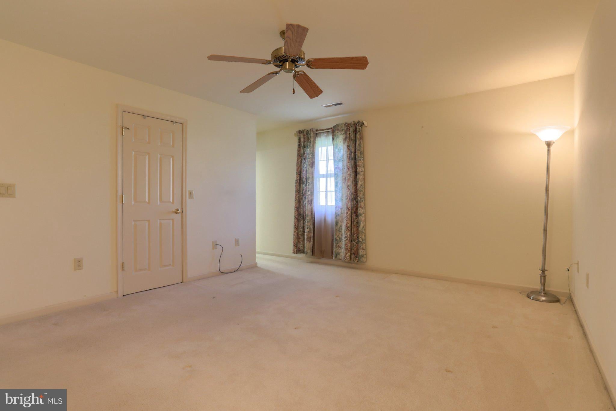
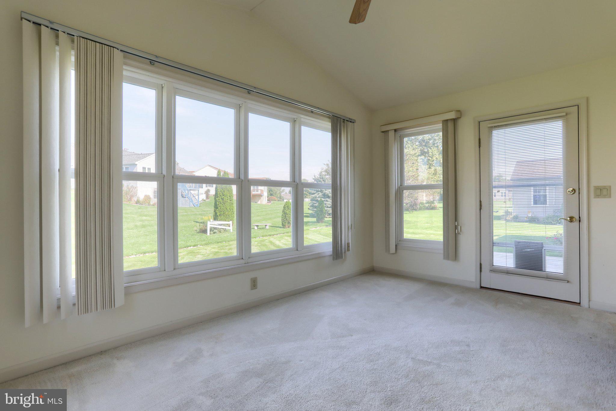
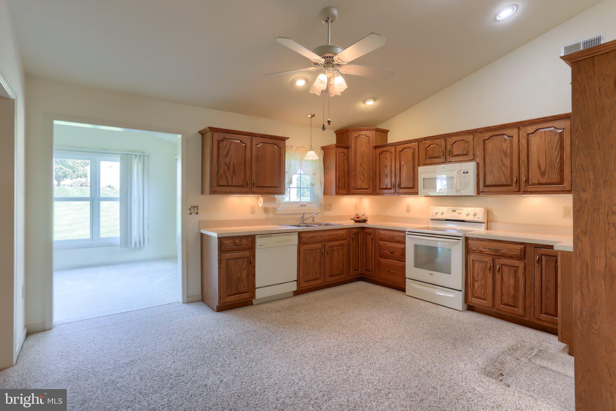
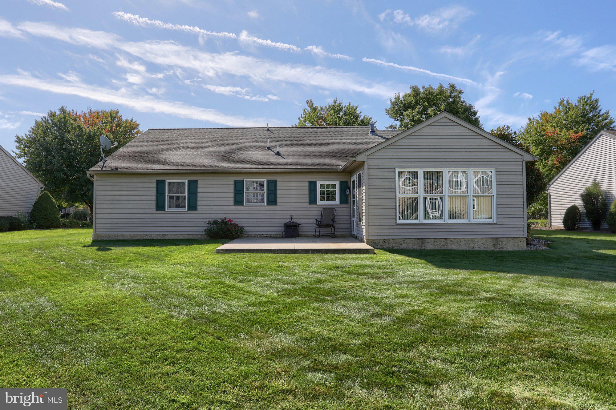
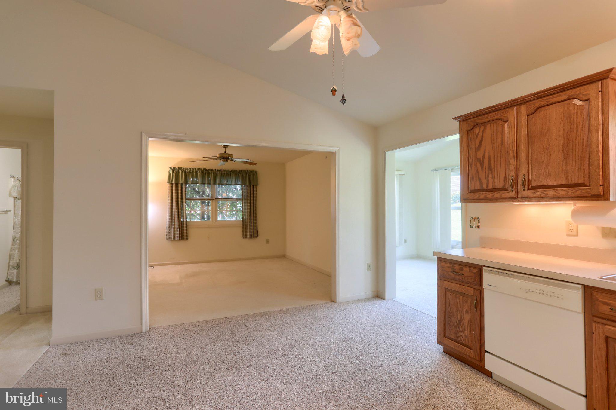
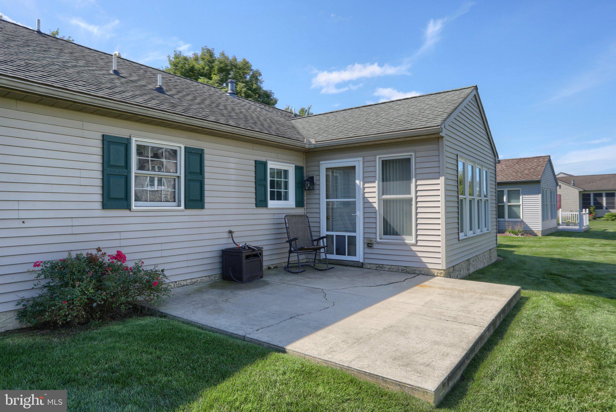
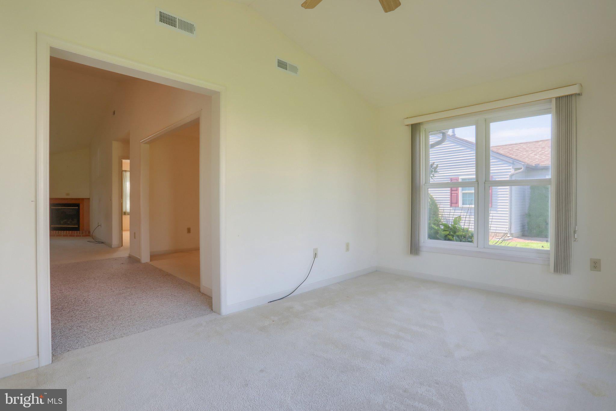
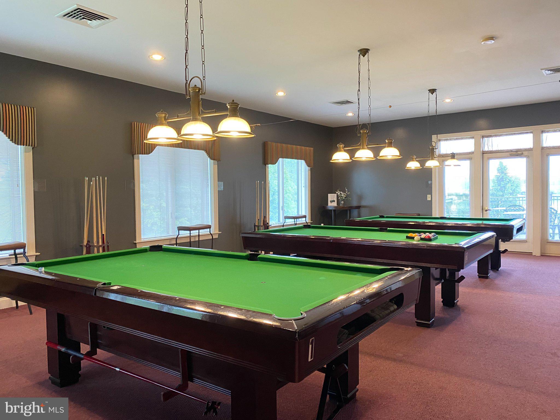
Welcome to 124 Arbor Drive! The spacious living room with a corner natural gas fireplace offers plenty of space for entertaining or just relaxing any time day or night. The living room is open to dining area off the kitchen. The kitchen features ample counter and cabinet space with under cabinet lighting. Included are the electric range, dishwasher, space saver microwave and garbage disposal. There is a 17' X 10' sunroom off the dining area with a door leading to the rear patio. Also, off the dining area there is an open room that could be used as a dining room, an office or music room. The primary bedroom is roomy, it features two walk-in-closets and a linen closet. The primary bath has a four-foot shower and single vanity. Bedroom two is at the other end of the house allowing for additional privacy. There is a hall bath convenient for all to use. There is a hall accessed laundry closet. The oversized two car garage offers some extra storage room with lots of peg board. There is a covered front porch for enjoying a summer evening. Ther is also a 14' x 14' rear patio for grilling and an outdoor picnic or just relaxing. This home is situated close to the 422 exit which is an added convince. Come take a look and make this your new home! Arbor Gate is a Senior Community with tree lined streets with sidewalks which are great for daily walks and the streetlights are a plus for evening walks. Your monthly land lease gives you access to the Lakeview Clubhouse which features a library, coffee shop, billiards room, fitness center and game room. The monthly land lease will be $606.85 per month which includes land taxes, sewer, trash with bi-weekly recycling and on-site management.
| Date | Event | Price | Source |
|---|---|---|---|
| listed (Active) | $279,500 | Bright #PALN2028688 | |
| price changed | $257,900 | Bright #PALN2028688 |
Hi there — ask anything about this property or the area and the team will get right back to you.
Local real estate advisory services provided by agent with The Southside Group
Listed by Barbara Grumbine with Howard Hanna Krall Real Estate
The data relating to real estate for sale on this website appears in part through the BRIGHT Internet Data Exchange program, a voluntary cooperative exchange of property listing data between licensed real estate brokerage firms in which Barbara Grumbine participates, and is provided by BRIGHT through a licensing agreement. The information provided by this website is for the personal, non-commercial use of consumers and may not be used for any purpose other than to identify prospective properties consumers may be interested in purchasing. Some properties which appear for sale on this website may no longer be available because they are under contract, have closed or are no longer being offered for sale. Information Deemed Reliable But Not Guaranteed. Copyright © 2026 Bright MLS. All rights reserved.
You agree to The Southside Group Terms of Use and Privacy Policy. By choosing to contact a property, you also agree that The Southside Group and its associates may call, text, or email you regarding any inquiries or activities you submit through our website. This may involve the use of automated means and prerecorded or artificial voices.
Step 1 of 2
You've reached the free preview limit. Create a free account to see this listing and everything else on the site.
Step 2 of 2
Tell us how to reach you about homes you like.
Enter your password to sign in as
You've reached the free preview limit. Create a free account to see this listing and everything else on the site.
Already have an account? Sign in
Sign in to your account.
New here? Create an account