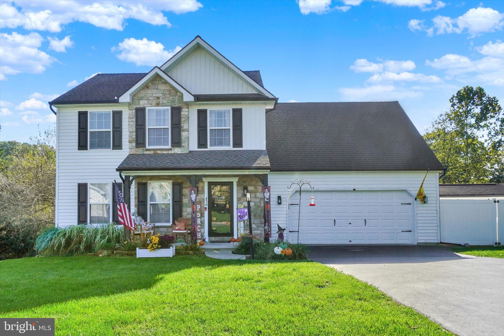
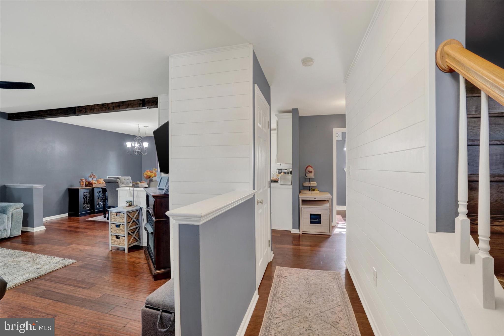
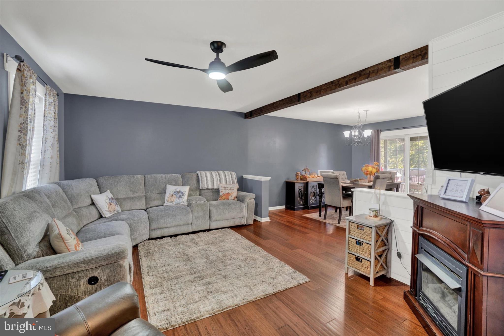
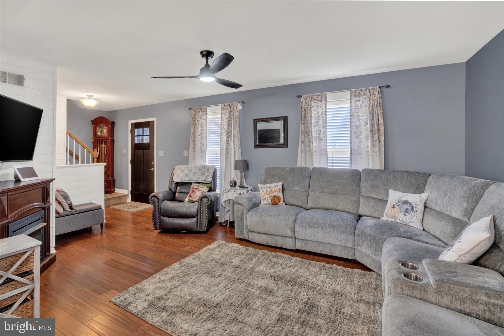
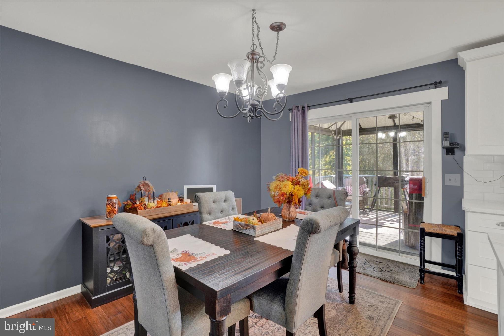
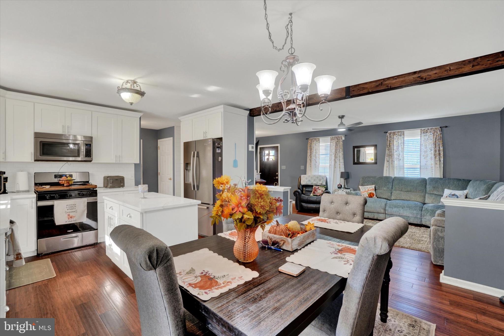
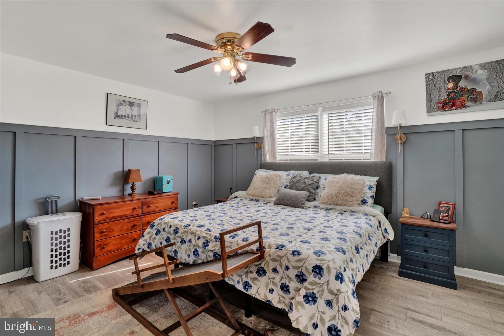
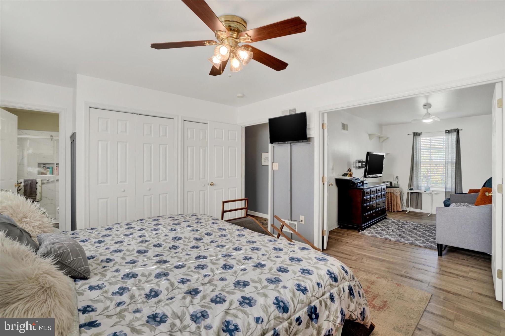
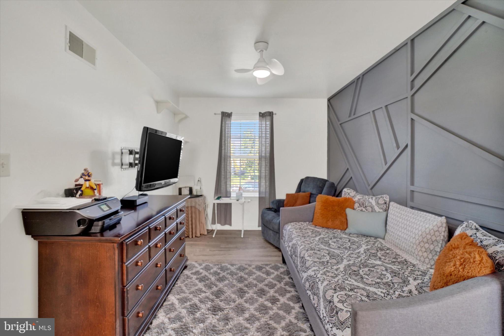
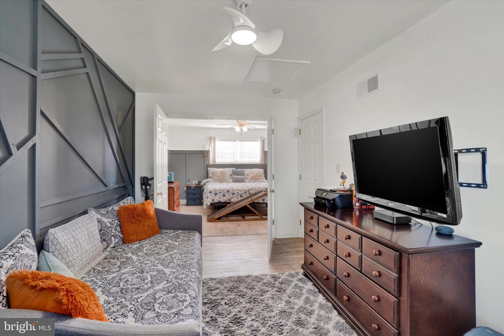
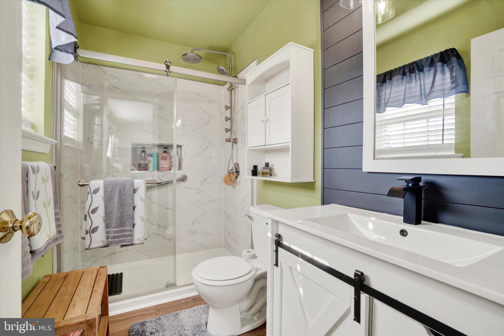
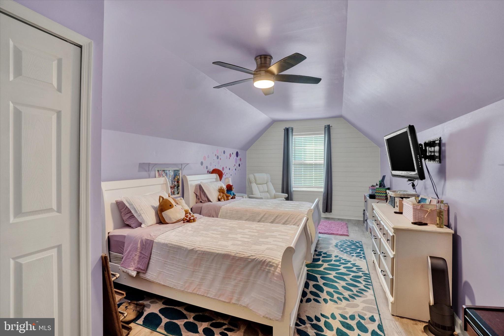
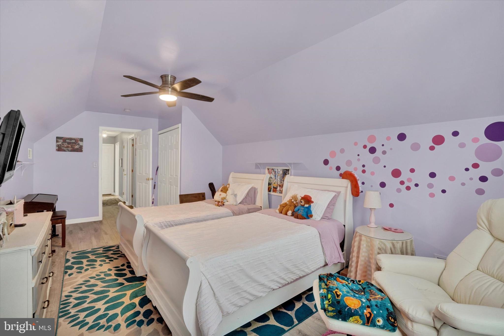
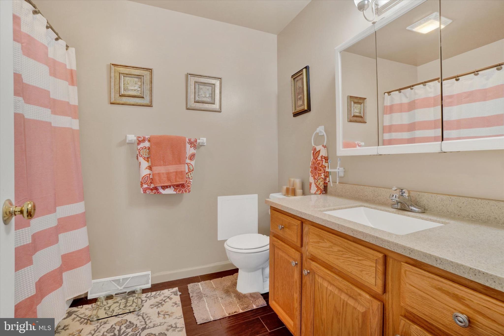
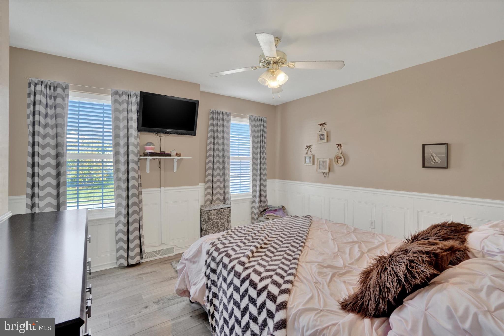
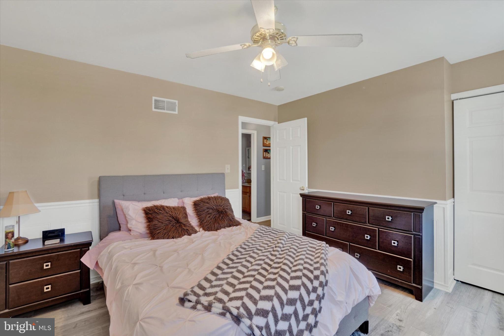
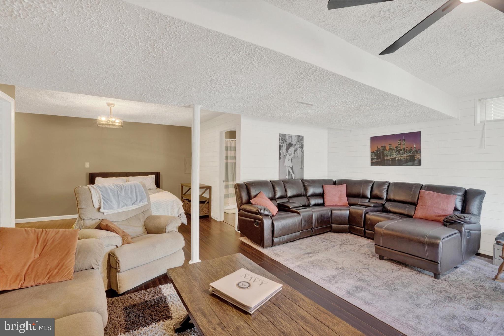
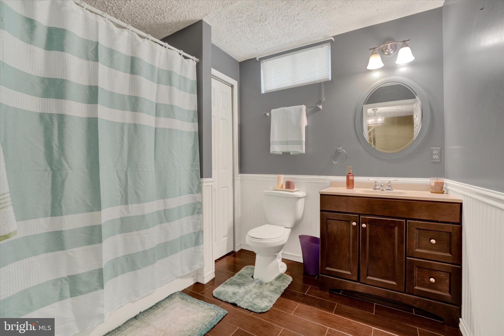
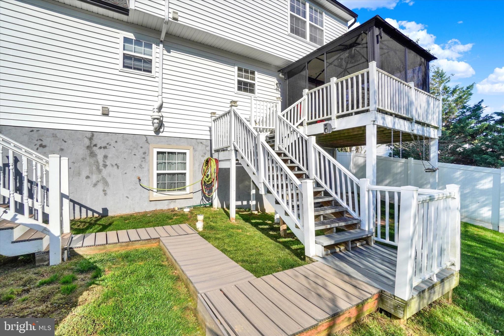
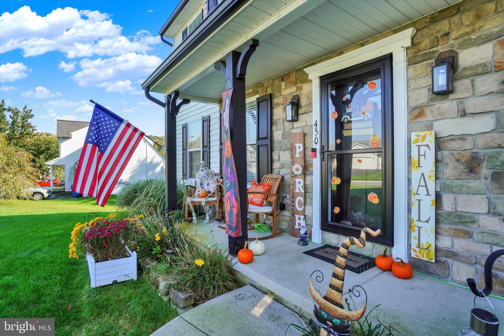
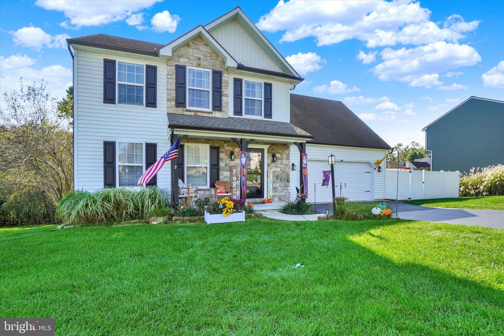
An exceptional offering in desirable Asbury Pointe. Located in Northeastern School District, 450 Abbey Drive combines extensive upgrades and mechanical updates with endless outdoor entertainment to relax and entertain. With 4 bedrooms, 3 full bathrooms, and 1 half bathroom, this home offers flexibility across multiple levels, including a finished walkout basement with a full bath, perfect for a 5th bedroom/guest suite.
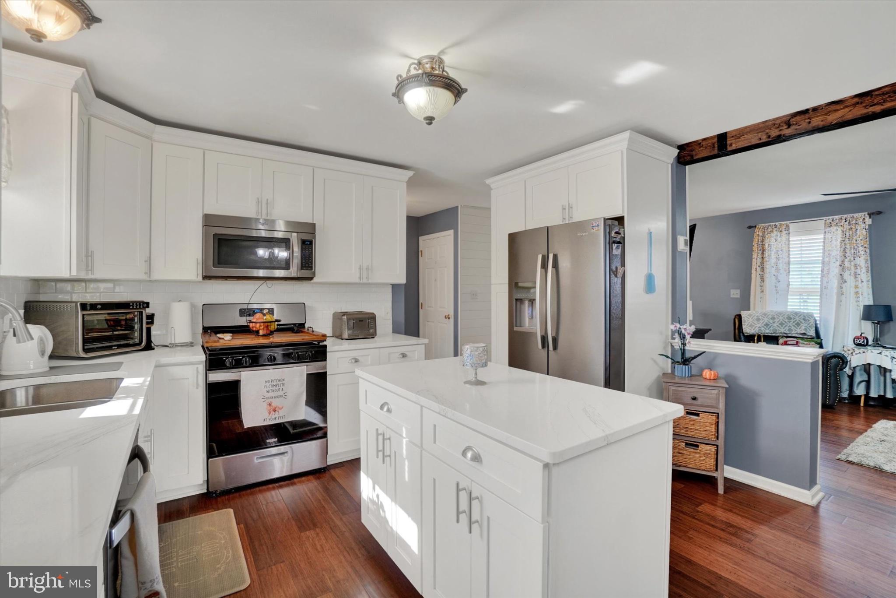
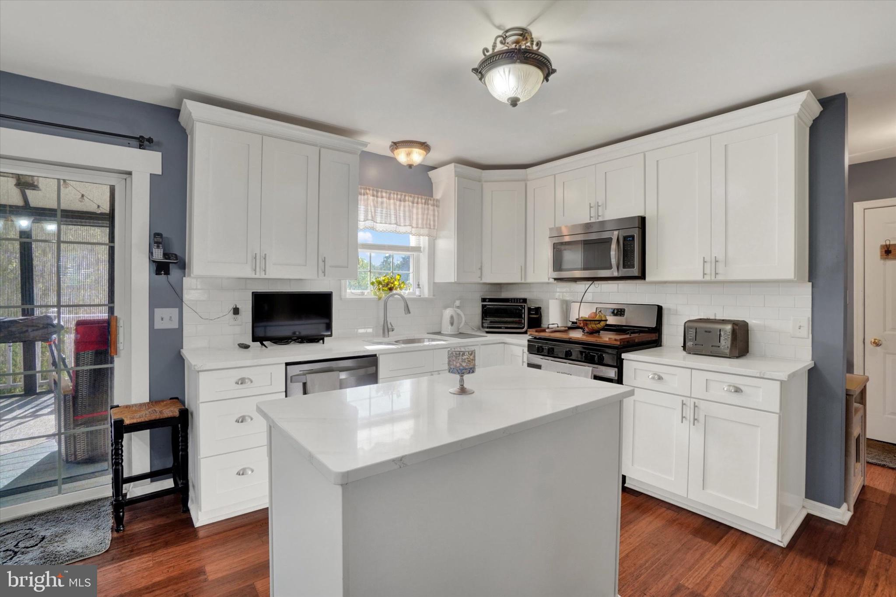
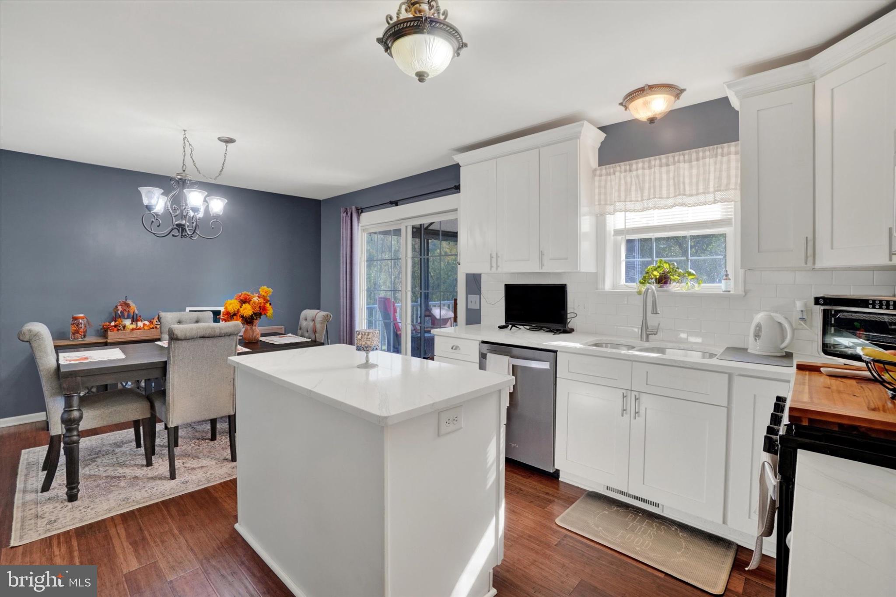
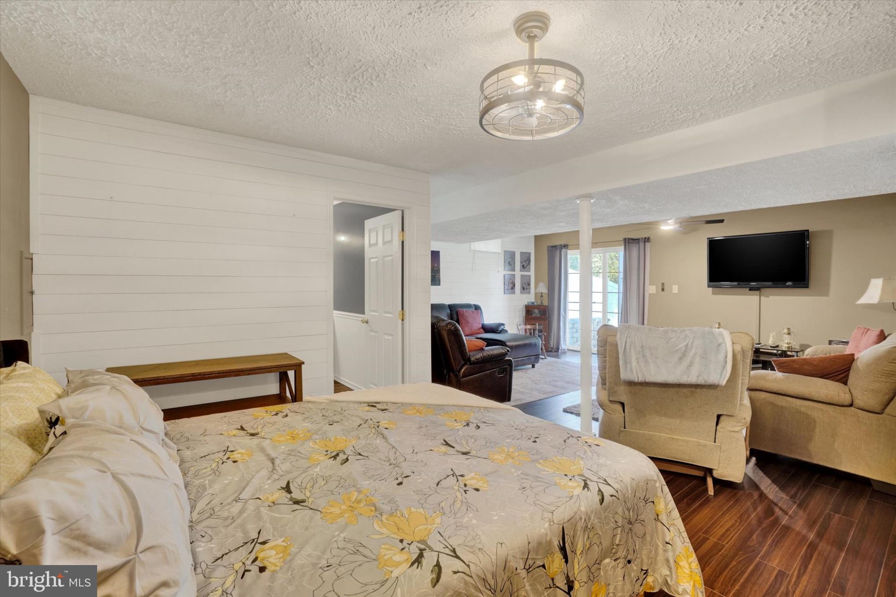
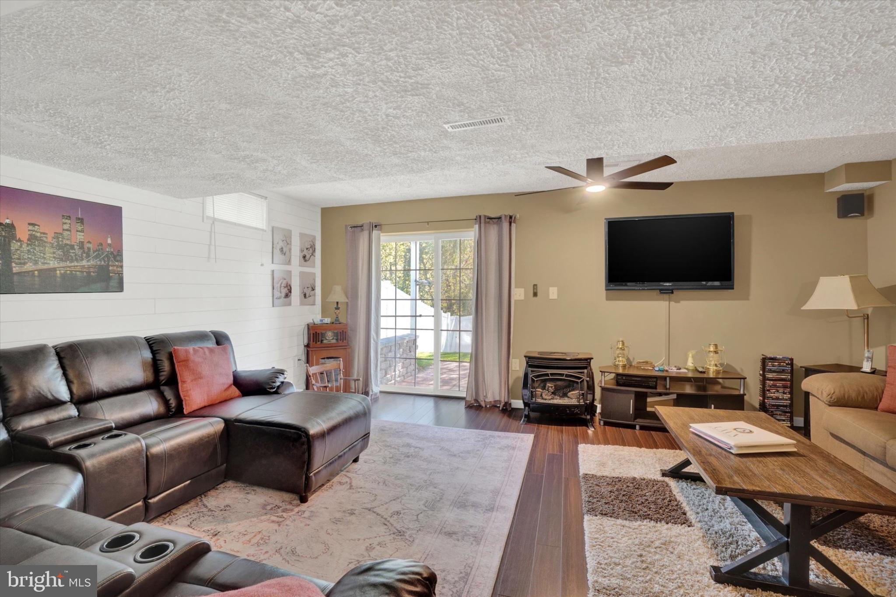
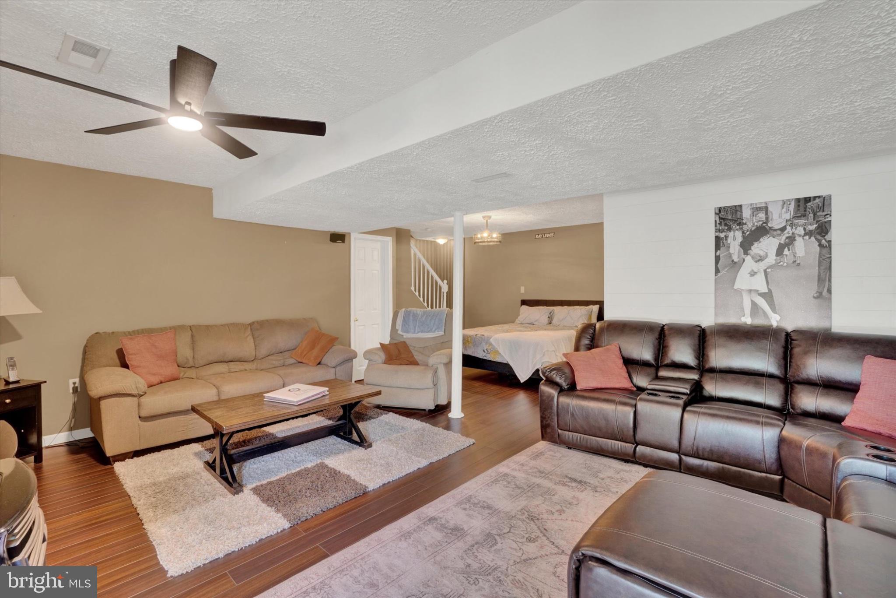
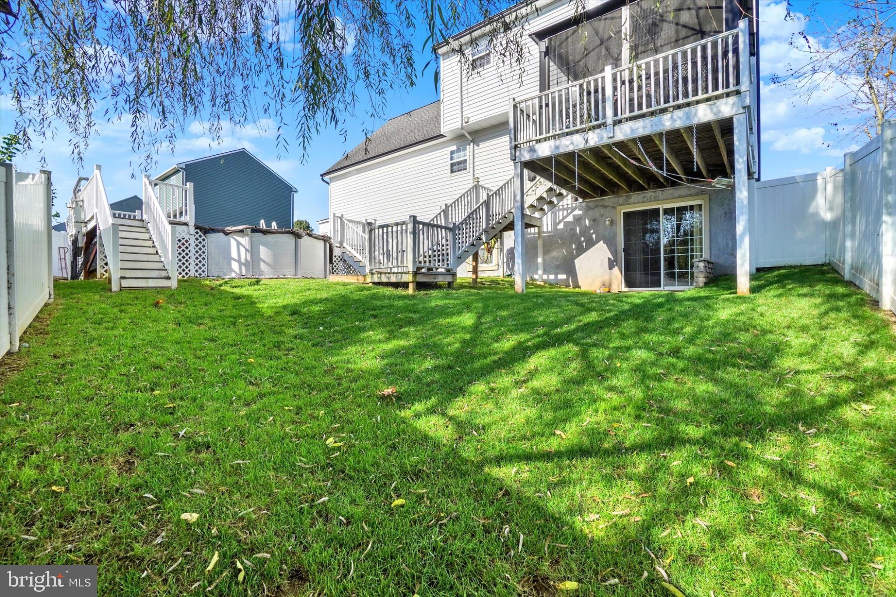
The updated kitchen features quartz countertops and newer stainless steel appliances, while flooring replaced within the last few years adds to the refreshed interior. The finished lower level provides additional room for movie nights, recreation, or a home office, with direct access to the backyard.
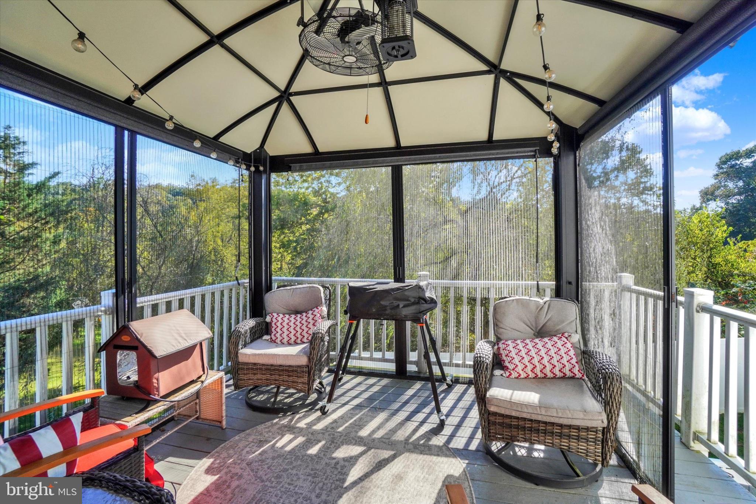
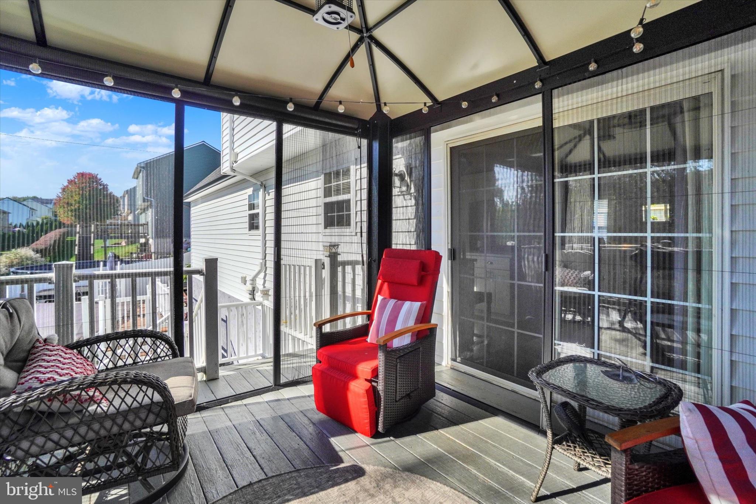
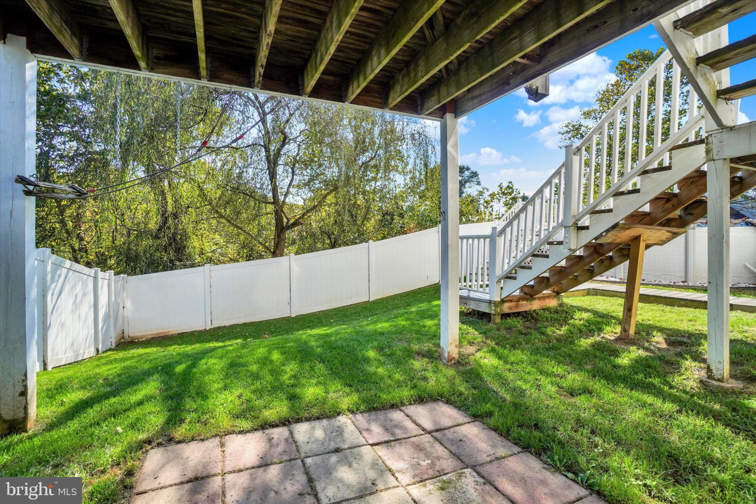
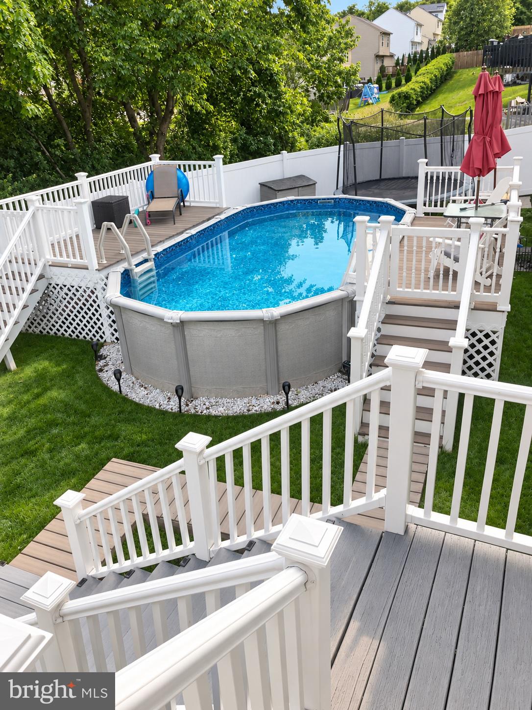
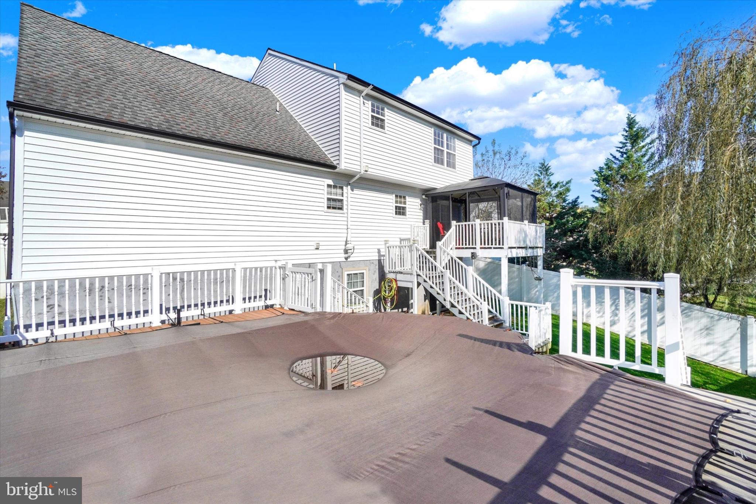
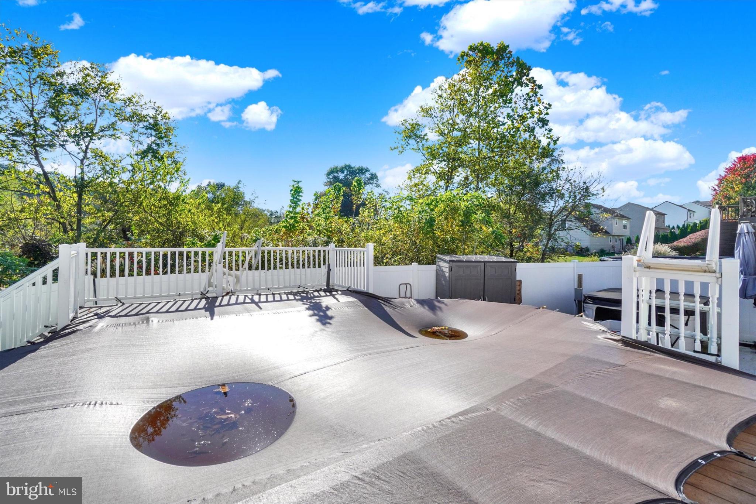
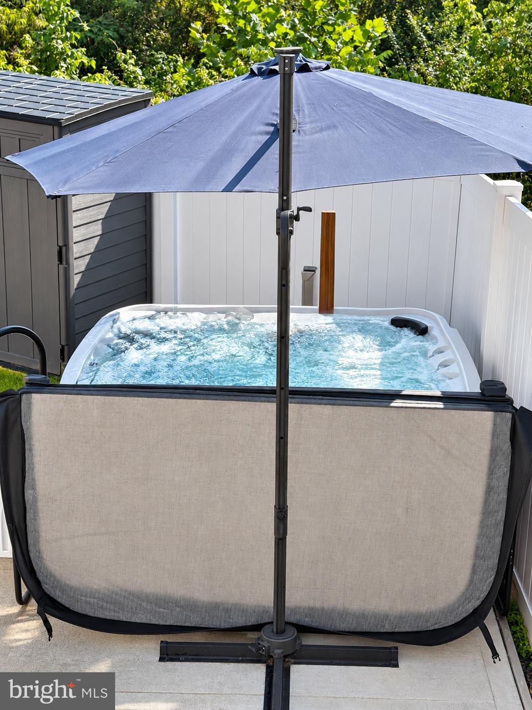
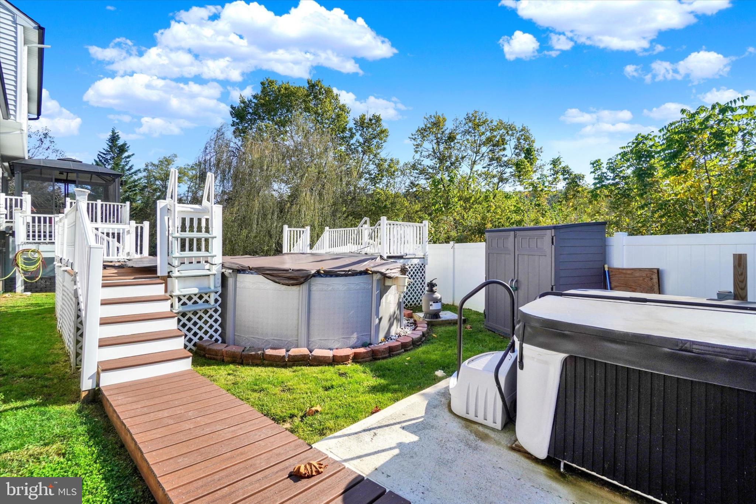
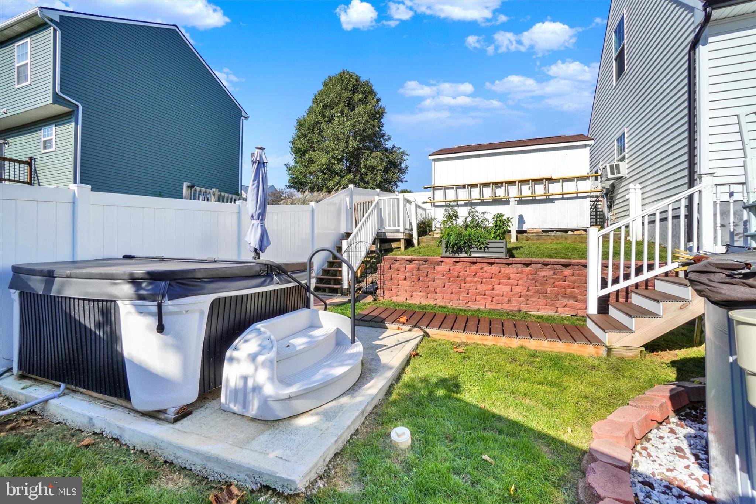
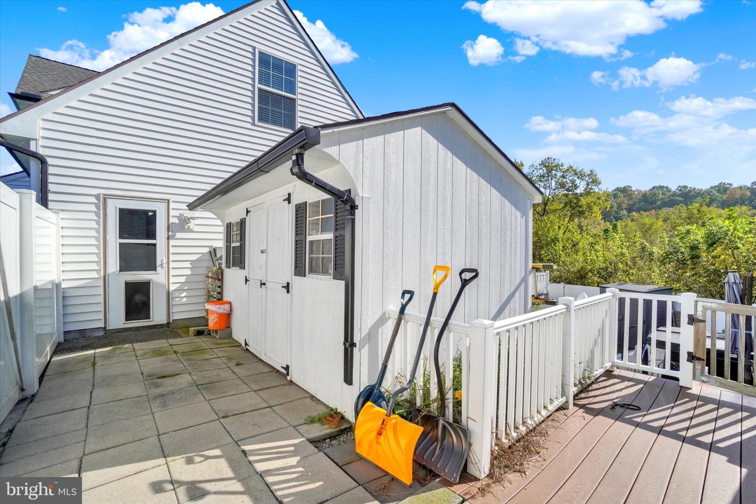
Outside, enjoy a fenced yard, an above-ground pool, and a hot tub installed in 2025. From summer afternoons by the pool to relaxing evenings in the hot tub, this outdoor space is ready to become a favorite part of home.
Significant improvements include a roof replacement in 2016; new siding, gutters, and downspouts in 2023; and a new furnace and central air conditioning system in 2025. Additional features include public water and sewer, 200-amp electrical service, and an installed radon mitigation system. With an updated kitchen, refreshed finishes, major system replacements, and outstanding indoor and outdoor amenities, this Asbury Pointe home deserves a closer look. Schedule your private showing!
Sunday, November 22 · 1–3pm
In person · no appointment needed
| Date | Event | Price | Source |
|---|---|---|---|
| listed (Coming Soon) | $430,000 | Bright #PAYK2113892 | |
| status changed (Active) | — | Bright #PAYK2113892 | |
| price changed | $415,000 | Bright #PAYK2113892 |
Hi there — ask anything about this property or the area and the team will get right back to you.
Local real estate advisory services provided by agent with The Southside Group
Listed by Ryan Sigel with The Exchange Real Estate Company Llc
The data relating to real estate for sale on this website appears in part through the BRIGHT Internet Data Exchange program, a voluntary cooperative exchange of property listing data between licensed real estate brokerage firms in which Ryan Sigel participates, and is provided by BRIGHT through a licensing agreement. The information provided by this website is for the personal, non-commercial use of consumers and may not be used for any purpose other than to identify prospective properties consumers may be interested in purchasing. Some properties which appear for sale on this website may no longer be available because they are under contract, have closed or are no longer being offered for sale. Information Deemed Reliable But Not Guaranteed. Copyright © 2026 Bright MLS. All rights reserved.
You agree to The Southside Group Terms of Use and Privacy Policy. By choosing to contact a property, you also agree that The Southside Group and its associates may call, text, or email you regarding any inquiries or activities you submit through our website. This may involve the use of automated means and prerecorded or artificial voices.
Step 1 of 2
You've reached the free preview limit. Create a free account to see this listing and everything else on the site.
Step 2 of 2
Tell us how to reach you about homes you like.
Enter your password to sign in as
You've reached the free preview limit. Create a free account to see this listing and everything else on the site.
Already have an account? Sign in
Sign in to your account.
New here? Create an account