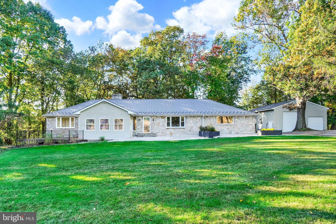
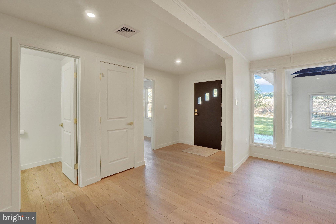
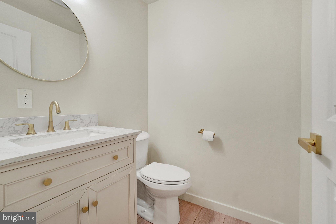
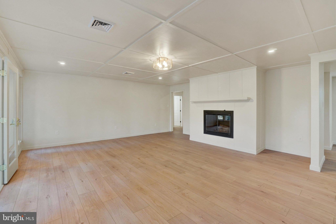
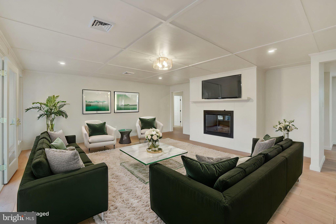
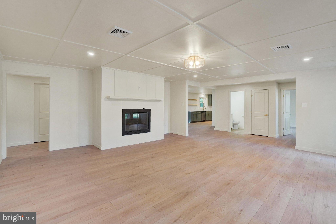
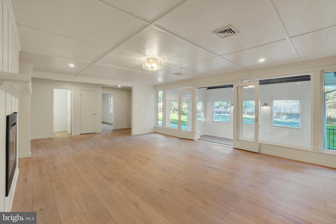
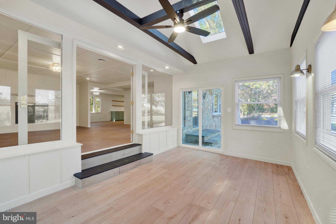
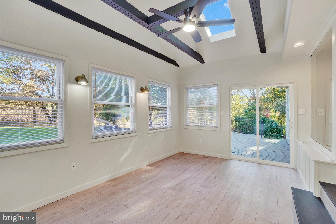
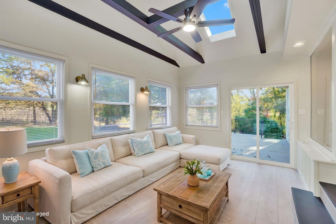
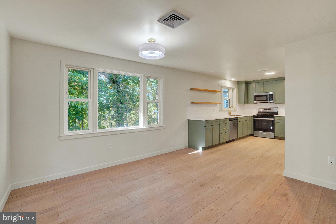
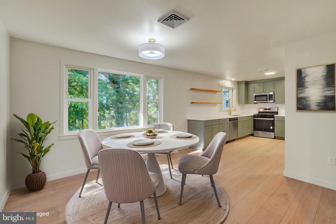
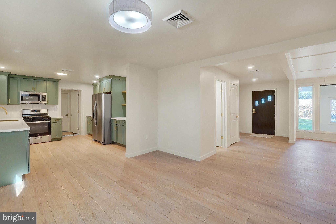
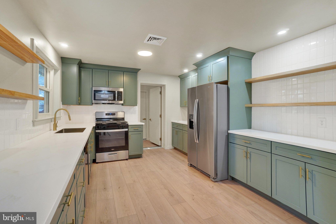
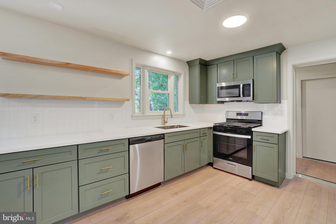
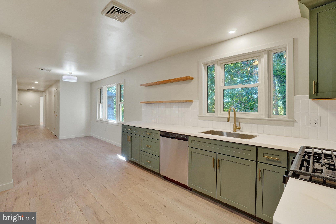
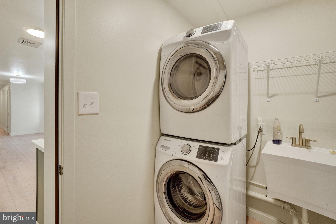
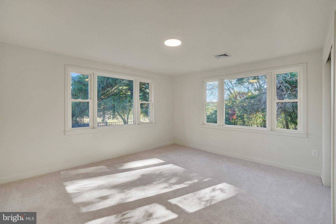
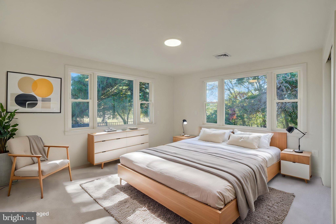
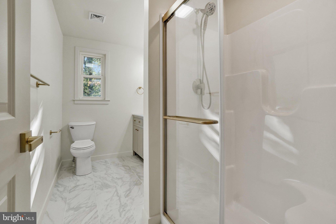
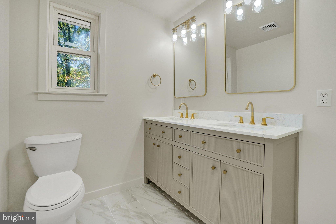
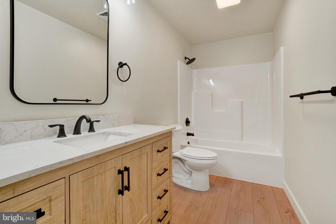
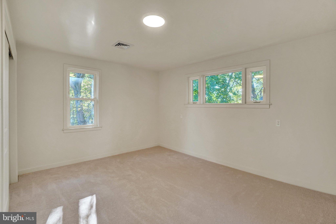
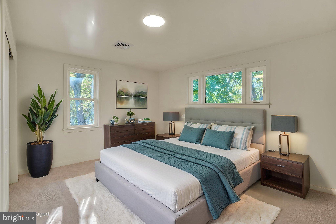
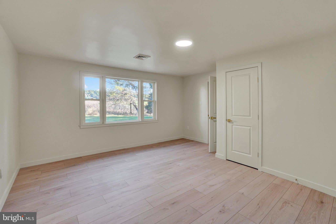
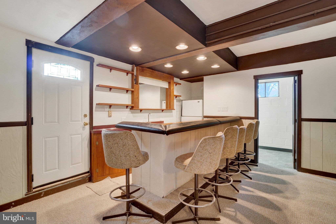
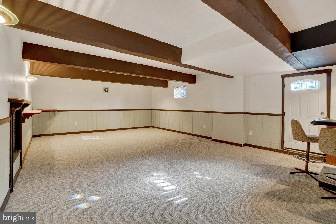
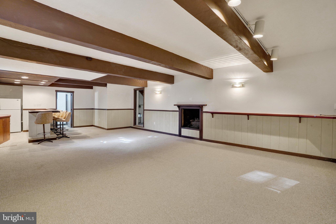
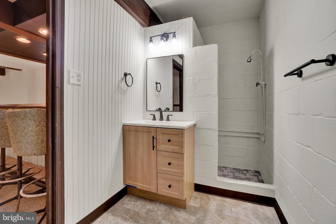
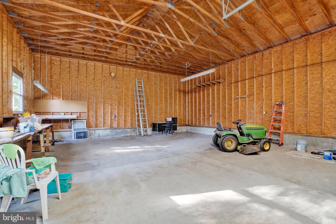
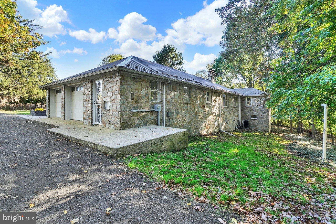
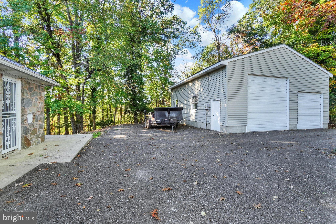
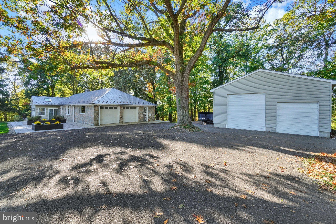
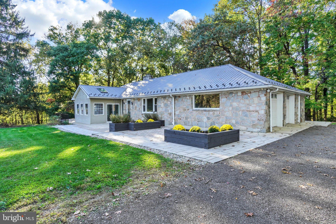
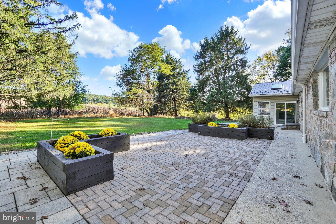
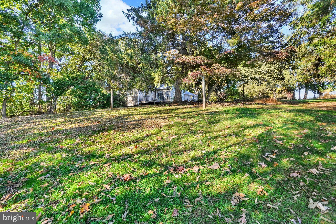
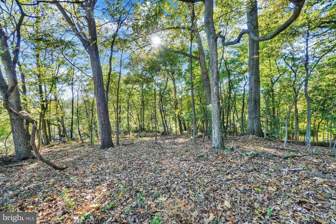
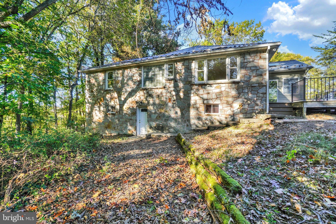
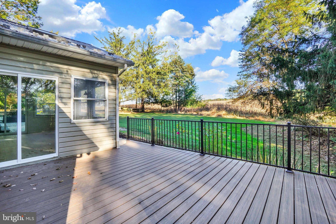
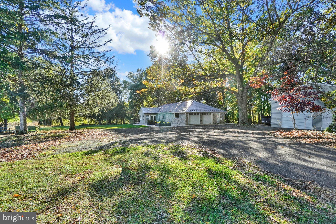
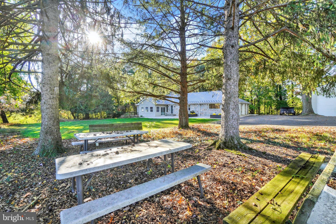
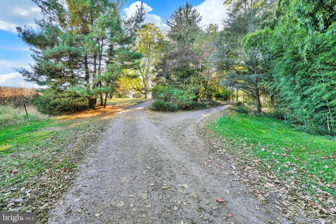
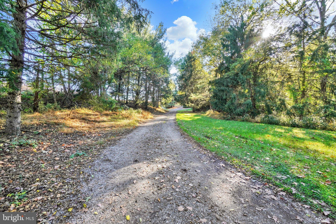
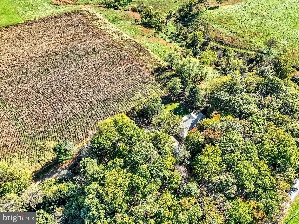
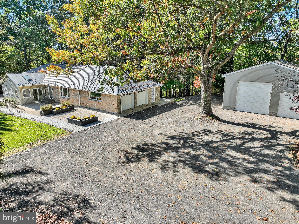
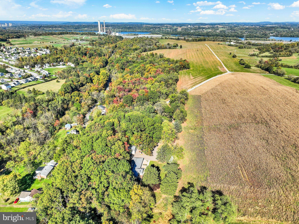
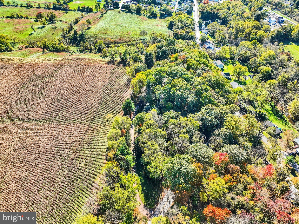
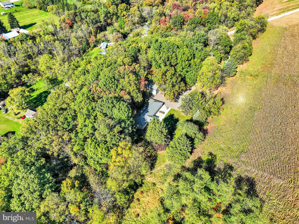
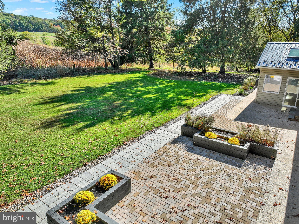
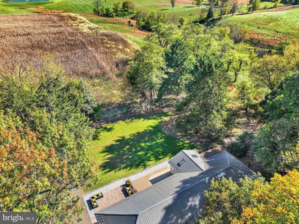
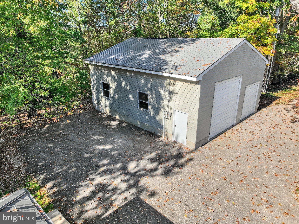
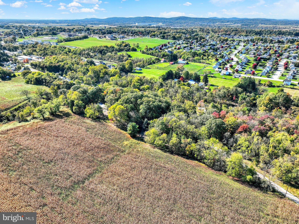
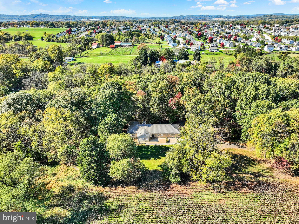
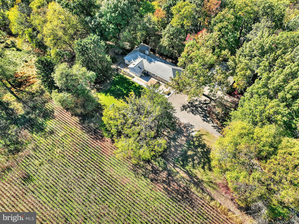
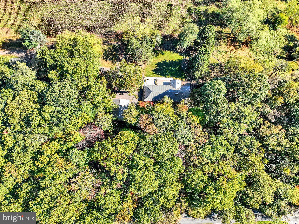
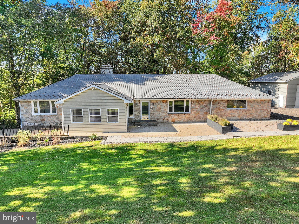
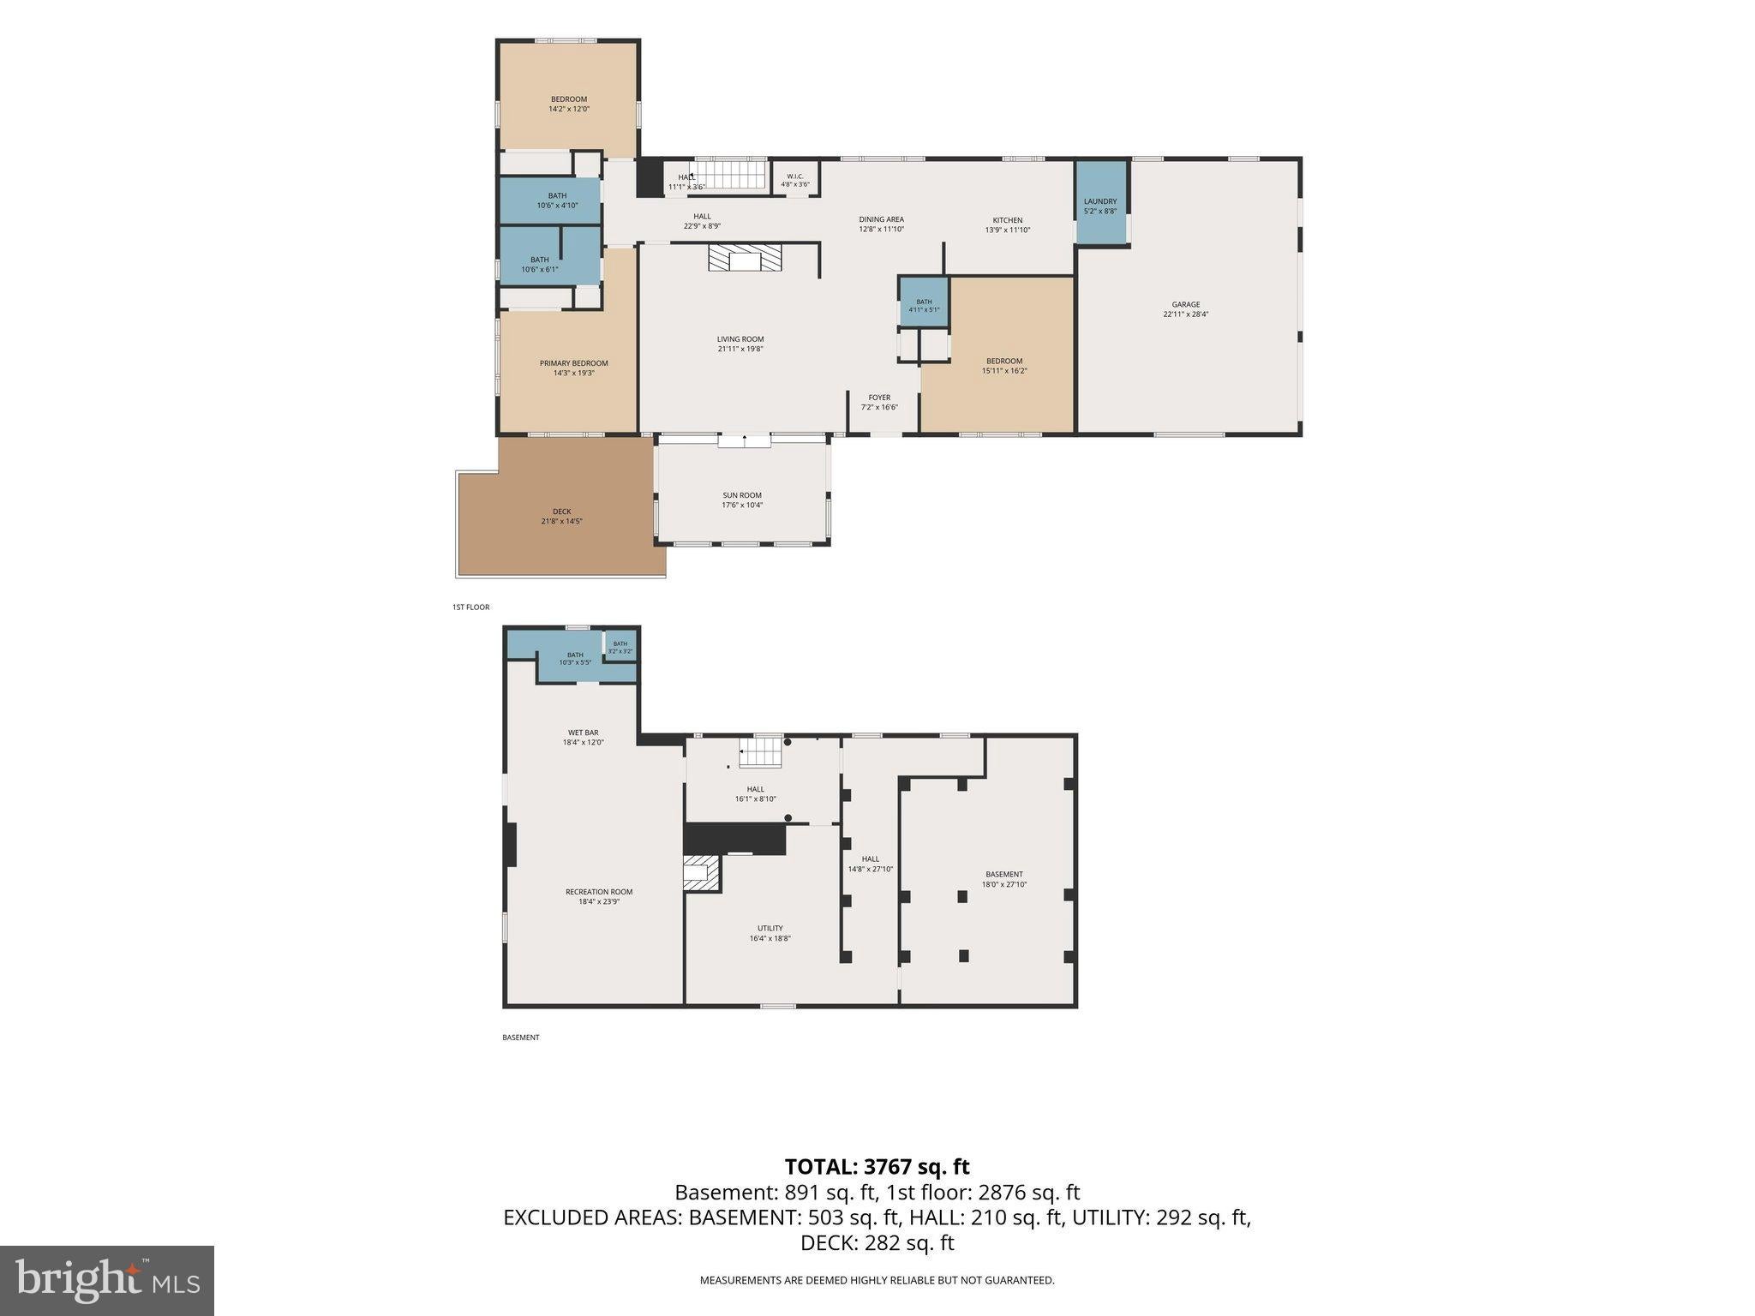
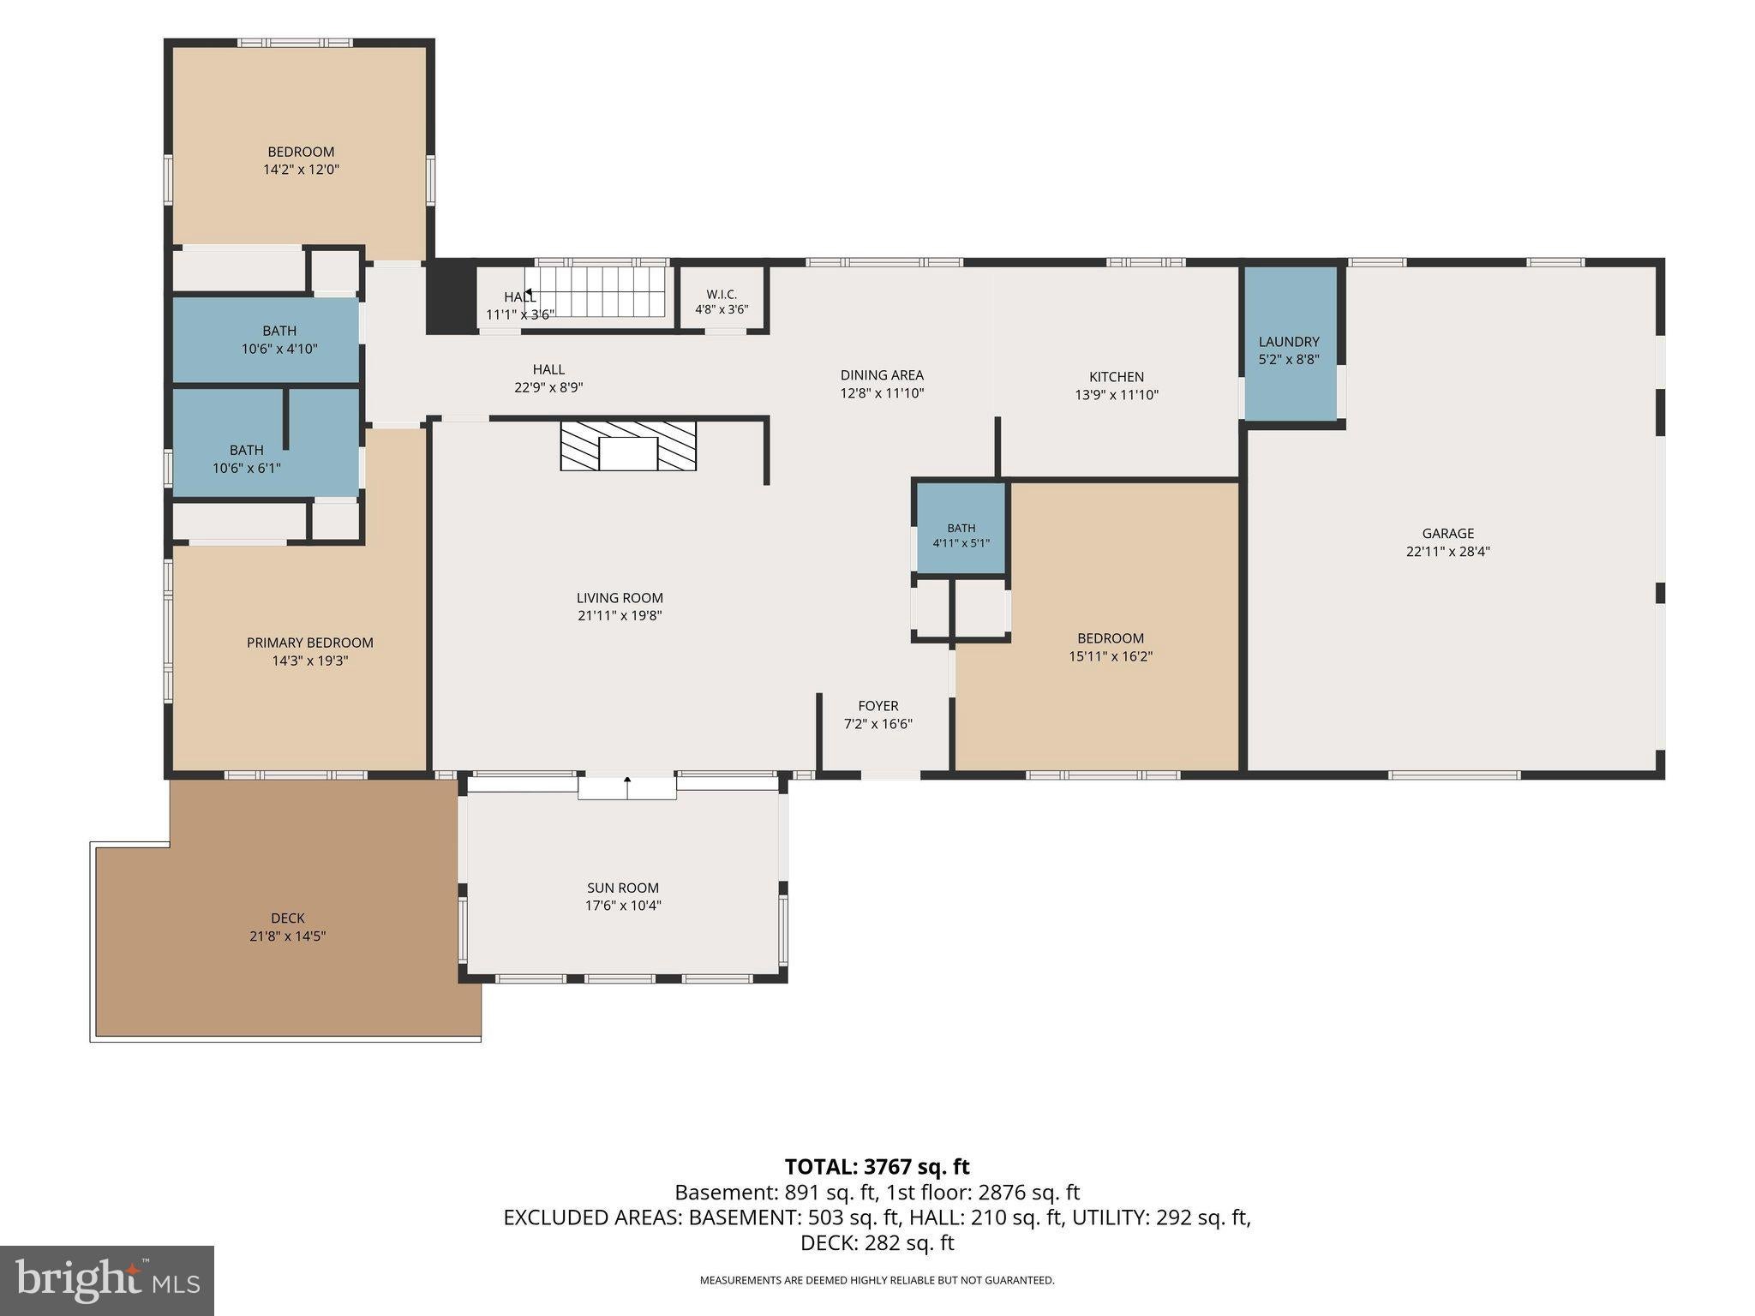
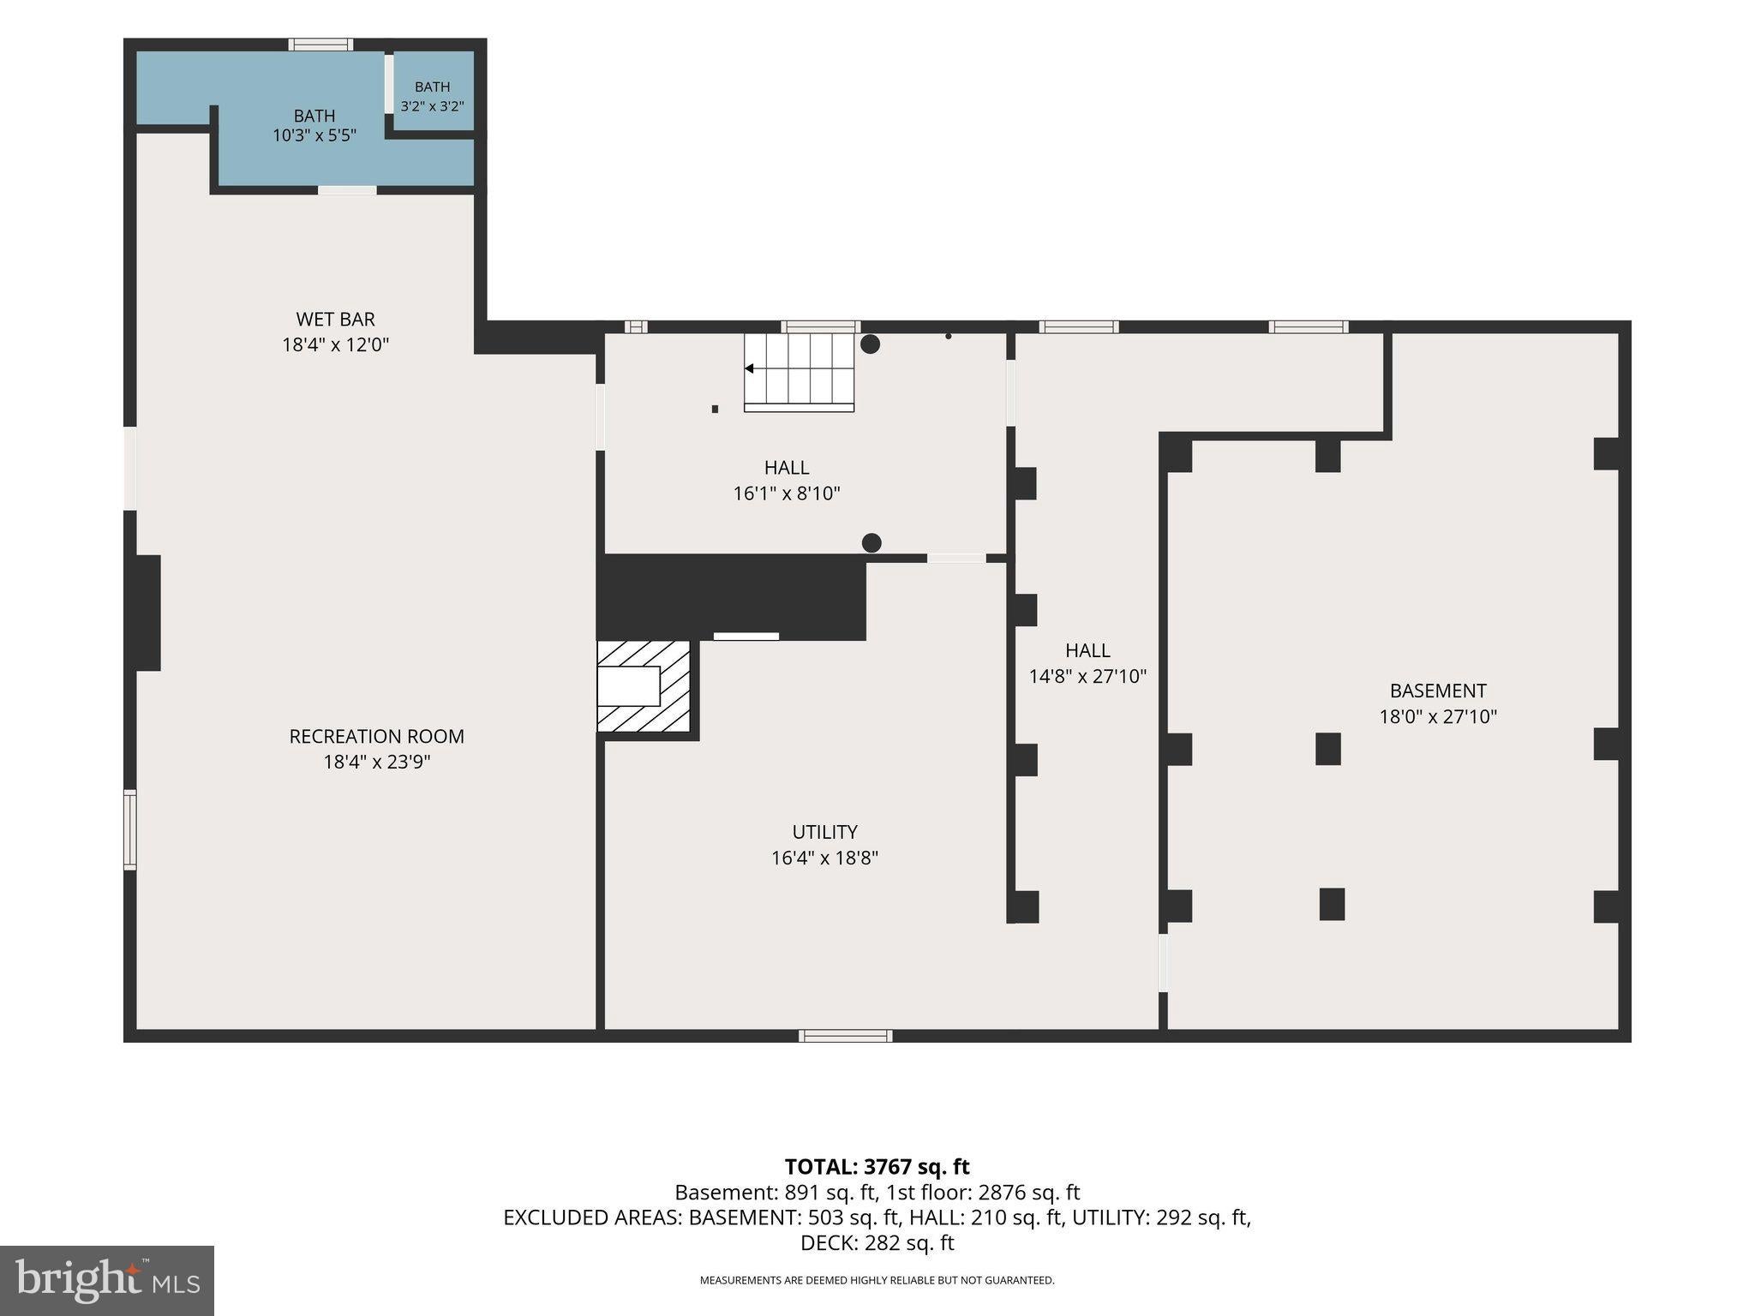
If you're looking for total privacy plus a well built home with additional large detached garage, you've just hit the lottery here. Being offered is a beautifully redone and re imagined all stone 3 bedroom, 3.5 bath one of a kind custom Rancher situated in the middle of a very private 6 acre lot offering peace and quiet in abundance. You'll feel like you're in the middle of nowhere, yet your only minutes from town and all town amenities. Main floor is all new and shows pride of workmanship thru out. The floorplan is open and spacious at 2112 square feet, a nice size rancher for sure. Lots of large windows thru out to take in the views of the surrounding woods and farm fields that are your only neighbors. Lower level boasts a nice game room with wet bar and a full bath. As for garage space, home features an oversized attached 2 car garage plus there is a 30 x36 detached garage/workshop with oversized doors to fit your large truck or camper. Incredibly comfortable in floor radiant heat is a key feature which is backed up by a new electric heat pump/ CAC system if needed. I could go on and on, but suffice it to say this opportunity must be seen to be fully appreciated and these type homes simply do not become available very often. You are not permitted to enter this private driveway without an appointment to view it with your Realtor. Thank you.
| Date | Event | Price | Source |
|---|---|---|---|
| listed (Active) | $625,000 | Bright #PAYK2113882 | |
| price changed | $595,000 | Bright #PAYK2113882 |
Hi there — ask anything about this property or the area and the team will get right back to you.
Local real estate advisory services provided by agent with The Southside Group
Listed by Mark A Roberts with Inch & Co. Real Estate, Llc
The data relating to real estate for sale on this website appears in part through the BRIGHT Internet Data Exchange program, a voluntary cooperative exchange of property listing data between licensed real estate brokerage firms in which Mark A Roberts participates, and is provided by BRIGHT through a licensing agreement. The information provided by this website is for the personal, non-commercial use of consumers and may not be used for any purpose other than to identify prospective properties consumers may be interested in purchasing. Some properties which appear for sale on this website may no longer be available because they are under contract, have closed or are no longer being offered for sale. Information Deemed Reliable But Not Guaranteed. Copyright © 2026 Bright MLS. All rights reserved.
You agree to The Southside Group Terms of Use and Privacy Policy. By choosing to contact a property, you also agree that The Southside Group and its associates may call, text, or email you regarding any inquiries or activities you submit through our website. This may involve the use of automated means and prerecorded or artificial voices.
Step 1 of 2
You've reached the free preview limit. Create a free account to see this listing and everything else on the site.
Step 2 of 2
Tell us how to reach you about homes you like.
Enter your password to sign in as
You've reached the free preview limit. Create a free account to see this listing and everything else on the site.
Already have an account? Sign in
Sign in to your account.
New here? Create an account