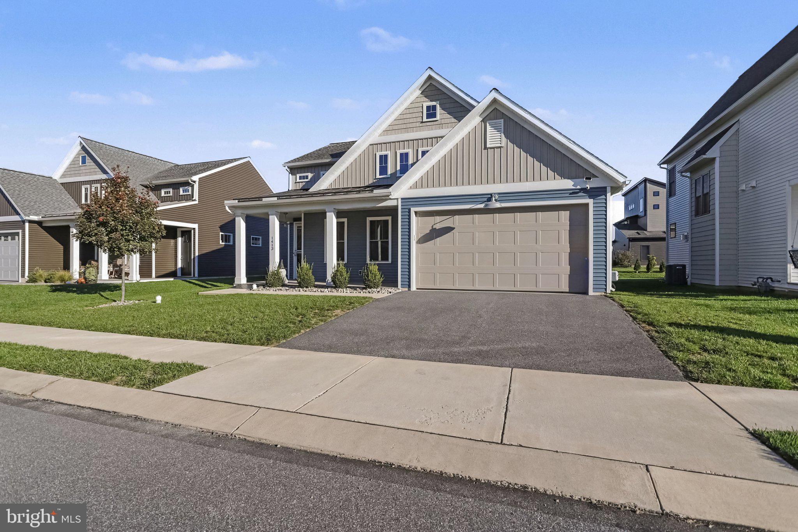
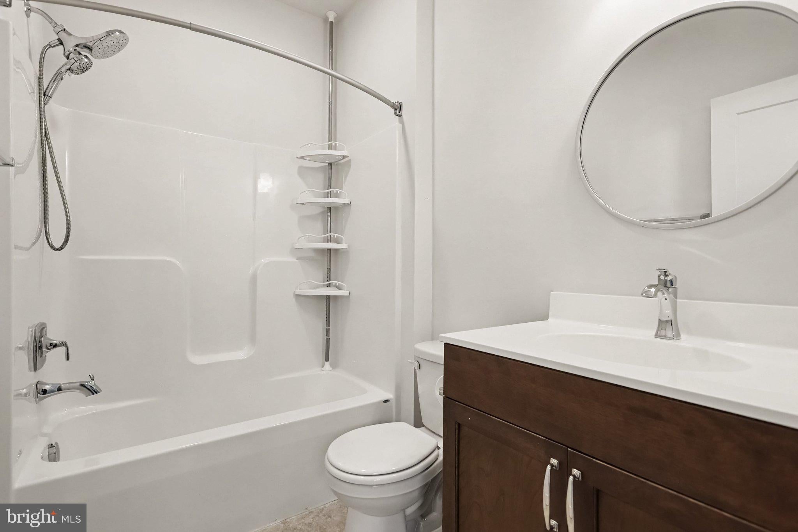
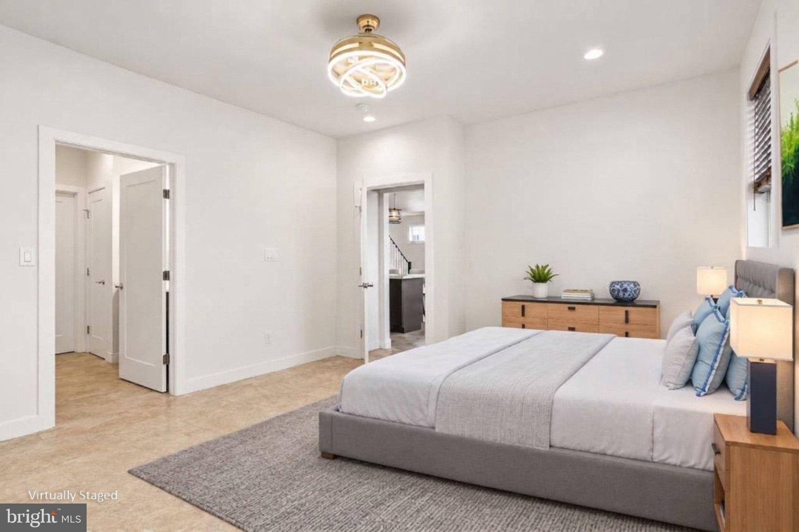
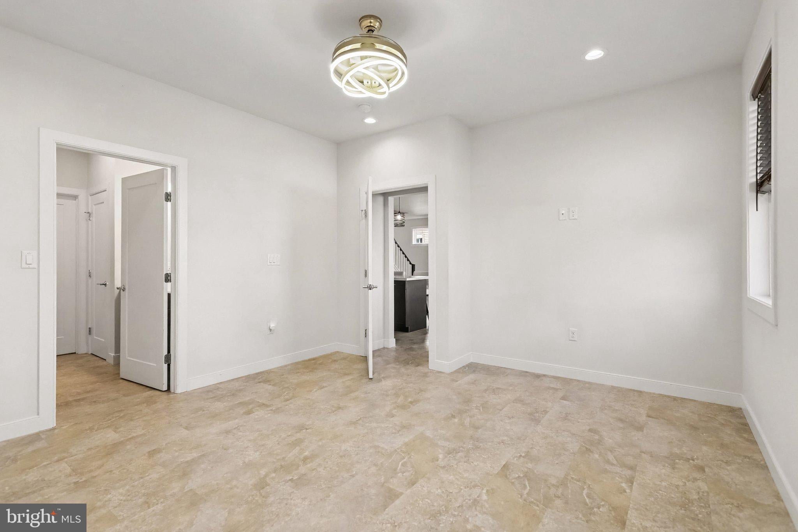
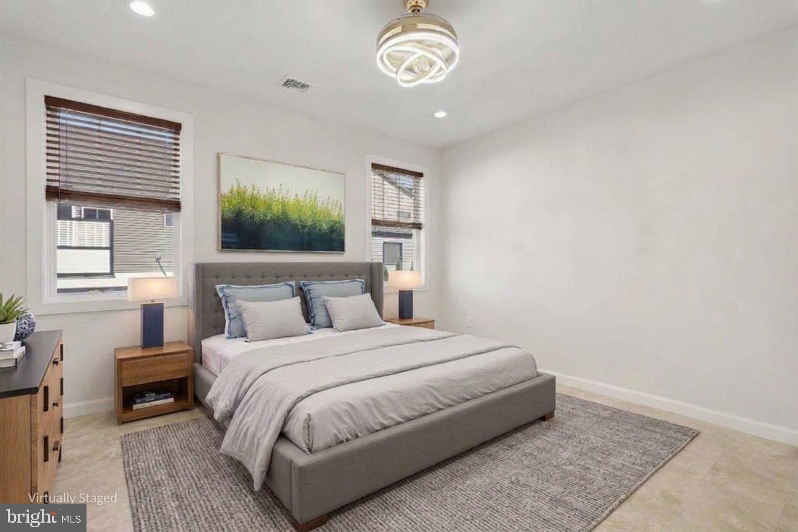
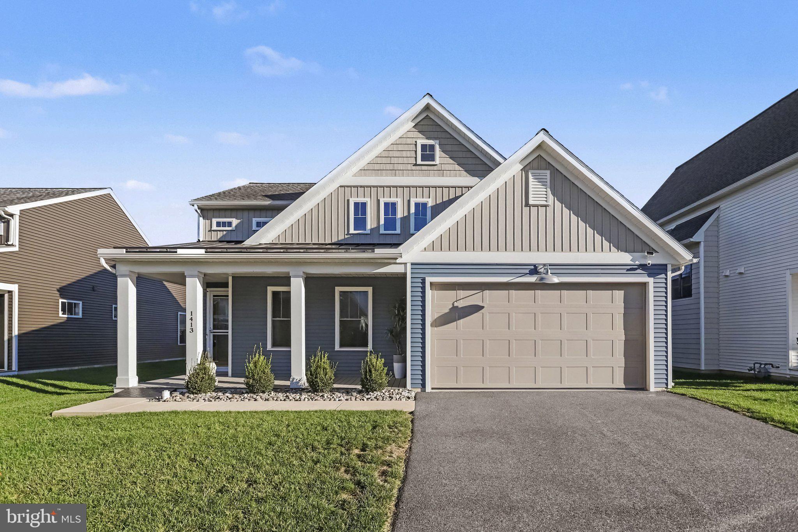
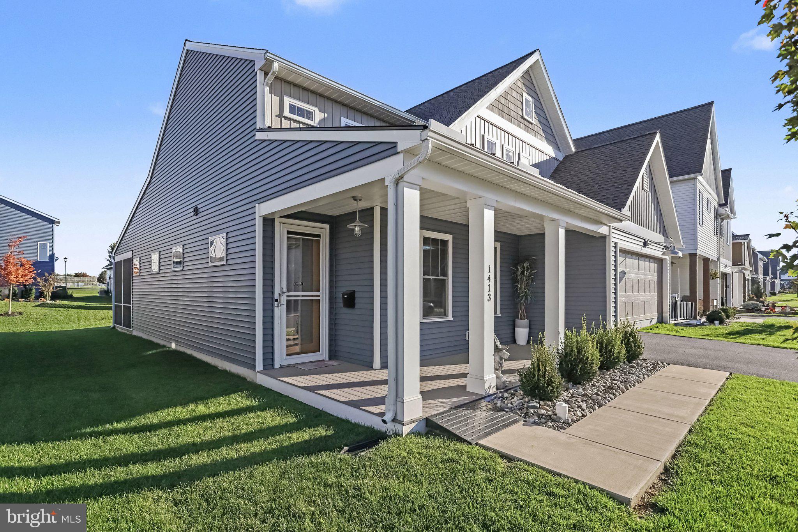
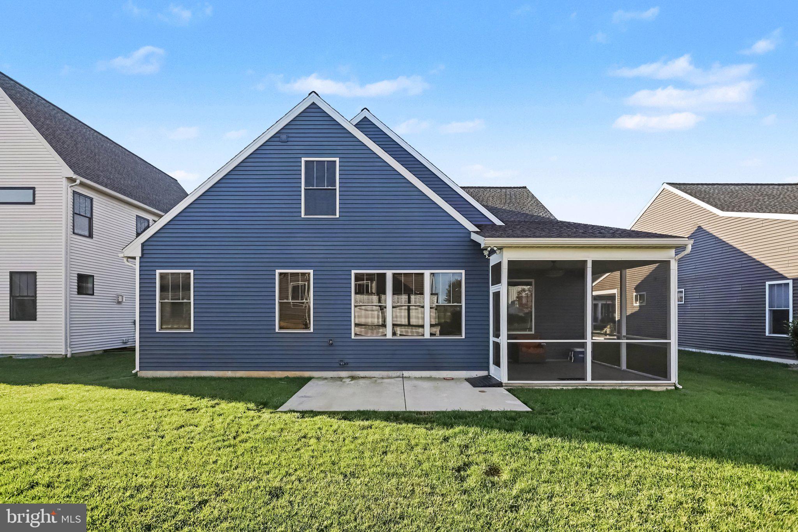
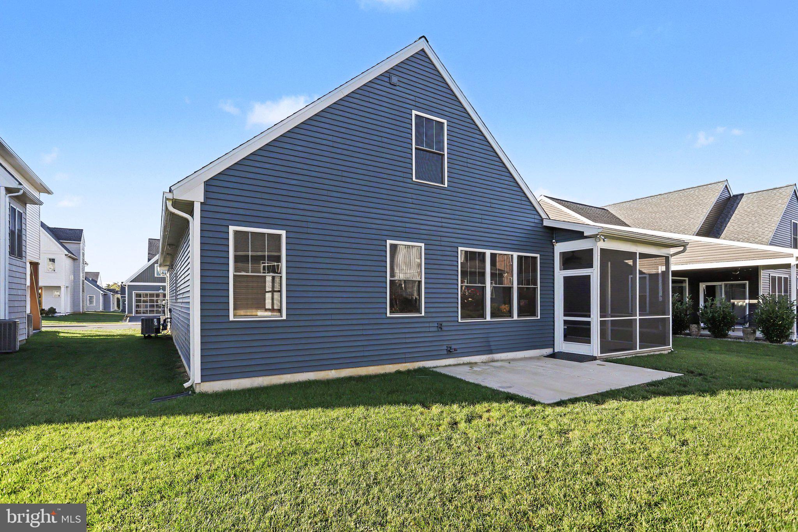
Welcome to 1413 Barrington Drive in Mount Joy, nestled in the desirable Gables at Elm Tree neighborhood and built in 2023 by Alden Homes. This custom-built home offers 1,837 above-grade square feet of thoughtfully designed living space, combining modern style, inviting details, and everyday functionality. With three bedrooms, three full bathrooms, and a two-car garage, this home offers the space and flexibility to fit a variety of lifestyles in Manheim Central School District.
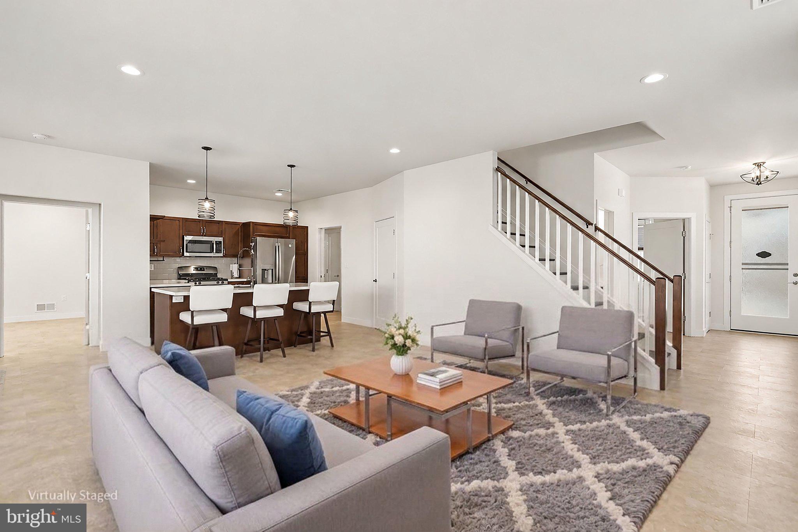
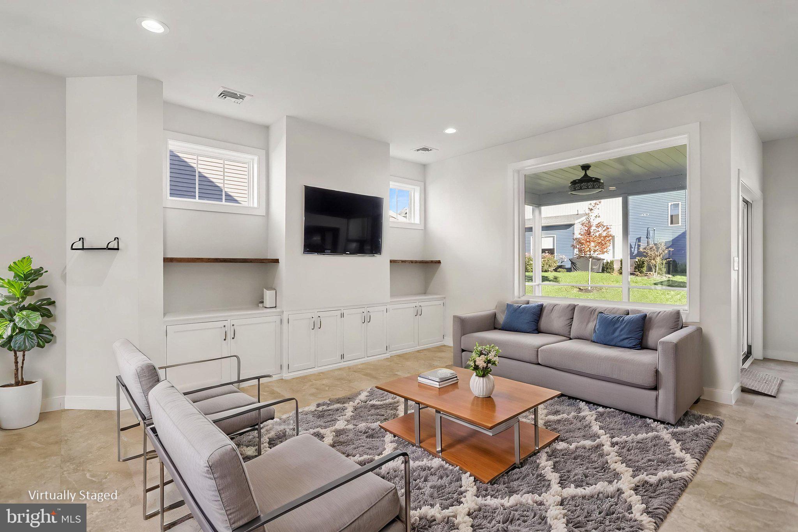
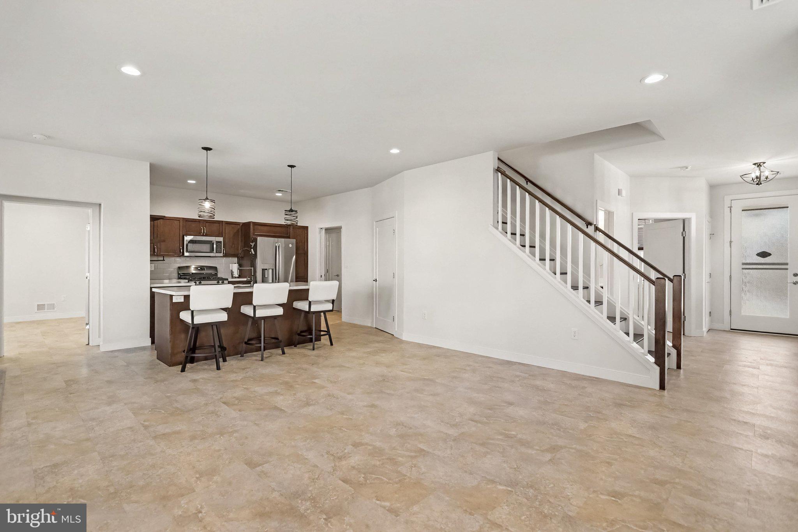
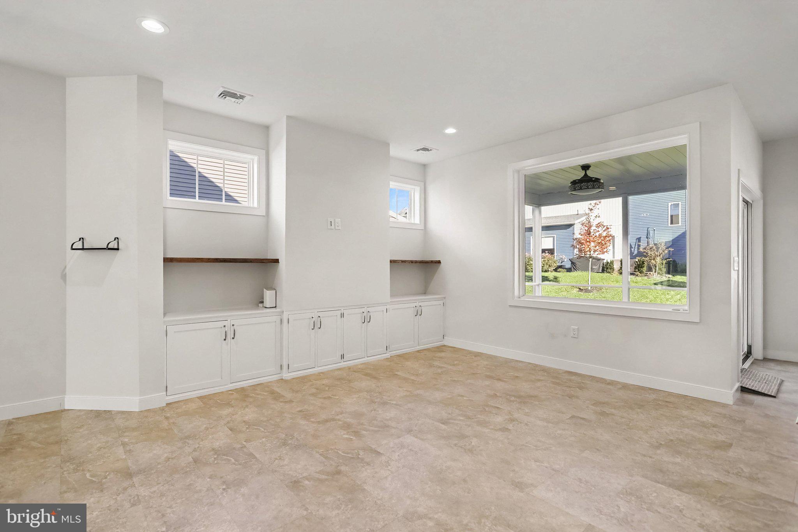
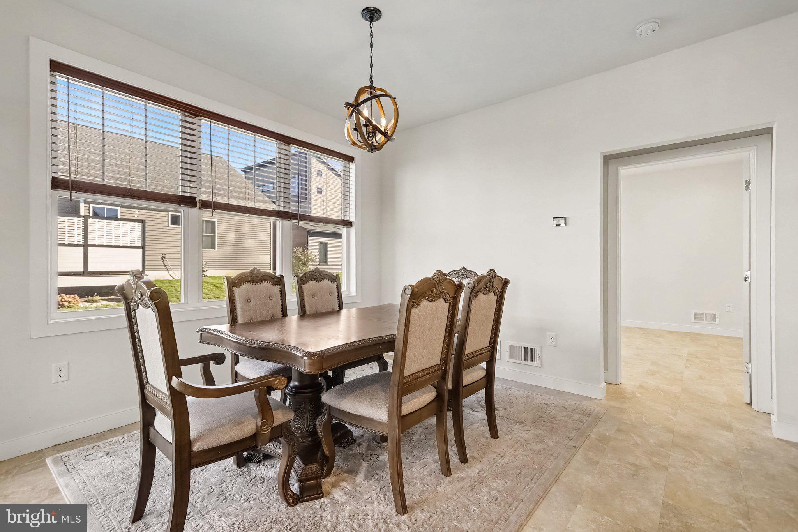
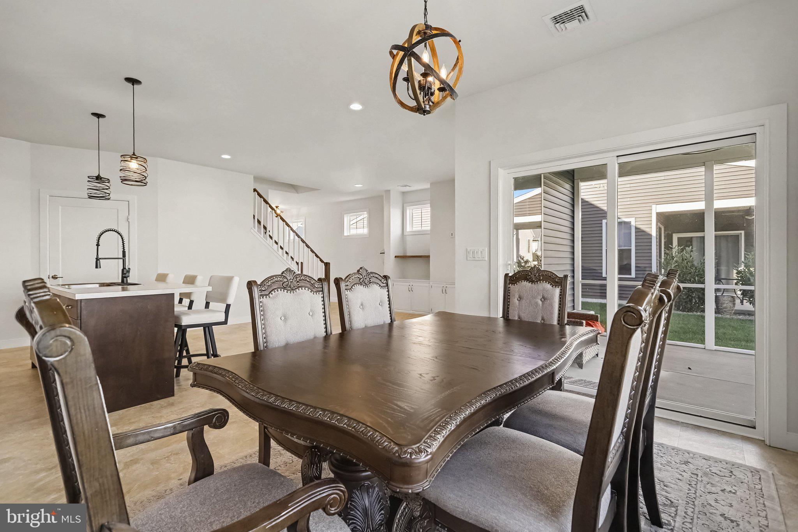
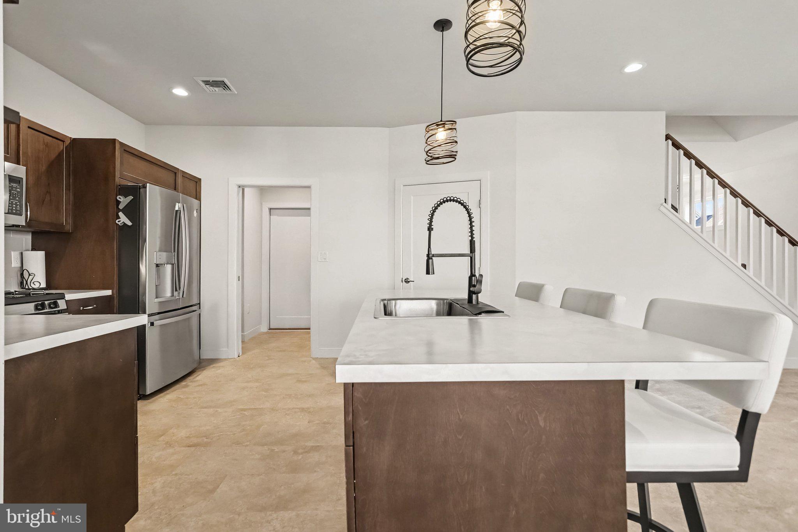
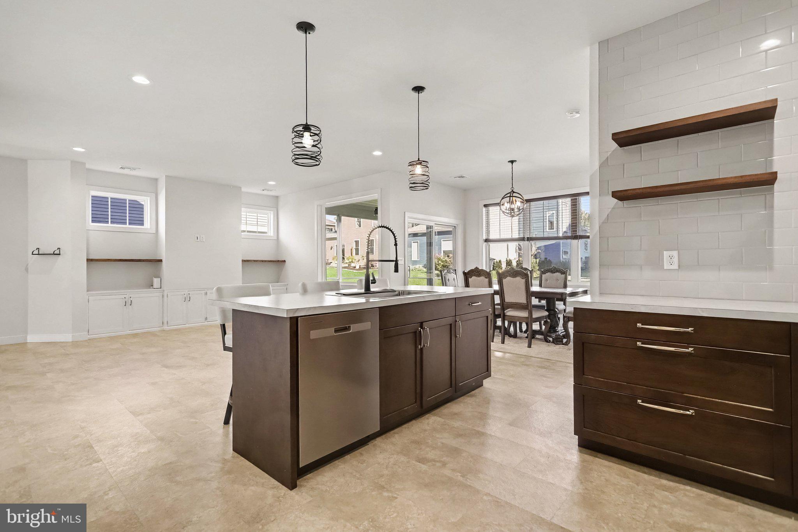
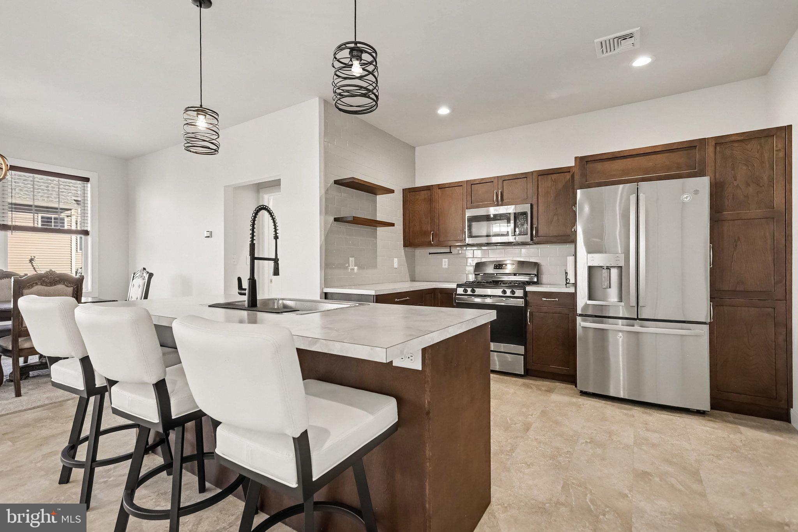
The heart of the home is its beautifully appointed kitchen, where a generous island creates the perfect gathering place for everything from casual breakfasts to entertaining friends. A gas range, tiled backsplash, and warm wood pantry shelving add both style and practicality. The adjoining living room feels equally inviting, featuring built-in cabinetry, shiplap, and distinctive live-edge wood shelving that brings a custom touch and natural character to the space. LVP and LVT flooring, along with a beautifully stained staircase, complete the home's modern, polished interior.
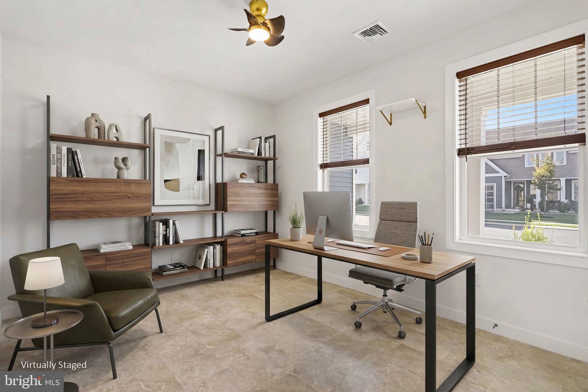
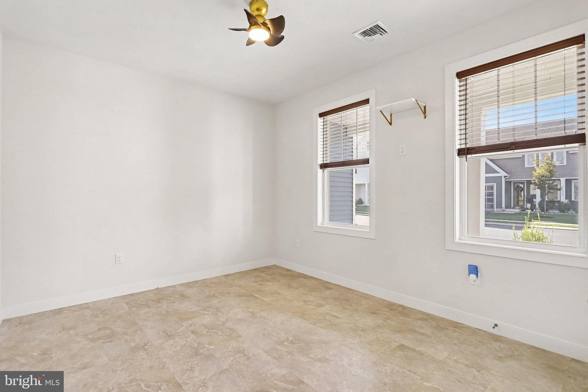
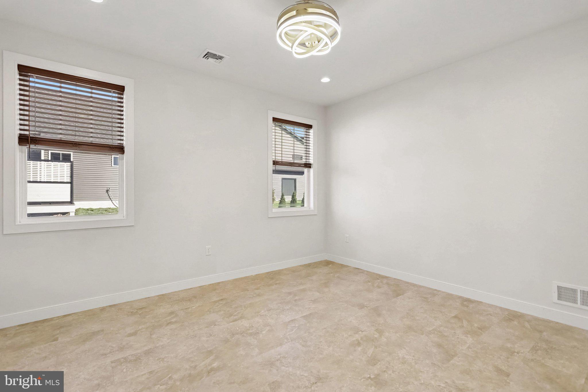
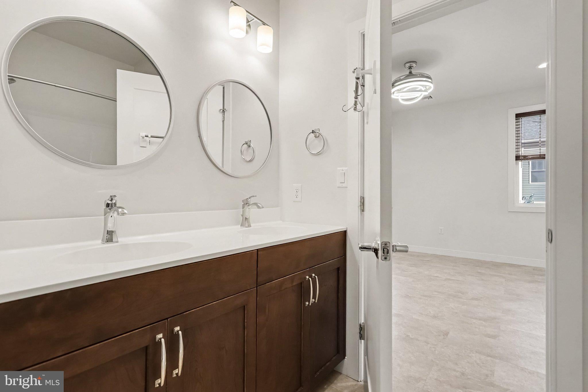
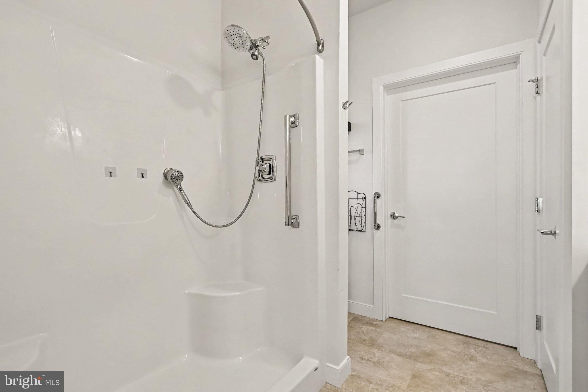
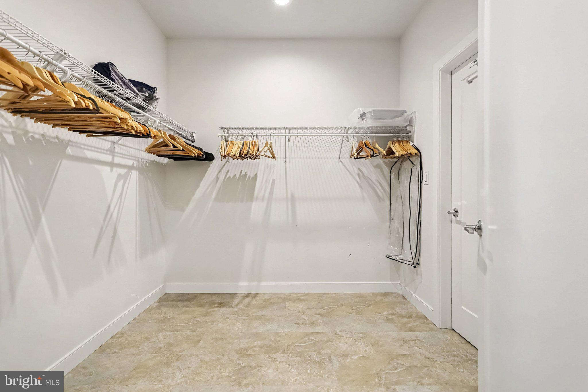
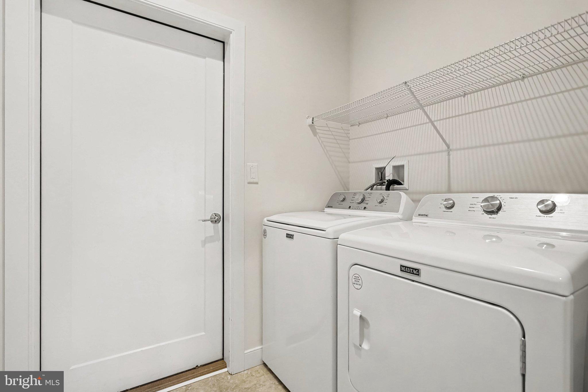
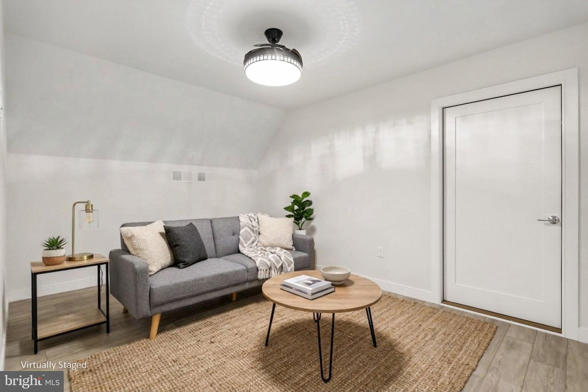
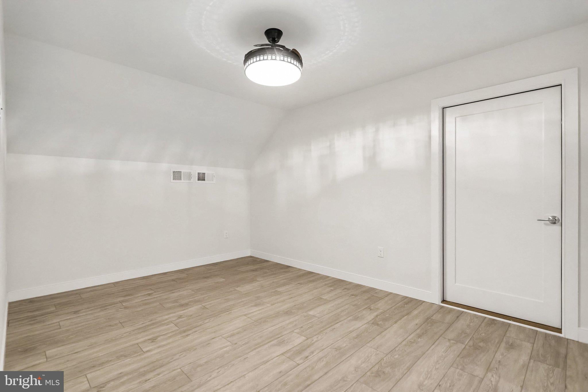
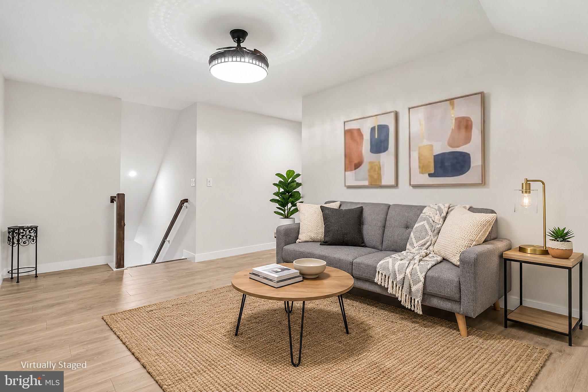
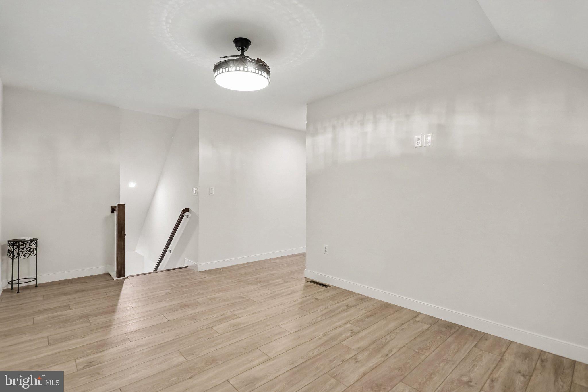
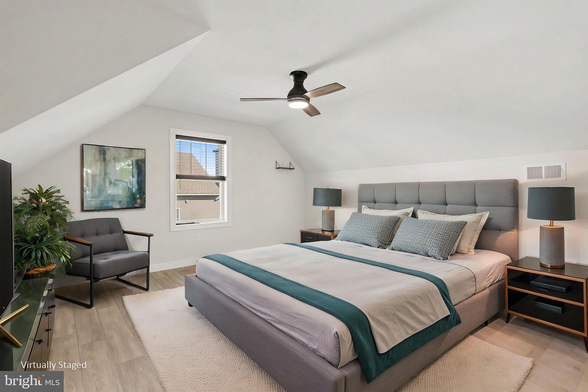
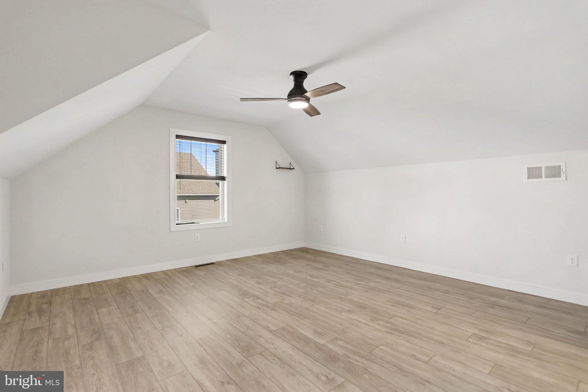
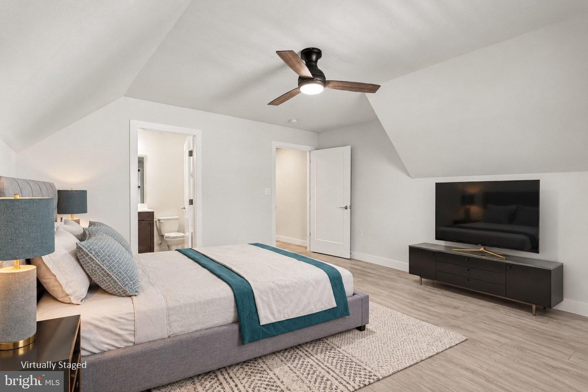
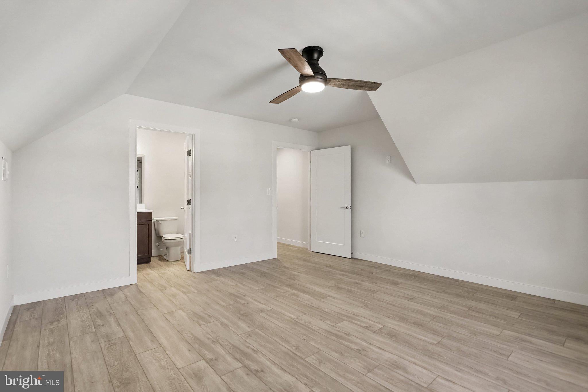
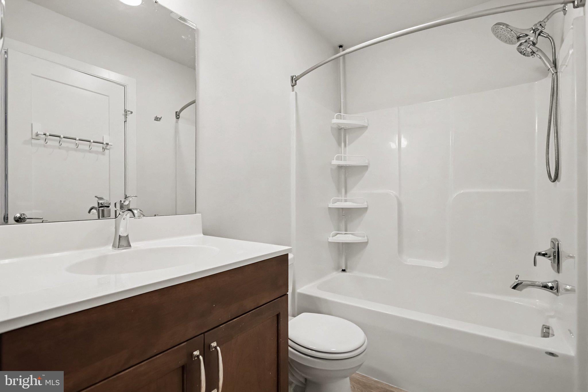
The primary suite offers a bright and comfortable retreat with a walk-in closet and walk-in shower. Upstairs, an open loft provides additional flexible living space, perfect for a reading nook, home office, playroom, or cozy second living area. Two additional bedrooms and full bathrooms offer room for guests, family, or whatever life calls for. First-floor laundry adds everyday convenience, while the two-car garage provides parking and storage.
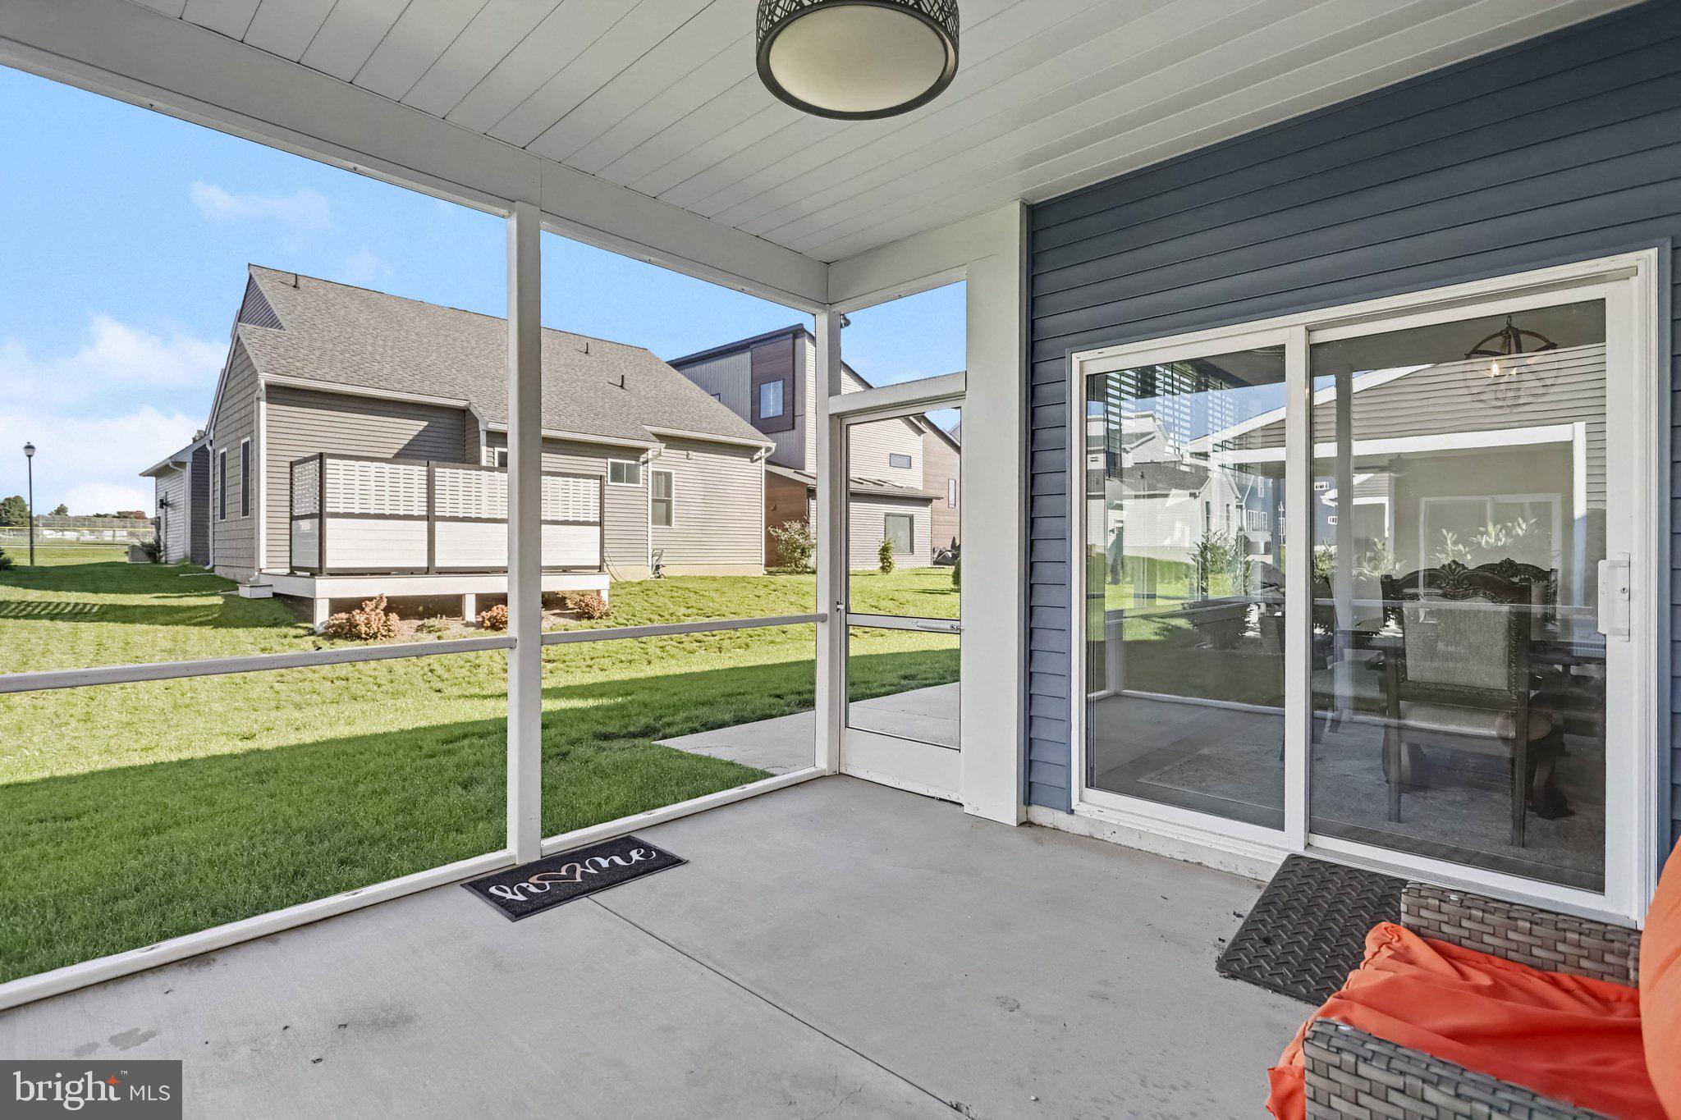
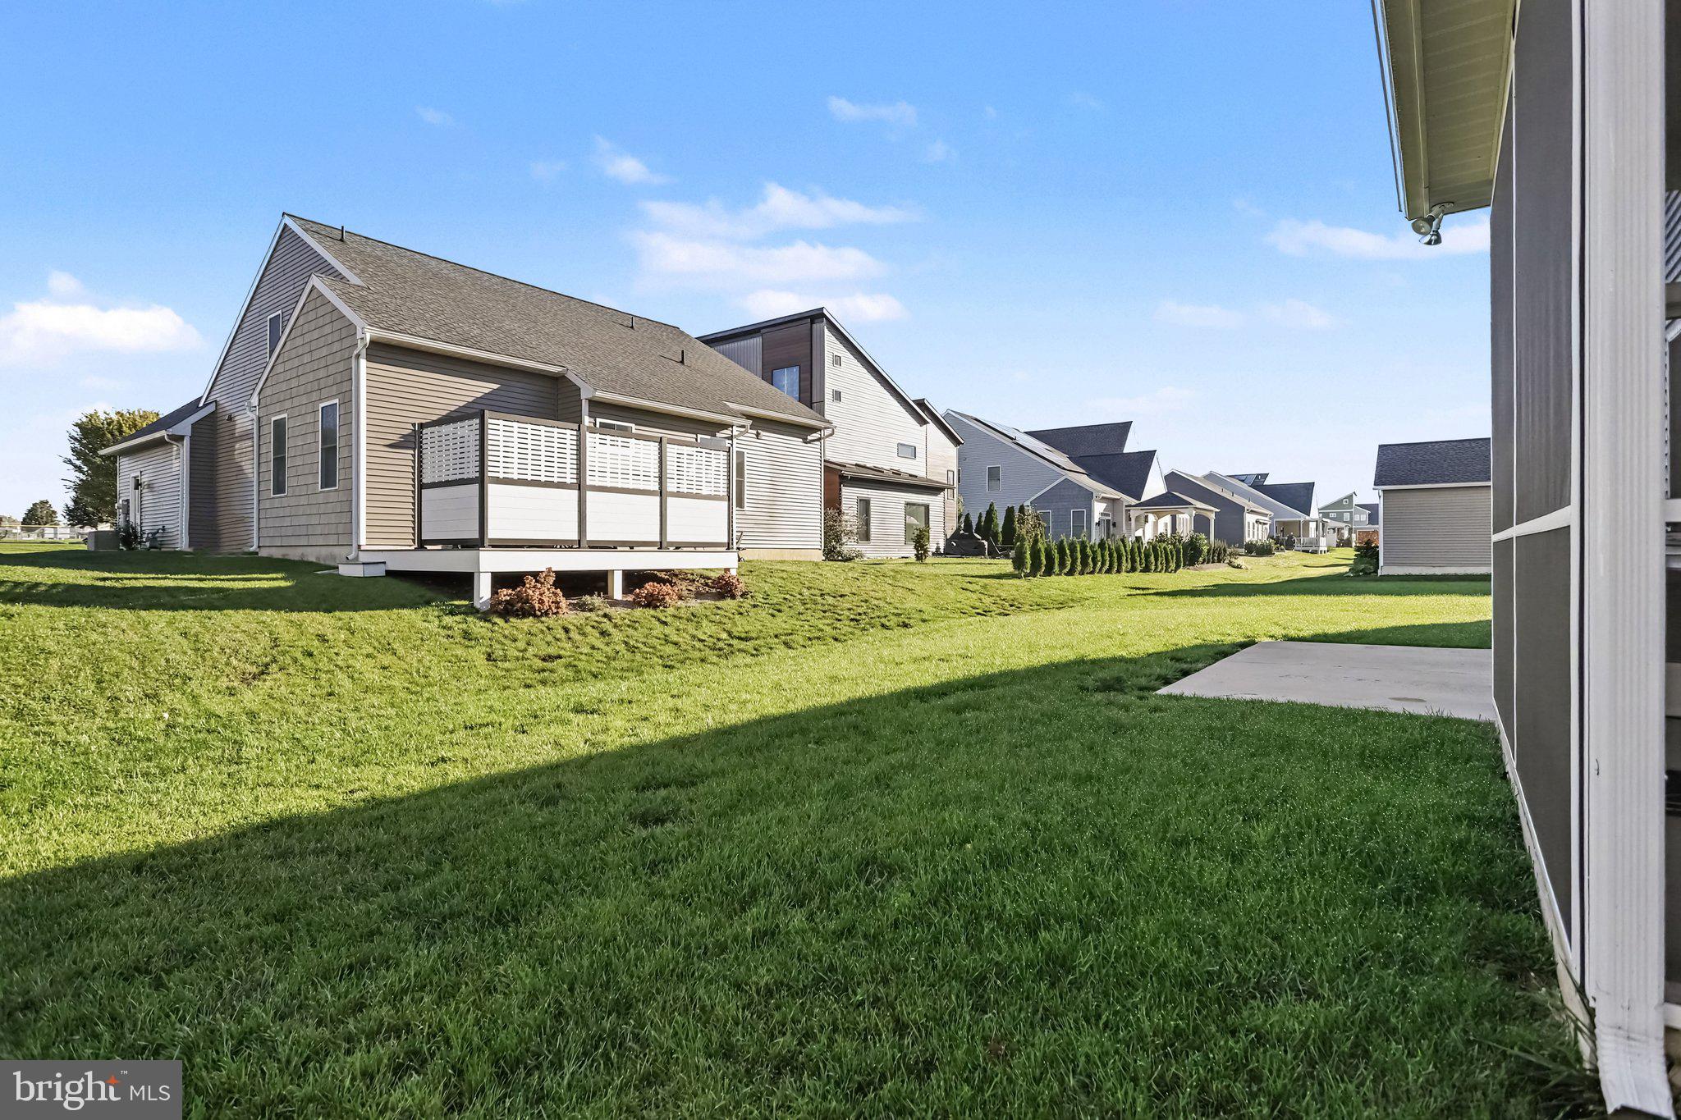
When it's time to unwind, the screened-in porch provides a wonderful place to enjoy the outdoors in comfort. A front concrete patio and rear patio with a gas line offer even more opportunities for outdoor relaxation and grilling. With its custom construction, thoughtful finishes, and inviting indoor and outdoor spaces, this 2023 home offers the best of modern living in Mount Joy.
| Date | Event | Price | Source |
|---|---|---|---|
| listed (Coming Soon) | $495,000 | Bright #PALA2097584 | |
| status changed (Active) | — | Bright #PALA2097584 | |
| price changed | $484,900 | Bright #PALA2097584 |
Hi there — ask anything about this property or the area and the team will get right back to you.
Local real estate advisory services provided by agent with The Southside Group
Listed by Samia Kreiser with Coldwell Banker Realty
The data relating to real estate for sale on this website appears in part through the BRIGHT Internet Data Exchange program, a voluntary cooperative exchange of property listing data between licensed real estate brokerage firms in which Samia Kreiser participates, and is provided by BRIGHT through a licensing agreement. The information provided by this website is for the personal, non-commercial use of consumers and may not be used for any purpose other than to identify prospective properties consumers may be interested in purchasing. Some properties which appear for sale on this website may no longer be available because they are under contract, have closed or are no longer being offered for sale. Information Deemed Reliable But Not Guaranteed. Copyright © 2026 Bright MLS. All rights reserved.
You agree to The Southside Group Terms of Use and Privacy Policy. By choosing to contact a property, you also agree that The Southside Group and its associates may call, text, or email you regarding any inquiries or activities you submit through our website. This may involve the use of automated means and prerecorded or artificial voices.
Step 1 of 2
You've reached the free preview limit. Create a free account to see this listing and everything else on the site.
Step 2 of 2
Tell us how to reach you about homes you like.
Enter your password to sign in as
You've reached the free preview limit. Create a free account to see this listing and everything else on the site.
Already have an account? Sign in
Sign in to your account.
New here? Create an account