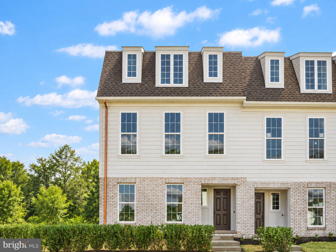
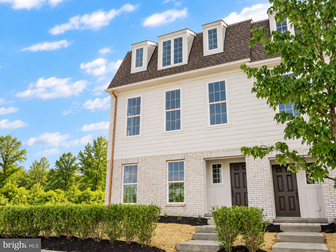
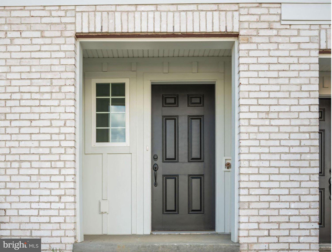
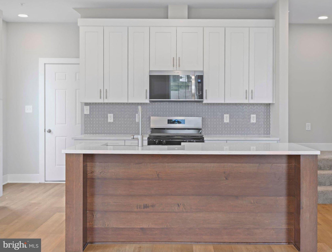
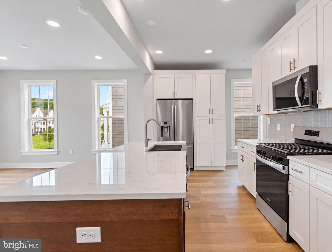
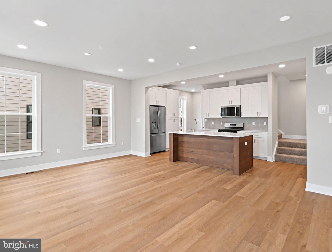
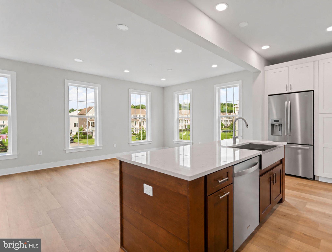
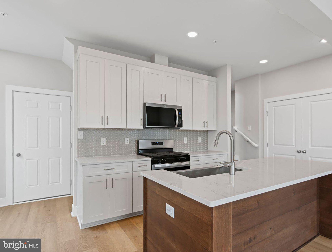
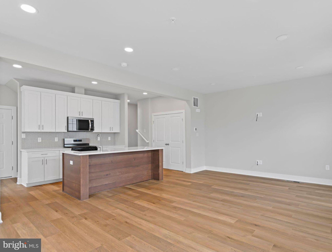
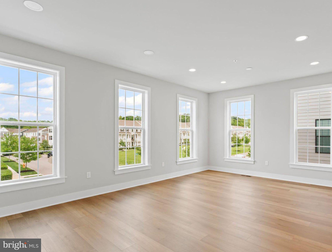
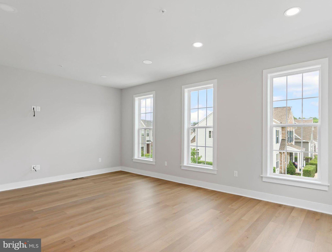
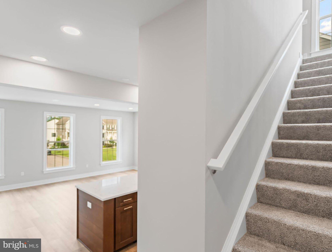
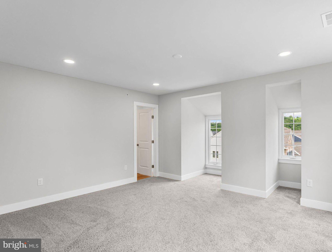
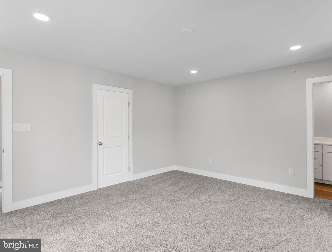
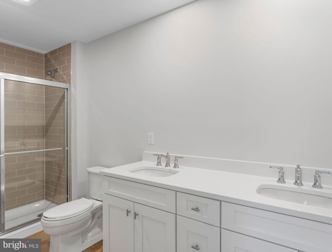
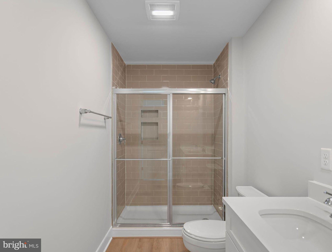
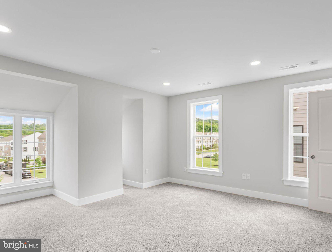
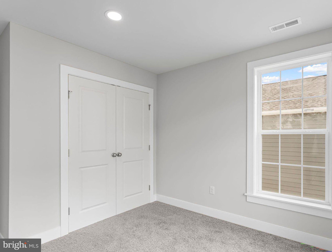
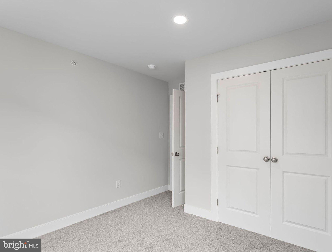
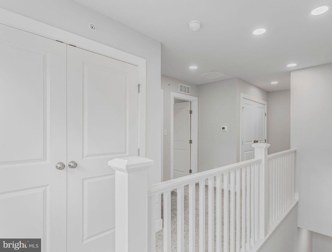
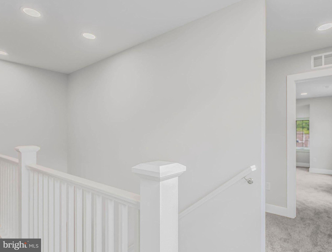
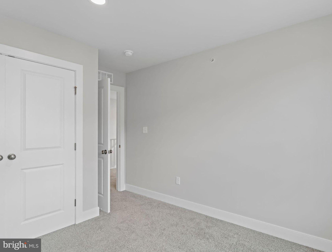
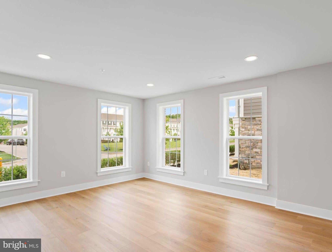
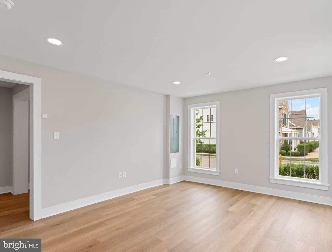
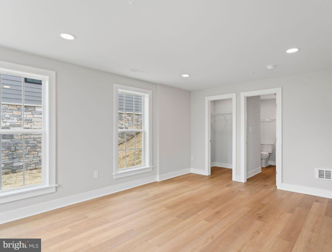
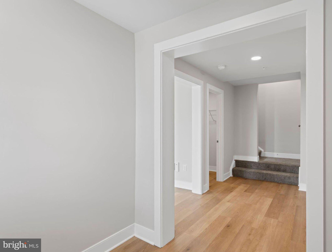
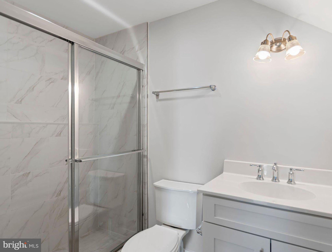
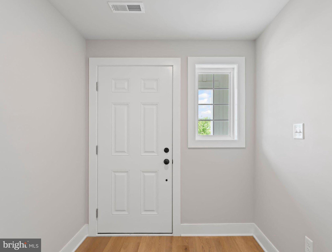
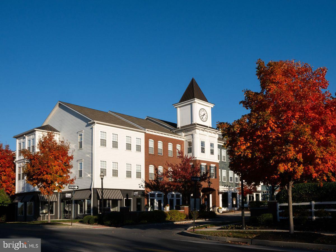
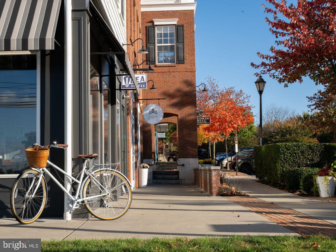
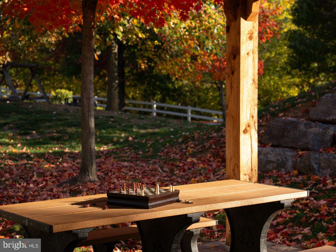
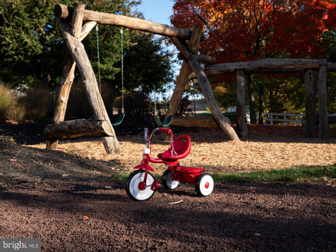
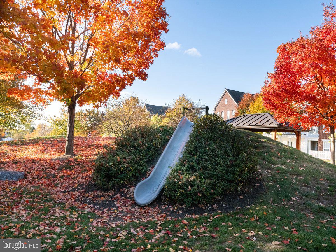
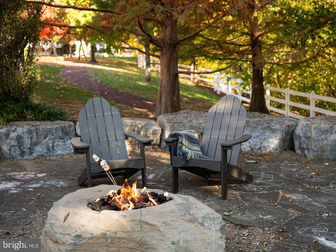
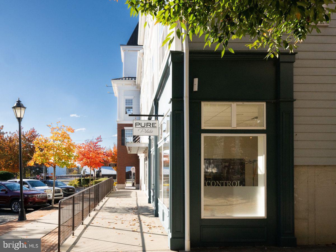
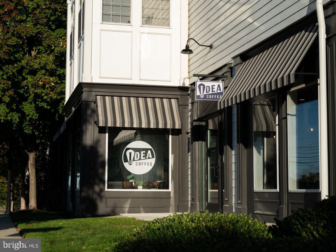
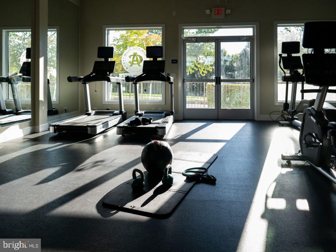
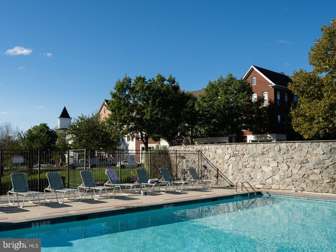
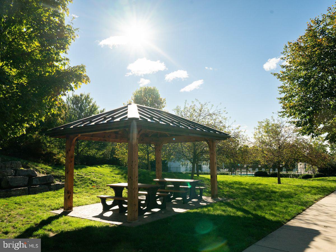
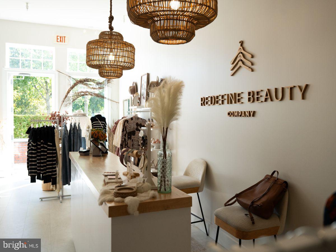
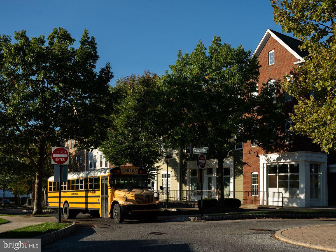
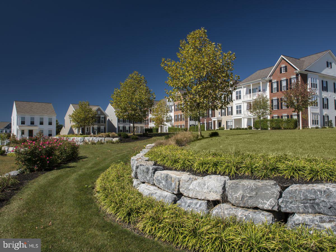
End-unit living with incredible views and Florin Green just steps from your front door. Ready by the New Year! This distinctive townhome combines the space, comfort, and functionality of a single-family home with the ease of low-maintenance living. From the moment you arrive, the home makes a memorable first impression with crisp white Board & Batten siding, a striking blue front door, and timeless architectural details. Inside, a thoughtfully designed floorplan offers more than 2,000 sq ft of flexible living space. At the heart of the home, the beautifully appointed kitchen features warm Cider-stained maple cabinetry, granite countertops, stainless steel appliances, and a generous center island that naturally draws everyone together. The kitchen opens to bright living and dining spaces filled with natural light, creating an effortless flow for morning coffee, casual meals, or entertaining friends. The finished lower level expands your living options with a comfortable lounge and full bath. Whether you envision a movie room, private guest retreat, home office, gym, or a combination of spaces, this flexible level is ready to adapt to your needs. An attached main-level two-car garage offers the ultimate convenience with direct entry and no extra stairs to navigate. Upstairs, an expanded gallery provides a versatile bonus space—perfect for a home office, reading nook, homework station, or creative workspace. Two secondary bedrooms and a full bath are thoughtfully positioned away from the private primary suite, creating a comfortable sense of separation. In the primary suite, charming dormer windows add character while bringing in an abundance of natural light. Located on a picturesque hillside in historic Mount Joy Borough, Florin Hill offers green spaces, a neighborhood pool, playground, coffee shop, salon, walking trails and more all within walking distance from your front door.
Hi there — ask anything about this property or the area and the team will get right back to you.

Local real estate advisory services provided by agent with The Southside Group
Listed by Thomas E Despard with Cygnet Real Estate Inc.
The data relating to real estate for sale on this website appears in part through the BRIGHT Internet Data Exchange program, a voluntary cooperative exchange of property listing data between licensed real estate brokerage firms in which Thomas E Despard participates, and is provided by BRIGHT through a licensing agreement. The information provided by this website is for the personal, non-commercial use of consumers and may not be used for any purpose other than to identify prospective properties consumers may be interested in purchasing. Some properties which appear for sale on this website may no longer be available because they are under contract, have closed or are no longer being offered for sale. Information Deemed Reliable But Not Guaranteed. Copyright © 2026 Bright MLS. All rights reserved.
You agree to The Southside Group Terms of Use and Privacy Policy. By choosing to contact a property, you also agree that The Southside Group and its associates may call, text, or email you regarding any inquiries or activities you submit through our website. This may involve the use of automated means and prerecorded or artificial voices.
Step 1 of 2
You've reached the free preview limit. Create a free account to see this listing and everything else on the site.
Step 2 of 2
Tell us how to reach you about homes you like.
Enter your password to sign in as
You've reached the free preview limit. Create a free account to see this listing and everything else on the site.
Already have an account? Sign in
Sign in to your account.
New here? Create an account