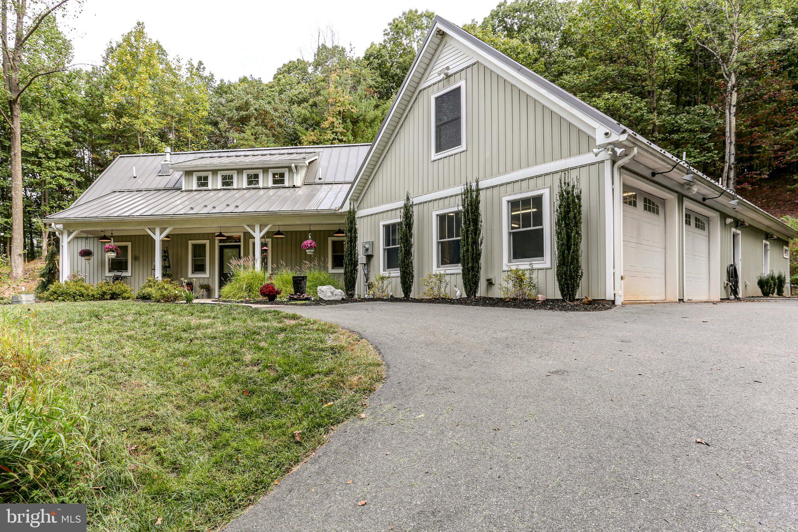
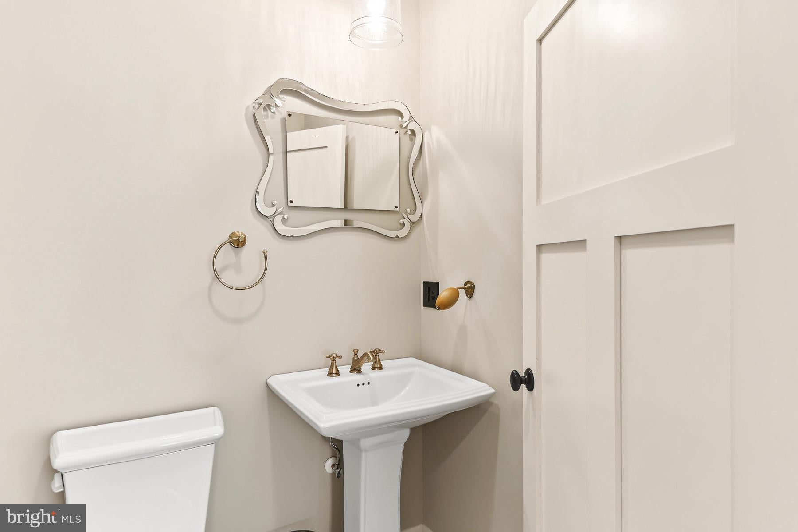
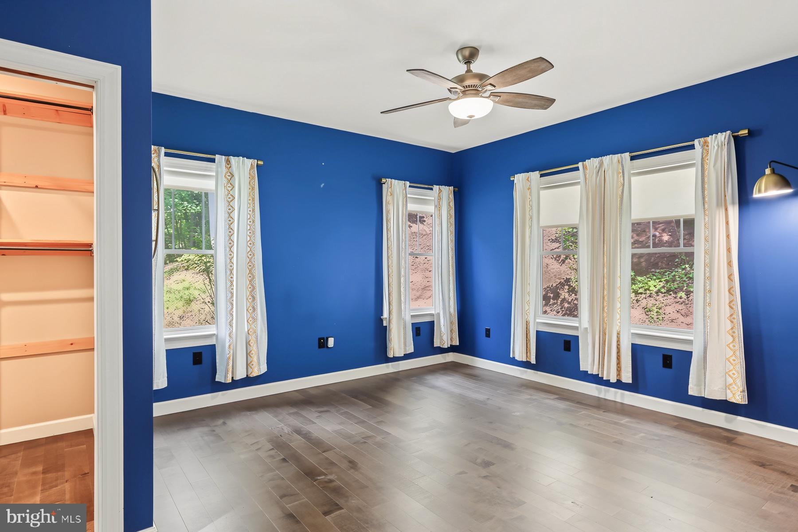
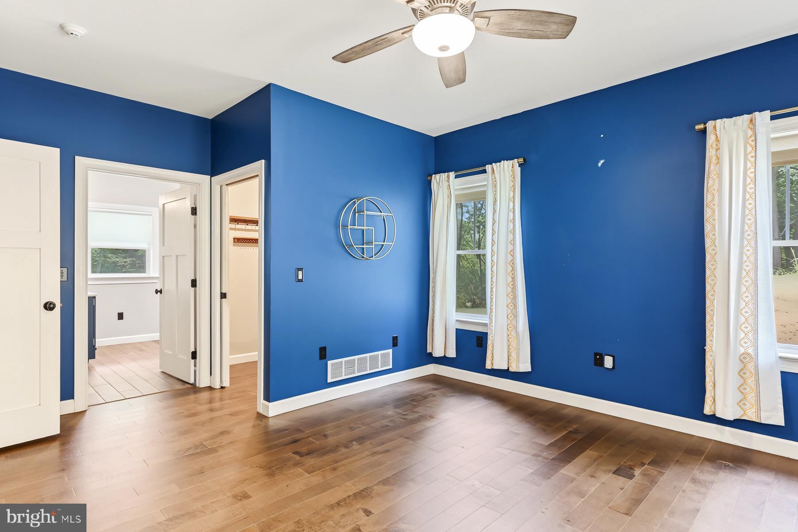
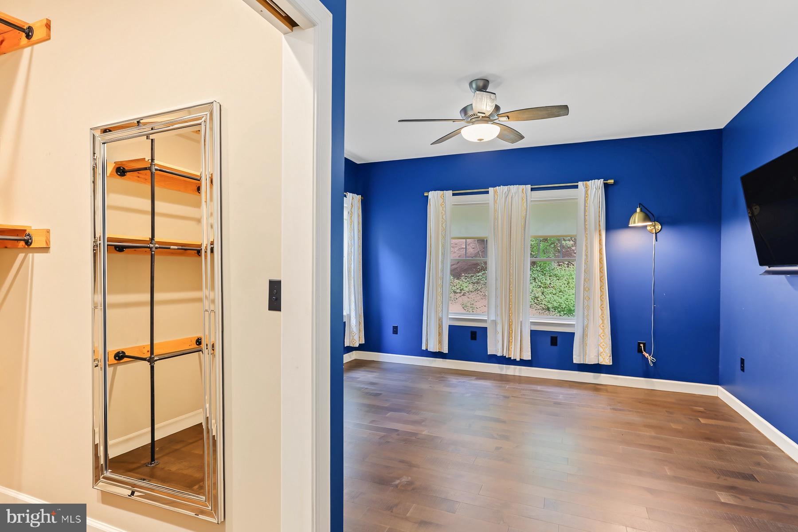
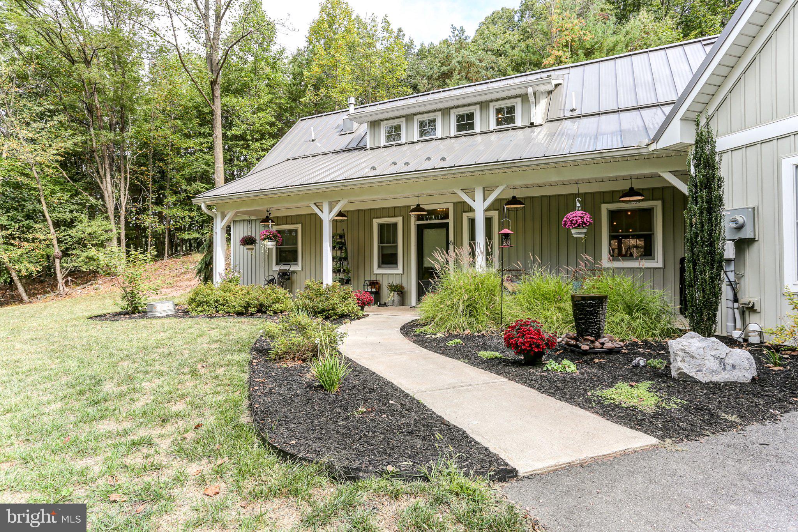
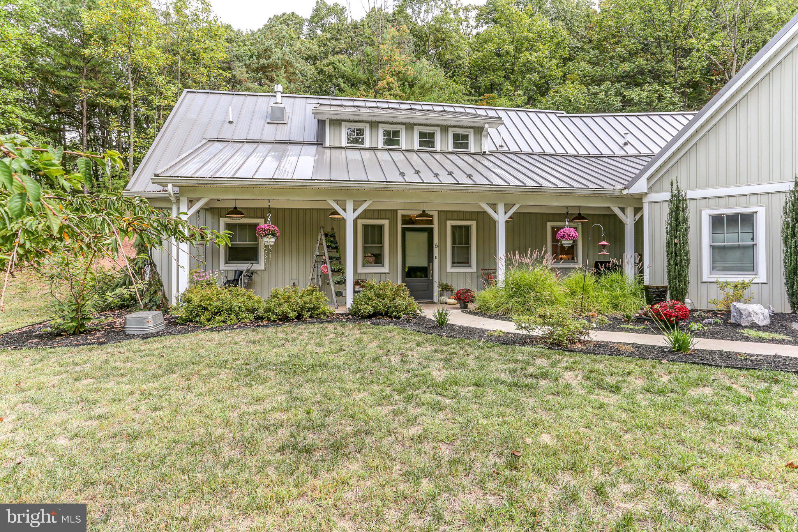
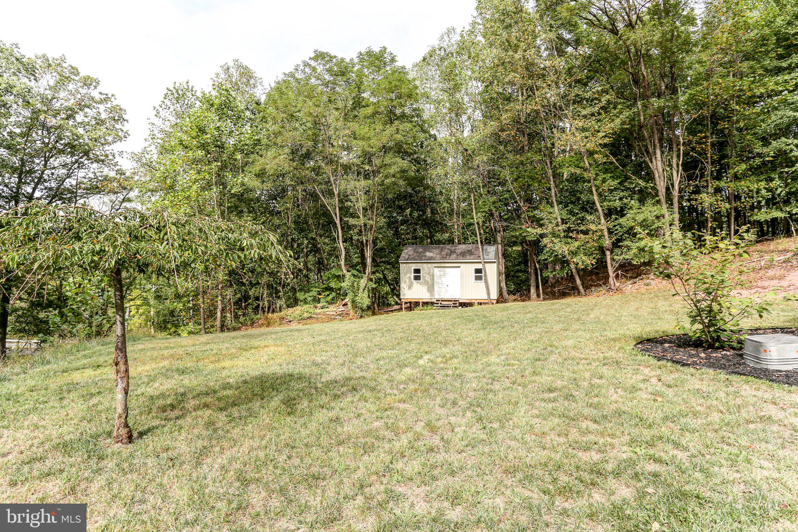
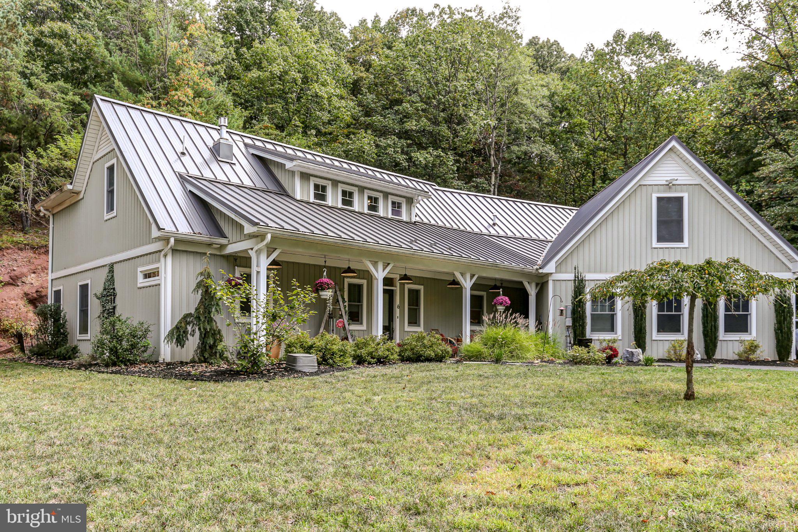
Set across nearly four acres of pristine, rolling grounds, this custom-built luxury estate offers an unparalleled retreat where master craftsmanship, expansive privacy, and modern versatility converge.
The Main Residence
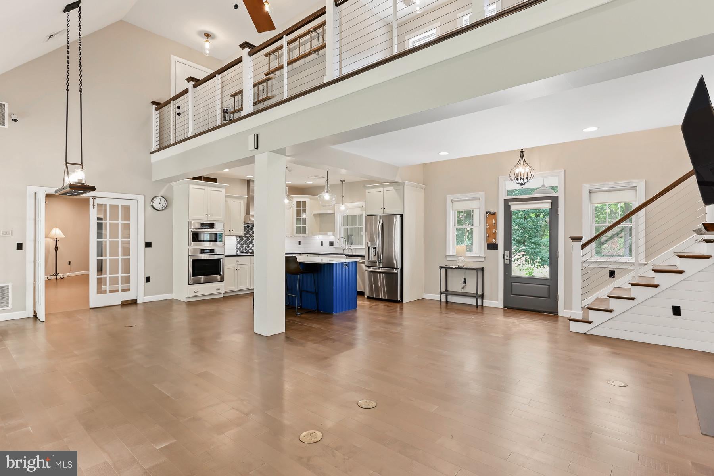
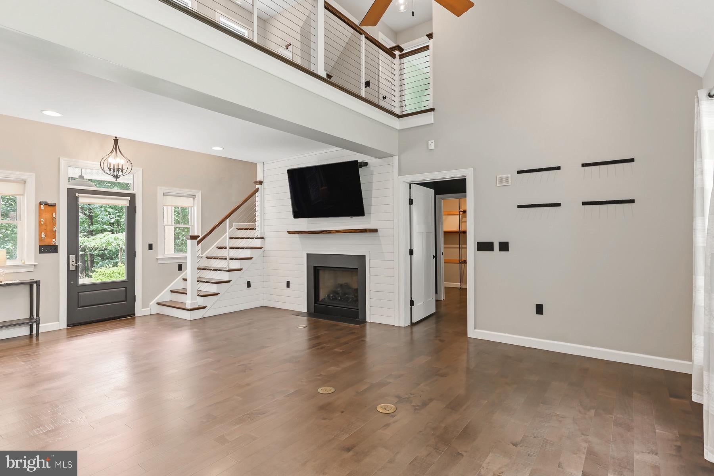
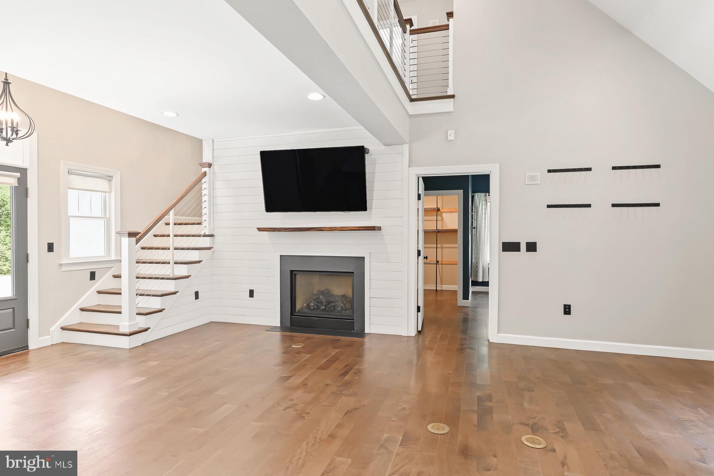
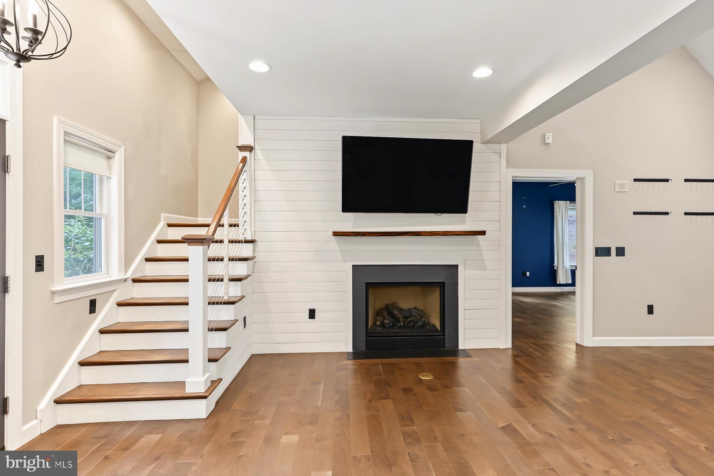
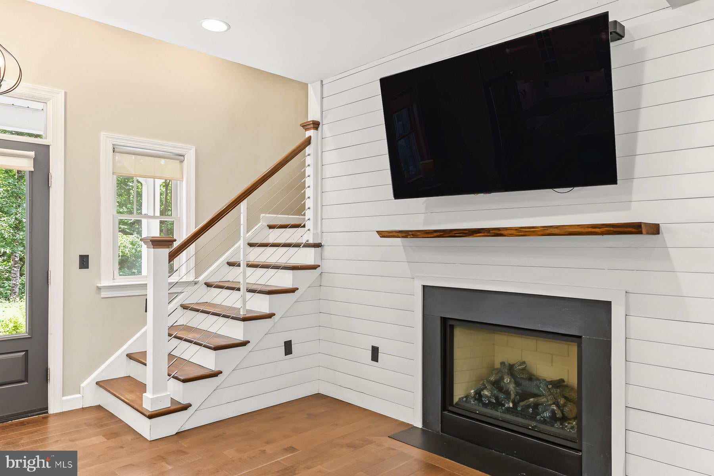
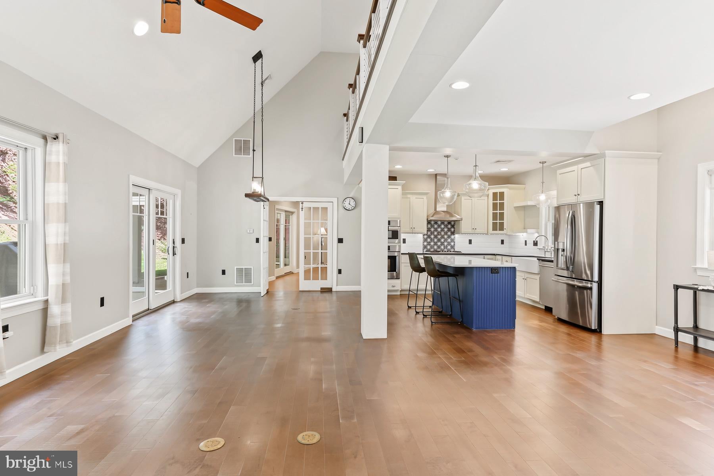
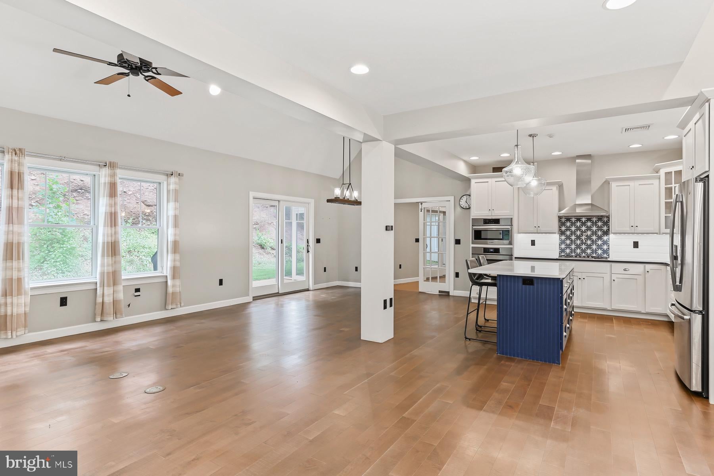
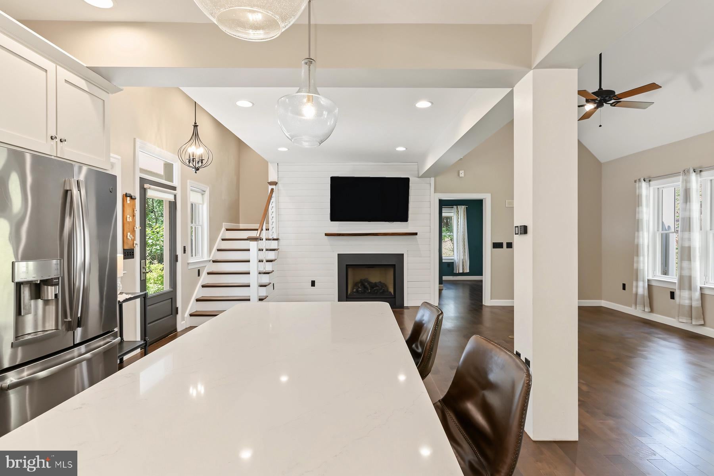
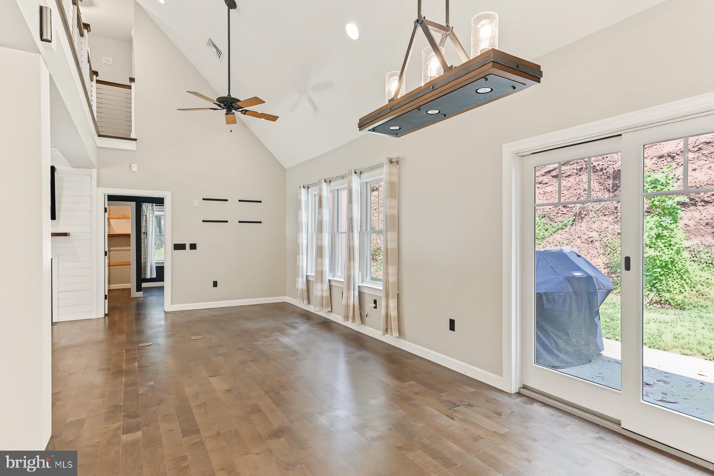
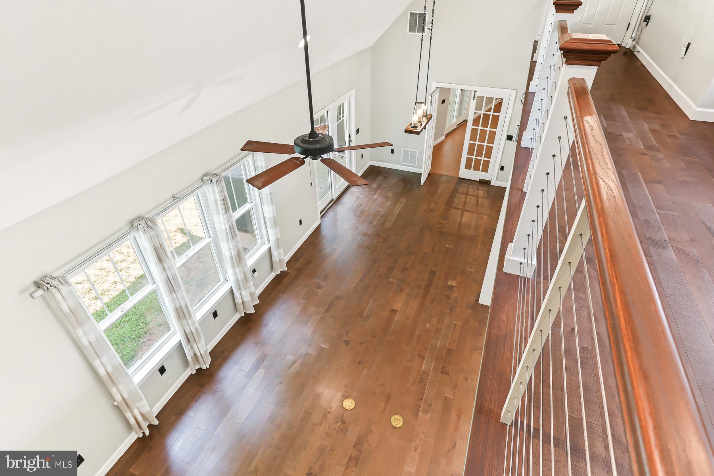
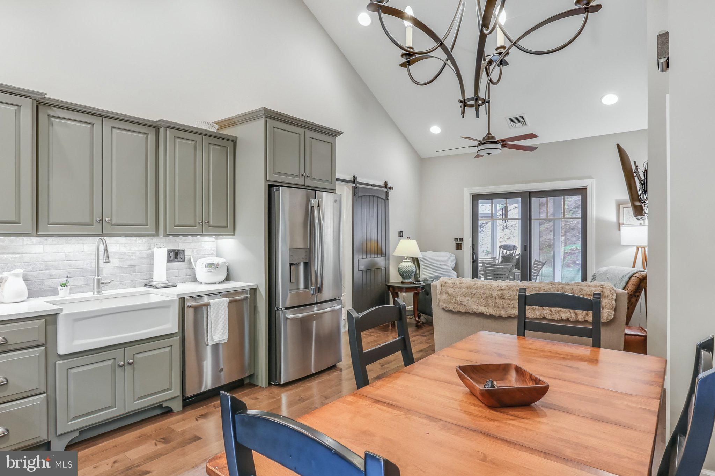
Designed for effortless high-end entertaining, the home opens into a light-flooded grand great room anchored by soaring vaulted ceilings and a classic fireplace. Floor-to-ceiling glass frames panoramic nature views, seamlessly connecting the formal dining space to the surrounding landscape.
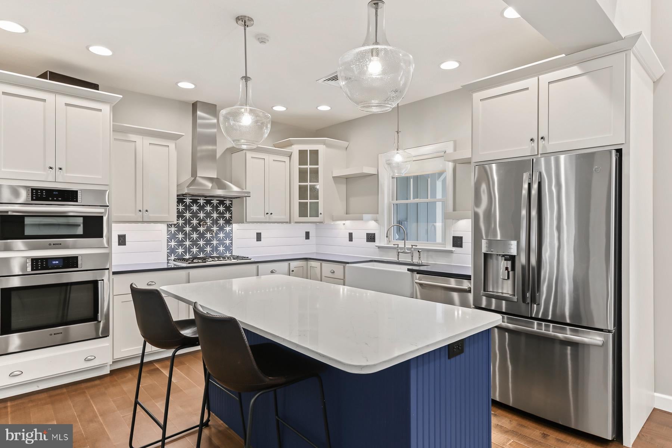
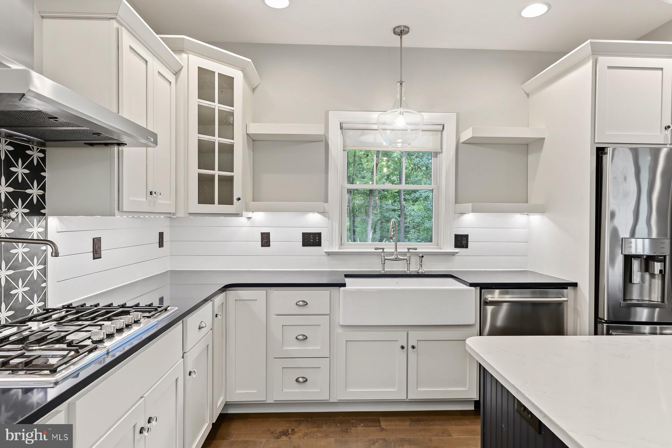
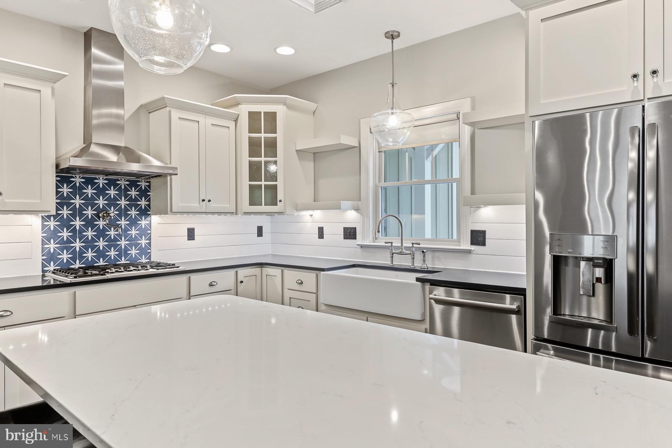
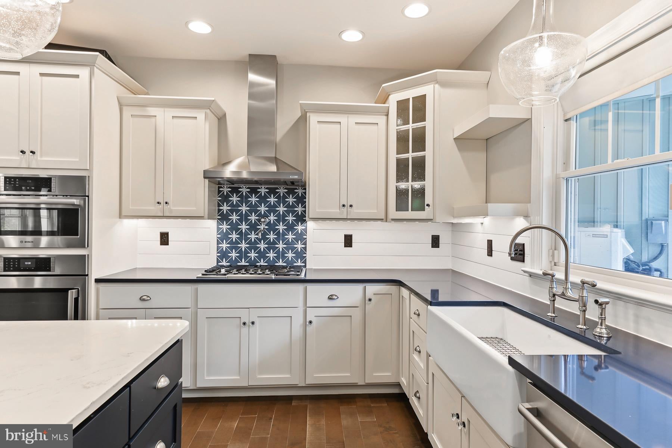
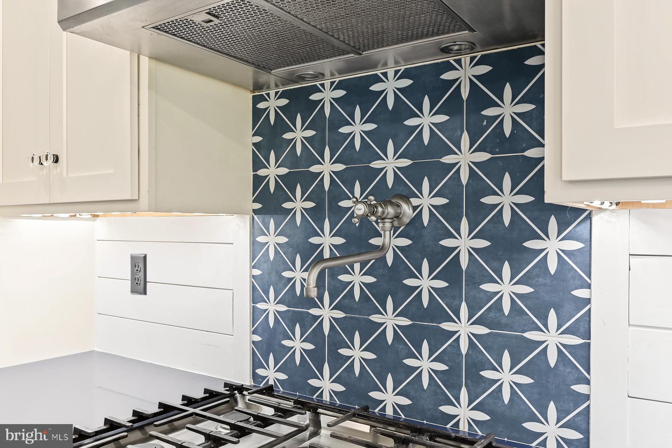
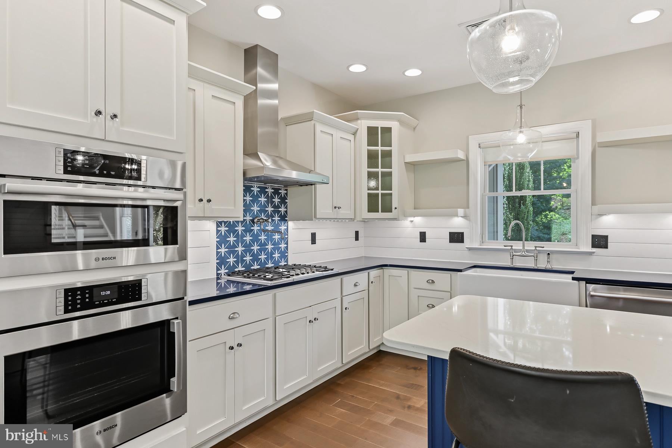
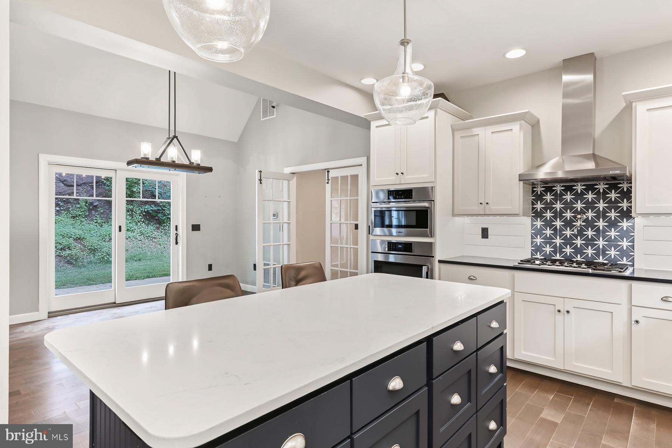
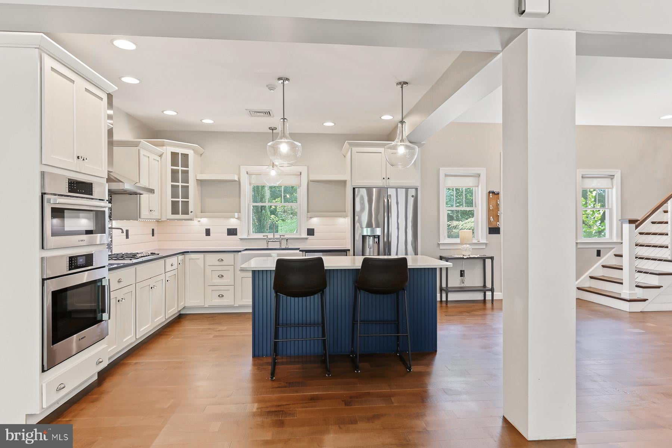
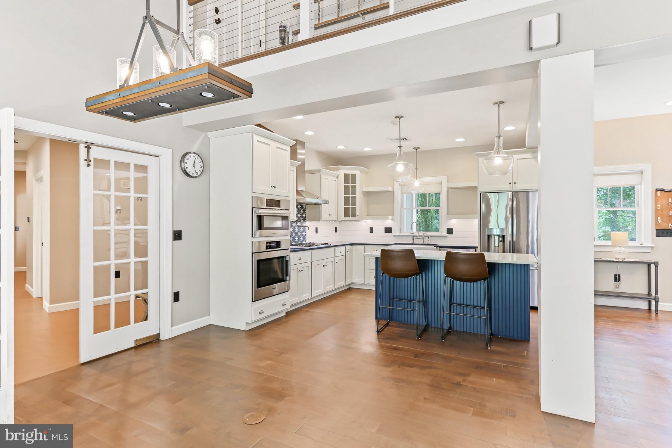
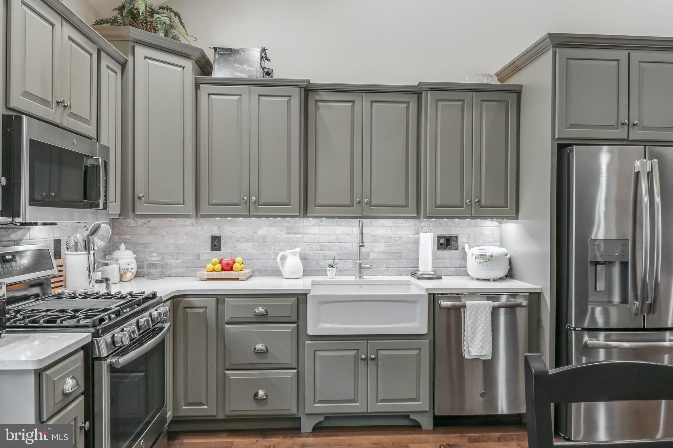
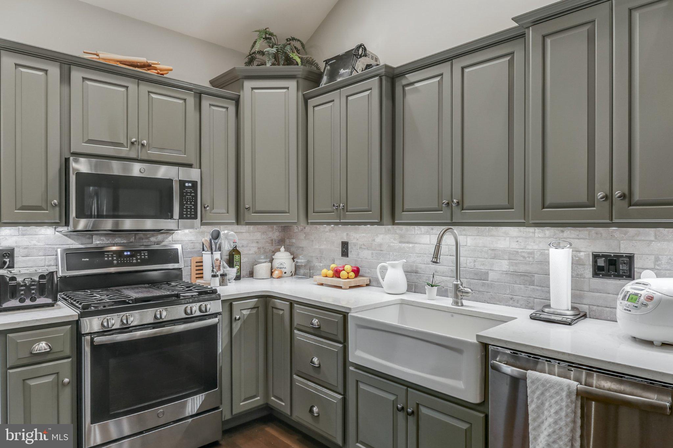
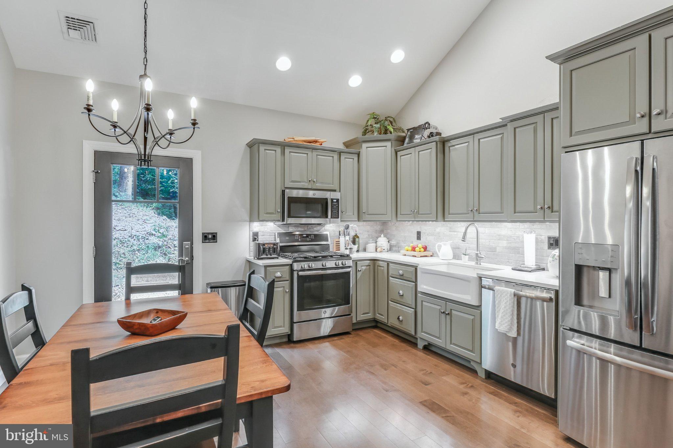
At the heart of the home lies a chef-inspired kitchen featuring:
• Premium solid granite countertops & artisan cabinetry
• Professional-grade stainless steel appliances & classic apron-front sink
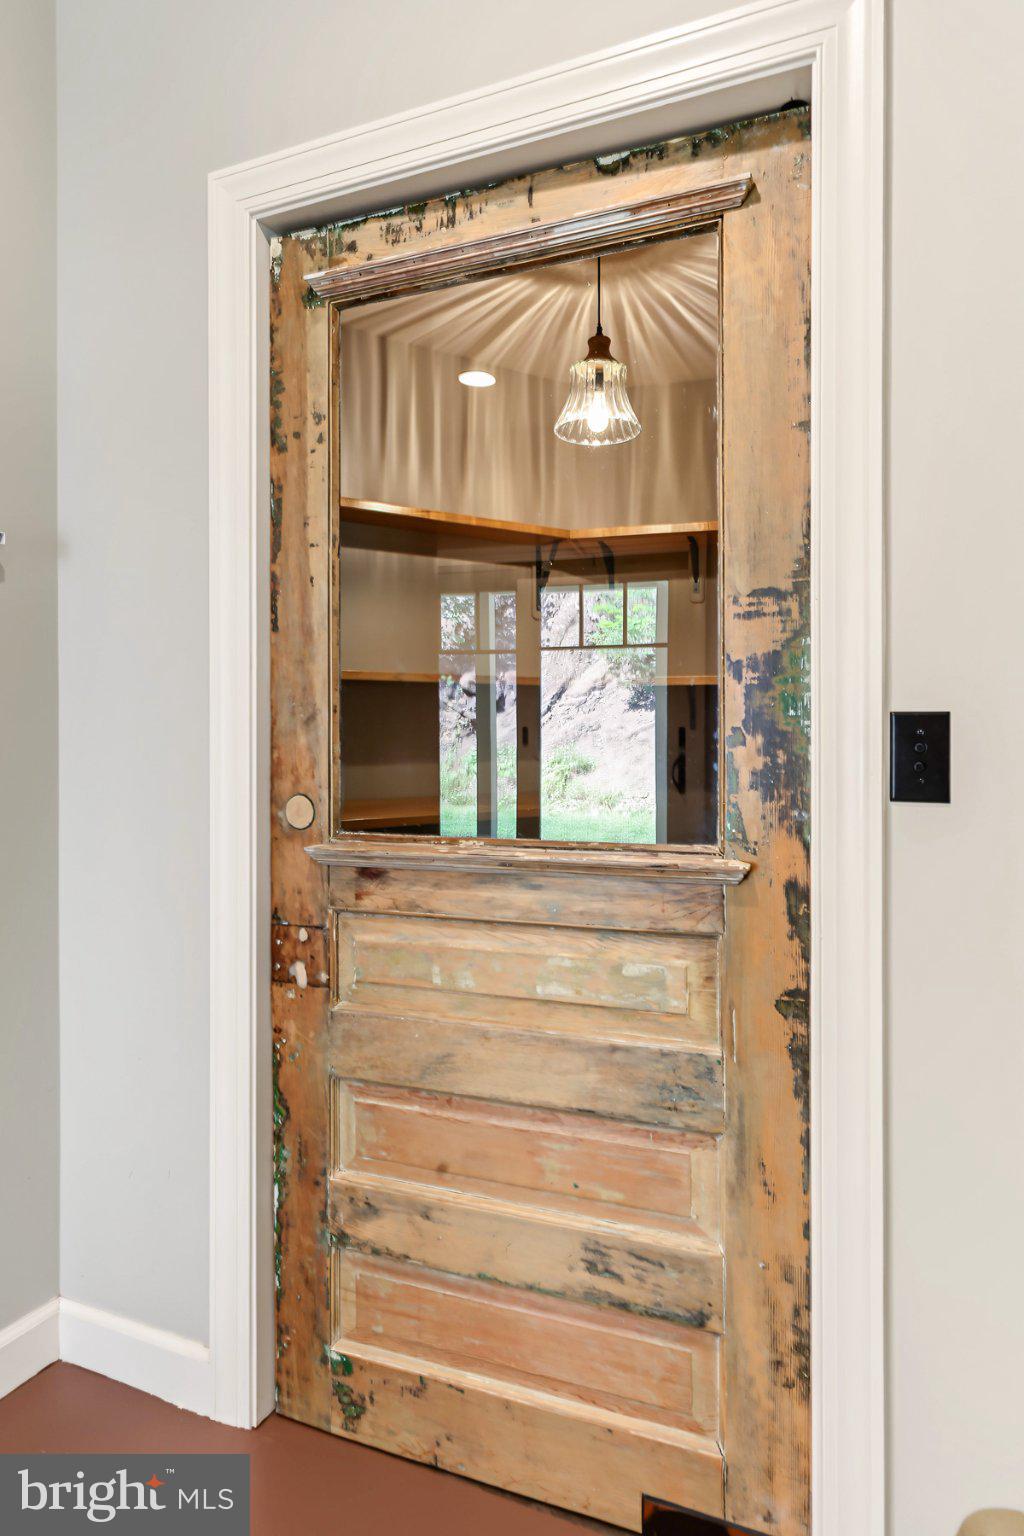
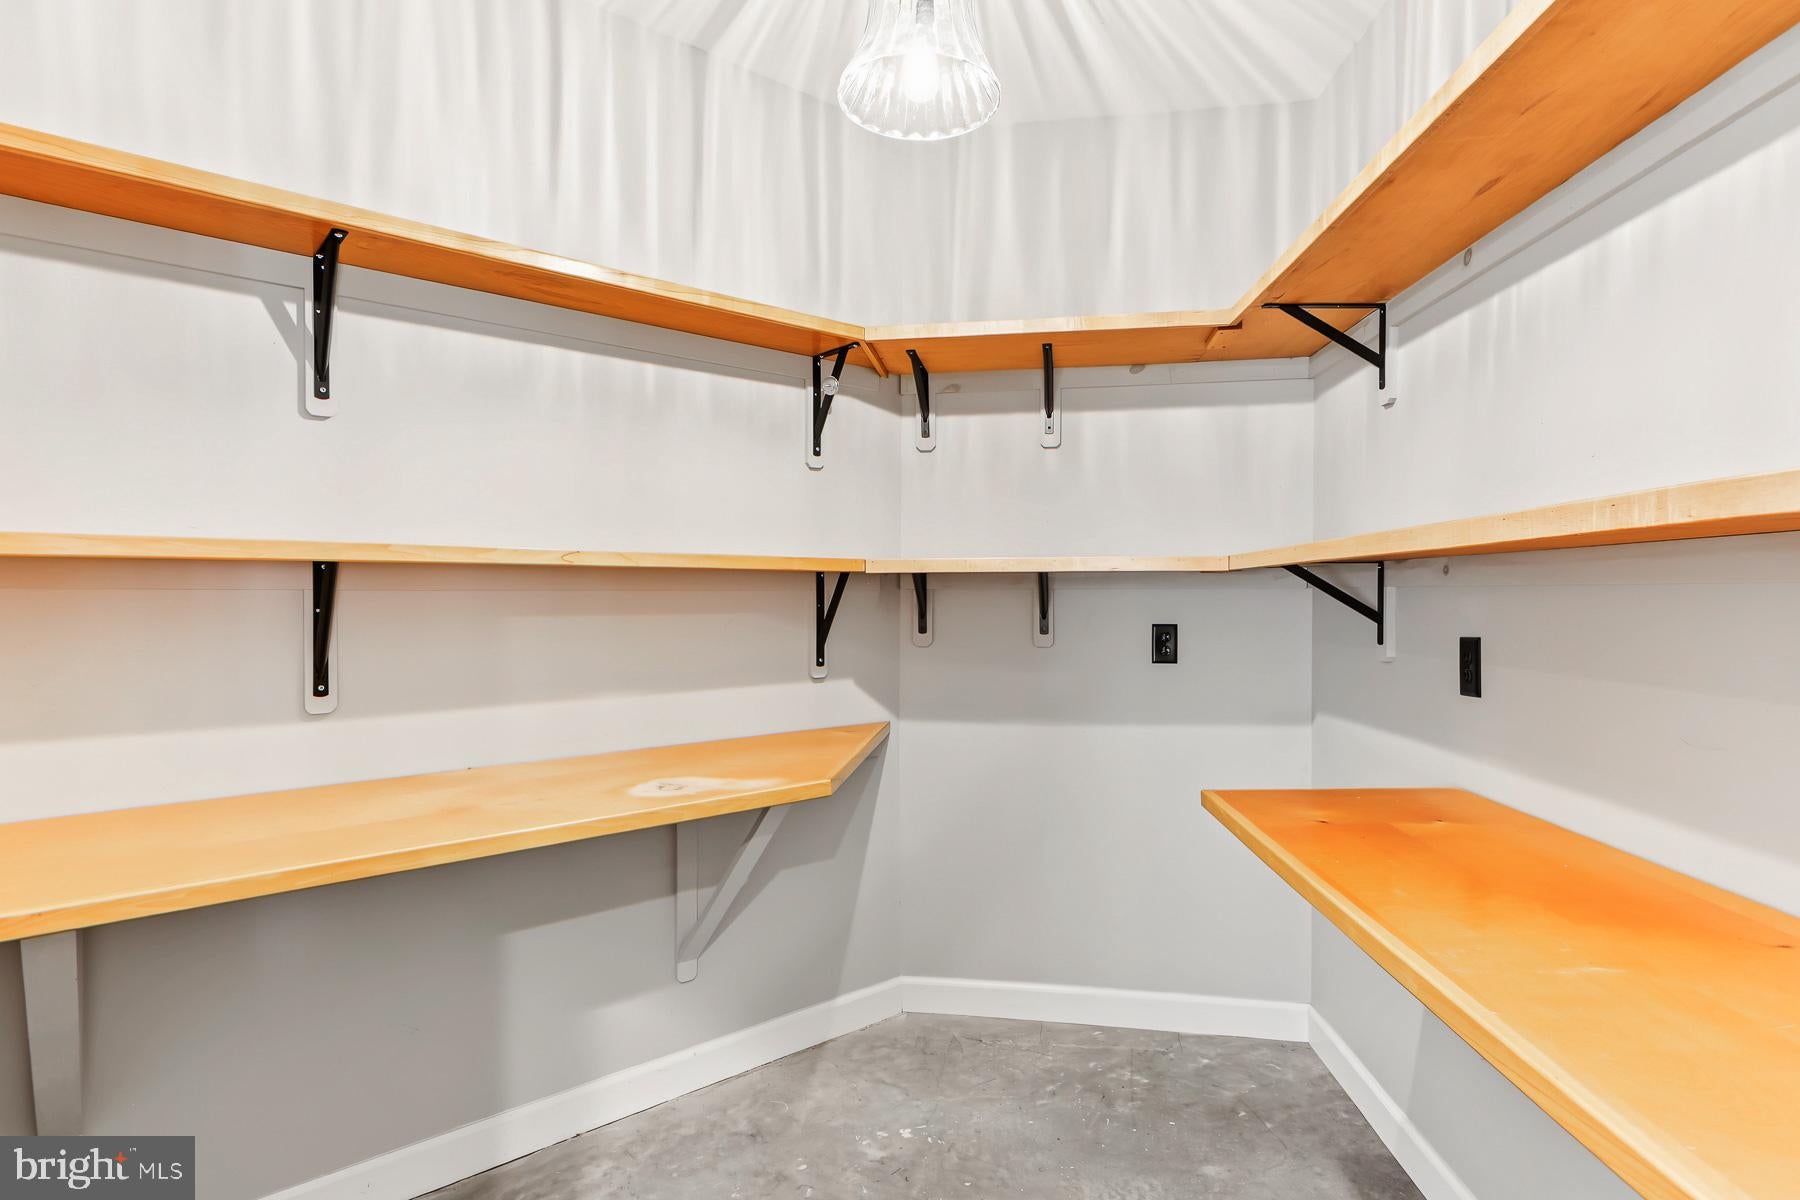
• Pot filler fixture & dedicated walk-in pantry
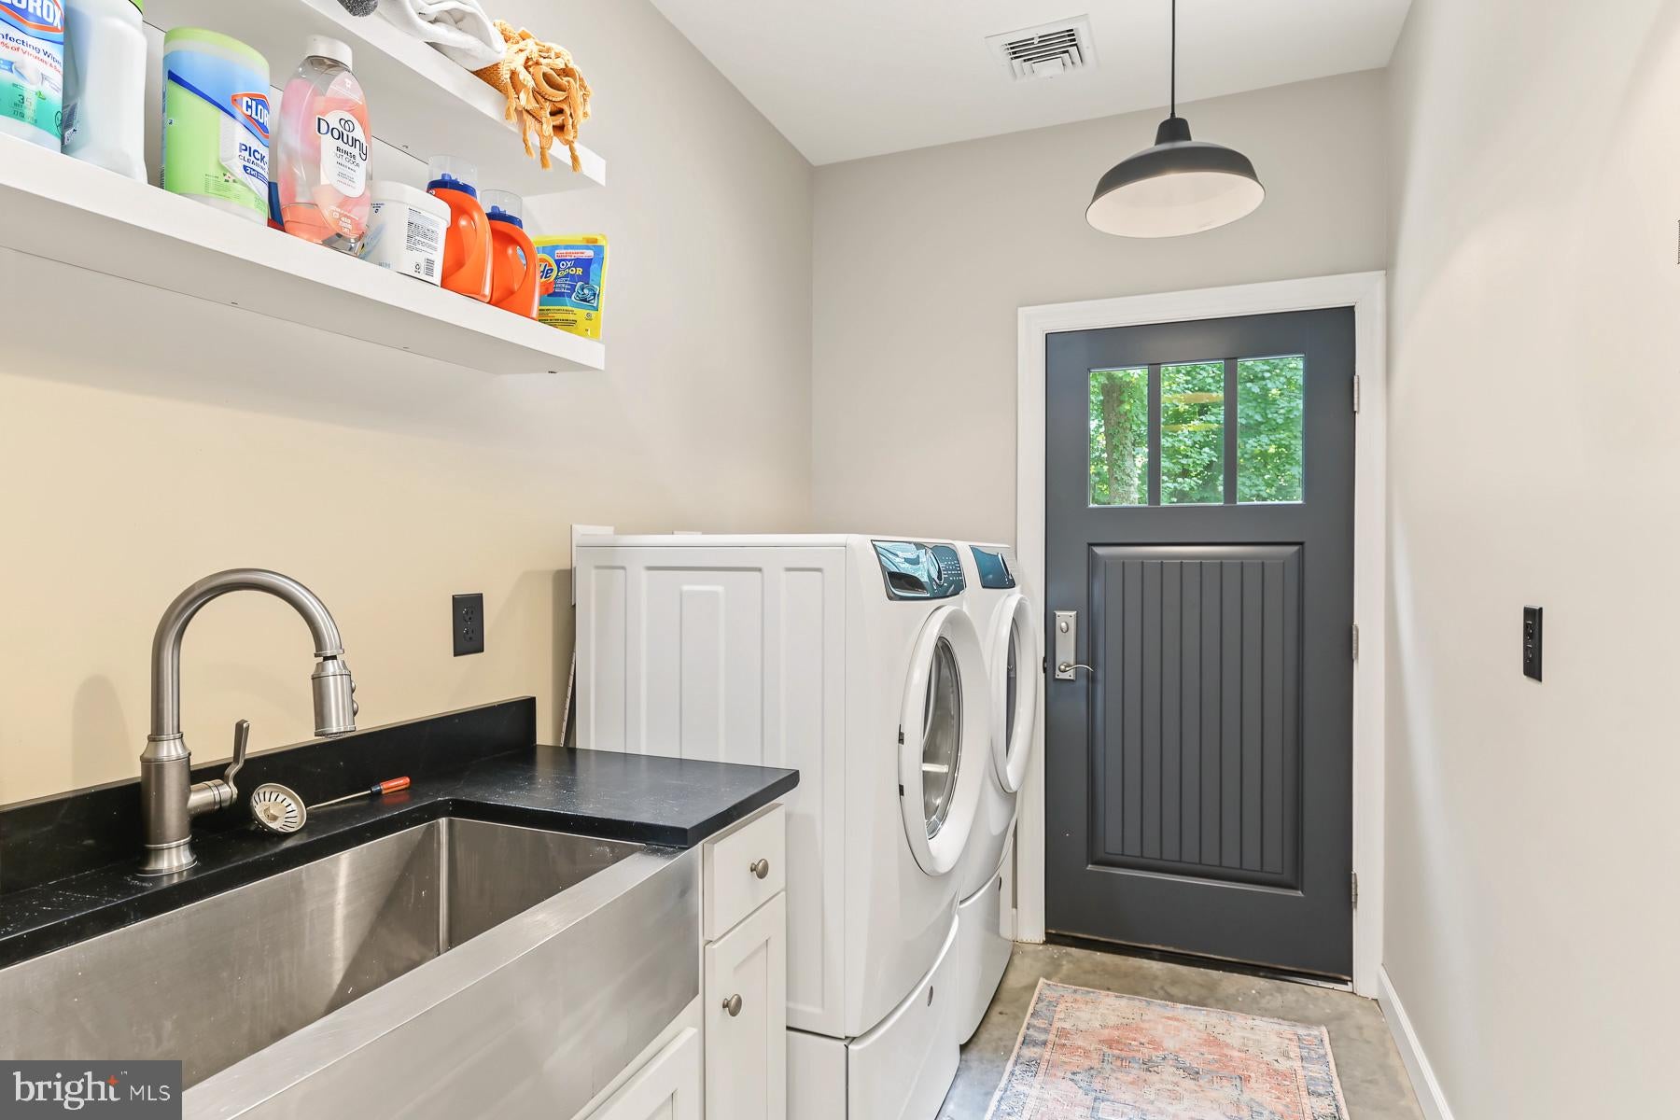
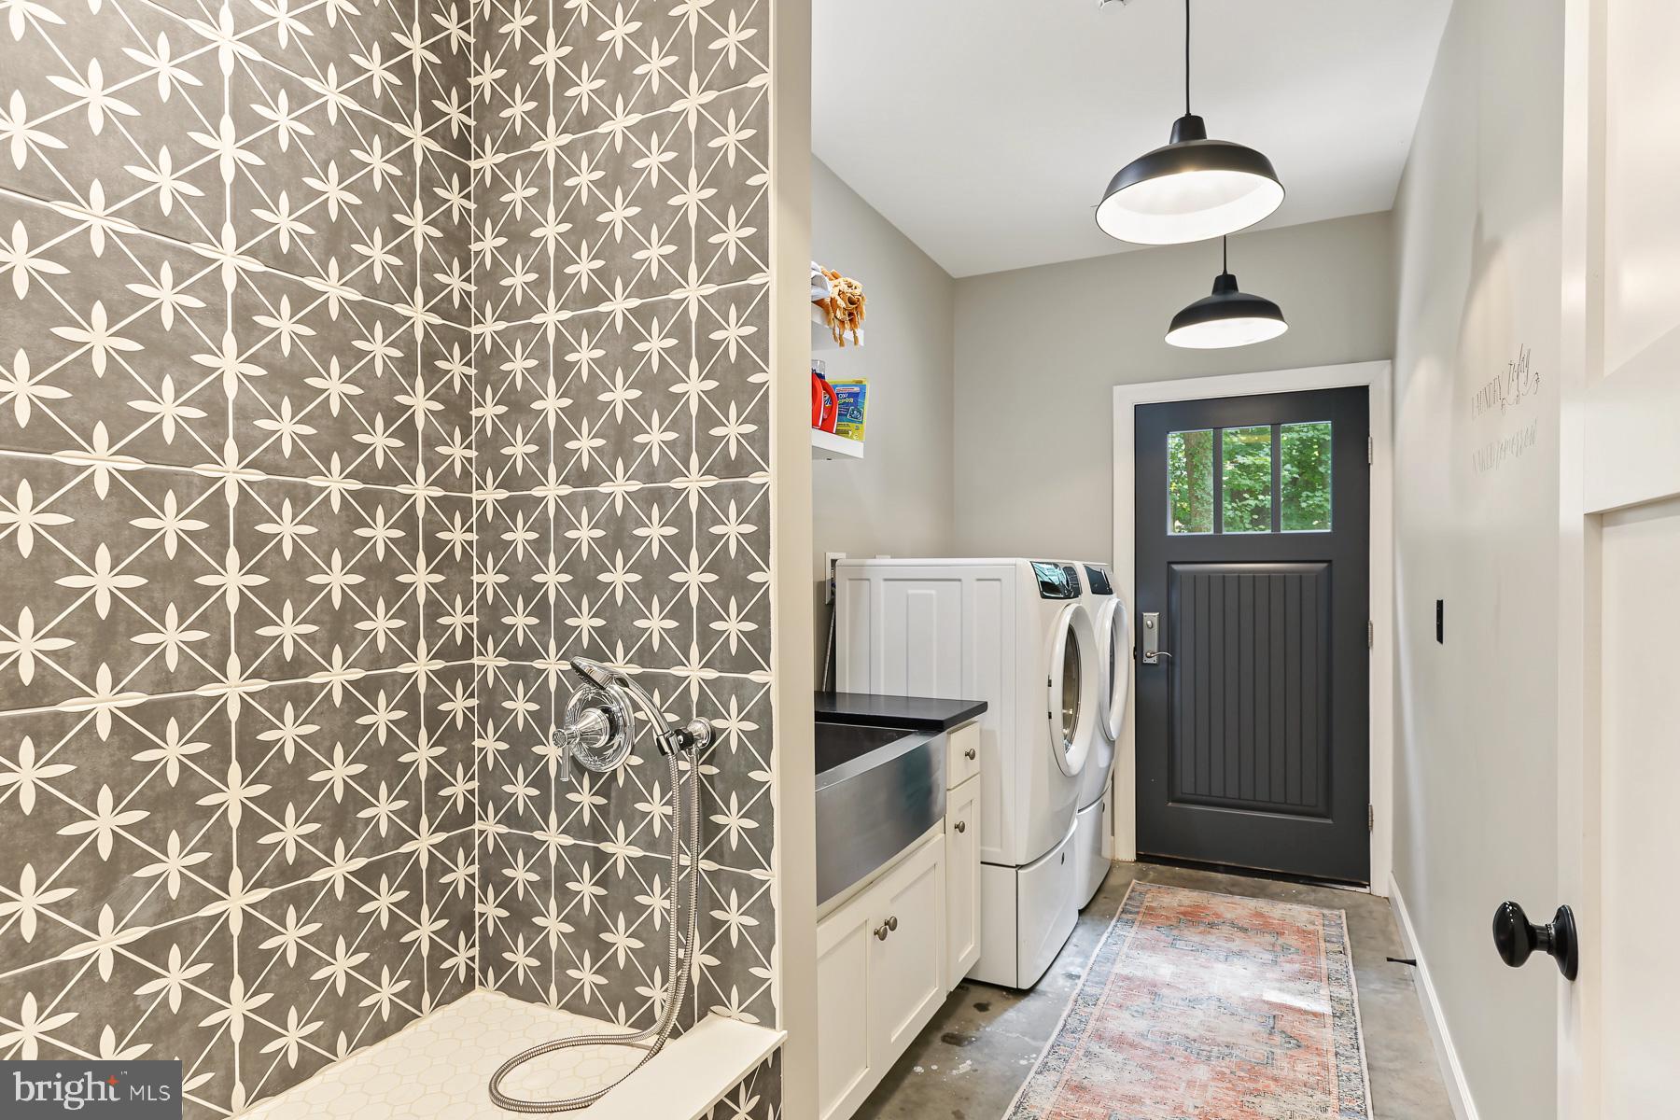
• Direct access to an oversized laundry suite with a built-in pet spa
Secondary Guest & In-Law Wing
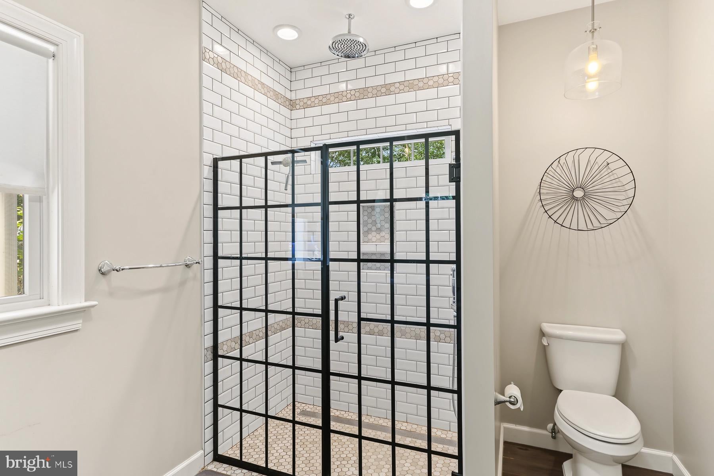
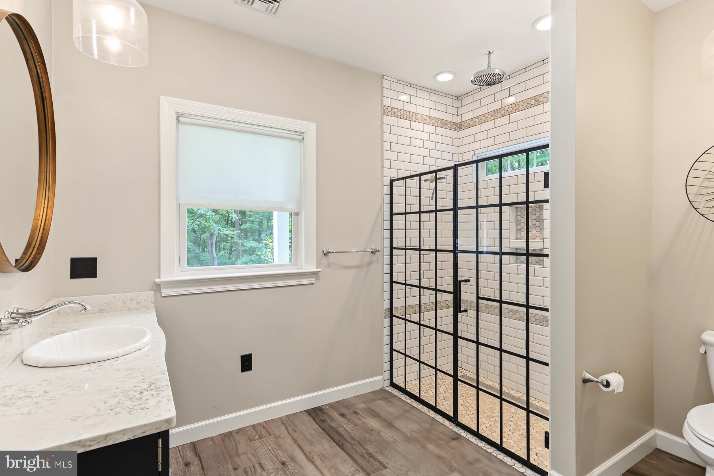
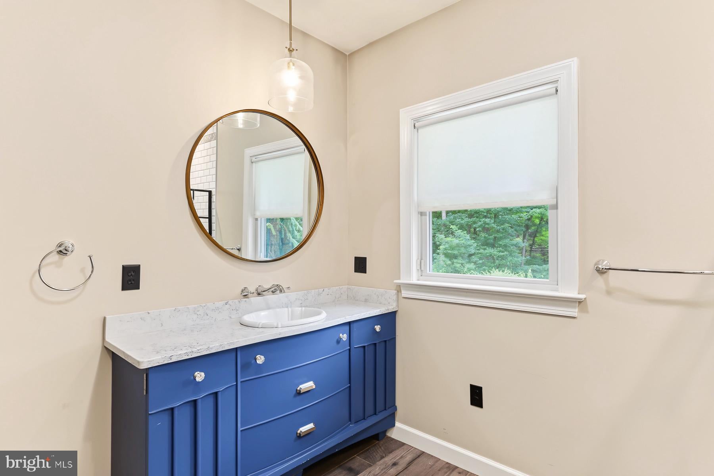
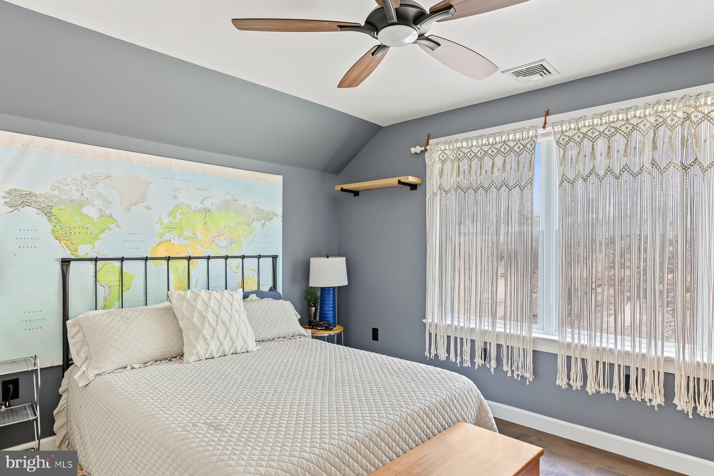
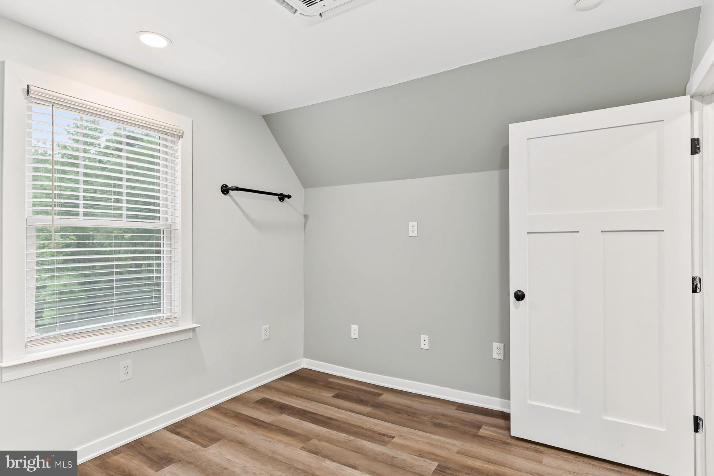
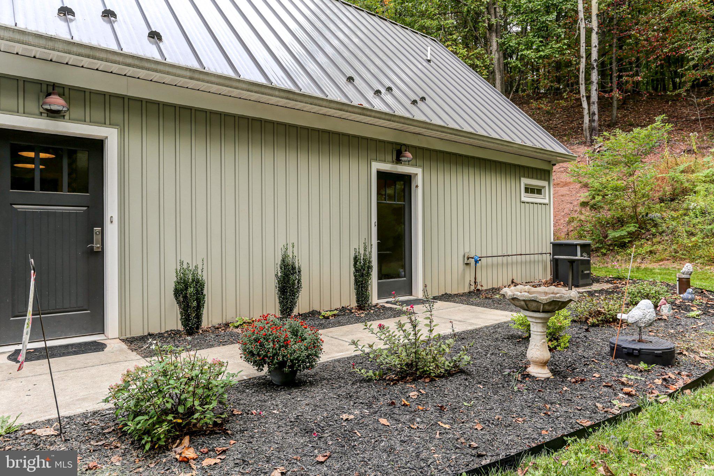
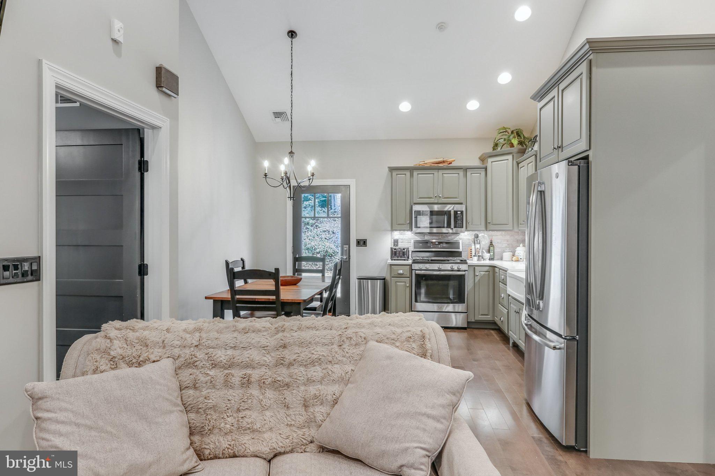
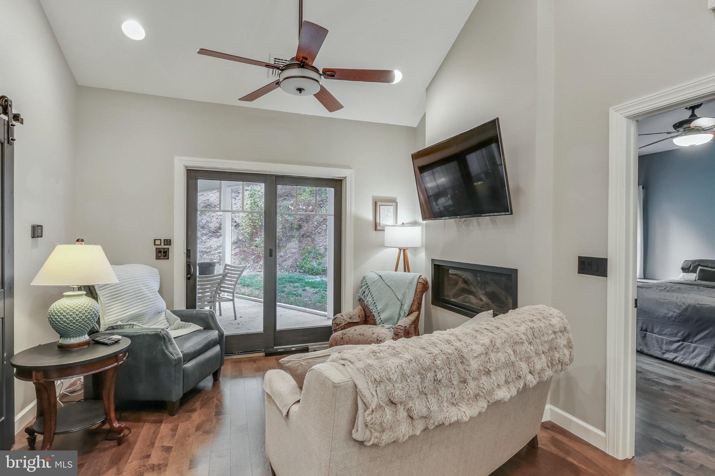
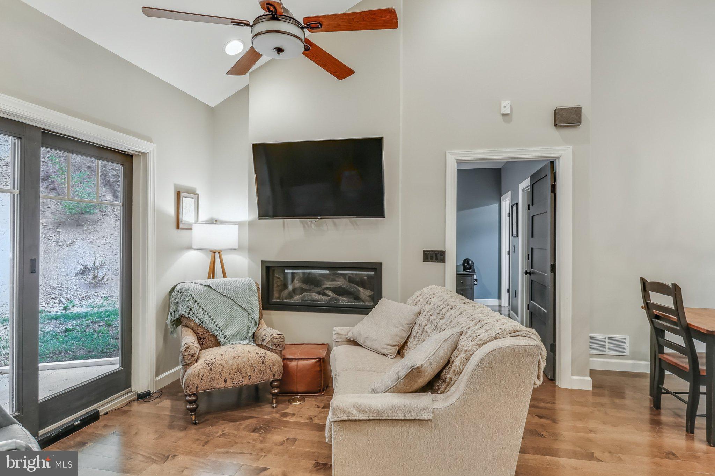
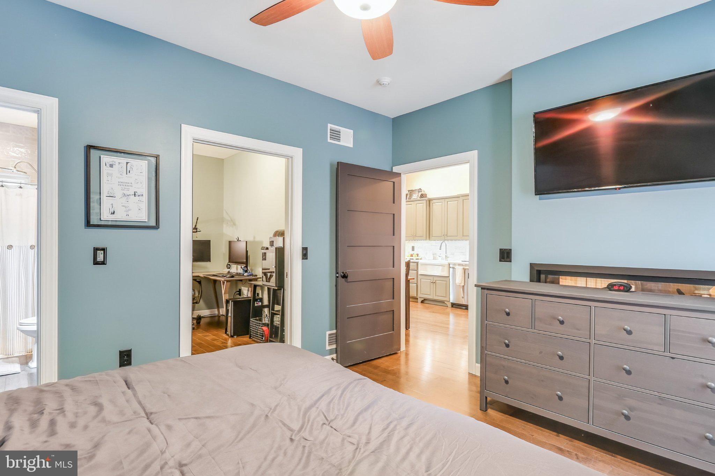
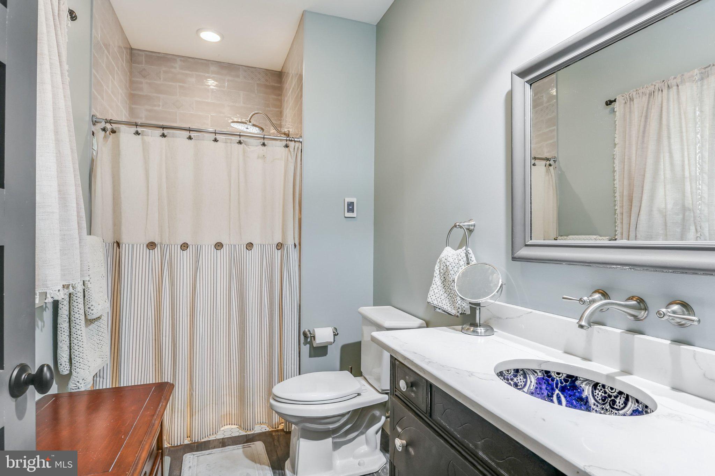
A fully autonomous private wing offers rare luxury for guests or multigenerational living. Complete with its own private entrance, this secondary suite boasts a dedicated living room, dining area, full artisan kitchen with granite finishes, an expansive bedroom suite, and a multi-use flex space for a walk-in dressing room or private office.
Upper Level & Executive Suite
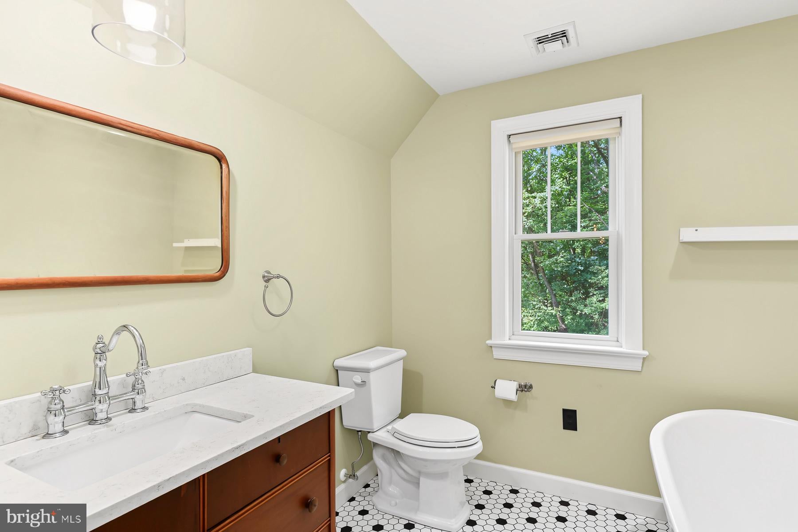
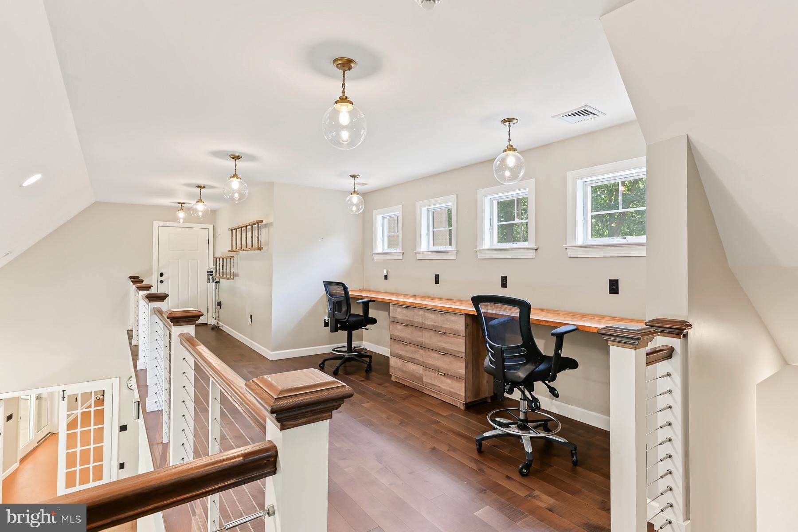
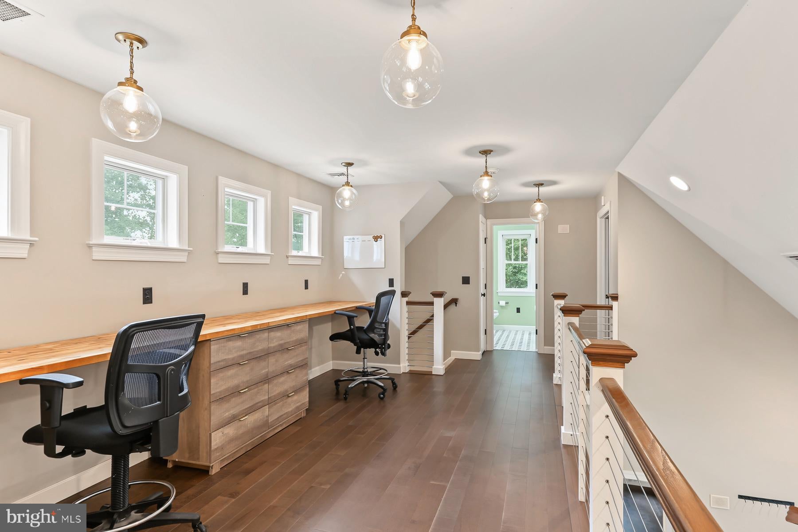
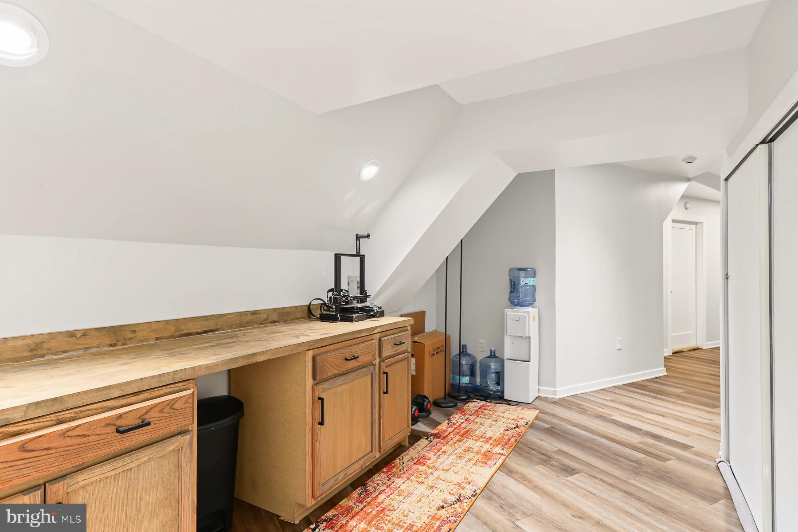
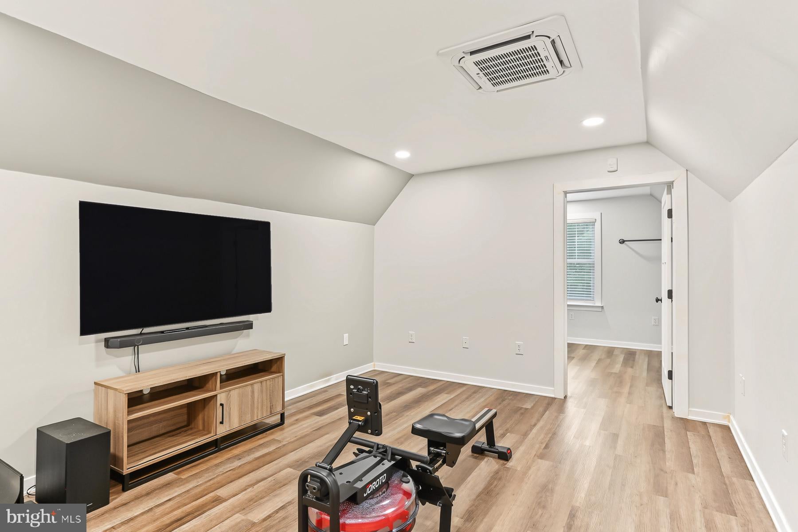
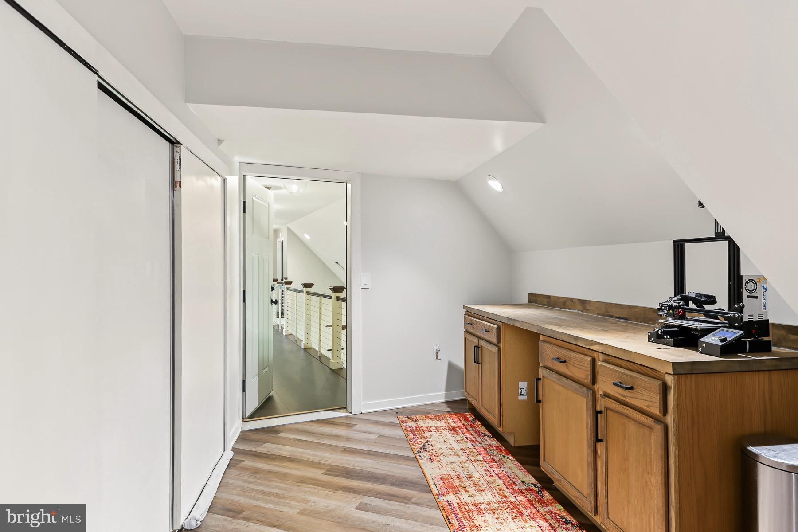
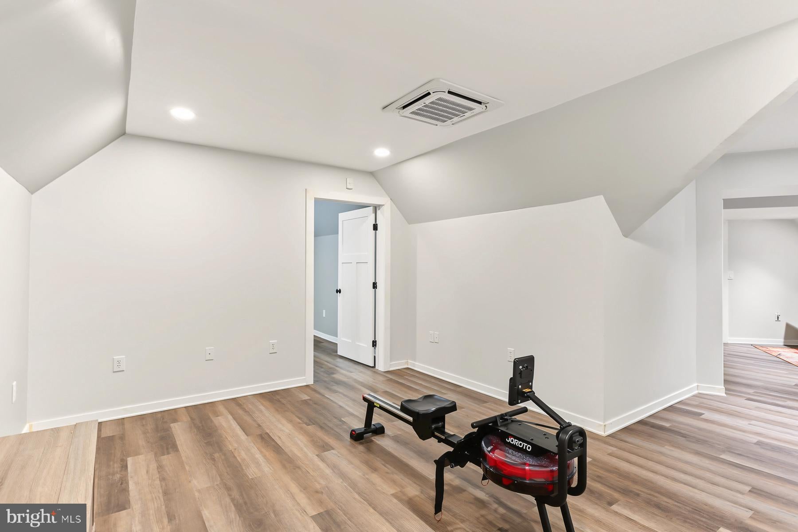
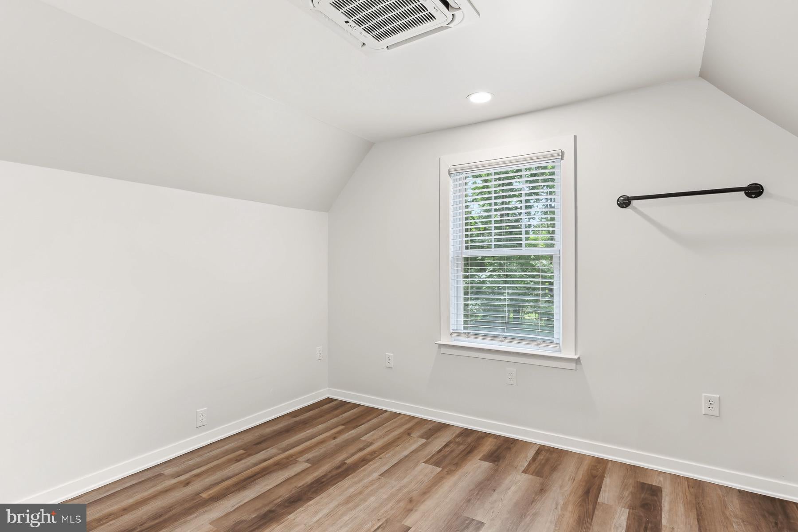
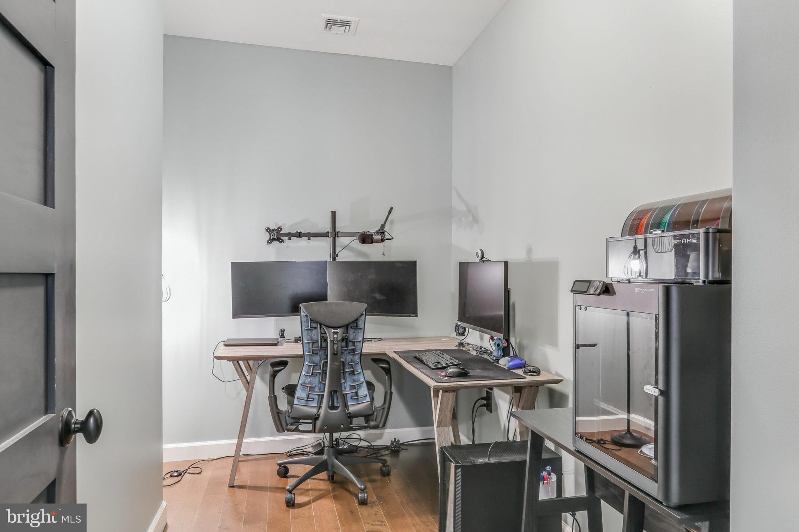
The top floor features a centrally located open studio space with built-in dual executive workstations overlooking the great room below. A dedicated secondary kitchenette serves two vast flex rooms—ideal for a private home theater, wellness gym, or expanded bedroom suites—alongside an additional bedroom and full bath.
Grounds & Infrastructure
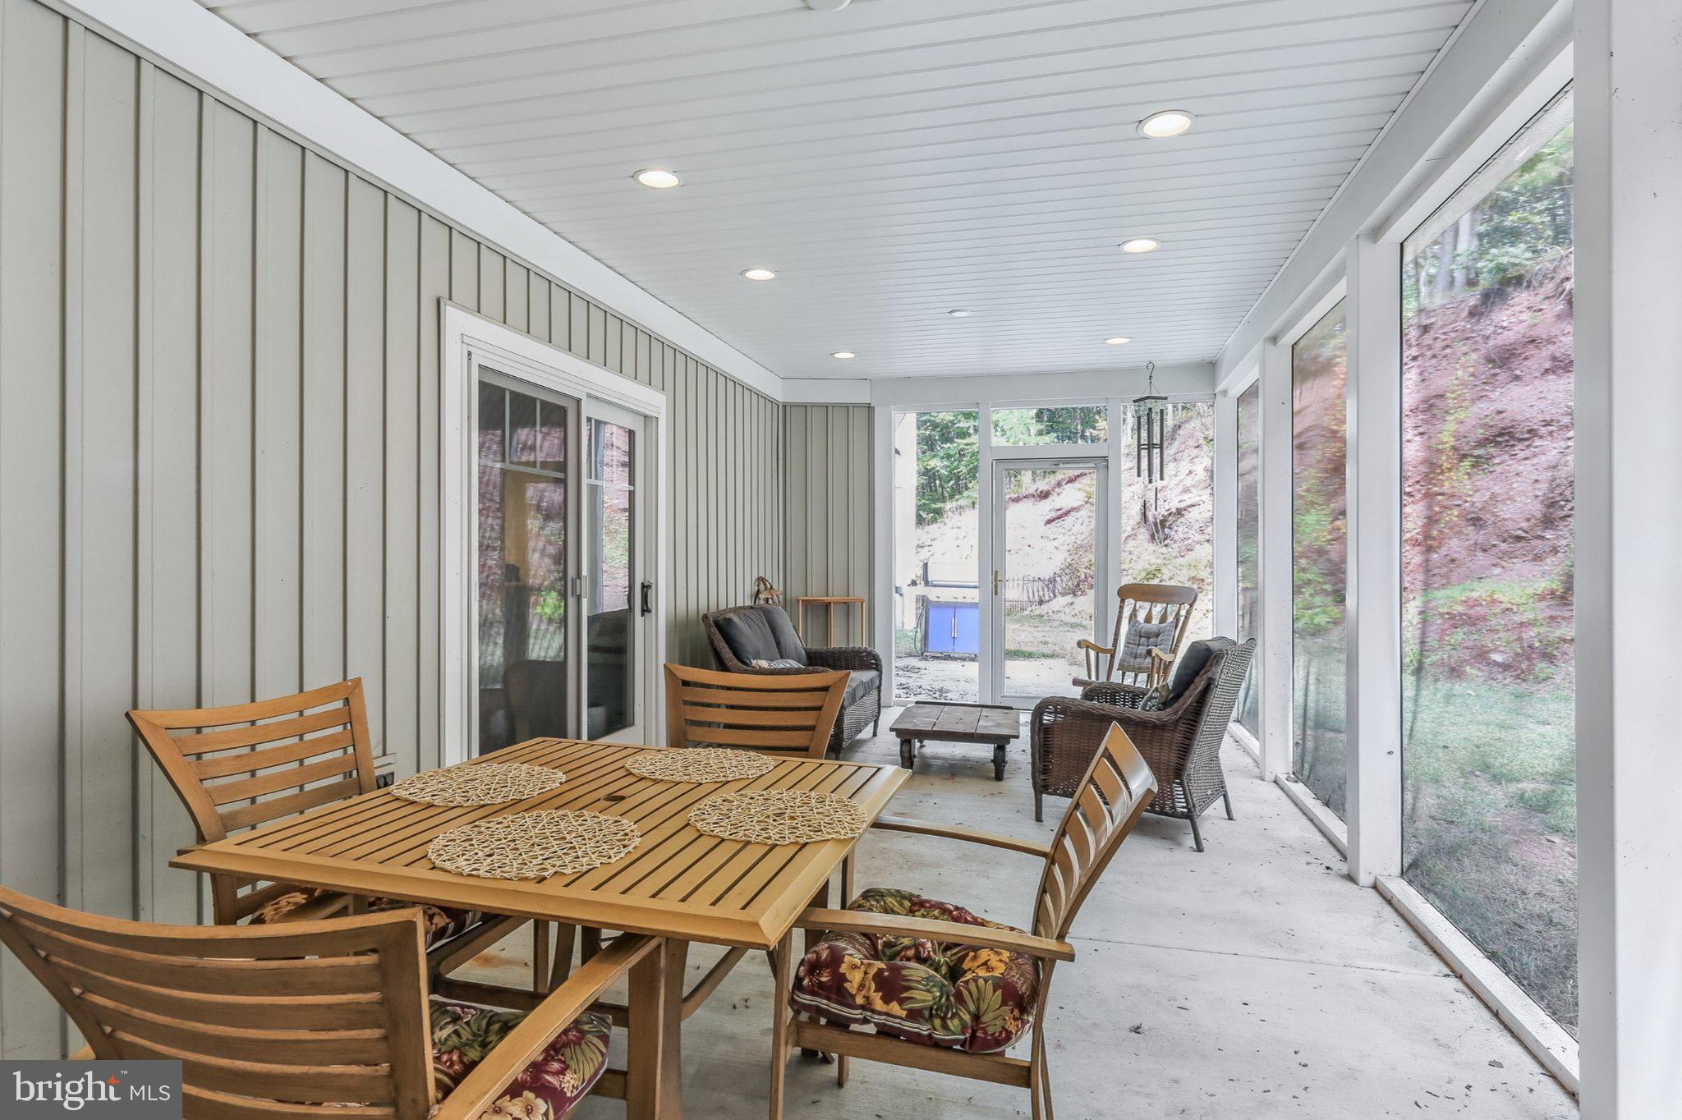
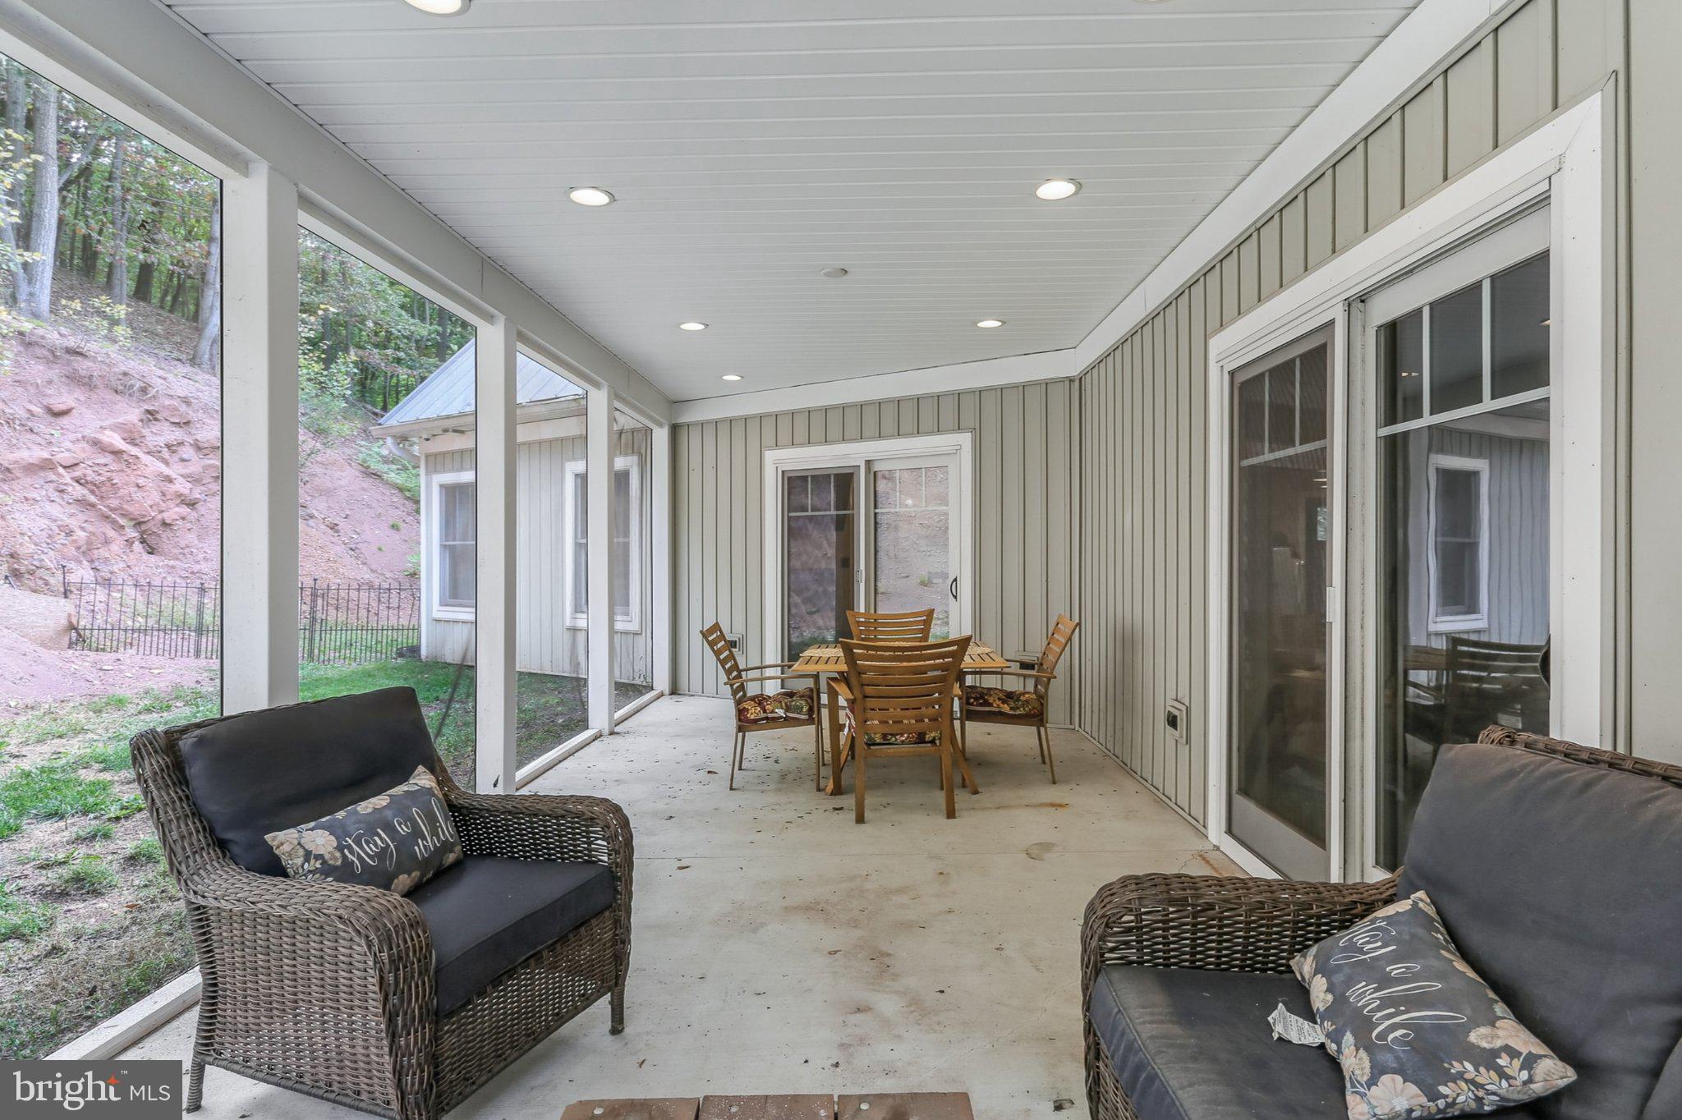
• Outdoor Oasis: Covered rocking-chair front porch and a private screened outdoor area accessible from both main living areas.
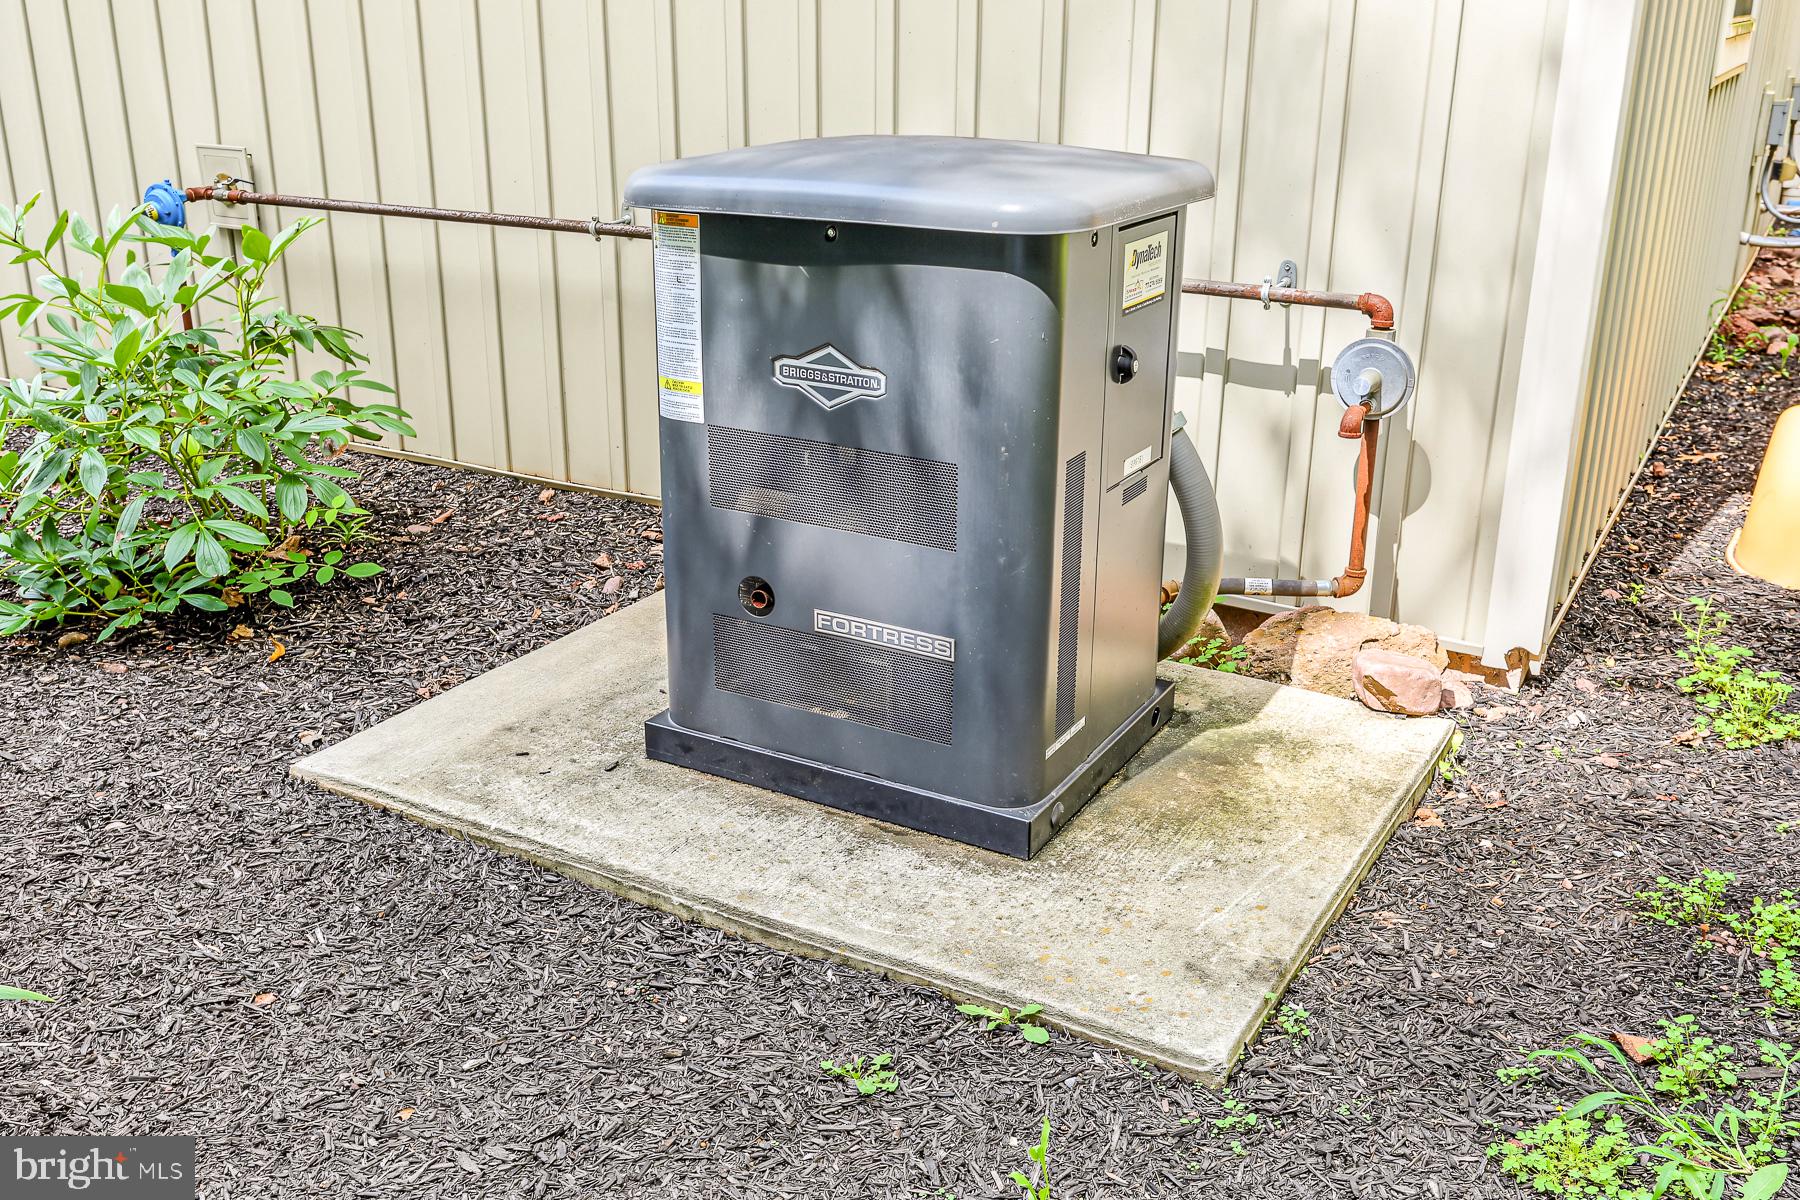
• Smart & Secure Systems: Integrated data infrastructure, whole-home back-up generator, and an oversized two-bay garage.
• Turnkey Condition: Turnkey and immaculate, fully prepared for immediate occupancy.
Experience this private sanctuary for yourself—schedule a private showing today to fully appreciate all that this remarkable home has to offer.
| Date | Event | Price | Source |
|---|---|---|---|
| listed (Active) | $959,900 | Bright #PABK2071276 | |
| price changed | $899,900 | Bright #PABK2071276 | |
| price changed | $840,000 | Bright #PABK2071276 | |
| price changed | $799,900 | Bright #PABK2071276 | |
| price changed | $774,900 | Bright #PABK2071276 | |
| price changed | $749,900 | Bright #PABK2071276 |
Hi there — ask anything about this property or the area and the team will get right back to you.
Local real estate advisory services provided by agent with The Southside Group
Listed by Carrie Chapman with Coldwell Banker Realty
The data relating to real estate for sale on this website appears in part through the BRIGHT Internet Data Exchange program, a voluntary cooperative exchange of property listing data between licensed real estate brokerage firms in which Carrie Chapman participates, and is provided by BRIGHT through a licensing agreement. The information provided by this website is for the personal, non-commercial use of consumers and may not be used for any purpose other than to identify prospective properties consumers may be interested in purchasing. Some properties which appear for sale on this website may no longer be available because they are under contract, have closed or are no longer being offered for sale. Information Deemed Reliable But Not Guaranteed. Copyright © 2026 Bright MLS. All rights reserved.
You agree to The Southside Group Terms of Use and Privacy Policy. By choosing to contact a property, you also agree that The Southside Group and its associates may call, text, or email you regarding any inquiries or activities you submit through our website. This may involve the use of automated means and prerecorded or artificial voices.
Step 1 of 2
You've reached the free preview limit. Create a free account to see this listing and everything else on the site.
Step 2 of 2
Tell us how to reach you about homes you like.
Enter your password to sign in as
You've reached the free preview limit. Create a free account to see this listing and everything else on the site.
Already have an account? Sign in
Sign in to your account.
New here? Create an account