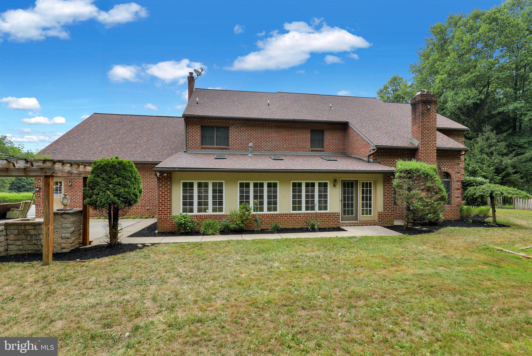
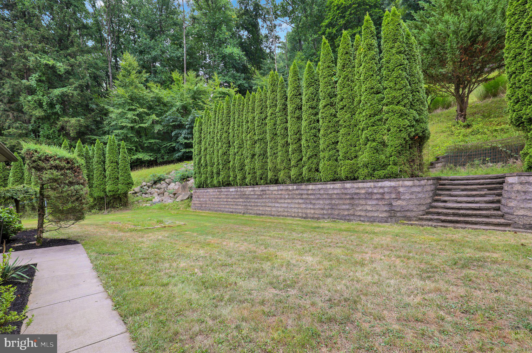
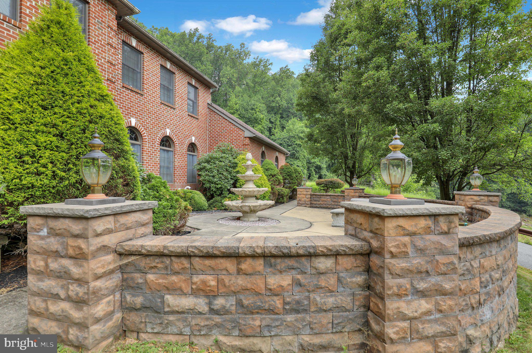
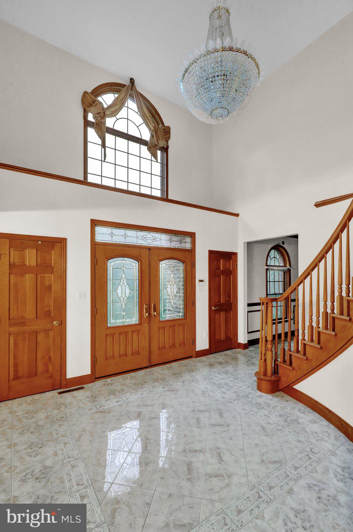
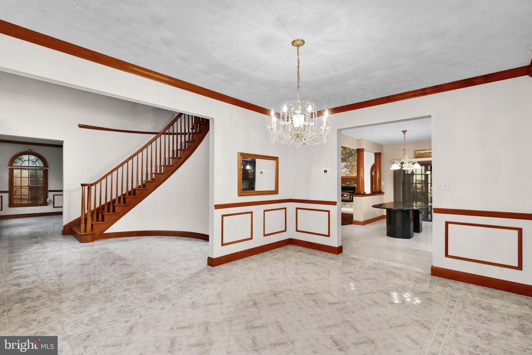
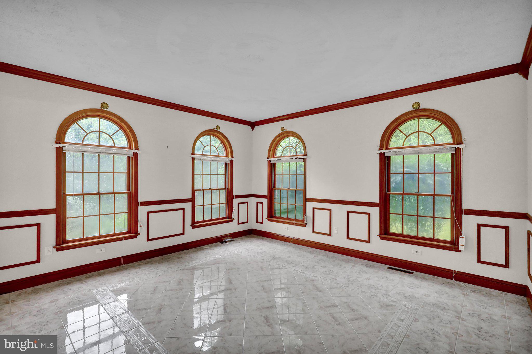
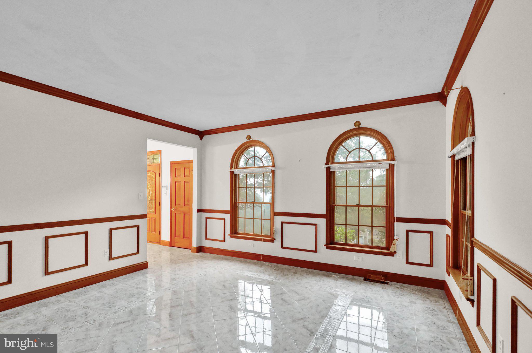
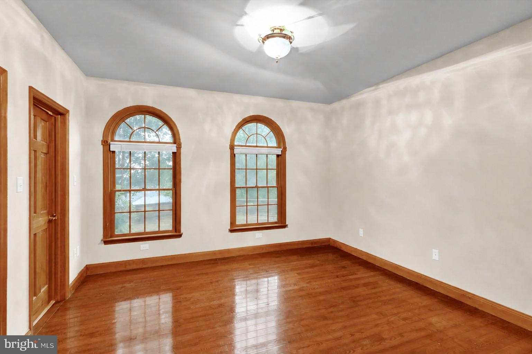
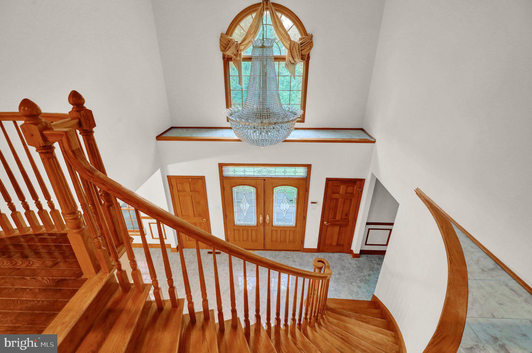
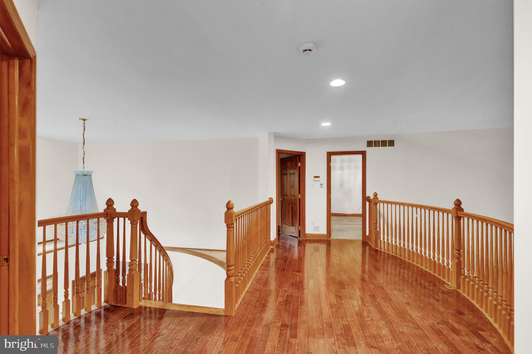
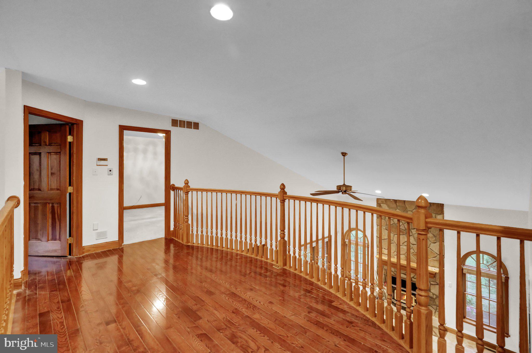
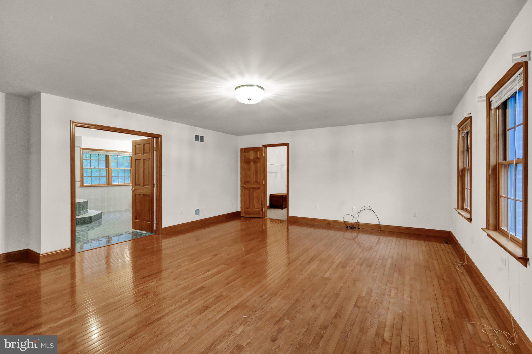
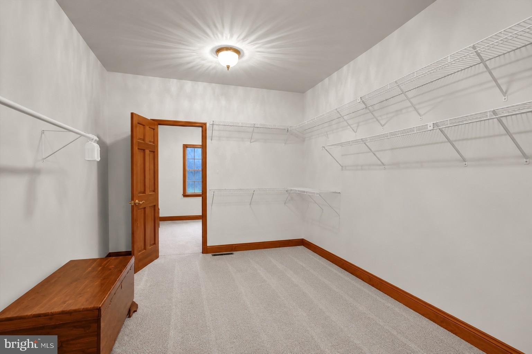
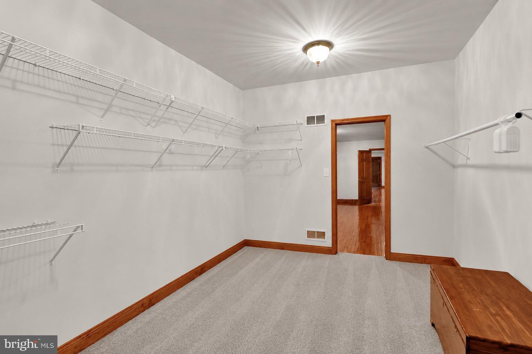
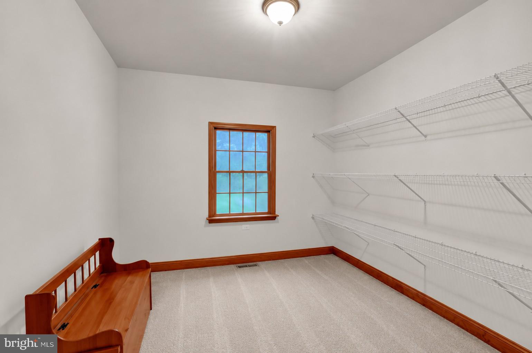
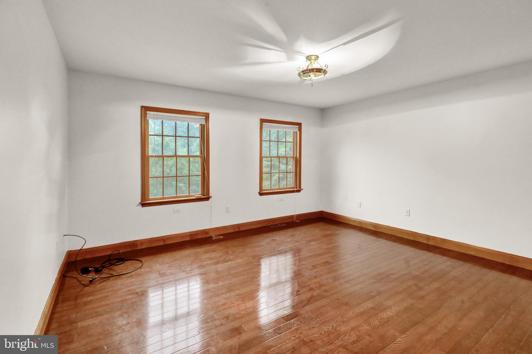
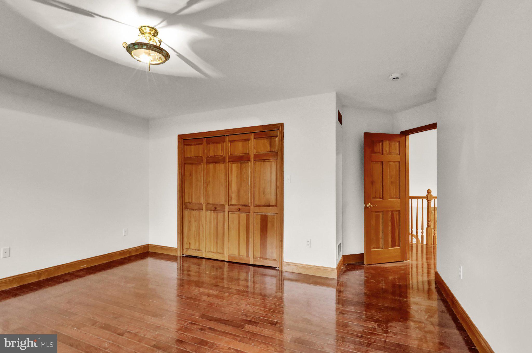
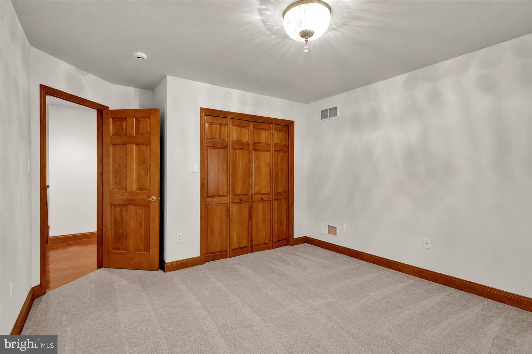
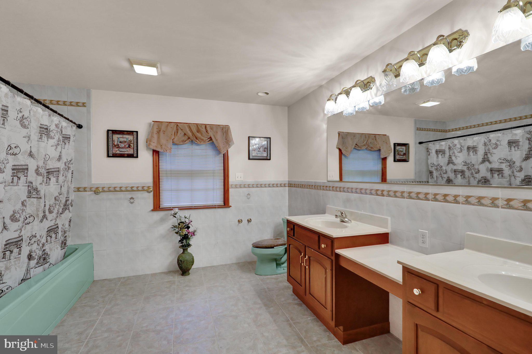
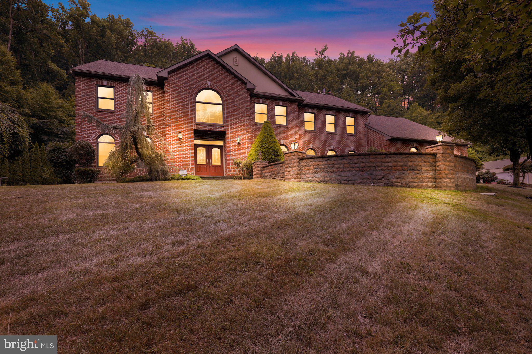
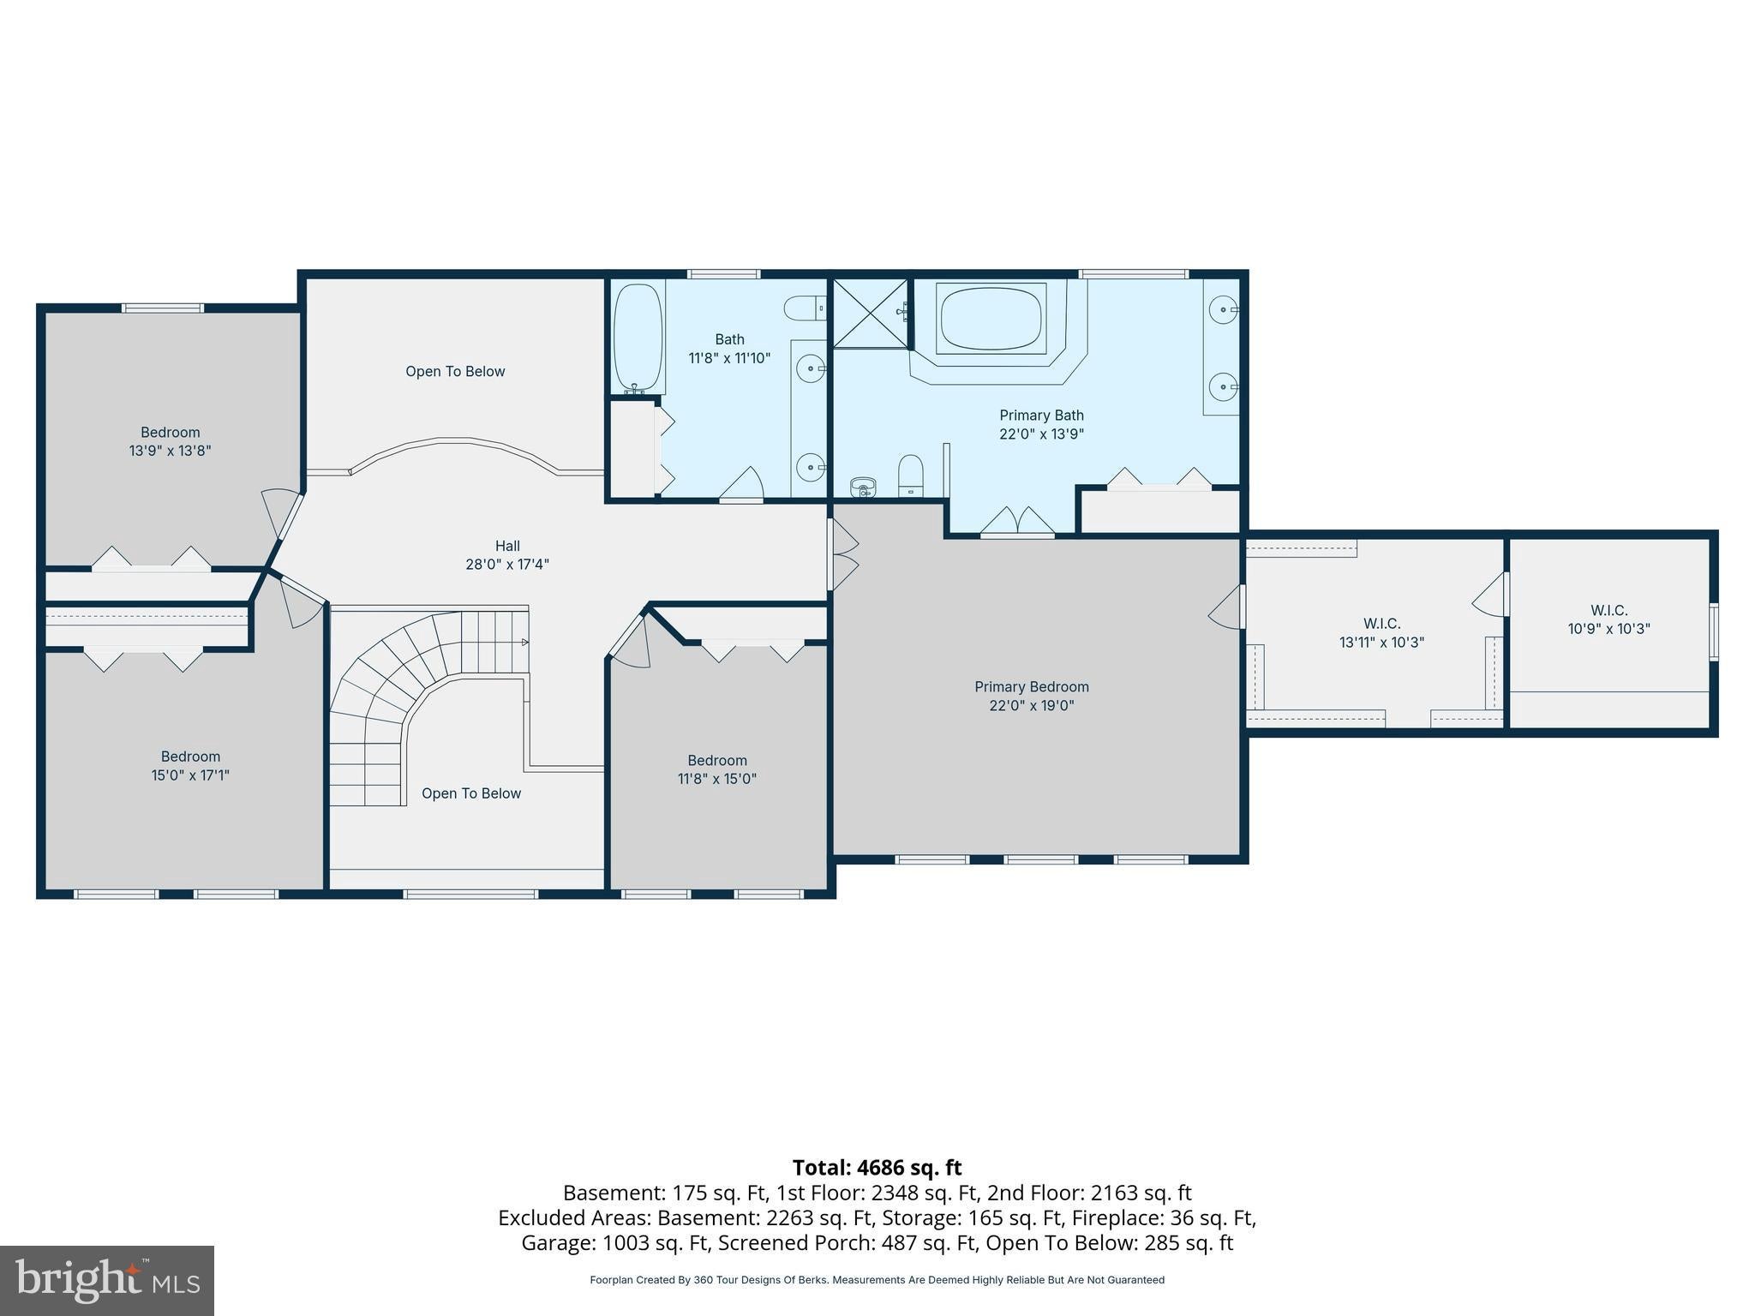
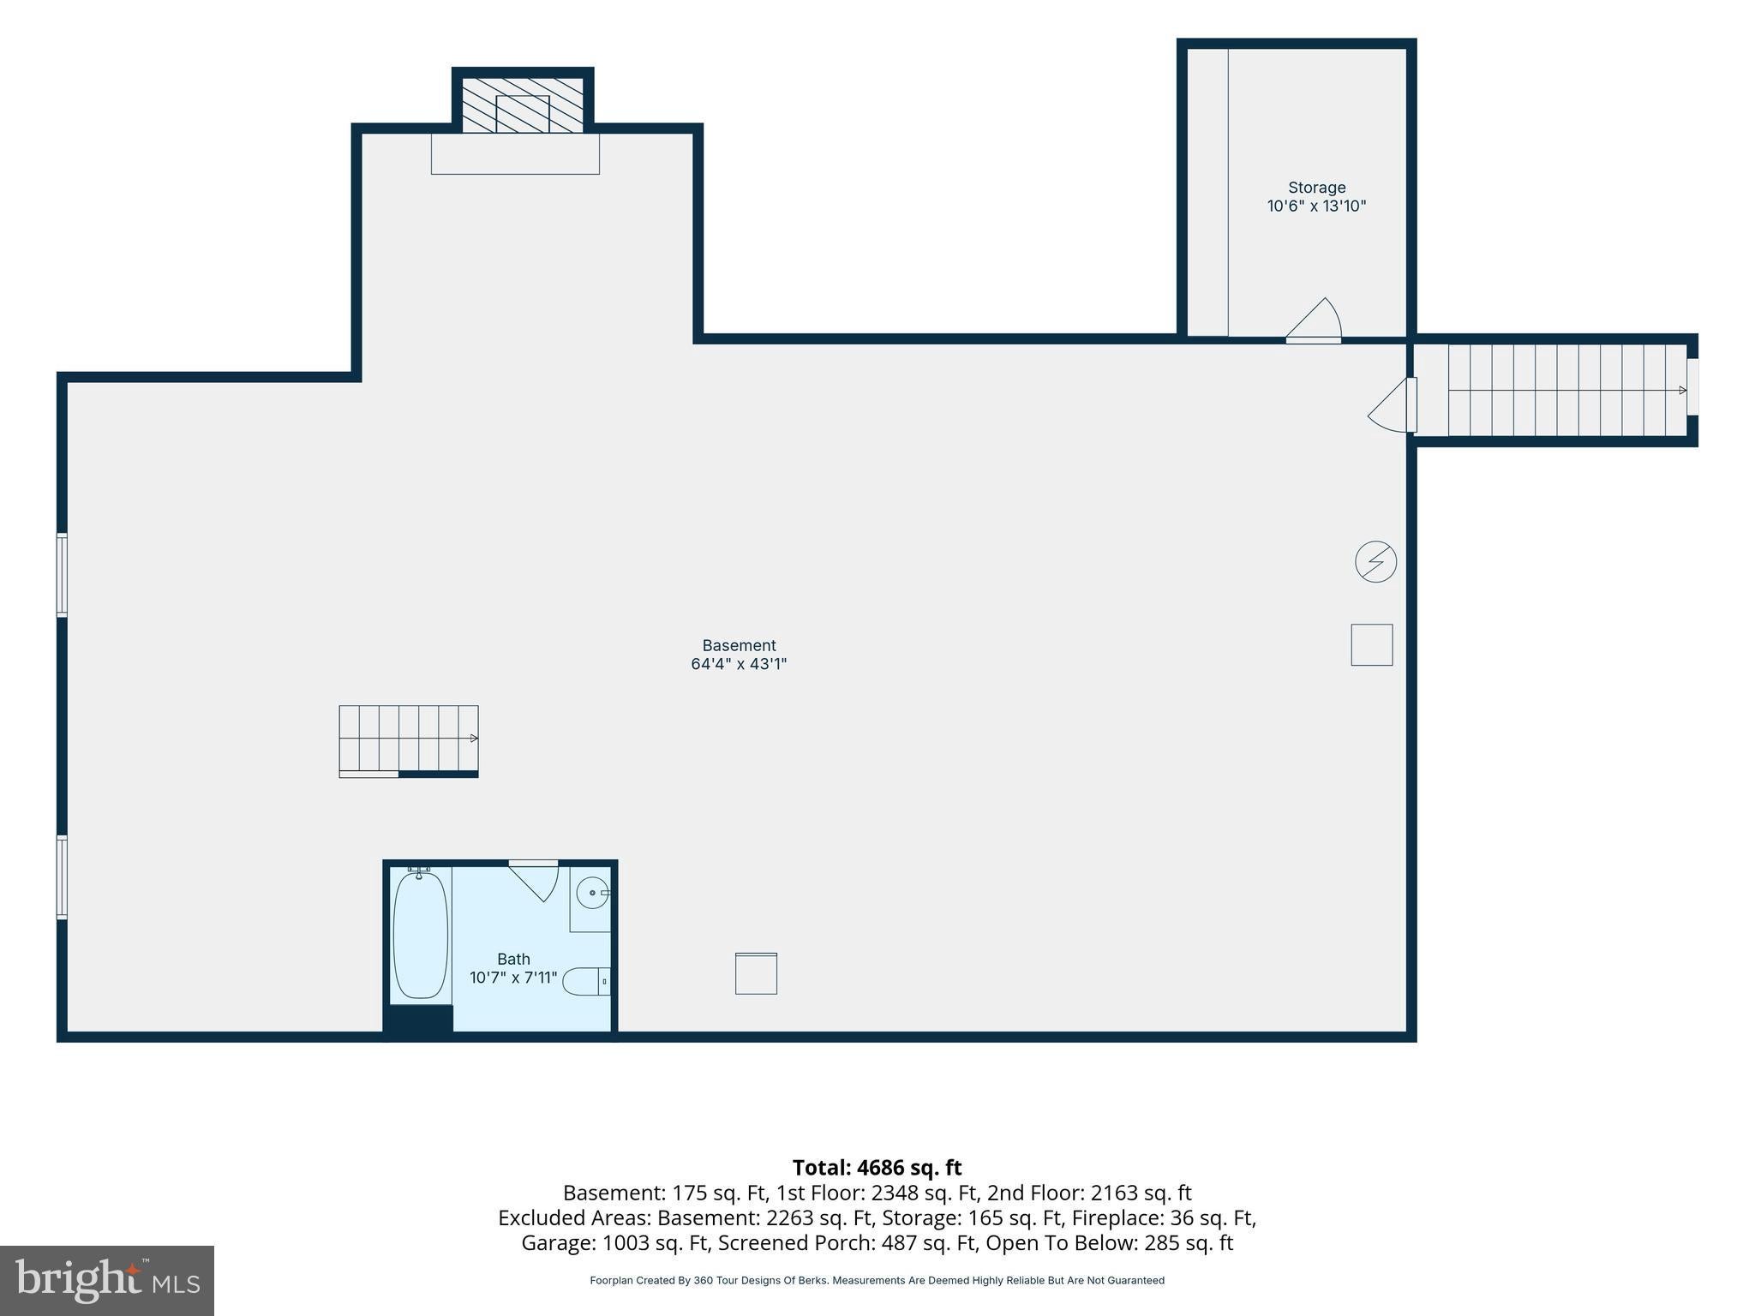
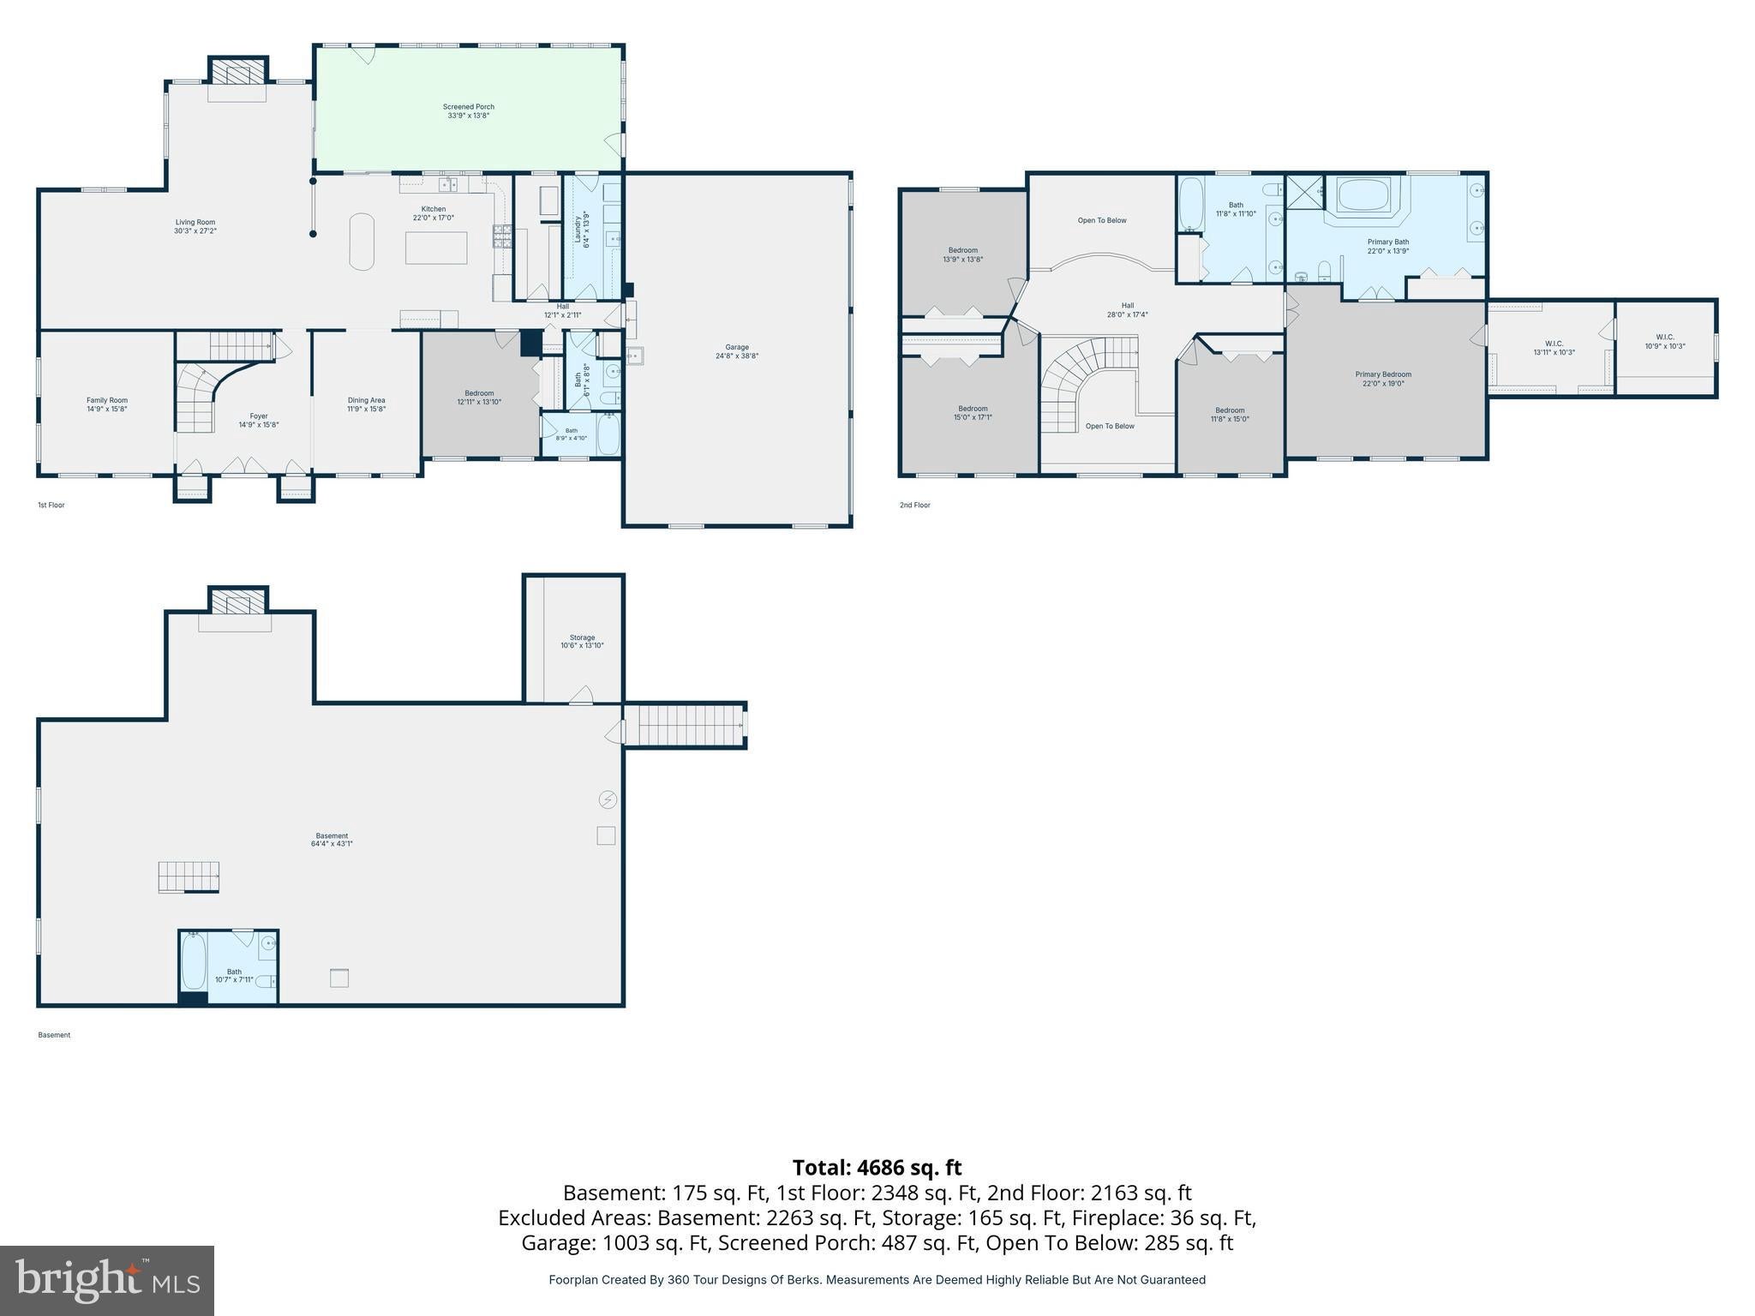
Welcome to a truly exceptional custom-built brick estate, lovingly maintained by its original owners and nestled on approximately 13 private acres at the end of a quiet dead-end street. Offering over 4,600 square feet of finished living space, plus an additional 2,200-square-foot unfinished basement space, this one-of-a-kind property combines timeless craftsmanship, thoughtful design, and endless possibilities.
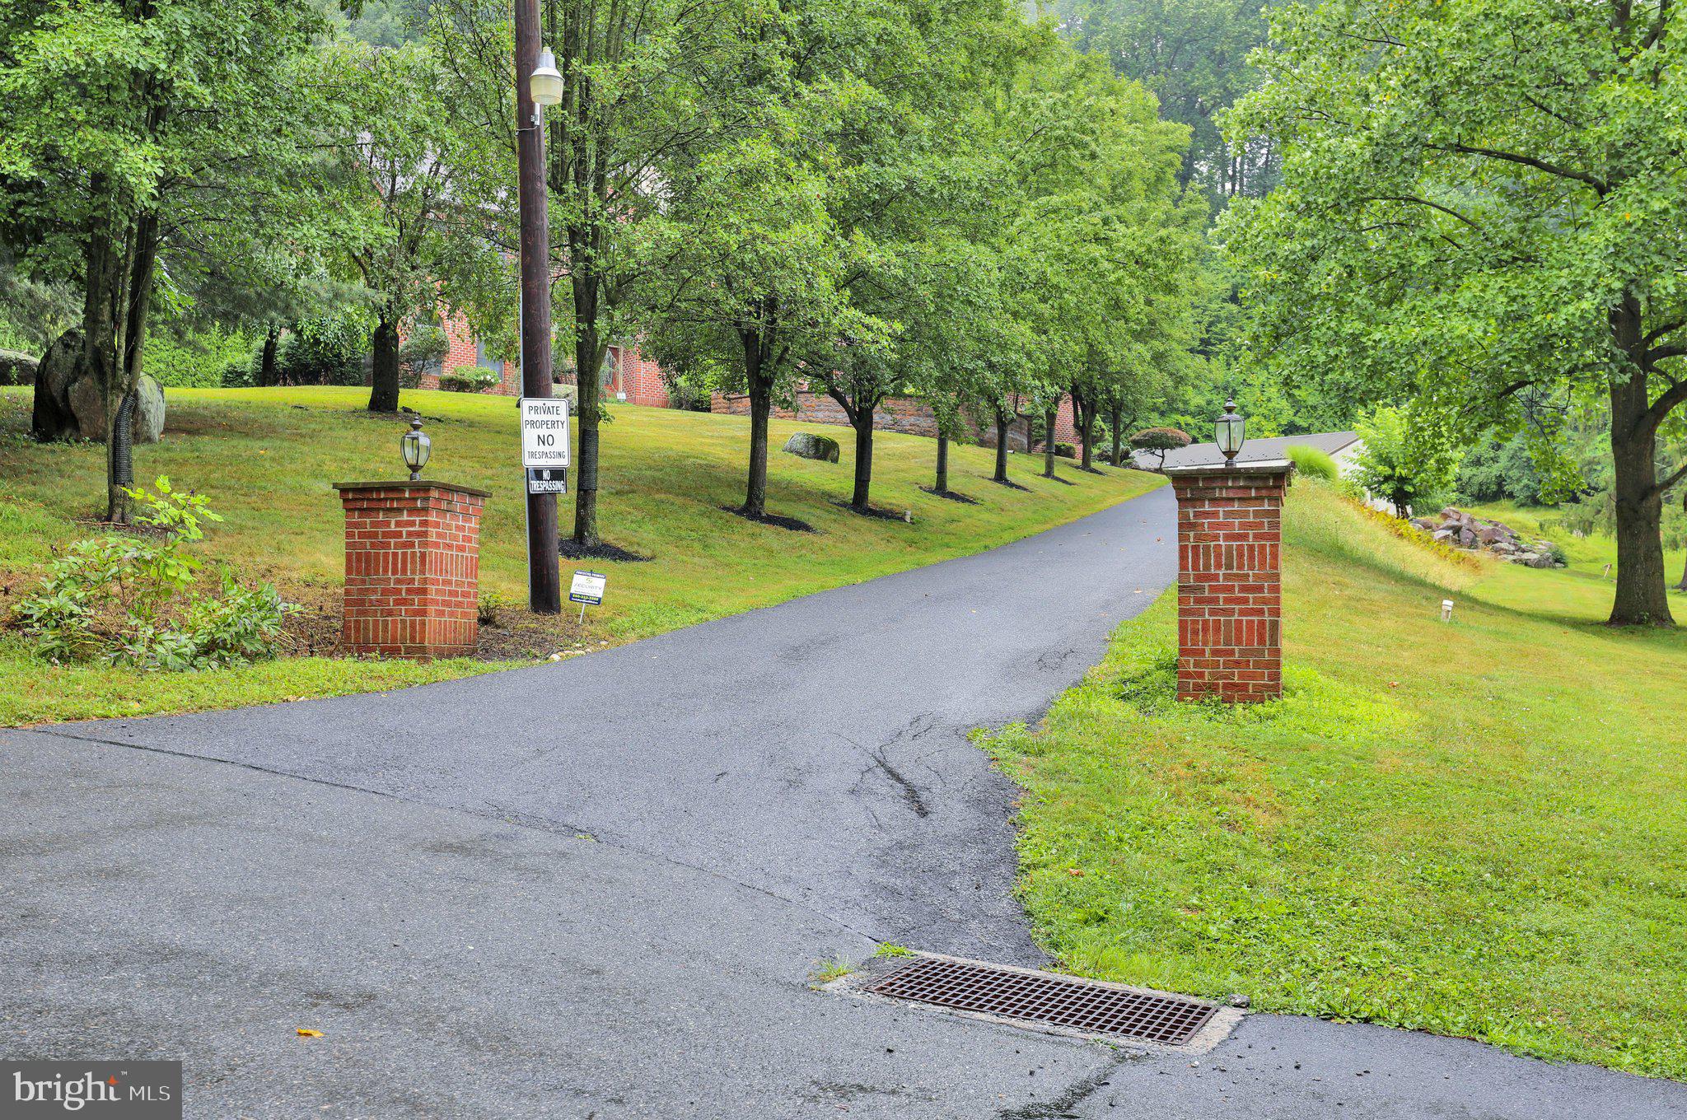
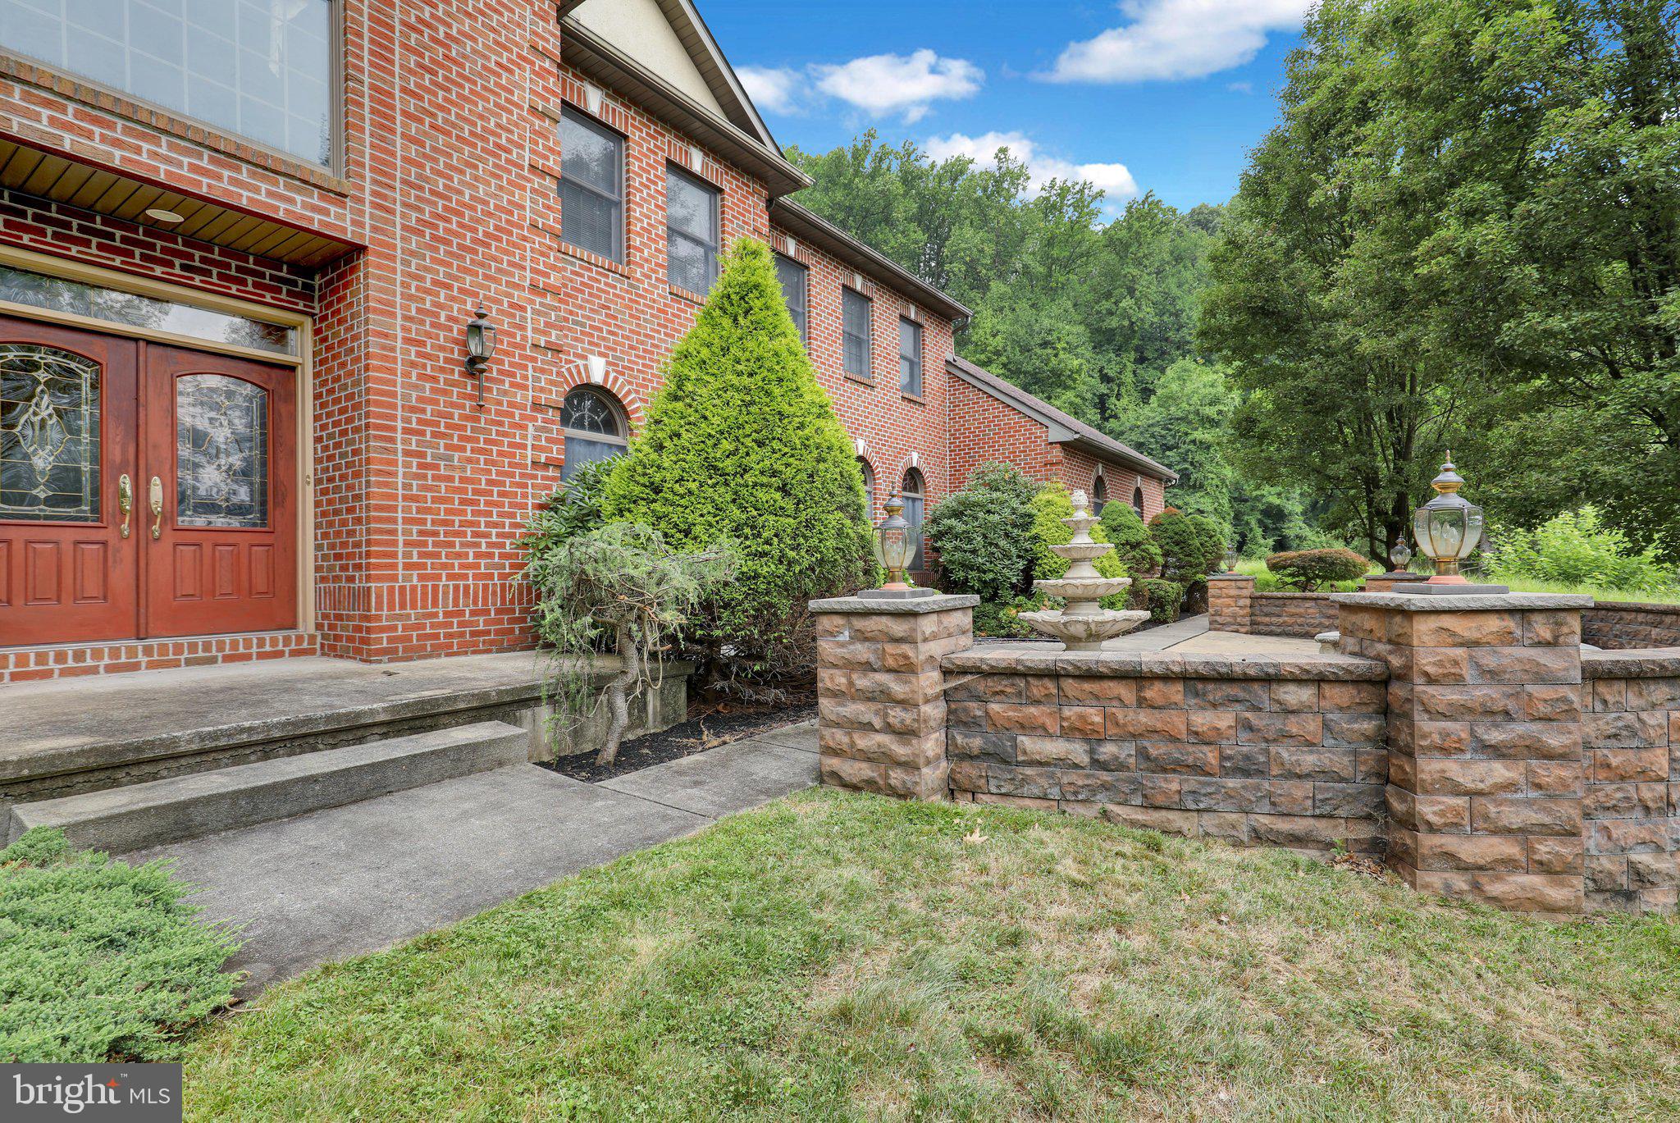
As you arrive, you'll immediately appreciate the peaceful setting, long private drive with motion sensor, and impressive curb appeal. A NEW 30-year architectural shingle roof with a transferable warranty and fresh interior paint in several areas provide peace of mind for the next owner.
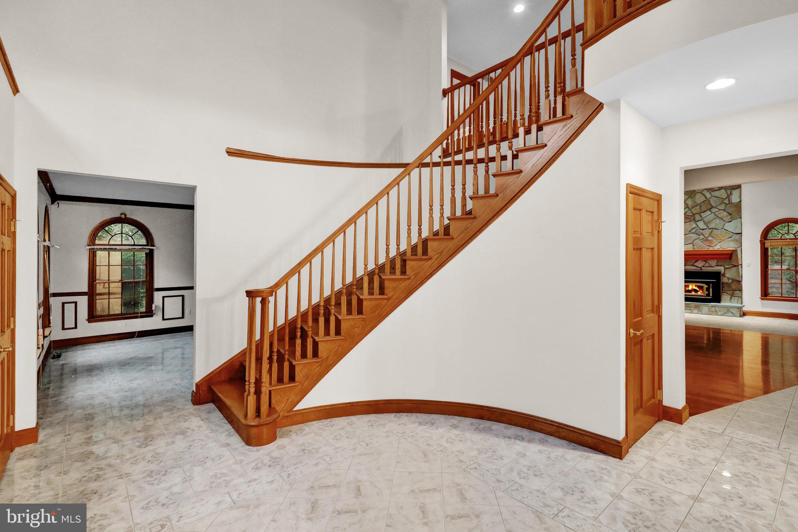
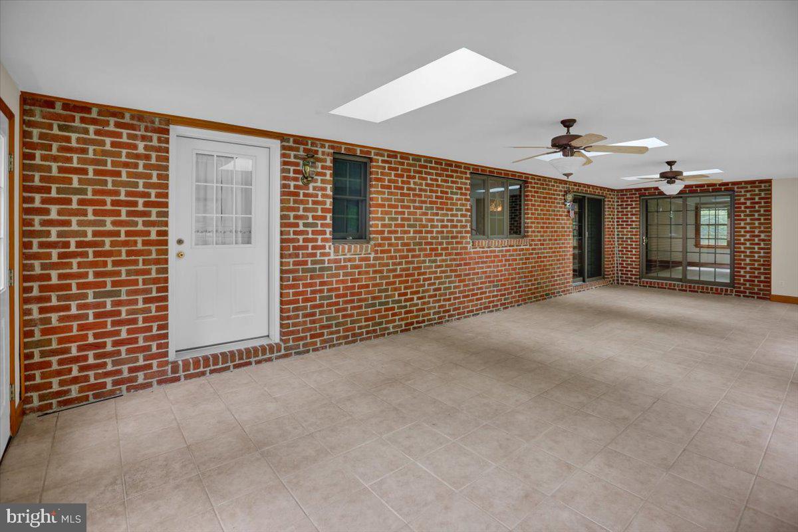
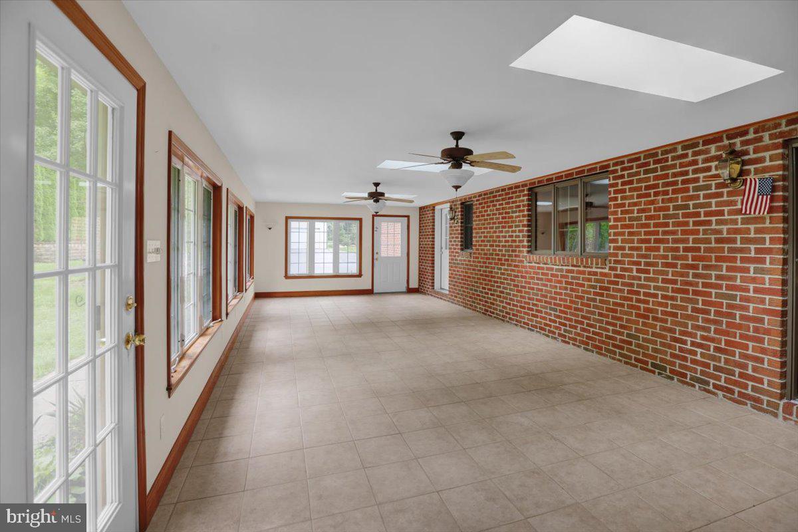
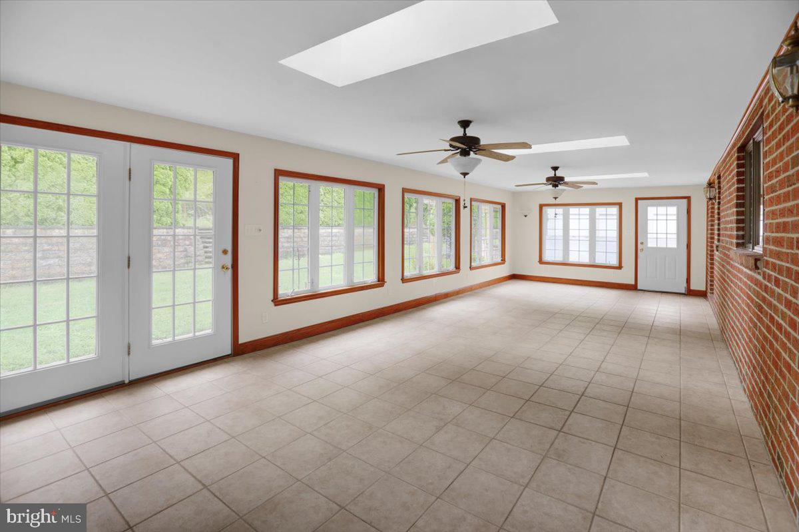
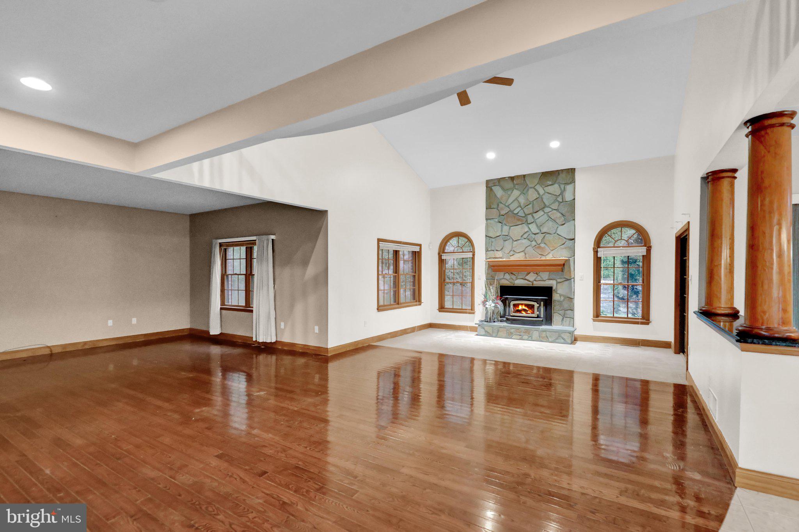
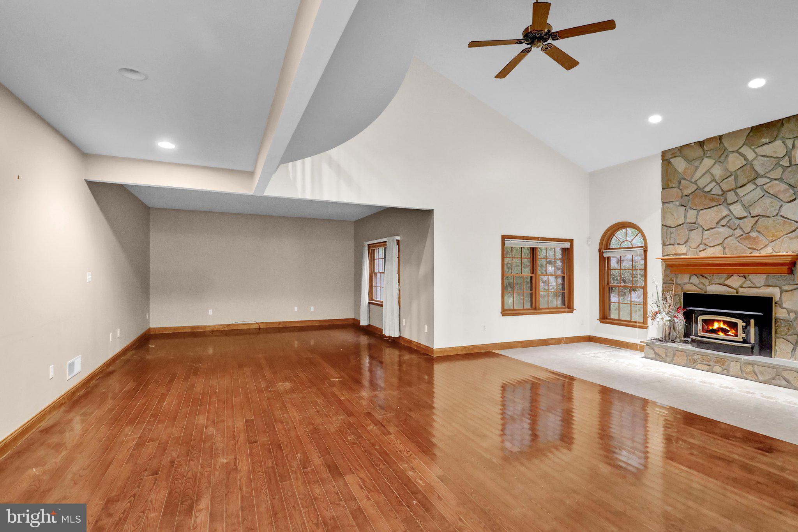
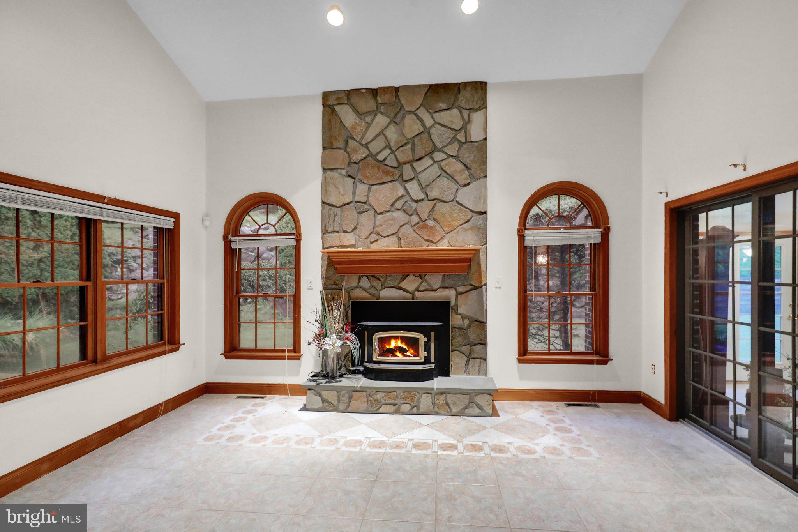
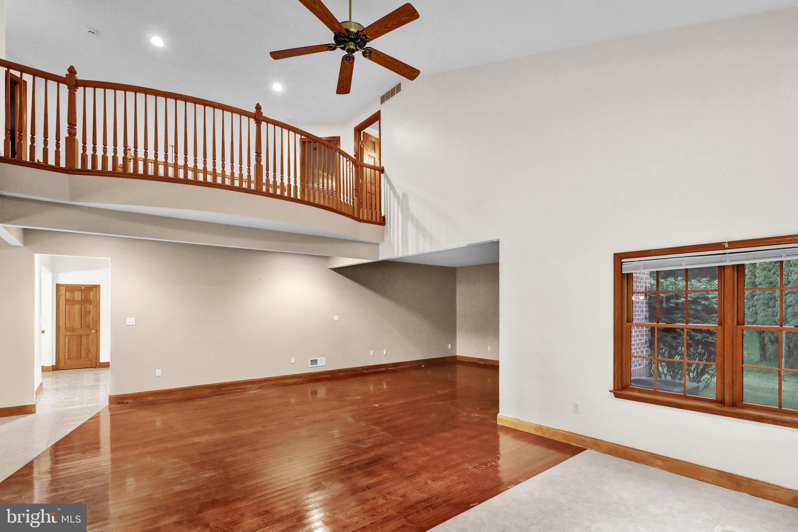
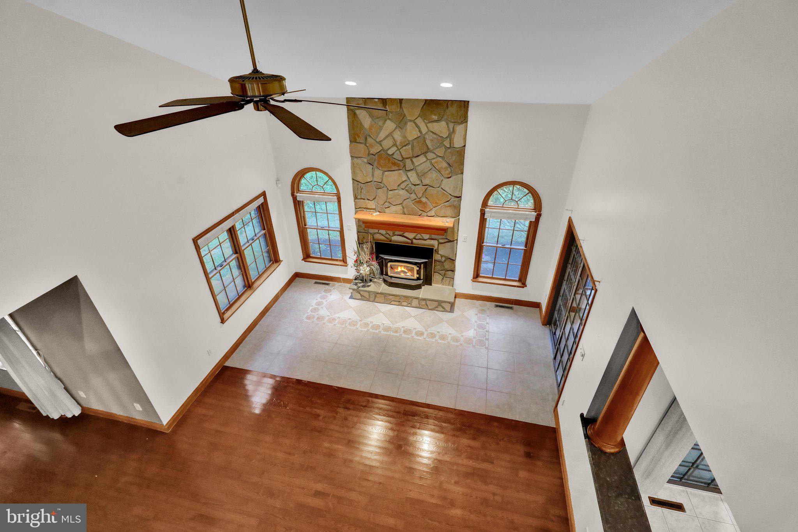
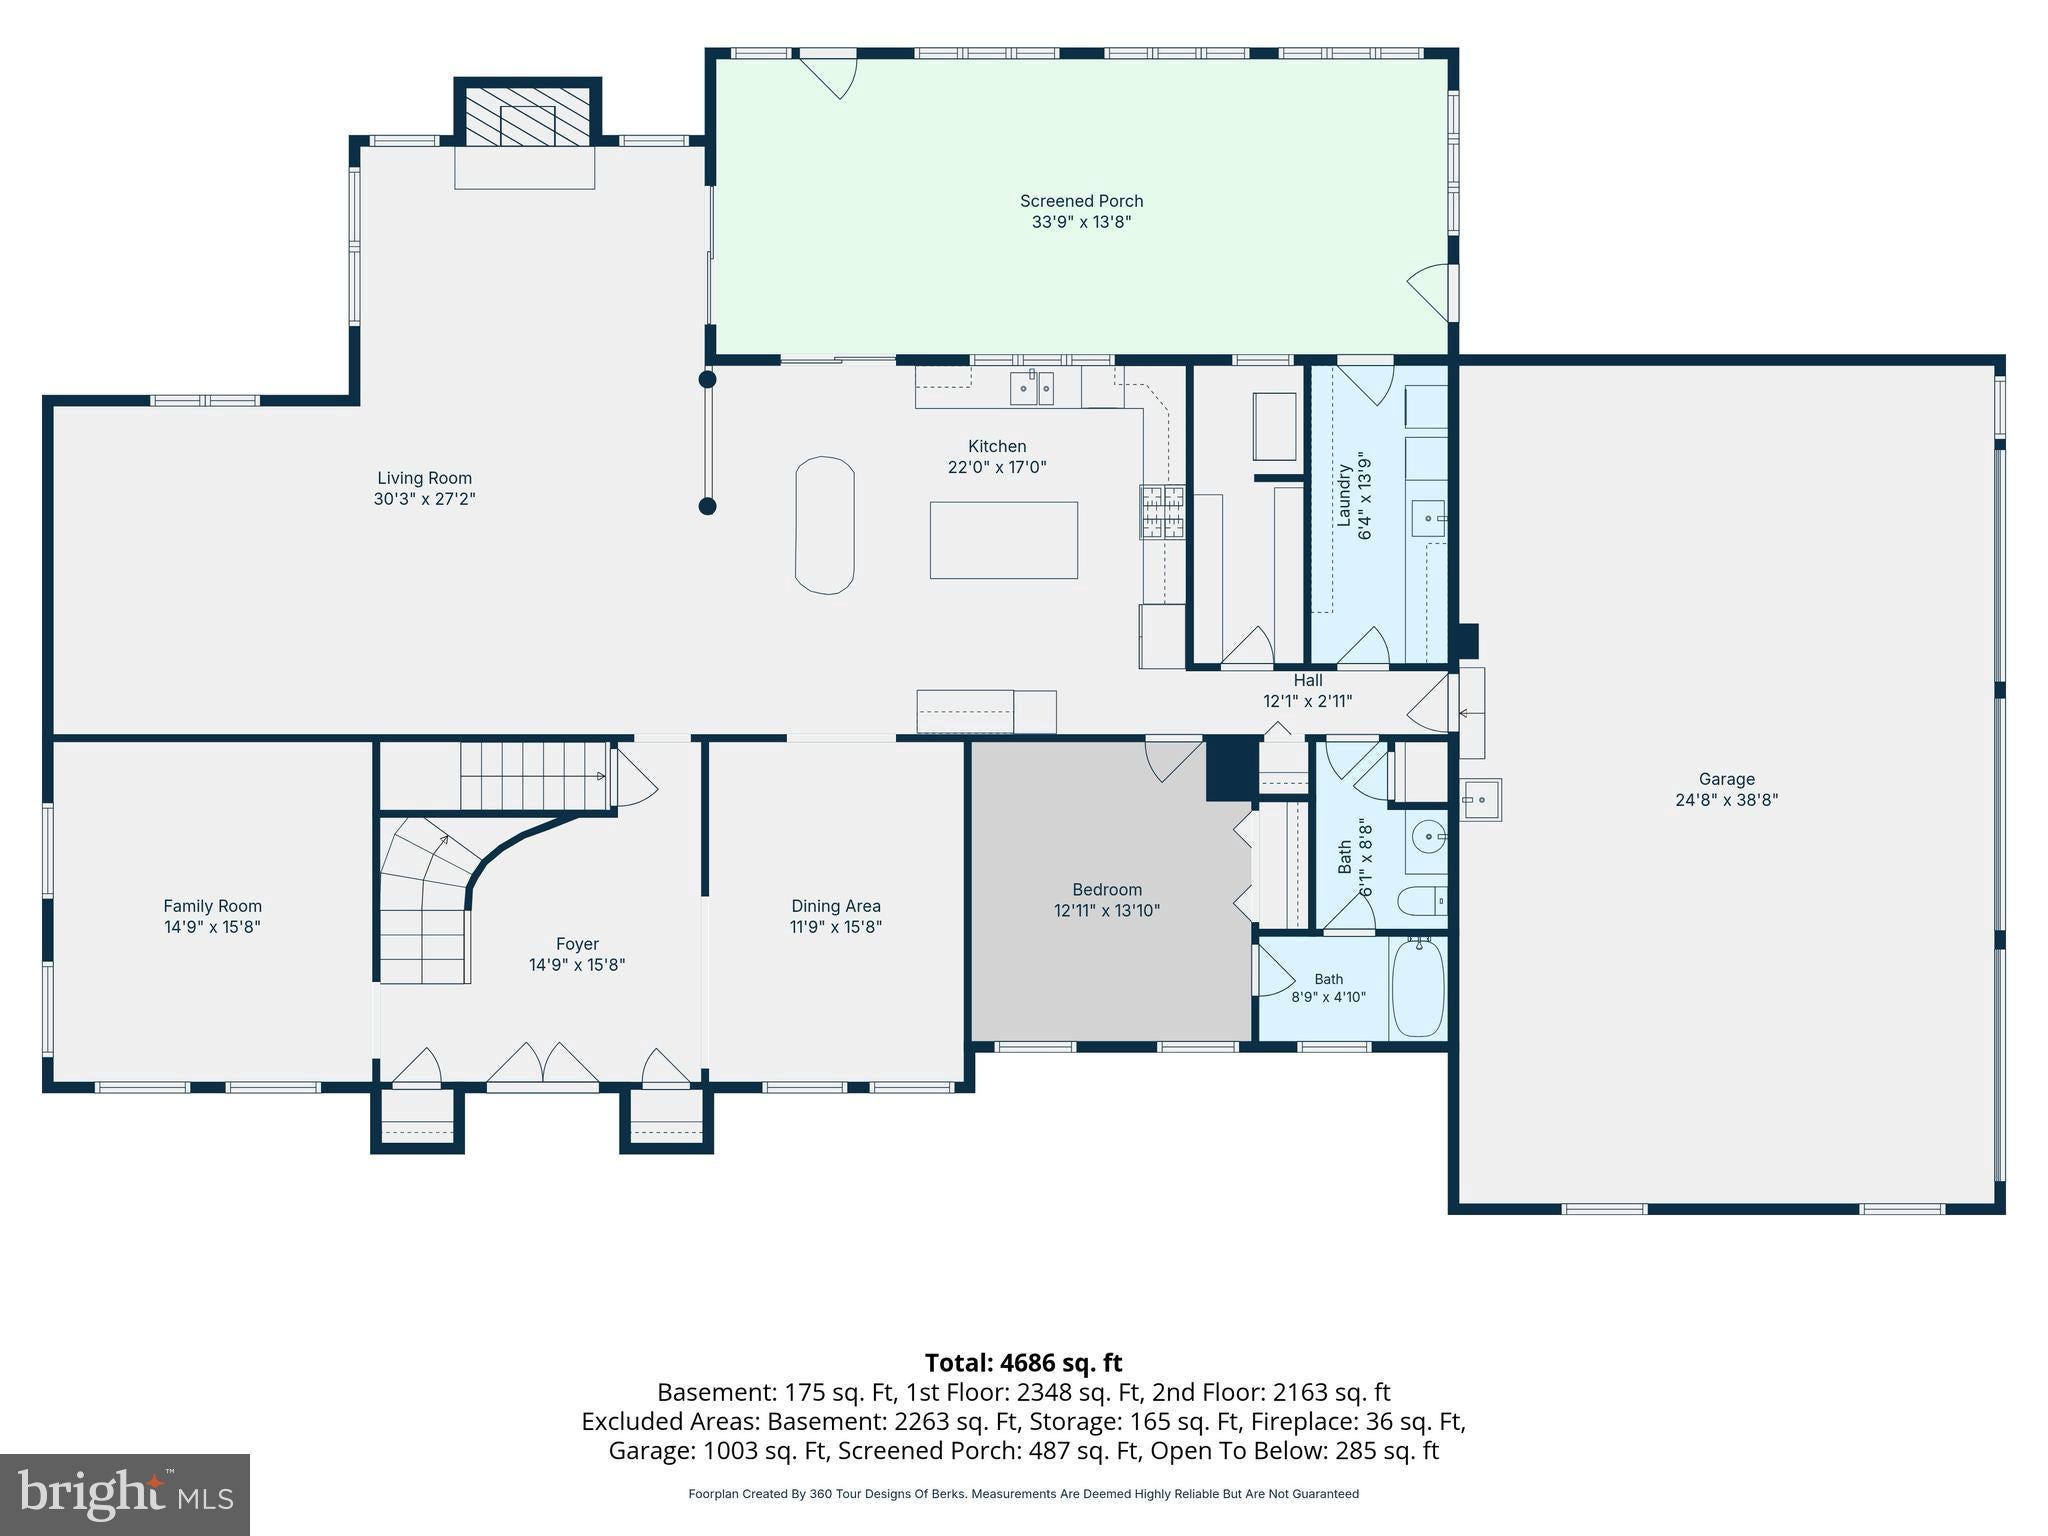
Inside, the spacious floor plan is designed for both everyday living and entertaining. The soaring great room features a stunning floor-to-ceiling stone wood-burning fireplace, while the expansive sunroom is filled with natural light from its NEW skylights featuring remote-controlled shades, creating the perfect space to relax and enjoy the peaceful, private setting.
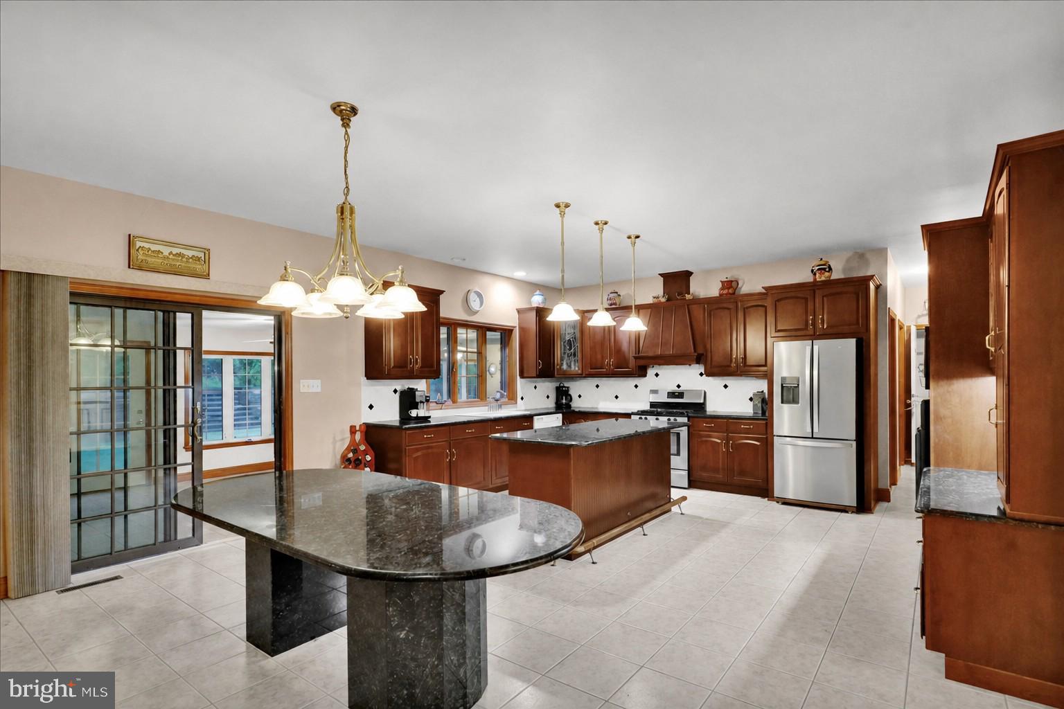
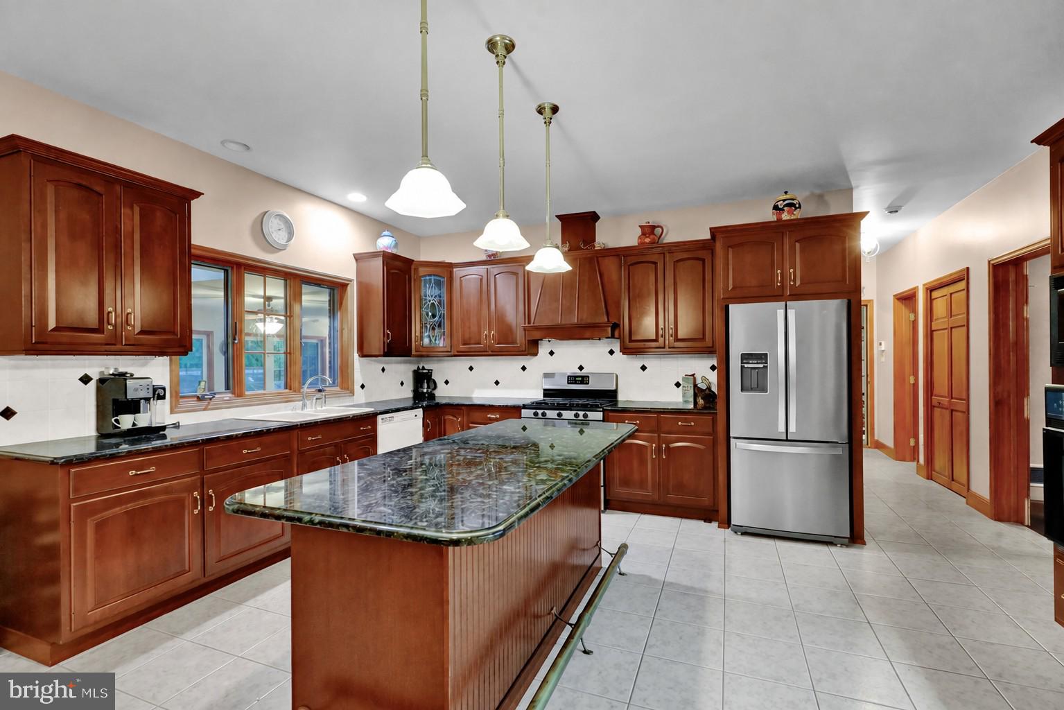
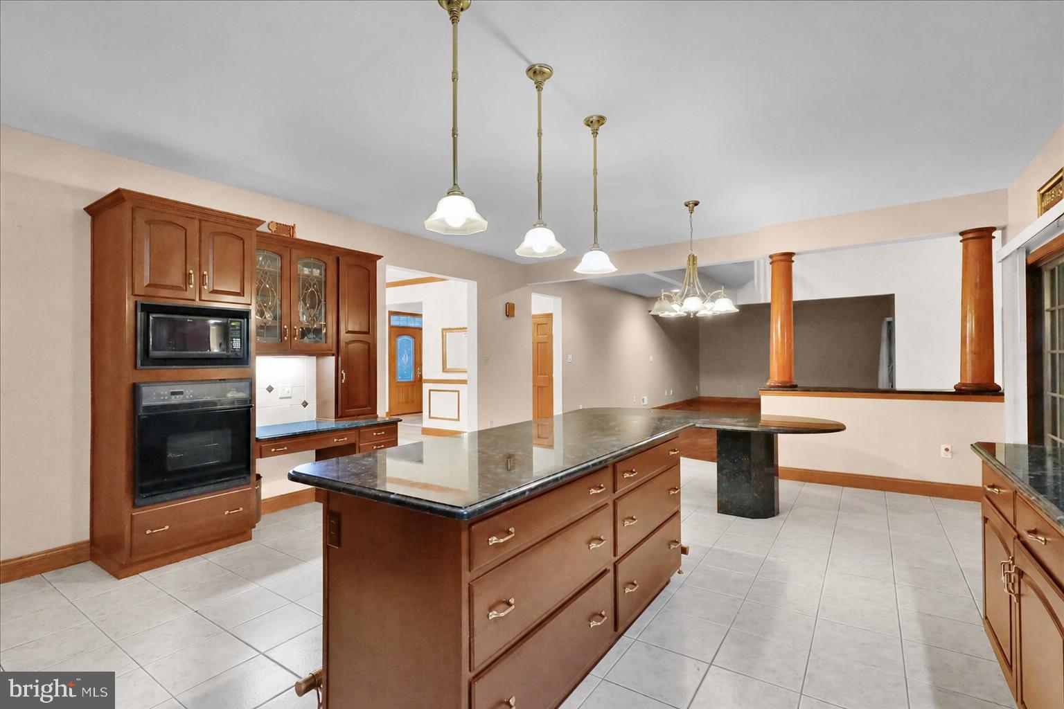
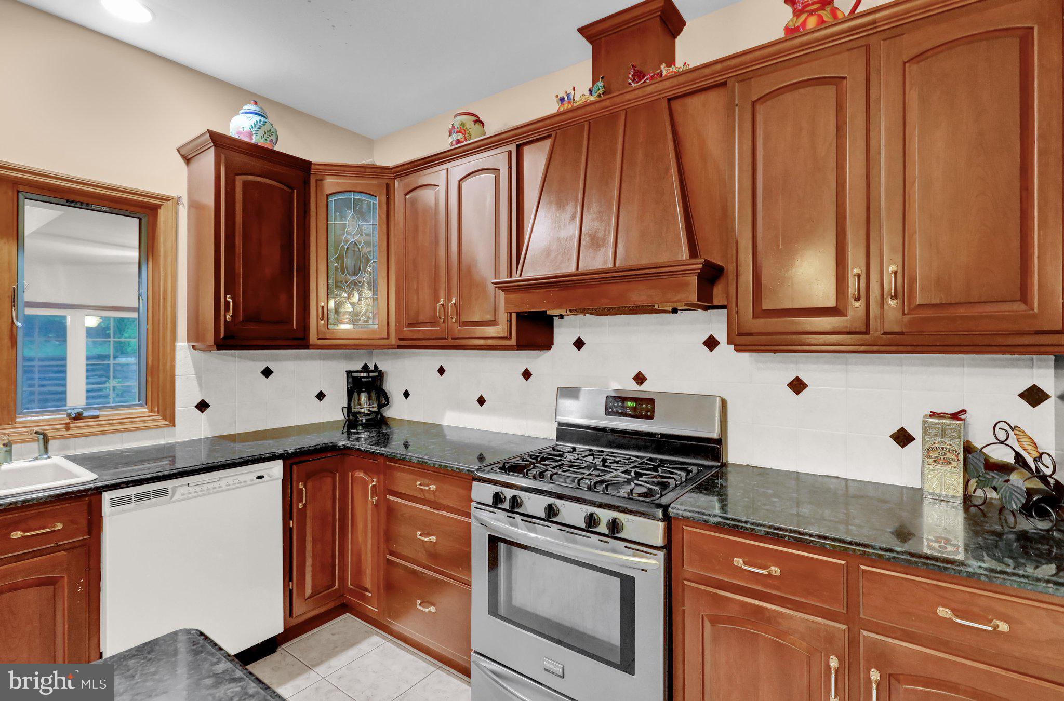
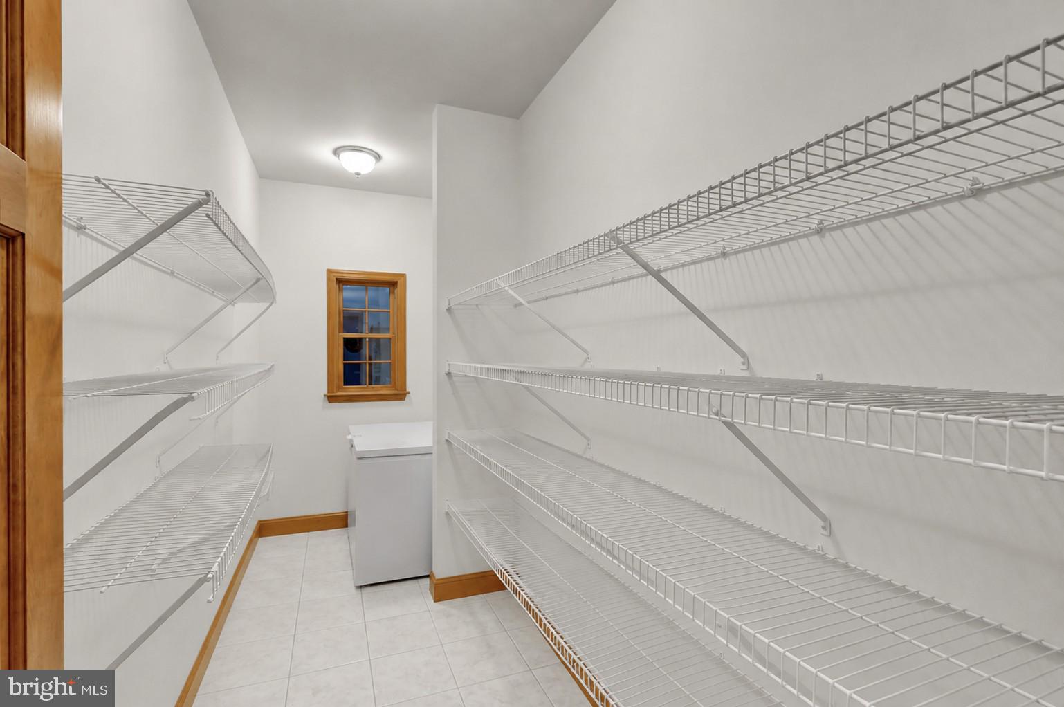
The well-appointed kitchen offers abundant cabinetry, generous workspace, and an oversized walk-in pantry, while the adjacent mudroom/laundry area provides exceptional functionality for busy households.
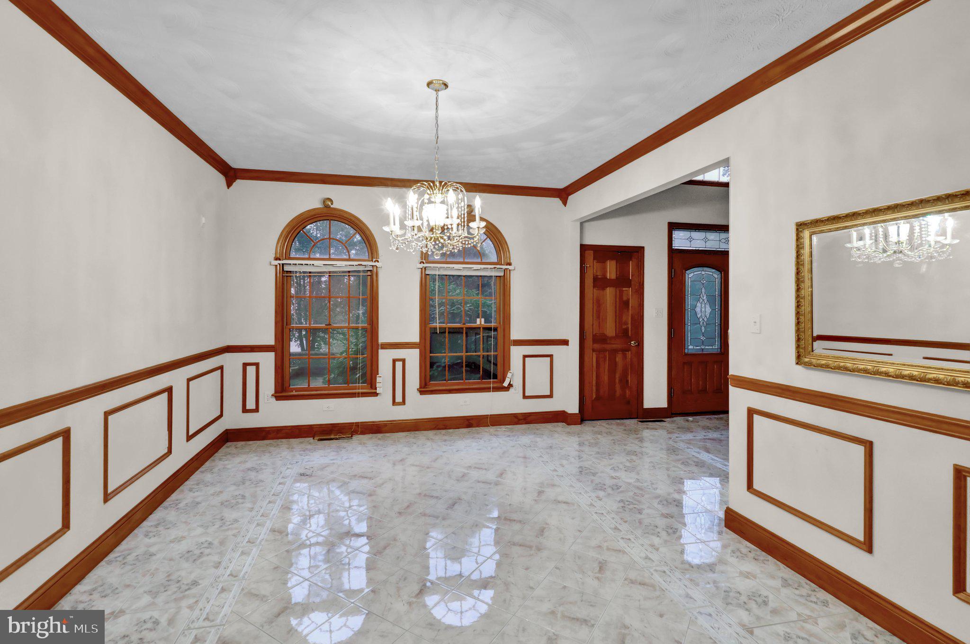
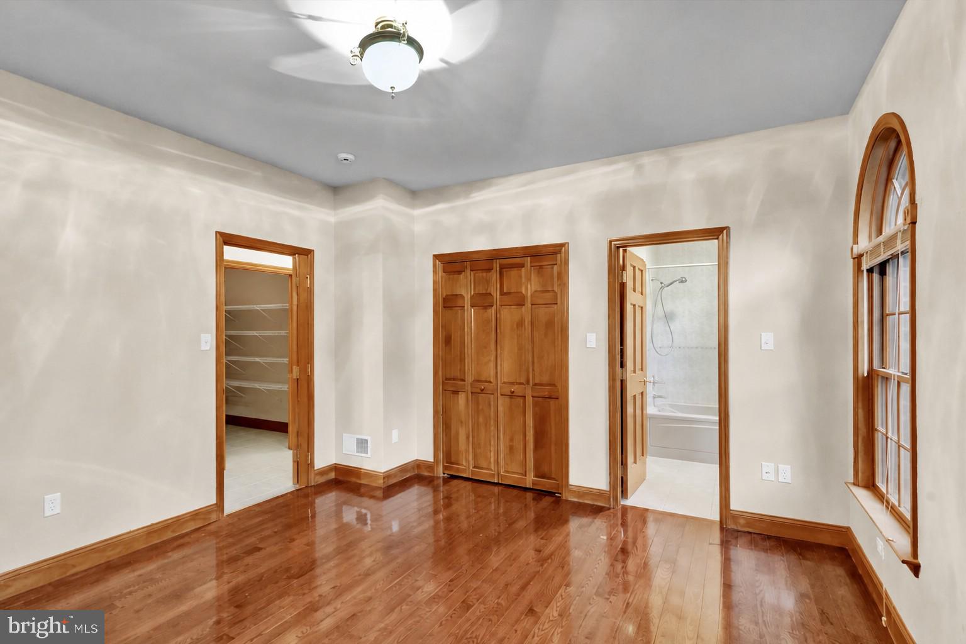
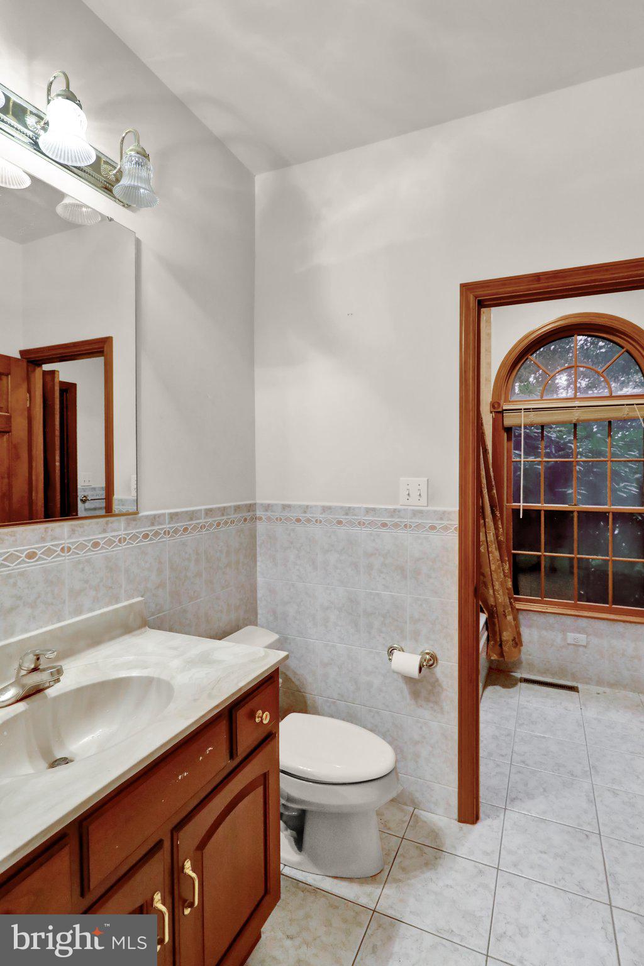
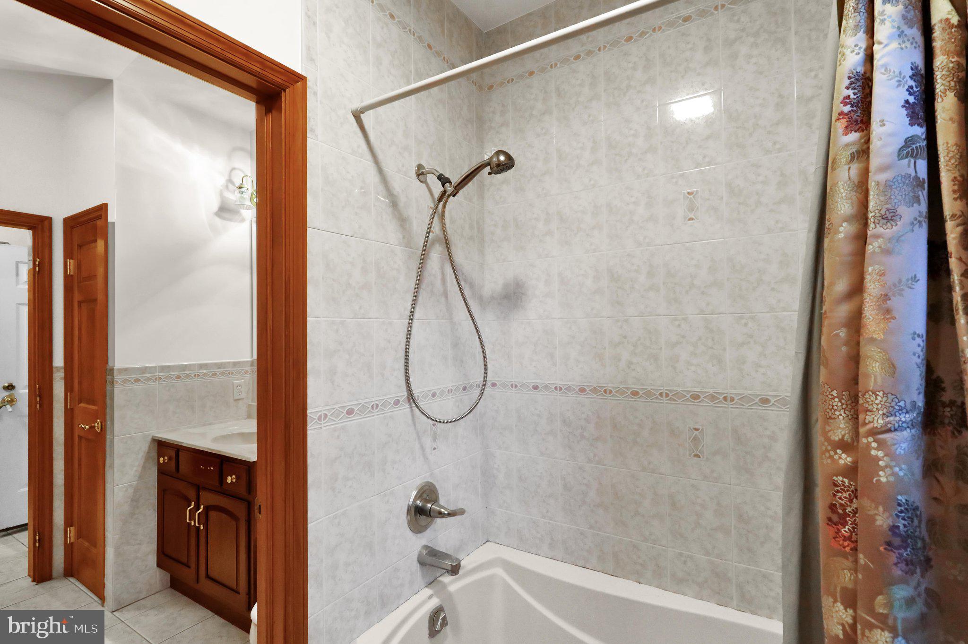
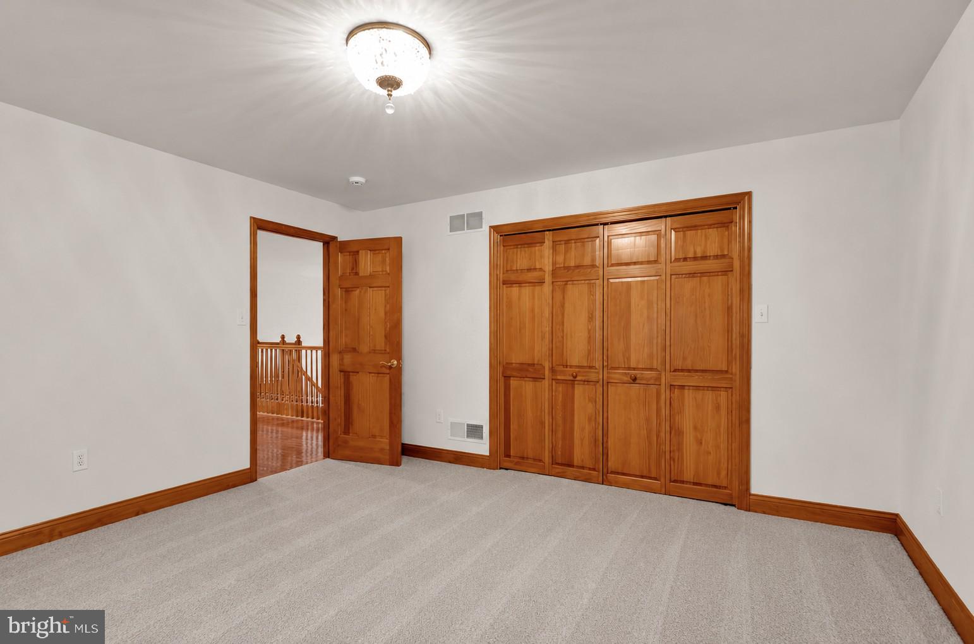
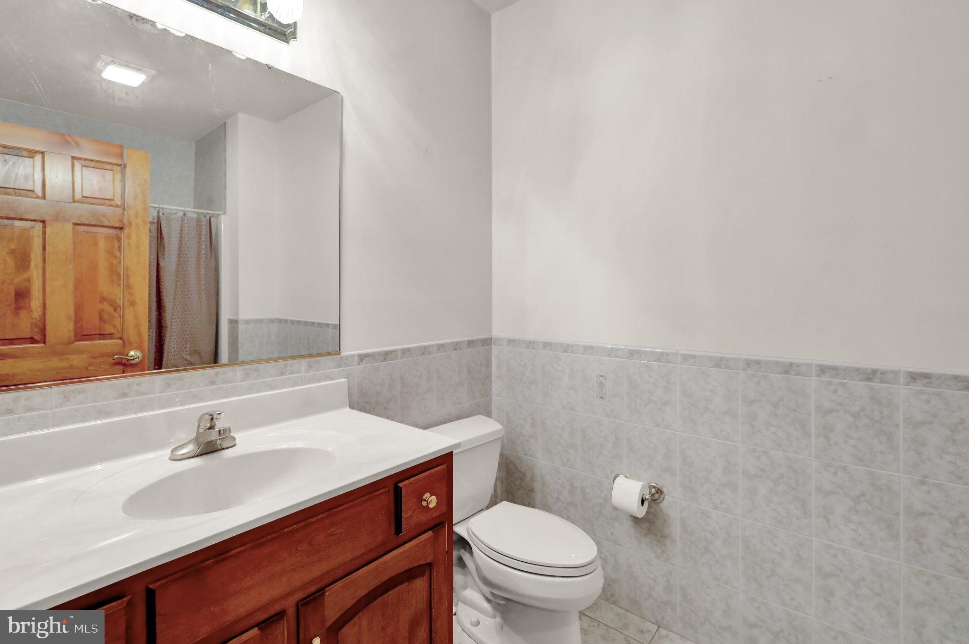
The main level also includes a bedroom with an attached full bathroom, making one-floor living both comfortable and convenient. Throughout the home, rich custom wood trim and solid wood doors showcase the home's quality craftsmanship, adding warmth, elegance, and timeless appeal to every space.
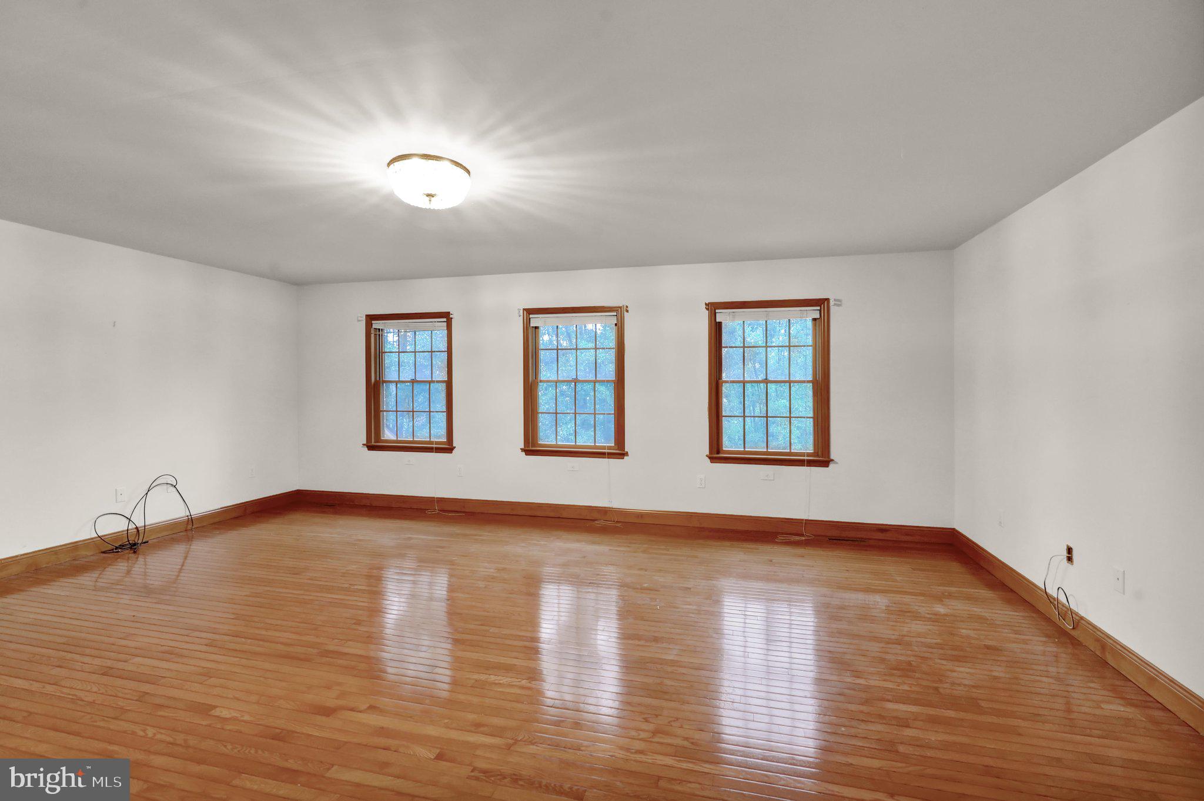
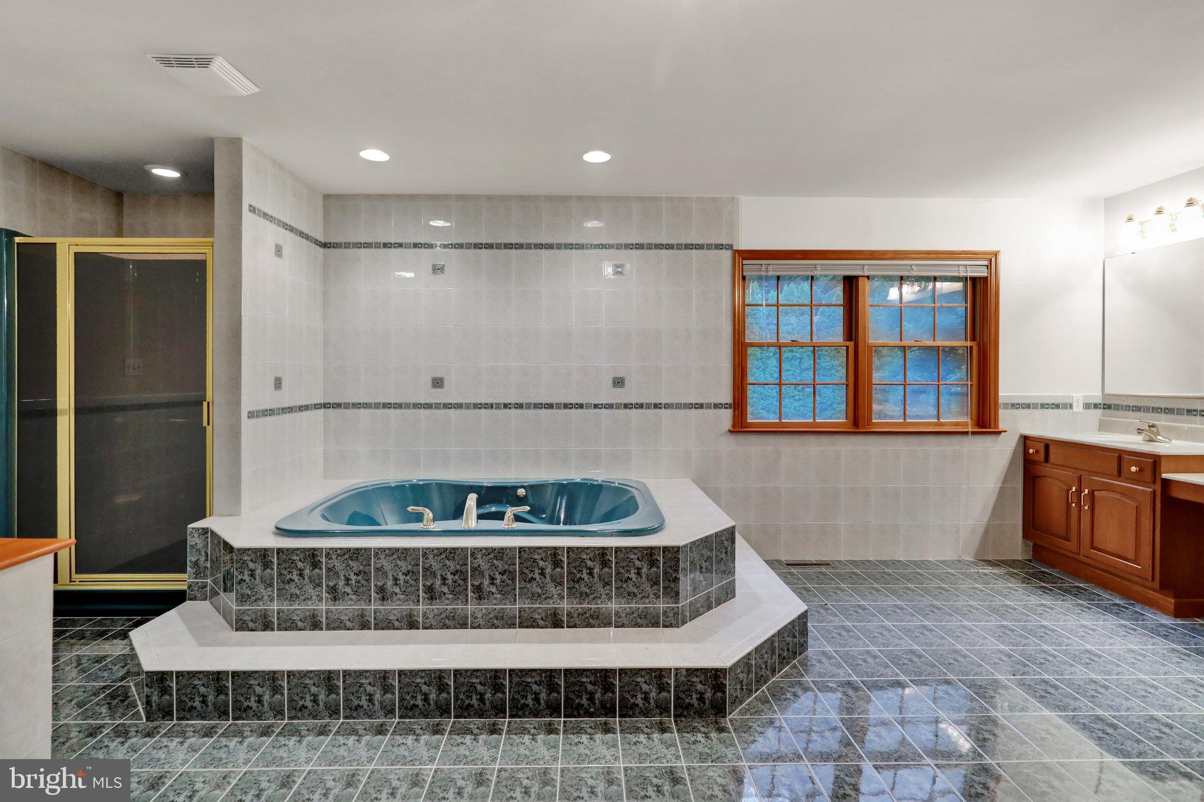
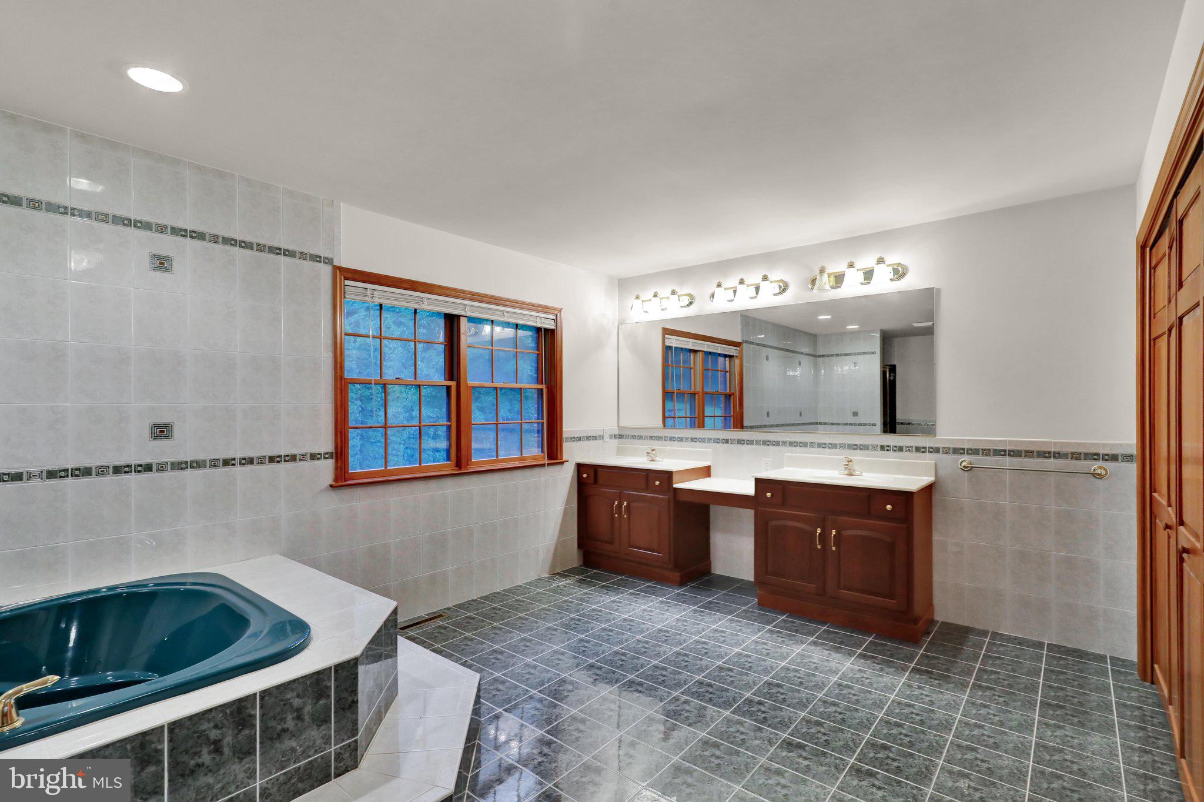
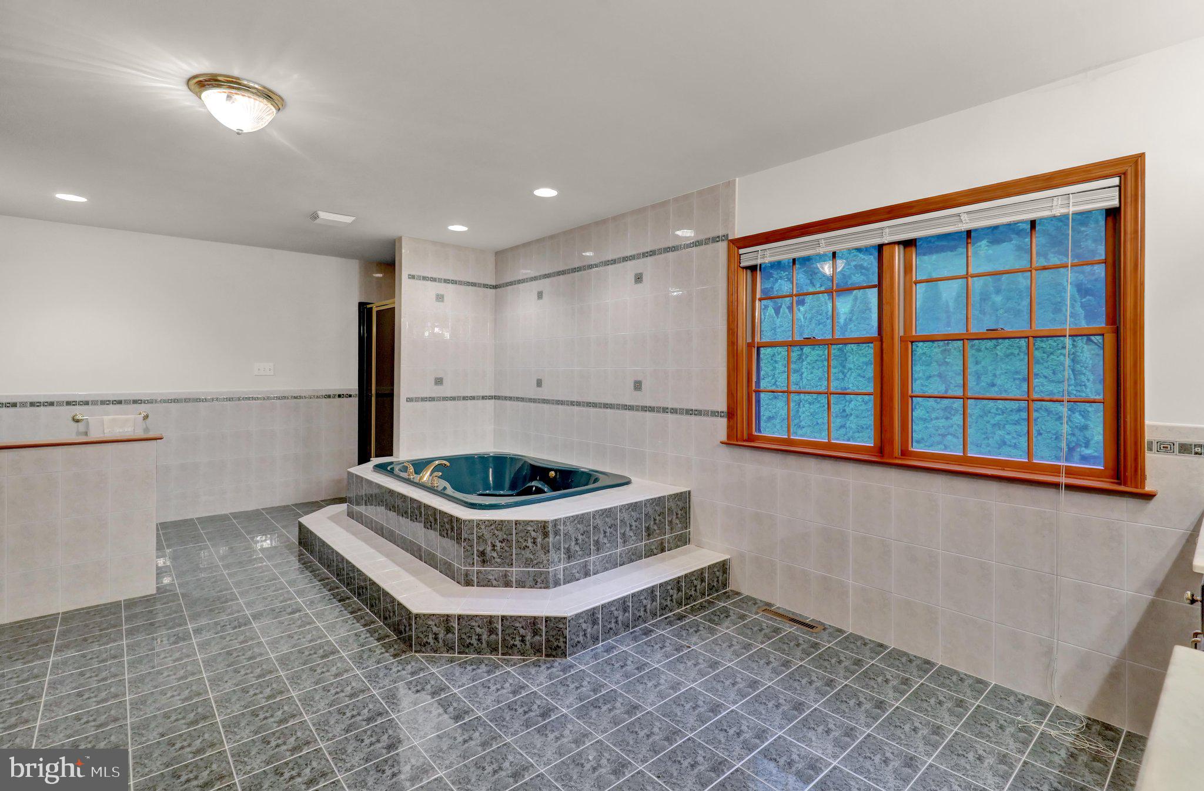
Upstairs, the luxurious primary suite serves as a private retreat with two oversized walk-in closets and a spacious ensuite bath complete with a convenient laundry chute. Three additional bedrooms and another full bathroom provide ample room for family and guests. In total, the home offers five bedrooms and four full bathrooms.
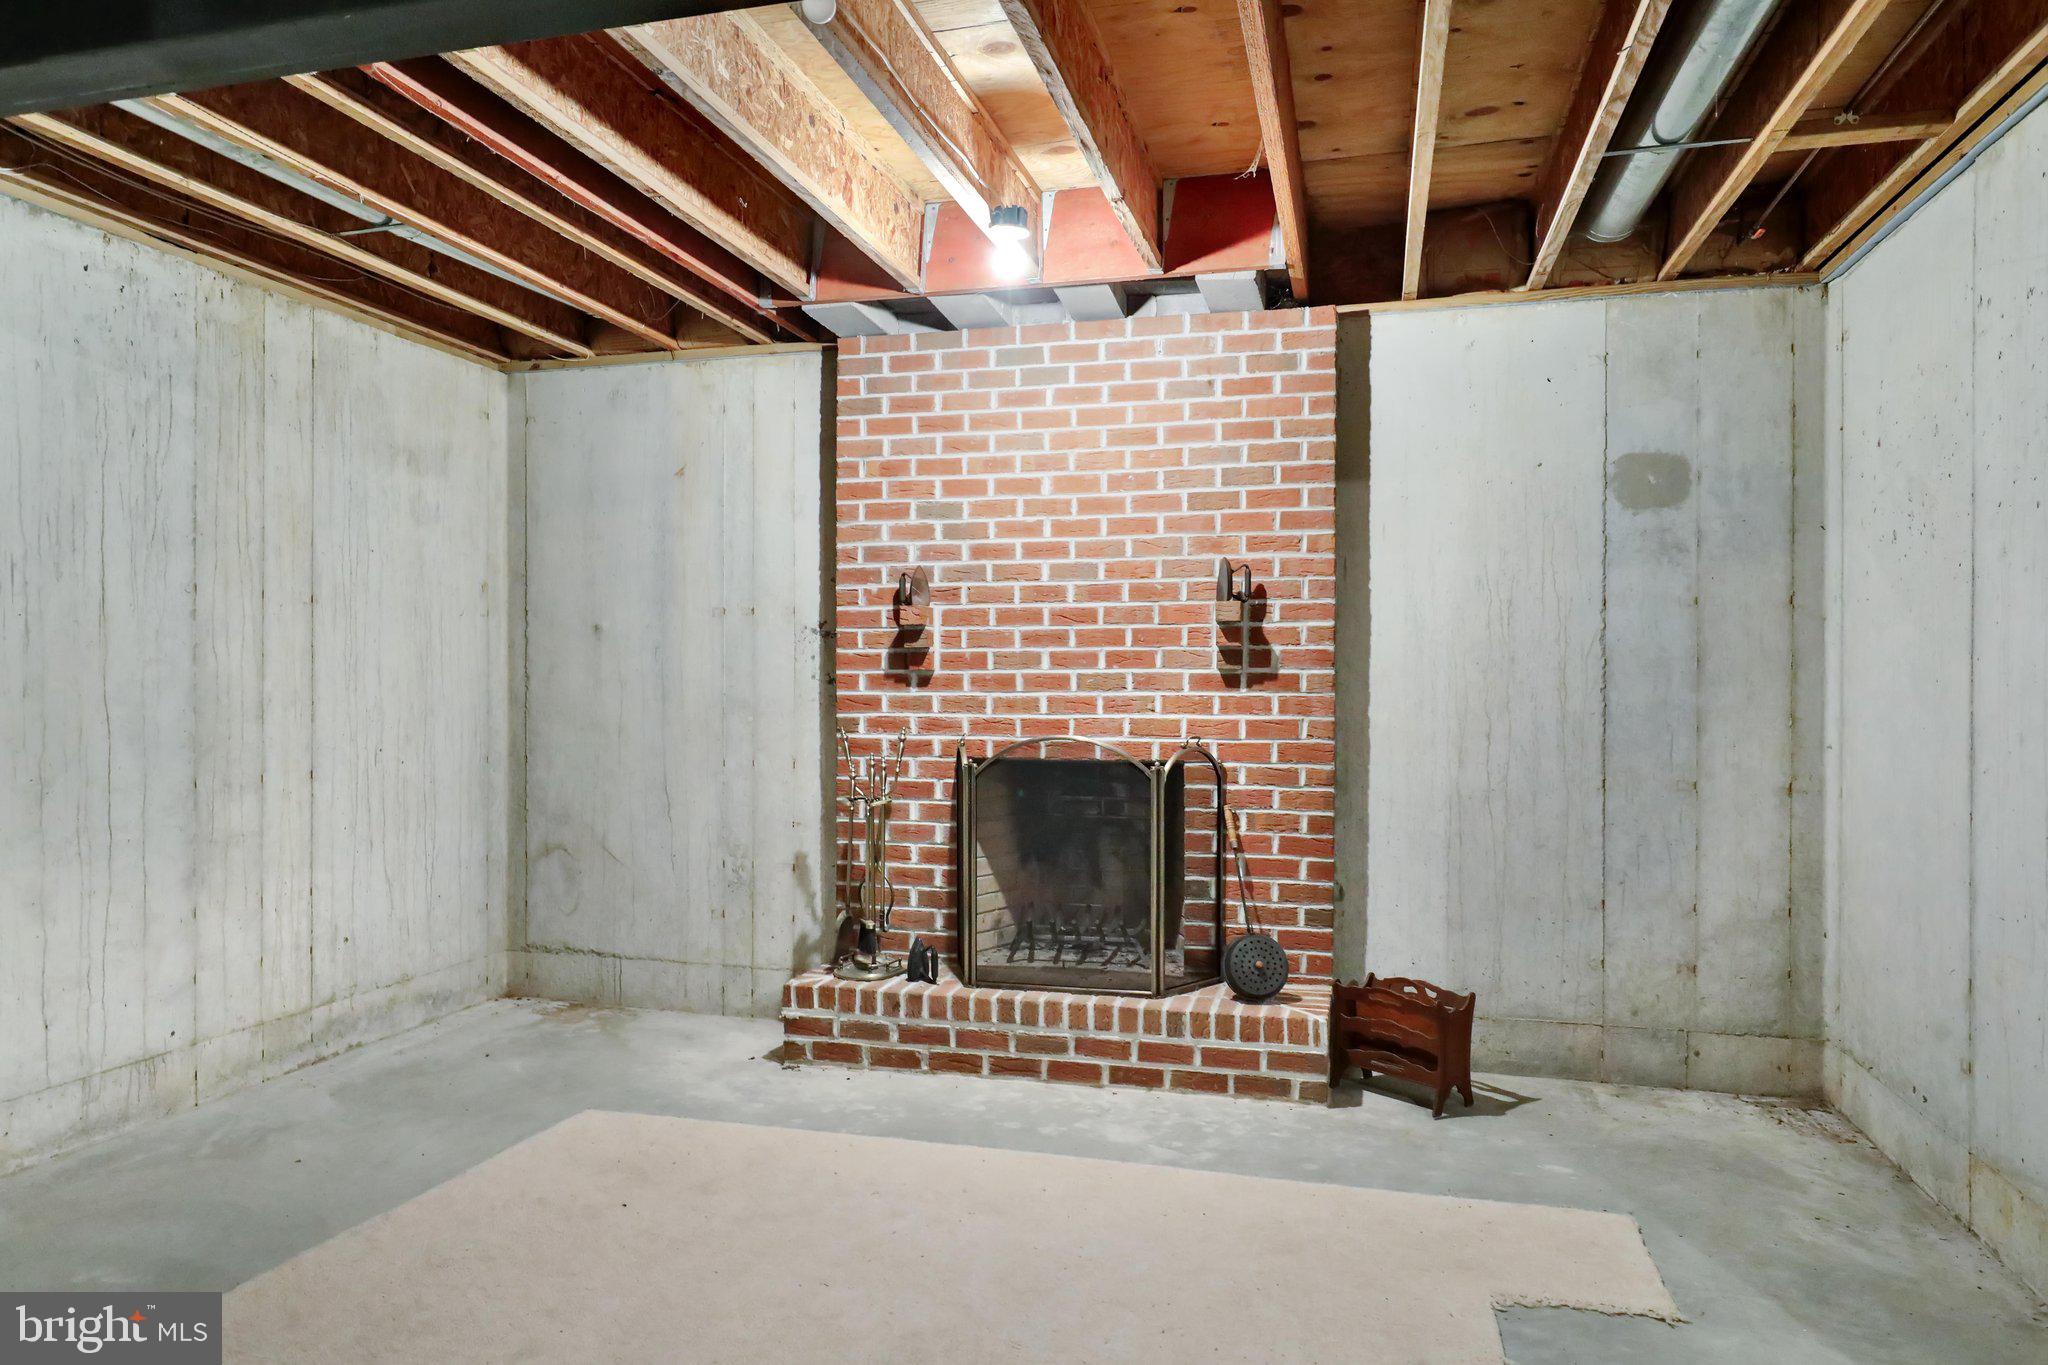
The unfinished lower level presents an incredible opportunity to customize an additional 2,200 square feet of living space. Already featuring a finished full bathroom, a beautiful brick wood-burning fireplace, abundant storage, and a separate wide staircase leading directly to the attached garage, this level is perfectly suited for a future in-law suite, private guest quarters, recreation space, or the ultimate entertainment area.
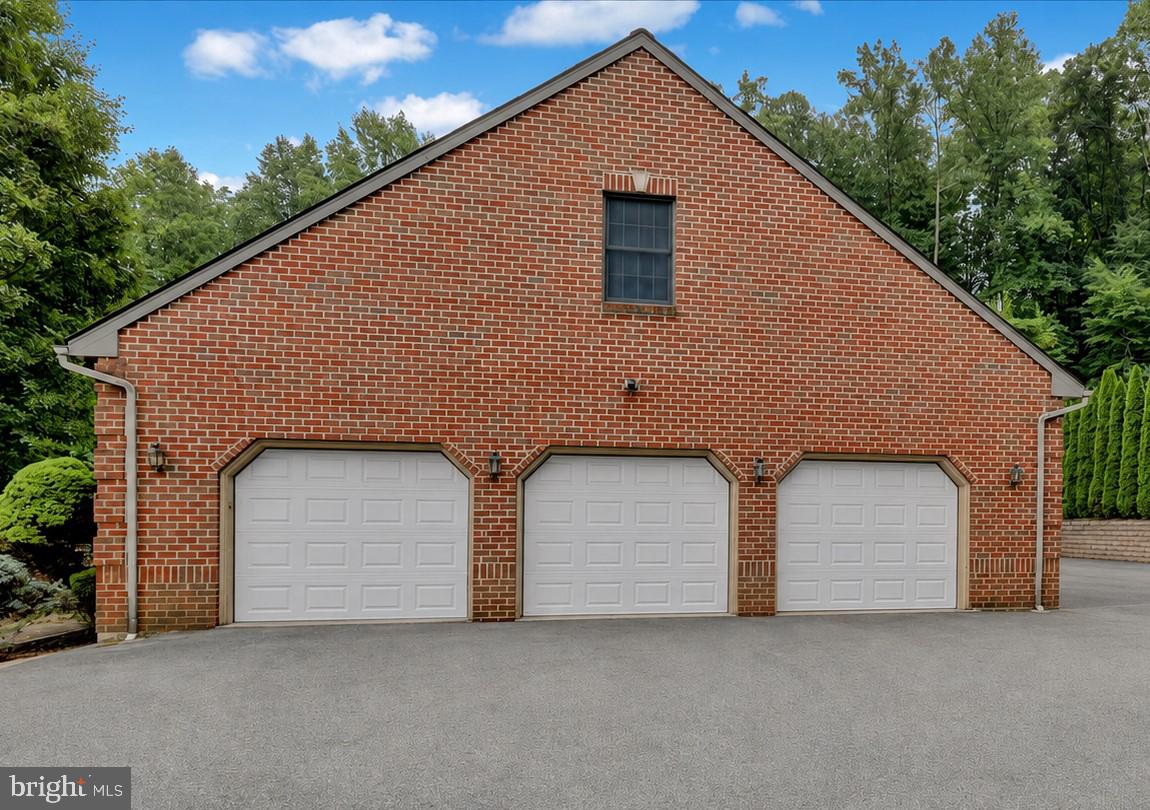
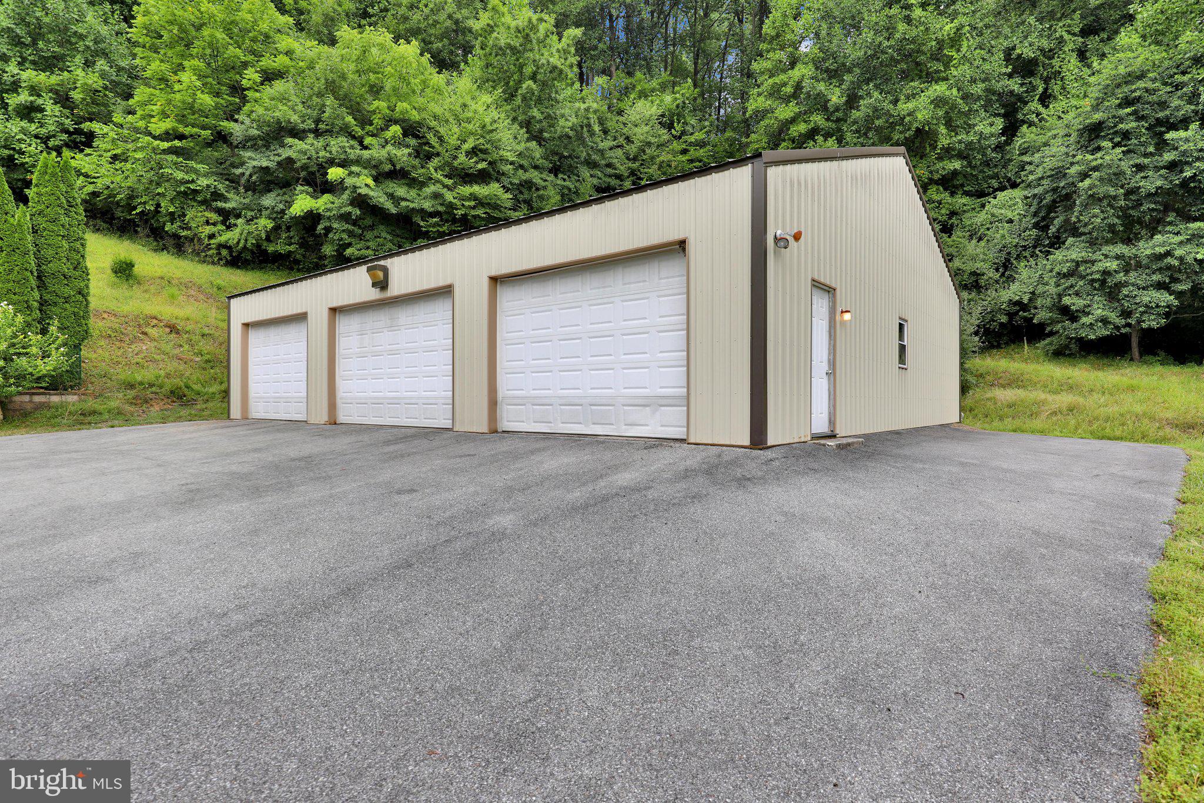
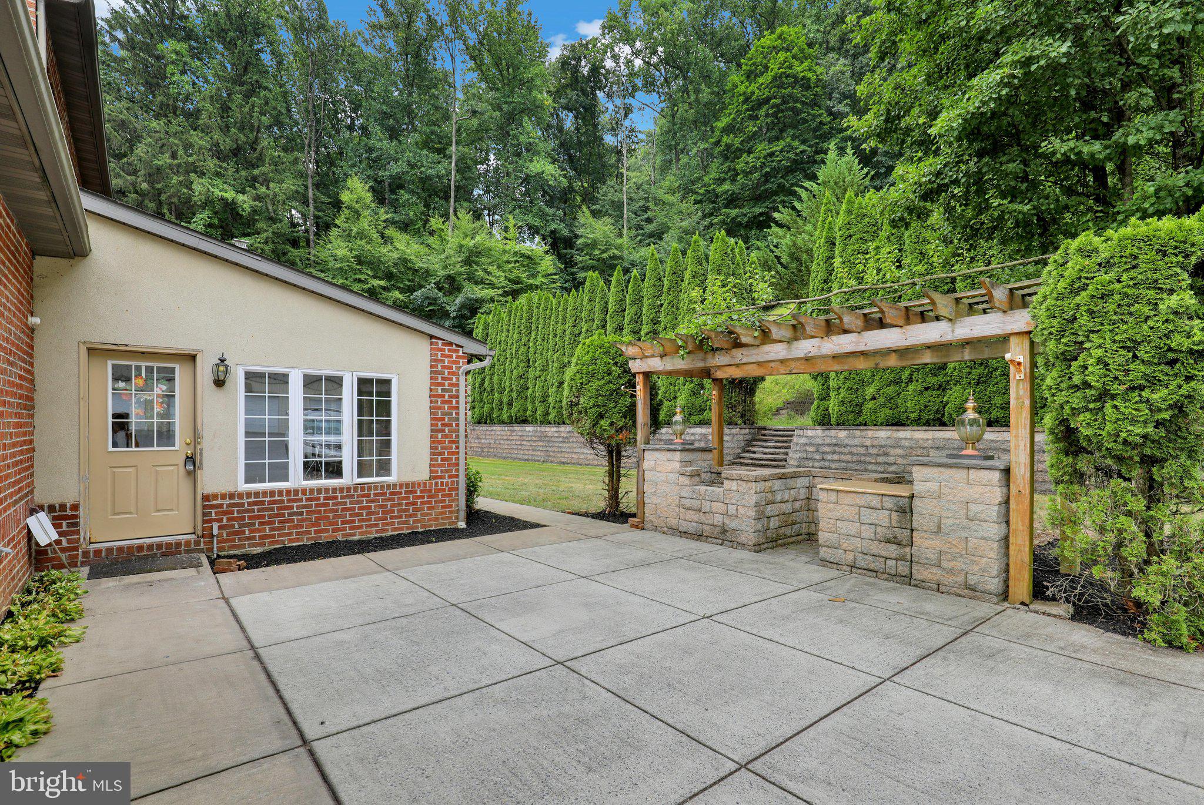
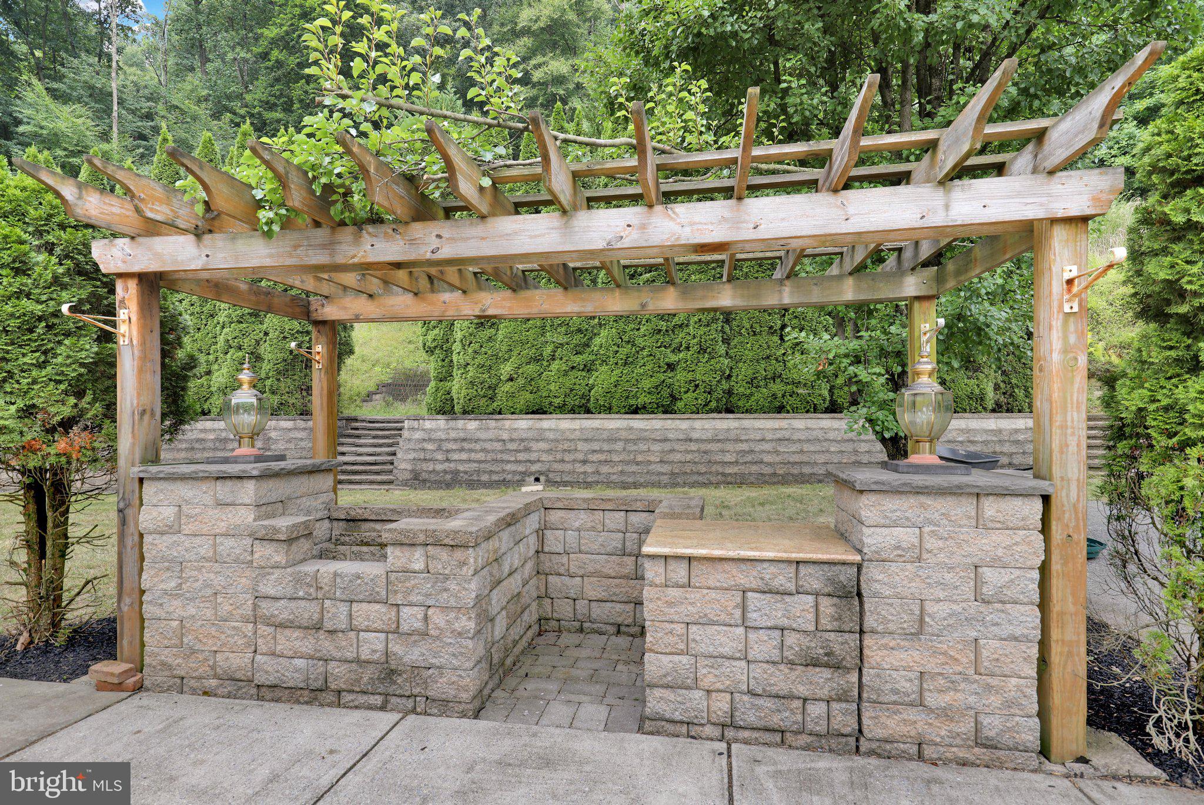
Additional amenities include a central vacuum system, attached three-car garage, an additional detached three-car garage ideal for vehicles, hobbies, or workshop space, and an outdoor built-in grilling area perfect for enjoying the peaceful country setting.
Rarely does a property combine this level of quality construction, privacy, acreage, and future potential. This extraordinary estate offers a lifestyle that is difficult to duplicate and is ready to welcome its next owners.
| Date | Event | Price | Source |
|---|---|---|---|
| listed (Active) | $1,200,000 | Bright #PABK2075422 | |
| price changed | $1,150,000 | Bright #PABK2075422 | |
| price changed | $995,000 | Bright #PABK2075422 |
Hi there — ask anything about this property or the area and the team will get right back to you.
Local real estate advisory services provided by agent with The Southside Group
Listed by Edward Hollock with Keller Williams Platinum Realty - Wyomissing
The data relating to real estate for sale on this website appears in part through the BRIGHT Internet Data Exchange program, a voluntary cooperative exchange of property listing data between licensed real estate brokerage firms in which Edward Hollock participates, and is provided by BRIGHT through a licensing agreement. The information provided by this website is for the personal, non-commercial use of consumers and may not be used for any purpose other than to identify prospective properties consumers may be interested in purchasing. Some properties which appear for sale on this website may no longer be available because they are under contract, have closed or are no longer being offered for sale. Information Deemed Reliable But Not Guaranteed. Copyright © 2026 Bright MLS. All rights reserved.
You agree to The Southside Group Terms of Use and Privacy Policy. By choosing to contact a property, you also agree that The Southside Group and its associates may call, text, or email you regarding any inquiries or activities you submit through our website. This may involve the use of automated means and prerecorded or artificial voices.
Step 1 of 2
You've reached the free preview limit. Create a free account to see this listing and everything else on the site.
Step 2 of 2
Tell us how to reach you about homes you like.
Enter your password to sign in as
You've reached the free preview limit. Create a free account to see this listing and everything else on the site.
Already have an account? Sign in
Sign in to your account.
New here? Create an account