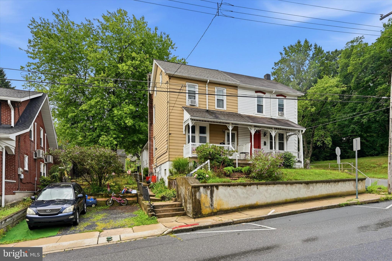
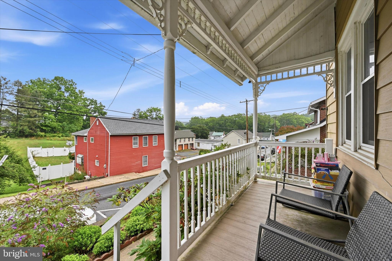
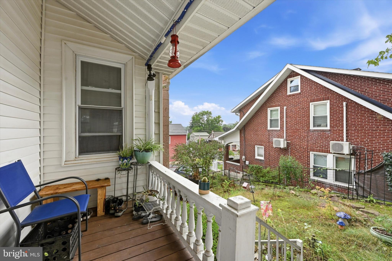
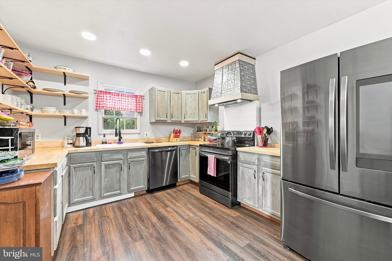
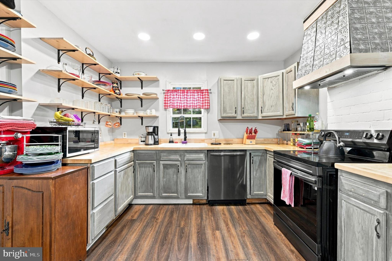
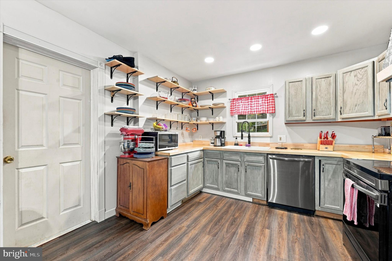
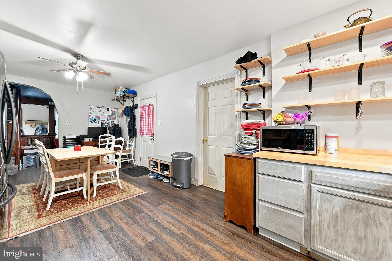
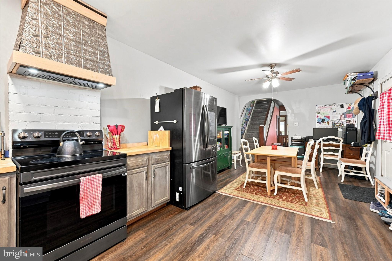
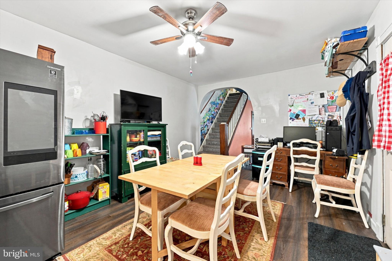
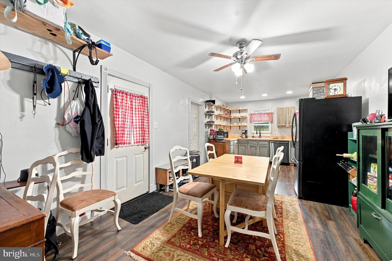
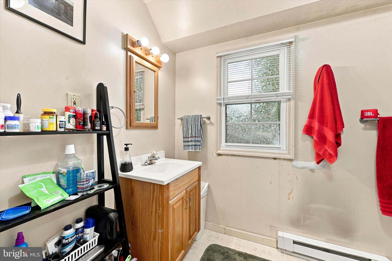
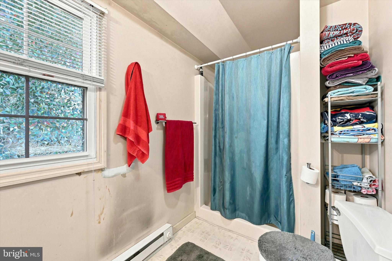
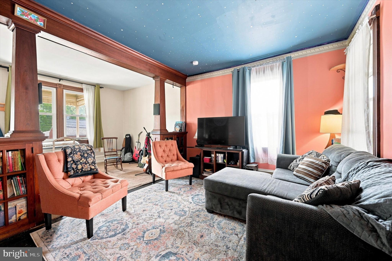
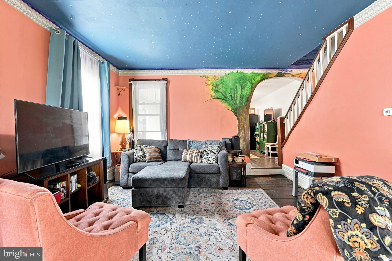
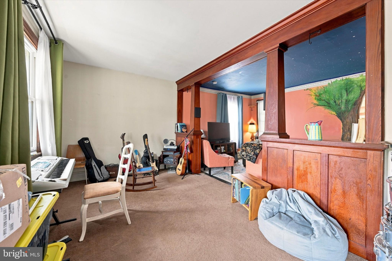
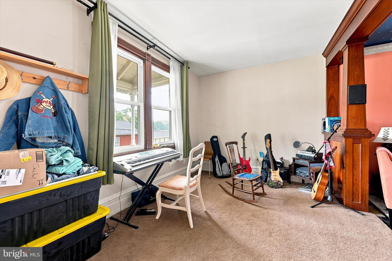
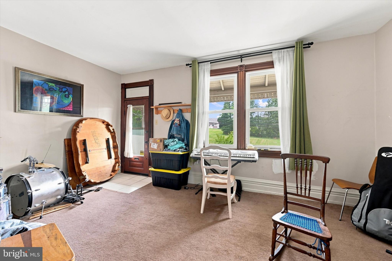
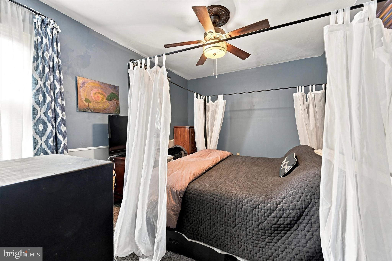
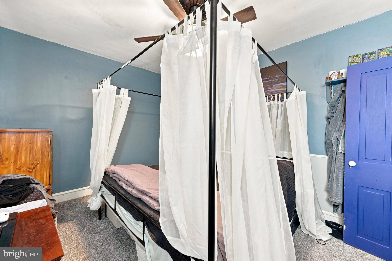
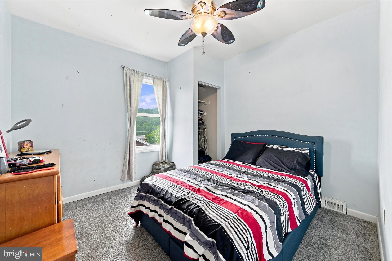
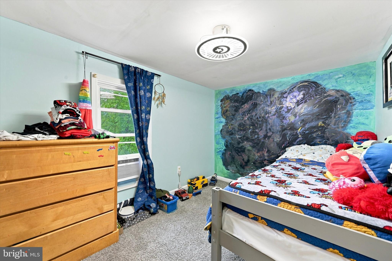
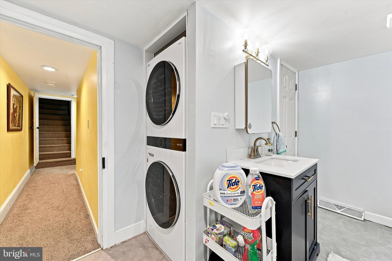
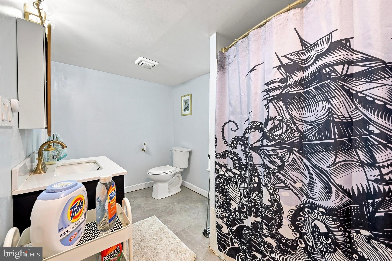
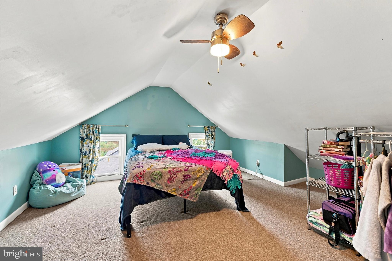
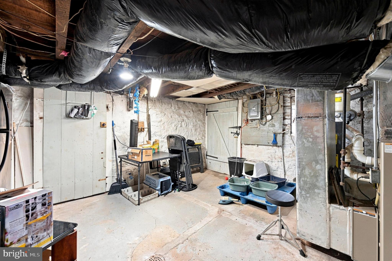
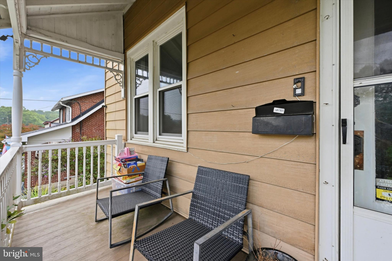
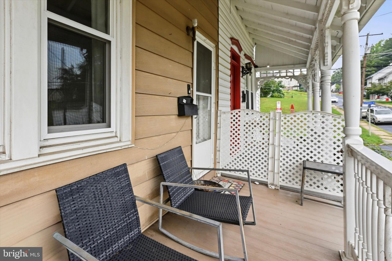
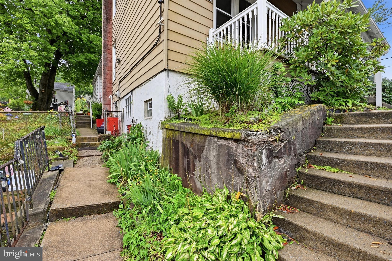
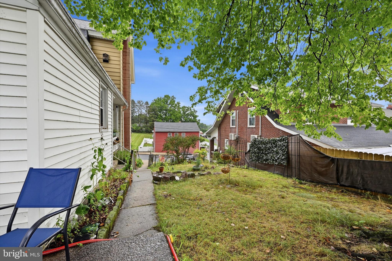
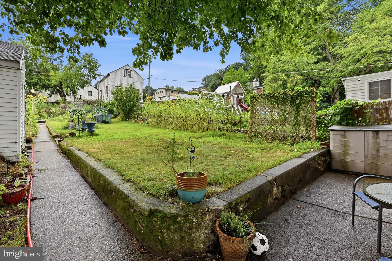
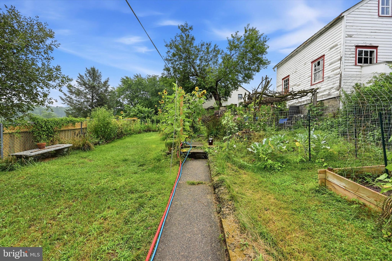
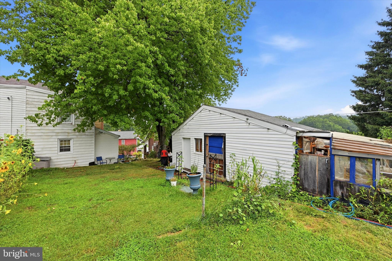
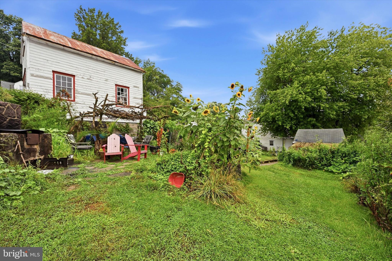
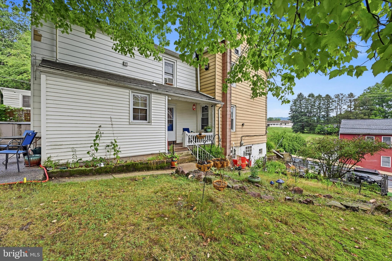
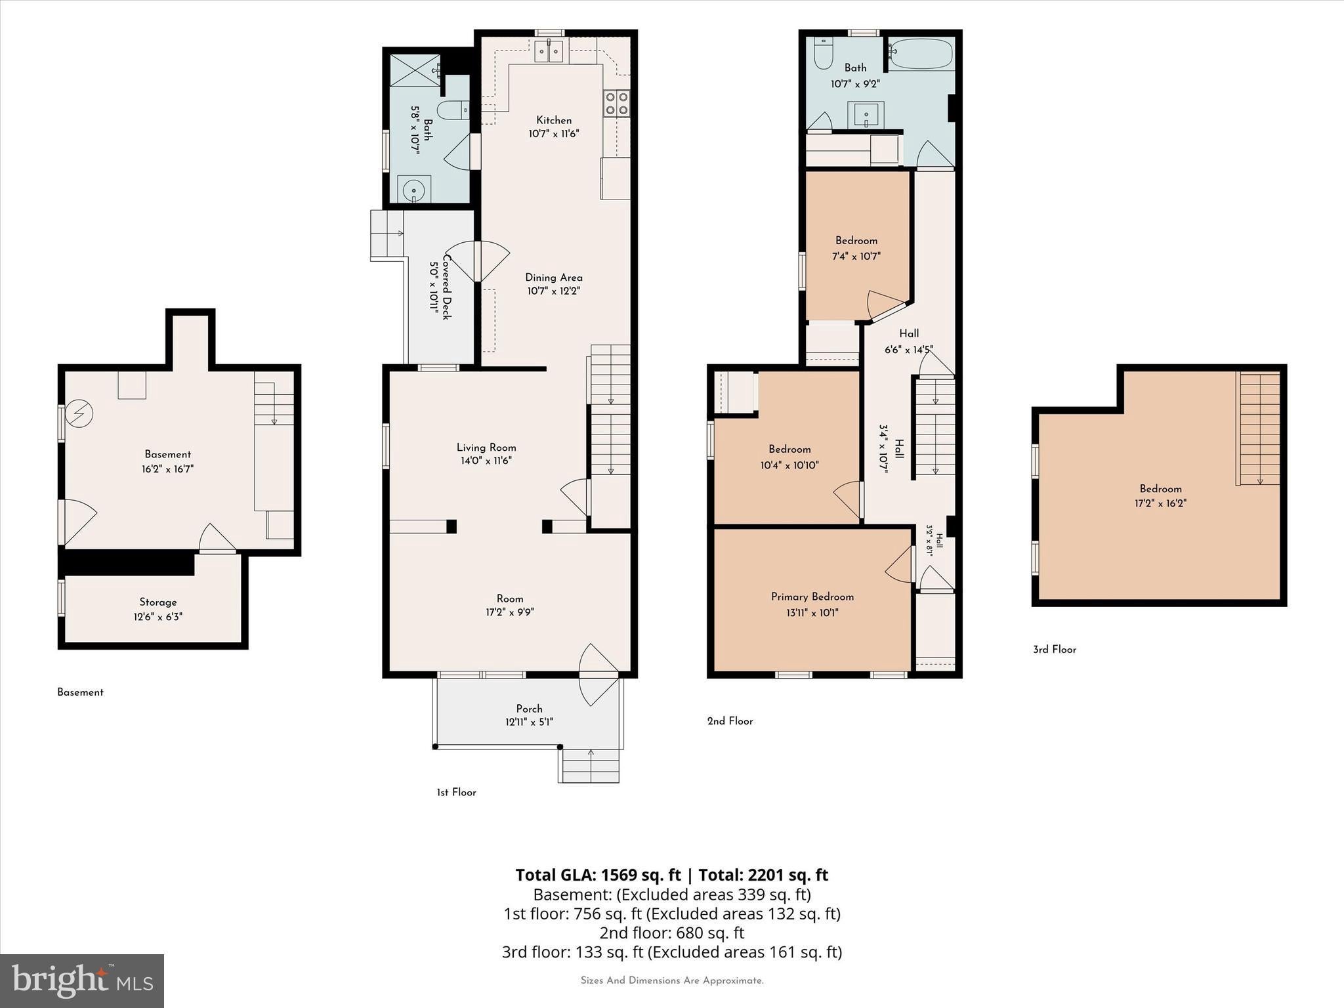
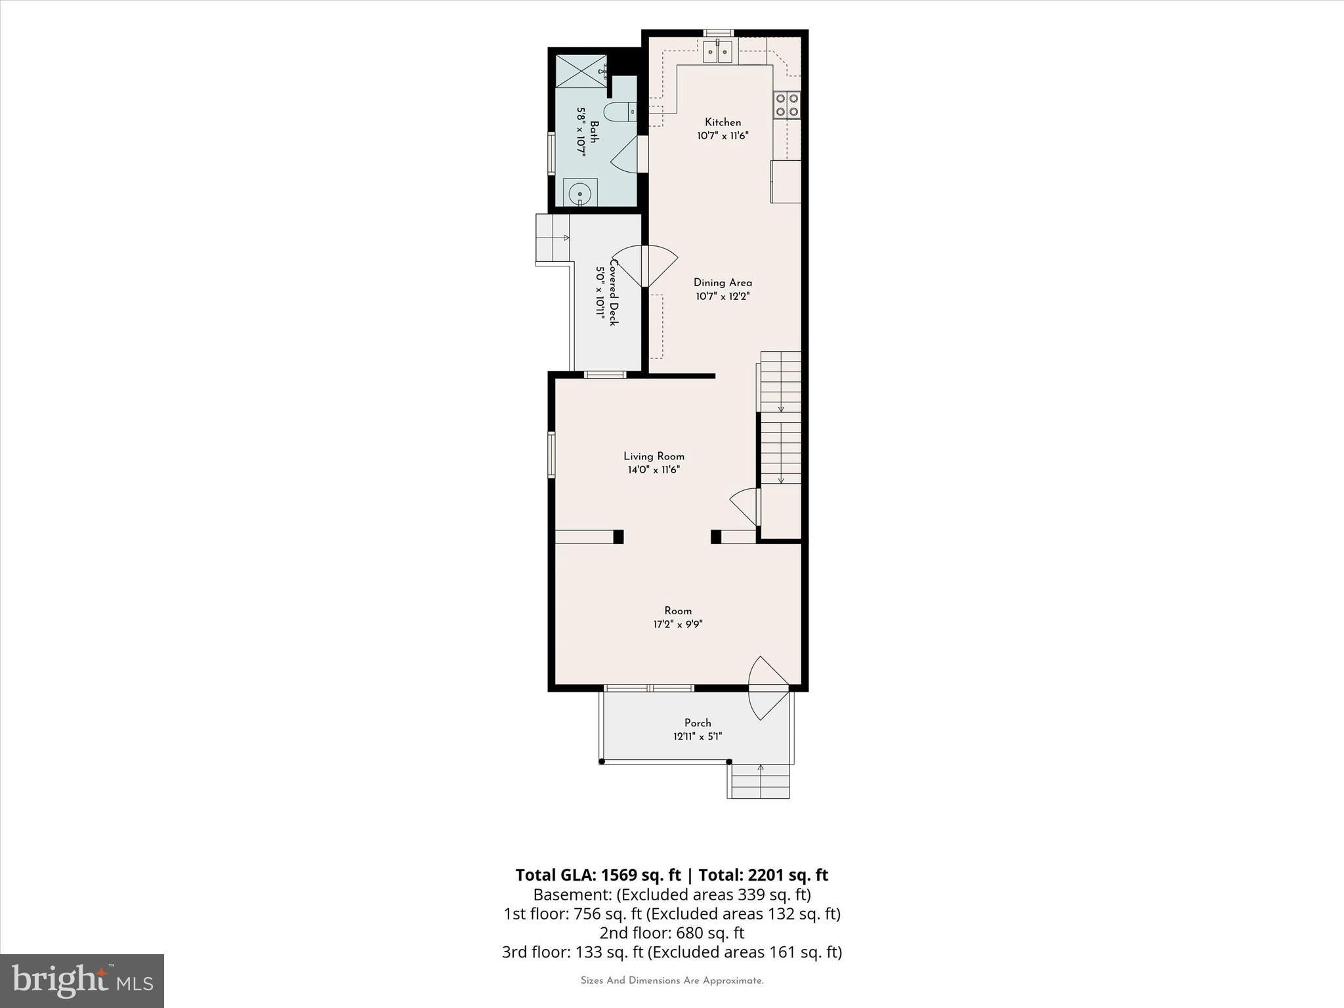
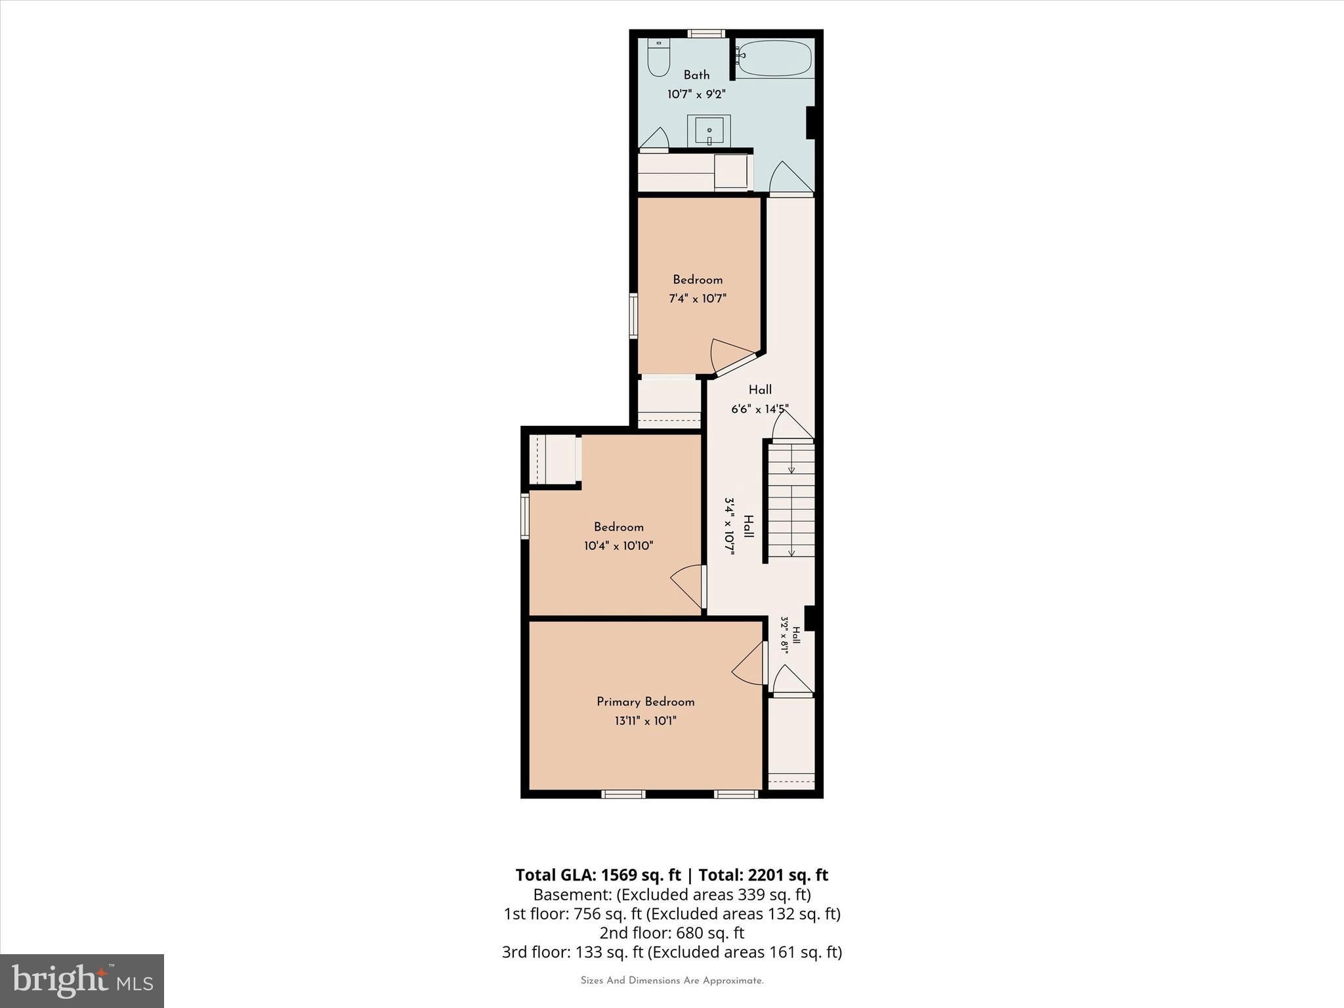
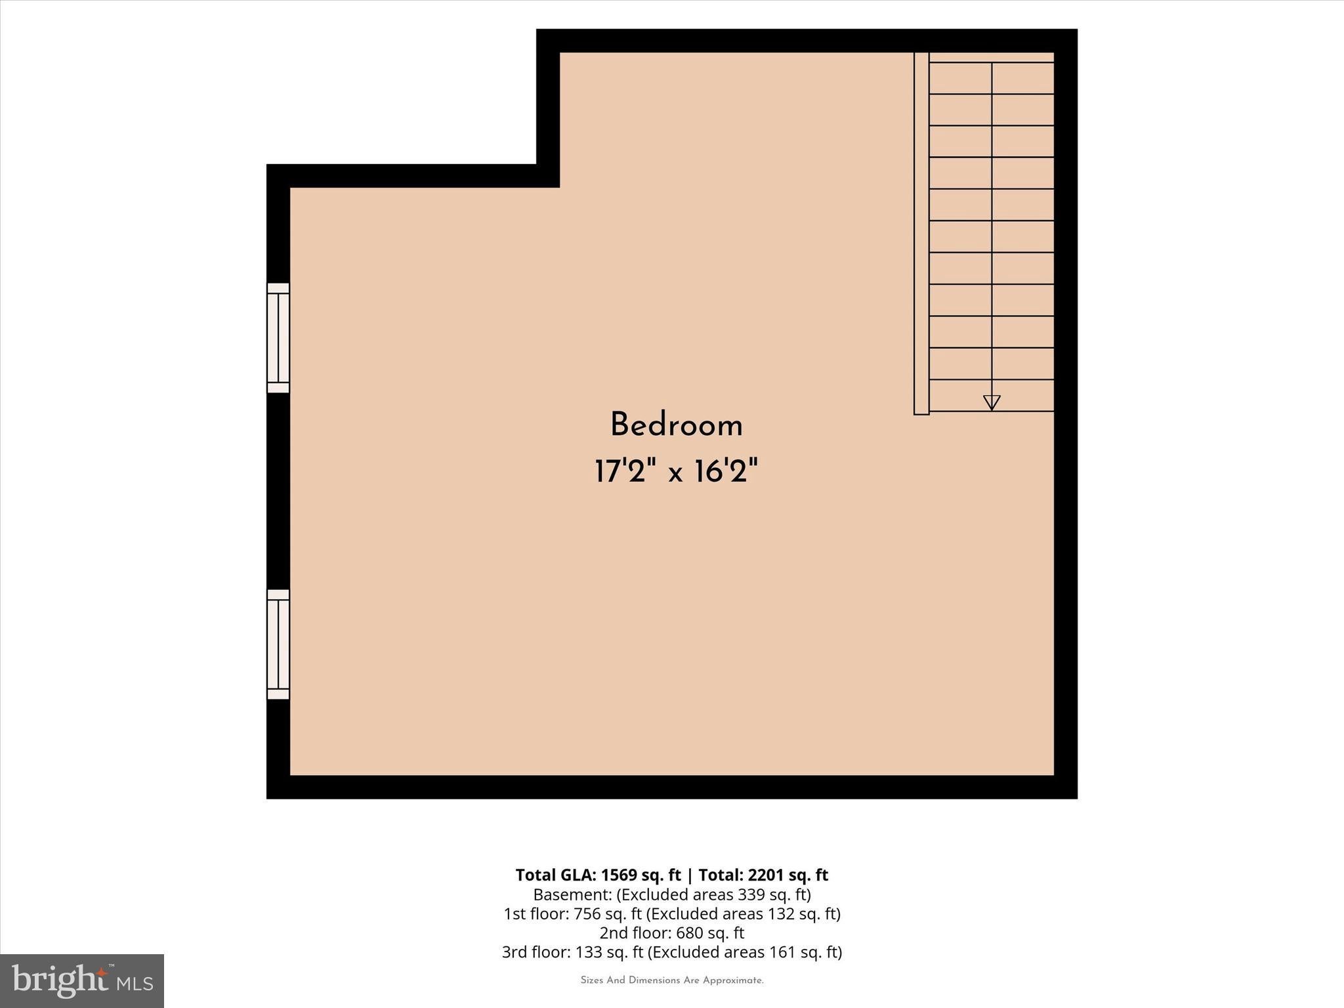
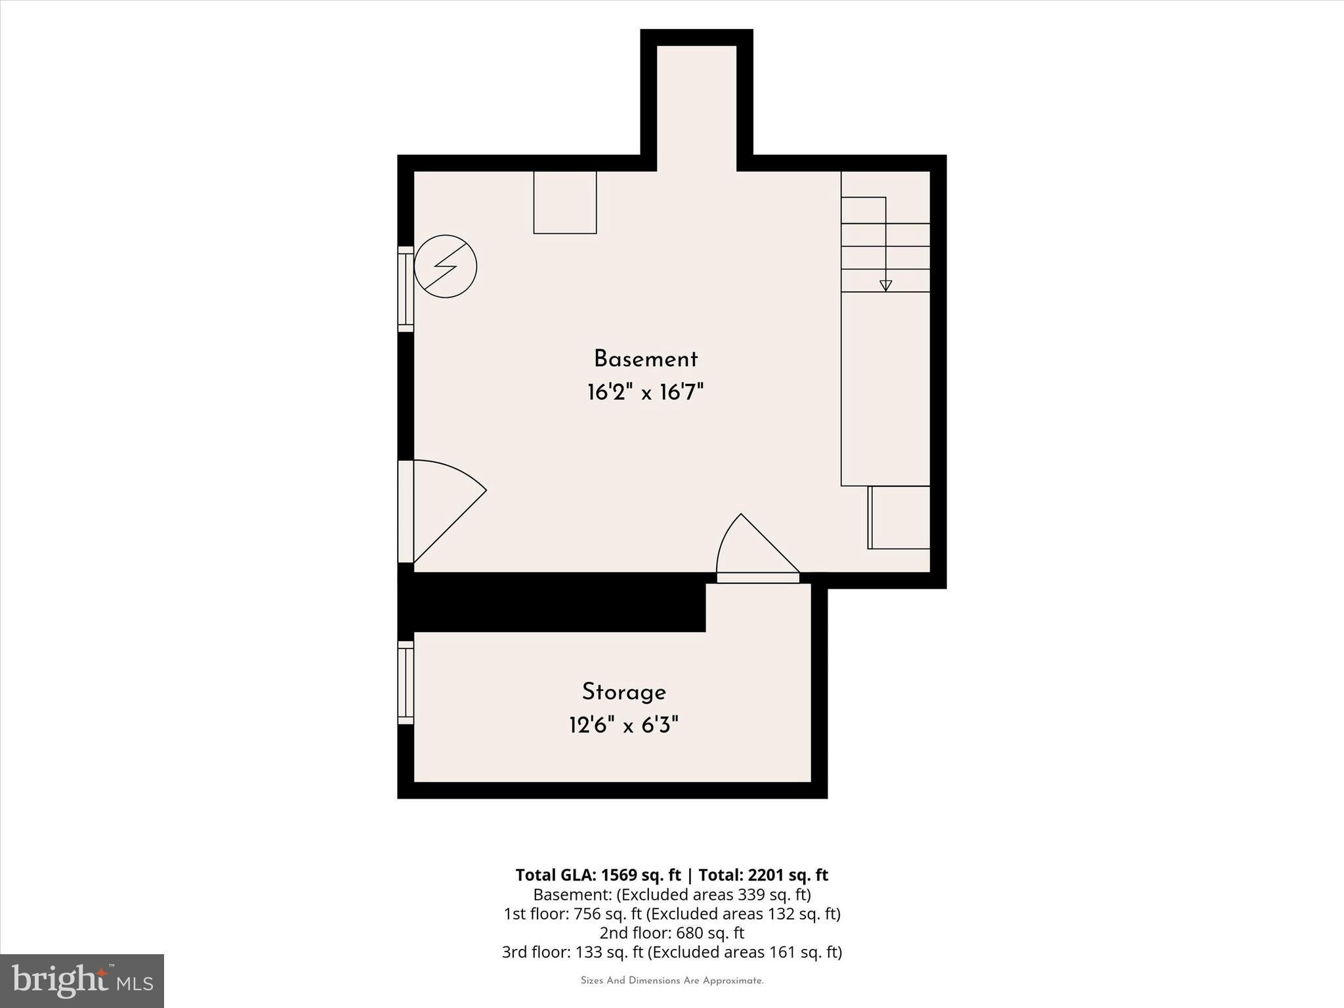
Welcome to 30 Walnut St – a spacious 4-bedroom, 2 full bathroom semi-detached home nestled on a quiet street in Mohnton Boro. This rare opportunity in Governor Mifflin School District offers an oversized shed and private driveway for two vehicles upon approaching the property. Combining classic architectural and 1900’s character with incredible layout flexibility and essential mechanical upgrades, 30 Walnut Street offers more than 1,800 square feet of light-filled living space across three levels. Step inside the main level to discover soaring nine-plus foot ceilings, rich original woodworking, and custom built-in display cabinetry bridging the living and dining areas. An updated kitchen with laminate floors, Samsung Smart Refrigerator and range lead to your spacious family and living room boasting hardwood floors. A first-floor full bathroom sits off the kitchen for convenience and completes the main level. The second level offers 3 spacious bedrooms – each updated with newer ceiling fans with lights and fresh paint – in addition to the home’s second full bathroom with shower tub. The home’s fourth bedroom is found on the third level and could also be used as a dedicated home office, playroom, or ultimate media lounge! In addition to all this finished space, the home also includes a walk-out basement for all your storage needs. Outside, your private outdoor haven features a fully fenced backyard, multiple raised garden beds, sunflowers, beautiful stone gardens and your own koi pond. Unwind on the back patio, grill out using the classic antique stone setup, and take in picturesque panoramic mountain views overlooking the borough. Enjoy the benefits of an oversized shed that can double as a greenhouse, additional storage or almost anything you can imagine! Practical highlights include an efficient natural gas furnace, a new rubber roof (2024), shingles (2022), water heater (2025), newer sediment water system and more! Situated from downtown Mohnton and just minutes from local parks, community amenities, and major commuter routes via Route 222, this property delivers exceptional space, charm, and value in Berks County. Schedule your appointment today!
| Date | Event | Price | Source |
|---|---|---|---|
| listed (Active) | $289,900 | Bright #PABK2076026 | |
| price changed | $279,900 | Bright #PABK2076026 | |
| price changed | $269,900 | Bright #PABK2076026 |
Hi there — ask anything about this property or the area and the team will get right back to you.
Local real estate advisory services provided by agent with The Southside Group
Listed by John P. Murrow with Compass Pennsylvania, Llc
The data relating to real estate for sale on this website appears in part through the BRIGHT Internet Data Exchange program, a voluntary cooperative exchange of property listing data between licensed real estate brokerage firms in which John P. Murrow participates, and is provided by BRIGHT through a licensing agreement. The information provided by this website is for the personal, non-commercial use of consumers and may not be used for any purpose other than to identify prospective properties consumers may be interested in purchasing. Some properties which appear for sale on this website may no longer be available because they are under contract, have closed or are no longer being offered for sale. Information Deemed Reliable But Not Guaranteed. Copyright © 2026 Bright MLS. All rights reserved.
You agree to The Southside Group Terms of Use and Privacy Policy. By choosing to contact a property, you also agree that The Southside Group and its associates may call, text, or email you regarding any inquiries or activities you submit through our website. This may involve the use of automated means and prerecorded or artificial voices.
Step 1 of 2
You've reached the free preview limit. Create a free account to see this listing and everything else on the site.
Step 2 of 2
Tell us how to reach you about homes you like.
Enter your password to sign in as
You've reached the free preview limit. Create a free account to see this listing and everything else on the site.
Already have an account? Sign in
Sign in to your account.
New here? Create an account