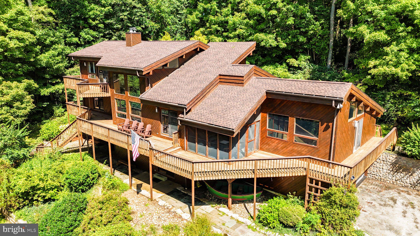
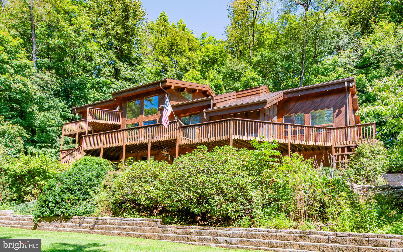
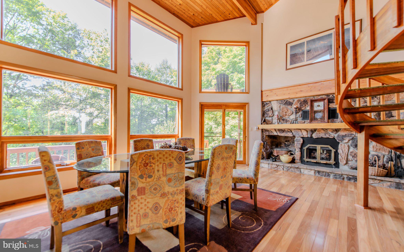
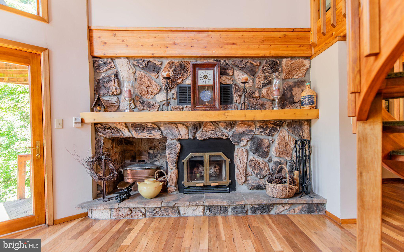
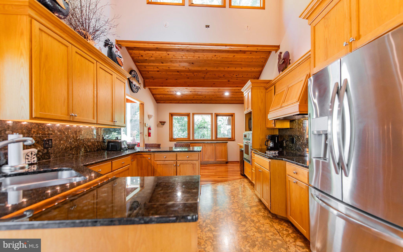
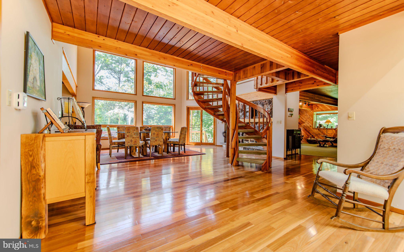
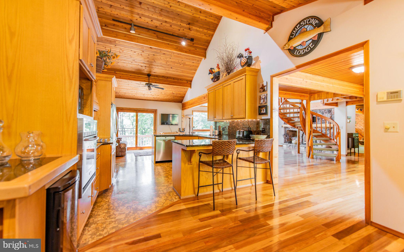
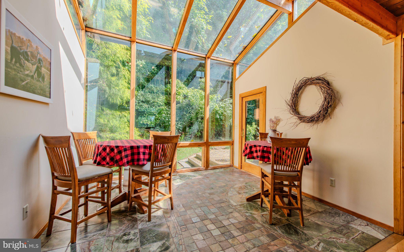
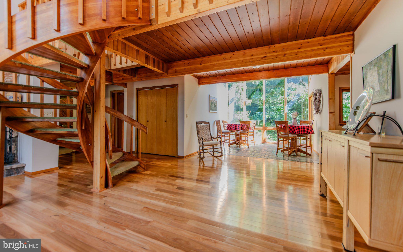
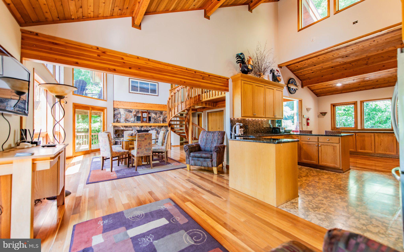
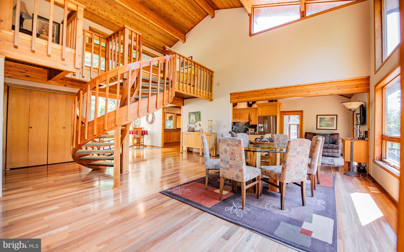
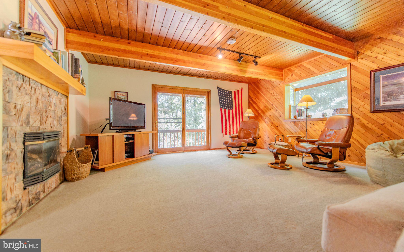
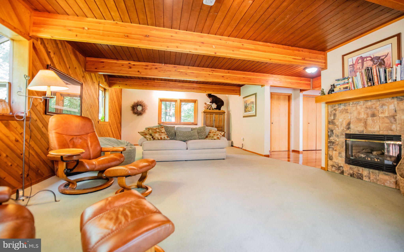
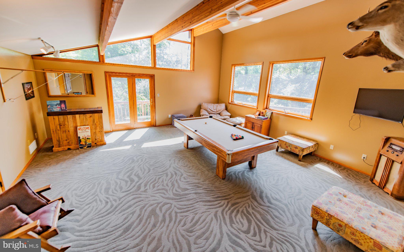
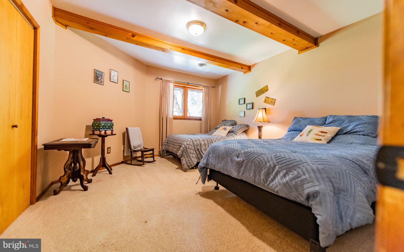
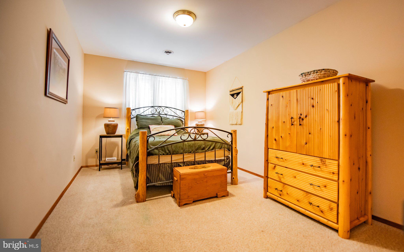
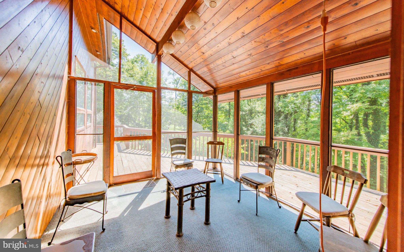
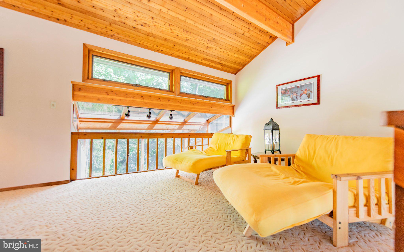
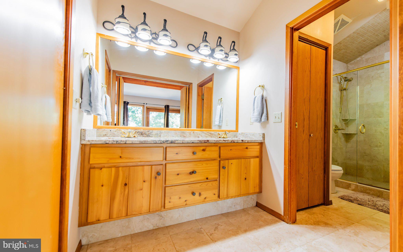
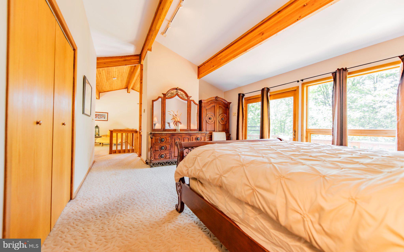
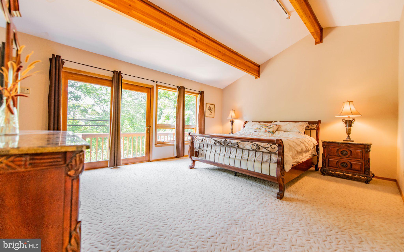
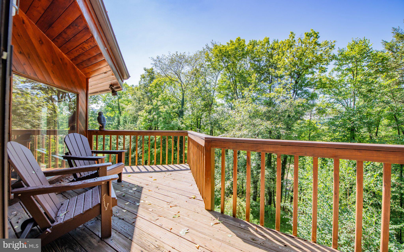
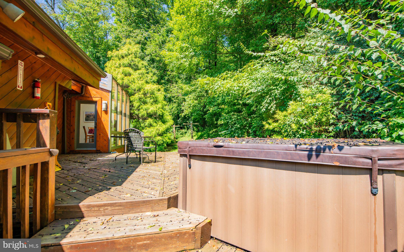
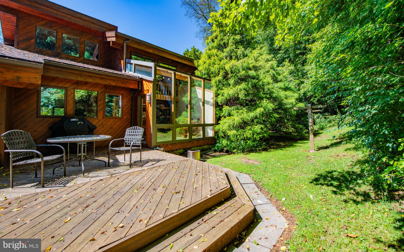
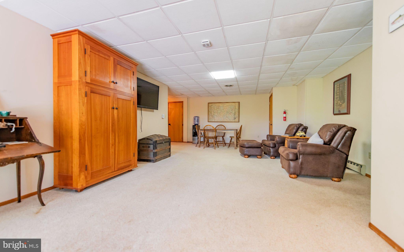
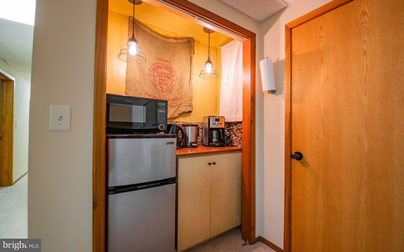
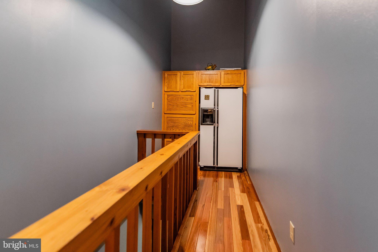
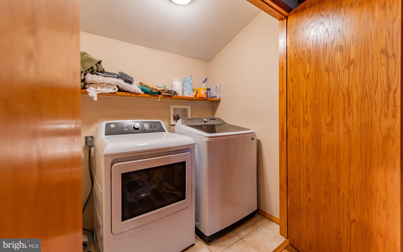
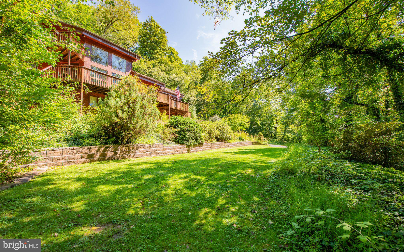
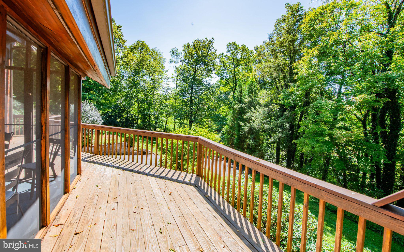
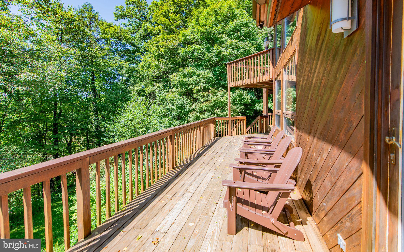
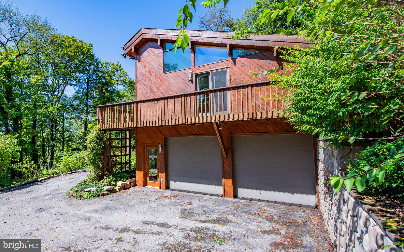
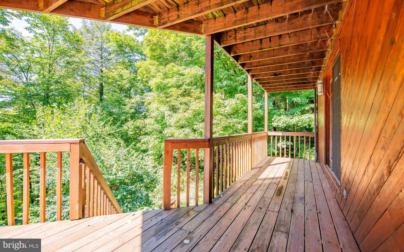
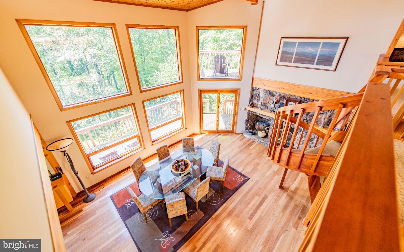
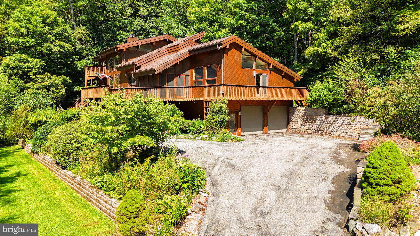
Get Your FISH On! Experience PA Wild living in this stunning, secluded 4-bedroom, 3-bath custom home on 3.38 acres along Fishing Creek. The fully finished ground level offers a large family room and beverage bar, ideal for gatherings. The main level boasts wraparound 360° views, balconies, screened in porch, rec room w/ pool table, an open kitchen and dining space anchored by a stone fireplace, and a generous living room with a 2nd fireplace. Follow the spiral staircase to the 3rd floor primary suite, complete with a loft reading area, private balcony, and a tiled, custom-designed bathroom. Bonus: Rare opportunity to live along Fishing Creek in a primary structure outside the flood zone. No drive-by's, pls. Located at the end of a private lane. Buyers to be accompanied by a licensed agent
Pre-list inspection available in documents. Painter is scheduled for end of September / beginning of October to paint ground level ceiling & touch-up where needed, throughout the home. Parcel: 02-01-0074-F excluded from sale, listed on deed as "parcel 1". Parcel 2 listed on deed is included; consisting of 3.38 acres and identified as parcel: 02-01-0074-O.01 .
| Date | Event | Price | Source |
|---|---|---|---|
| listed (Active) | $850,000 | Bright #PACL2025674 |
Hi there — ask anything about this property or the area and the team will get right back to you.
Local real estate advisory services provided by agent with The Southside Group
Listed by Sara E Eggler with Fish Real Estate, Inc.
The data relating to real estate for sale on this website appears in part through the BRIGHT Internet Data Exchange program, a voluntary cooperative exchange of property listing data between licensed real estate brokerage firms in which Sara E Eggler participates, and is provided by BRIGHT through a licensing agreement. The information provided by this website is for the personal, non-commercial use of consumers and may not be used for any purpose other than to identify prospective properties consumers may be interested in purchasing. Some properties which appear for sale on this website may no longer be available because they are under contract, have closed or are no longer being offered for sale. Information Deemed Reliable But Not Guaranteed. Copyright © 2026 Bright MLS. All rights reserved.
You agree to The Southside Group Terms of Use and Privacy Policy. By choosing to contact a property, you also agree that The Southside Group and its associates may call, text, or email you regarding any inquiries or activities you submit through our website. This may involve the use of automated means and prerecorded or artificial voices.
Step 1 of 2
You've reached the free preview limit. Create a free account to see this listing and everything else on the site.
Step 2 of 2
Tell us how to reach you about homes you like.
Enter your password to sign in as
You've reached the free preview limit. Create a free account to see this listing and everything else on the site.
Already have an account? Sign in
Sign in to your account.
New here? Create an account