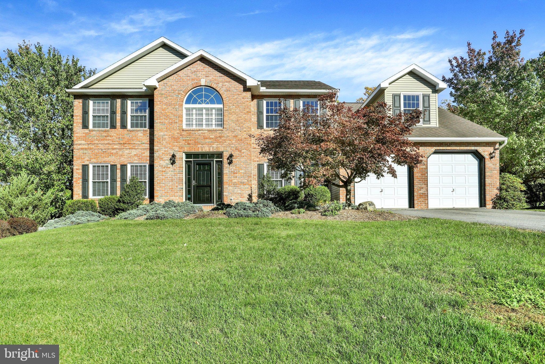
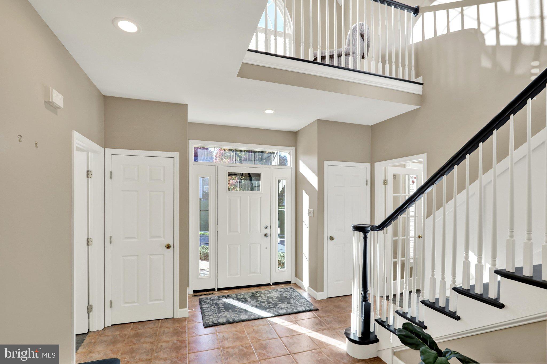
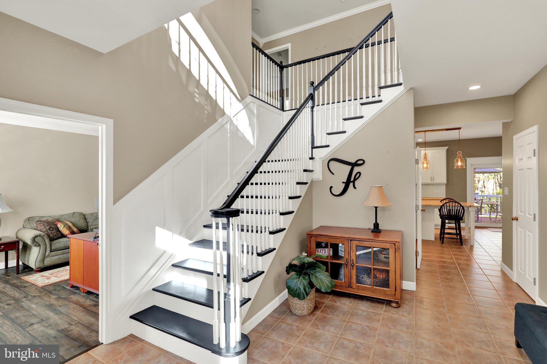
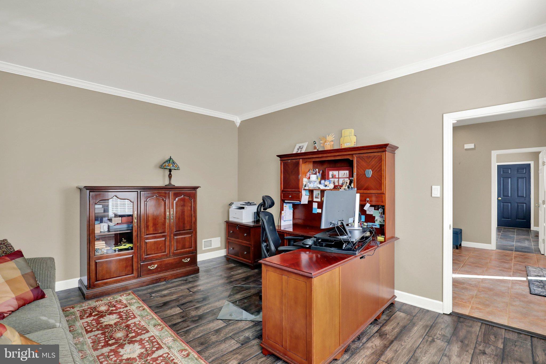
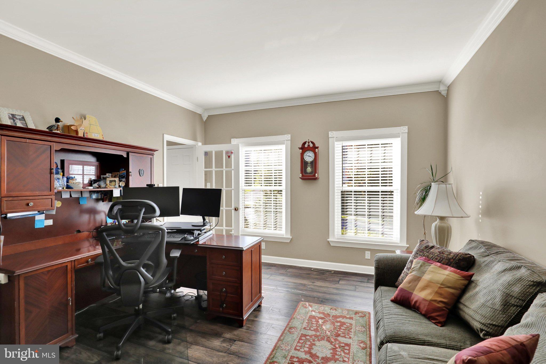
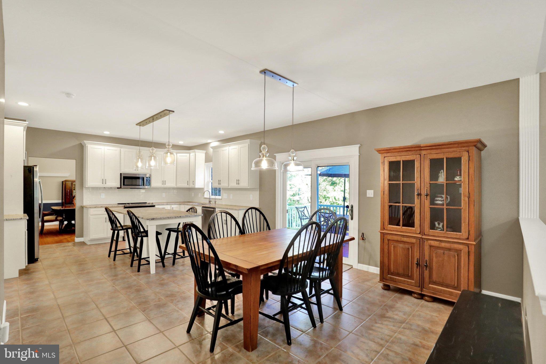
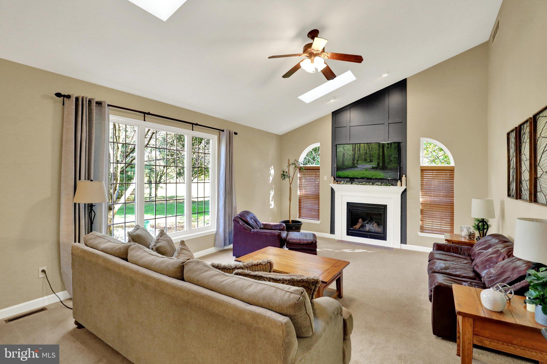
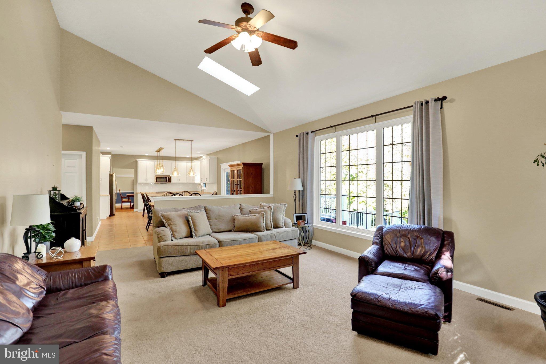
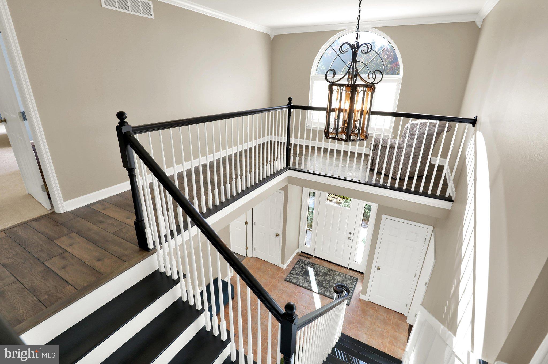
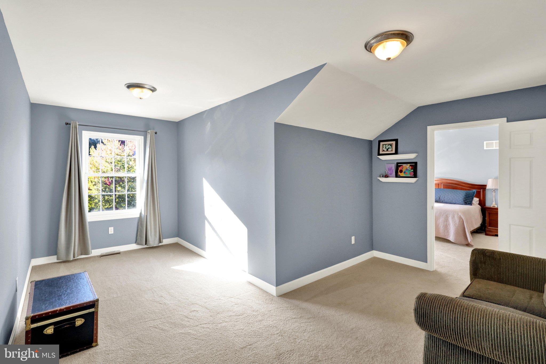
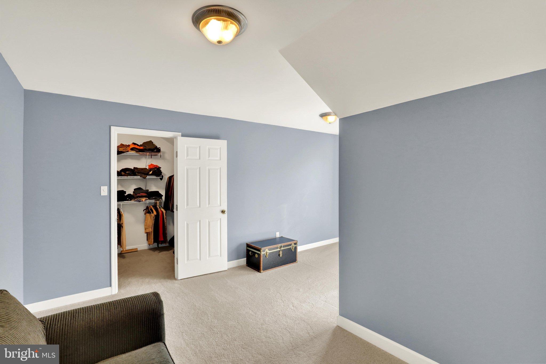
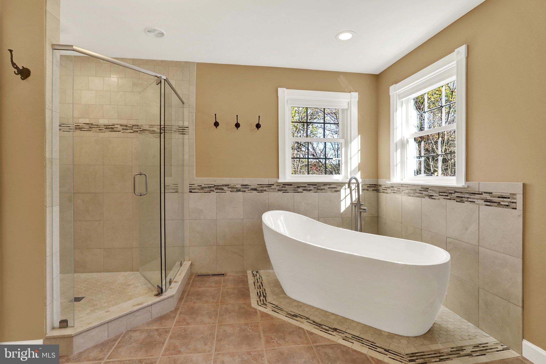
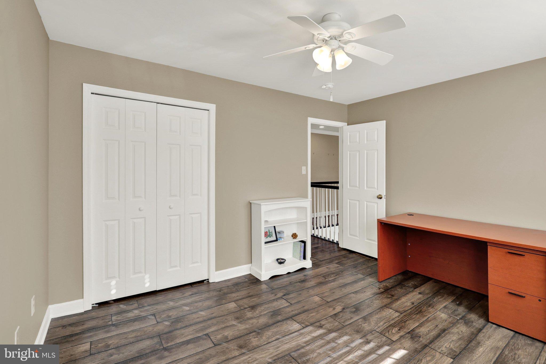
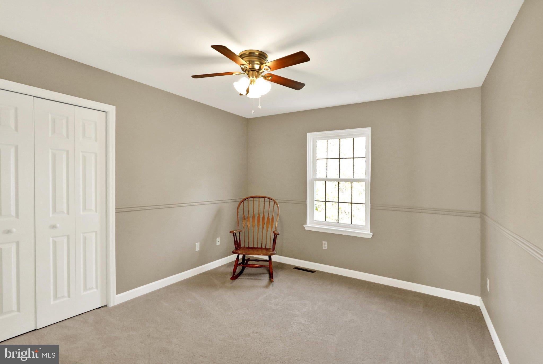
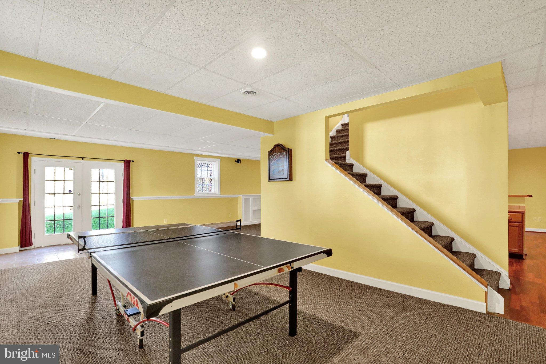
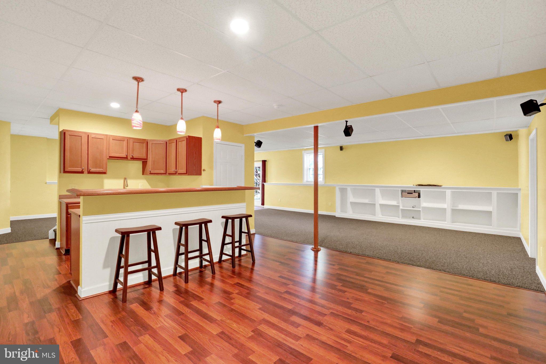
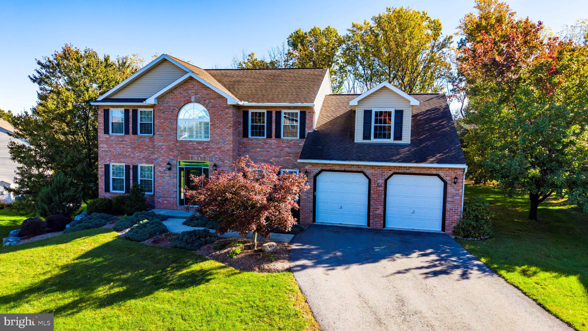
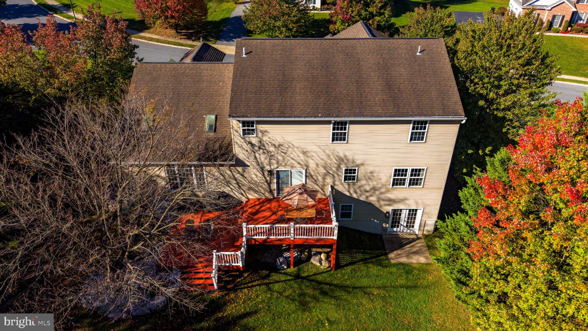
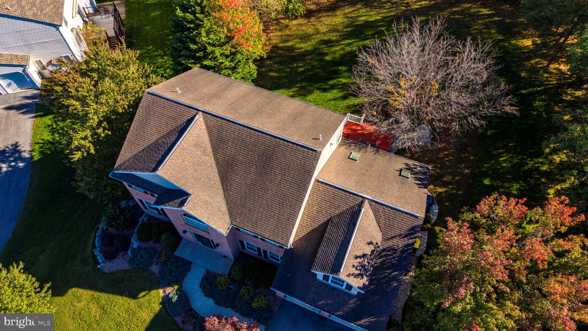
Prepare to be impressed by this gorgeous 4-bedroom brick two-story home, boasting tremendous curb appeal, an inviting interior, and an abundance of desirable features. Located in the Kutztown Area Schools, this beautifully maintained home offers a wonderful combination of style, comfort, and functionality, with plenty of space for everyday living and entertaining. Special highlights include elegant crown molding and chair rail accents, a new HVAC system, newer carpeting, a gas fireplace, new windows, new front door, updated light fixtures, a finished walkout basement and so much more. Step inside the welcoming two-story entry foyer, where you will immediately appreciate the attractive details and spacious floor plan. Just off the foyer is a private home office featuring luxury vinyl plank flooring with French door, providing the perfect space for working from home or a quiet retreat. The impressive living room serves as a wonderful gathering place, showcasing a vaulted ceiling and a cozy gas fireplace that adds warmth and character. The beautiful kitchen is sure to please, offering an abundance of cabinetry, a center island with seating, all appliances, and a huge walk-in pantry providing exceptional storage space. An adjoining breakfast nook offers convenient access to the rear deck, making indoor and outdoor dining and entertaining a breeze. The spacious dining area provides additional room for hosting gatherings and special occasions. Completing the main level is a generously sized laundry room with cabinetry and a convenient powder room. The second floor features four nicely sized bedrooms, all equipped with ceiling fans, along with two full bathrooms. The spacious primary bedroom suite is a true retreat, offering a large sitting area that provides the perfect spot to unwind, a walk-in closet, and a beautifully updated private bath complete with a soaking tub and separate walk-in shower. Three additional bedrooms offer comfortable accommodations and share a second full hallway bath. Looking for even more living space? The fantastic finished walkout lower level adds an impressive 1,202 square feet of additional living area. Designed with entertaining and versatility in mind, this expansive level features two spacious recreation areas, and a large wet bar complete with an abundance of cabinetry. Whether you envision a game room, media room, exercise area, hobby space, or the ultimate entertaining destination, the possibilities are endless. The walkout design also provides convenient access to the outdoors. The exterior is equally appealing. Enjoy outdoor relaxation and entertaining on the wonderful two-tier deck overlooking the spacious rear yard, which offers a lovely sense of privacy. With its striking brick exterior, beautiful interior details, generous living spaces, numerous updates, and exceptional indoor and outdoor entertaining areas, this impressive home has so much to offer. Be sure to add this beauty to your must-see list. Schedule your private showing today.
| Date | Event | Price | Source |
|---|---|---|---|
| listed (Coming Soon) | $579,900 | Bright #PABK2079830 | |
| status changed (Active) | — | Bright #PABK2079830 | |
| price changed | $569,900 | Bright #PABK2079830 |
Hi there — ask anything about this property or the area and the team will get right back to you.
Local real estate advisory services provided by agent with The Southside Group
Listed by Kelly Spayd with Keller Williams Platinum Realty - Wyomissing
The data relating to real estate for sale on this website appears in part through the BRIGHT Internet Data Exchange program, a voluntary cooperative exchange of property listing data between licensed real estate brokerage firms in which Kelly Spayd participates, and is provided by BRIGHT through a licensing agreement. The information provided by this website is for the personal, non-commercial use of consumers and may not be used for any purpose other than to identify prospective properties consumers may be interested in purchasing. Some properties which appear for sale on this website may no longer be available because they are under contract, have closed or are no longer being offered for sale. Information Deemed Reliable But Not Guaranteed. Copyright © 2026 Bright MLS. All rights reserved.
You agree to The Southside Group Terms of Use and Privacy Policy. By choosing to contact a property, you also agree that The Southside Group and its associates may call, text, or email you regarding any inquiries or activities you submit through our website. This may involve the use of automated means and prerecorded or artificial voices.
Step 1 of 2
You've reached the free preview limit. Create a free account to see this listing and everything else on the site.
Step 2 of 2
Tell us how to reach you about homes you like.
Enter your password to sign in as
You've reached the free preview limit. Create a free account to see this listing and everything else on the site.
Already have an account? Sign in
Sign in to your account.
New here? Create an account