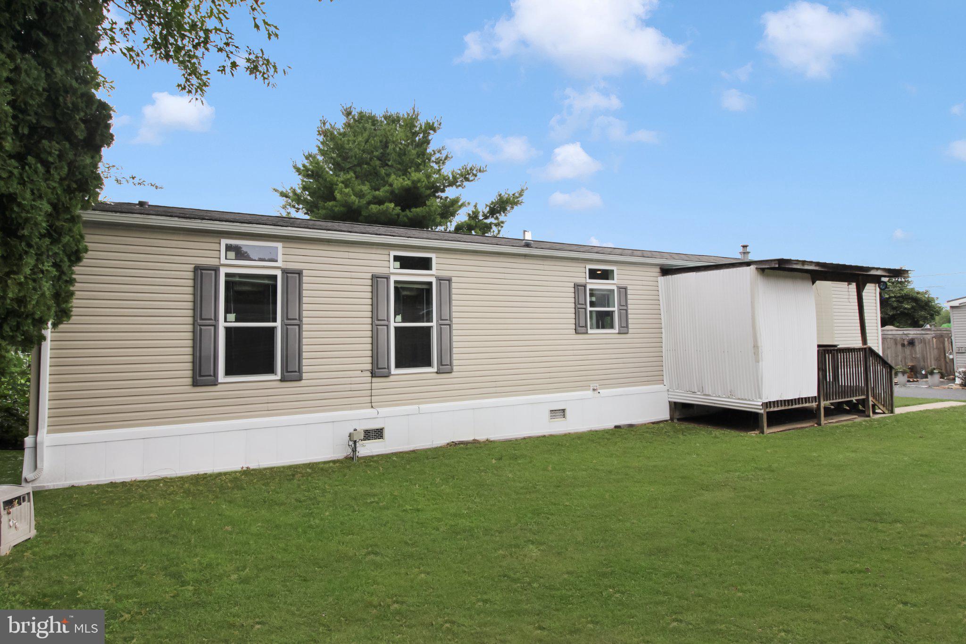
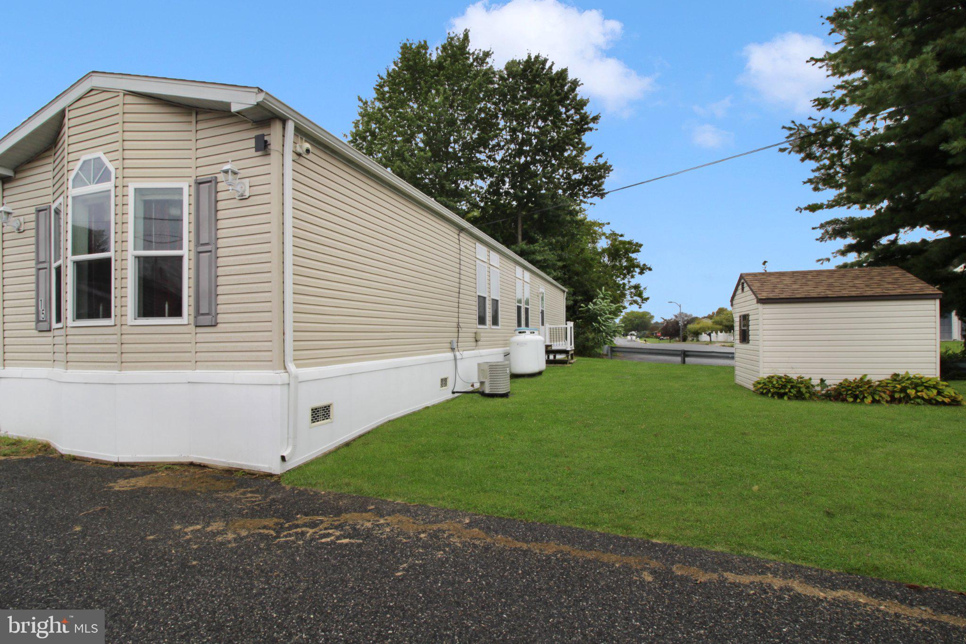
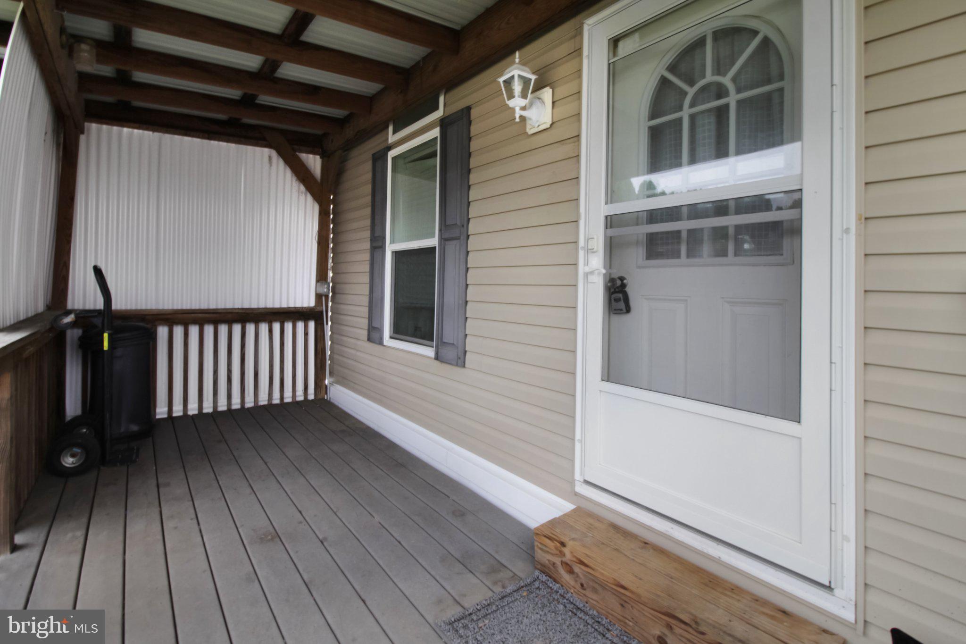
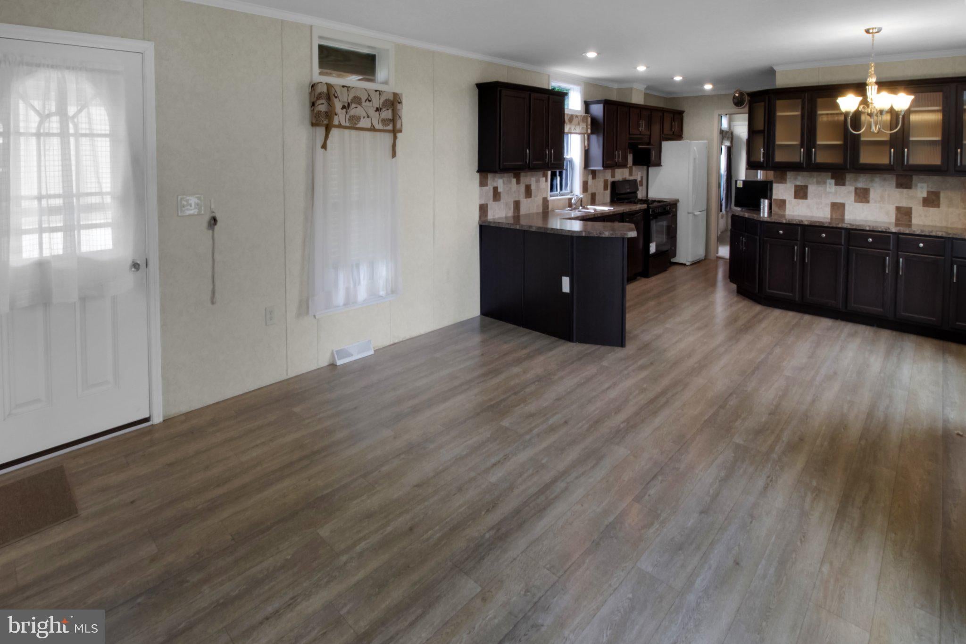
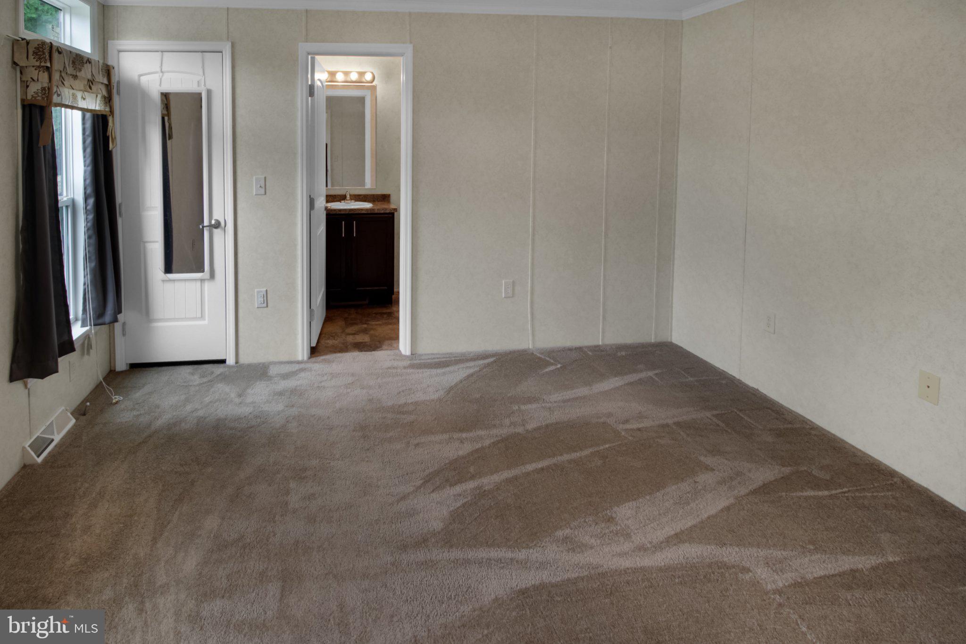
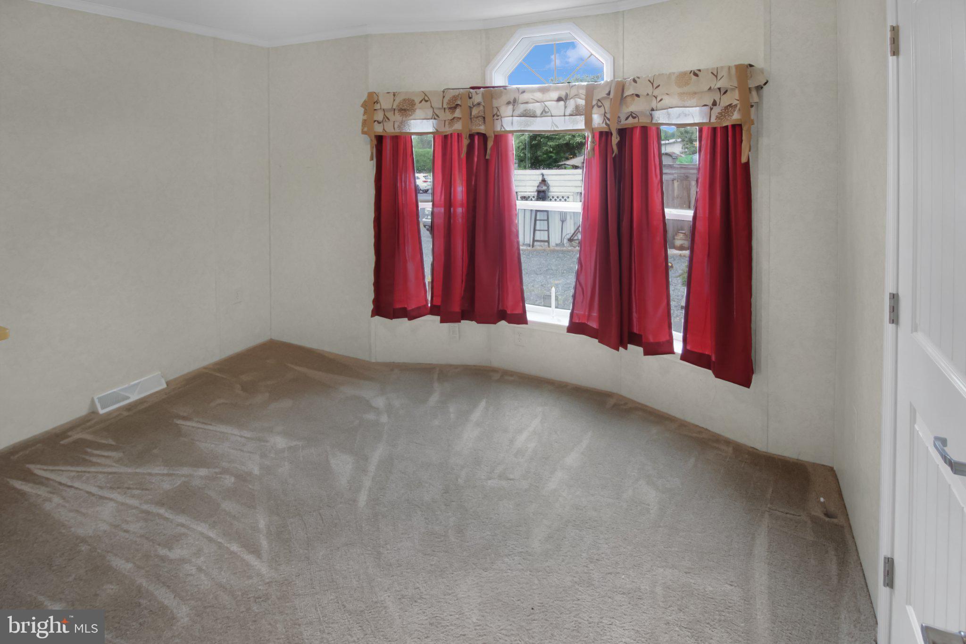
Welcome to this well-kept 2-bedroom, 2-full-bath manufactured home in Woodland Mobile Home Park, located in the Brandywine School District. Built only about 10 years ago, the home offers newer construction, an open living and kitchen layout, in-home laundry, and a prime corner lot with a generous grassy yard. The main living area is bright and open, with luxury vinyl flooring and plenty of windows that look out over the yard. The kitchen features dark espresso cabinetry, including glass-front uppers, stone-look laminate countertops, and a coordinating tile backsplash. A peninsula with seating separates the kitchen from the living space. Appliances include a double stainless sink, black gas range, black dishwasher, and refrigerator. A chandelier and recessed lighting finish the space. Both bedrooms are carpeted with neutral walls. One bedroom has a wide window wall topped by an octagon window, a nice extra touch of light. The two full baths are finished with dark vanities, oval sinks, and tub/shower combinations—one with a sliding door and handheld shower, the other with a standard tub/shower. A dedicated laundry area holds a white front-load washer and dryer, so laundry stays inside the home. Outside, vinyl siding, white skirting, and white-trimmed windows give the home a clean look. A covered wood porch with railings and a storm door provides a practical entry and a spot to sit. The corner setting offers extra outdoor space and a more open feel within the community. A large insulated storage shed sits on the property, finished with vinyl siding, a shingled roof, double doors, and a shuttered window—useful for tools, seasonal items, or hobbies. The newer age of the home stands out in a community setting where many homes are older. Convenient to the amenities and services of the Brandywine area, this is a solid opportunity for buyers seeking newer construction, an updated kitchen, two full baths, laundry hookups, a corner lot, and extra storage. Lot rent is $650 per month, occupant fee of $60 per person, which includes water, sewer, trash service, common area snow removal, and lawn care. All buyers must be approved by the management office prior to purchase.
| Date | Event | Price | Source |
|---|---|---|---|
| listed (Active) | $100,000 | Bright #PABK2079100 |
Hi there — ask anything about this property or the area and the team will get right back to you.
Local real estate advisory services provided by agent with The Southside Group
Listed by Jacob P. Engle with Engle Garner Realty Associates
The data relating to real estate for sale on this website appears in part through the BRIGHT Internet Data Exchange program, a voluntary cooperative exchange of property listing data between licensed real estate brokerage firms in which Jacob P. Engle participates, and is provided by BRIGHT through a licensing agreement. The information provided by this website is for the personal, non-commercial use of consumers and may not be used for any purpose other than to identify prospective properties consumers may be interested in purchasing. Some properties which appear for sale on this website may no longer be available because they are under contract, have closed or are no longer being offered for sale. Information Deemed Reliable But Not Guaranteed. Copyright © 2026 Bright MLS. All rights reserved.
You agree to The Southside Group Terms of Use and Privacy Policy. By choosing to contact a property, you also agree that The Southside Group and its associates may call, text, or email you regarding any inquiries or activities you submit through our website. This may involve the use of automated means and prerecorded or artificial voices.
Step 1 of 2
You've reached the free preview limit. Create a free account to see this listing and everything else on the site.
Step 2 of 2
Tell us how to reach you about homes you like.
Enter your password to sign in as
You've reached the free preview limit. Create a free account to see this listing and everything else on the site.
Already have an account? Sign in
Sign in to your account.
New here? Create an account