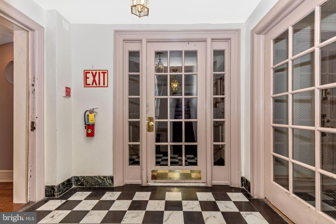
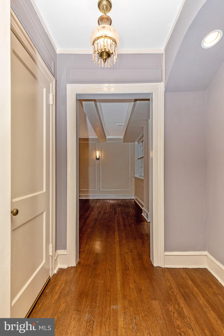
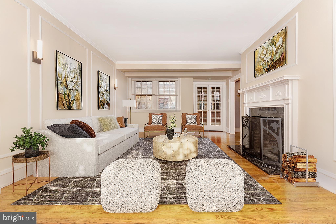
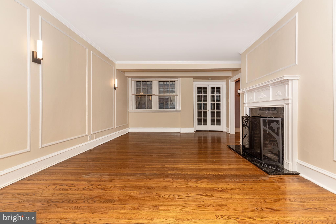
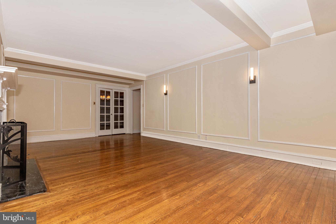
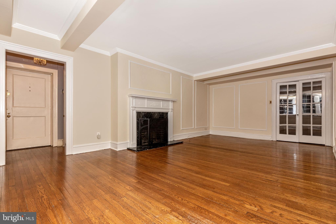
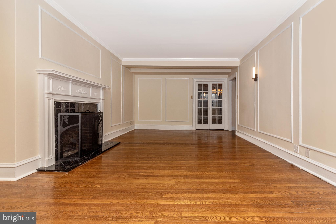
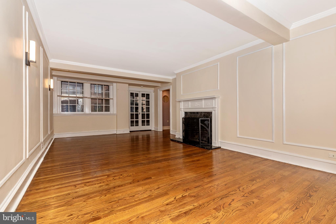
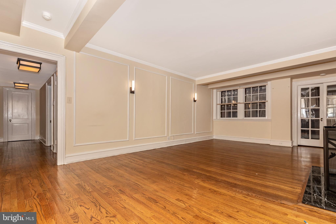
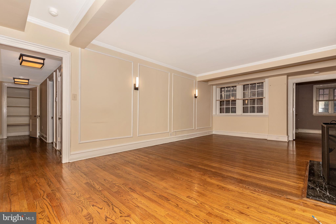
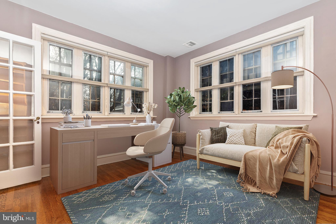
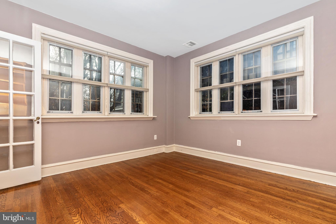
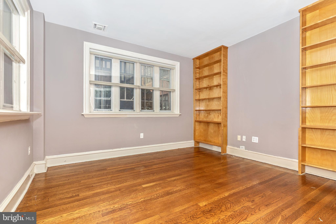
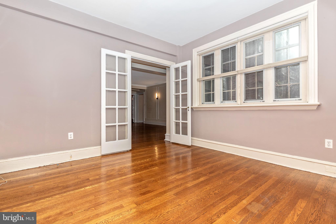
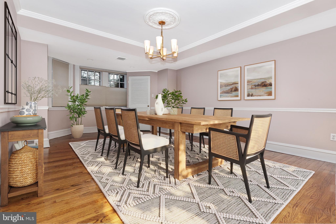
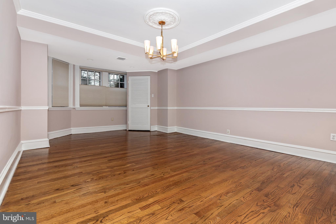
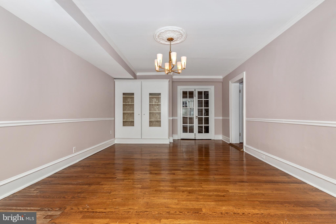
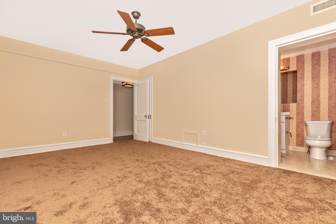
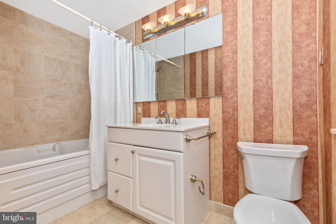
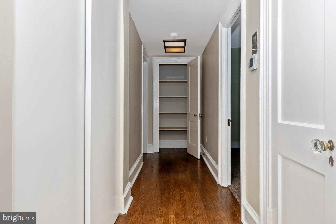
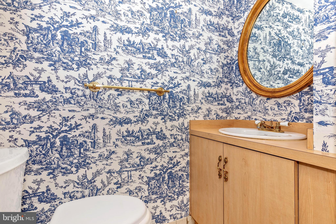
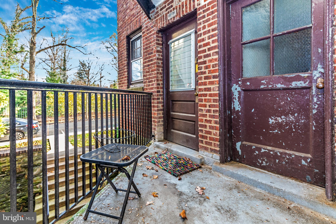
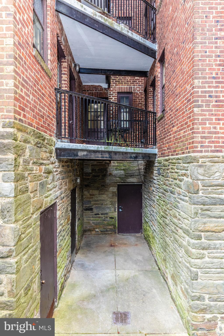
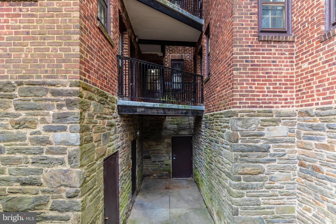
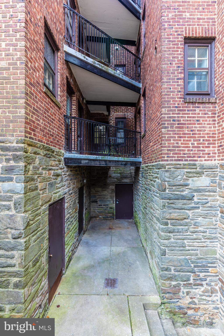
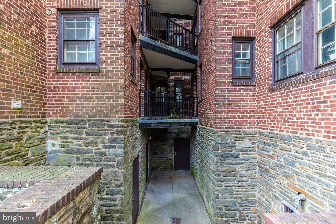
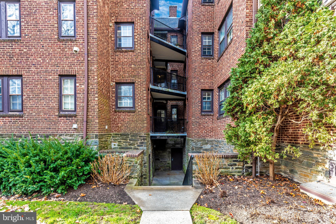
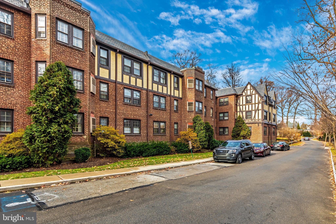
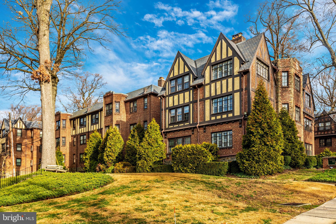
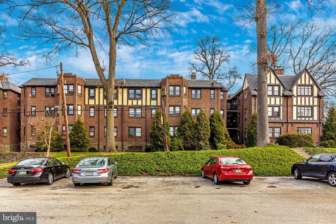
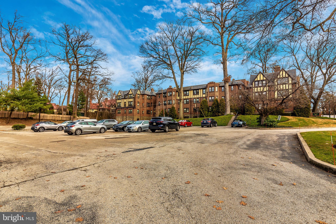
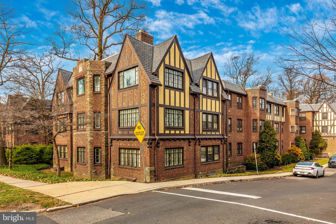
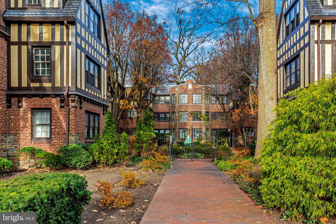
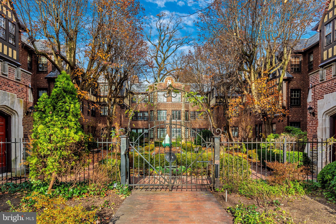
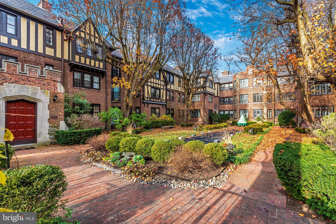
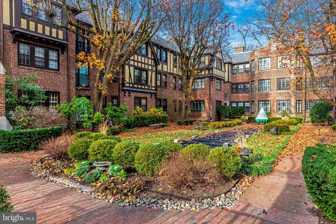
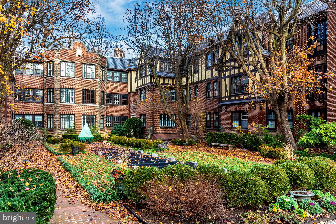
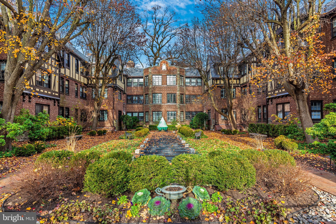
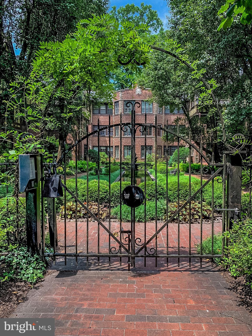
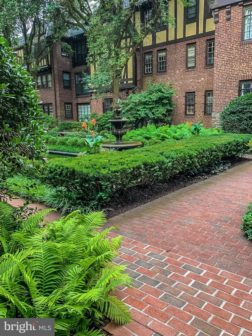
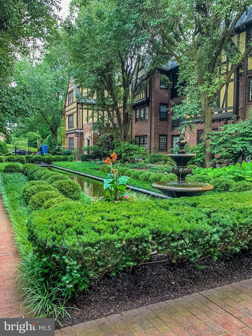
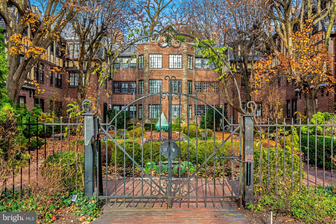
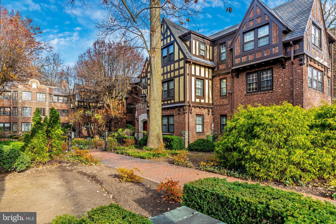
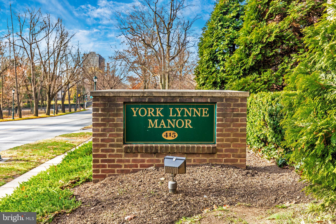
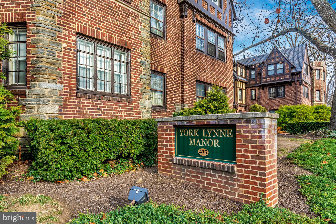
Renovated first floor condo in the architecturally significant Wallace and Warner designed, York Lynne Manor. This 2 Bedroom PLUS Den/Office or 3rd bedroom and 2 and 1/2 Bath residence combines old world elegance with every conceivable modern amenity. Enter through the foyer into the oversized Living Room with marble fireplace and hardwood floors. French doors lead to the Library/Den/Office with custom book shelves overlooking the garden and Koi pond. A second set of French doors leads to the formal Dining Room.
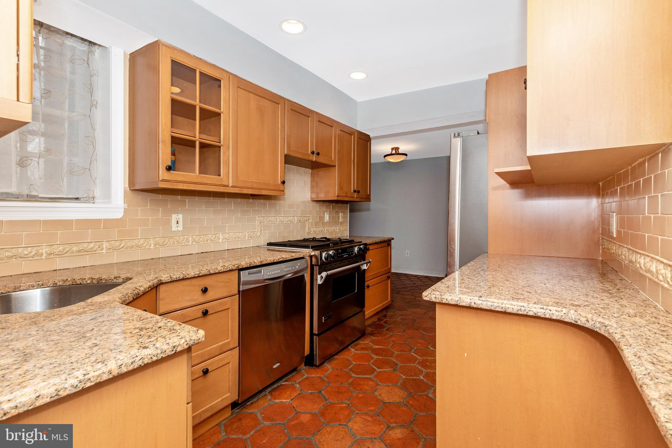
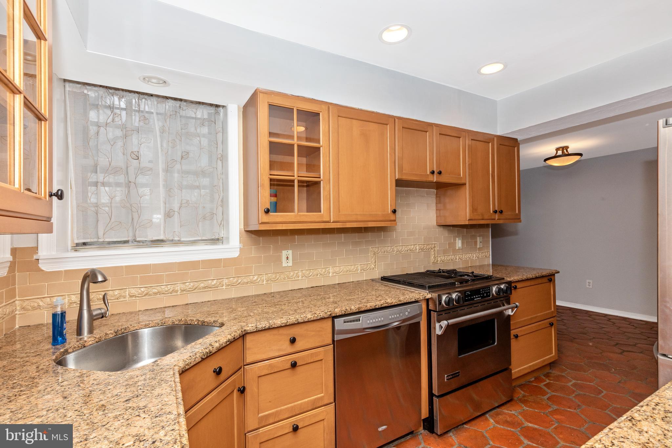
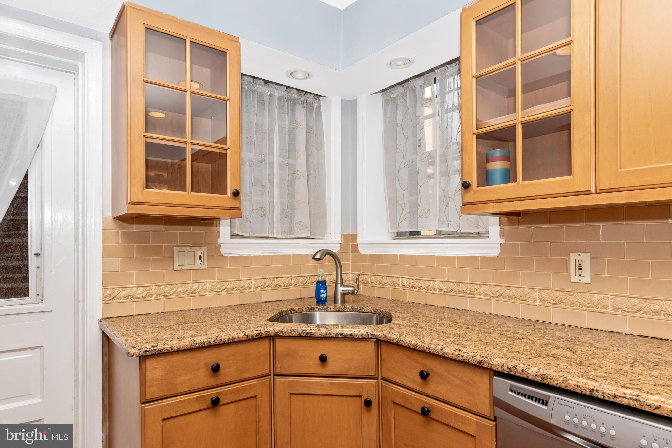
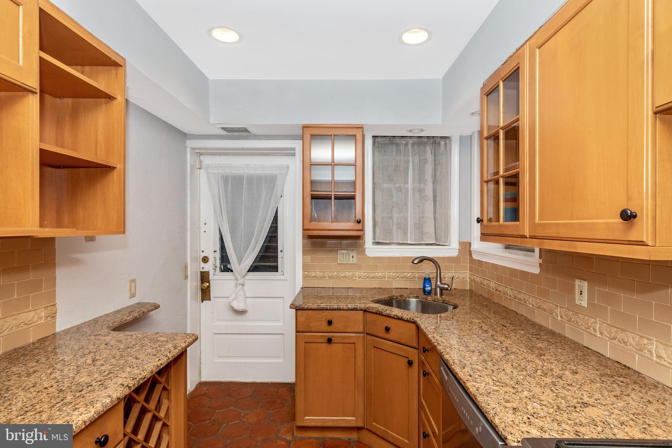
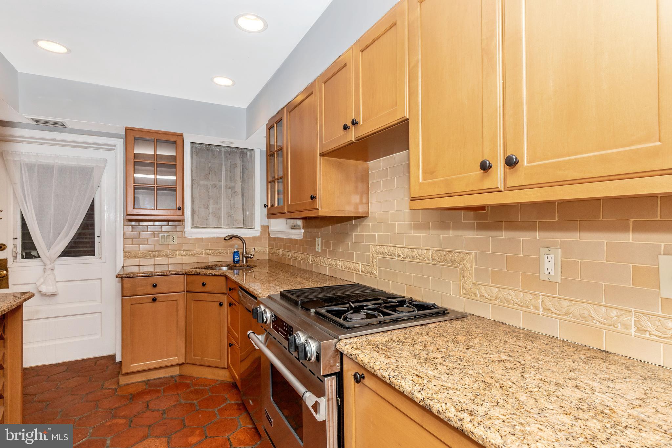
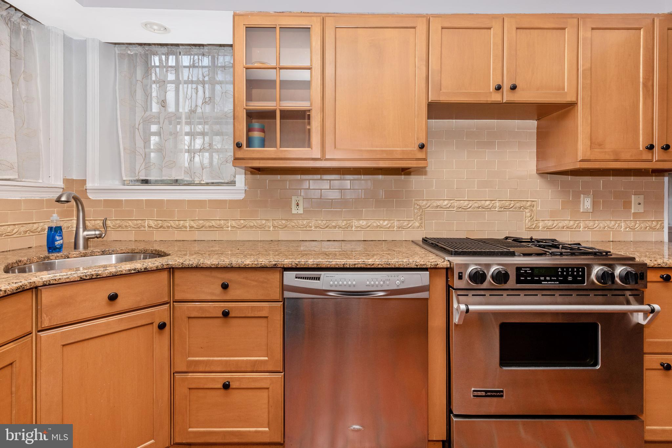
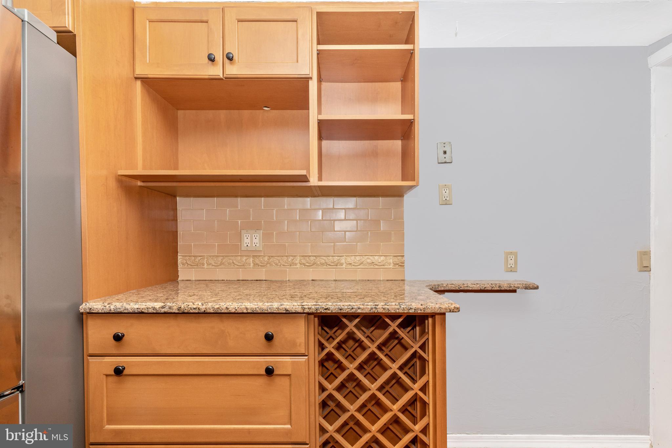
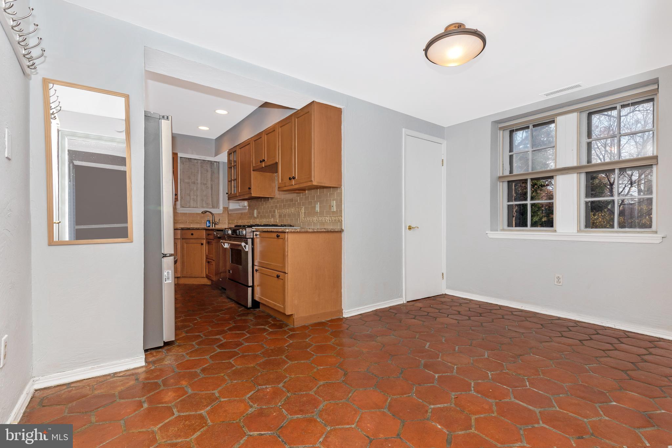
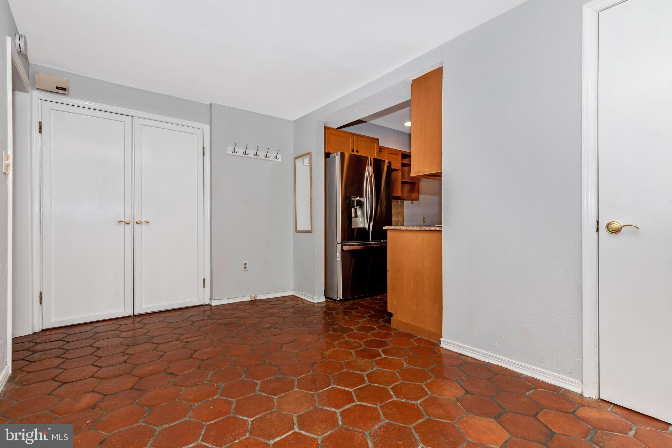
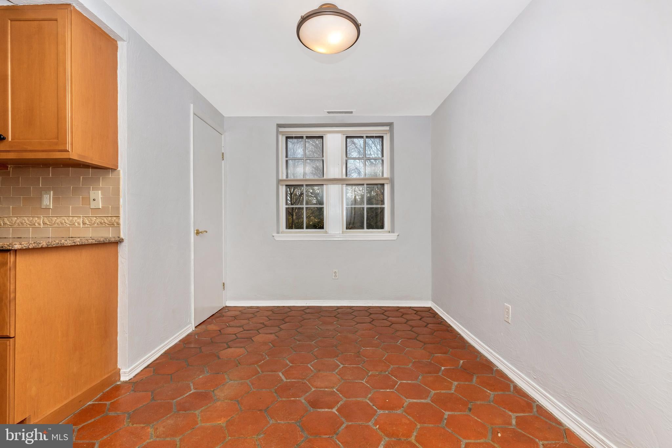
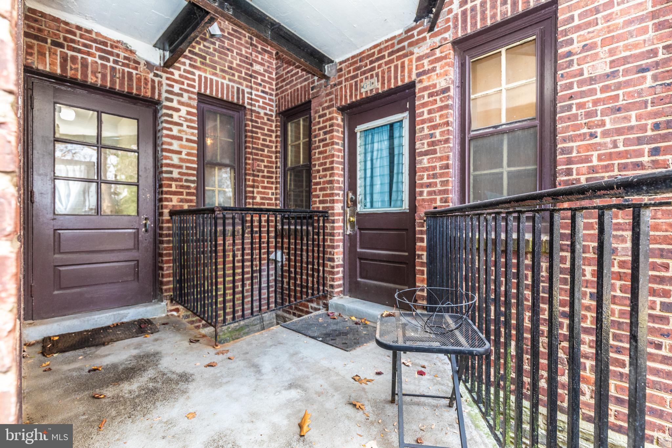
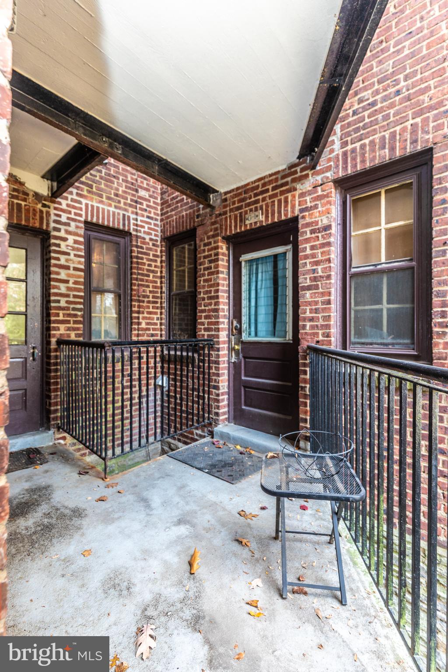
The modern Eat-In Kitchen (with back door access) has solid wood cabinetry, granite countertops and stainless steel appliances includes a Jenn Air Gas range/convection oven. There is a large pantry in the adjacent breakfast area.
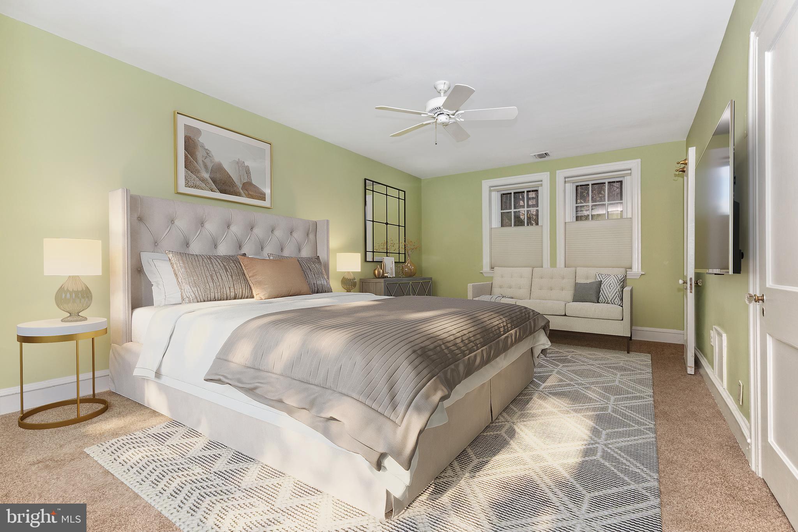
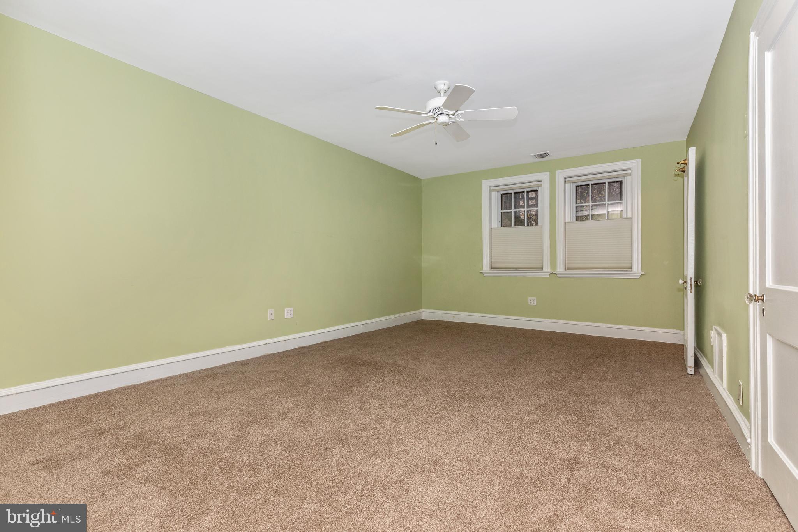
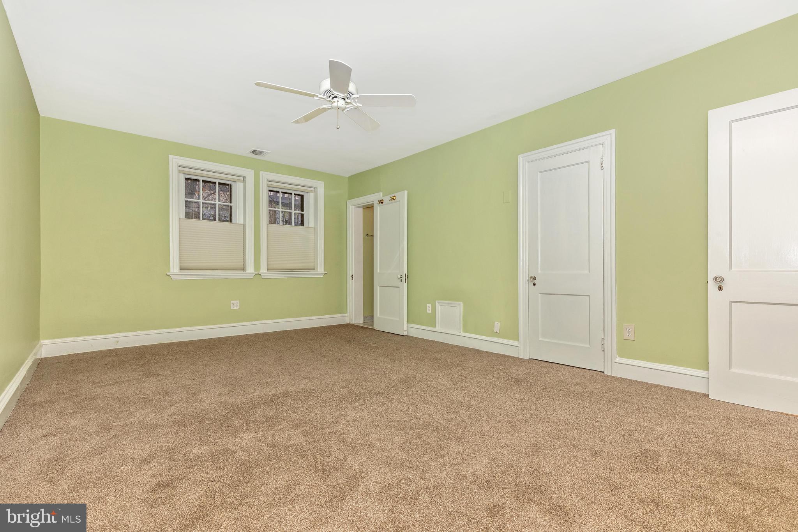
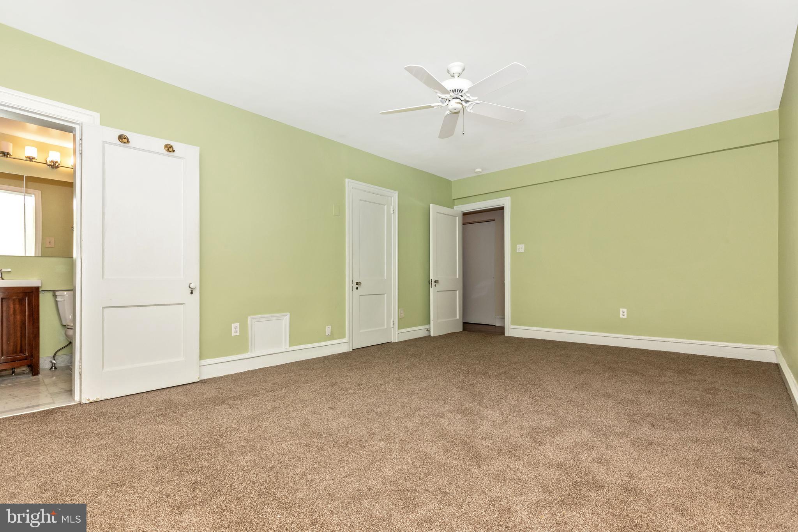
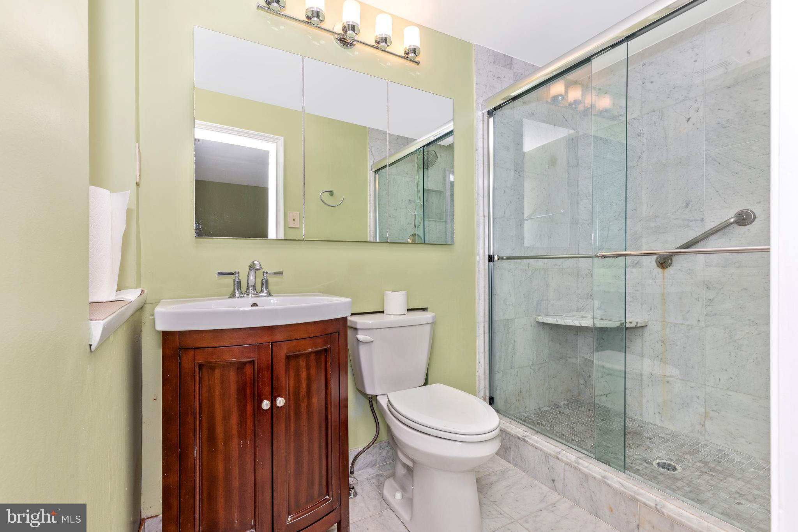
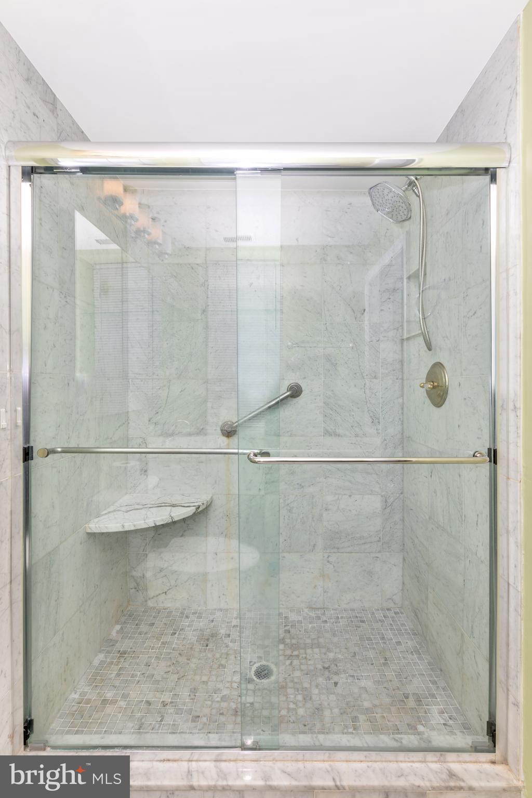
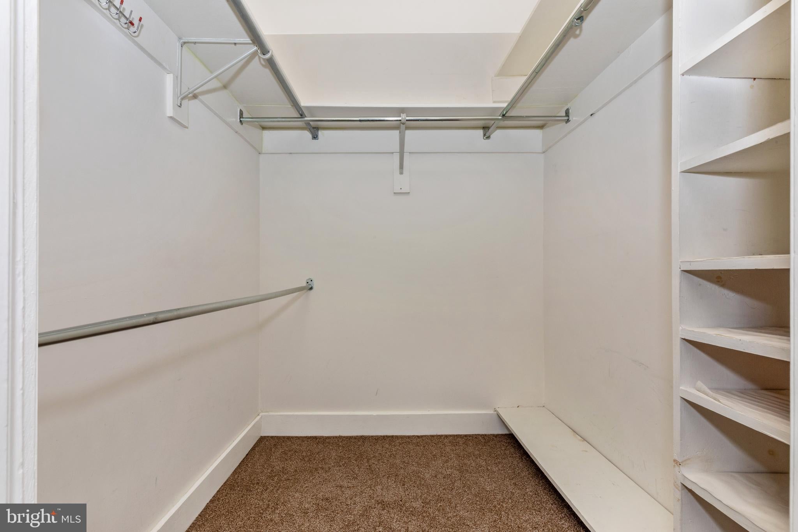
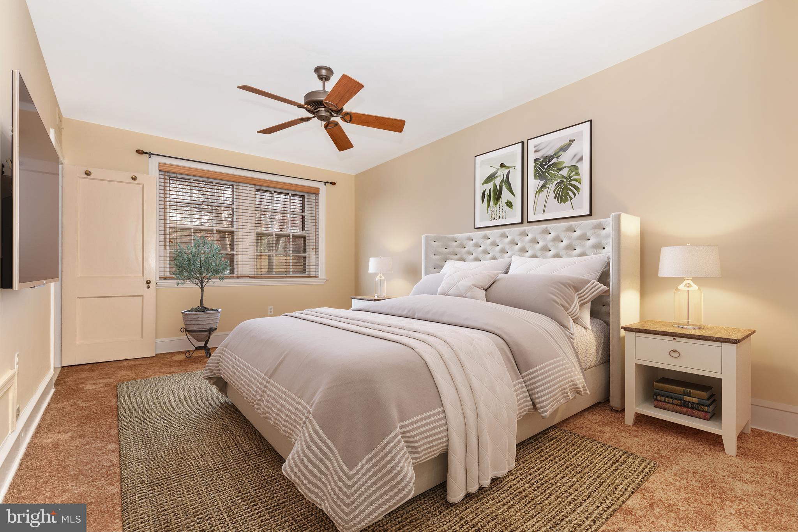
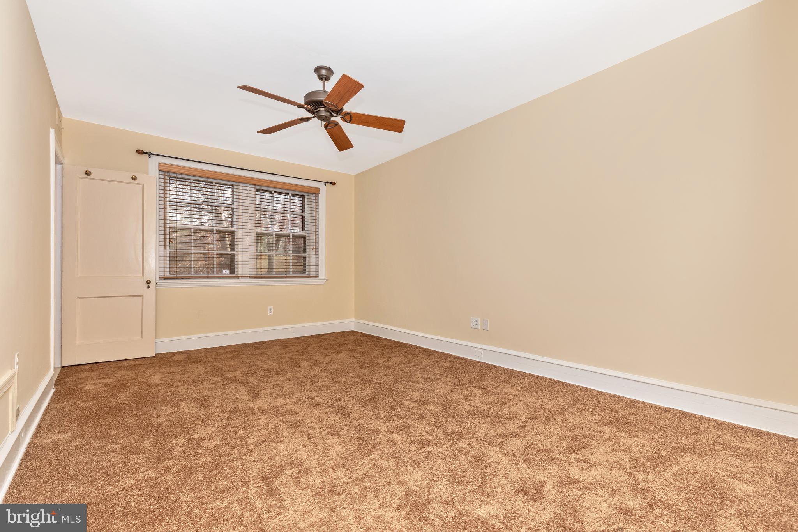
The spacious, newly carpeted bedrooms each have a ceiling fans, walk in closets and en-suite bathrooms, (one with a marble walk-in shower and the other with an oversized jetted tub).
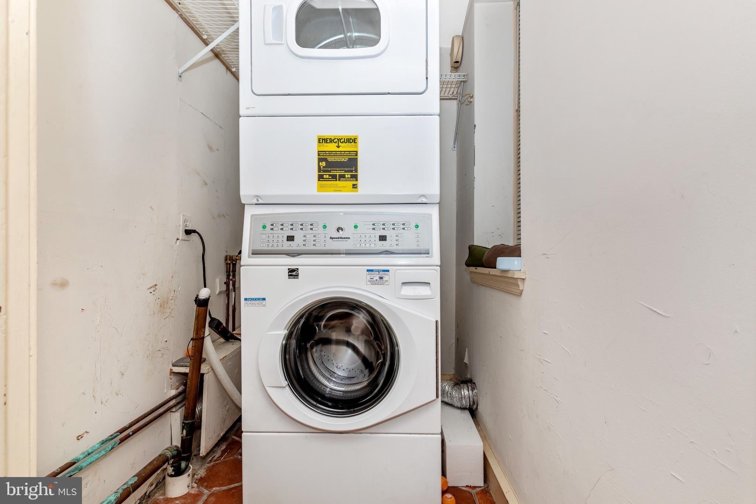
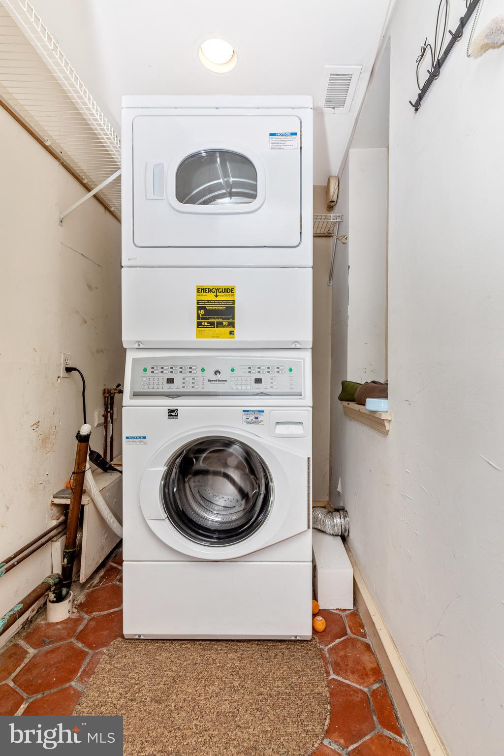
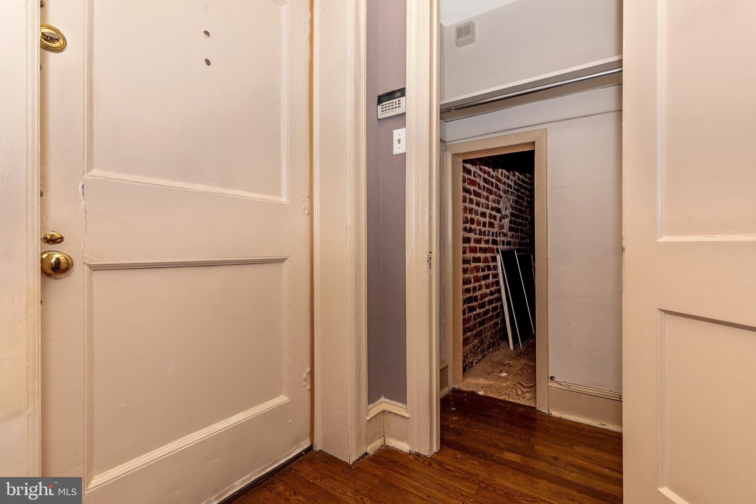
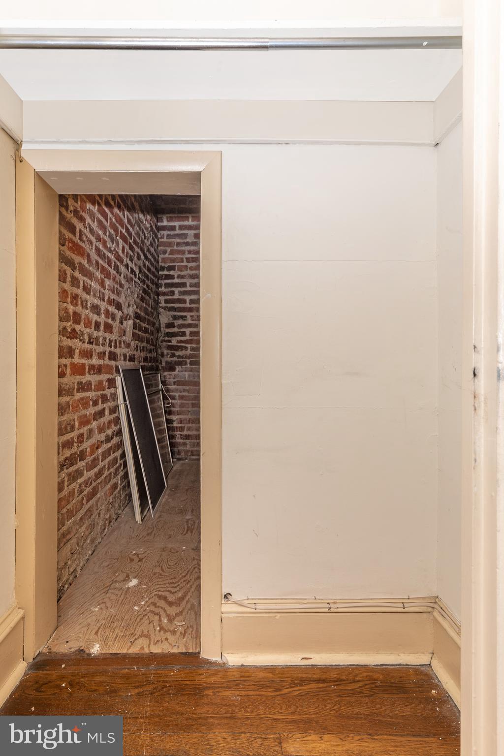
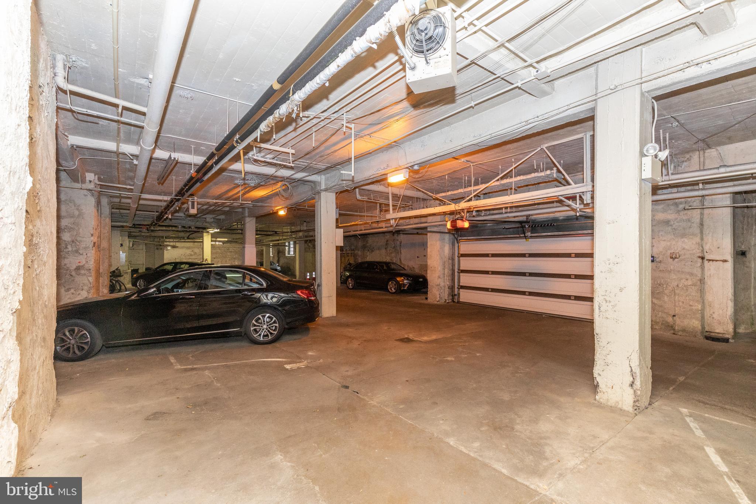
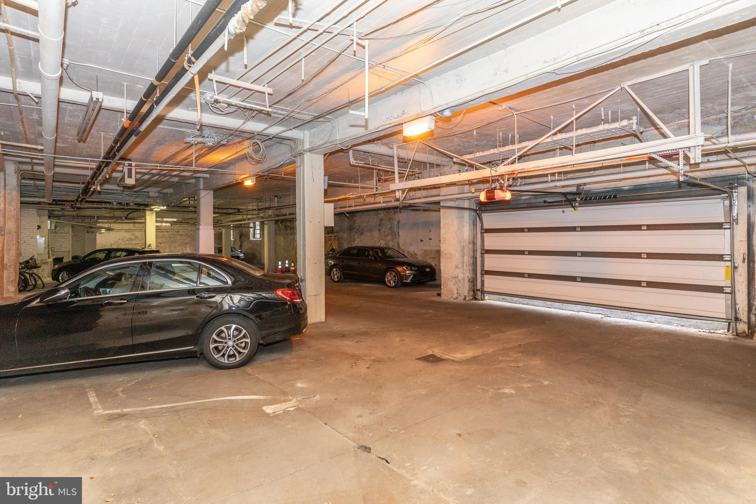
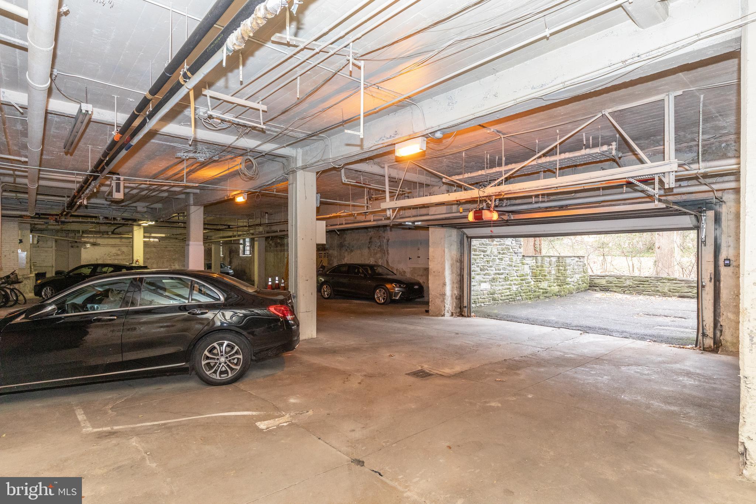
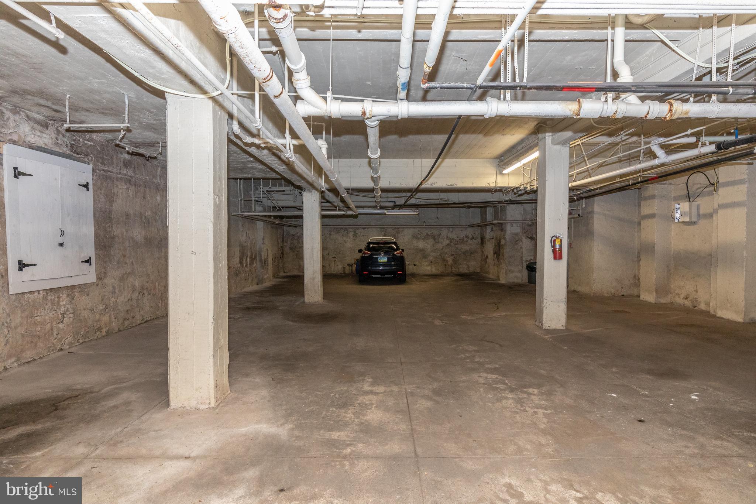
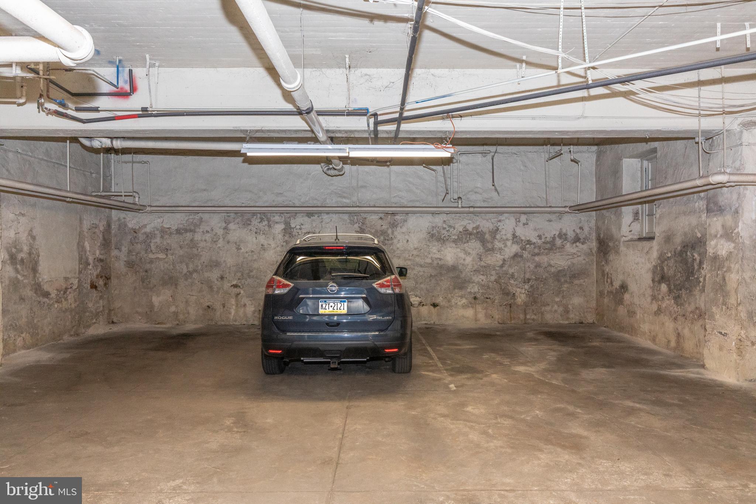
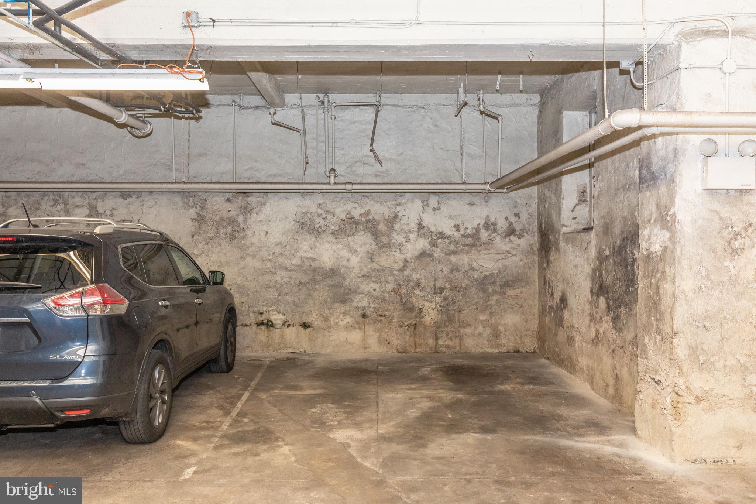
Amenities in this unit include washer/dryer, central air, dishwasher, garbage disposal, monitored security system and fire alarm. There is a designated basement storage unit and a designated underground parking spot with remote control garage door opener allowing for direct indoor access to the apartment.
Located across from Saint Joe's University, minutes from Lankenau Hospital, this convenient location is minutes from Septa trains and buses, shops and Center City Philadelphia. This apartment is located in the Lower Merion School District of Montgomery County.
HOA requires a $1,000 move in deposit which will be refunded 30 days after move-in providing that there is no damage to the common areas of the building.
| Date | Event | Price | Source |
|---|---|---|---|
| listed (Active) | $349,900 | Bright #PAMC2192324 | |
| status changed (Pending) | — | Bright #PAMC2192324 |
Hi there — ask anything about this property or the area and the team will get right back to you.
Local real estate advisory services provided by agent with The Southside Group
Listed by Gary E Hendler with Suburban Real Estate Rentals & Sales
The data relating to real estate for sale on this website appears in part through the BRIGHT Internet Data Exchange program, a voluntary cooperative exchange of property listing data between licensed real estate brokerage firms in which Gary E Hendler participates, and is provided by BRIGHT through a licensing agreement. The information provided by this website is for the personal, non-commercial use of consumers and may not be used for any purpose other than to identify prospective properties consumers may be interested in purchasing. Some properties which appear for sale on this website may no longer be available because they are under contract, have closed or are no longer being offered for sale. Information Deemed Reliable But Not Guaranteed. Copyright © 2026 Bright MLS. All rights reserved.
You agree to The Southside Group Terms of Use and Privacy Policy. By choosing to contact a property, you also agree that The Southside Group and its associates may call, text, or email you regarding any inquiries or activities you submit through our website. This may involve the use of automated means and prerecorded or artificial voices.
Step 1 of 2
You've reached the free preview limit. Create a free account to see this listing and everything else on the site.
Step 2 of 2
Tell us how to reach you about homes you like.
Enter your password to sign in as
You've reached the free preview limit. Create a free account to see this listing and everything else on the site.
Already have an account? Sign in
Sign in to your account.
New here? Create an account