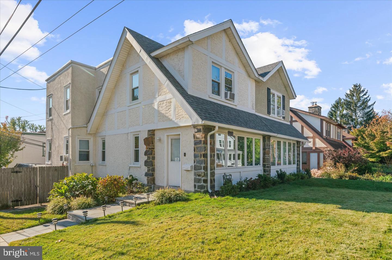
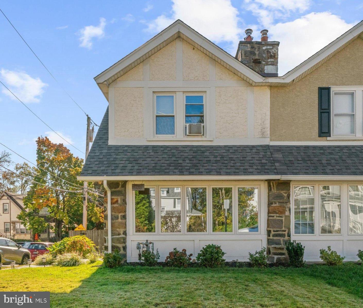
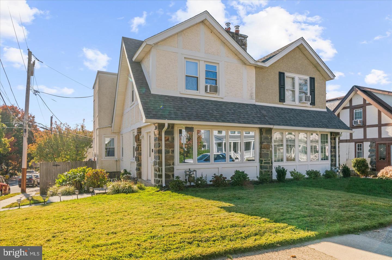
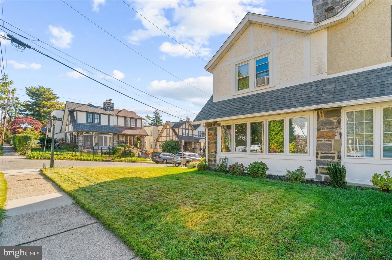
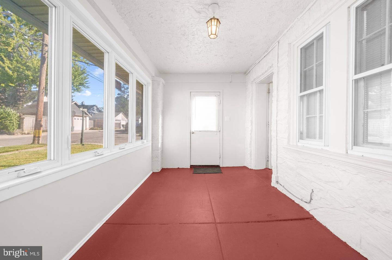
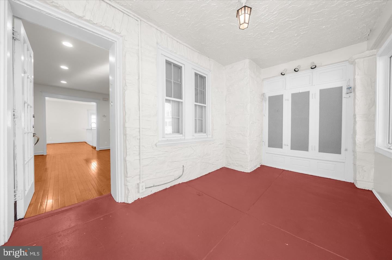
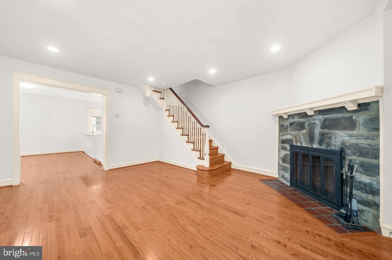
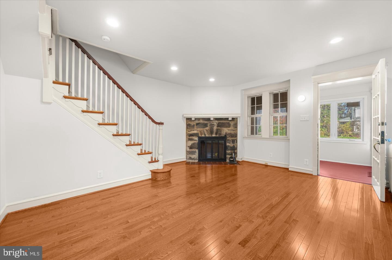
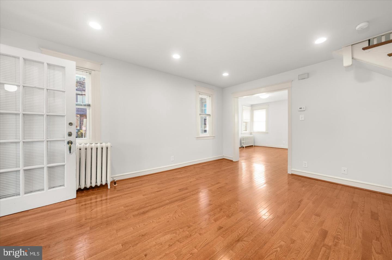
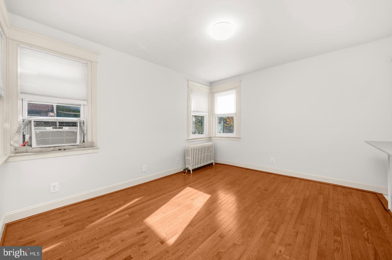
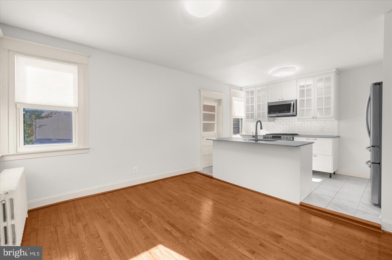
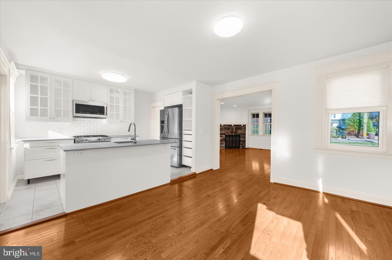
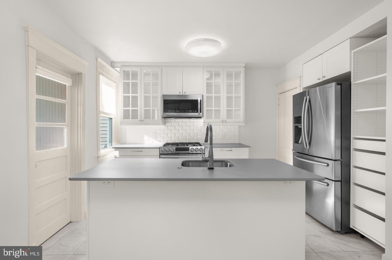
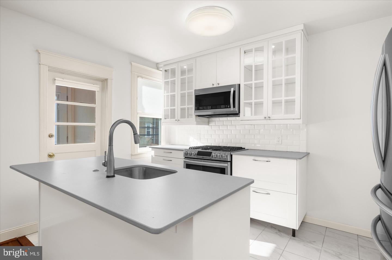
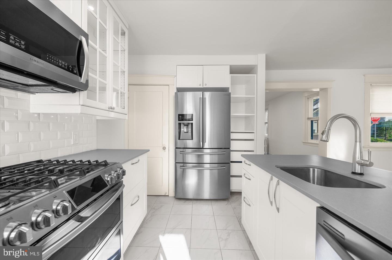
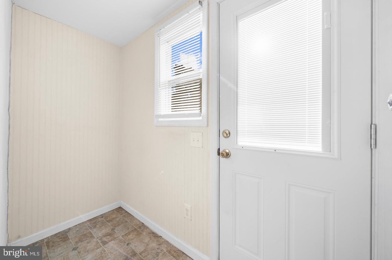
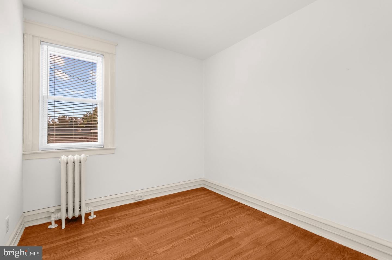
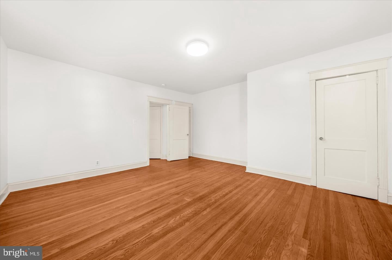
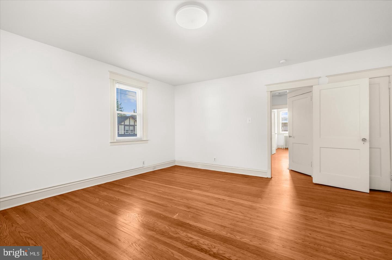
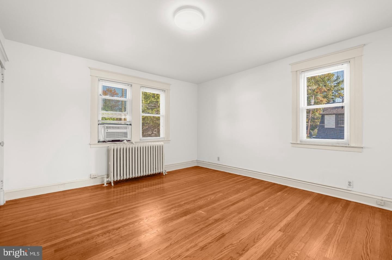
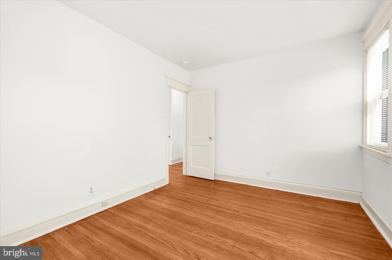
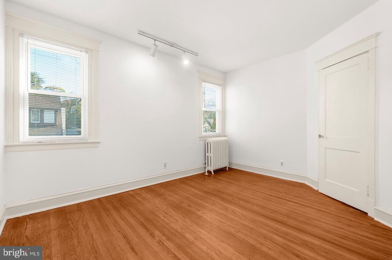
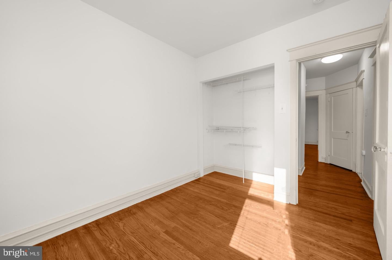
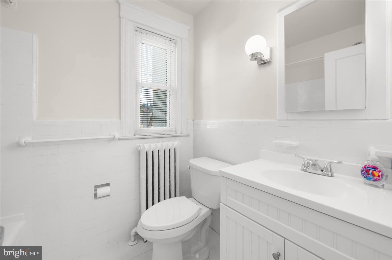
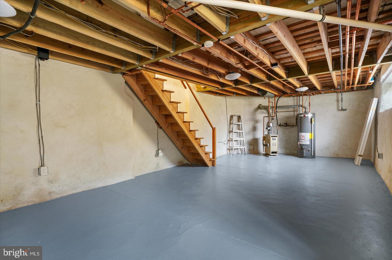
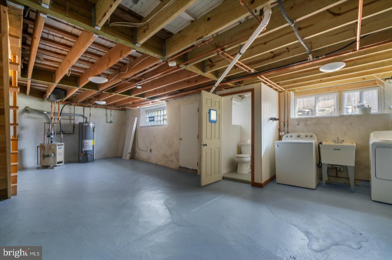
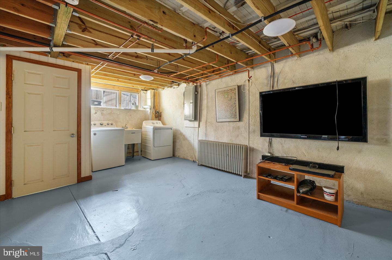
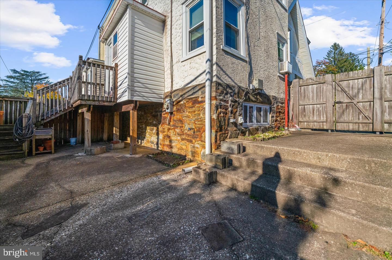
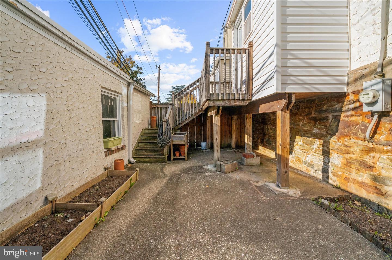
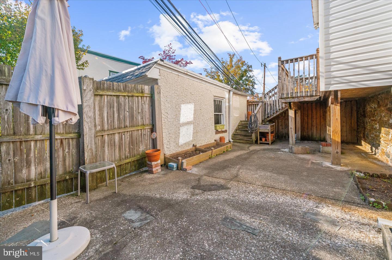
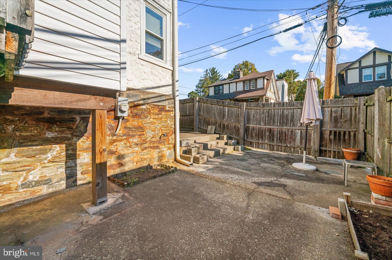
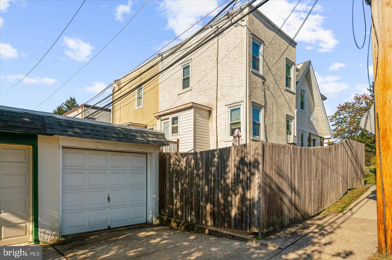
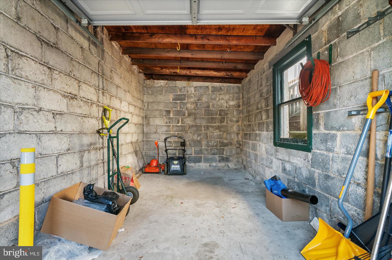
This home is just what you've been waiting for! It's move-in ready, meticulously maintained, and nicely updated, all in a location that can't be beat! Enter into the enclosed front porch, which is the perfect place to sit with your favorite drink & watch the world go by. Step into the spacious Living Room with a corner, stone fireplace and beautiful wood flooring that continues into the bright Dining Room featuring large windows that bring the natural light streaming in. The open kitchen, featuring white cabinetry with an abundance of storage space, and stainless appliances is a cook's dream. The oven can even cook using 2 temperatures at the same time, perfect for the upcoming Thanksgiving Holiday! From the kitchen, you can step out into your mudroom/pantry, then down the steps into your private, fenced back patio/garden area. Back inside, on the second floor, you'll find the large Primary Bedroom, two additional nicely-sized Bedrooms, and an updated Hall Bathroom. The Basement is neat & clean, ready to finish, & offers a laundry area, 1/4 bath, and a door to the side yard area. Note that the electric service has been updated to 200amps, which is perfect for multiple people working from home. It could also support an electric vehicle charger. Outside you'll find a lovely, private patio area, as well as raised garden planters, the perfect place to grow your seasonal vegetables, herbs, & flowers. The private driveway ensures you'll always have parking right at your doorstep, & the detached garage provides all of the extra storage you could need! All in the most convenient location, just a short walk to the train, all of the shops & restaurants in Narberth, as well as the library, playground, and Merion Elementary school in the award-winning Lower Merion School District. Make your appointment today!
| Date | Event | Price | Source |
|---|---|---|---|
| listed (Active) | $550,000 | Bright #PAMC2199958 |
Hi there — ask anything about this property or the area and the team will get right back to you.
Local real estate advisory services provided by agent with The Southside Group
Listed by Holly B Goodman with Duffy Real Estate-narberth
The data relating to real estate for sale on this website appears in part through the BRIGHT Internet Data Exchange program, a voluntary cooperative exchange of property listing data between licensed real estate brokerage firms in which Holly B Goodman participates, and is provided by BRIGHT through a licensing agreement. The information provided by this website is for the personal, non-commercial use of consumers and may not be used for any purpose other than to identify prospective properties consumers may be interested in purchasing. Some properties which appear for sale on this website may no longer be available because they are under contract, have closed or are no longer being offered for sale. Information Deemed Reliable But Not Guaranteed. Copyright © 2026 Bright MLS. All rights reserved.
You agree to The Southside Group Terms of Use and Privacy Policy. By choosing to contact a property, you also agree that The Southside Group and its associates may call, text, or email you regarding any inquiries or activities you submit through our website. This may involve the use of automated means and prerecorded or artificial voices.
Step 1 of 2
You've reached the free preview limit. Create a free account to see this listing and everything else on the site.
Step 2 of 2
Tell us how to reach you about homes you like.
Enter your password to sign in as
You've reached the free preview limit. Create a free account to see this listing and everything else on the site.
Already have an account? Sign in
Sign in to your account.
New here? Create an account