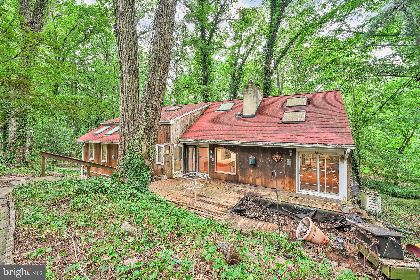
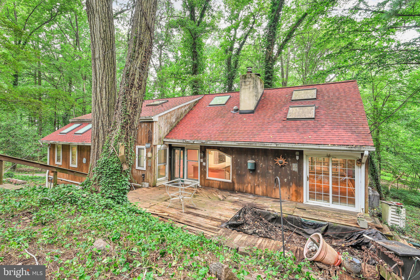
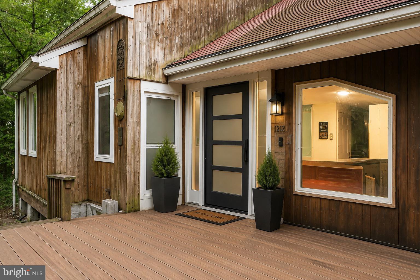
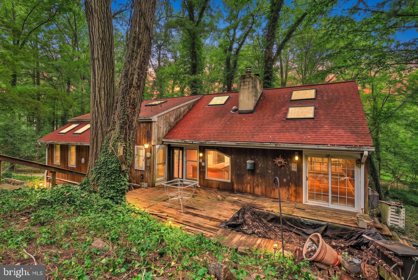
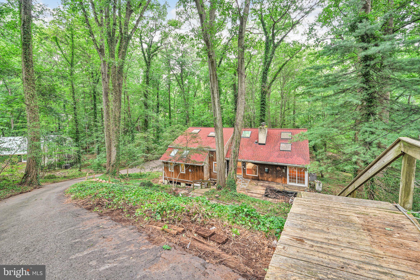
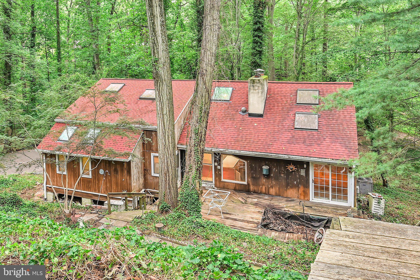
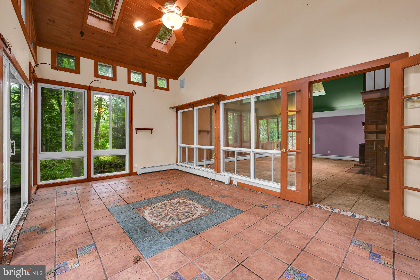
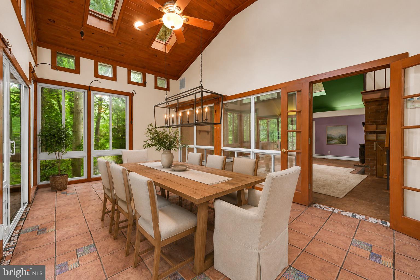
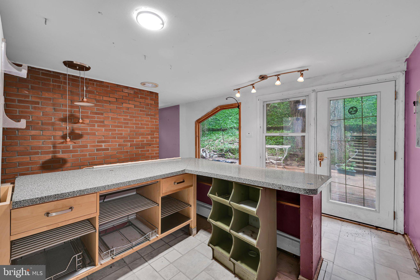
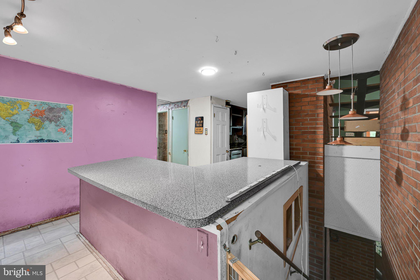
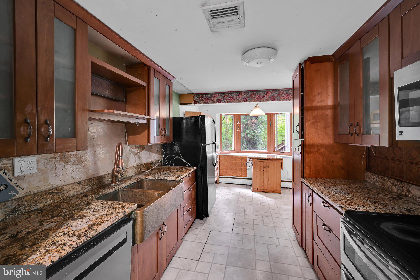
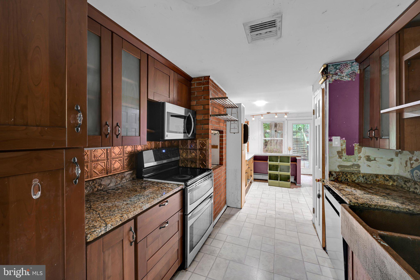
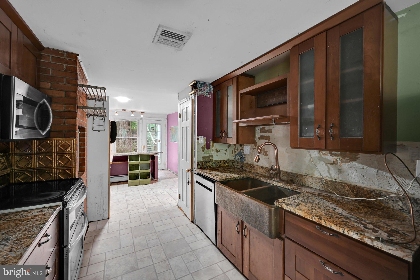
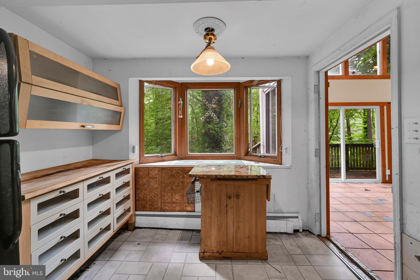
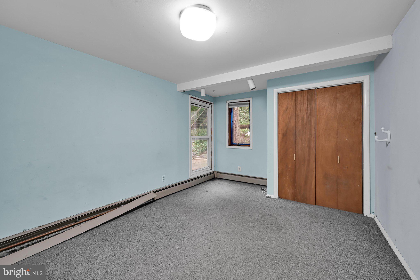
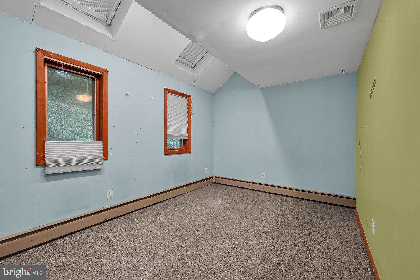
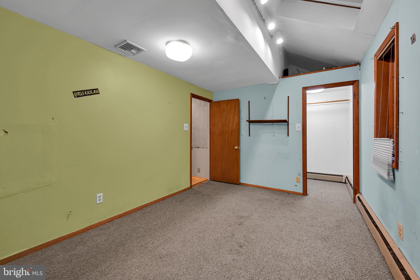
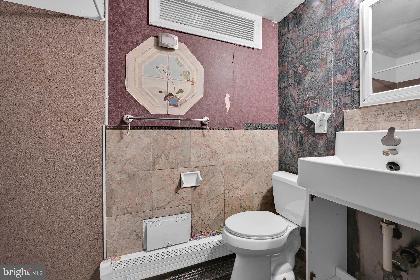
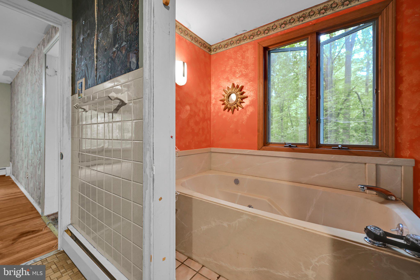
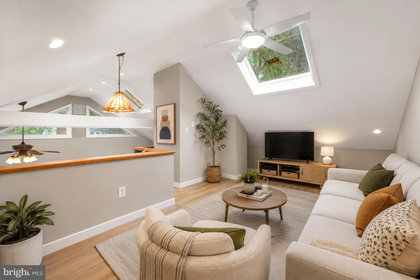
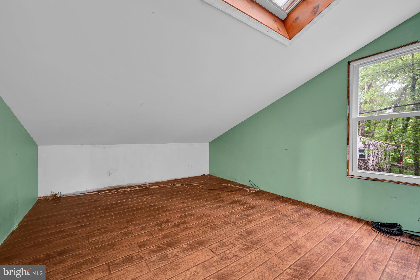
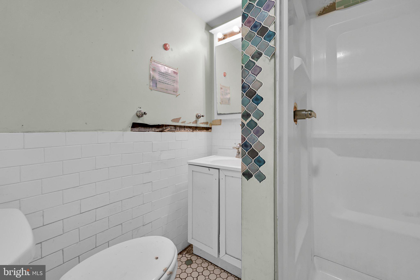
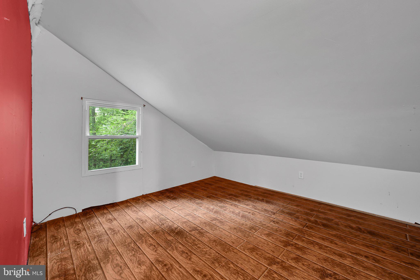
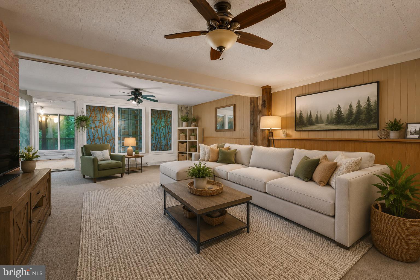
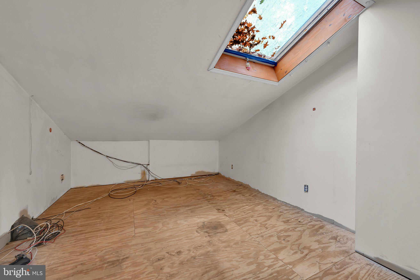
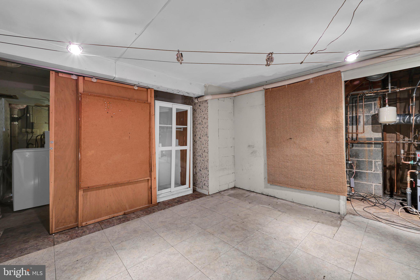
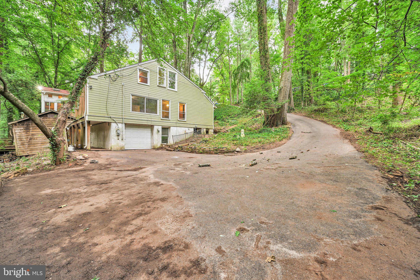
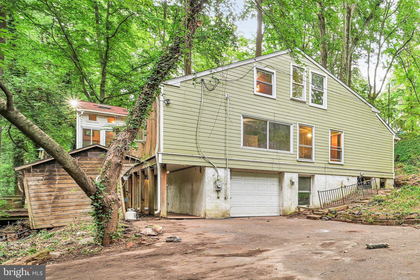
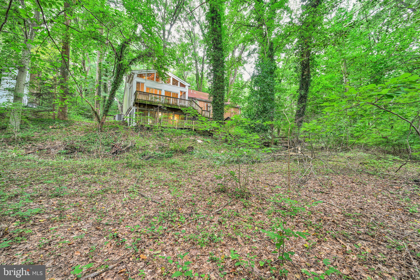
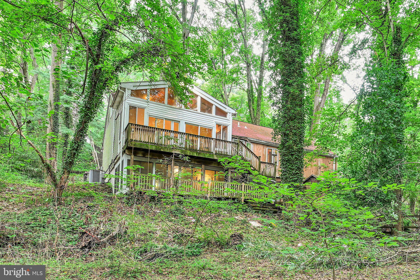
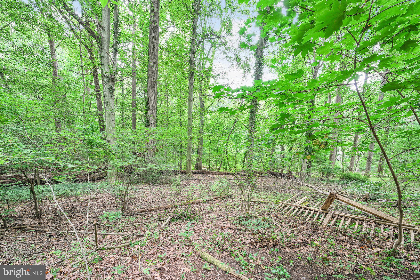
Welcome to 9 Wooded Lane—a home unlike any other! Tucked away on a quiet cul-de-sac in desirable Middletown Township, this distinctive property offers a rare combination of character, space, versatility, and opportunity, all within the award-winning Rose Tree Media School District.
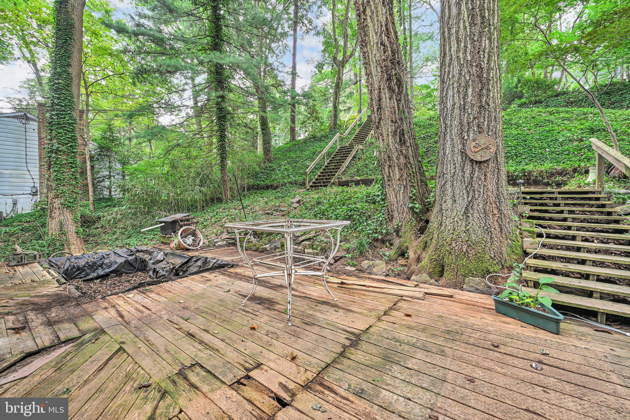
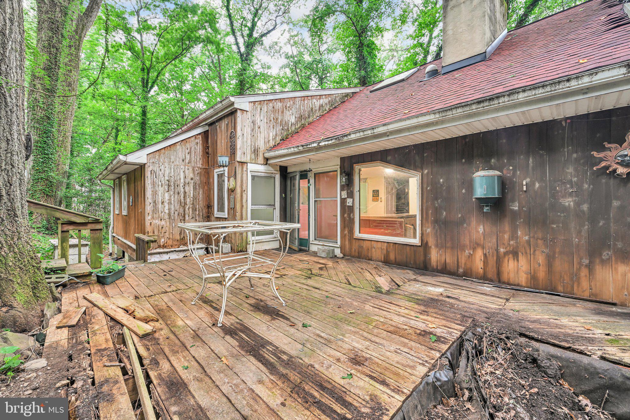
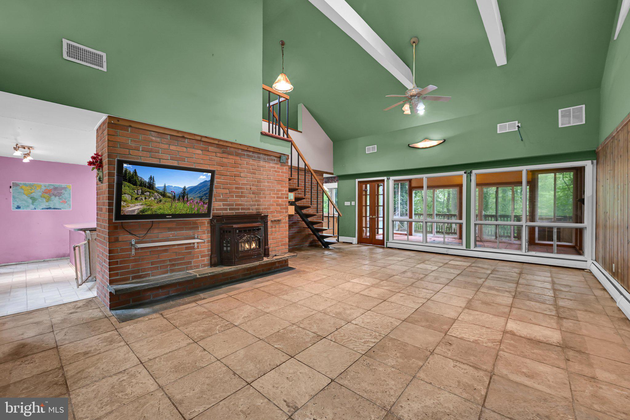
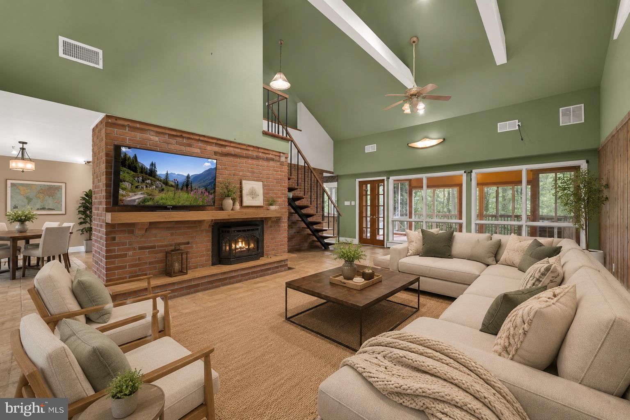
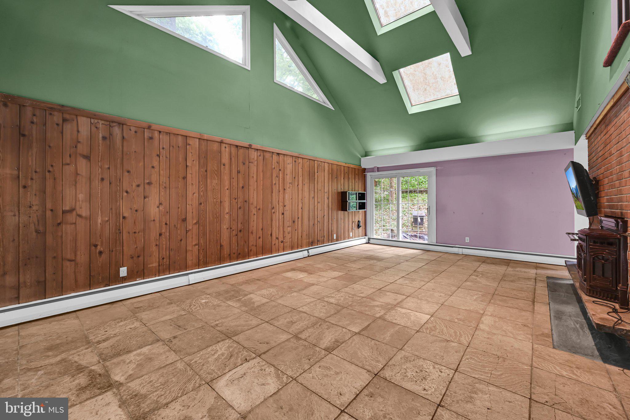
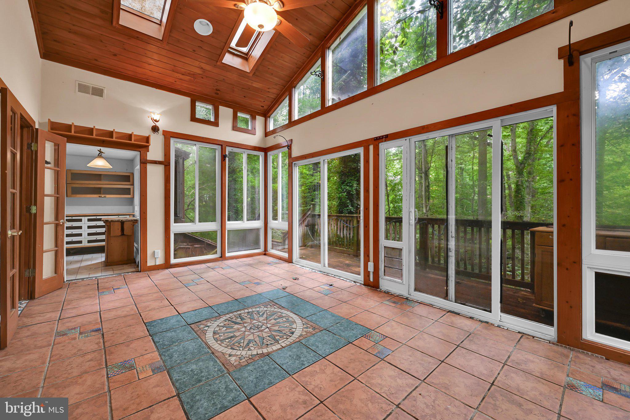
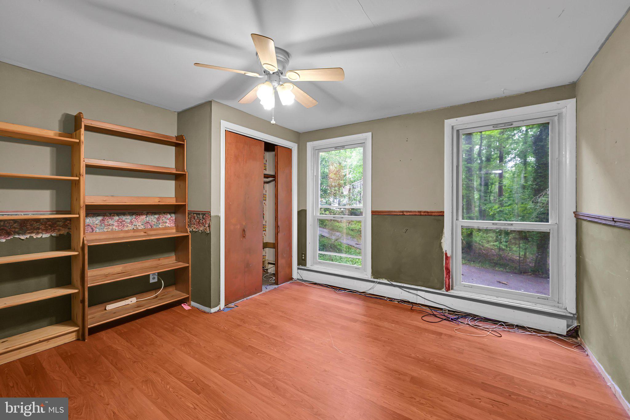
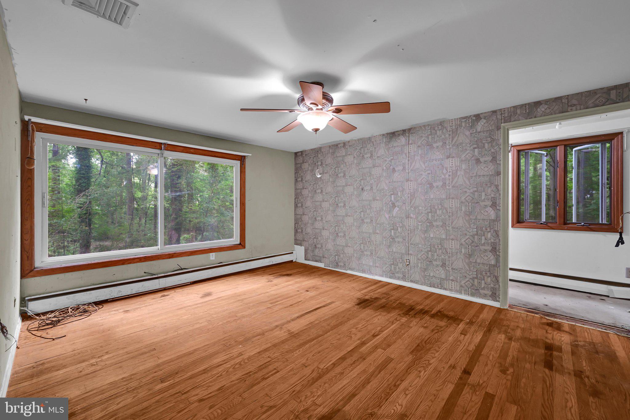
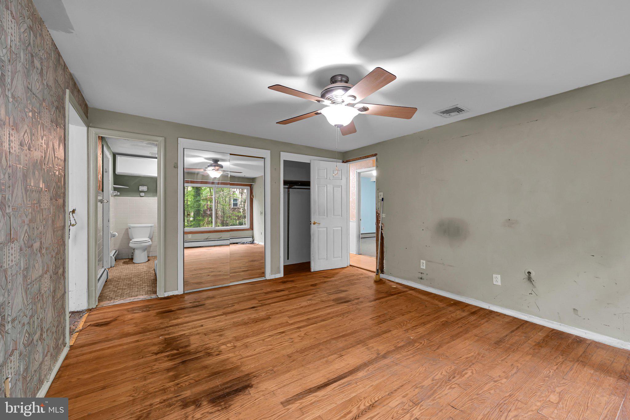
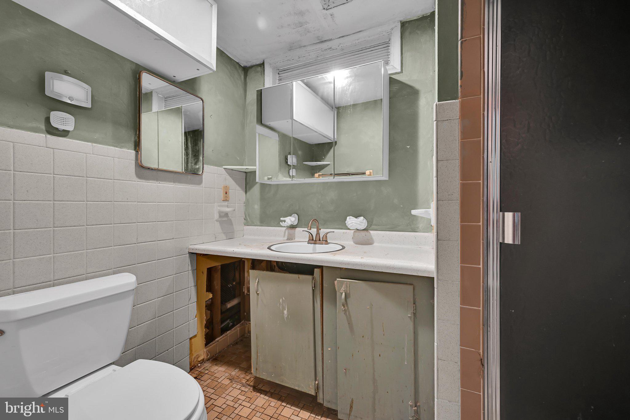
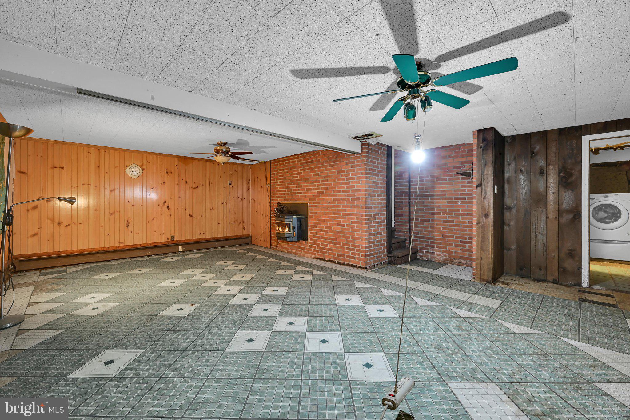
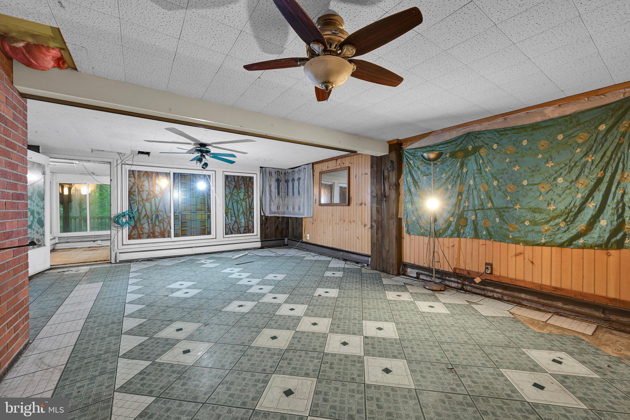
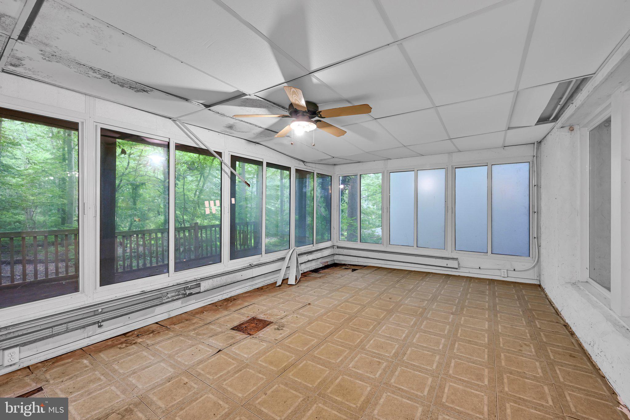
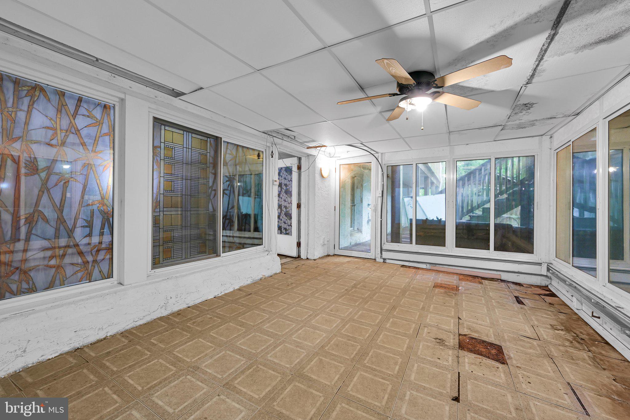
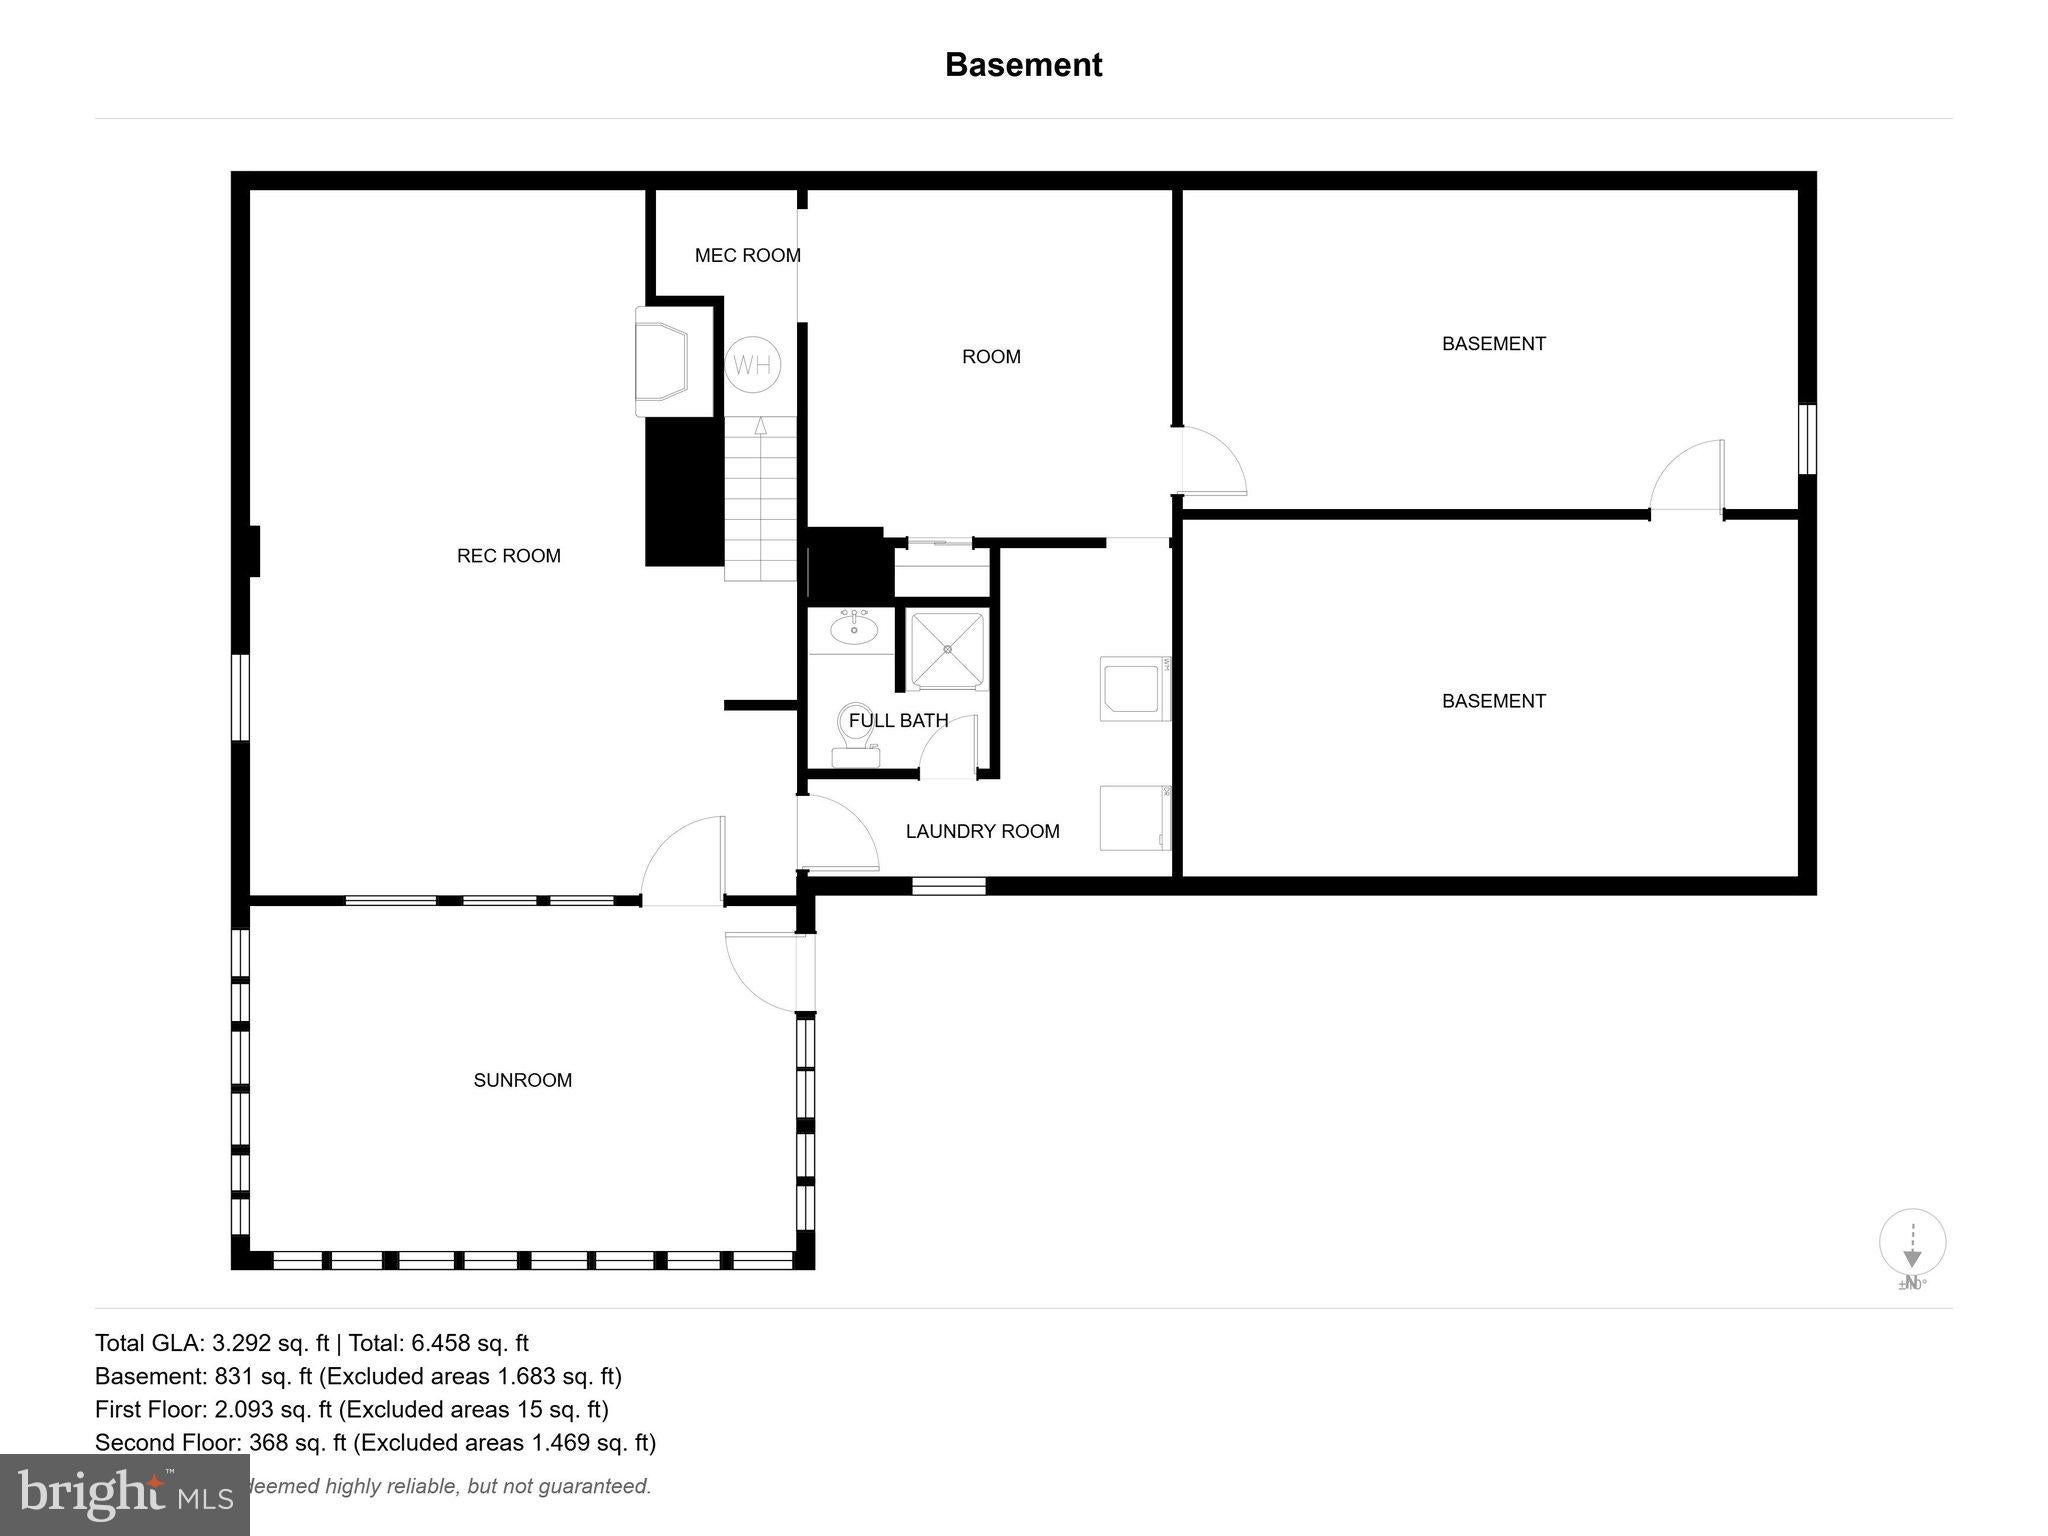
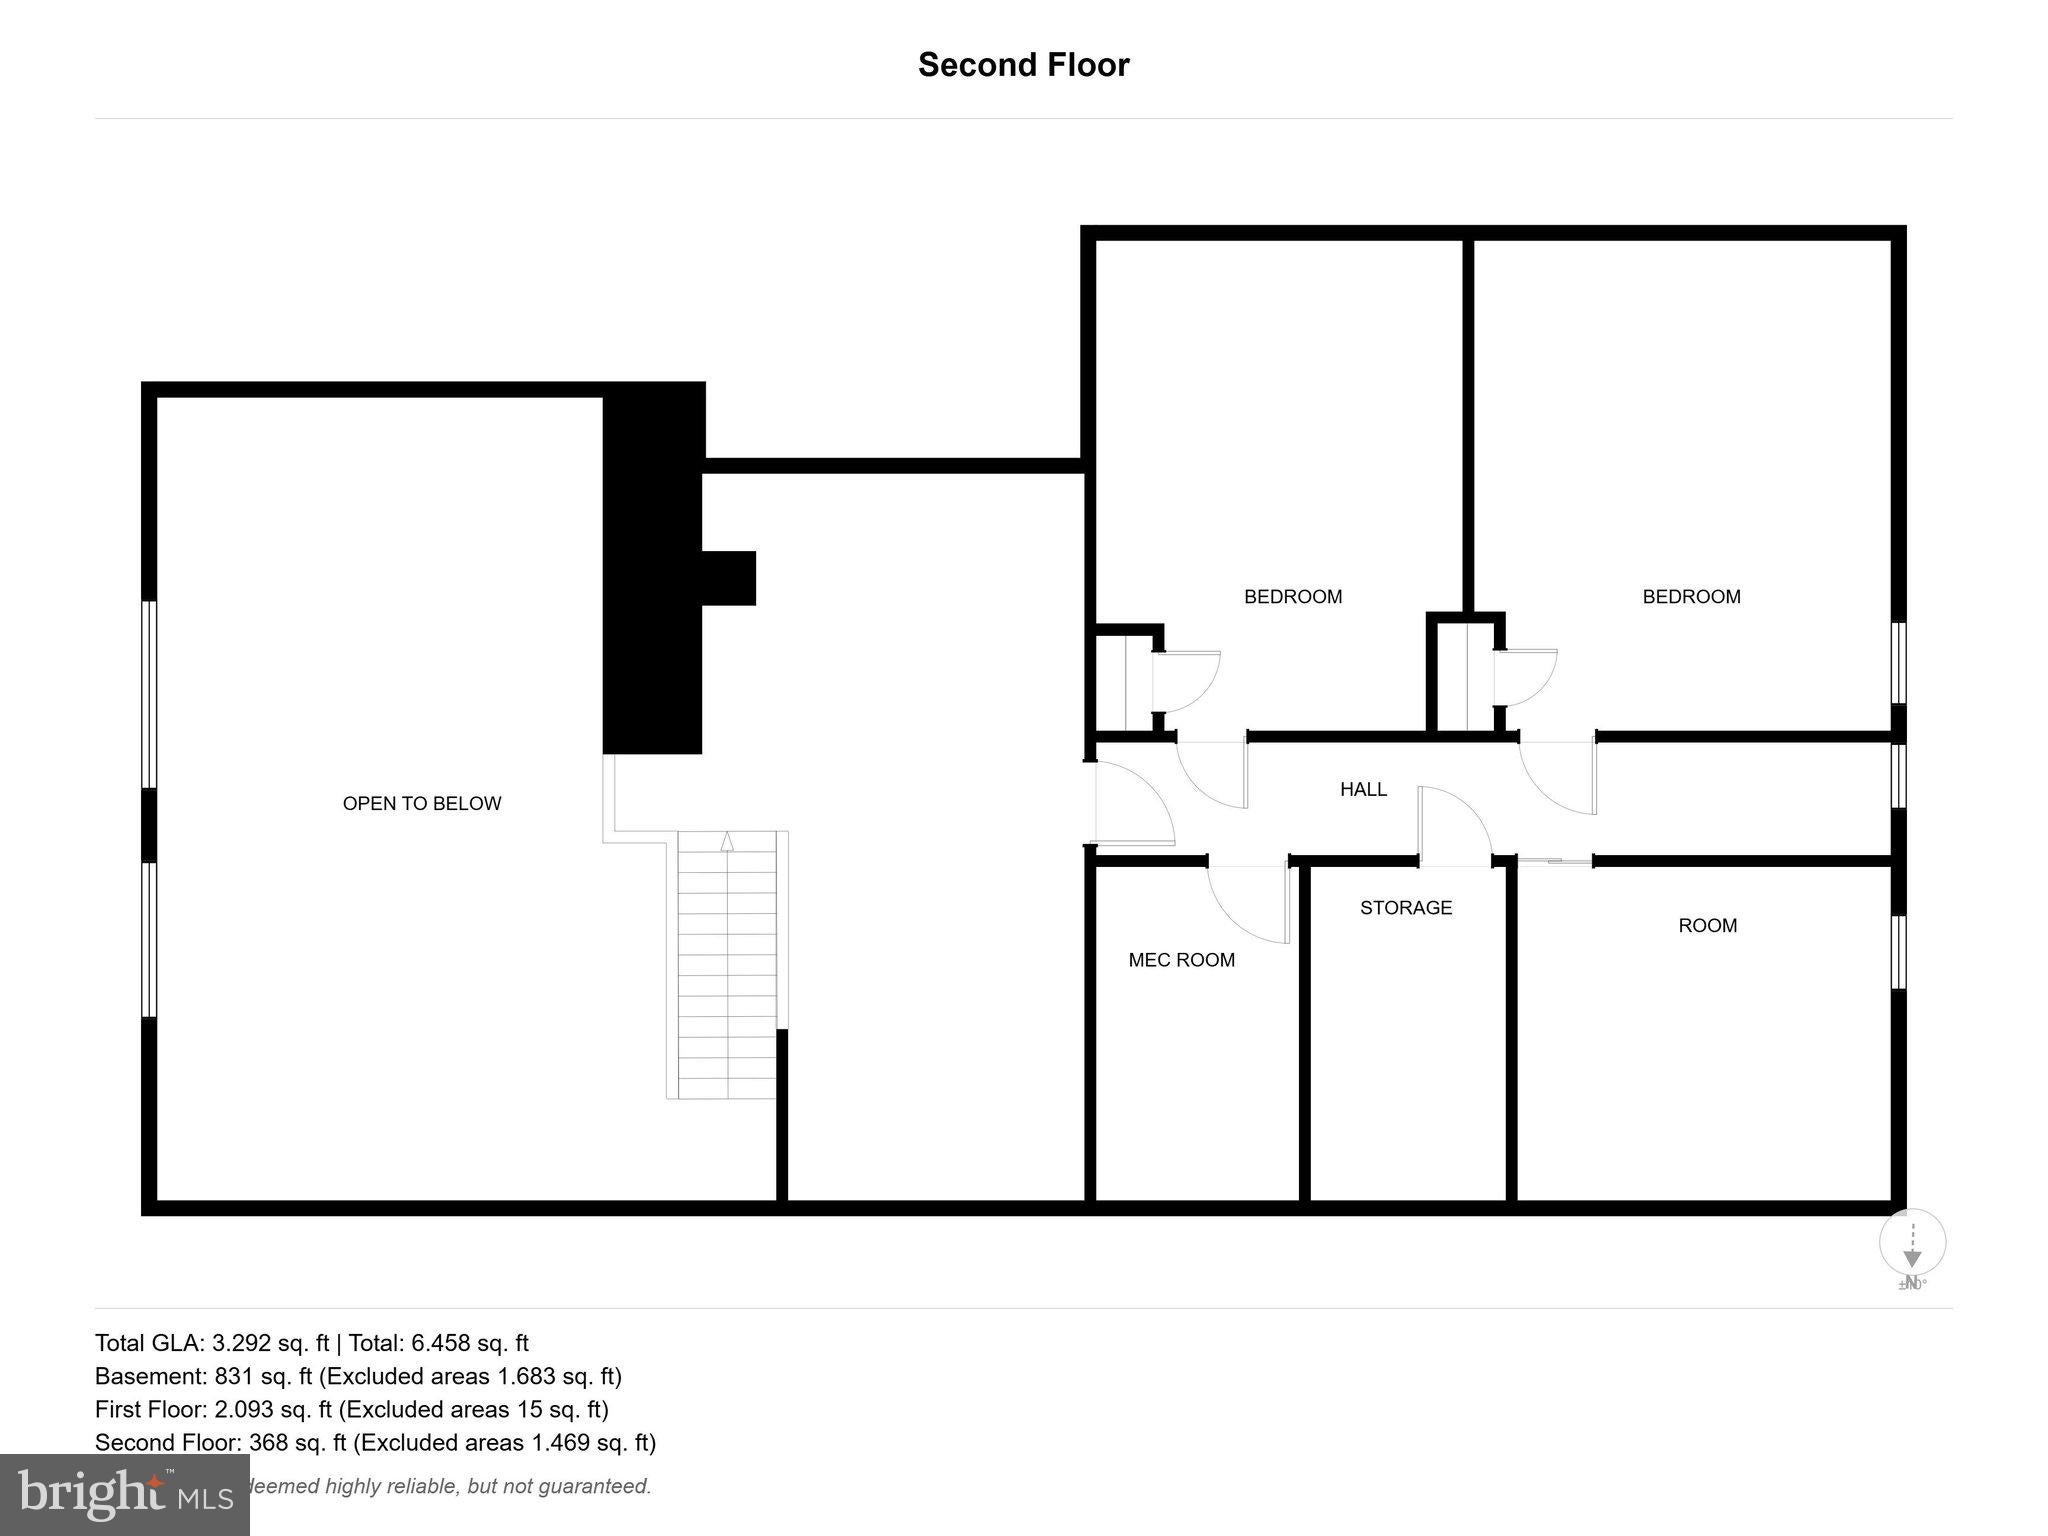
From the moment you step inside, you'll discover a floor plan that sets this home apart. A sought-after first-floor primary suite with private en-suite bath offers the convenience of main-level living, while multiple additional spaces provide endless possibilities for home offices, playrooms, guest accommodations, or multi-generational living. The expansive first-floor living area opens to a wonderful glass-enclosed room surrounded by nature, creating a peaceful retreat where the outdoors becomes part of your everyday living space.
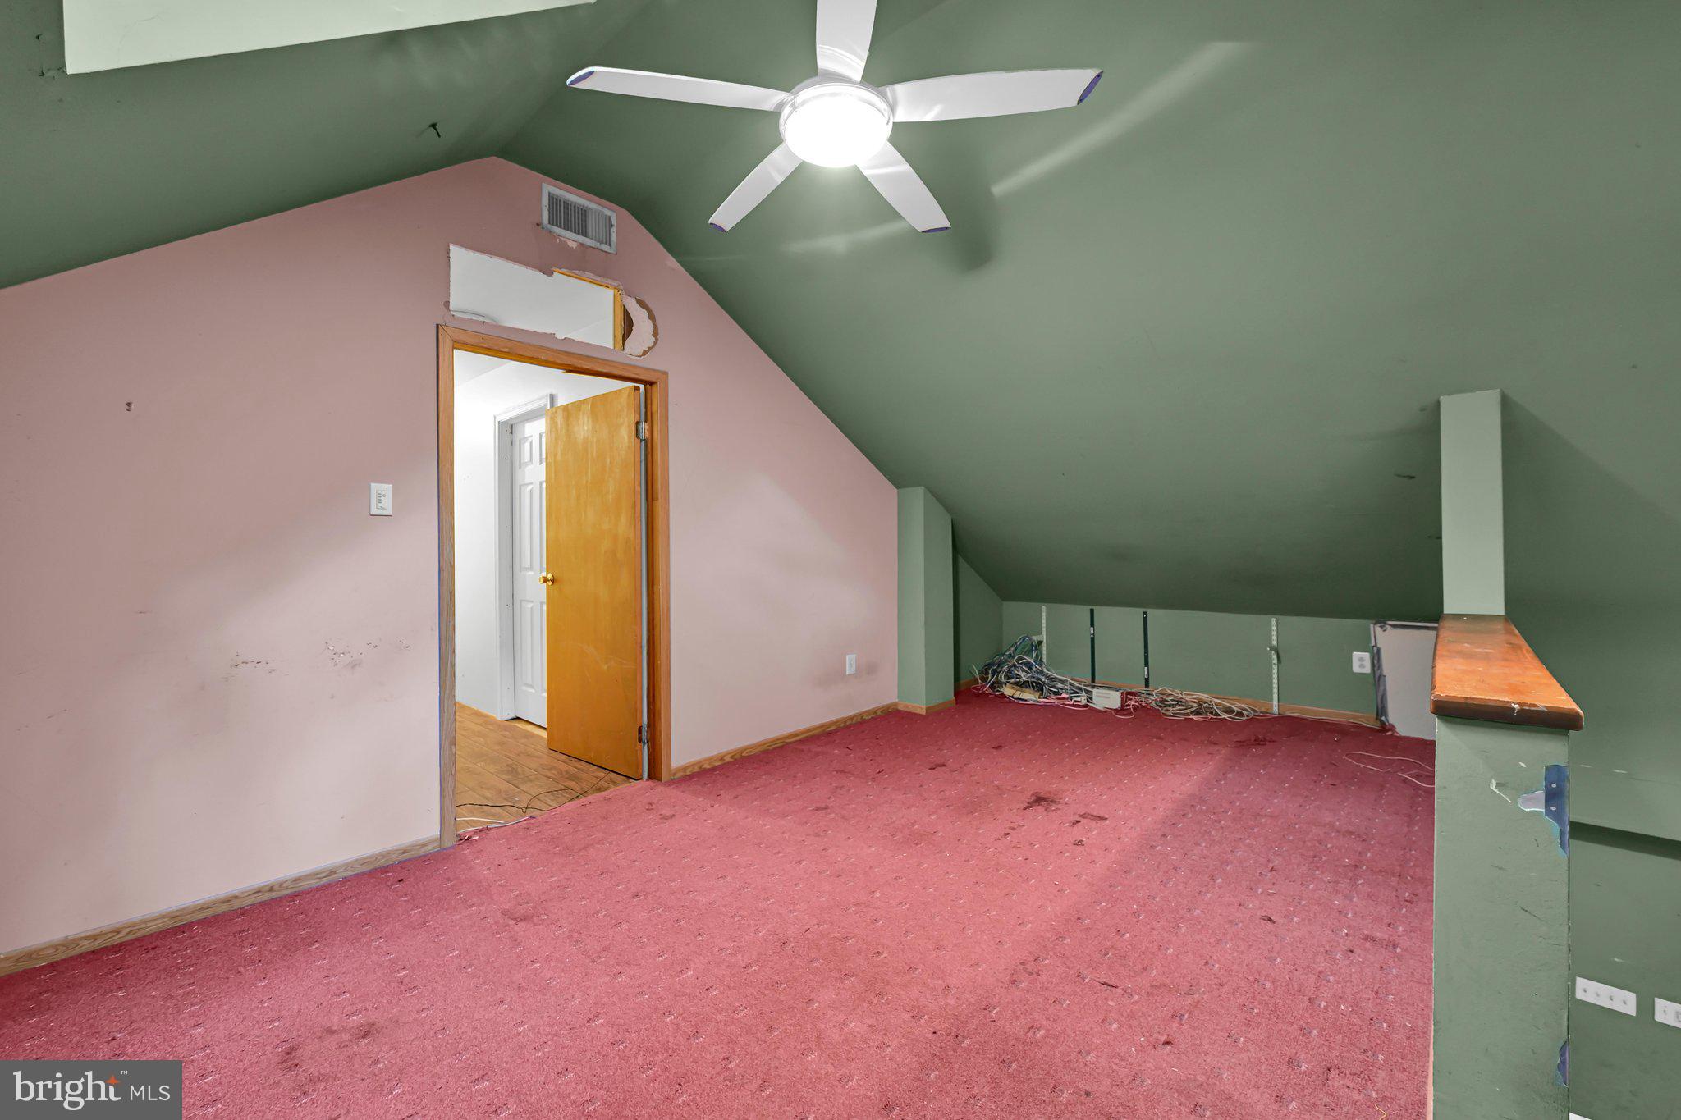
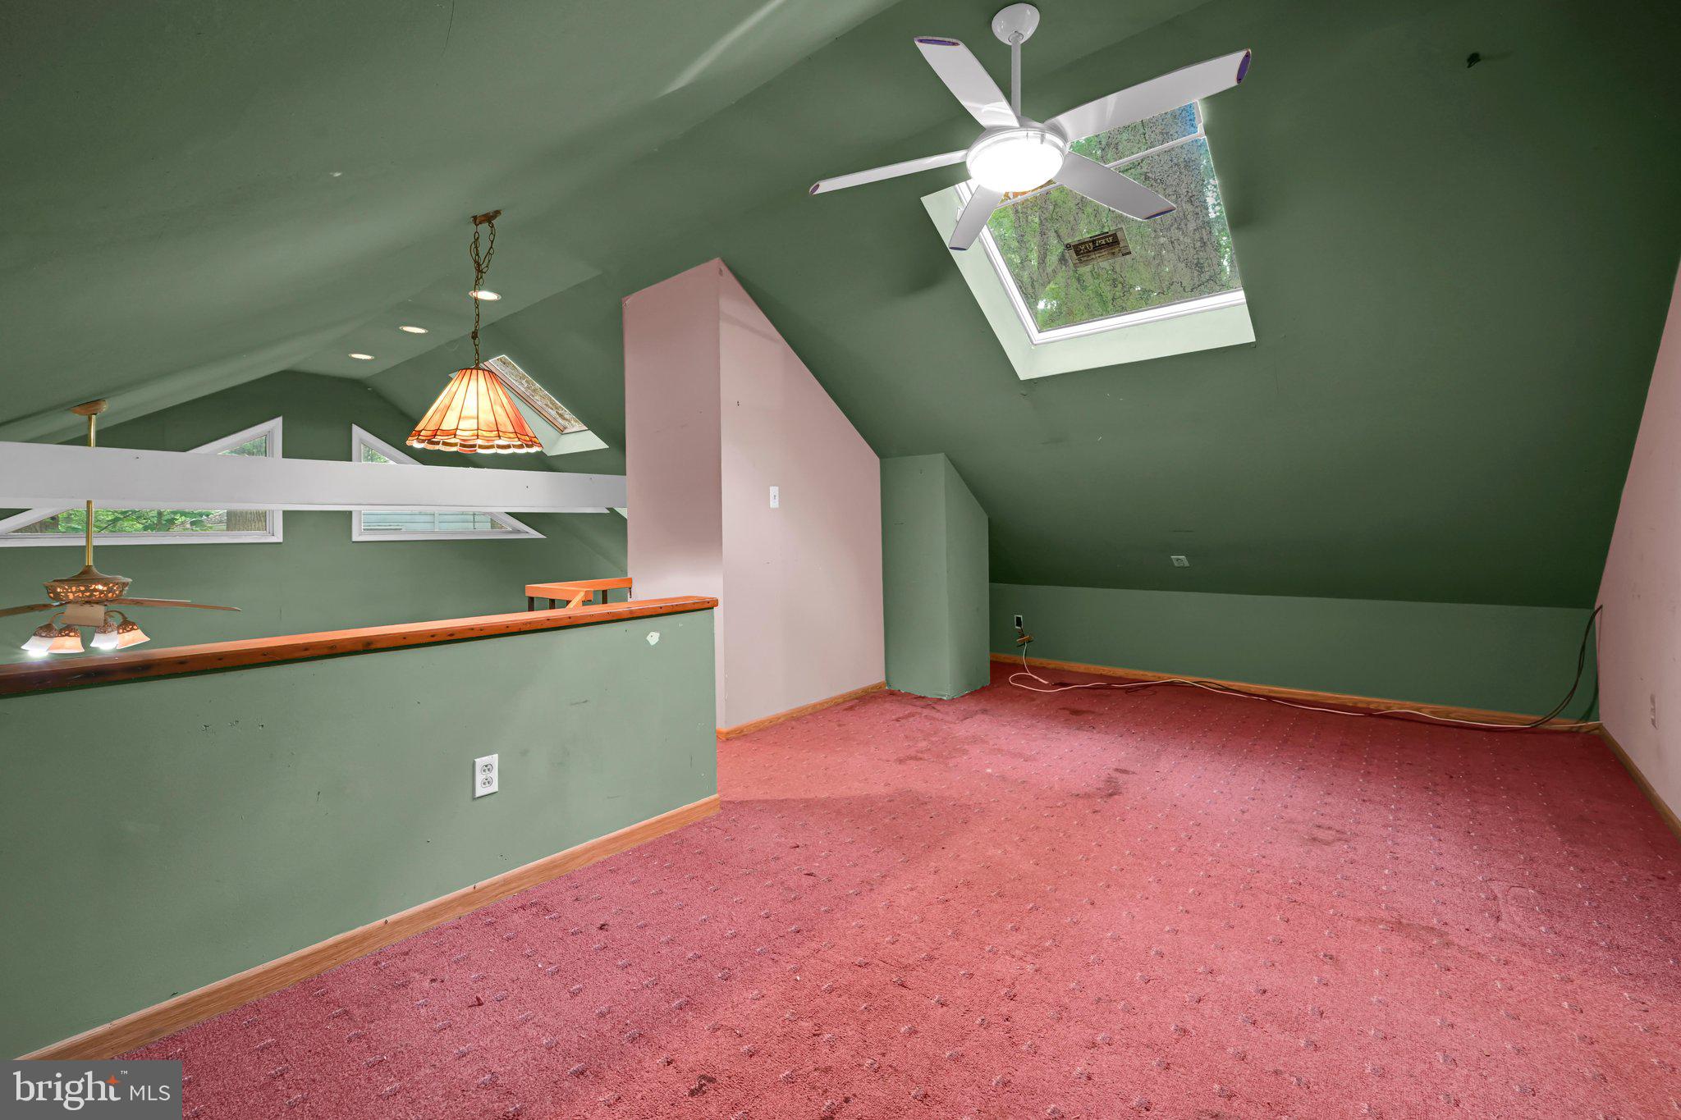
With its unique design and generous footprint, 9 Wooded Lane is anything but cookie-cutter. Move in and enjoy the home today while making cosmetic updates over time—an exciting opportunity to personalize the space, bring your vision to life, and build equity along the way.
The location only adds to the appeal! Enjoy easy access to Linvilla Orchards, Hidden Hollow and Knowlton Swim Clubs, shopping at Granite Run, downtown Media's restaurants and attractions, parks, and recreation. Convenient access to public transportation and major roadways makes commuting to both Philadelphia and Wilmington a breeze.
For the buyer searching for something beyond the ordinary, 9 Wooded Lane offers the space, setting, flexibility, and potential to create a home that is truly your own. This is a special opportunity in one of Delaware County's most desirable communities—come see what makes 9 Wooded Lane unlike anything else on the market.
| Date | Event | Price | Source |
|---|---|---|---|
| listed (Coming Soon) | $600,000 | Bright #PADE2123002 | |
| status changed (Active) | — | Bright #PADE2123002 | |
| price changed | $575,000 | Bright #PADE2123002 | |
| price changed | $500,000 | Bright #PADE2123002 | |
| price changed | $475,000 | Bright #PADE2123002 |
Hi there — ask anything about this property or the area and the team will get right back to you.
Local real estate advisory services provided by agent with The Southside Group
Listed by Amy Fizzano Krauter with Fizzano Family Of Associates Llc
The data relating to real estate for sale on this website appears in part through the BRIGHT Internet Data Exchange program, a voluntary cooperative exchange of property listing data between licensed real estate brokerage firms in which Amy Fizzano Krauter participates, and is provided by BRIGHT through a licensing agreement. The information provided by this website is for the personal, non-commercial use of consumers and may not be used for any purpose other than to identify prospective properties consumers may be interested in purchasing. Some properties which appear for sale on this website may no longer be available because they are under contract, have closed or are no longer being offered for sale. Information Deemed Reliable But Not Guaranteed. Copyright © 2026 Bright MLS. All rights reserved.
You agree to The Southside Group Terms of Use and Privacy Policy. By choosing to contact a property, you also agree that The Southside Group and its associates may call, text, or email you regarding any inquiries or activities you submit through our website. This may involve the use of automated means and prerecorded or artificial voices.
Step 1 of 2
You've reached the free preview limit. Create a free account to see this listing and everything else on the site.
Step 2 of 2
Tell us how to reach you about homes you like.
Enter your password to sign in as
You've reached the free preview limit. Create a free account to see this listing and everything else on the site.
Already have an account? Sign in
Sign in to your account.
New here? Create an account