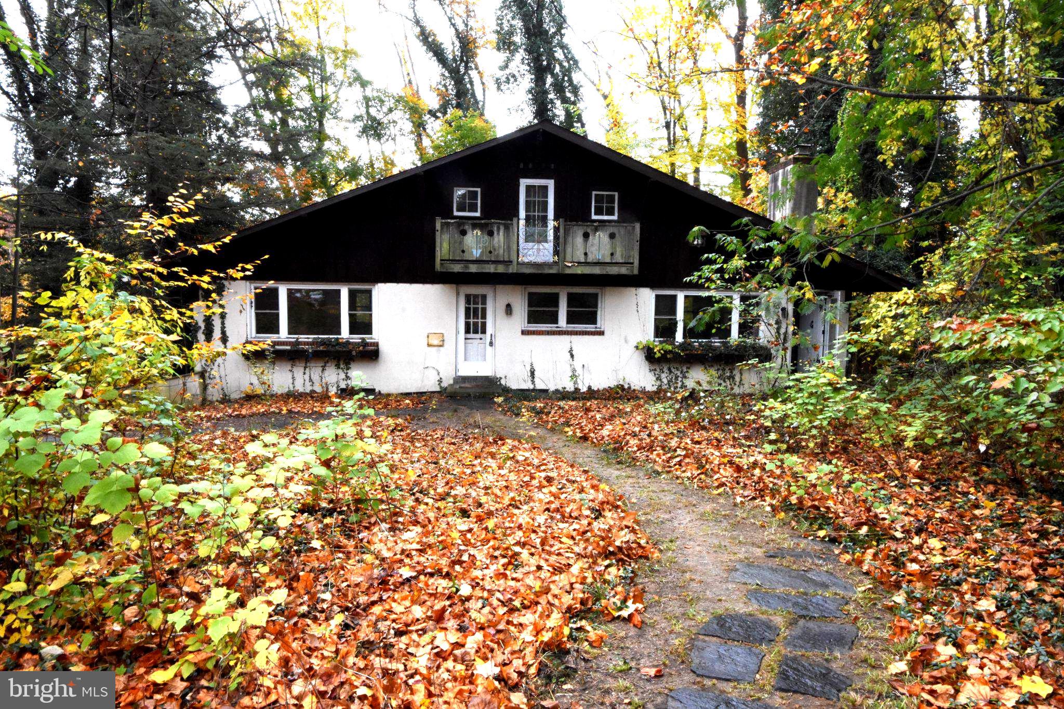
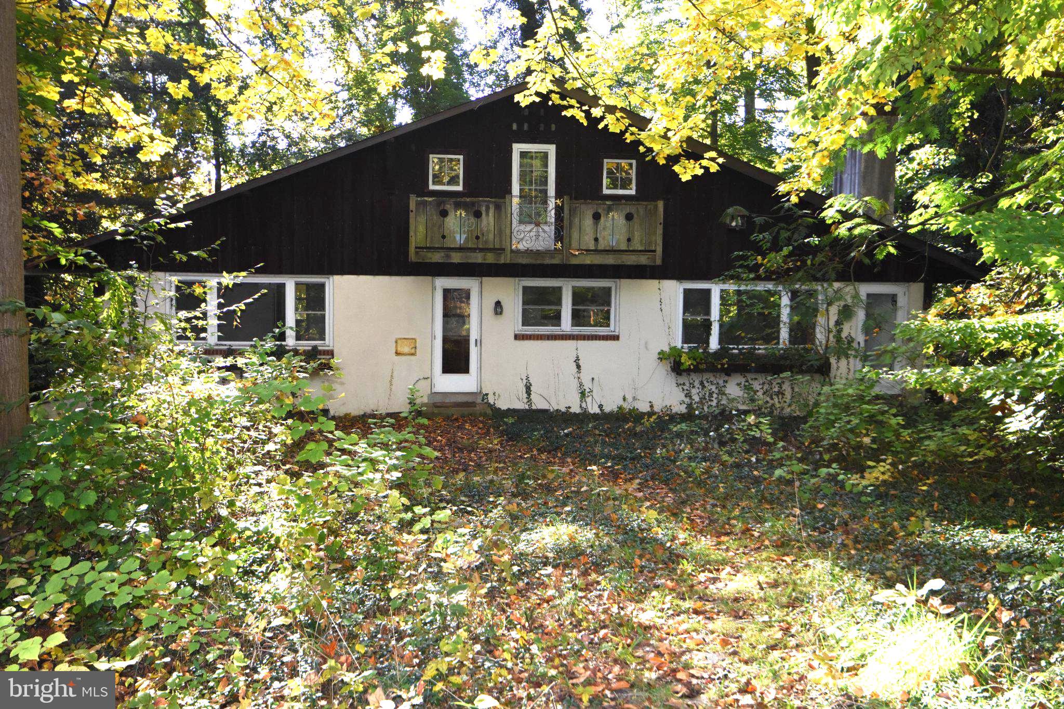
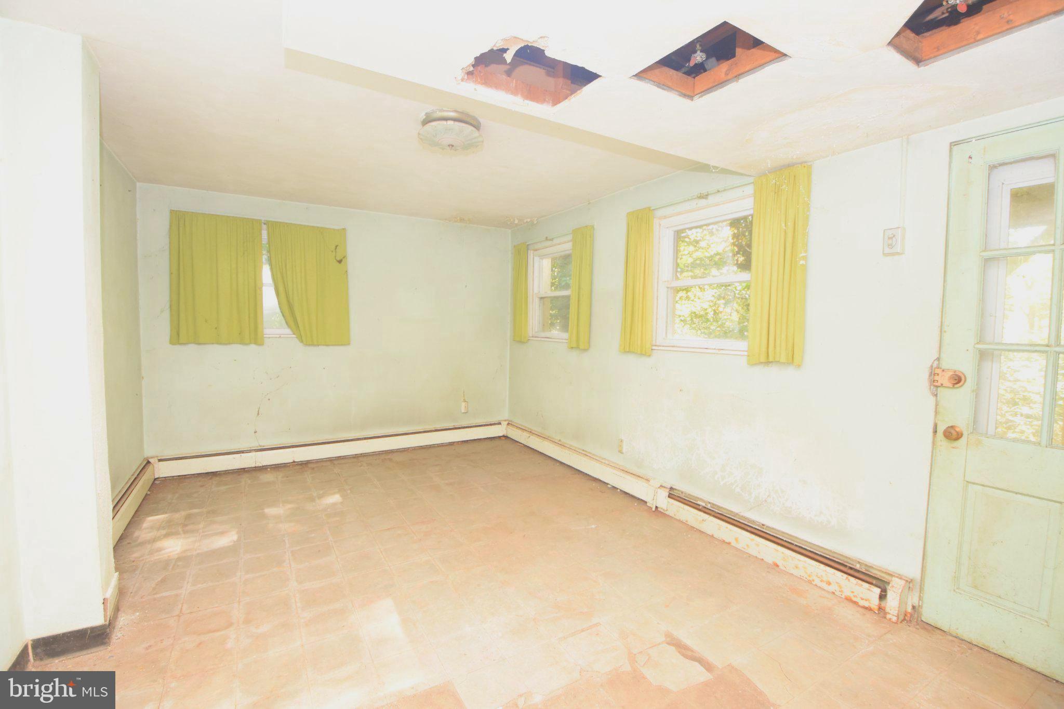
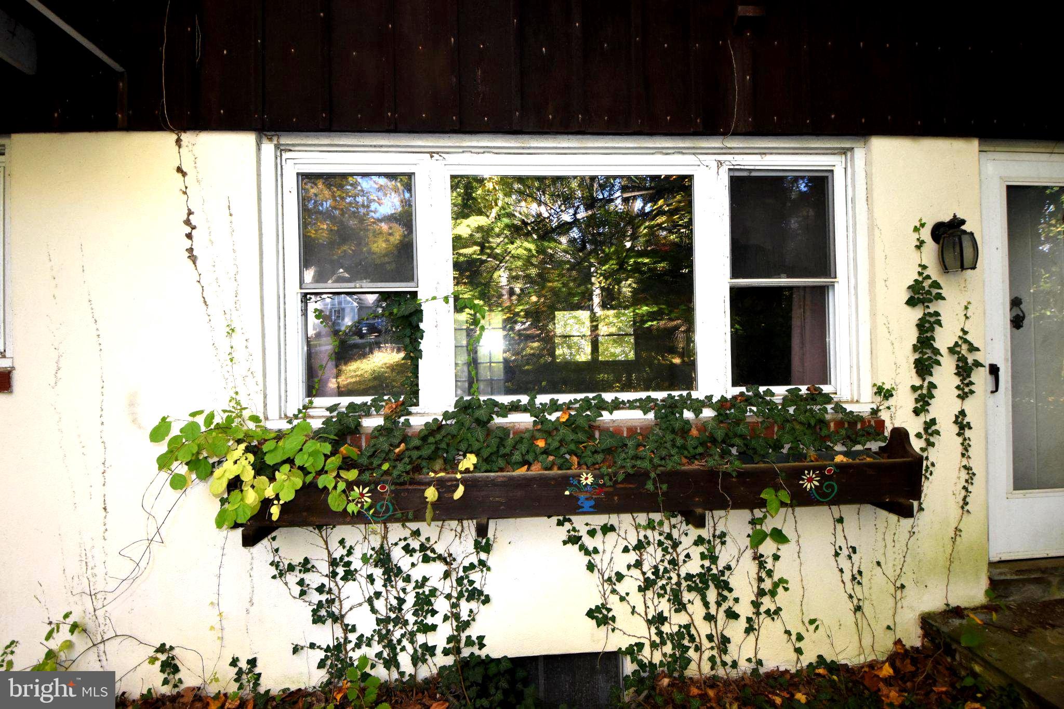
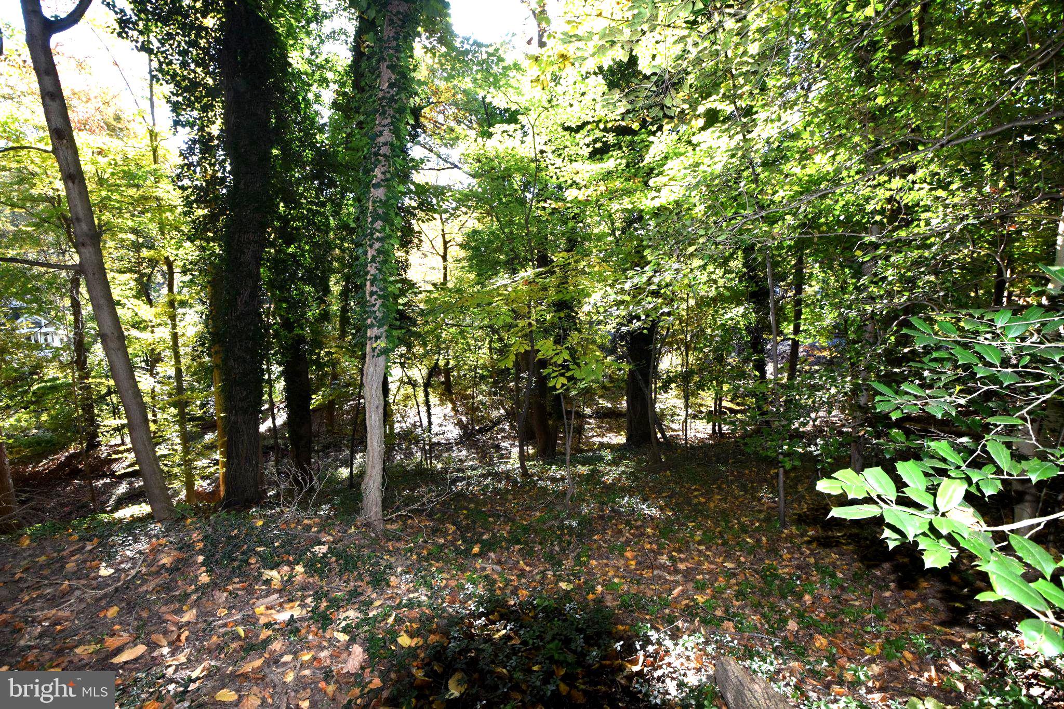
Discover a prime investment opportunity with this Fixer Upper! Swiss Chalet-style Cape Cod fixer-upper offered strictly as-is with total rehabilitation needed. The property is situated on 1.1 acres in Nether Providence Twp in Wallingford-Swarthmore school district.
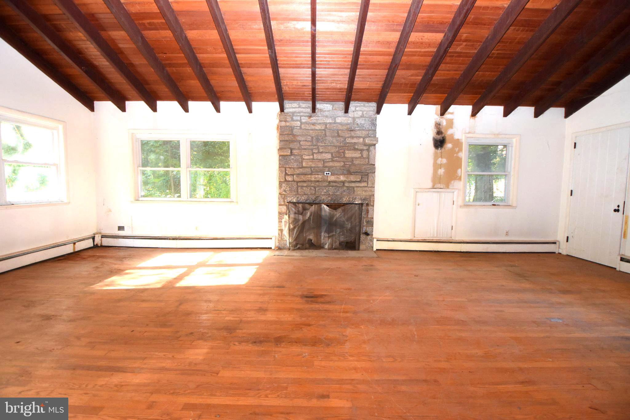
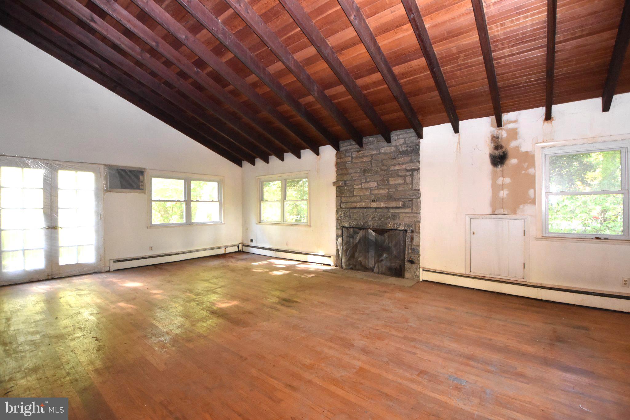
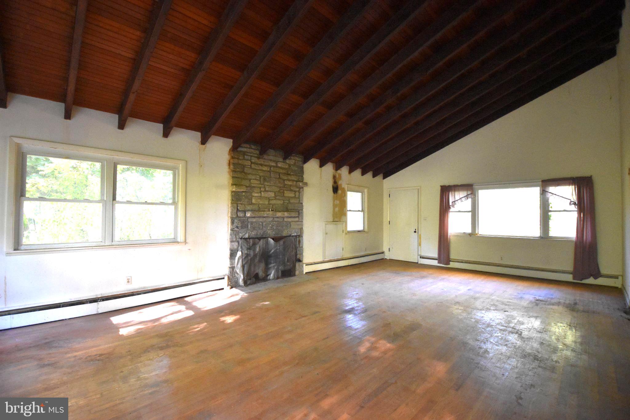
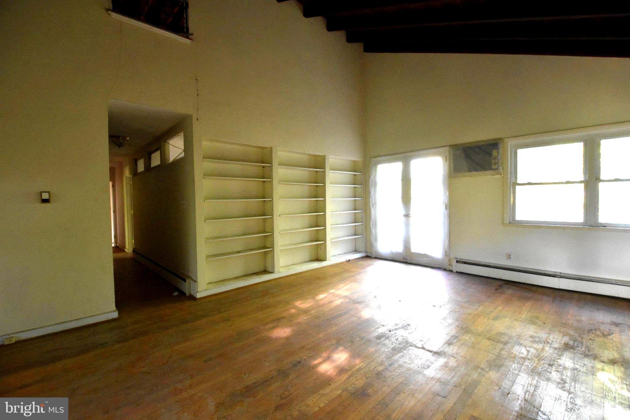
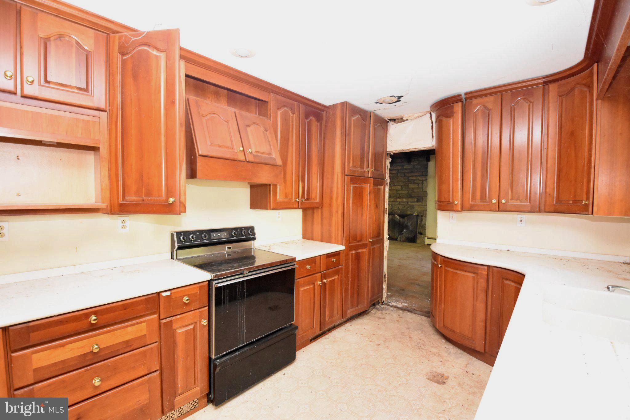
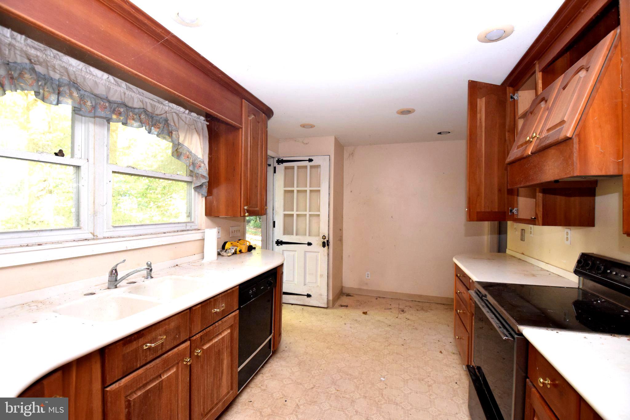
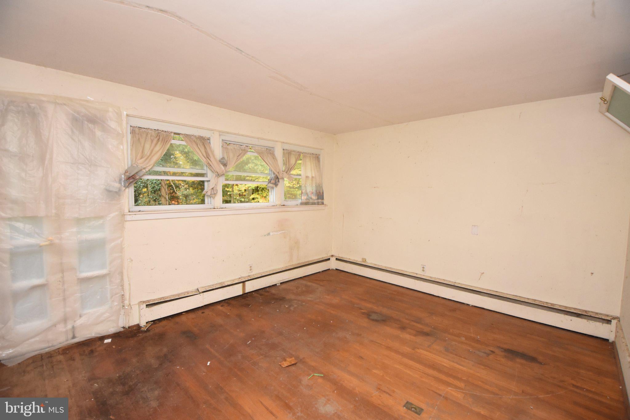
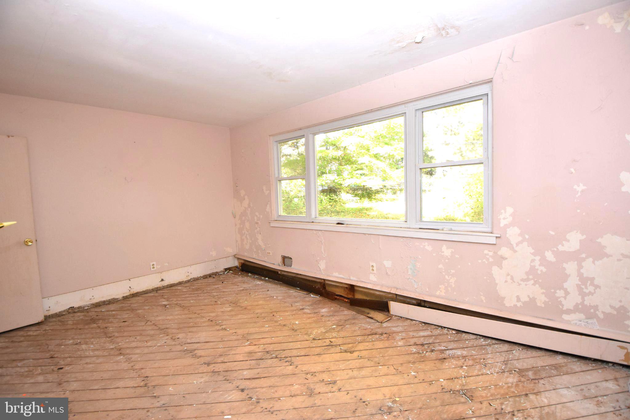
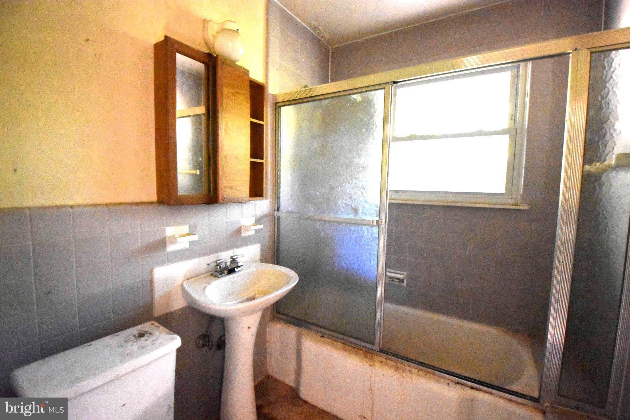
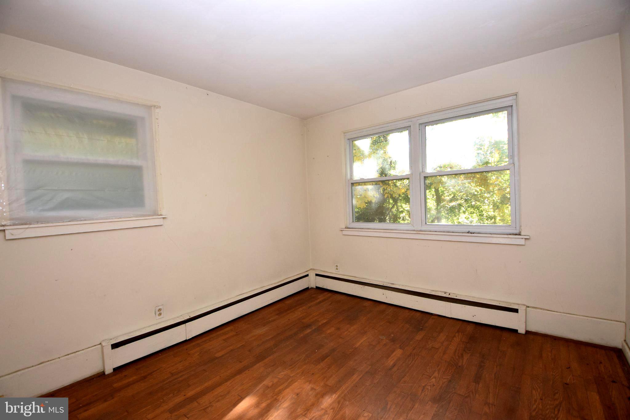
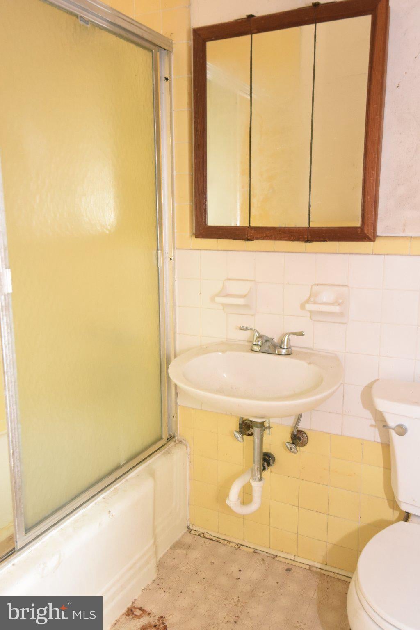
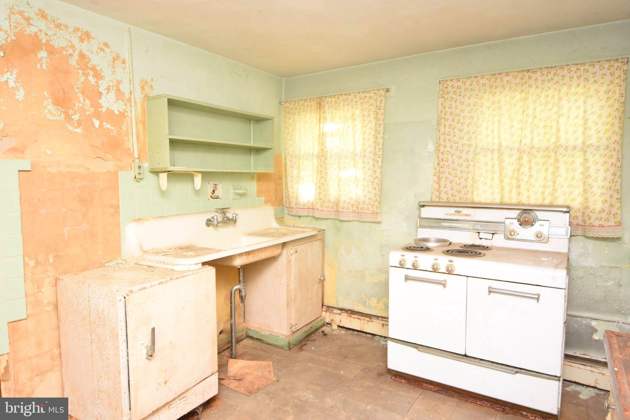
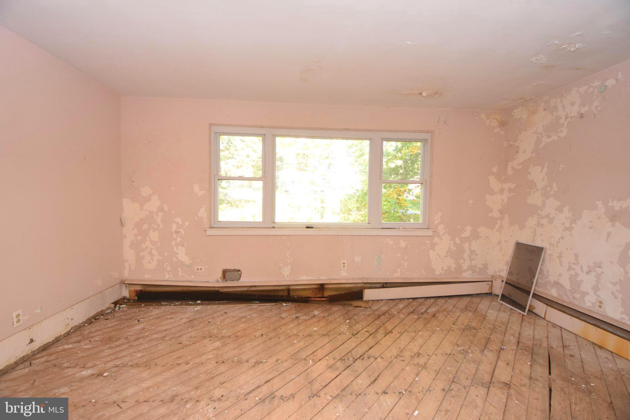
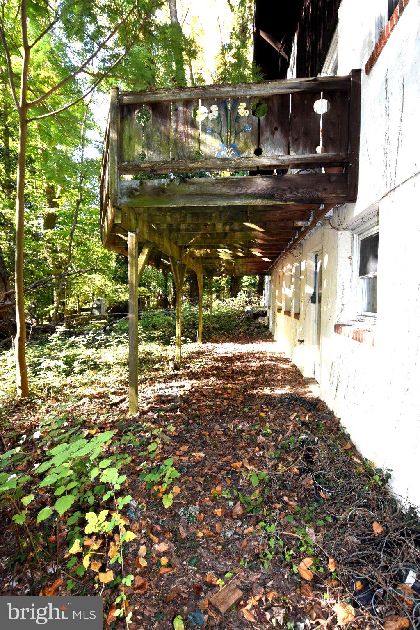
The main level includes a large family room with elevated ceilings, hardwood floors, built-in bookshelves, a stone fireplace with a stone hearth, and exterior access to wood storage. The kitchen is equipped with a double sink, a dishwasher, an electric stove, and Corian countertops. There are three bedrooms on the main floor sharing a full hall bathroom, along with a master bedroom featuring a walk-in closet, a full master bathroom, and deck access.
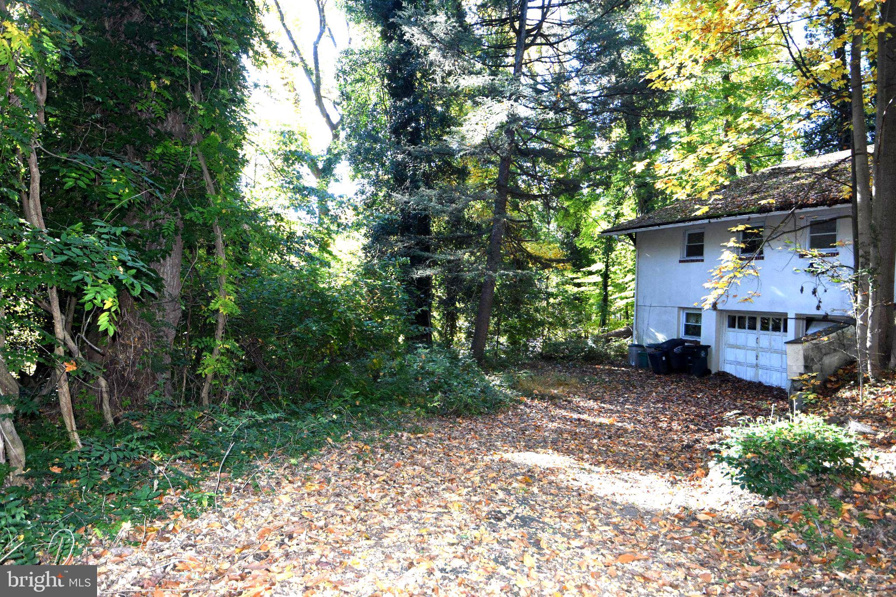
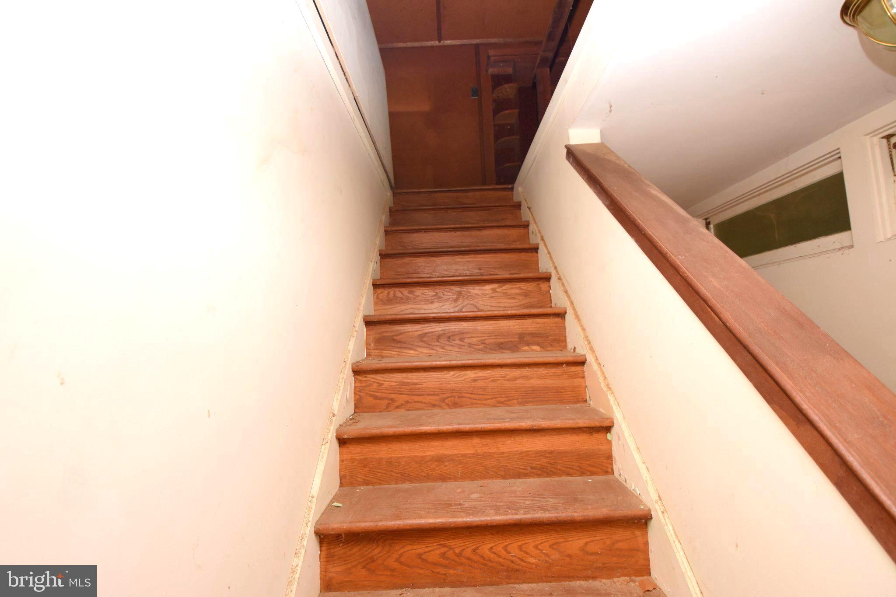
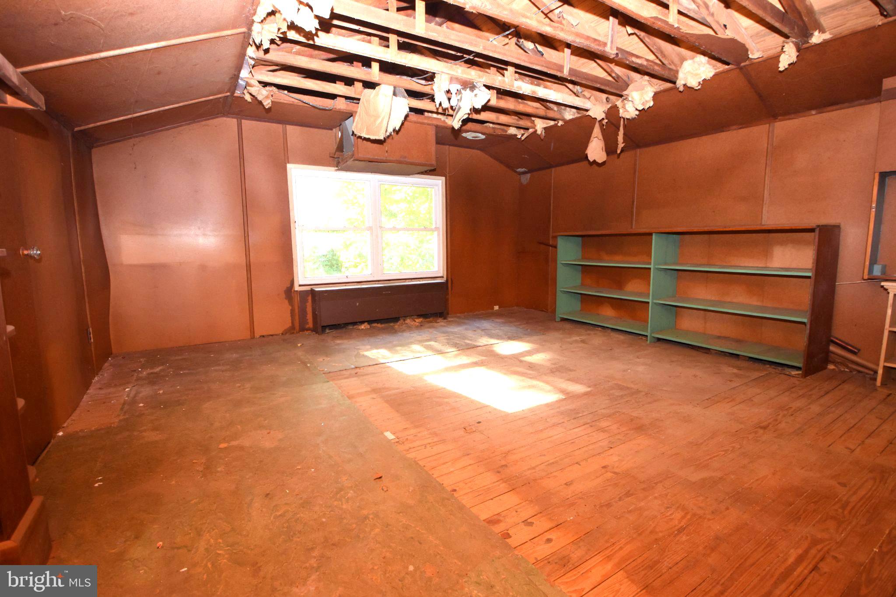
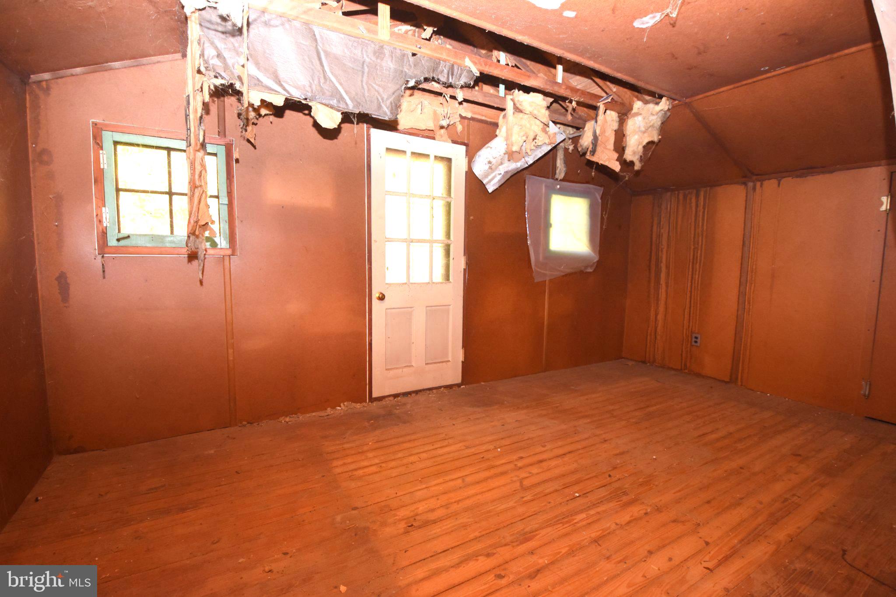
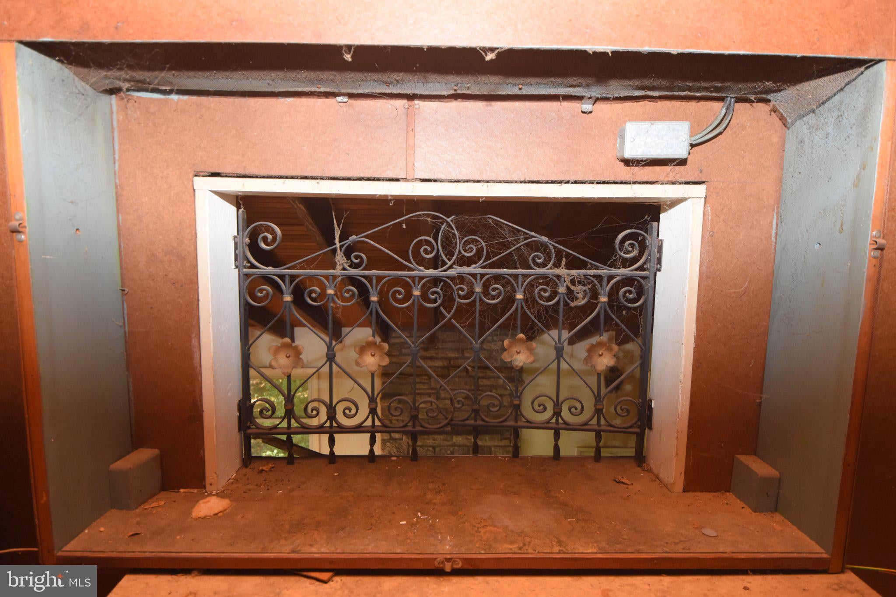
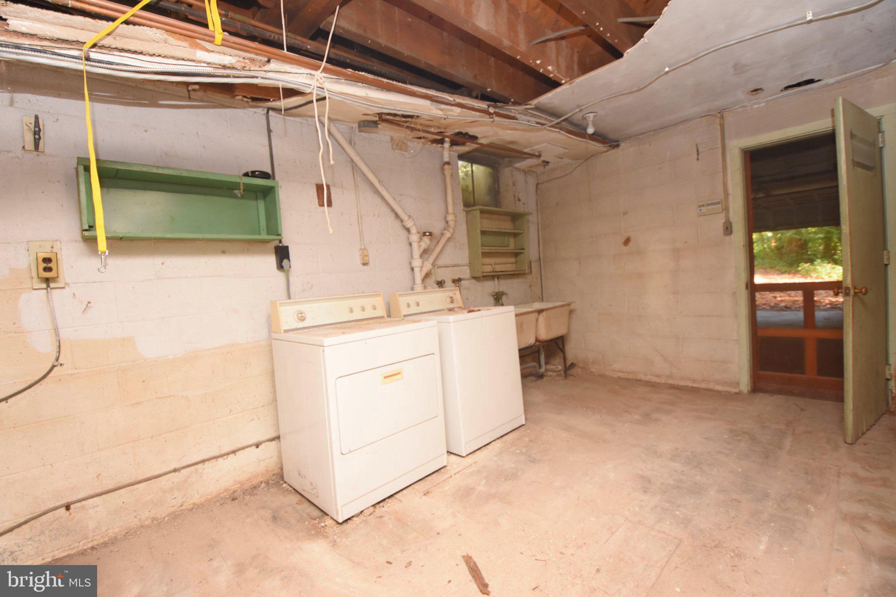
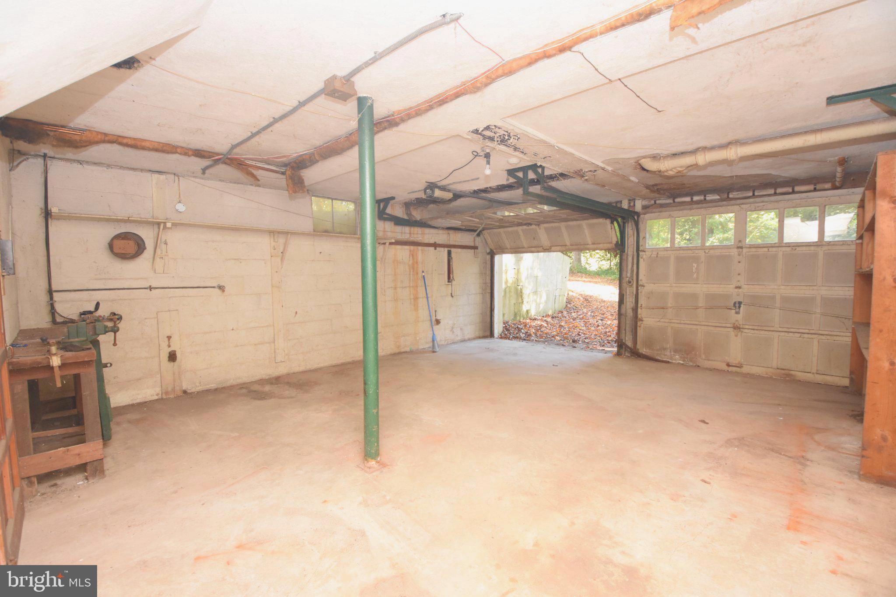
An interior stairway leads to the second-floor attic, which includes a fireplace, full-size windows, eave storage, and a door to an outside deck. The lower-level walkout basement contains a lounge area with a fireplace, a summer kitchen, washer and dryer hookups, and ample storage space.
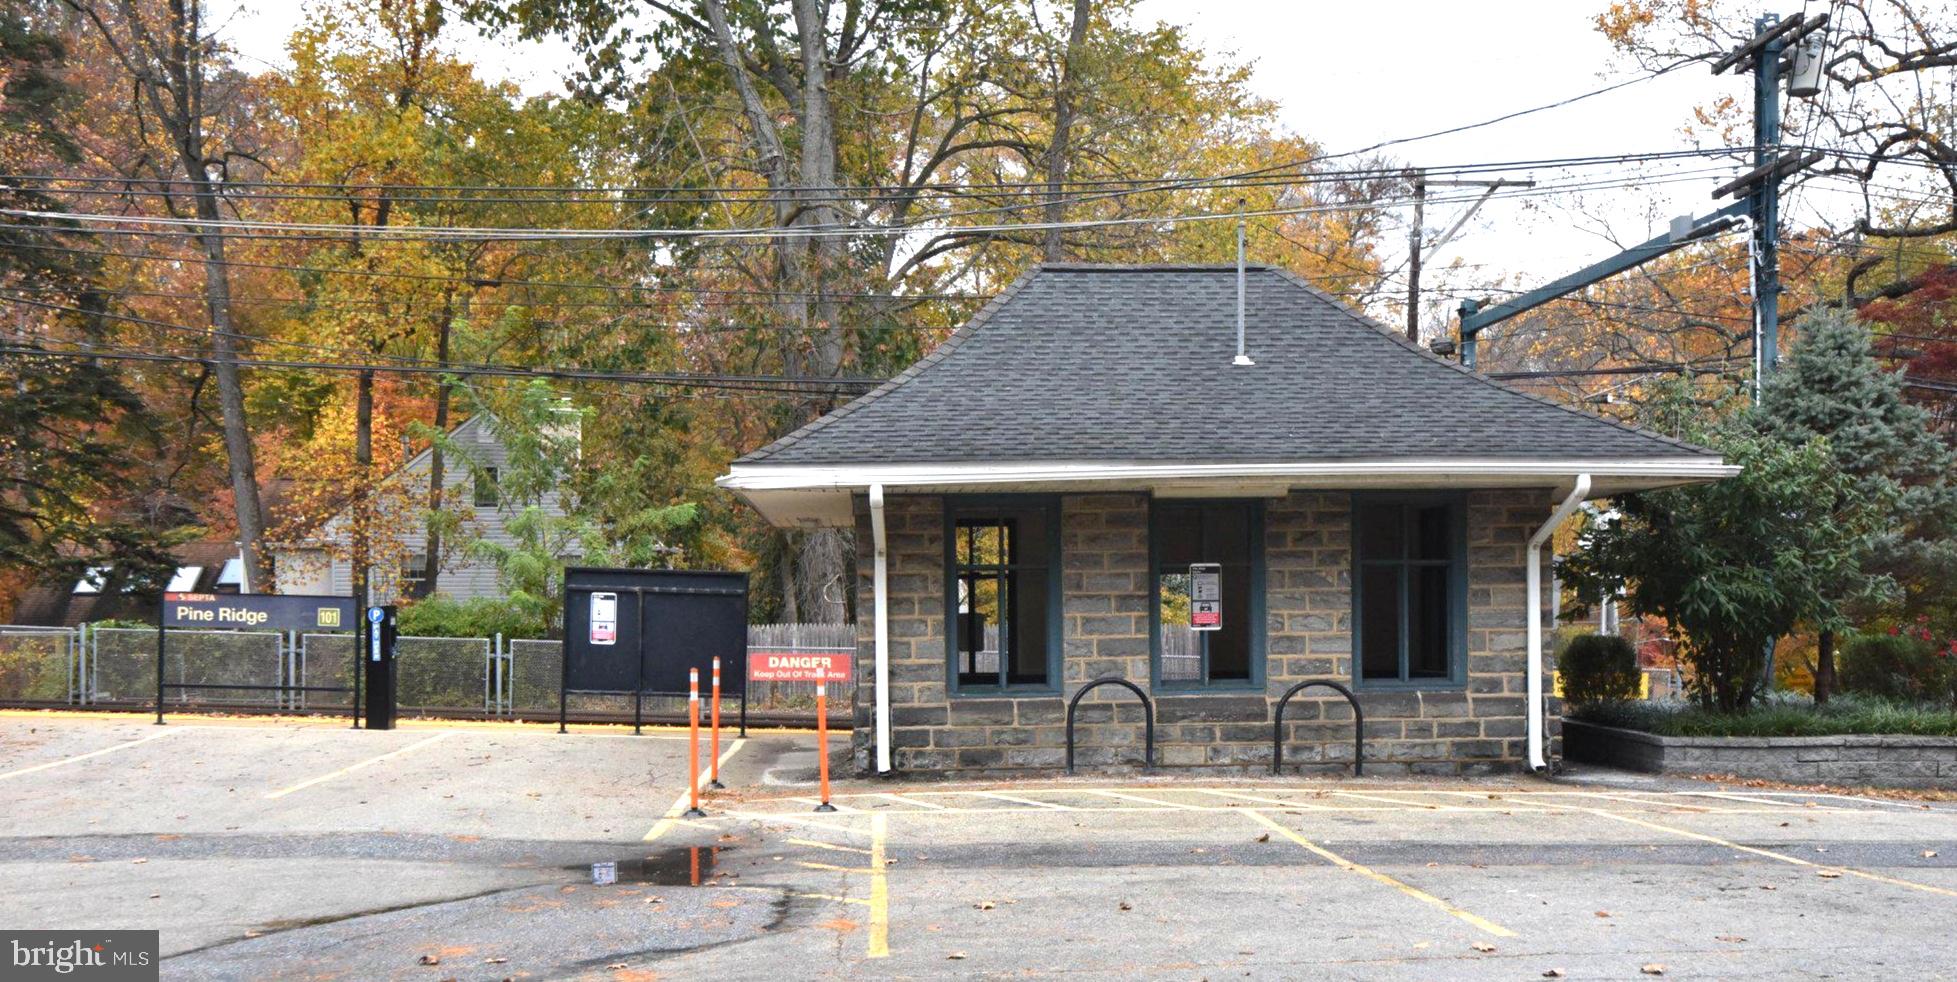
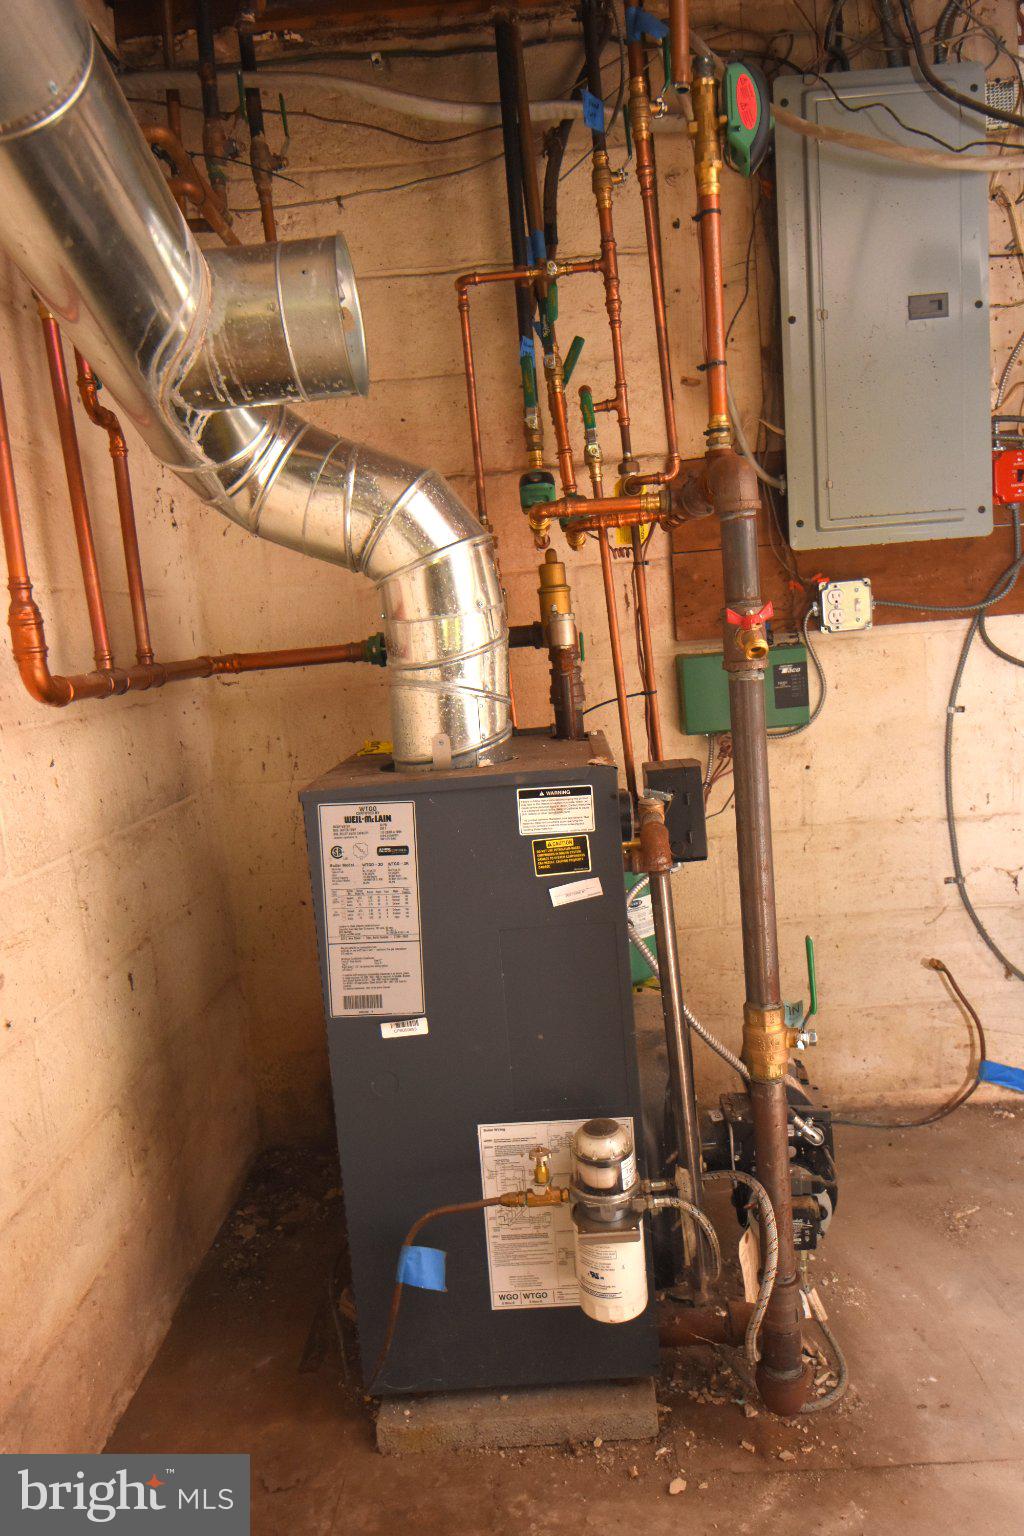
Mechanical updates include a newer furnace and 200 AMP electrical service. The location offers convenient access to public transportation, including the SEPTA Media Station and the trolley to 69th Street, and is situated just one mile from Interstate 476.
Come to the public open houses Thursday, November 5th from 2-4PM and Tuesday November 10th from 2-4PM. This property is selling at public auction on Tuesday, November 17th at 4PM.
| Date | Event | Price | Source |
|---|---|---|---|
| listed (Active) | $250,000 | Bright #PADE2126704 |
Hi there — ask anything about this property or the area and the team will get right back to you.
Local real estate advisory services provided by agent with The Southside Group
Listed by Sherry Russell with Alderfer Auction & Realty
The data relating to real estate for sale on this website appears in part through the BRIGHT Internet Data Exchange program, a voluntary cooperative exchange of property listing data between licensed real estate brokerage firms in which Sherry Russell participates, and is provided by BRIGHT through a licensing agreement. The information provided by this website is for the personal, non-commercial use of consumers and may not be used for any purpose other than to identify prospective properties consumers may be interested in purchasing. Some properties which appear for sale on this website may no longer be available because they are under contract, have closed or are no longer being offered for sale. Information Deemed Reliable But Not Guaranteed. Copyright © 2026 Bright MLS. All rights reserved.
You agree to The Southside Group Terms of Use and Privacy Policy. By choosing to contact a property, you also agree that The Southside Group and its associates may call, text, or email you regarding any inquiries or activities you submit through our website. This may involve the use of automated means and prerecorded or artificial voices.
Step 1 of 2
You've reached the free preview limit. Create a free account to see this listing and everything else on the site.
Step 2 of 2
Tell us how to reach you about homes you like.
Enter your password to sign in as
You've reached the free preview limit. Create a free account to see this listing and everything else on the site.
Already have an account? Sign in
Sign in to your account.
New here? Create an account