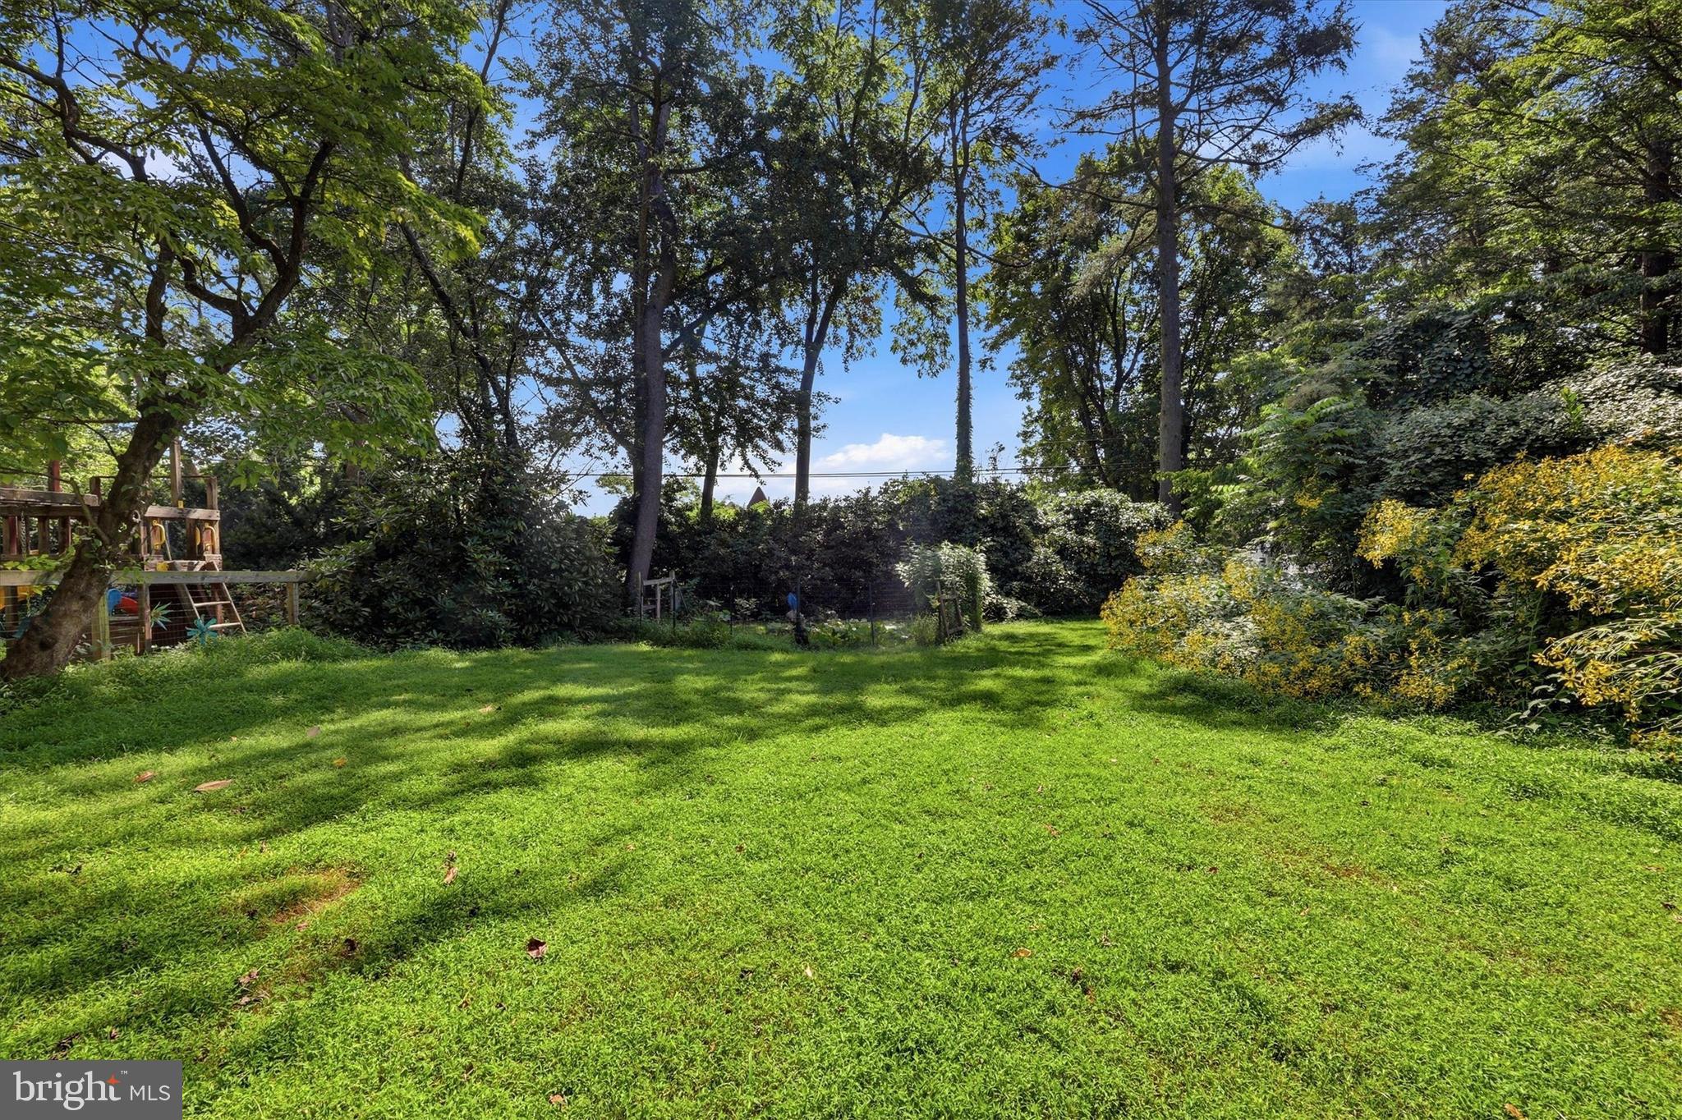
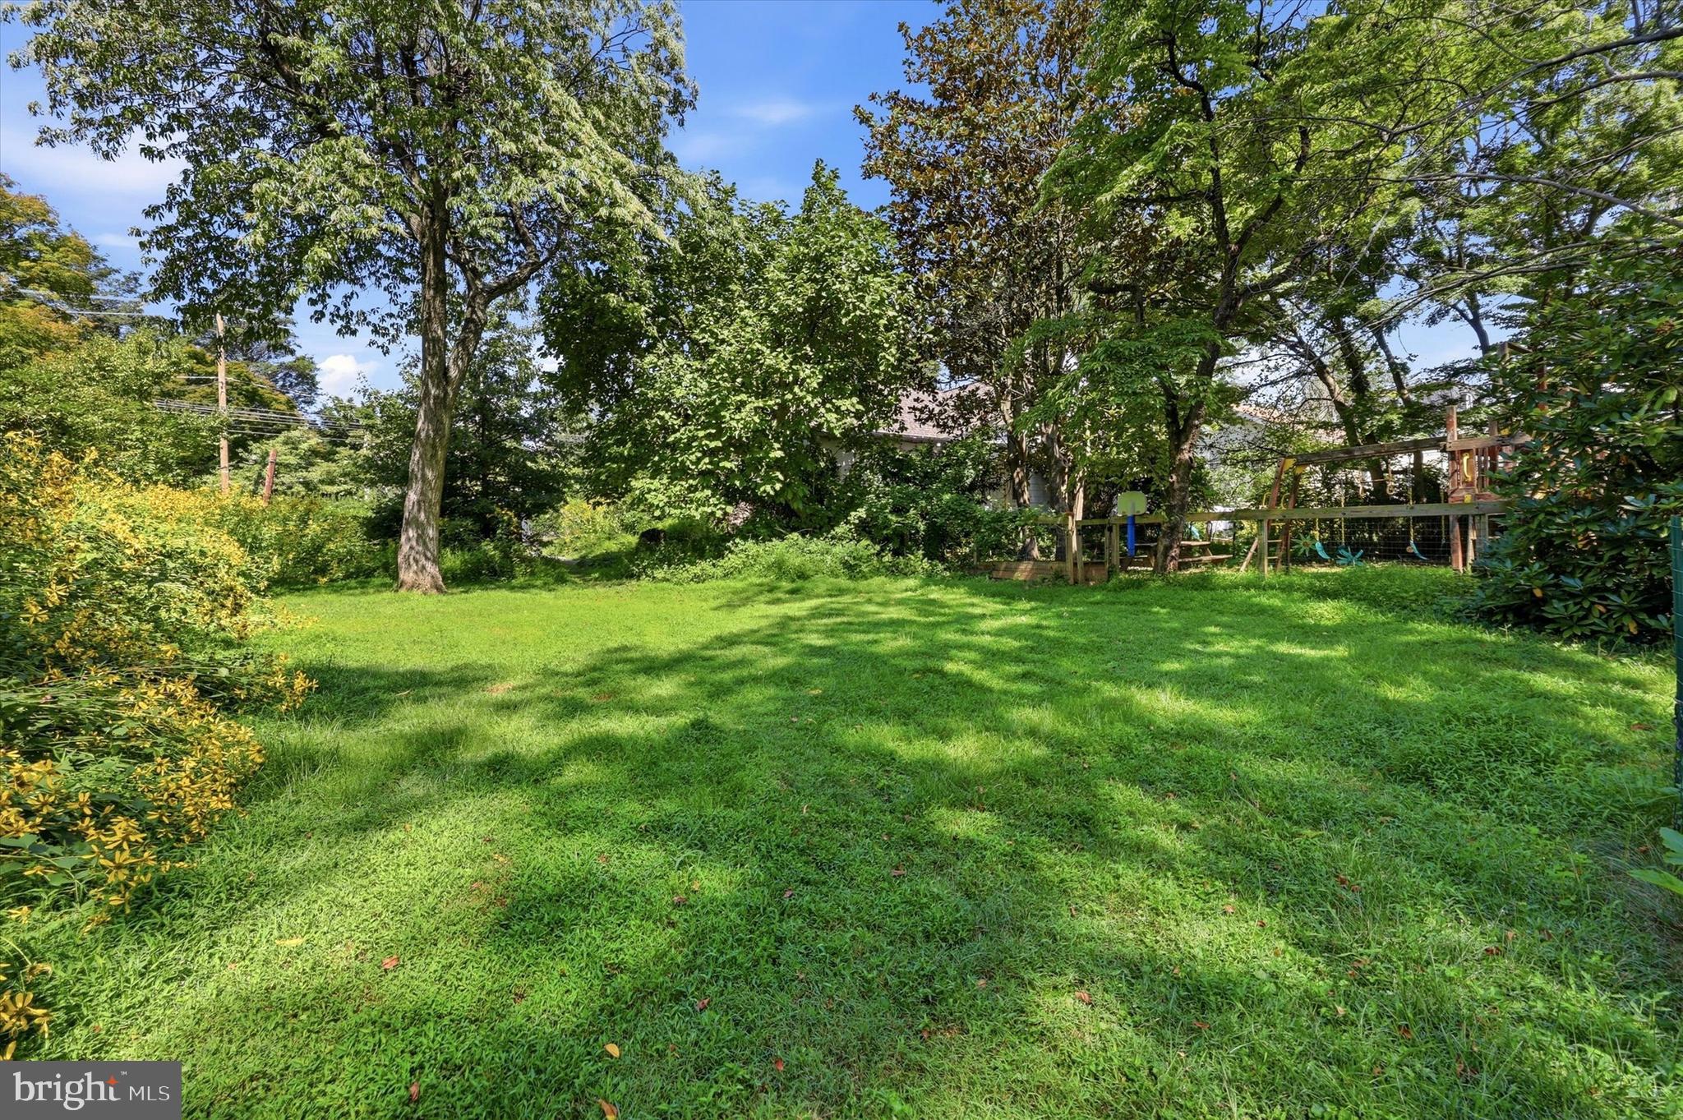
Rare Double-Lot Opportunity in an Exceptional Location!
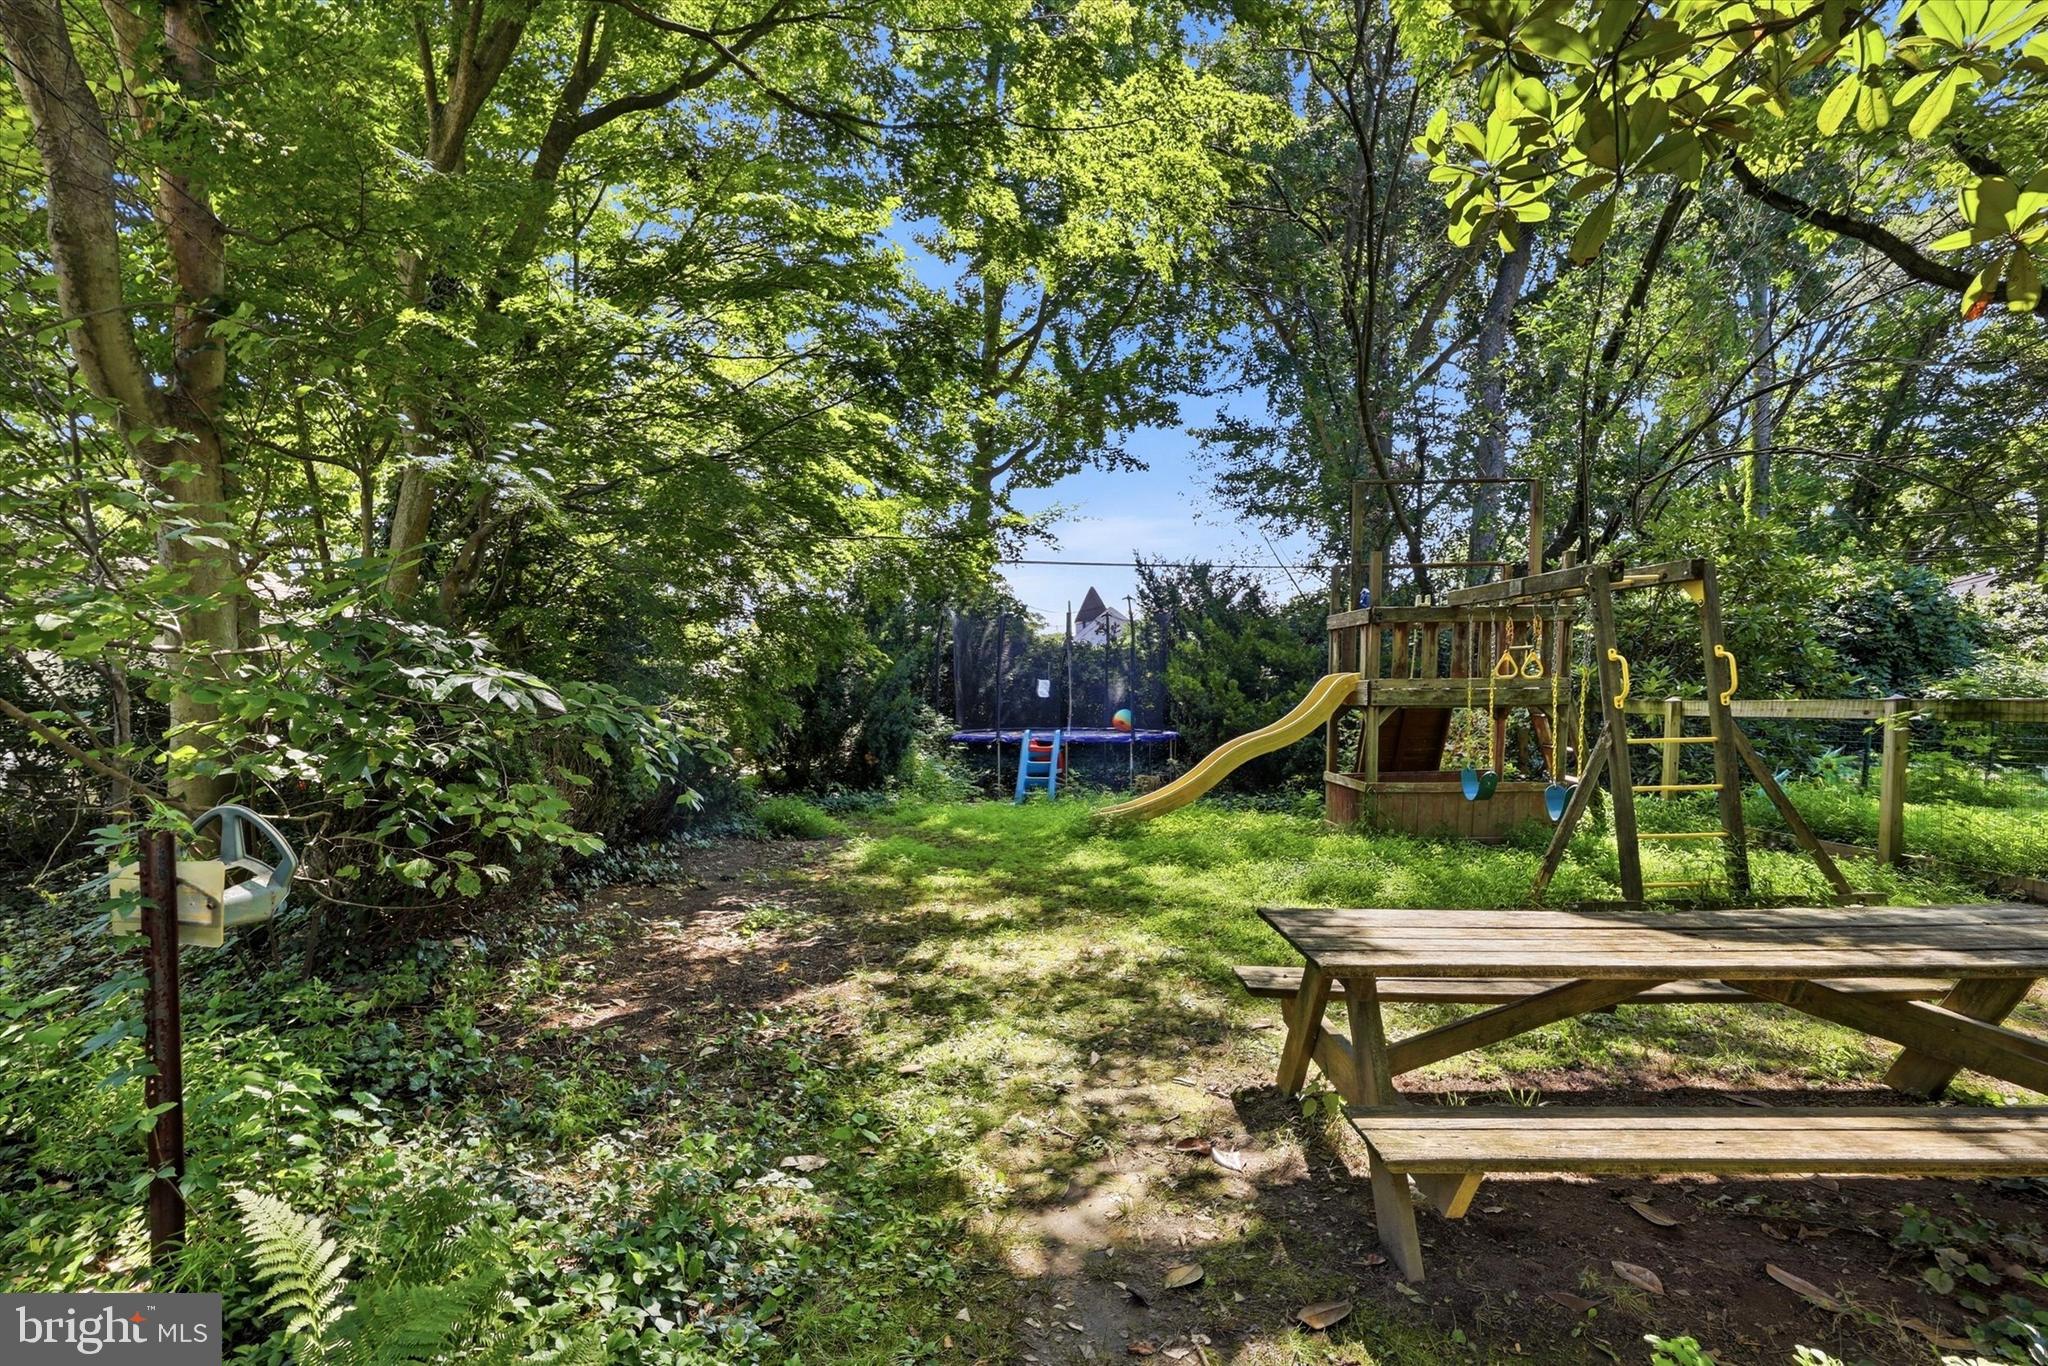
711 Manchester Avenue offers a truly unique opportunity to own an over-sized
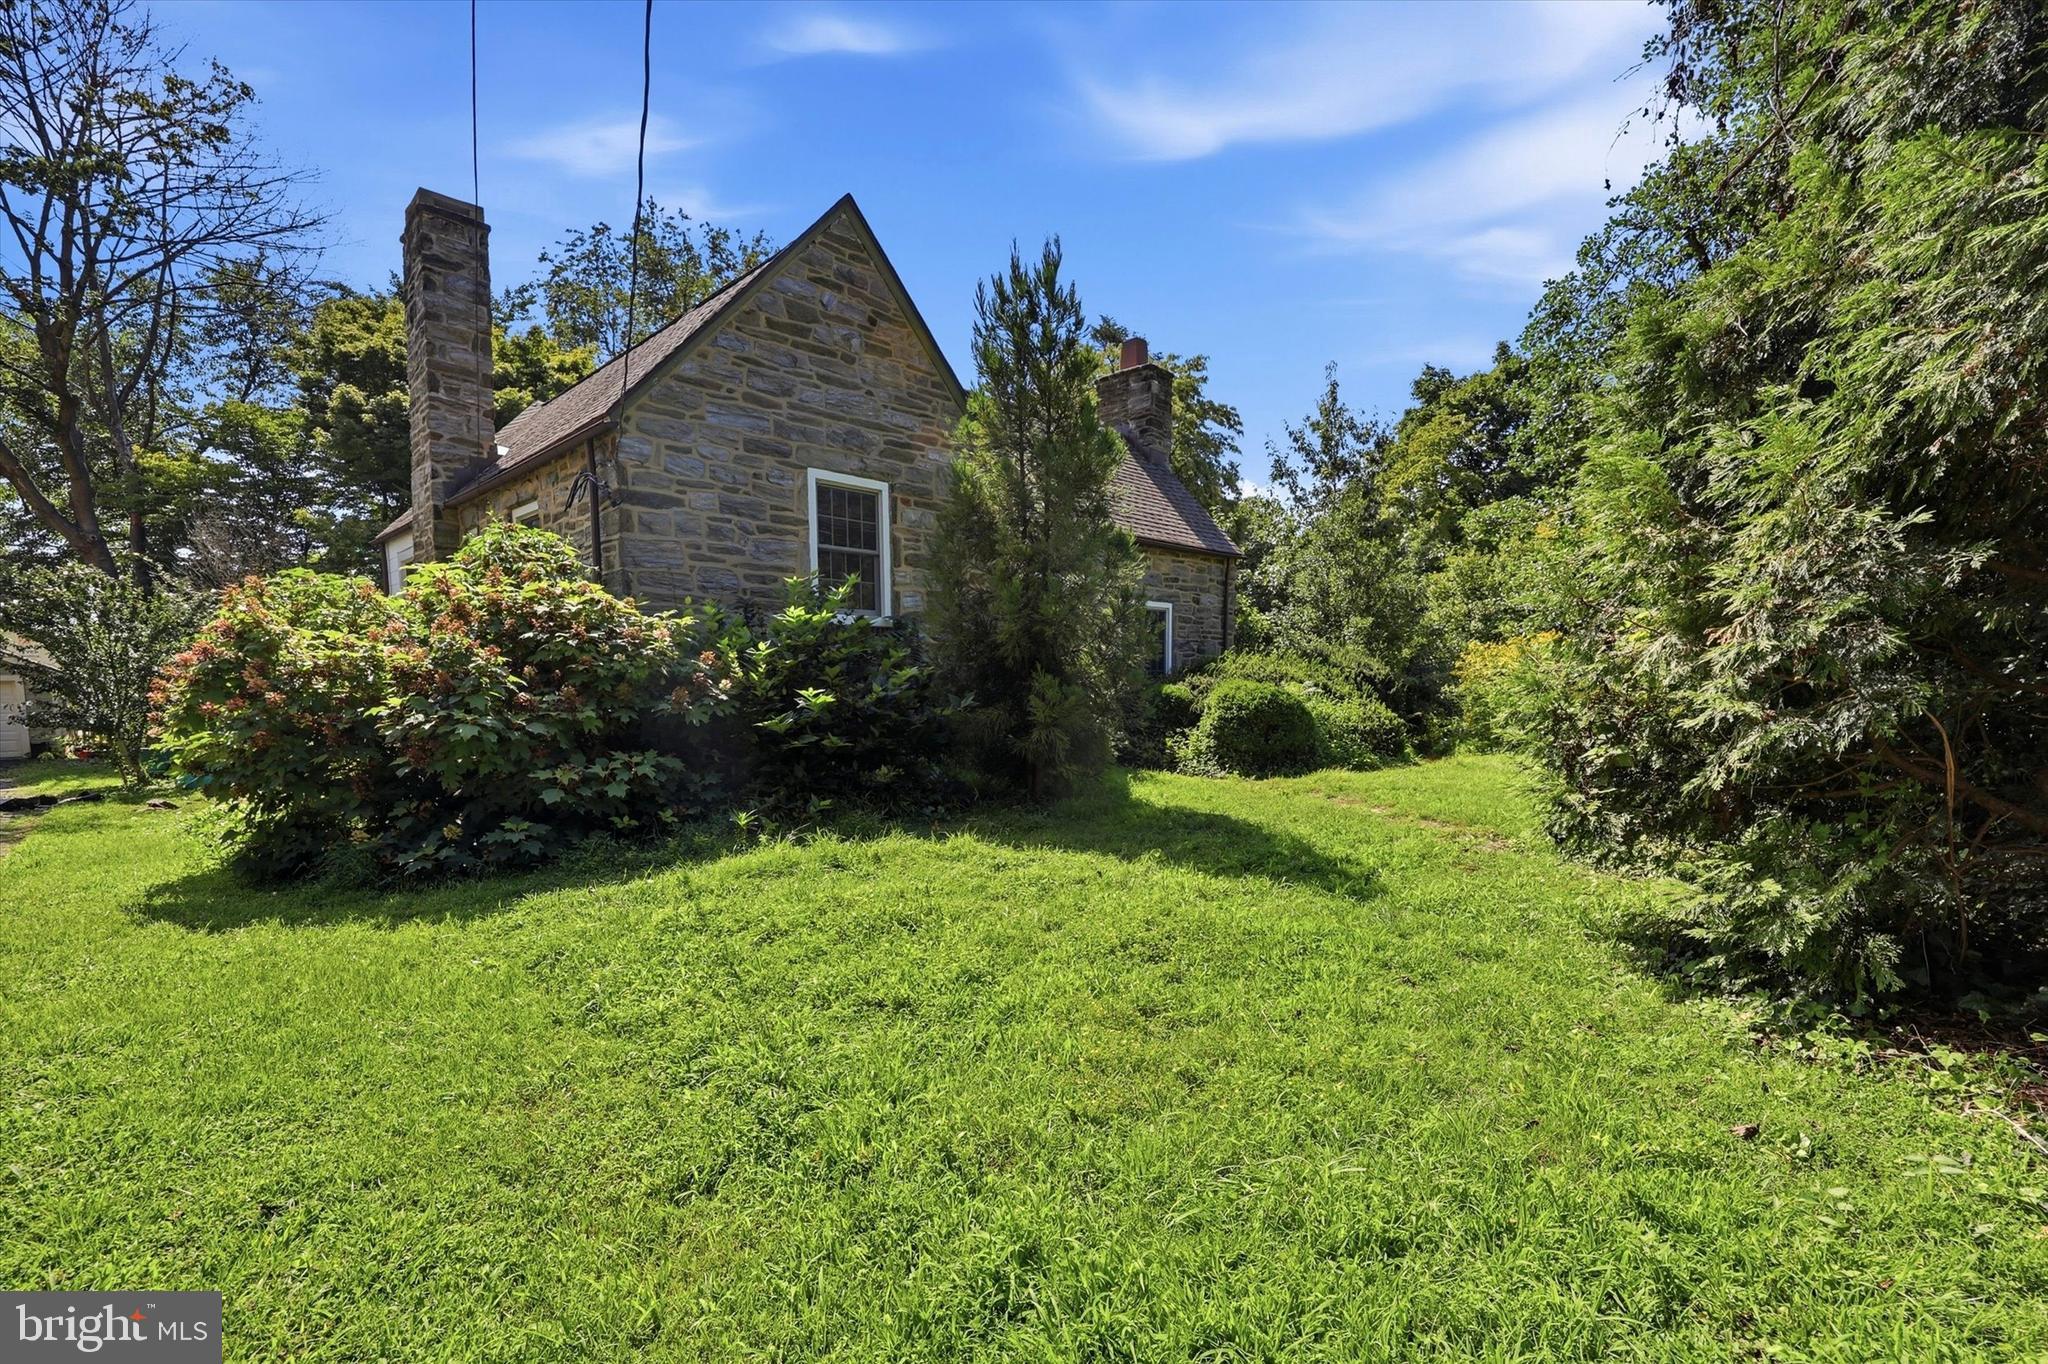
double lot in one of the area's most desirable and convenient locations. Whether
you envision expanding the existing home, creating a spectacular private yard,
exploring the potential for subdivision, or possibly building a new home, this property
offers possibilities that are rarely available. Buyers should verify subdivision and
development potential with the municipality.
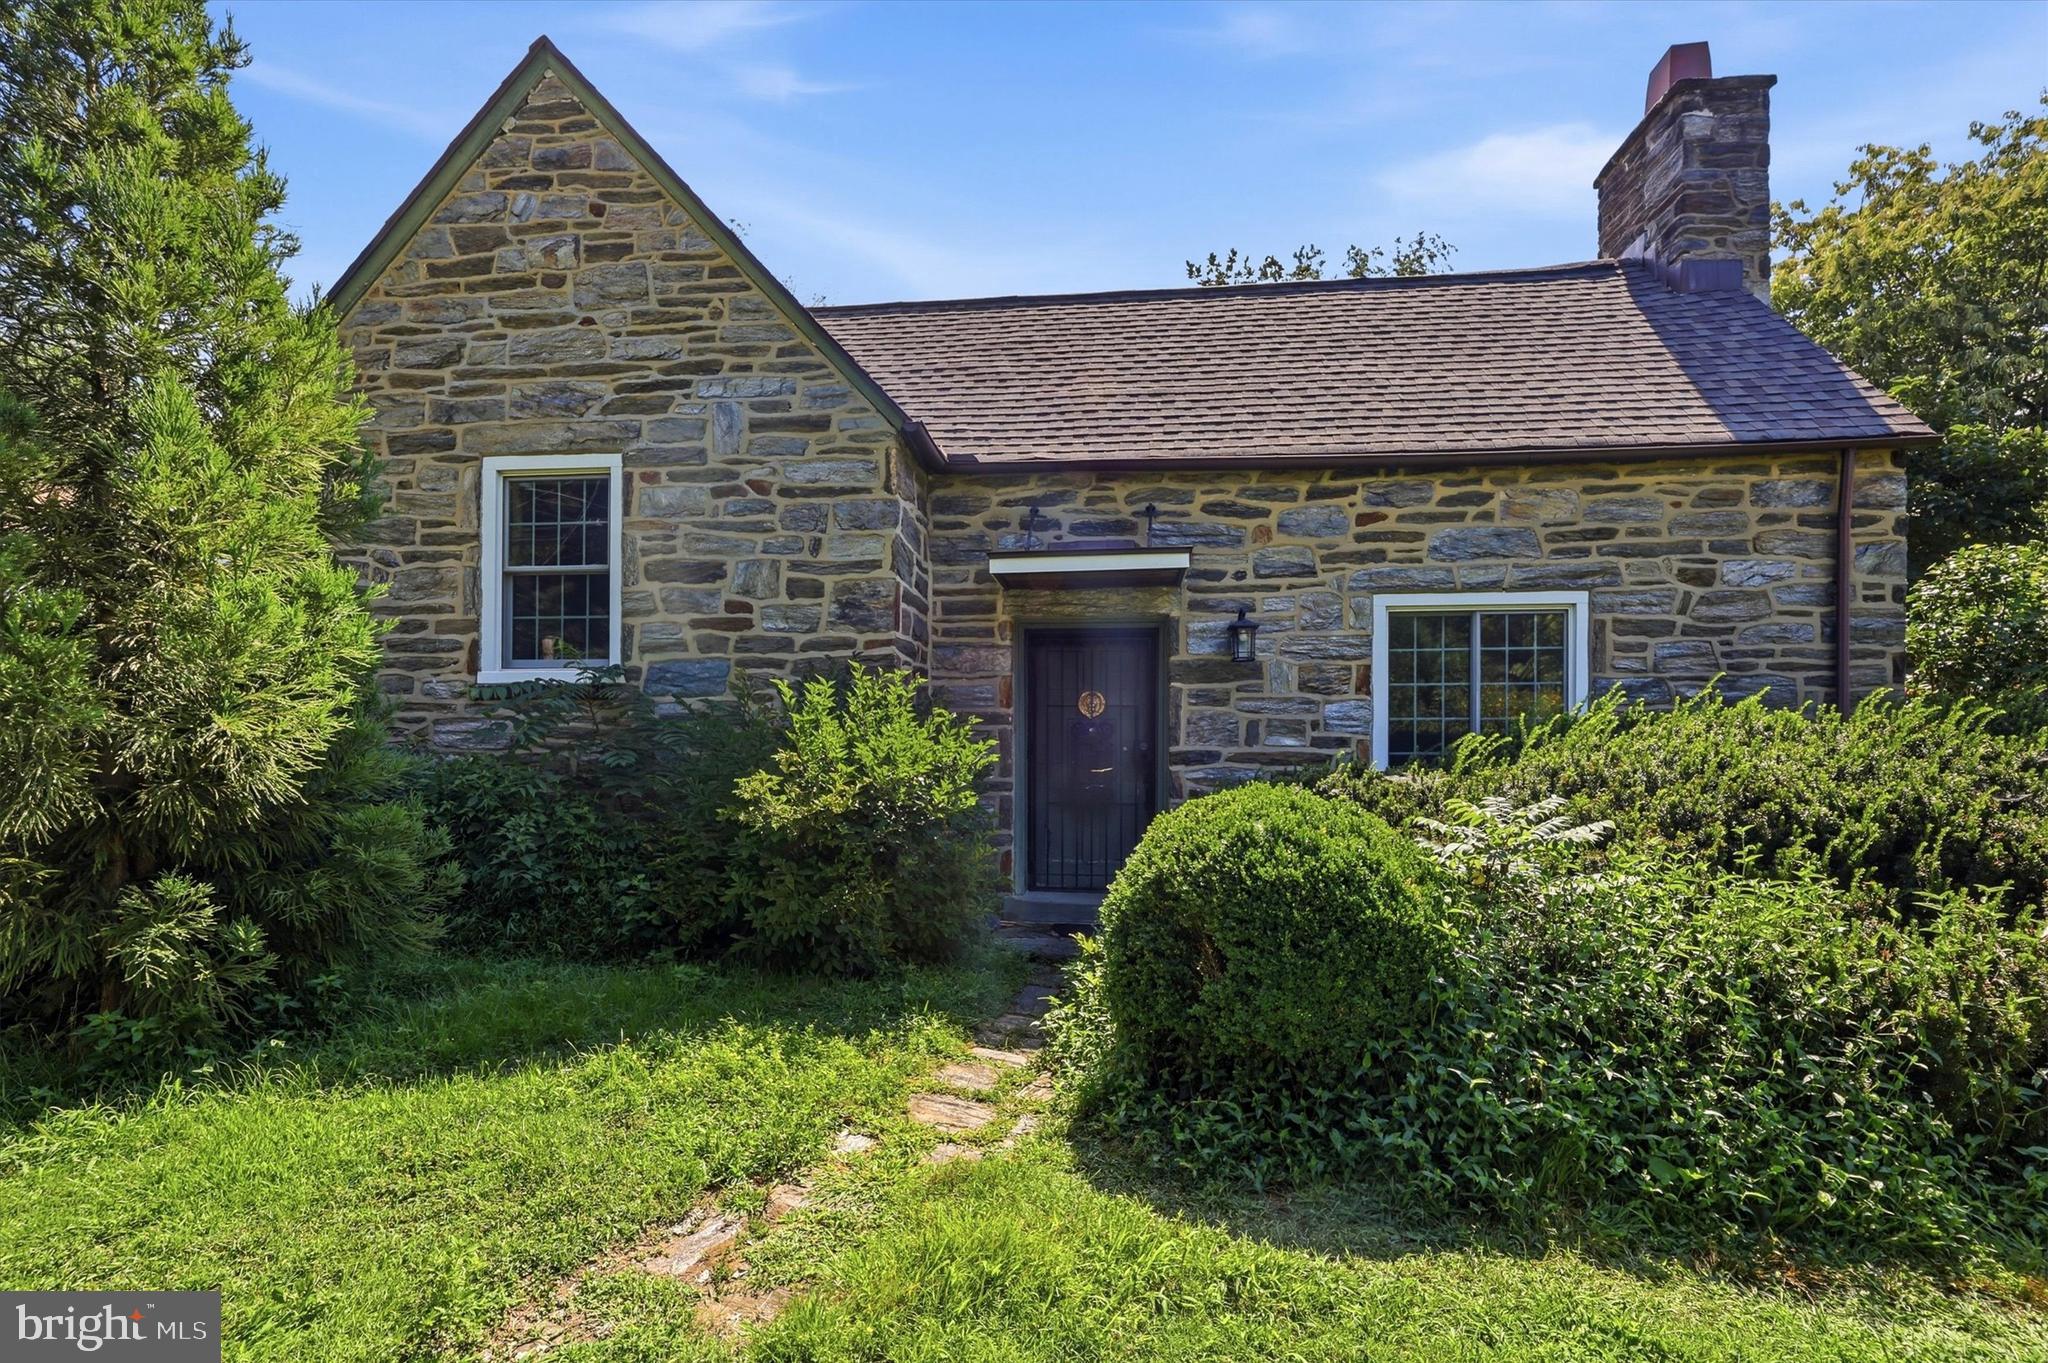
Set on an expansive corner lot with established trees, mature shrubs, and plenty of
character, the property is located in an eclectic community where homes of all shapes,
sizes, and price points create a welcoming and distinctive neighborhood.
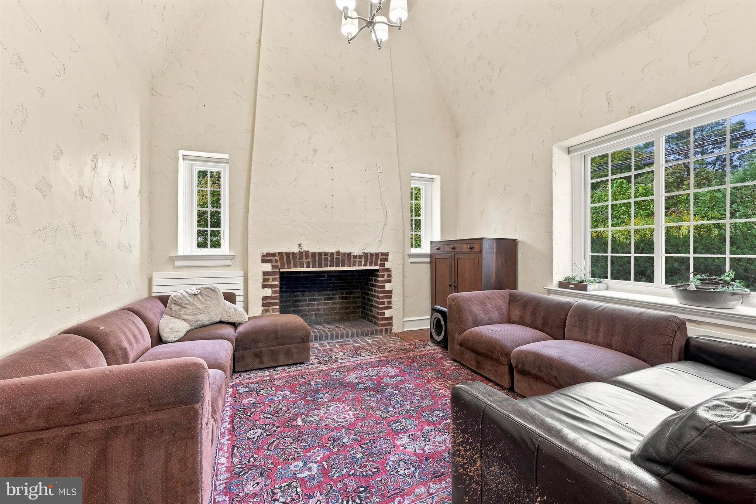
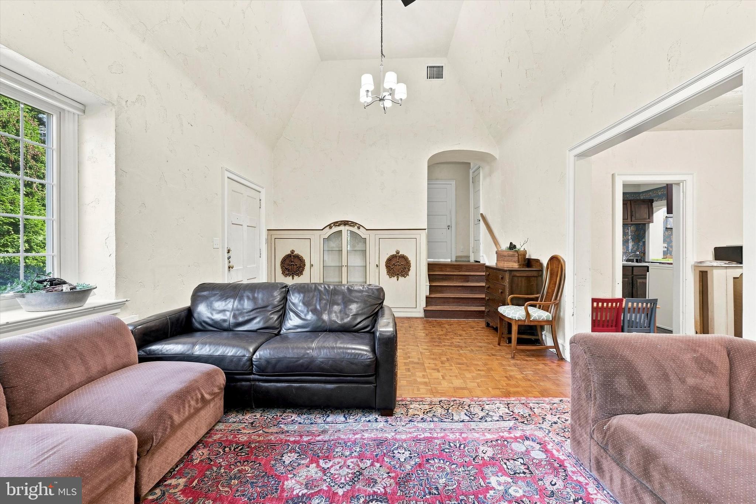
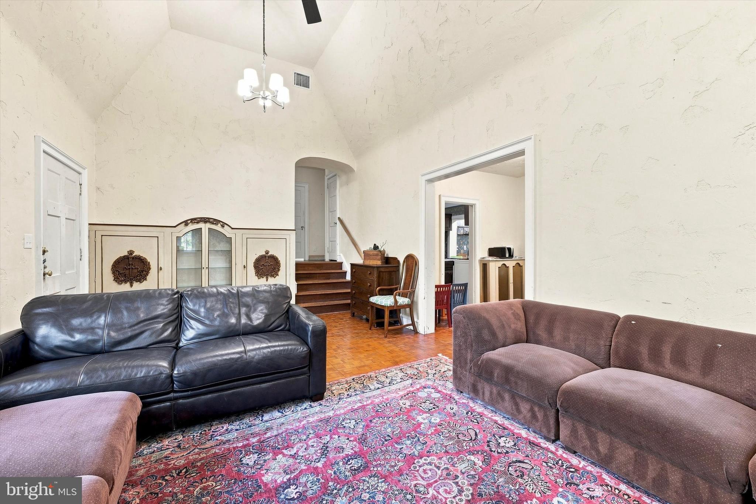
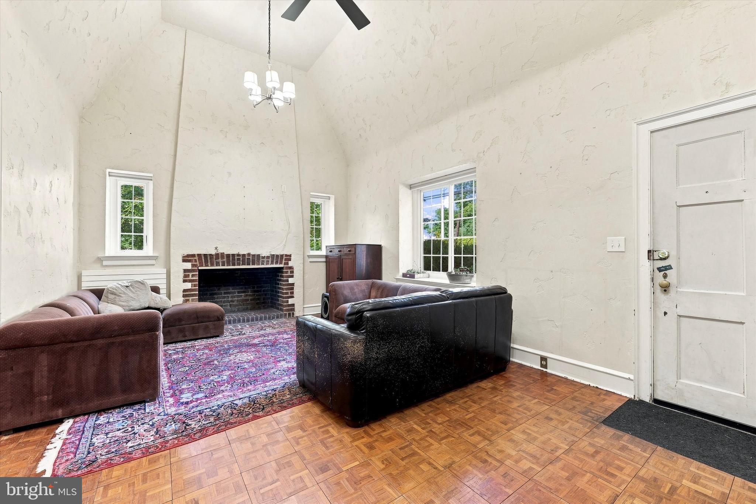
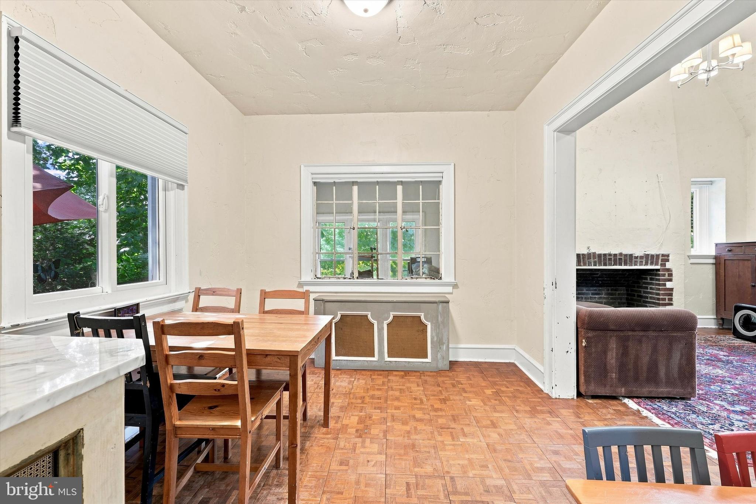
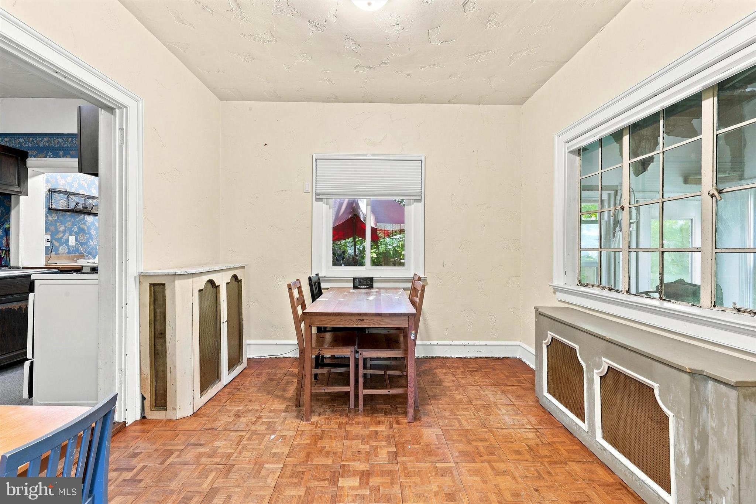
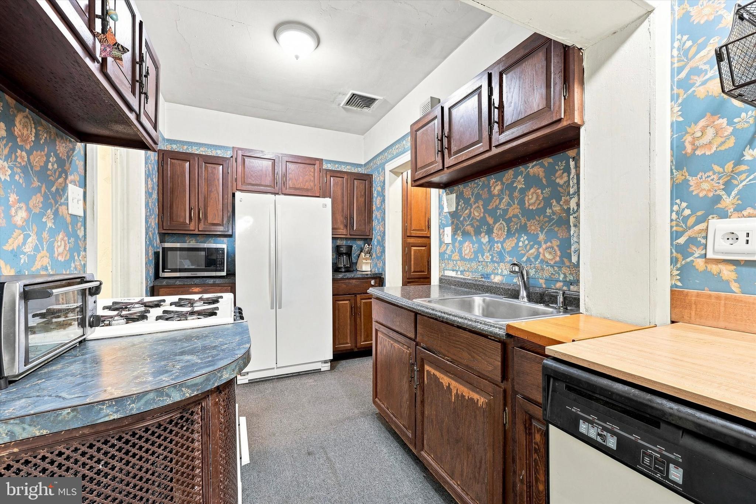
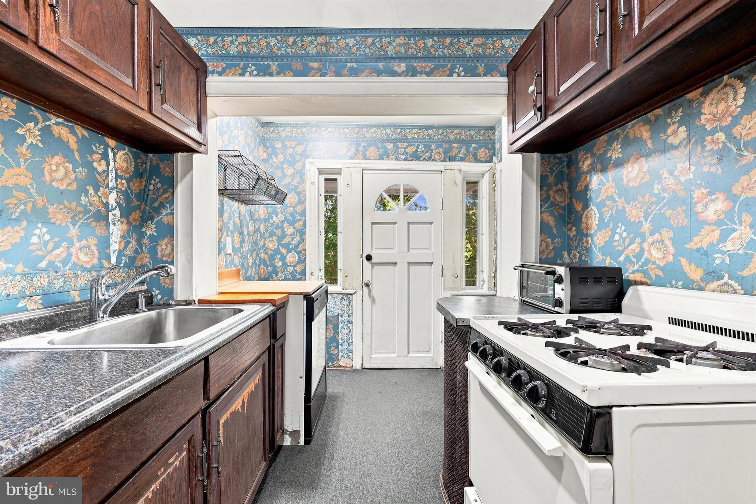
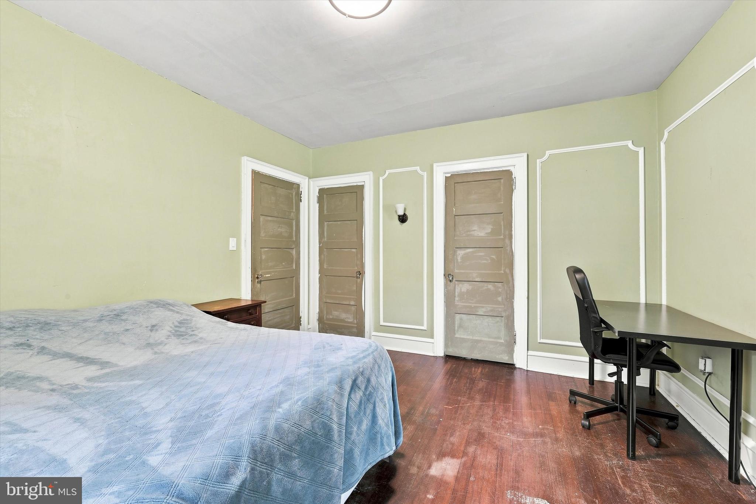
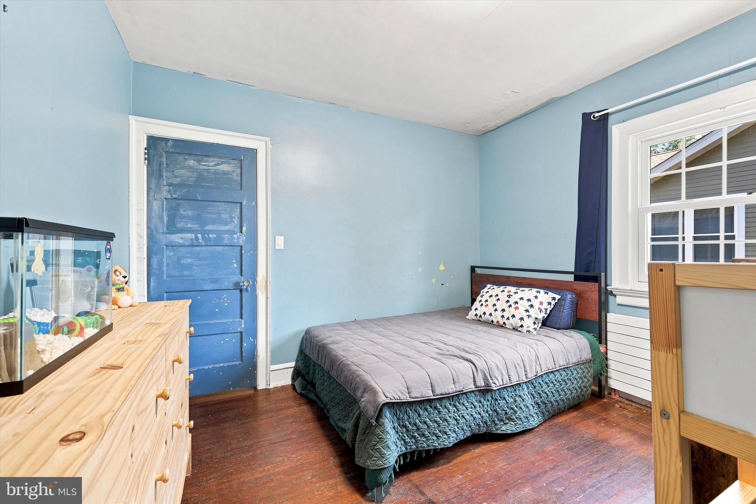
The home itself is equally special. A stunning stone facade welcomes you inside, where
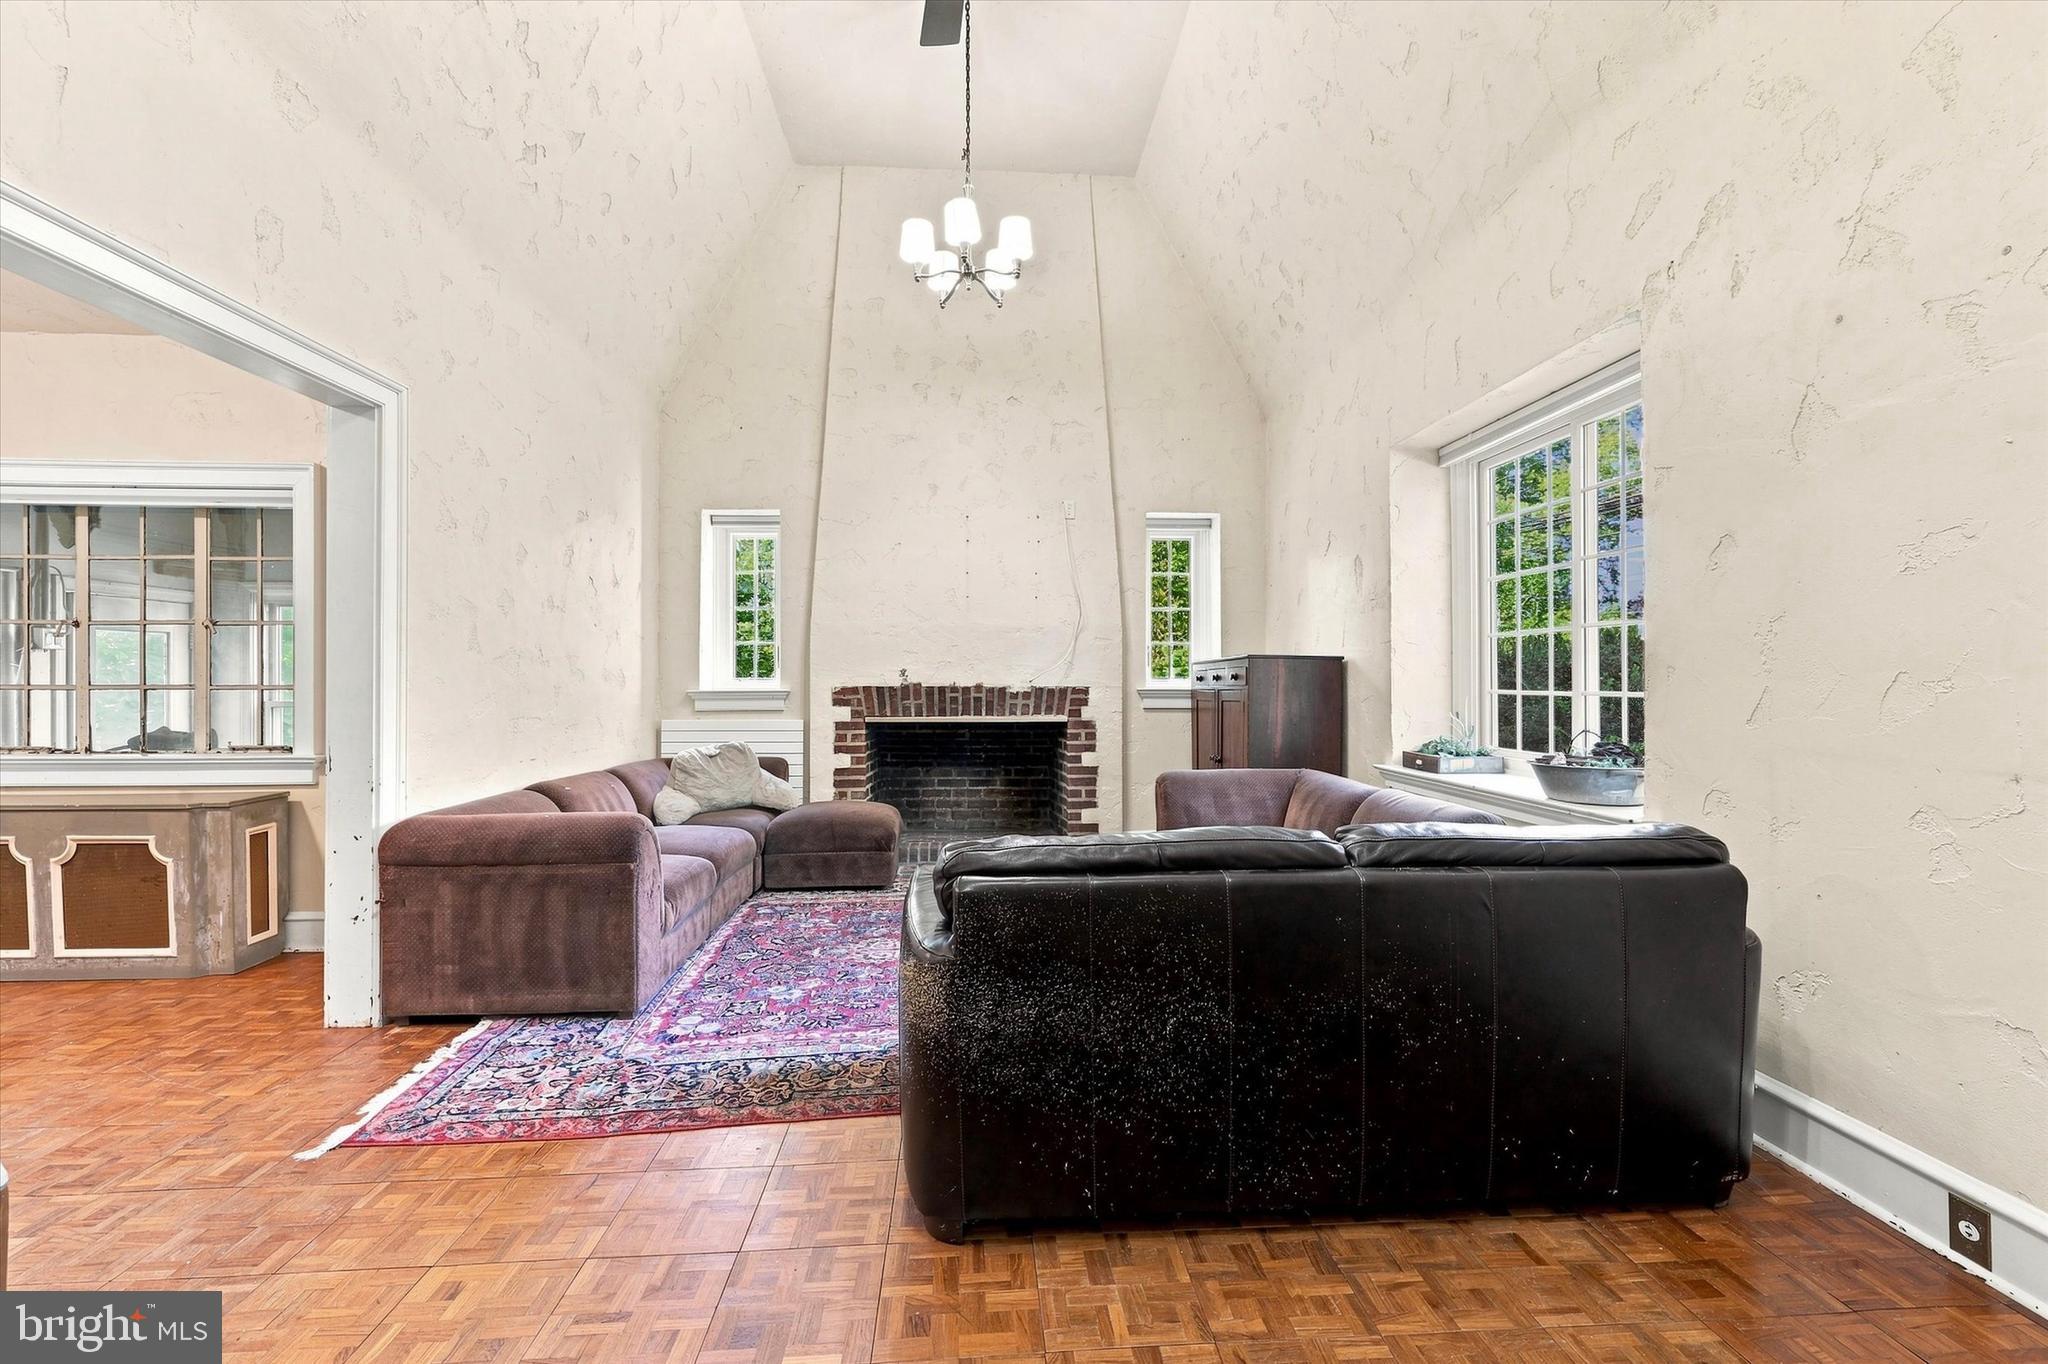
a soaring living room immediately makes an impression with its dramatic proportions
and beautiful hand-carved fireplace surround. The property offers an exceptional
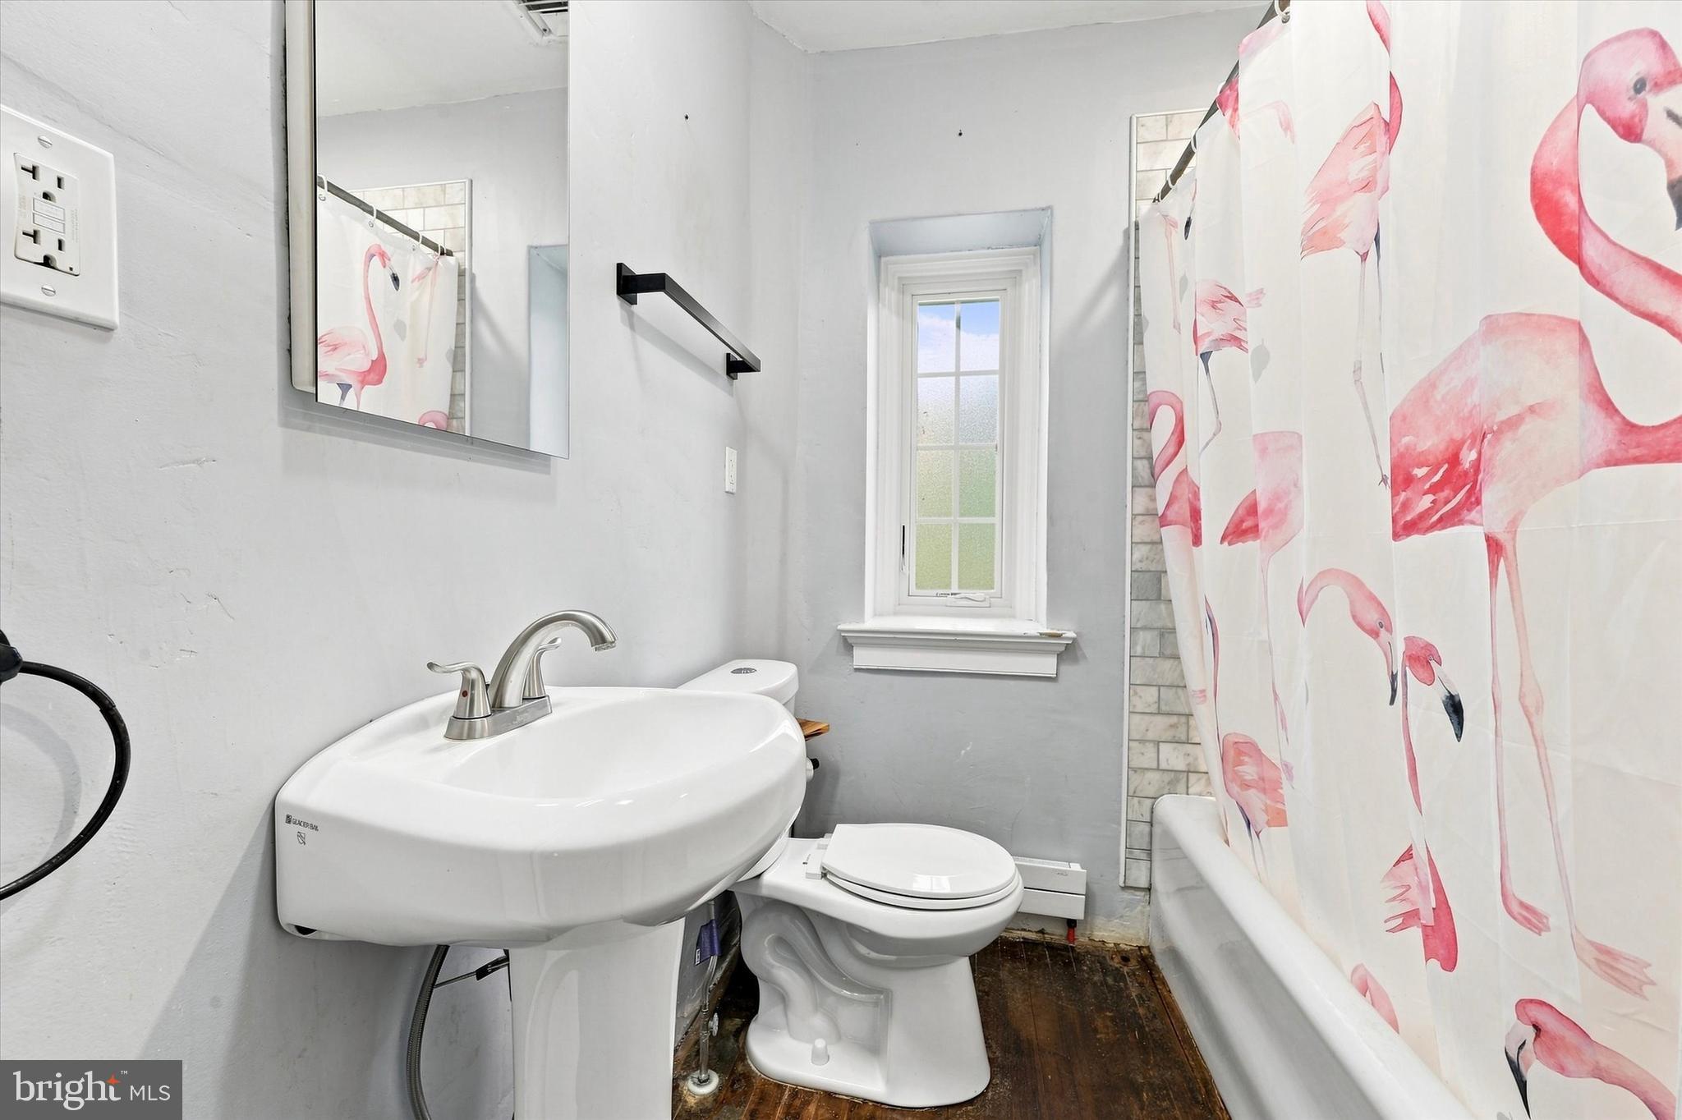
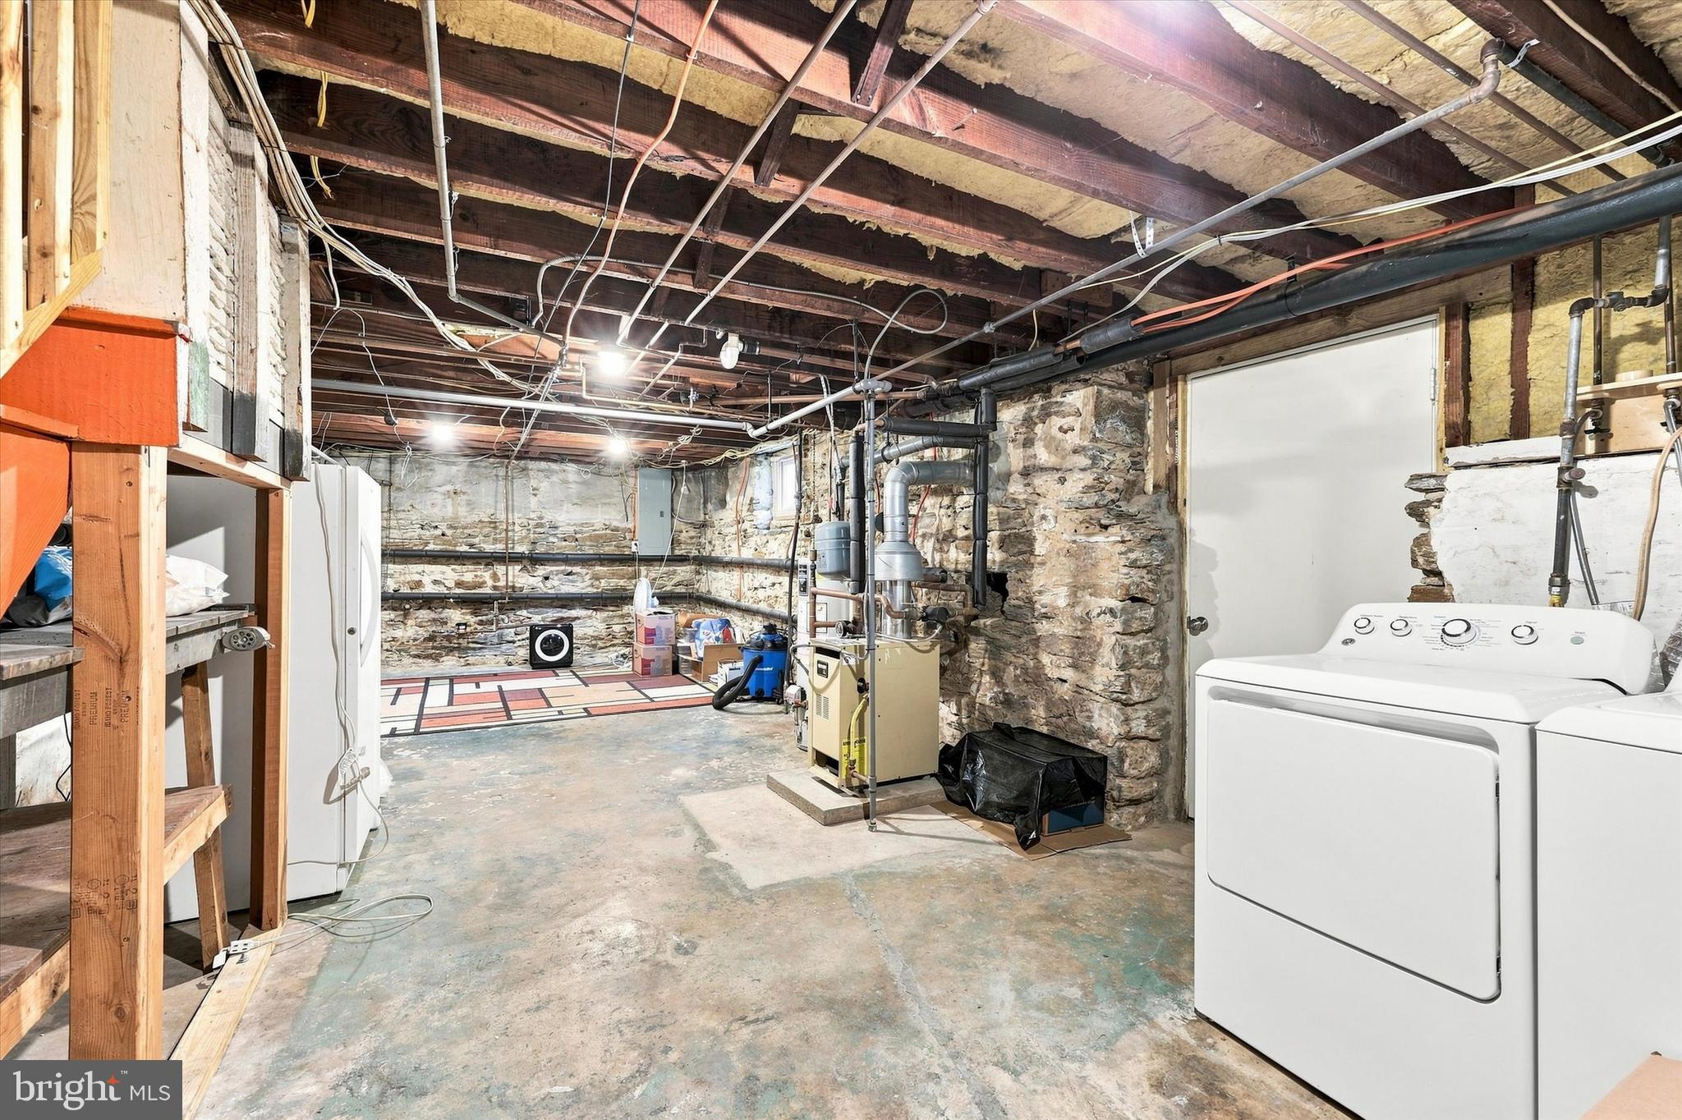
combination of character, space, and potential.
Location is another major highlight. Just one mile from the Delaware County
Courthouse and only three blocks from SEPTA Regional Rail, commuting and
everyday convenience are effortless. Downtown Media is less than 1 mile, with fabulous restaurants, charming shops, cafés, and local amenities—all within
easy walking distance, and it’s located in the Wallingford-Swarthmore school district.
A double lot. A distinctive home. An outstanding location. And the potential to
create something truly special. Opportunities like this don't come along often.
| Date | Event | Price | Source |
|---|---|---|---|
| listed (Active) | $525,000 | Bright #PADE2122186 | |
| status changed (Active Under Contract) | — | Bright #PADE2122186 | |
| status changed (Active) | — | Bright #PADE2122186 | |
| price changed | $495,000 | Bright #PADE2122186 | |
| price changed | $475,000 | Bright #PADE2122186 | |
| price changed | $465,000 | Bright #PADE2122186 |
Hi there — ask anything about this property or the area and the team will get right back to you.
Local real estate advisory services provided by agent with The Southside Group
Listed by Irina Bernatskaya with Long & Foster Real Estate, Inc.
The data relating to real estate for sale on this website appears in part through the BRIGHT Internet Data Exchange program, a voluntary cooperative exchange of property listing data between licensed real estate brokerage firms in which Irina Bernatskaya participates, and is provided by BRIGHT through a licensing agreement. The information provided by this website is for the personal, non-commercial use of consumers and may not be used for any purpose other than to identify prospective properties consumers may be interested in purchasing. Some properties which appear for sale on this website may no longer be available because they are under contract, have closed or are no longer being offered for sale. Information Deemed Reliable But Not Guaranteed. Copyright © 2026 Bright MLS. All rights reserved.
You agree to The Southside Group Terms of Use and Privacy Policy. By choosing to contact a property, you also agree that The Southside Group and its associates may call, text, or email you regarding any inquiries or activities you submit through our website. This may involve the use of automated means and prerecorded or artificial voices.
Step 1 of 2
You've reached the free preview limit. Create a free account to see this listing and everything else on the site.
Step 2 of 2
Tell us how to reach you about homes you like.
Enter your password to sign in as
You've reached the free preview limit. Create a free account to see this listing and everything else on the site.
Already have an account? Sign in
Sign in to your account.
New here? Create an account