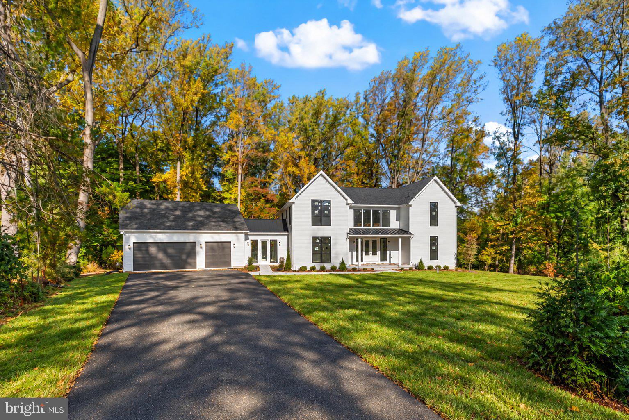
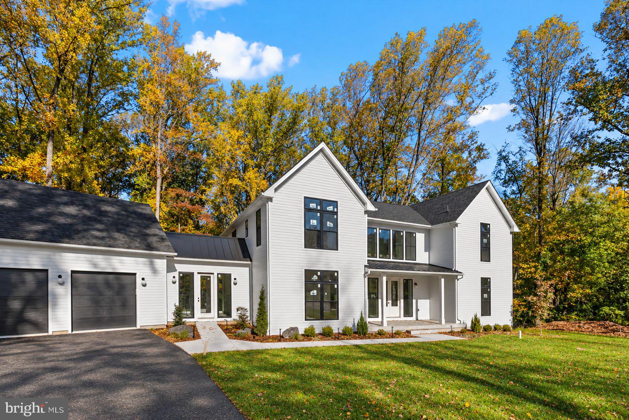
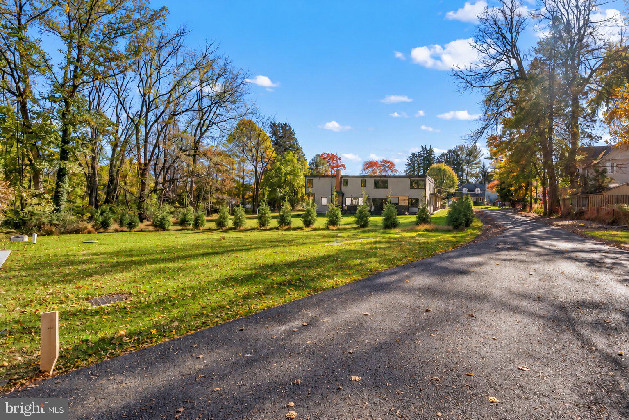
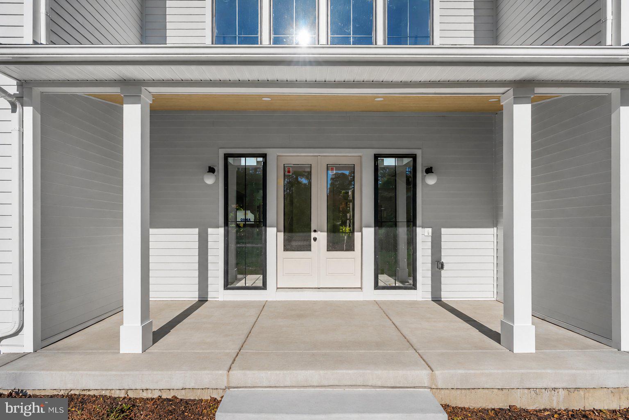
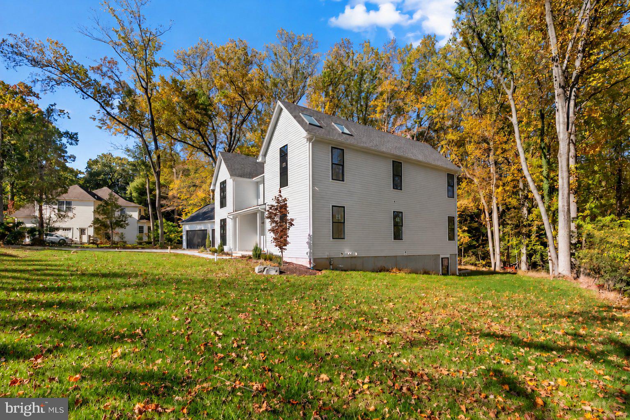
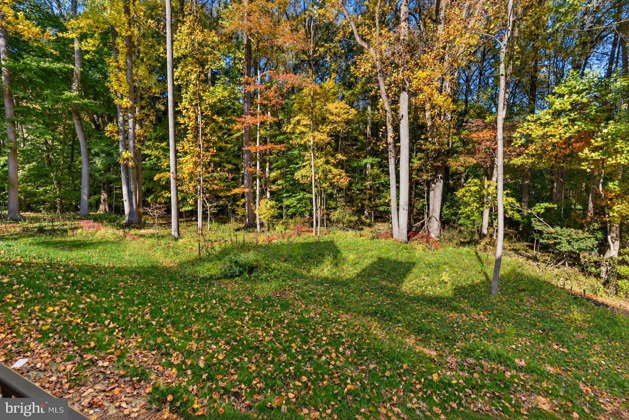
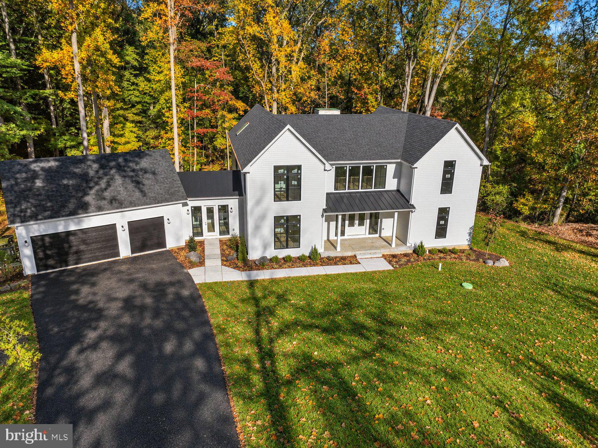
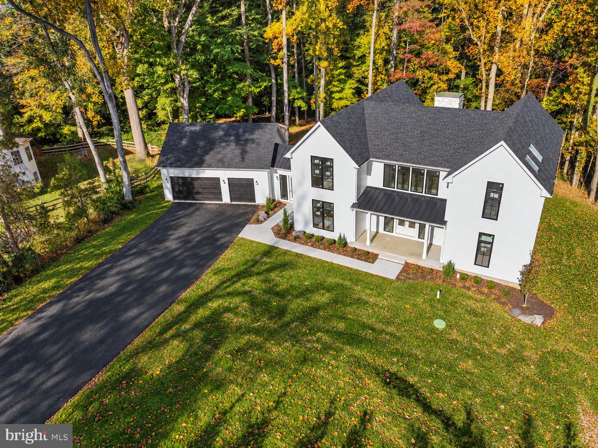
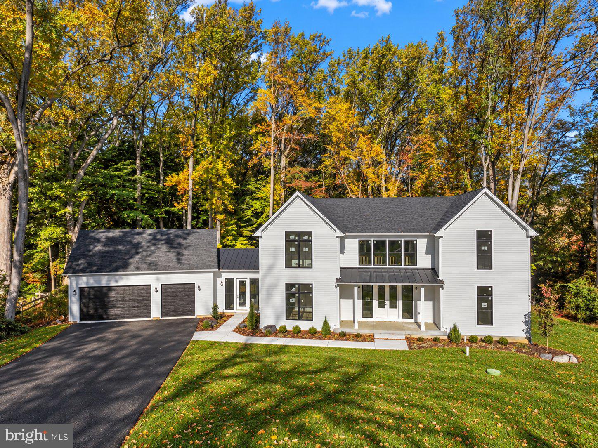
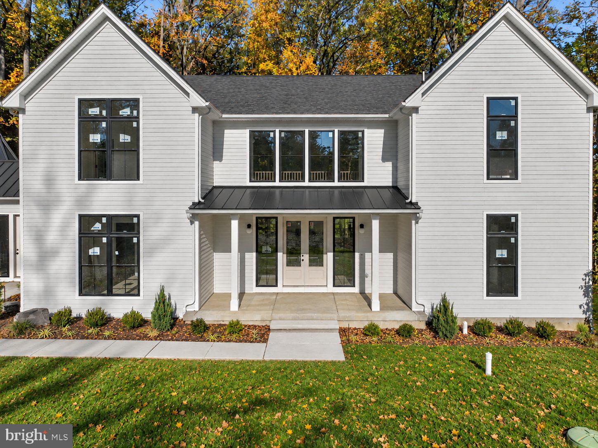
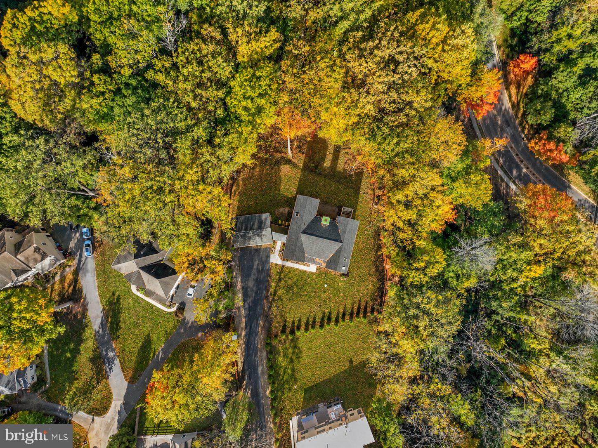
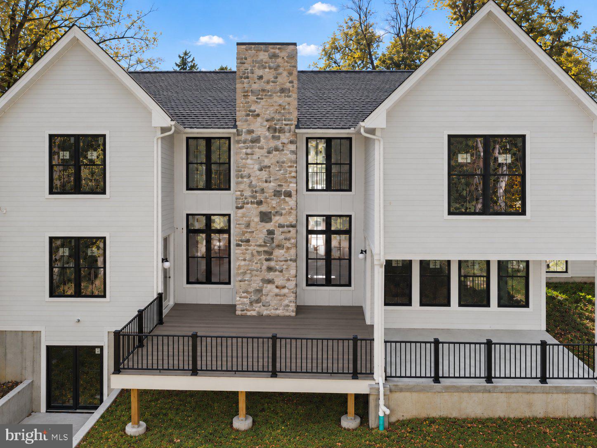
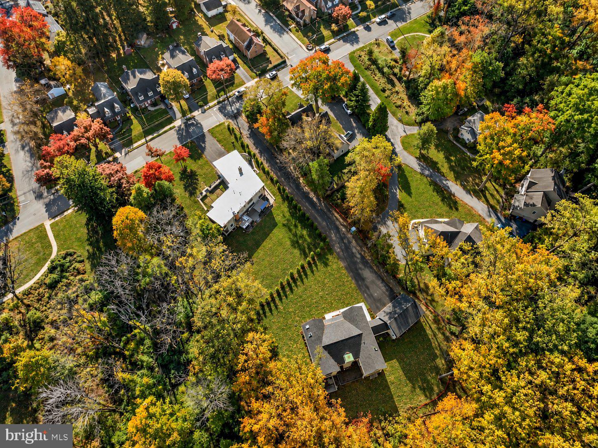
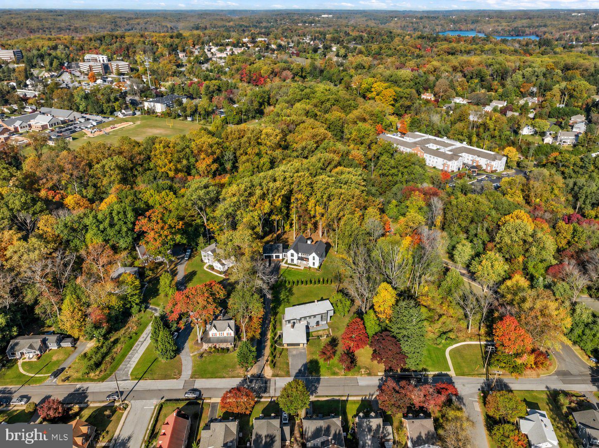
A residence unlike any other, 440 Sandy Bank Road is a custom new-construction home tucked away on nearly one acre and just a short walk from the heart of Media Borough.
Designed by MUVE PHL and LTDesign, this home pairs striking architecture with everyday ease and functionality. With over 6,000 square feet of living space, the home offers exceptional flexibility to accommodate a family's needs. Each bedroom has access to a full bathroom, with several featuring impressive vaulted ceilings. Natural light and stunning treeline views are prominent through the oversized windows. Each bathroom feels like a spa with Porcelanosa tile selections.
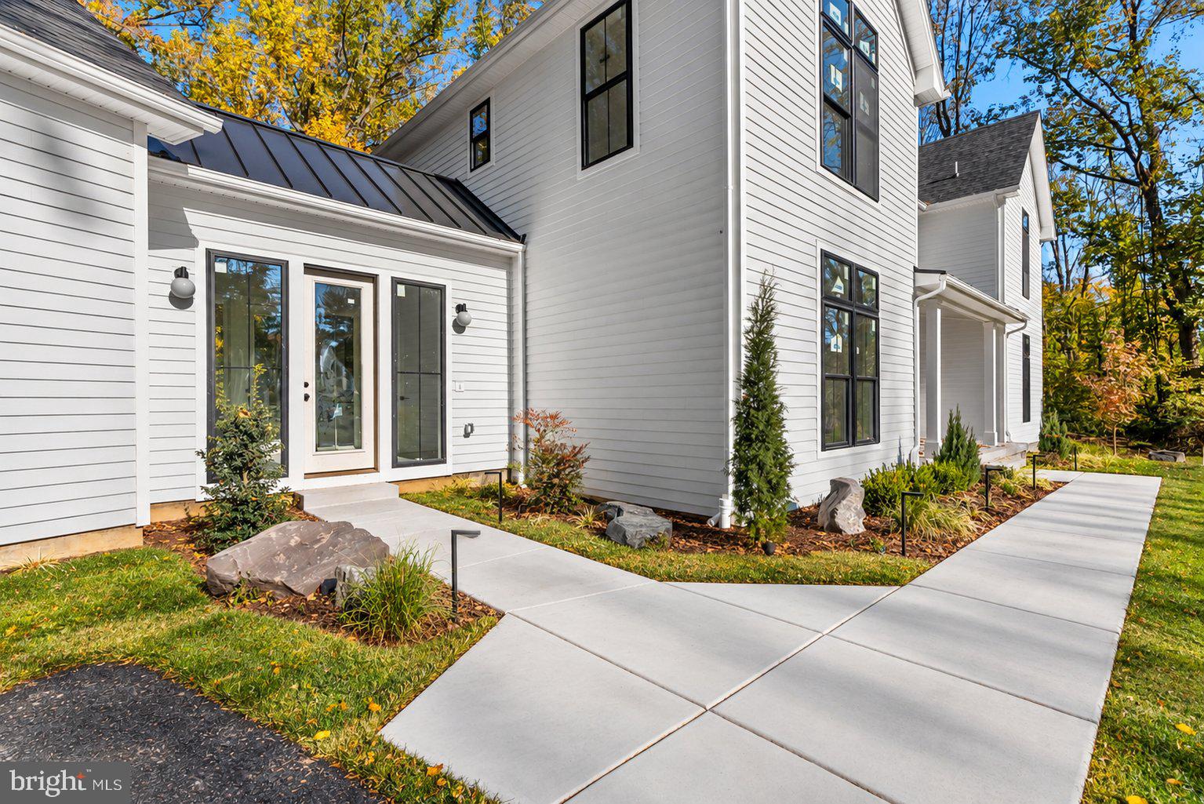
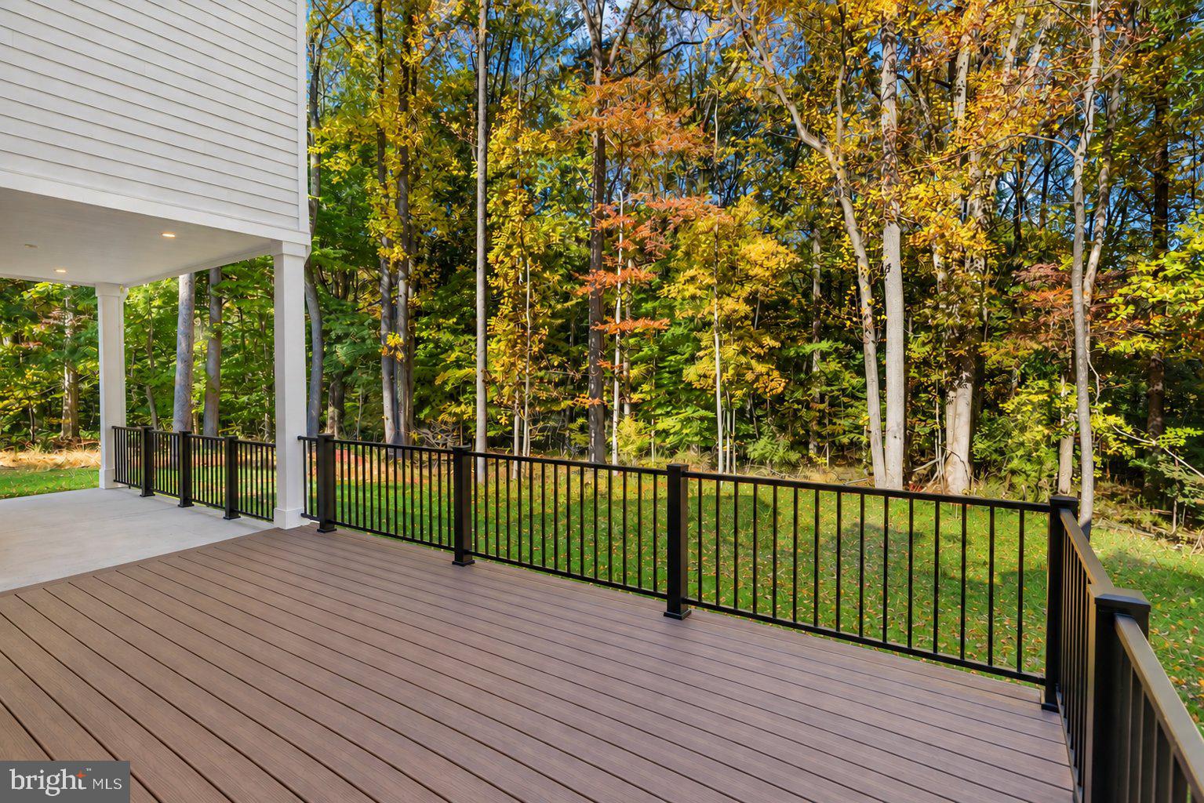
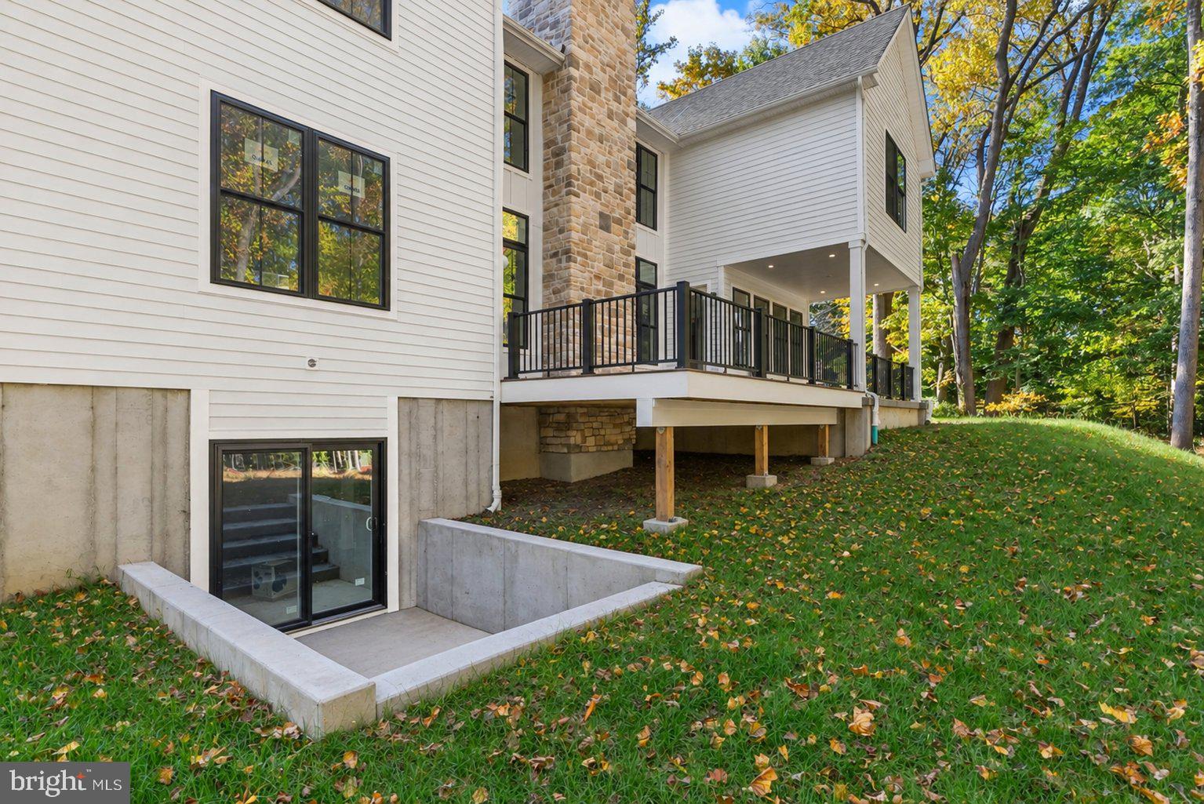
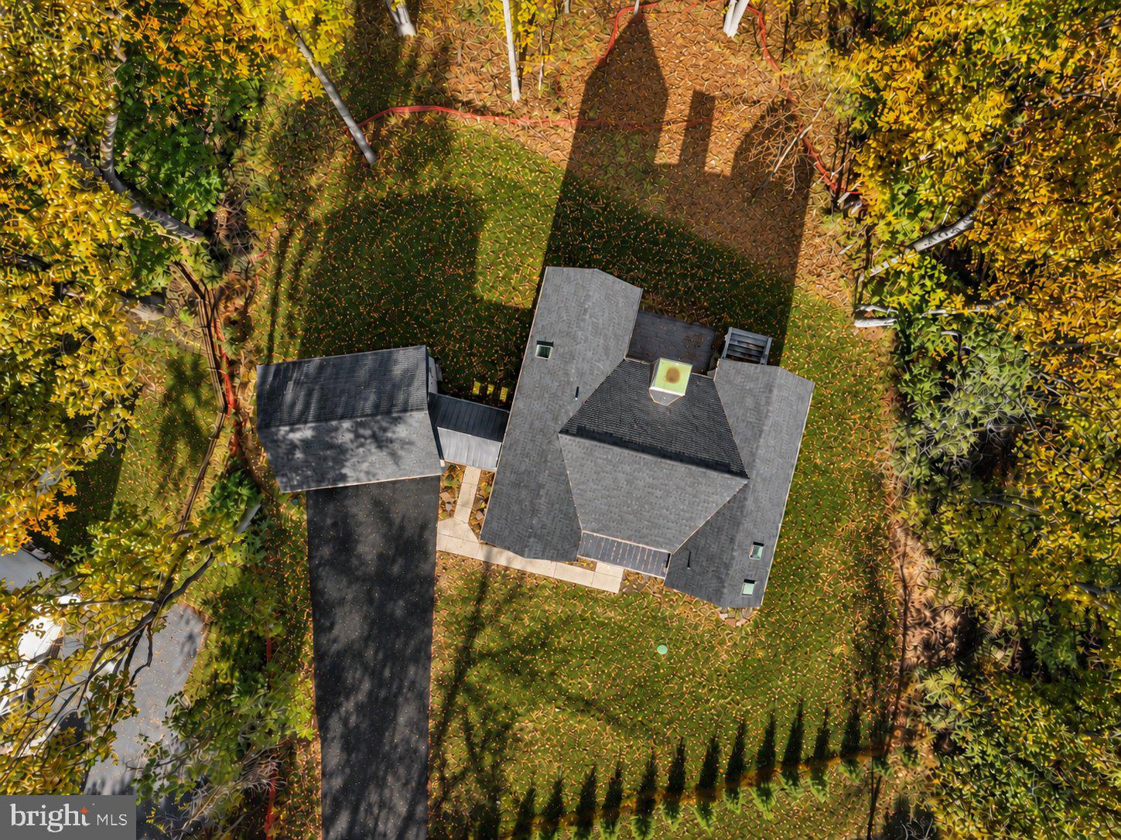
The overall design makes an impression from the first step. A glass-enclosed breezeway links the three-car garage to the main house. The first floor features an incredible layout with an open floor plan linking the kitchen, breakfast room, and living room, which features dramatic 20-foot ceilings. The interior space effortlessly connects to a massive outdoor deck, which is half-covered, providing year-round access. Also on this floor are a gorgeous butler's pantry, formal dining room, and office.
The lower level features a huge finished space with access to a full bathroom. The walkout basement allows easy entry and exit to the rear yard. This space also includes substantial extra space for you to create more living quarters.
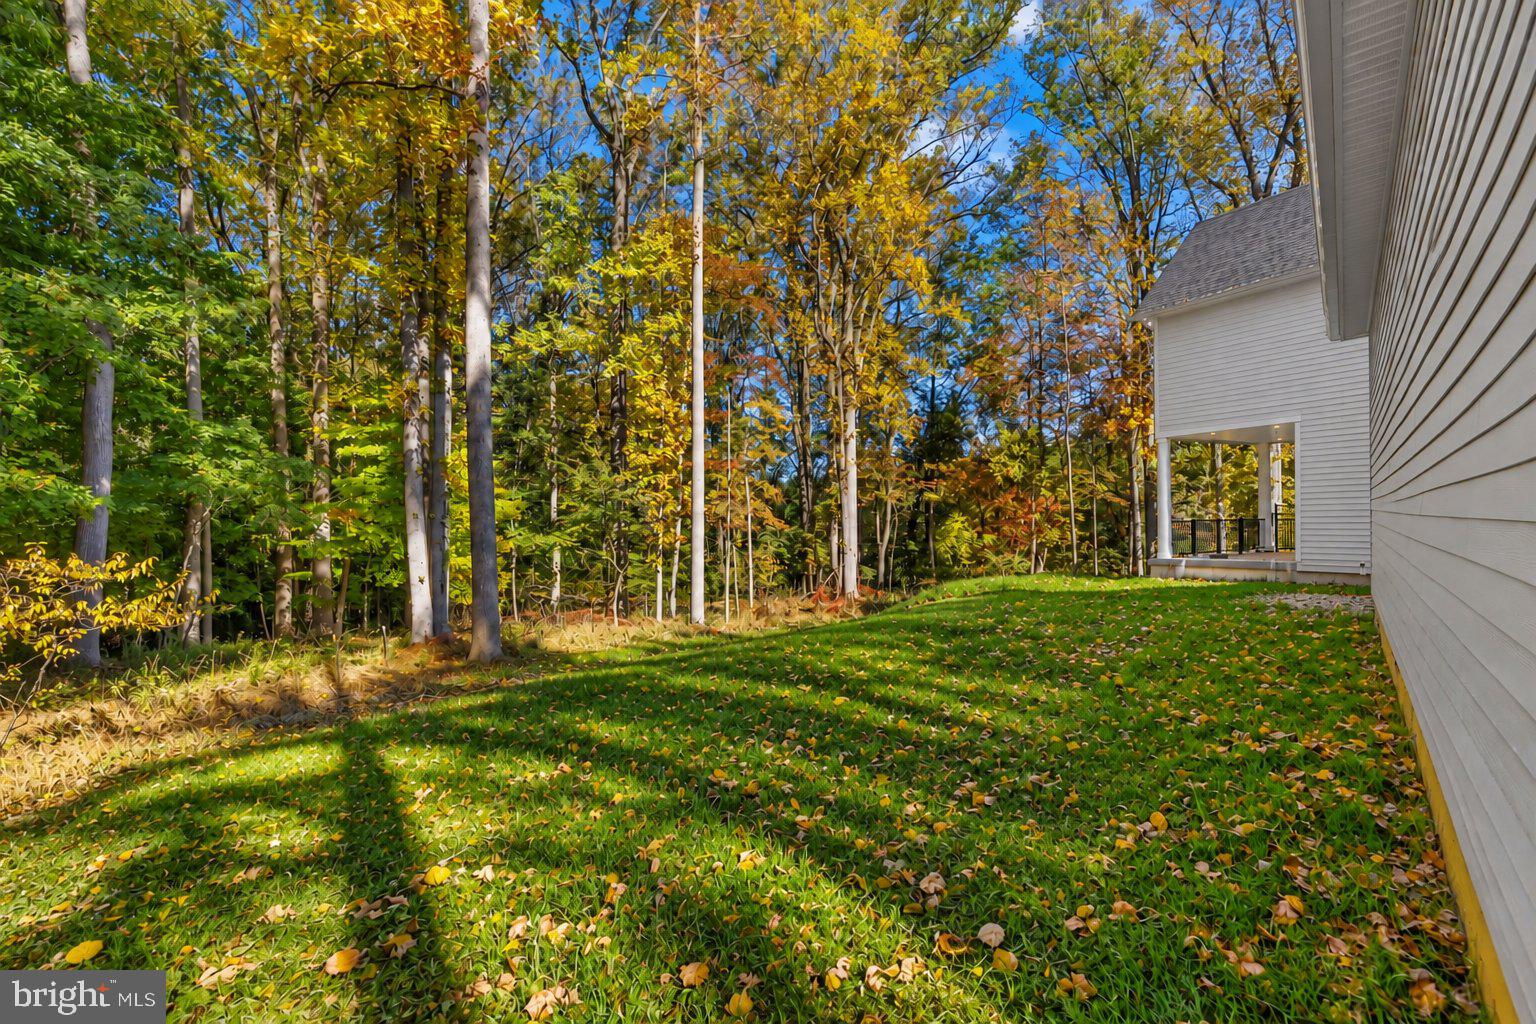
Outside, the grounds offer room to spread out and are already approved for a pool, ready for your own backyard oasis.
The setting gives you privacy and calm without giving up convenience. Media Borough’s restaurants, boutiques, and year-round community events are a short stroll away, all within the award-winning Rose Tree Media School District, in the town known as “Everybody’s Hometown.”
Homes of this caliber in a location like this rarely come to market. This home is close to complete and ready to make it yours!Listing contains AI enhanced Photos
| Date | Event | Price | Source |
|---|---|---|---|
| listed (Active) | $2,195,000 | Bright #PADE2126578 |
Hi there — ask anything about this property or the area and the team will get right back to you.
Local real estate advisory services provided by agent with The Southside Group
Listed by Arvind Balaji with Kw Empower
The data relating to real estate for sale on this website appears in part through the BRIGHT Internet Data Exchange program, a voluntary cooperative exchange of property listing data between licensed real estate brokerage firms in which Arvind Balaji participates, and is provided by BRIGHT through a licensing agreement. The information provided by this website is for the personal, non-commercial use of consumers and may not be used for any purpose other than to identify prospective properties consumers may be interested in purchasing. Some properties which appear for sale on this website may no longer be available because they are under contract, have closed or are no longer being offered for sale. Information Deemed Reliable But Not Guaranteed. Copyright © 2026 Bright MLS. All rights reserved.
You agree to The Southside Group Terms of Use and Privacy Policy. By choosing to contact a property, you also agree that The Southside Group and its associates may call, text, or email you regarding any inquiries or activities you submit through our website. This may involve the use of automated means and prerecorded or artificial voices.
Step 1 of 2
You've reached the free preview limit. Create a free account to see this listing and everything else on the site.
Step 2 of 2
Tell us how to reach you about homes you like.
Enter your password to sign in as
You've reached the free preview limit. Create a free account to see this listing and everything else on the site.
Already have an account? Sign in
Sign in to your account.
New here? Create an account