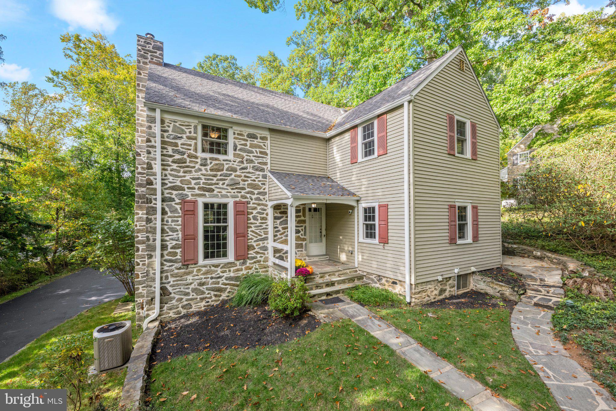
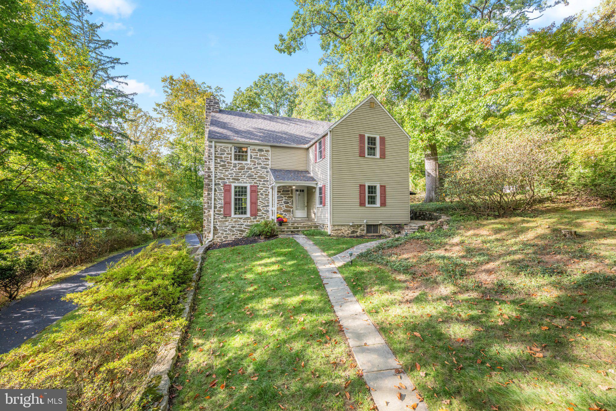
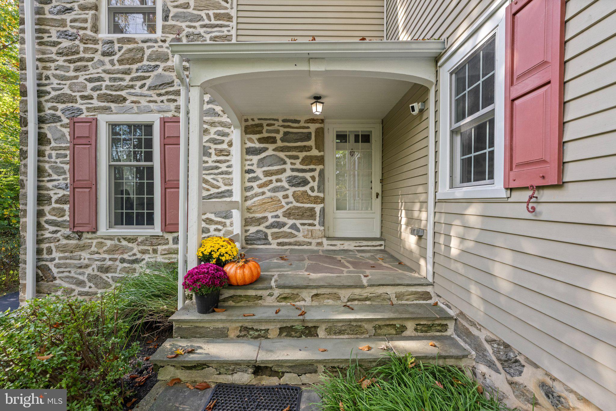
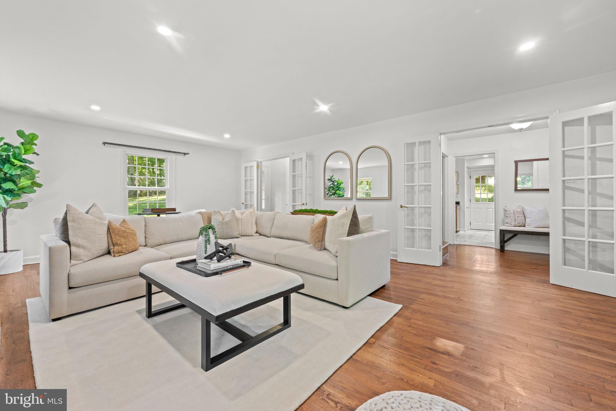
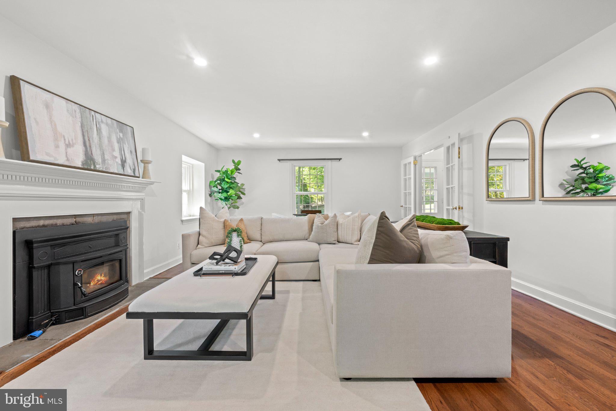
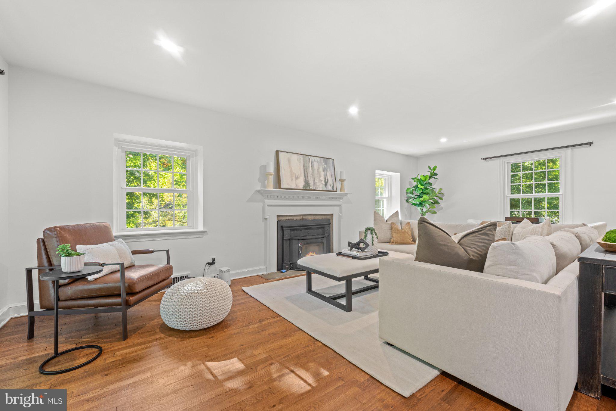
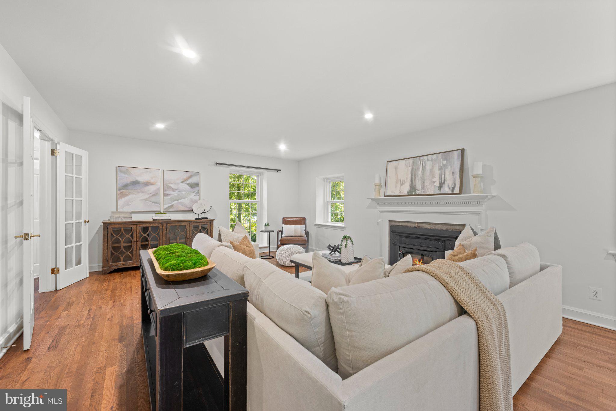
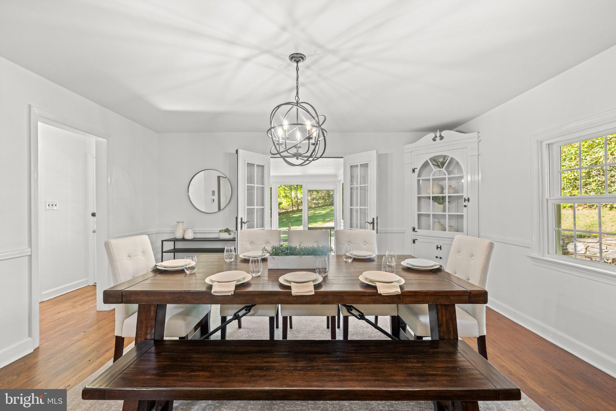
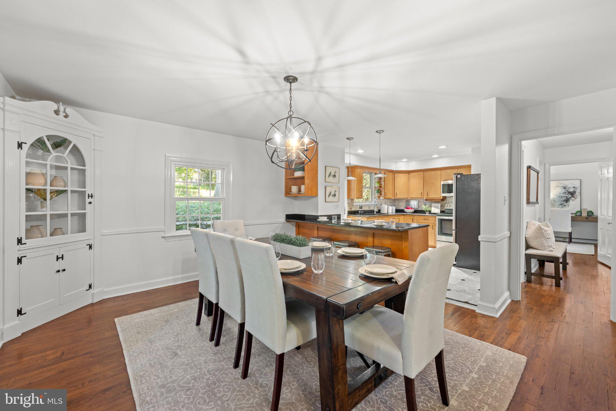
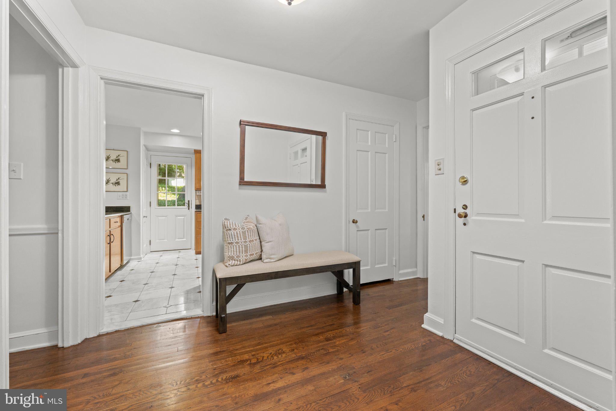
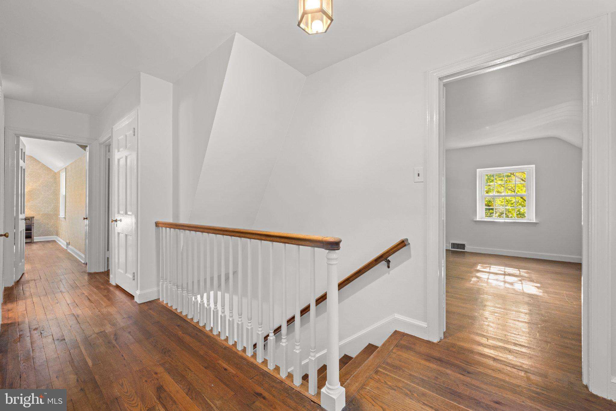
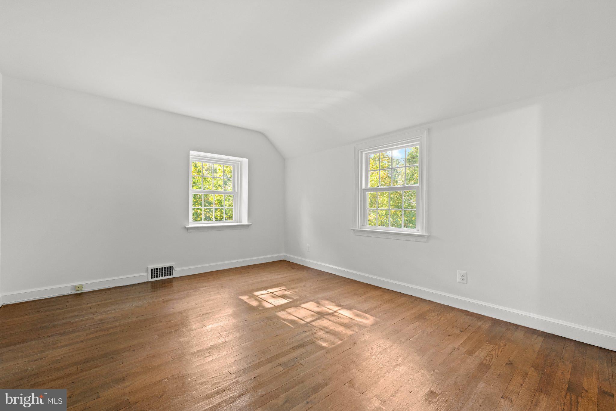
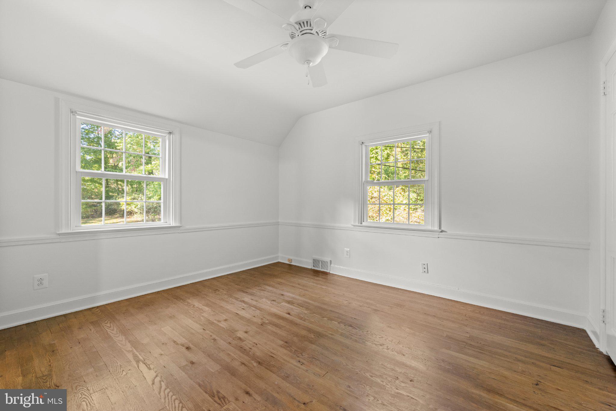
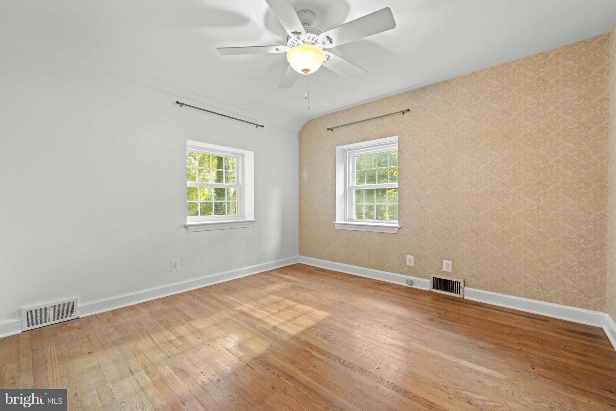
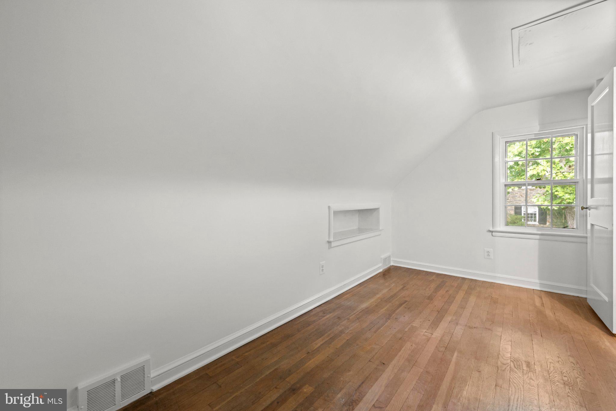
Welcome to 209 Beatty Road, a residence that stands as a beautiful testament to timeless craftsmanship and enduring charm. From the moment you step inside, the warmth of the original hardwood floors—which run throughout the entire home—guides you through an inviting layout that is both open and traditional.
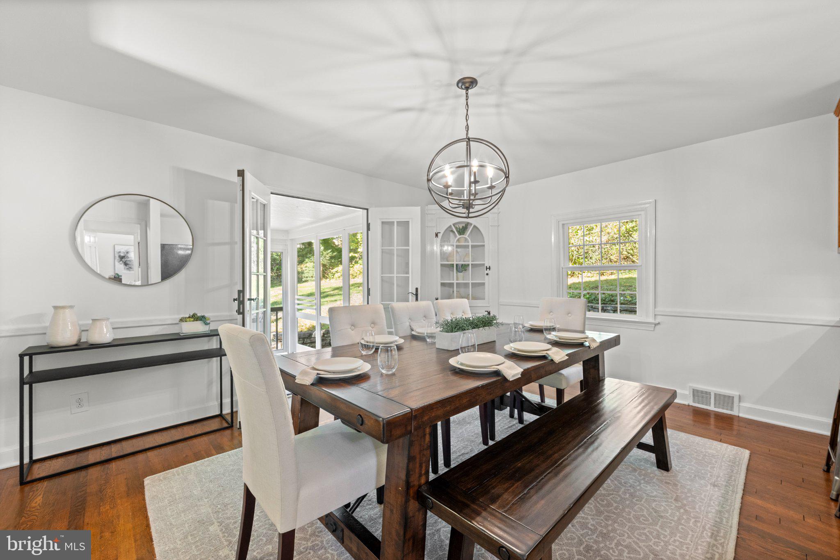
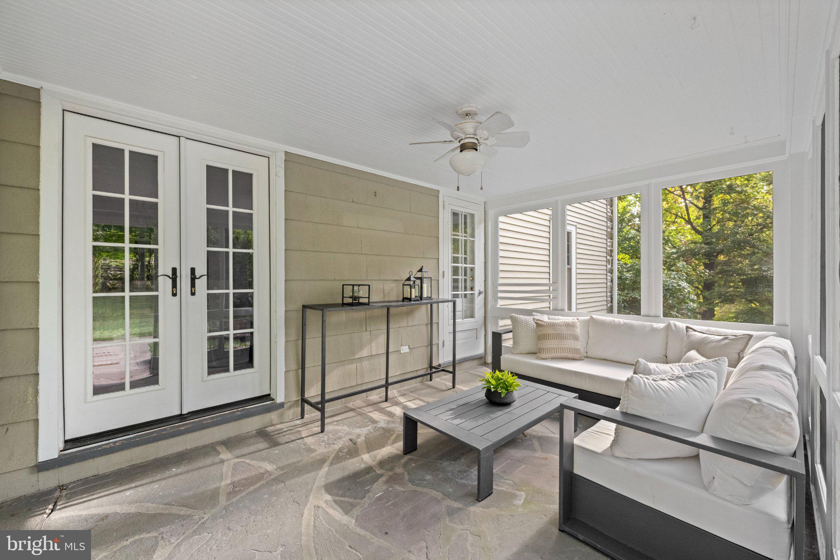
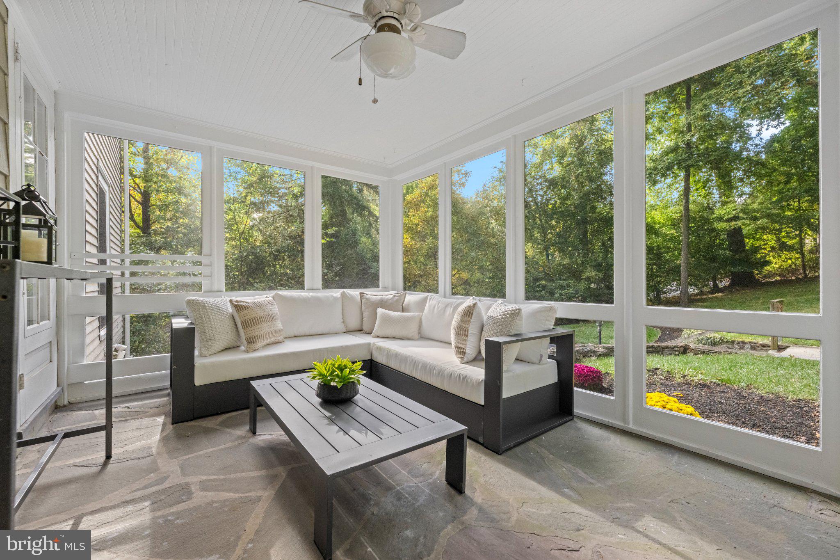
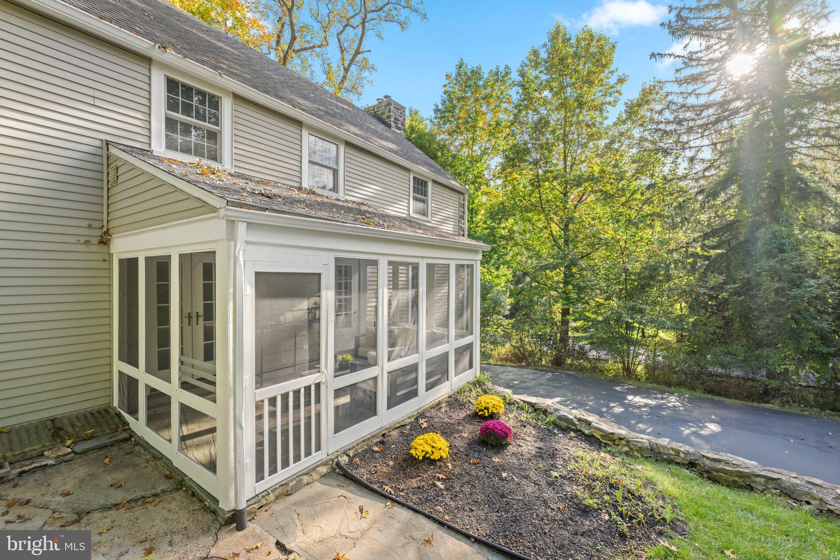
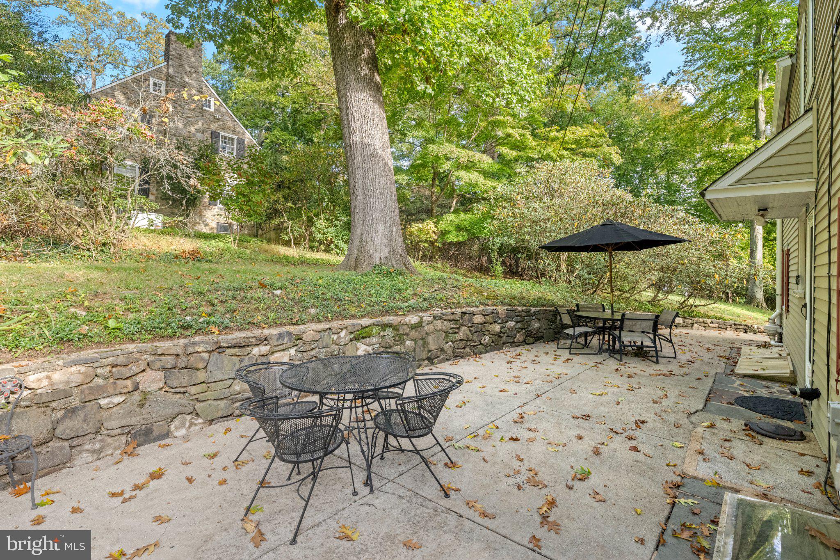
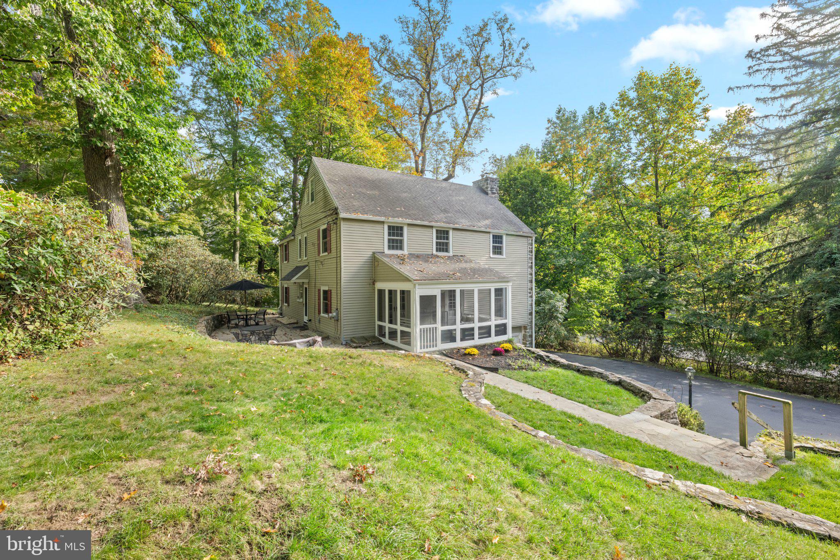
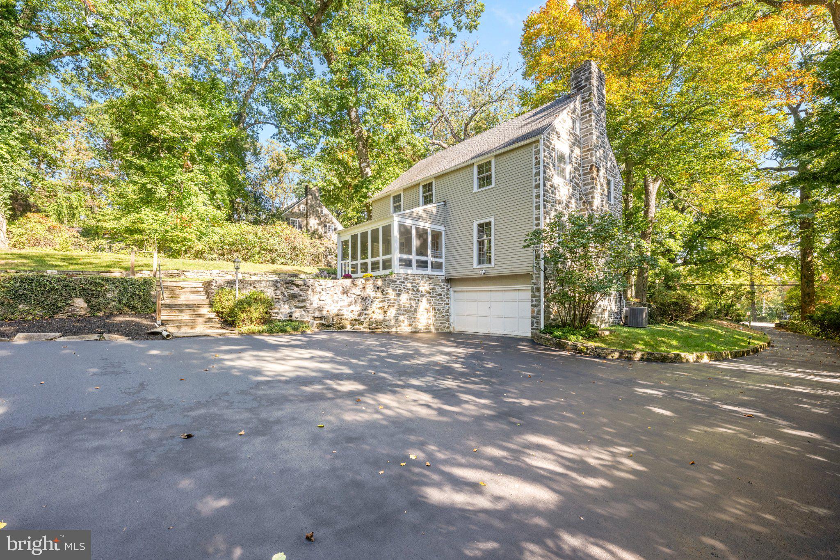
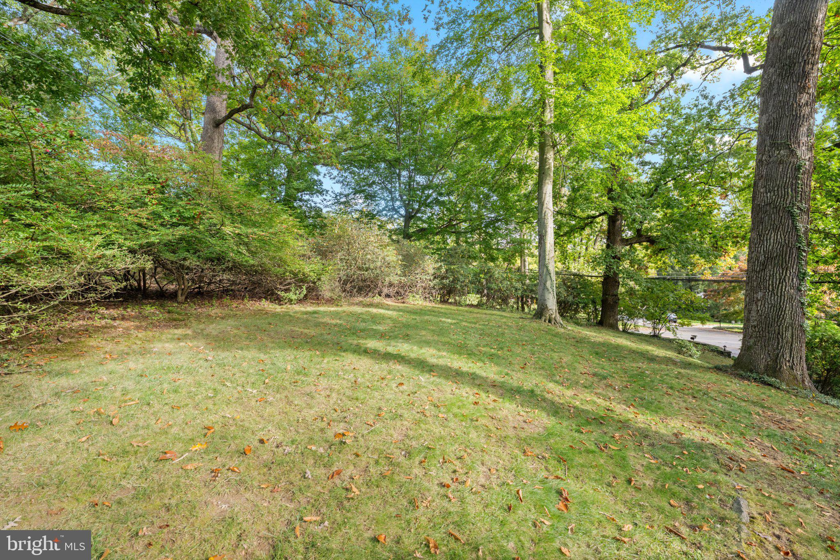
The heart of the home is defined by its architectural elegance, where floor-to-ceiling windows flood the interior with natural light and offer a seamless connection to the lush, established greenery outside. Whether you’re hosting a formal dinner or finding a quiet corner to relax, these views provide a stunning, ever-changing backdrop to daily life. For those who crave a connection to the outdoors, the classic screened-in porch offers a tranquil retreat to enjoy the breeze, making it an ideal spot for morning coffee or slow weekend afternoons. The porch opens out to an expansive patio perfect for outdoor dining and entertaining.
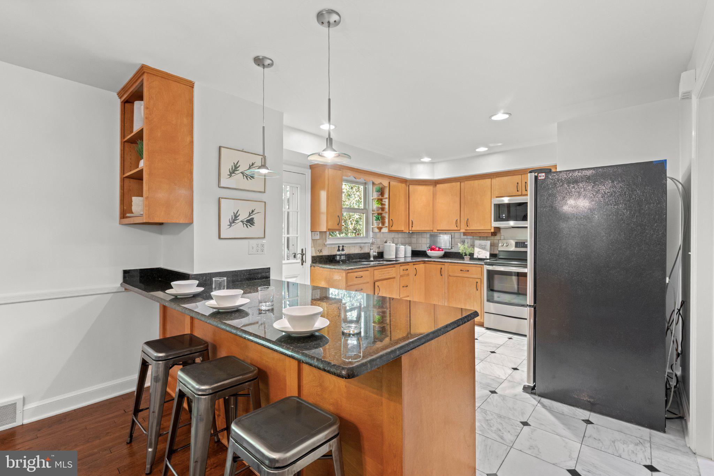
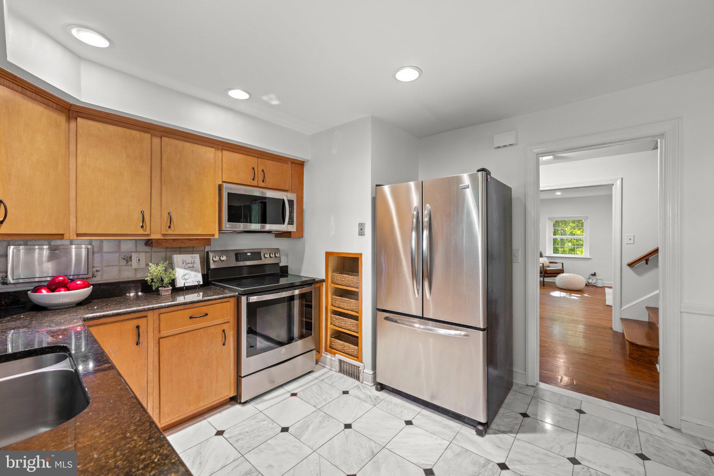
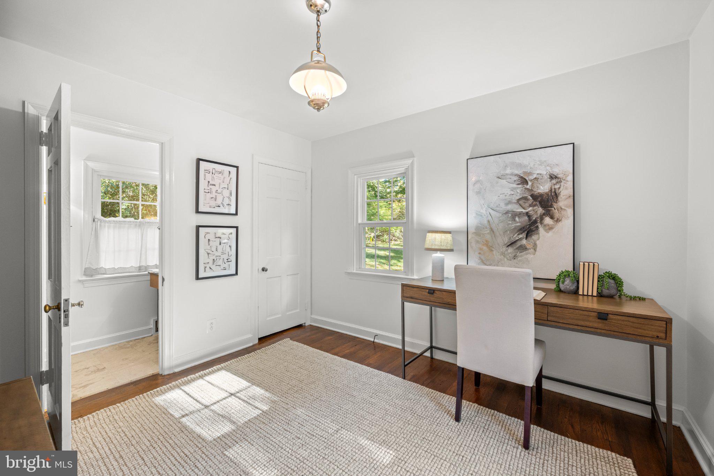
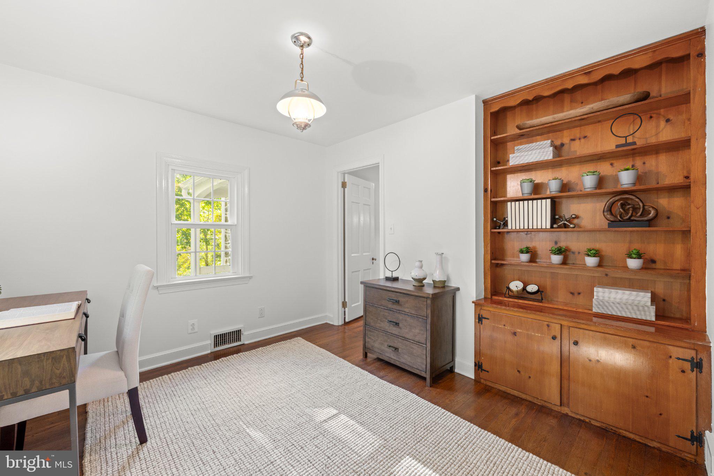
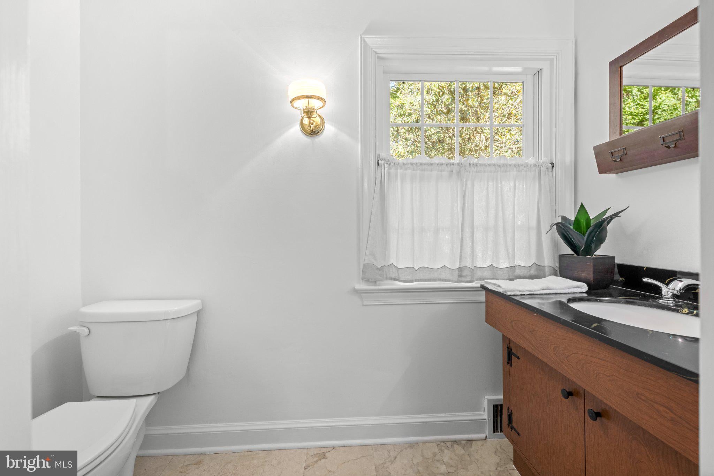
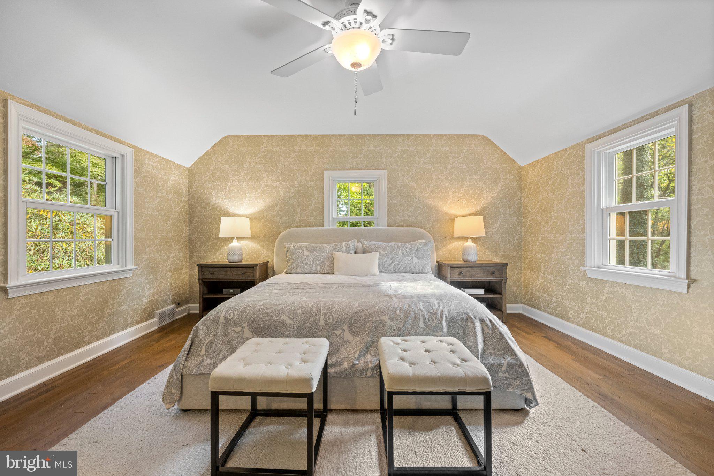
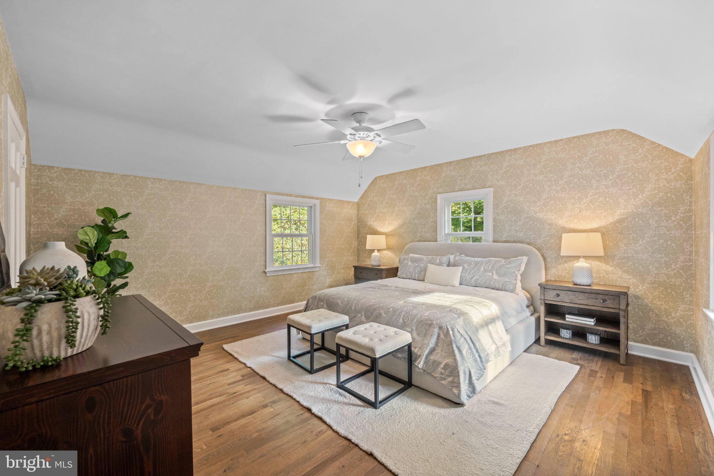
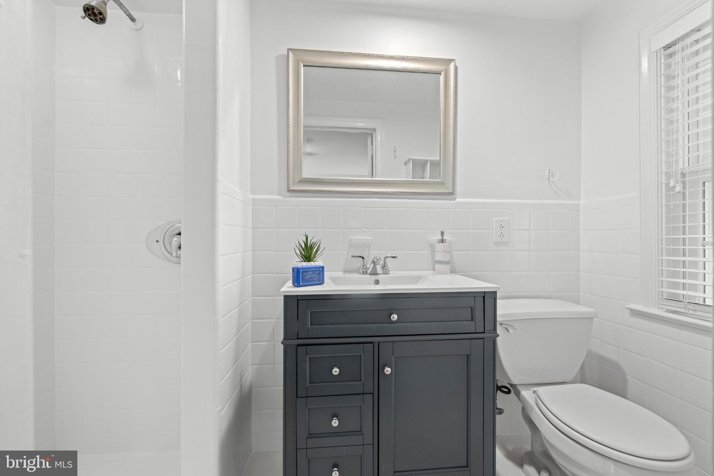
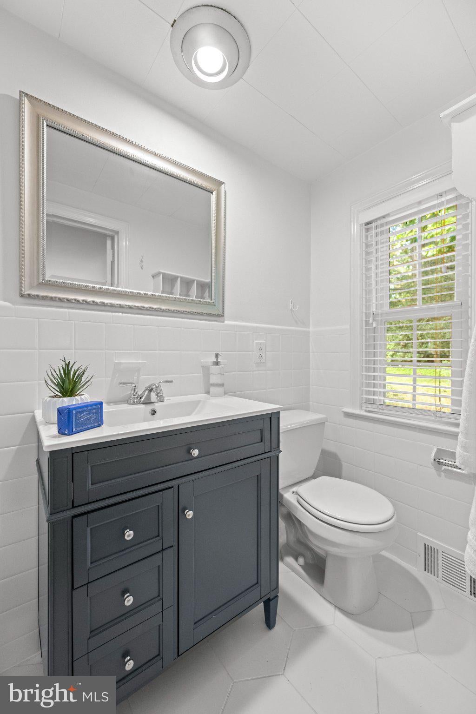
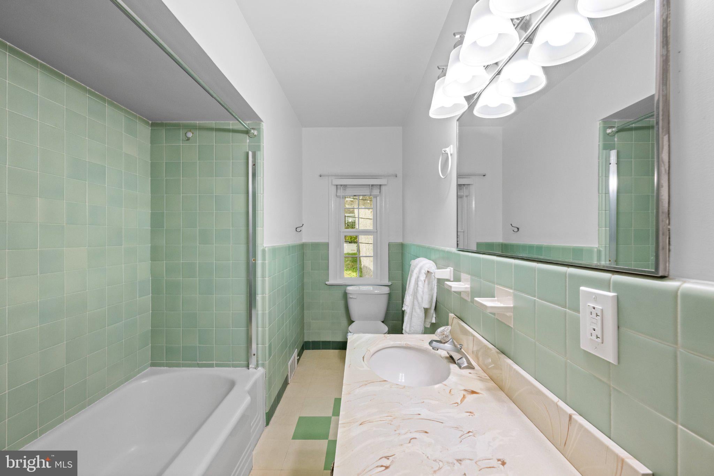
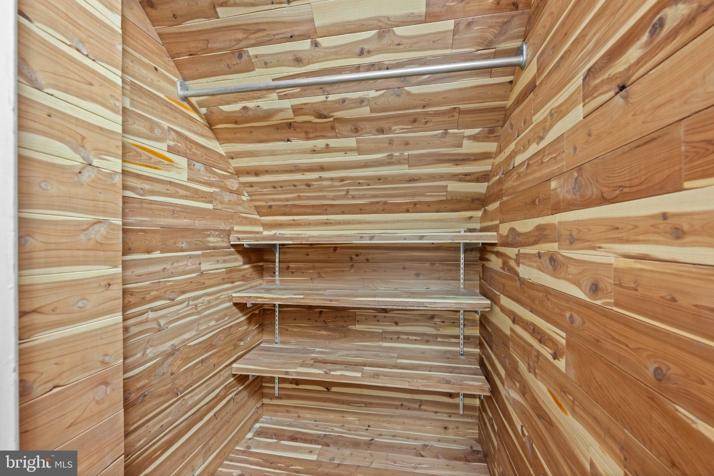
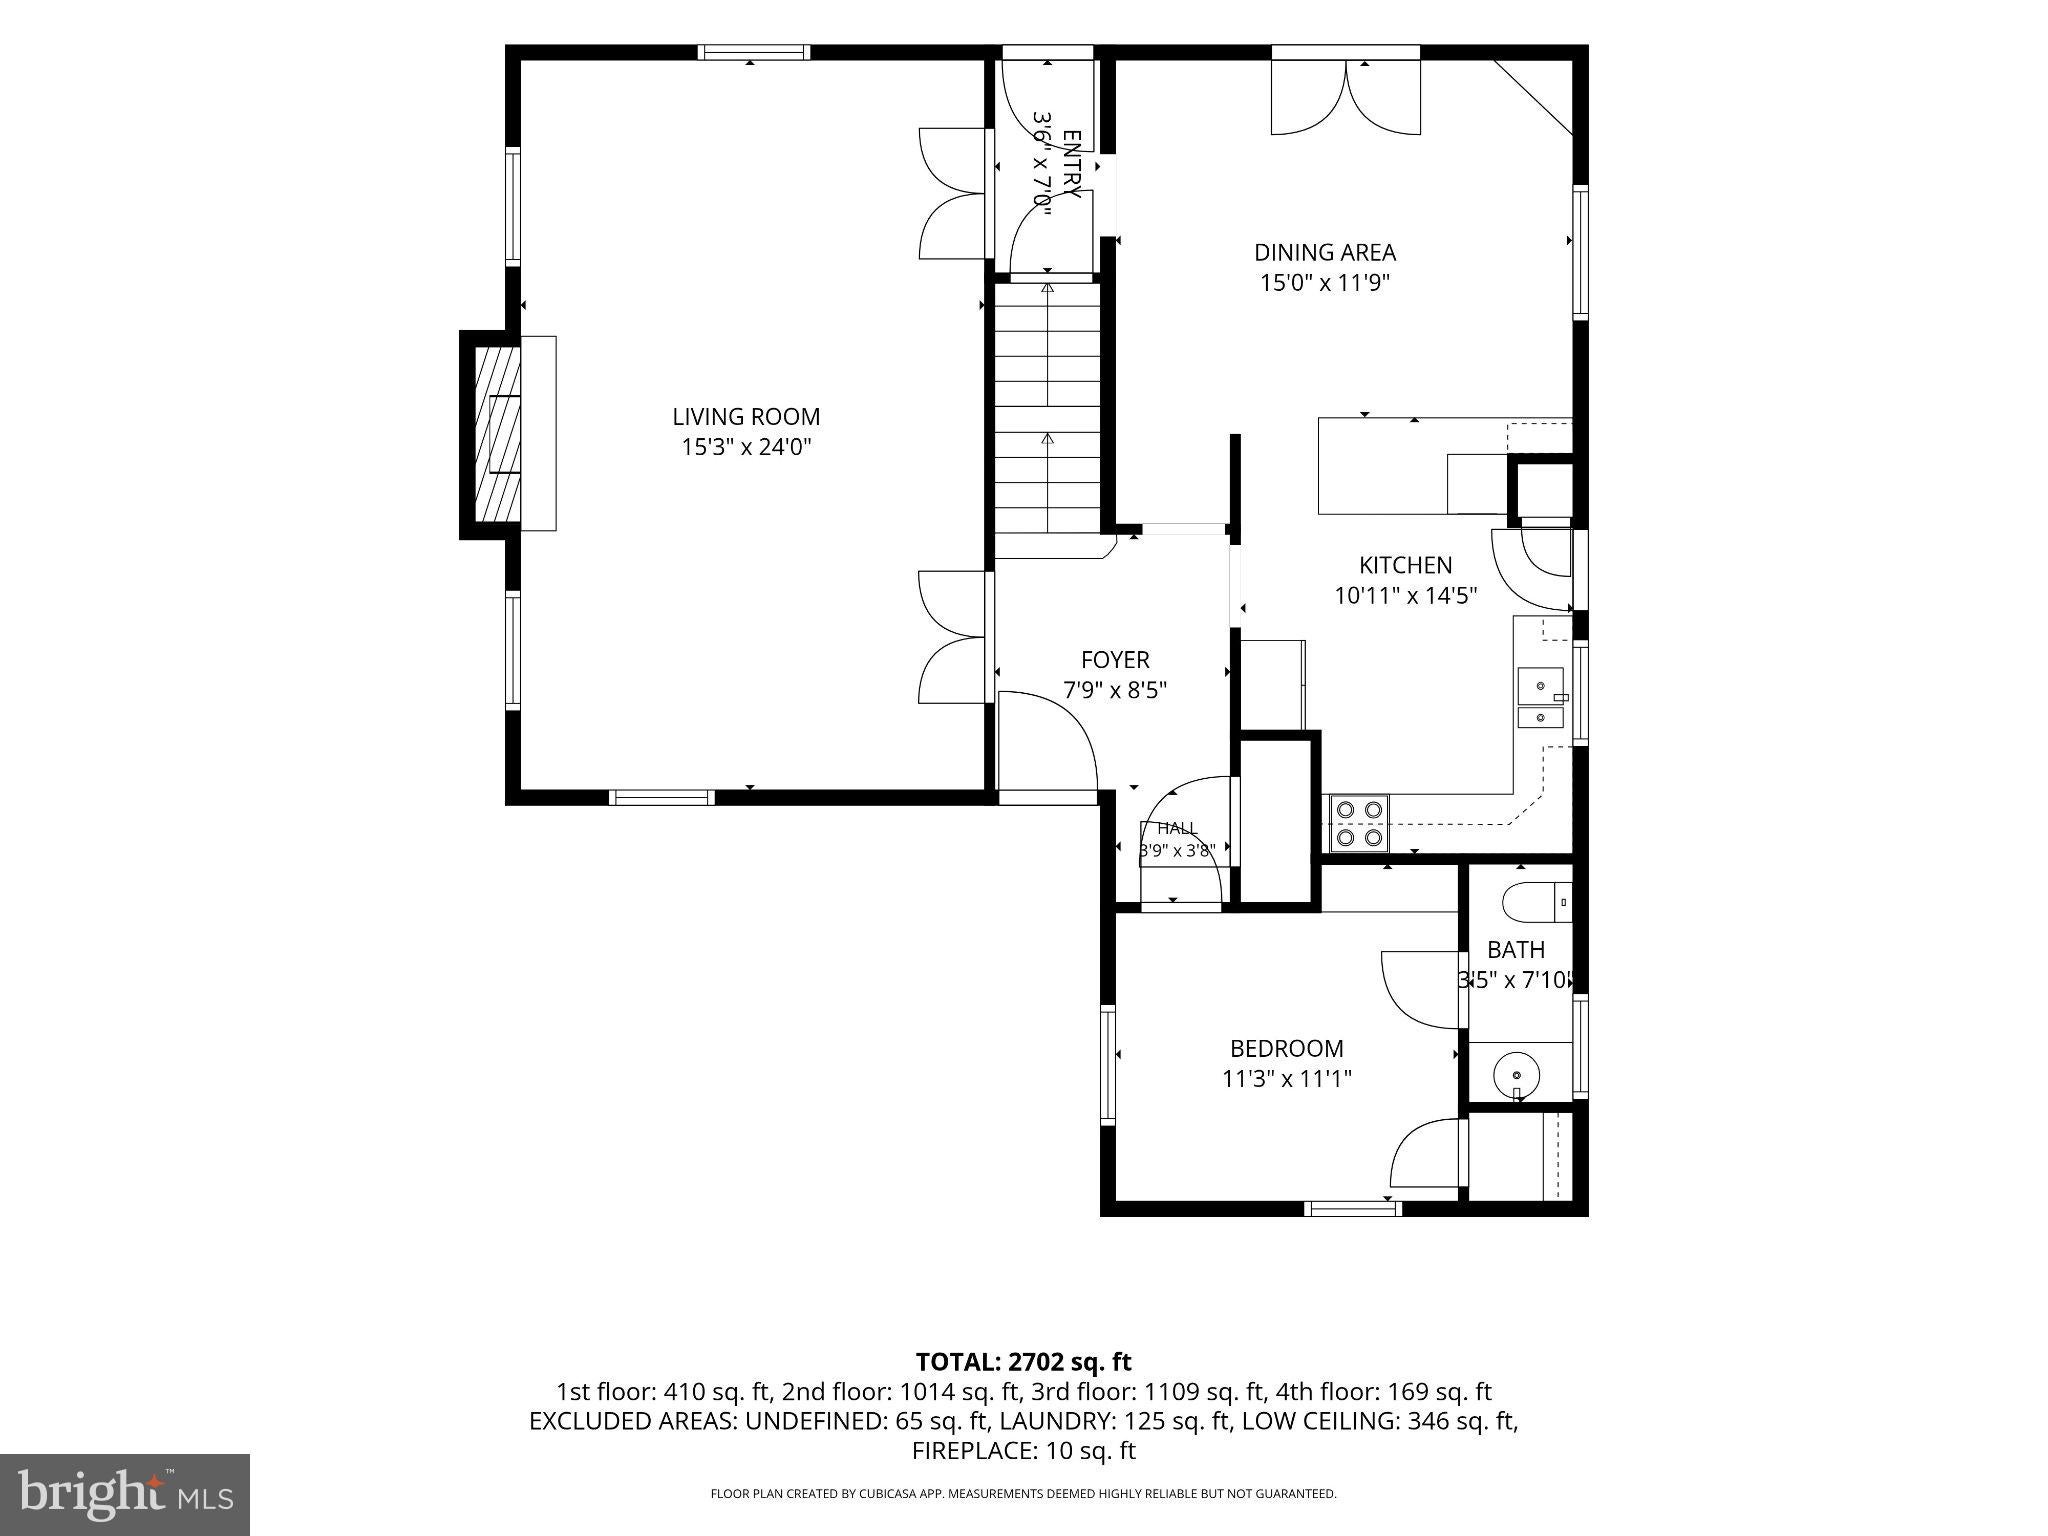
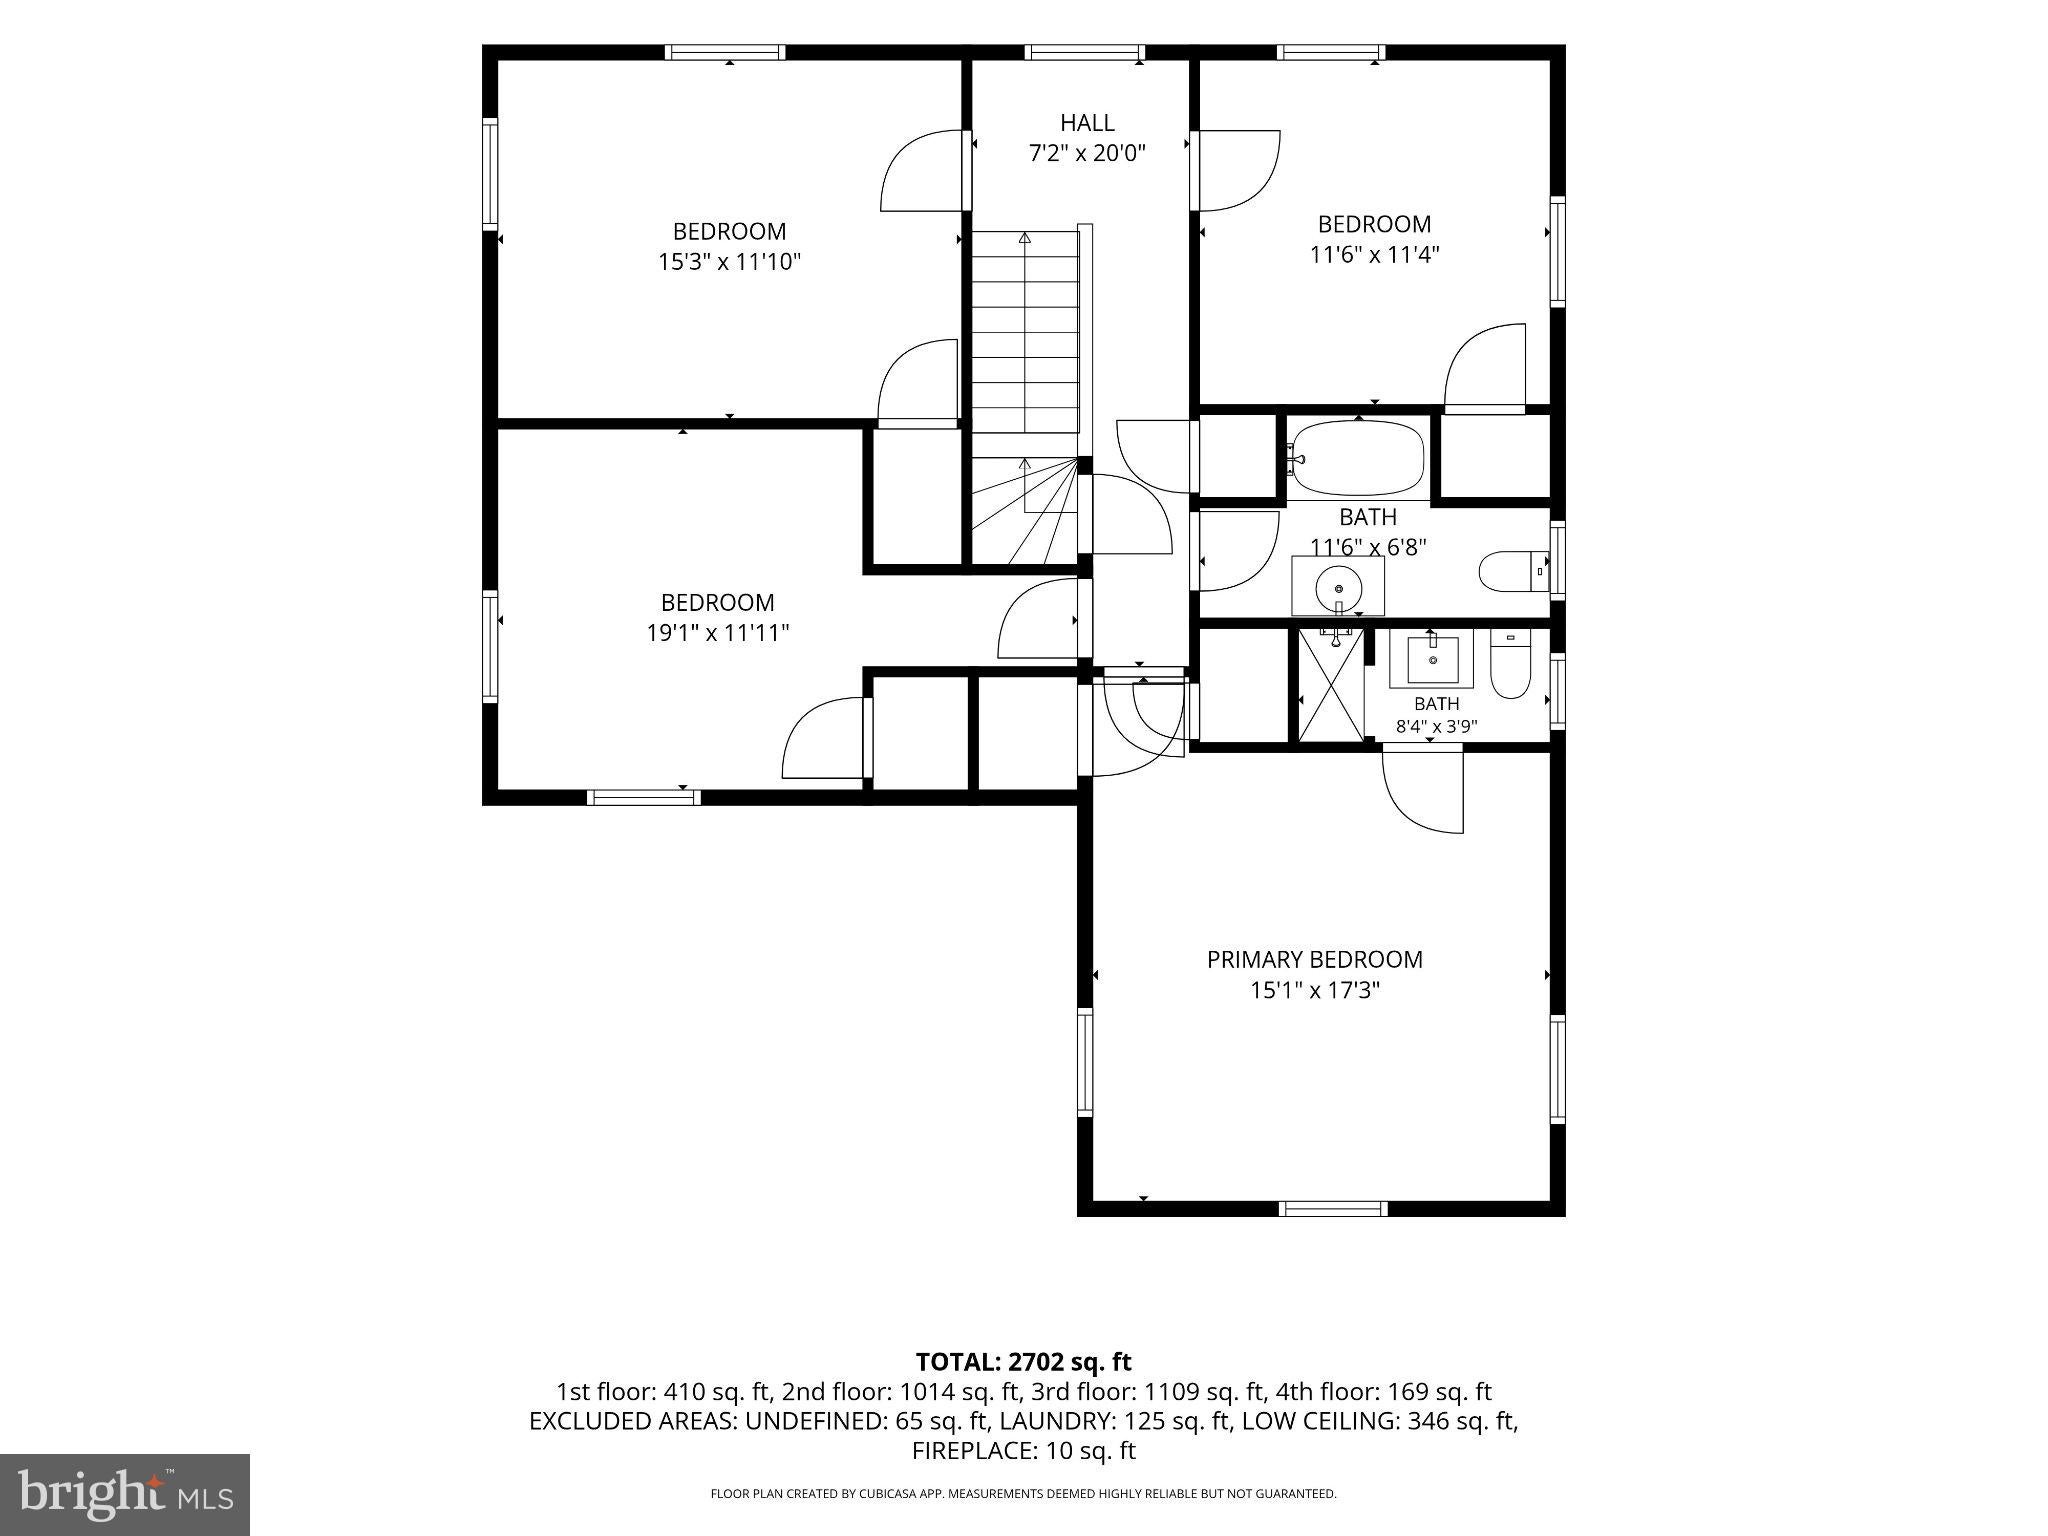
The first floor features a front to back family room, a spacious dining room that is open to the kitchen, a dedicated home office or a first floor bedroom if needed and a powder room. Upstairs you will find the Primary bedroom with 2 closets and an en-suite full bathroom. There are 3 additional bedrooms and a full bath on the second floor.
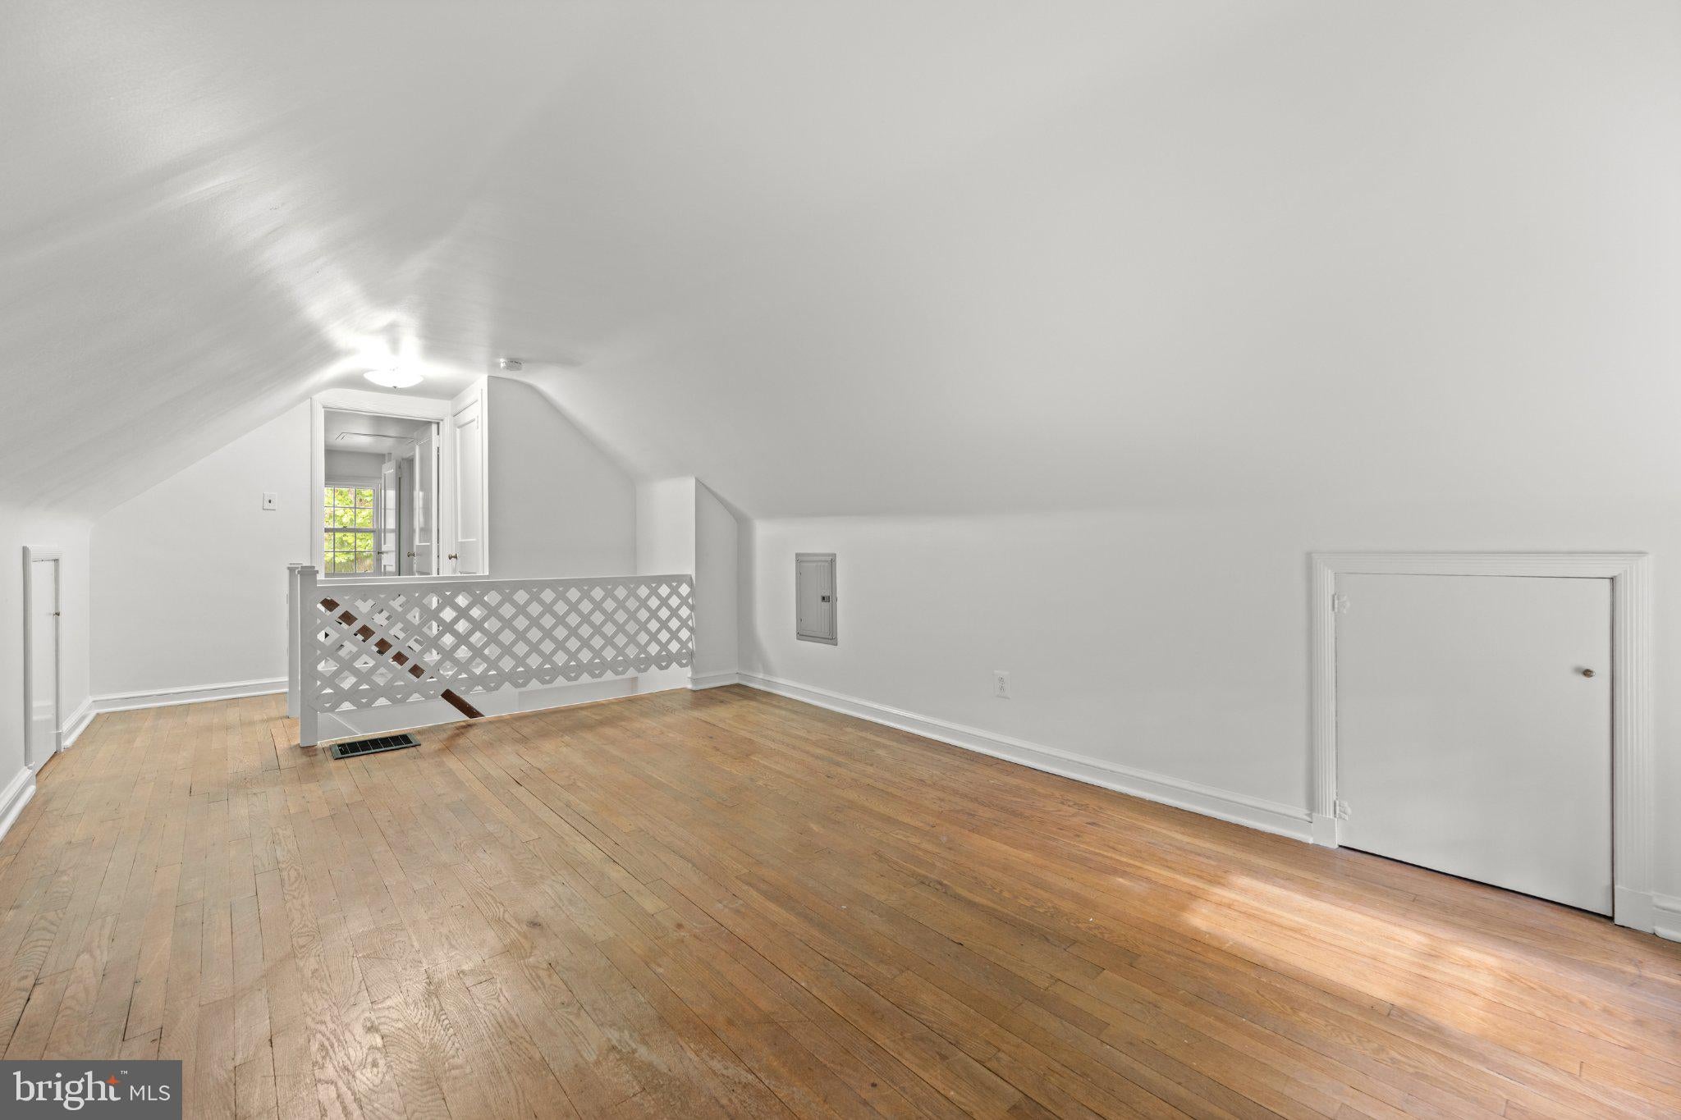
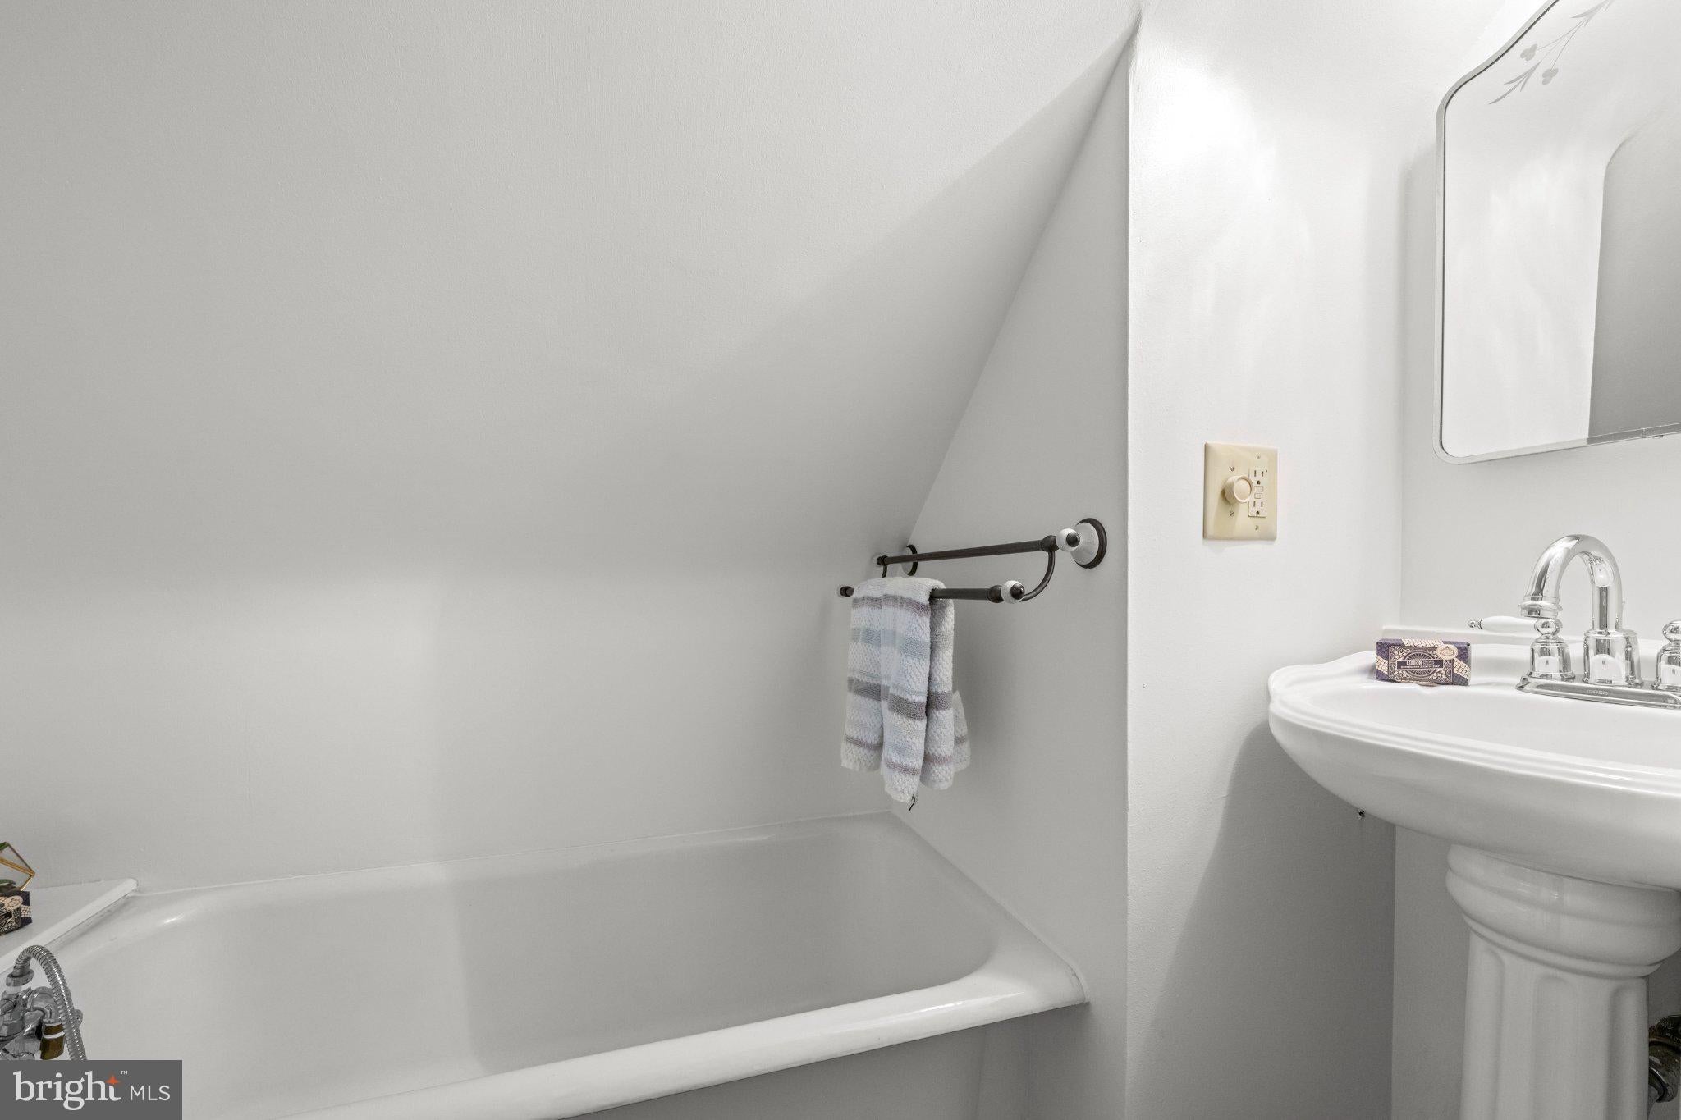
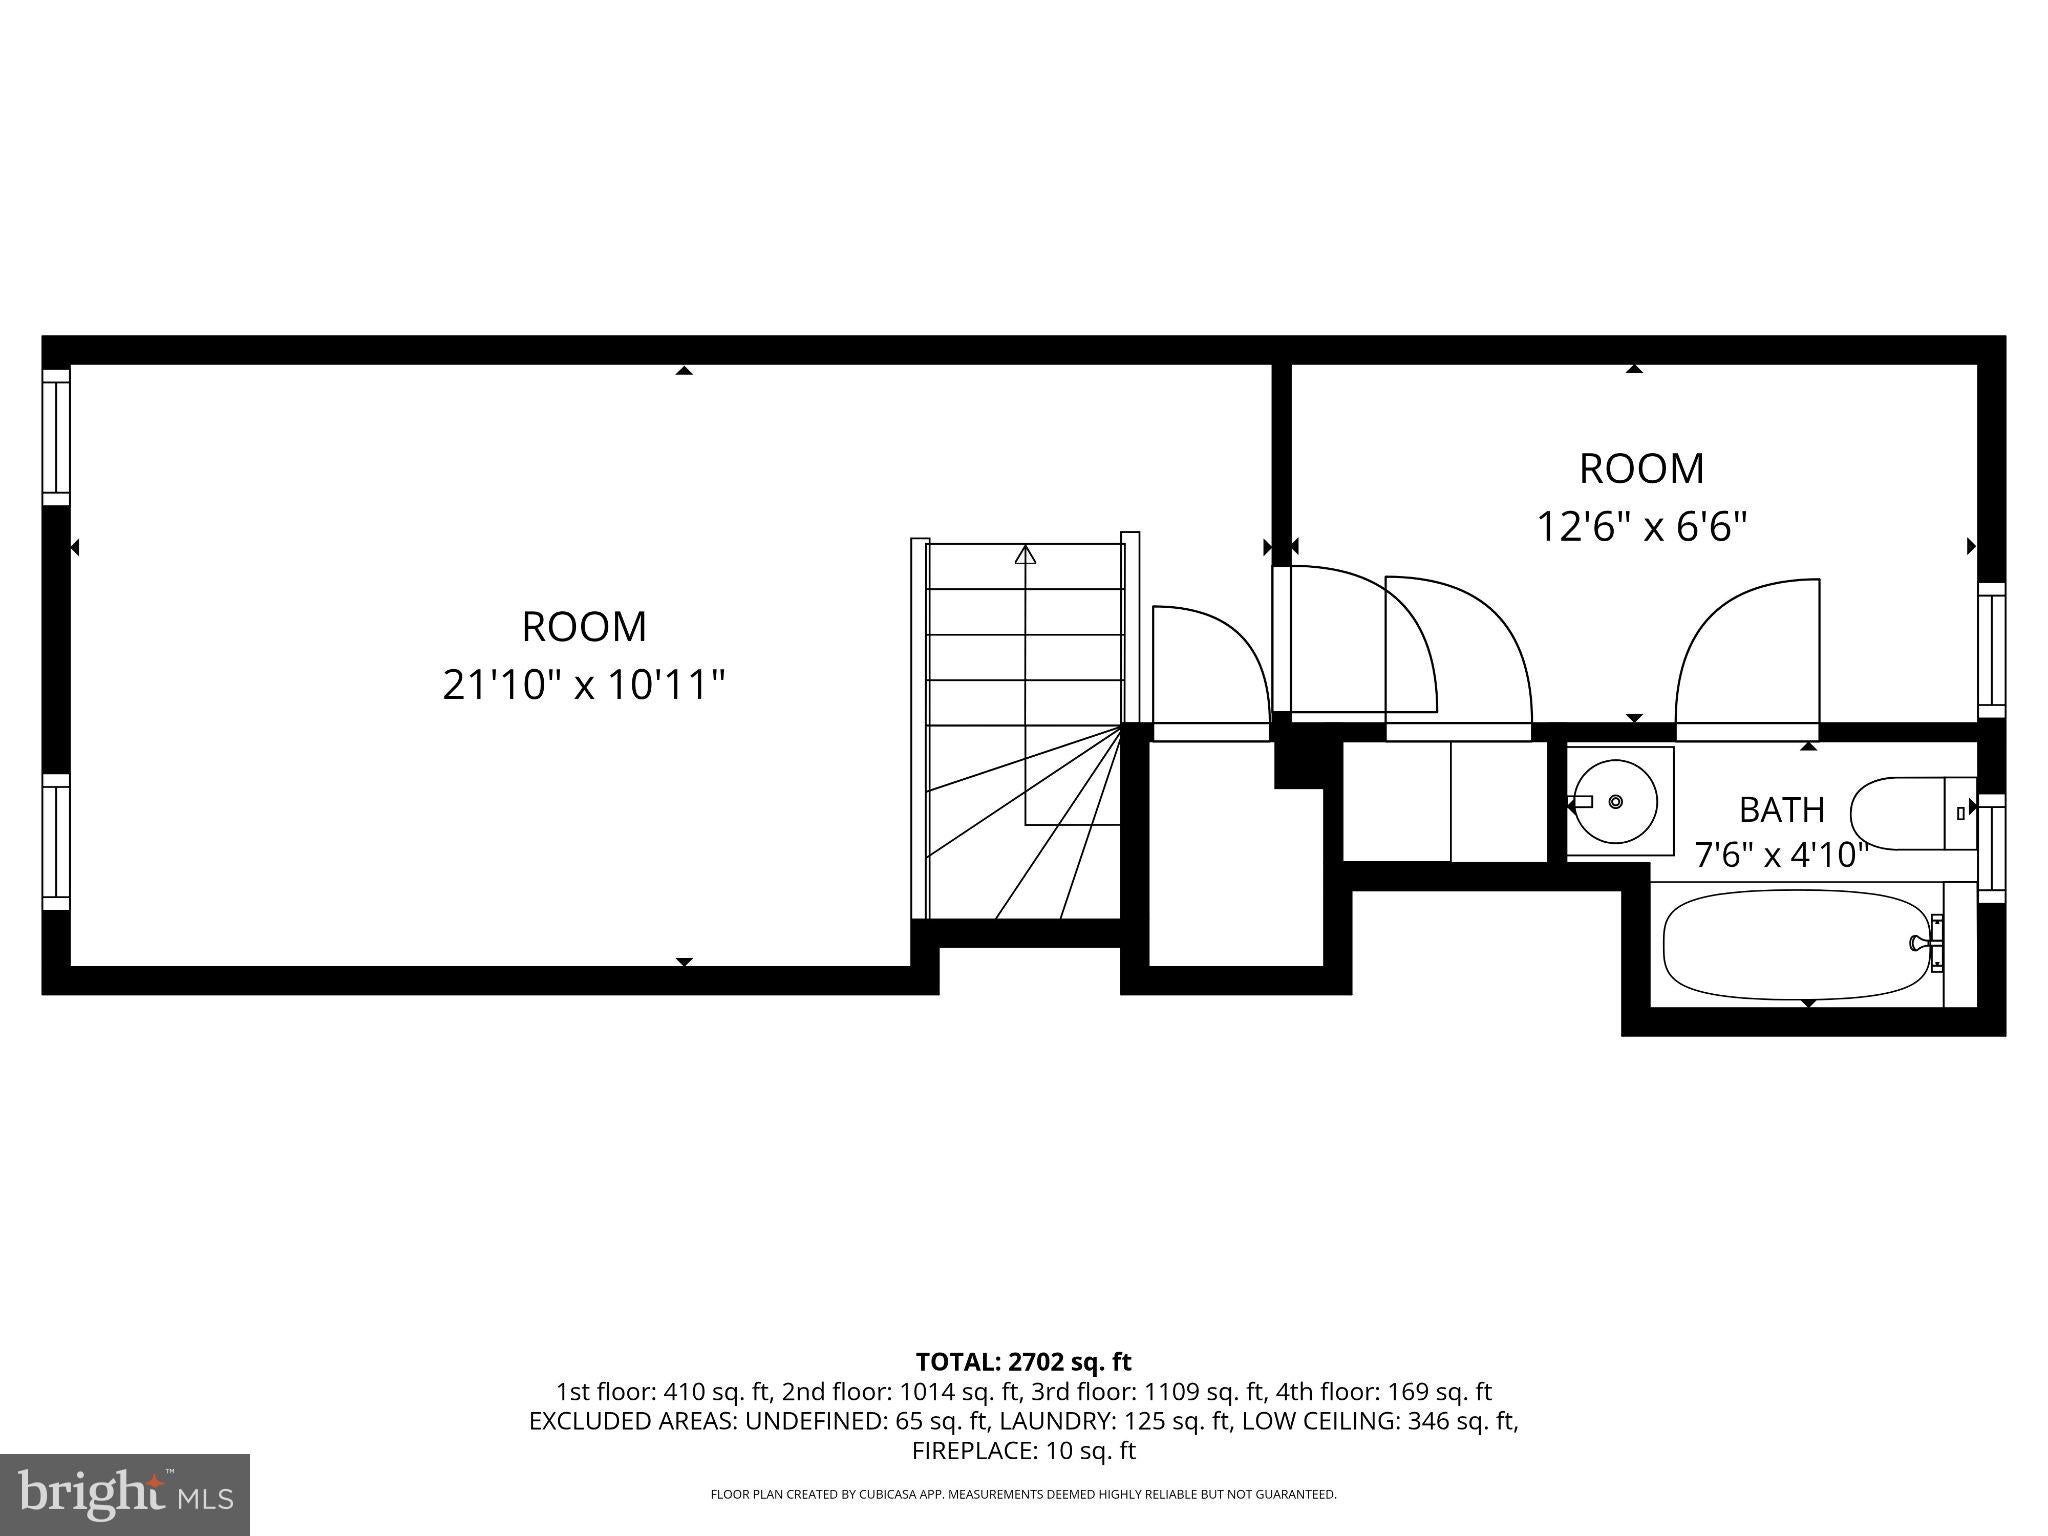
The home’s thoughtful footprint extends to a versatile finished third floor, complete with its own bathroom. This private space offers incredible flexibility, perfectly suited for a secluded home office, a creative studio, or a comfortable guest suite. Situated within the award-winning Wallingford-Swarthmore School District, this property offers a rare opportunity to own a piece of Media’s storied character. Enjoy a walk to the borough through Jordan Estates, close proximity to 2 train stations and an easy commute to both Philadelphia and points in Delaware. It’s the kind of home that feels genuinely special from the second you arrive. Don’t miss the opportunity to call this perfect property home!
| Date | Event | Price | Source |
|---|---|---|---|
| listed (Active) | $875,000 | Bright #PADE2126000 |
Hi there — ask anything about this property or the area and the team will get right back to you.
Local real estate advisory services provided by agent with The Southside Group
Listed by Meghan Lawrence with Compass Pennsylvania, Llc
The data relating to real estate for sale on this website appears in part through the BRIGHT Internet Data Exchange program, a voluntary cooperative exchange of property listing data between licensed real estate brokerage firms in which Meghan Lawrence participates, and is provided by BRIGHT through a licensing agreement. The information provided by this website is for the personal, non-commercial use of consumers and may not be used for any purpose other than to identify prospective properties consumers may be interested in purchasing. Some properties which appear for sale on this website may no longer be available because they are under contract, have closed or are no longer being offered for sale. Information Deemed Reliable But Not Guaranteed. Copyright © 2026 Bright MLS. All rights reserved.
You agree to The Southside Group Terms of Use and Privacy Policy. By choosing to contact a property, you also agree that The Southside Group and its associates may call, text, or email you regarding any inquiries or activities you submit through our website. This may involve the use of automated means and prerecorded or artificial voices.
Step 1 of 2
You've reached the free preview limit. Create a free account to see this listing and everything else on the site.
Step 2 of 2
Tell us how to reach you about homes you like.
Enter your password to sign in as
You've reached the free preview limit. Create a free account to see this listing and everything else on the site.
Already have an account? Sign in
Sign in to your account.
New here? Create an account