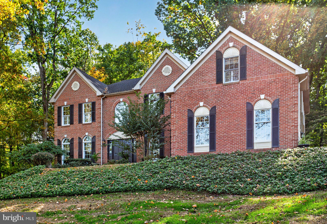
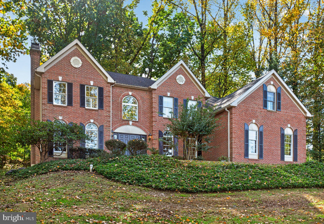
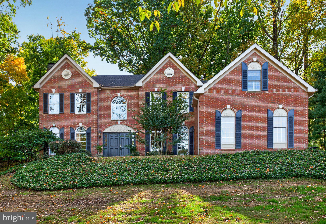
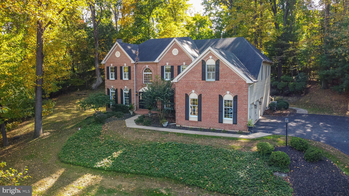
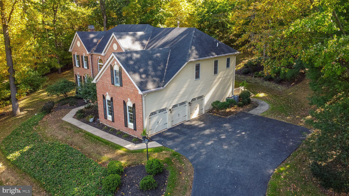
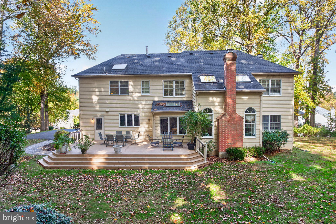
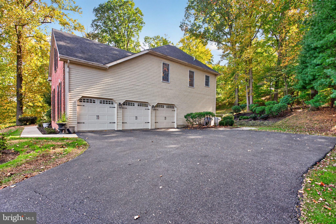
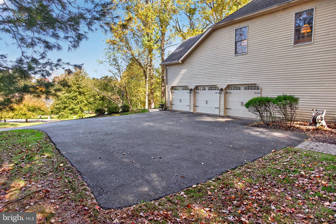
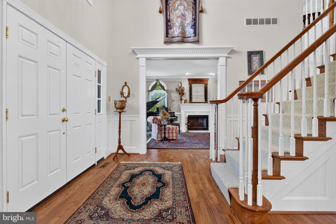
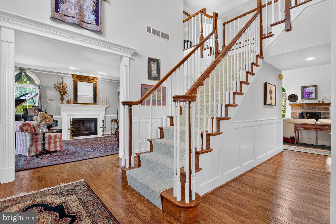
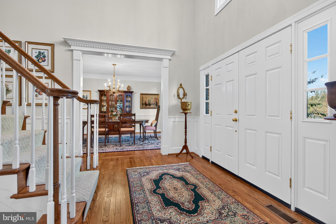
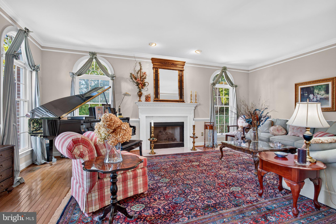
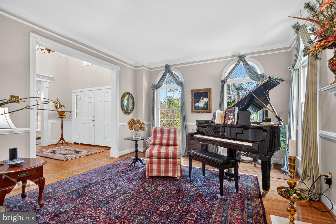
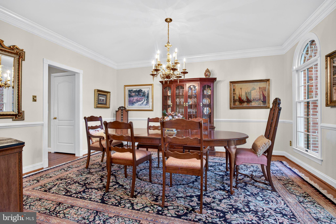
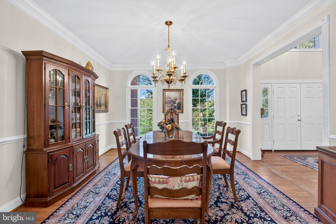
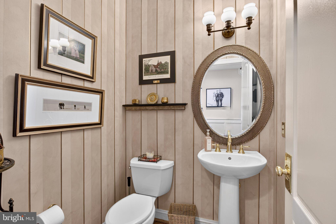
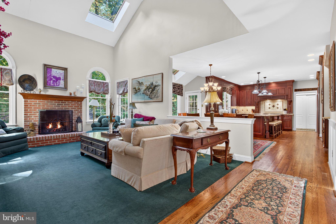
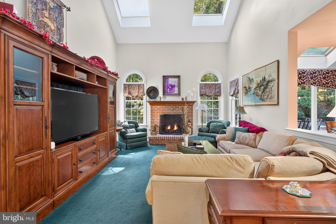
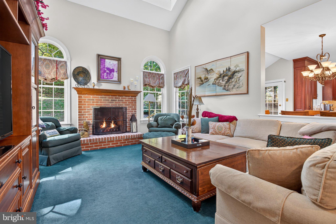
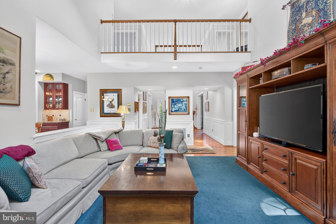
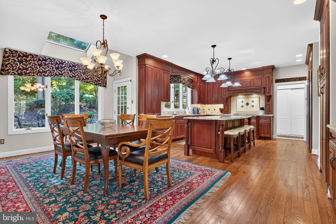
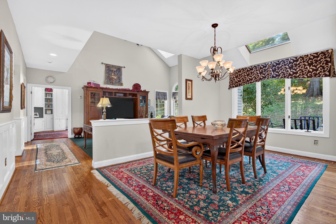
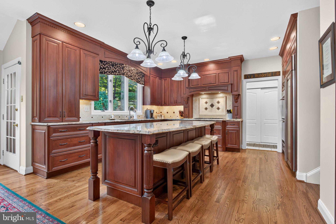
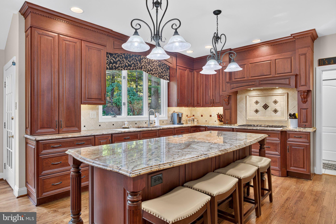
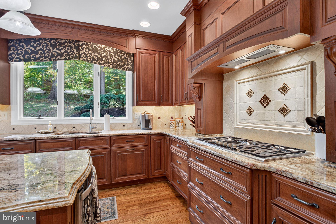
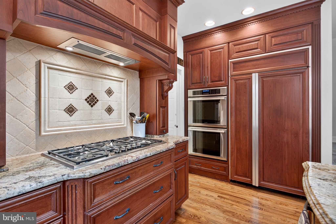
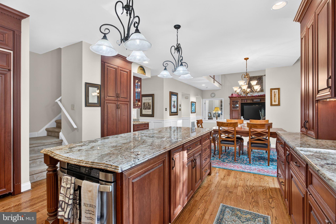
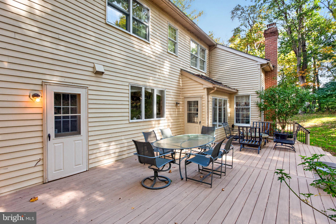
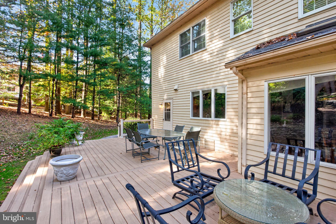
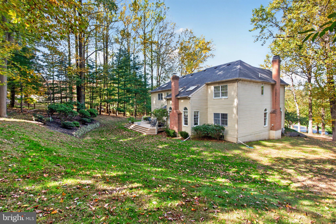
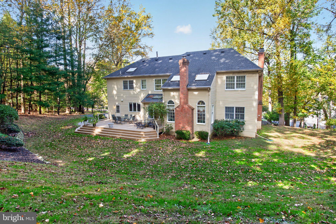
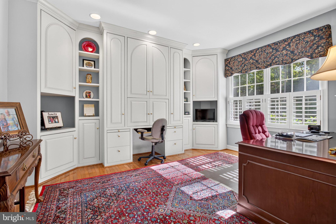
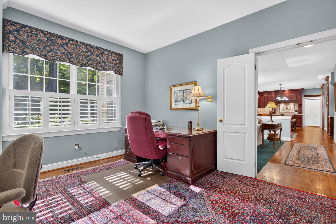
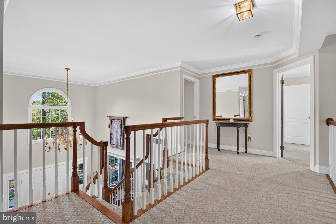
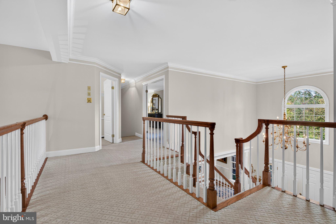
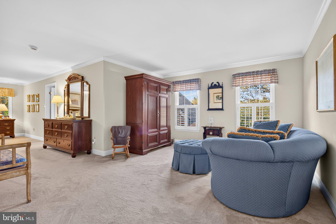
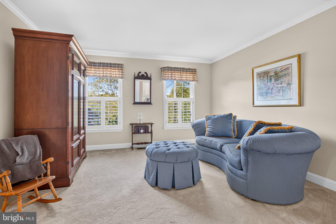
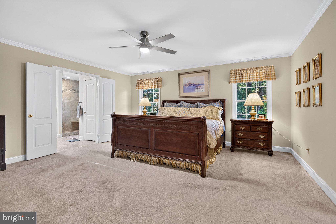
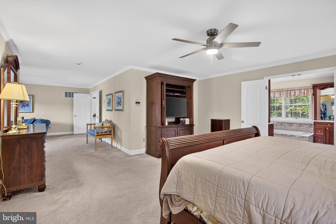
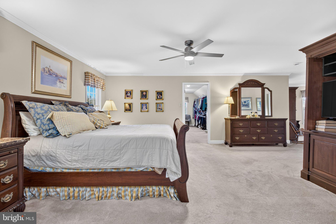
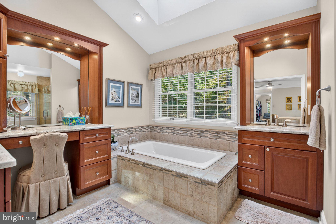
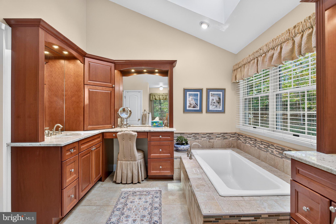
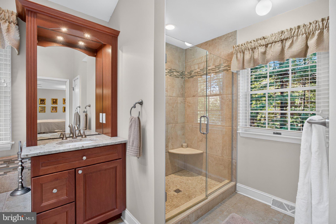
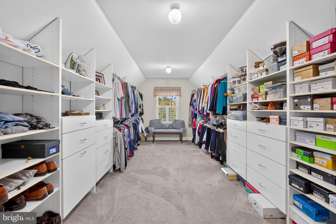
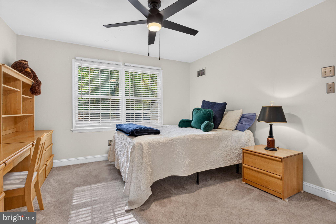
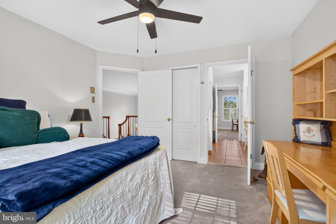
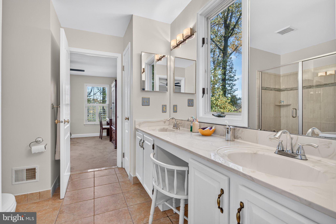
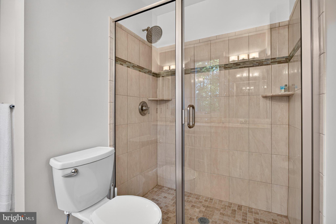
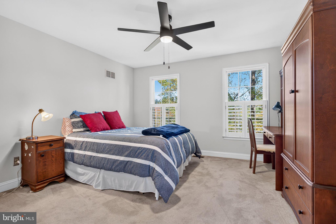
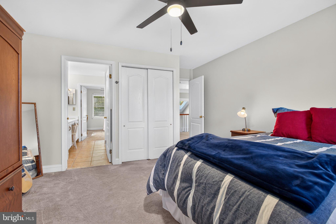
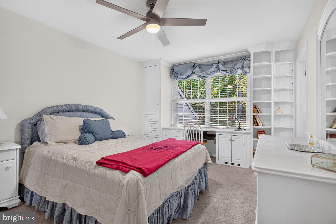
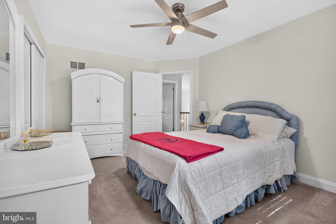
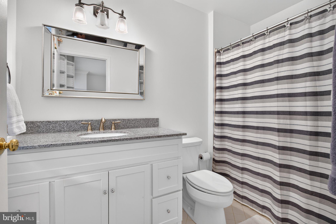
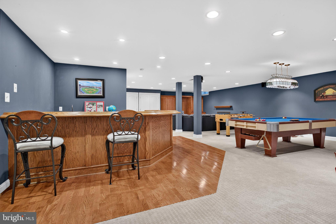
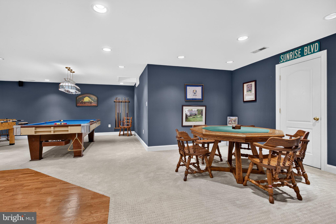
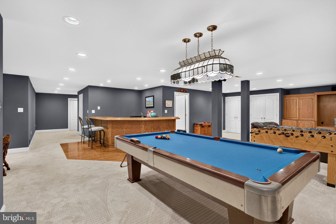
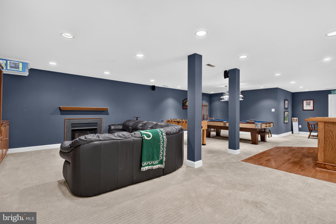
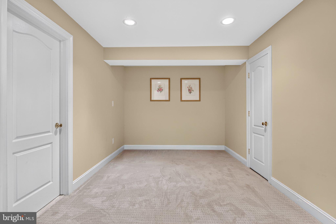
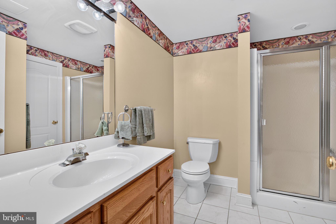
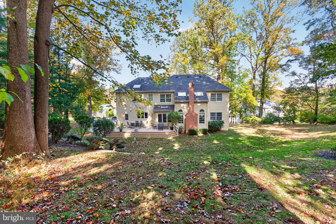
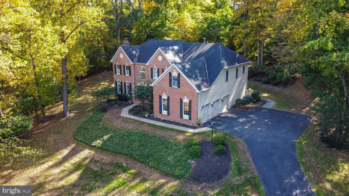
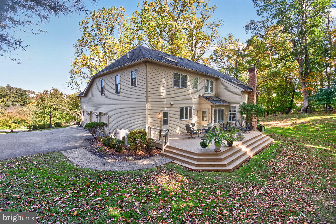
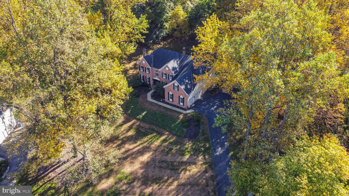
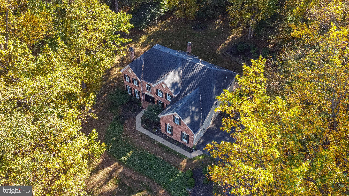
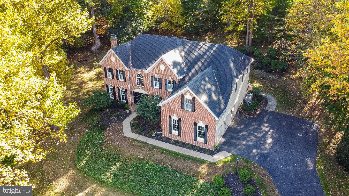
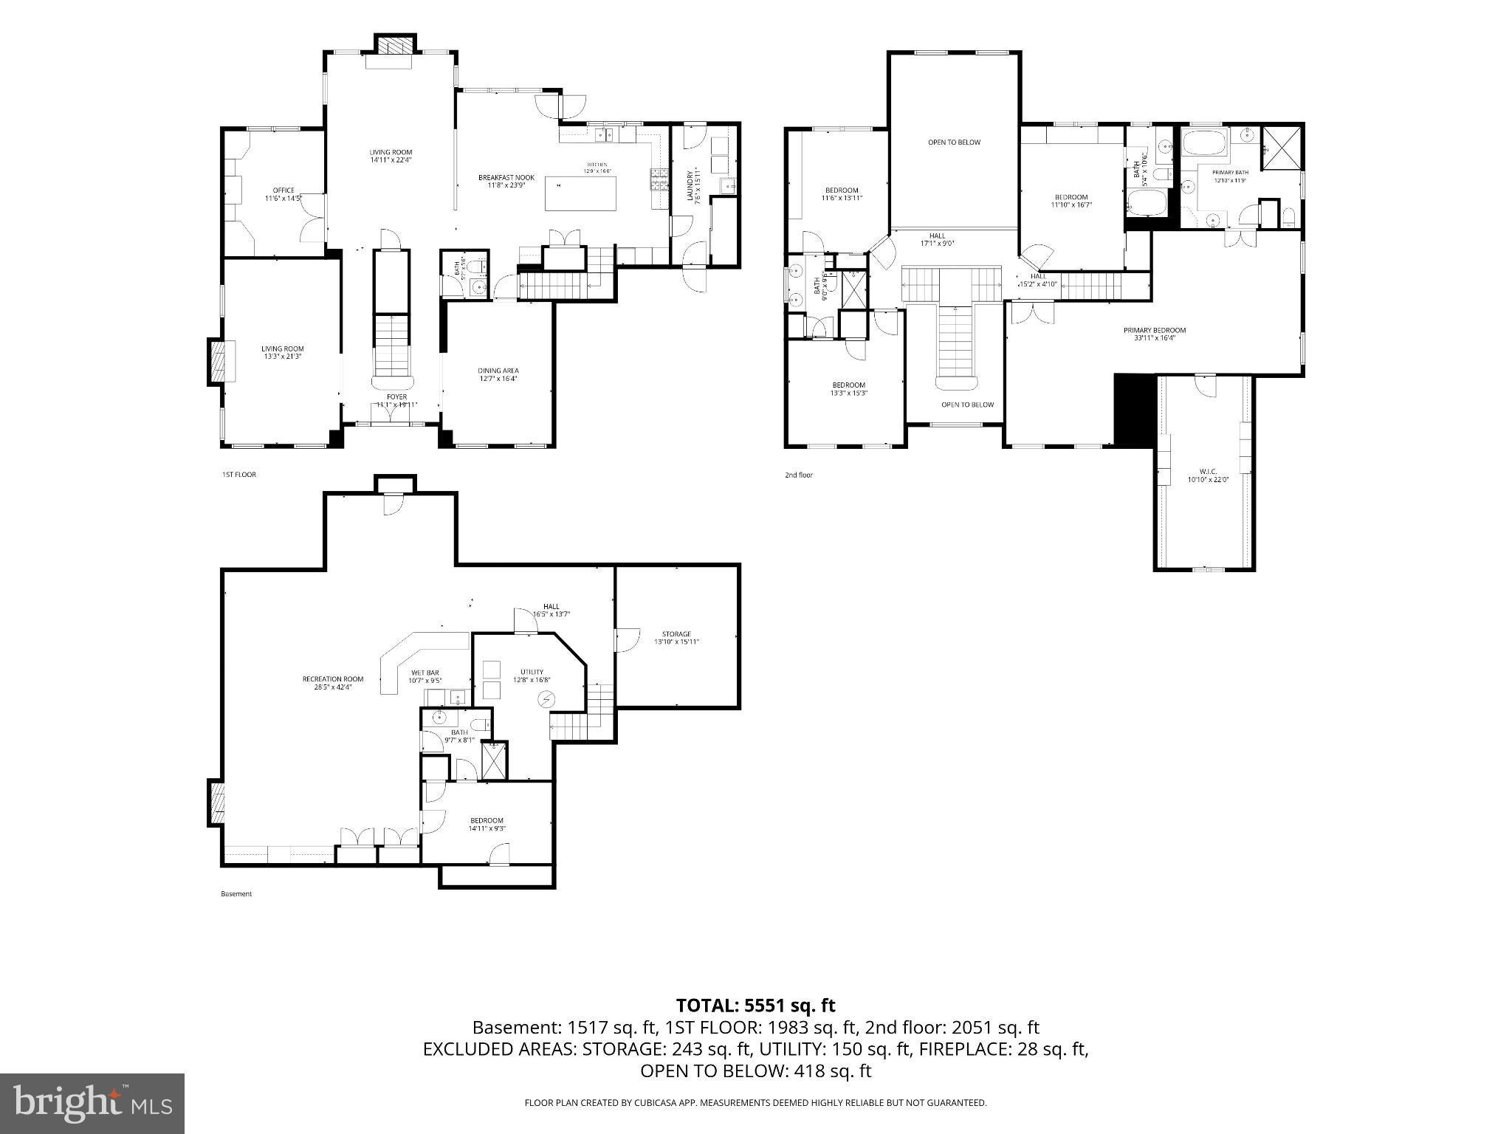
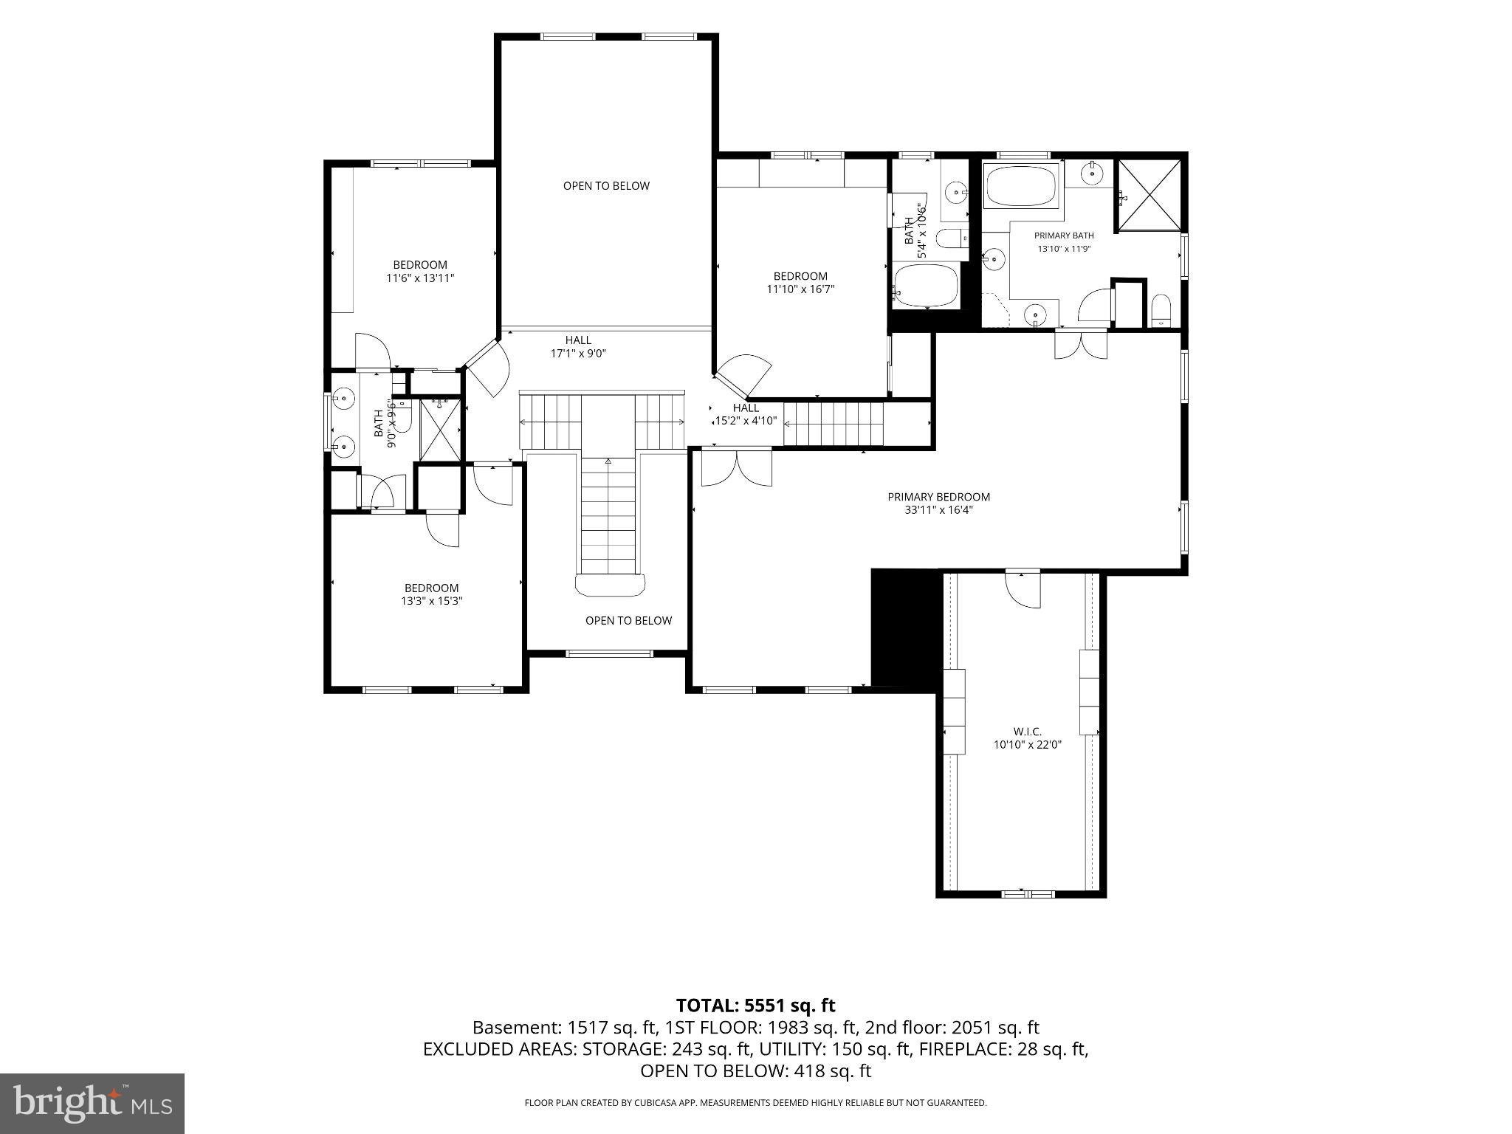
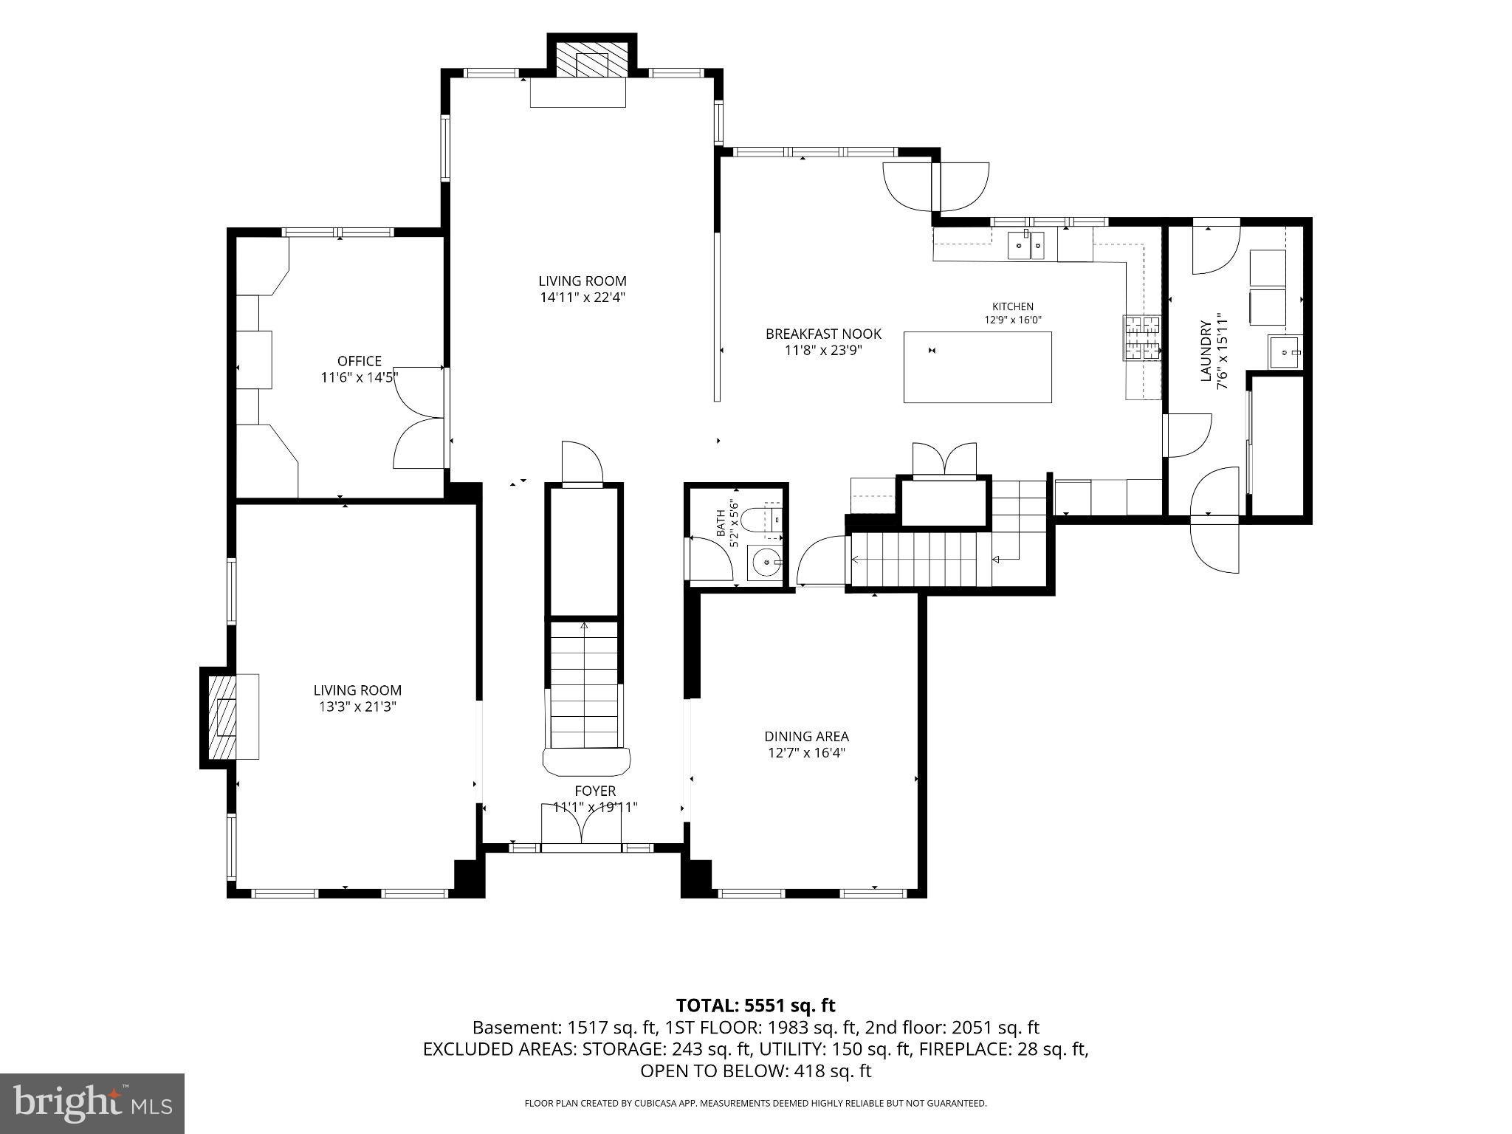
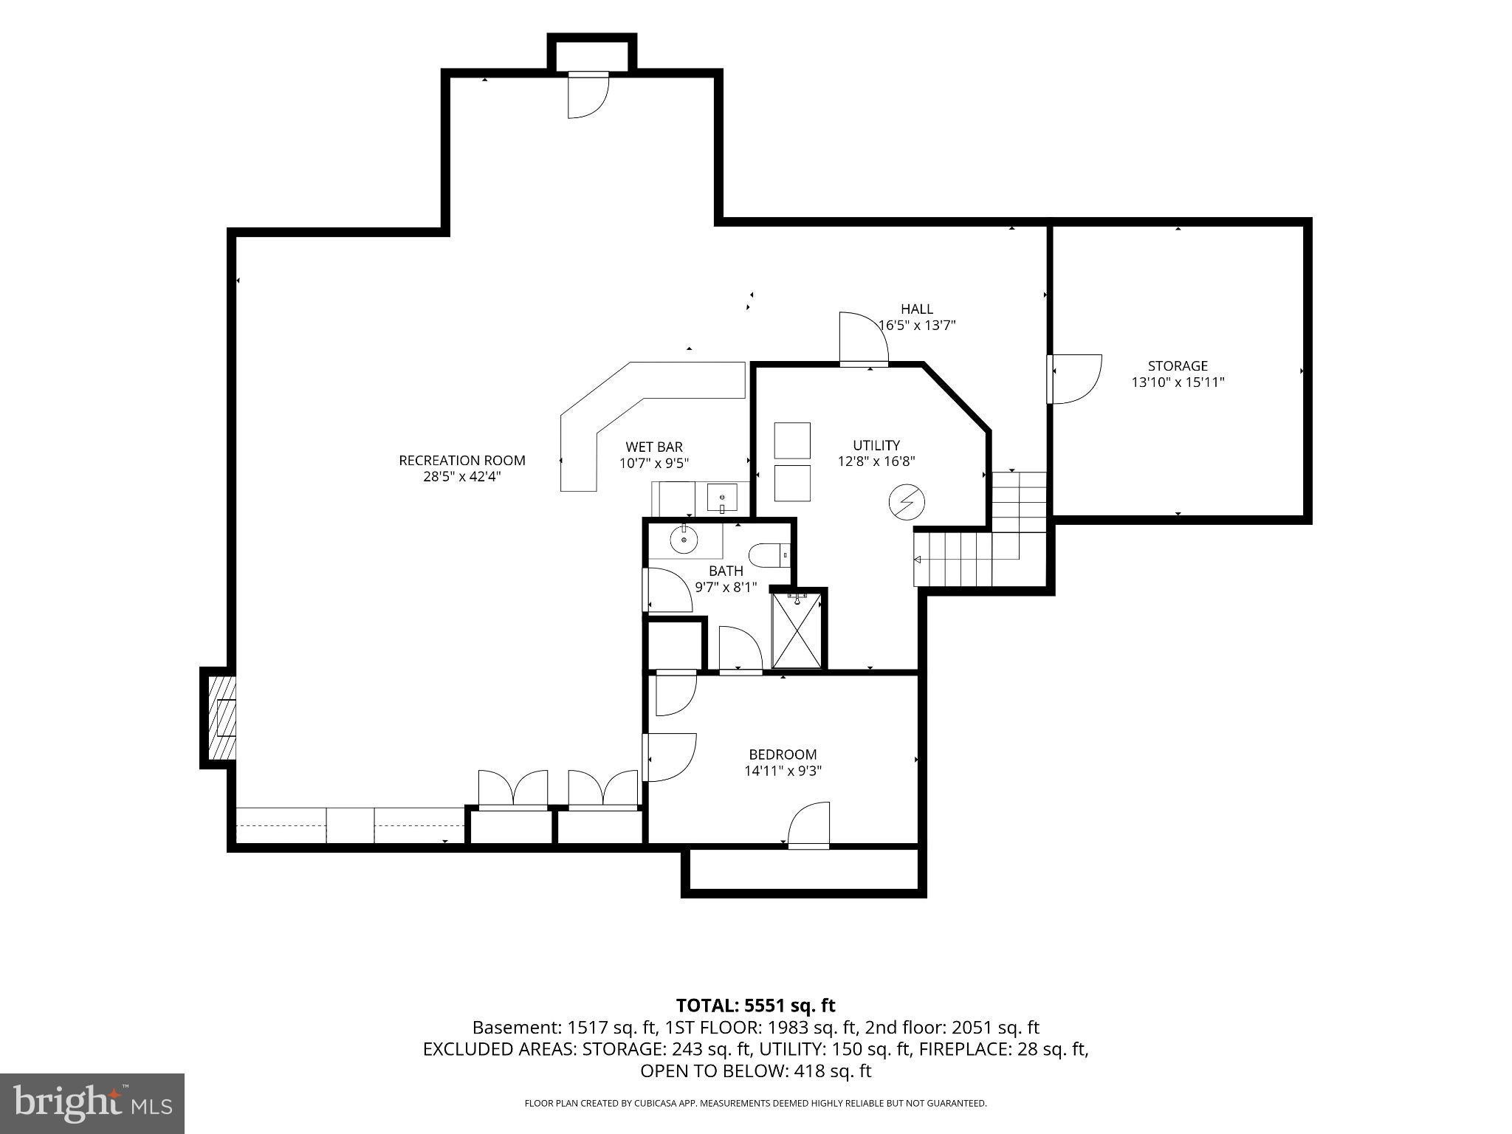
Welcome to an exceptional luxury residence offering over 5,000 square feet of beautifully appointed living space in the sought-after community of Springton Chase in Edgmont Township. Ideally situated alongside the natural beauty of Ridley Creed State Park, this impressive home combines elegant entertaining spaces, comfortable everyday living, and an extraordinary connection to the outdoors. The main level features hardwood flooring throughout much of the living space, a private home office, a formal living room with an elegant gas fireplace, a formal dining room, and an updated gourmet kitchen equipped with premium Thermador appliances. Opening to the inviting family room with gas fireplace, the kitchen creates the perfect gathering place for everyday living and entertaining alike. The private office with multiple built-ins is the ideal spot for working from home or a private and quiet spot for homework or crafts. Upstairs, four generously sized bedrooms and three full bathrooms provide exceptional comfort and flexibility. The luxurious primary suite offers a relaxing sitting area and an upgraded en-suite bath featuring a soothing soaking tub. A Jack-and-Jill bathroom arrangement adds convenience and functionality for additional bedrooms. The Princess Suite offers a private retreat for family members or guest. The fully finished lower level expands the home's versatility, featuring an additional bedroom with an attached full bathroom, a wet bar ideal for entertaining, abundant space for recreation and play a cozy gas fireplace and ample storage. Whether hosting guests, creating a private retreat, or accommodating changing lifestyle needs, this level offers endless possibilities. Bordering the natural beauty of Ridley Creed State Park, with approximately 2,400 acres of protected open space, the area offers a scenic backdrop of cascading waterfalls, fly fishing, walking and biking trails, and a rich historical setting where homes dating back approximately 300 years remain part of the everyday landscape. Enjoy the rare opportunity to live surrounded by nature while remaining close to modern conveniences. Approximately five mile away, the newly built Newtown Square Town Center at Ellis Preserve offers a Whole Foods Market, restaurants, coffee shops and inviting outdoor eating and gathering spaces. Philadelphia International Airport is 12 miles away, providing convenient access for business and leisure travel. A remarkable blend of luxury, space and natural beauty, this Springton Chase residence offers and exceptional lifestyle in one of Media's most desirable residential setting.
| Date | Event | Price | Source |
|---|---|---|---|
| listed (Coming Soon) | $1,595,000 | Bright #PADE2126342 | |
| status changed (Active) | — | Bright #PADE2126342 |
Hi there — ask anything about this property or the area and the team will get right back to you.
Local real estate advisory services provided by agent with The Southside Group
Listed by Janet R Busillo with Exp Realty, Llc
The data relating to real estate for sale on this website appears in part through the BRIGHT Internet Data Exchange program, a voluntary cooperative exchange of property listing data between licensed real estate brokerage firms in which Janet R Busillo participates, and is provided by BRIGHT through a licensing agreement. The information provided by this website is for the personal, non-commercial use of consumers and may not be used for any purpose other than to identify prospective properties consumers may be interested in purchasing. Some properties which appear for sale on this website may no longer be available because they are under contract, have closed or are no longer being offered for sale. Information Deemed Reliable But Not Guaranteed. Copyright © 2026 Bright MLS. All rights reserved.
You agree to The Southside Group Terms of Use and Privacy Policy. By choosing to contact a property, you also agree that The Southside Group and its associates may call, text, or email you regarding any inquiries or activities you submit through our website. This may involve the use of automated means and prerecorded or artificial voices.
Step 1 of 2
You've reached the free preview limit. Create a free account to see this listing and everything else on the site.
Step 2 of 2
Tell us how to reach you about homes you like.
Enter your password to sign in as
You've reached the free preview limit. Create a free account to see this listing and everything else on the site.
Already have an account? Sign in
Sign in to your account.
New here? Create an account