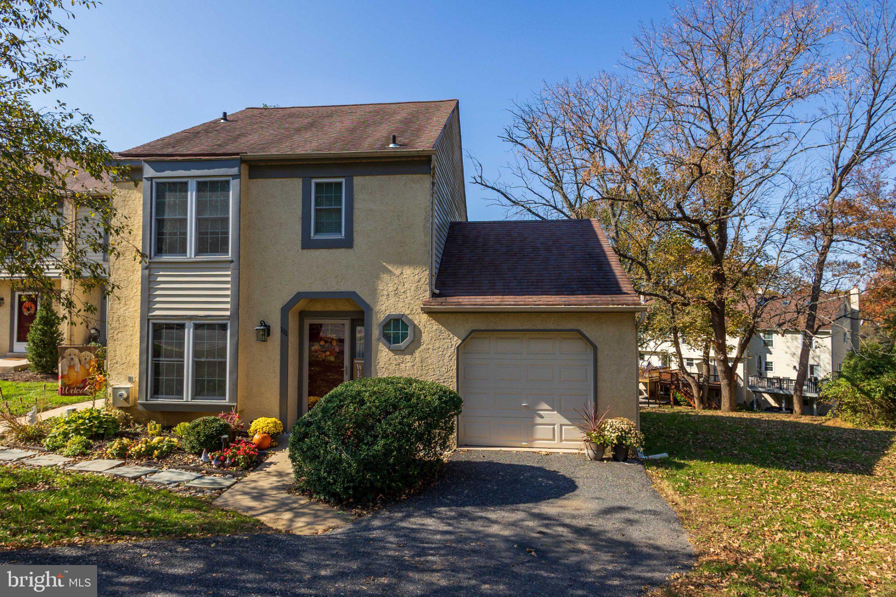
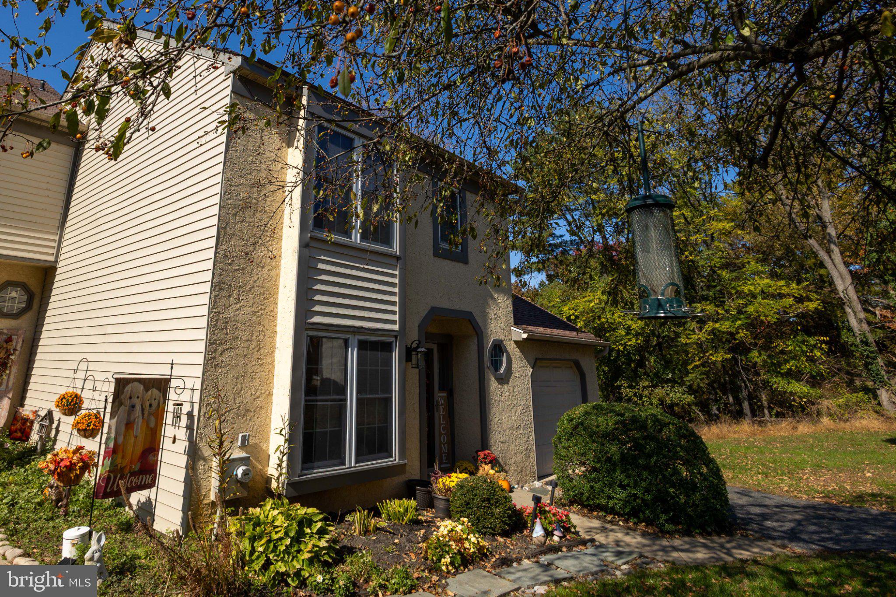
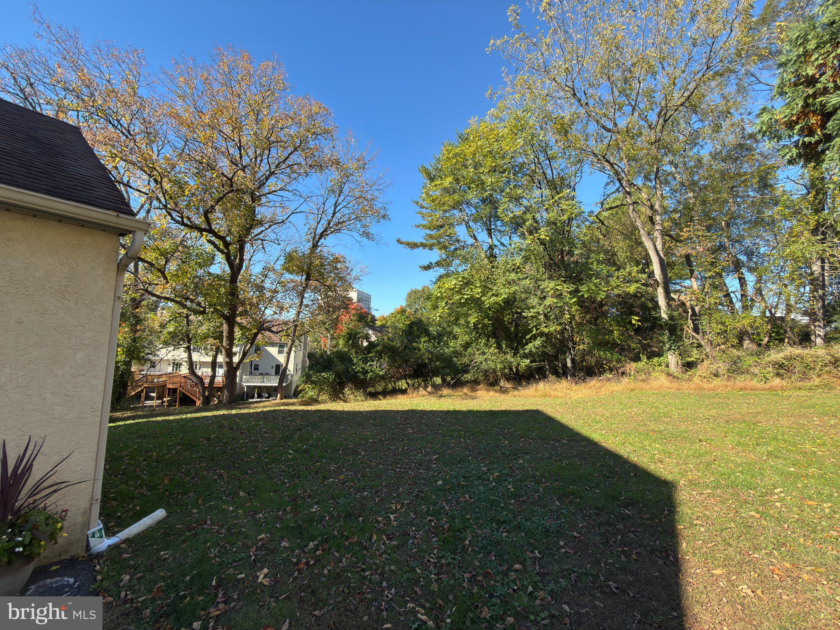
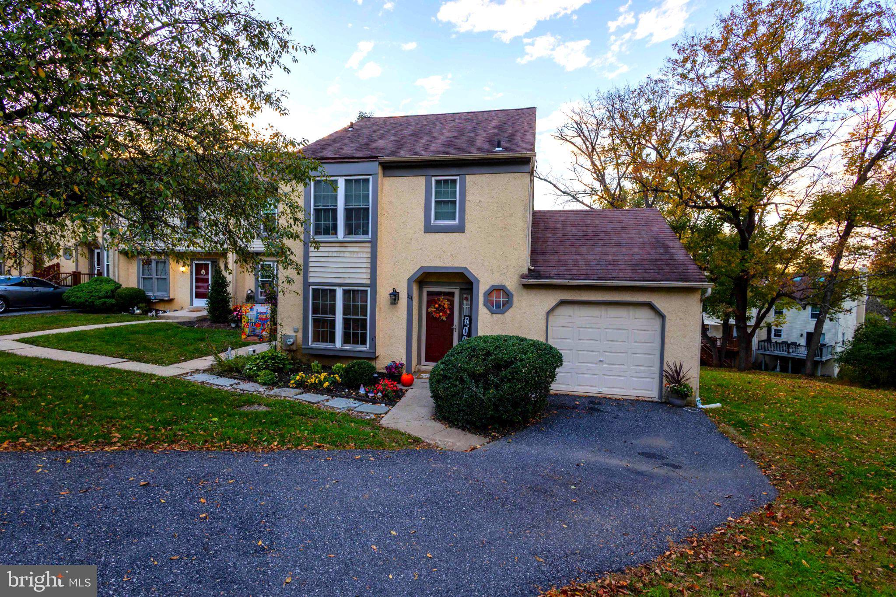
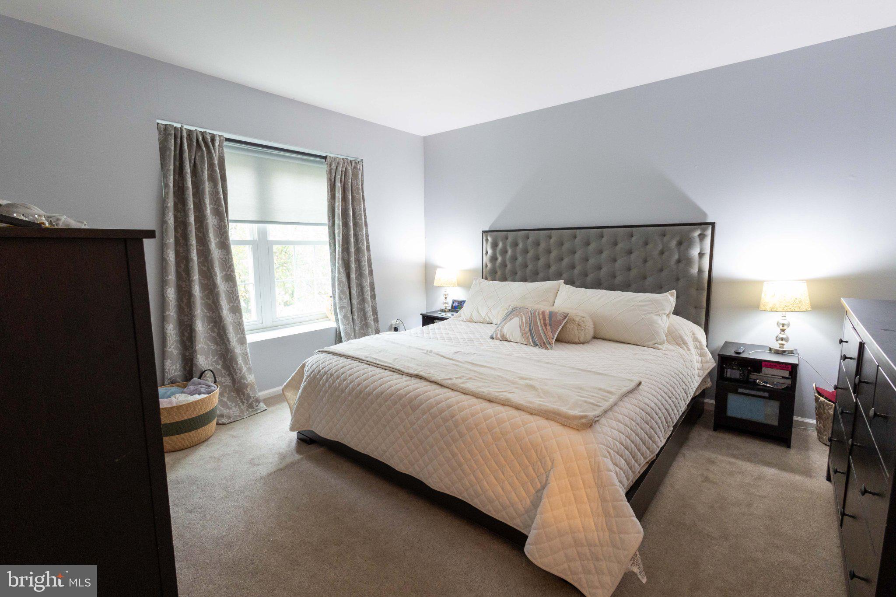
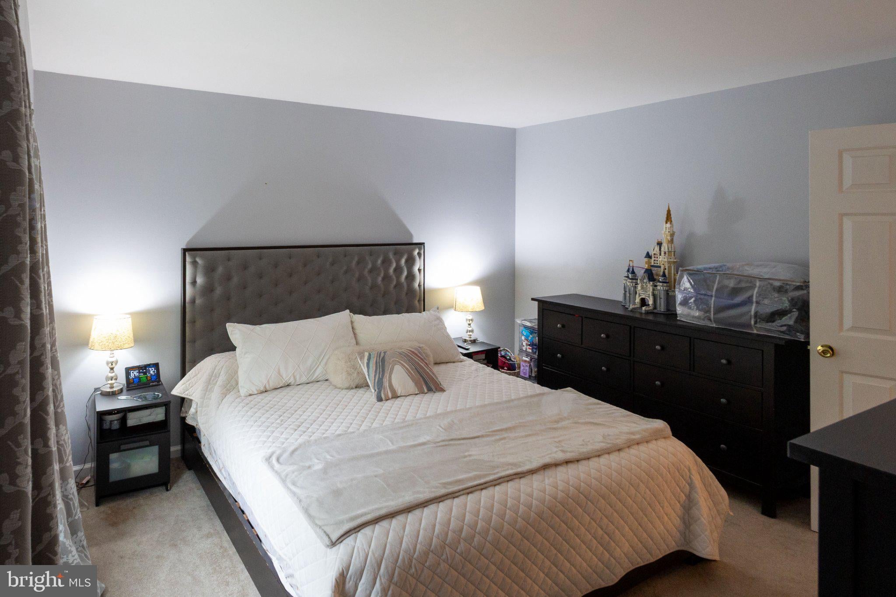
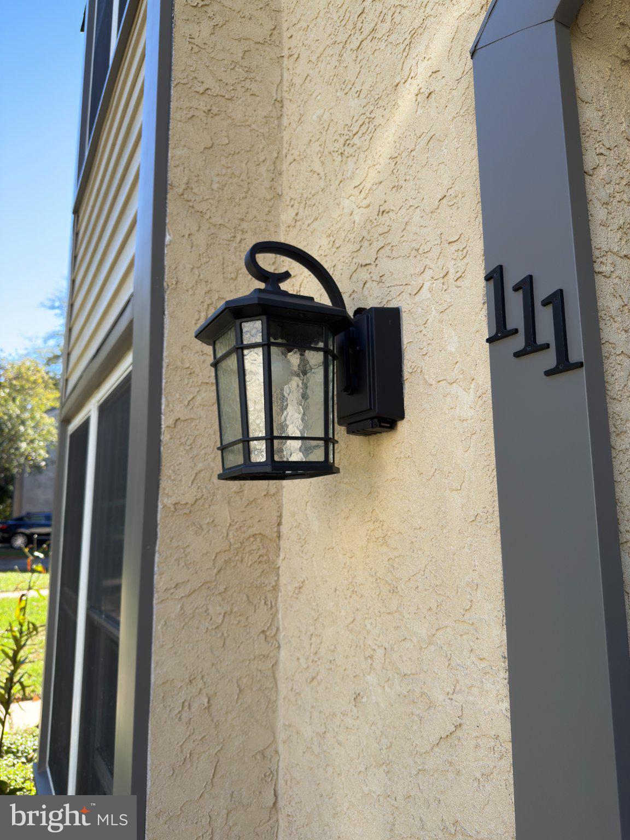
New price! One of the most affordable homes in the Rose Tree Media School District! Welcome to 111 Bowater Ct, and end unit townhome in the Pennell Place neighborhood. Many updates have been completed! New HVAC in 2022, new Anderson sliding doors in 2025, stucco removed and vinyl siding installed on the left side of the house in 2025, and a new water heater in 2026.
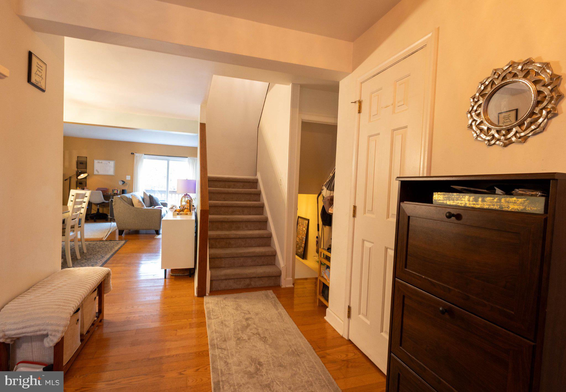
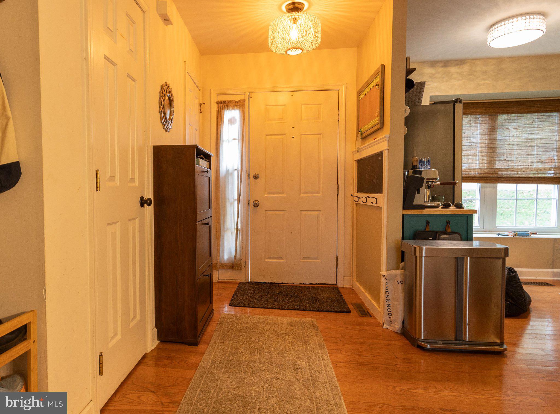
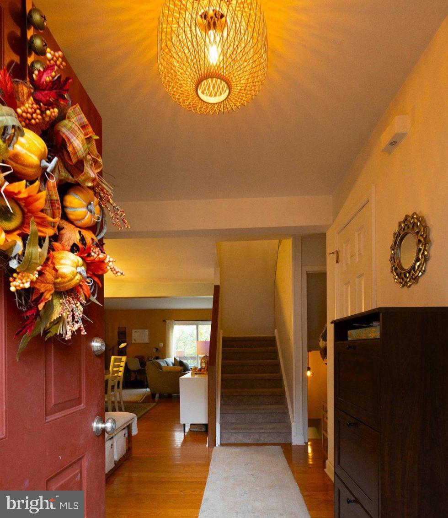
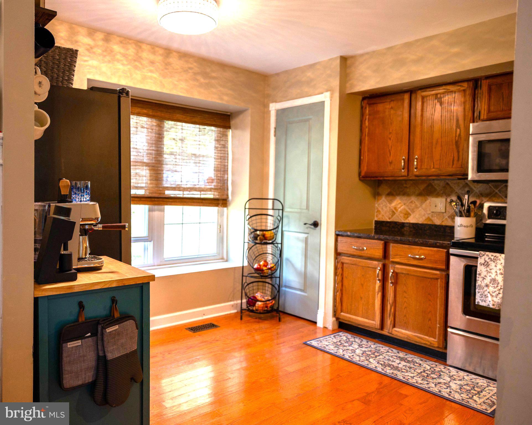
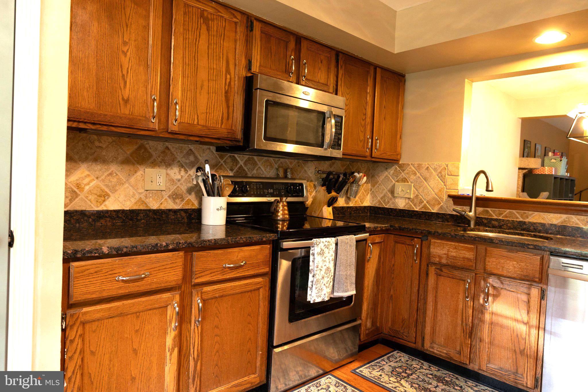
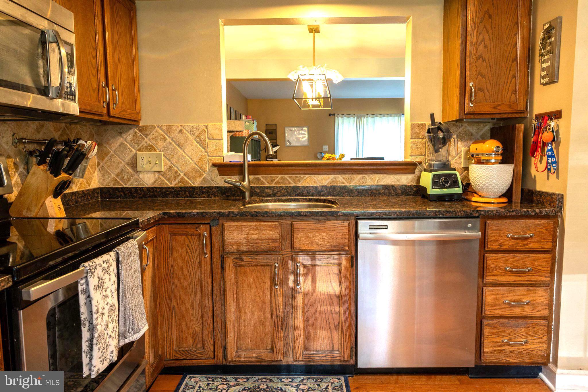
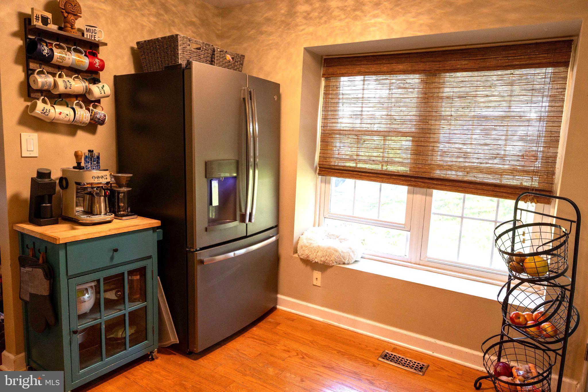
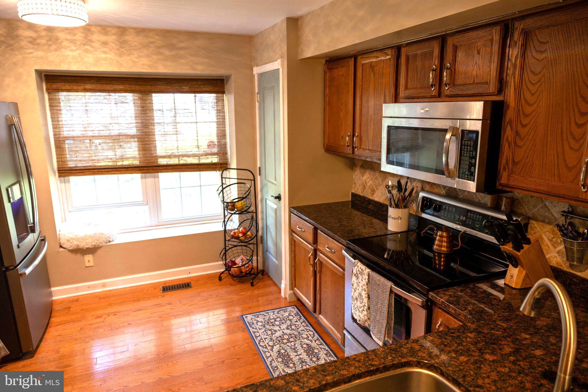
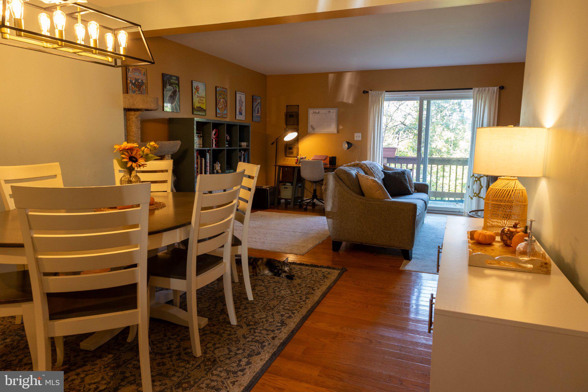
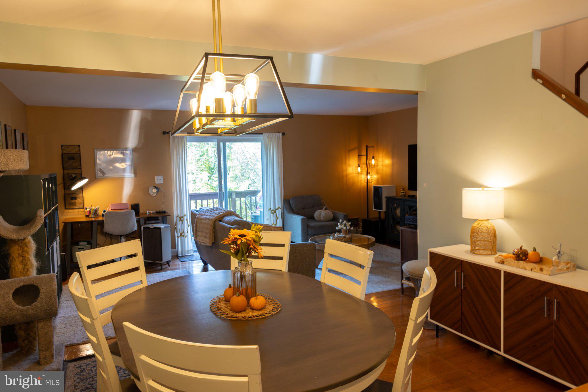
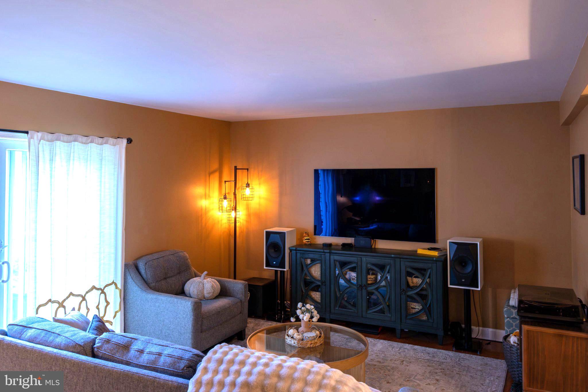
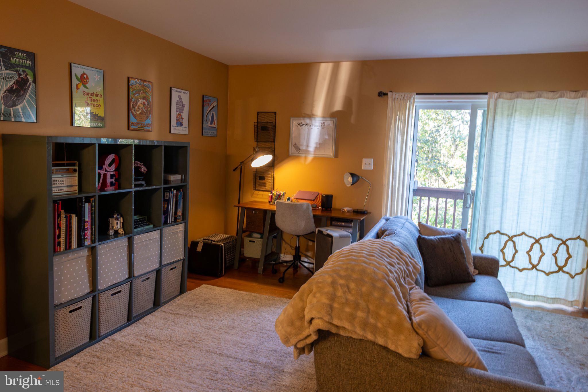
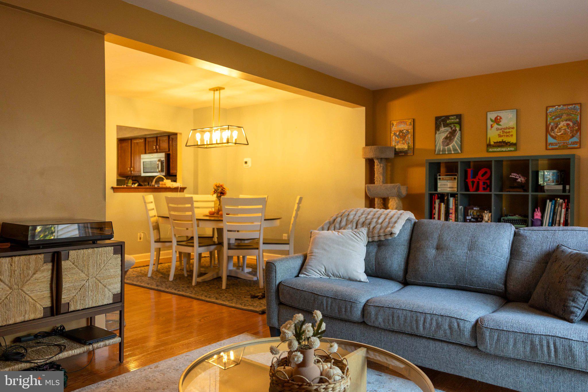
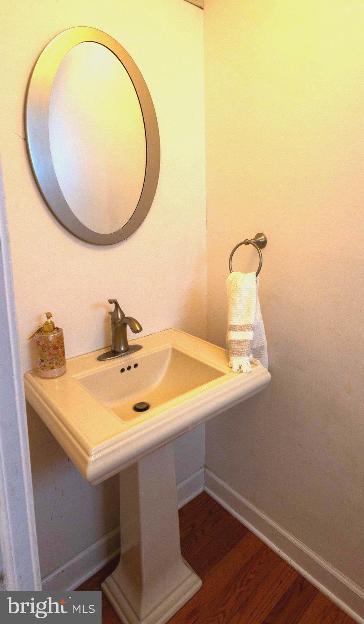
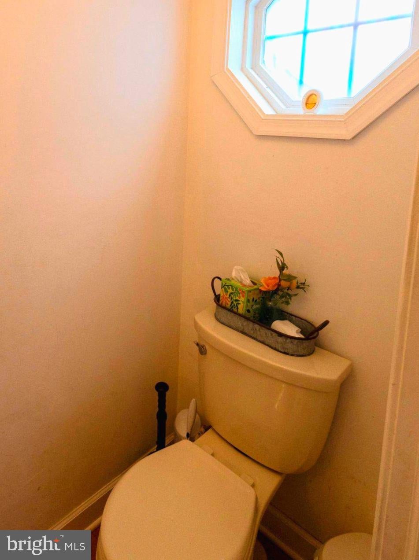
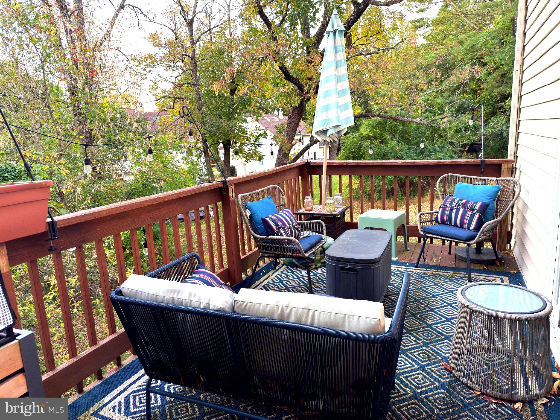
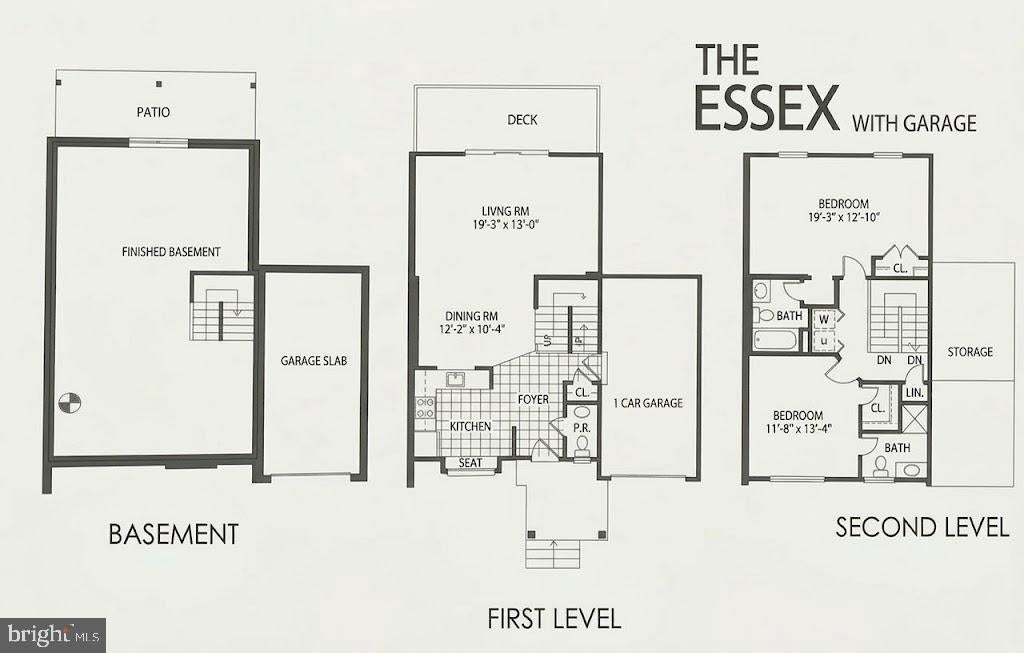
Upon entry you will see hardwood flooring throughout the first floor as well as updated light fixtures. On the right is a powder room, on the left is entry to the kitchen. The kitchen features granite countertops, stainless appliances and a pantry. The main living area opens up to include a dining area and enough space to either have one large living room or two separate spaces. The flush mounted OLED TV on the first floor is included with the house. Out back is a deck with a good amount of mature foliage to provide more privacy than a lot of the newer townhome communities have.
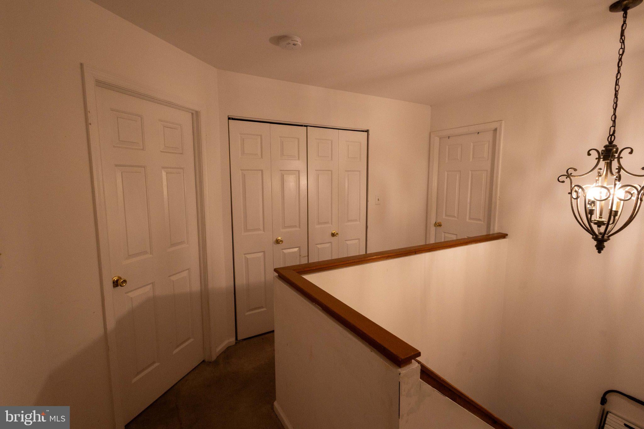
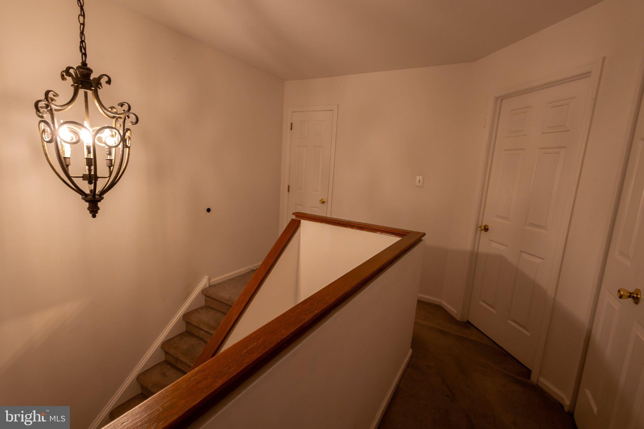
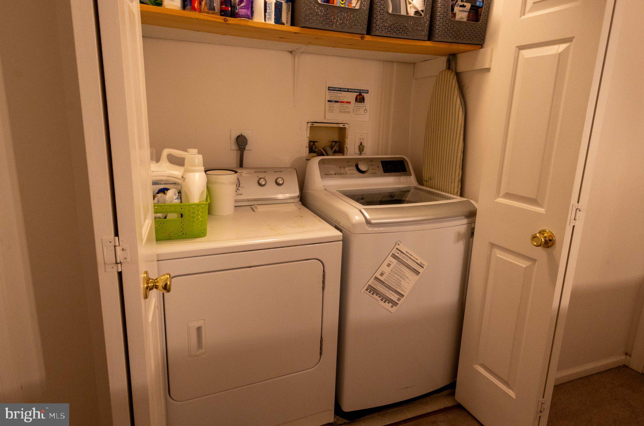
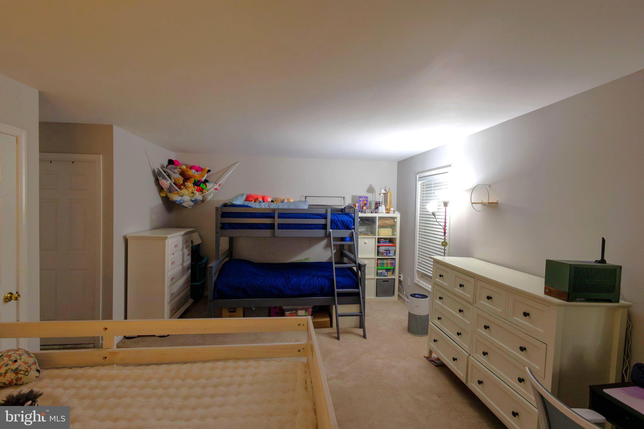
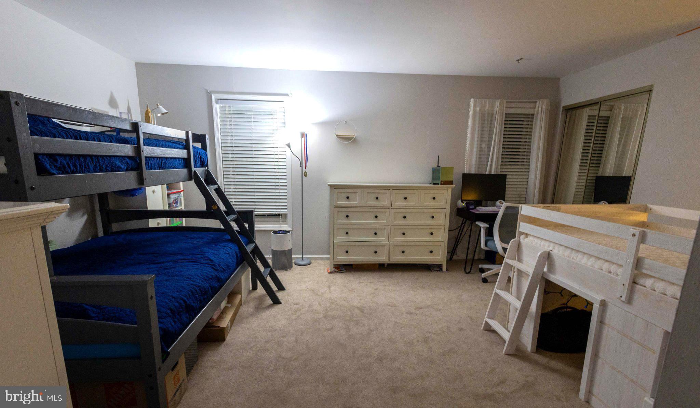
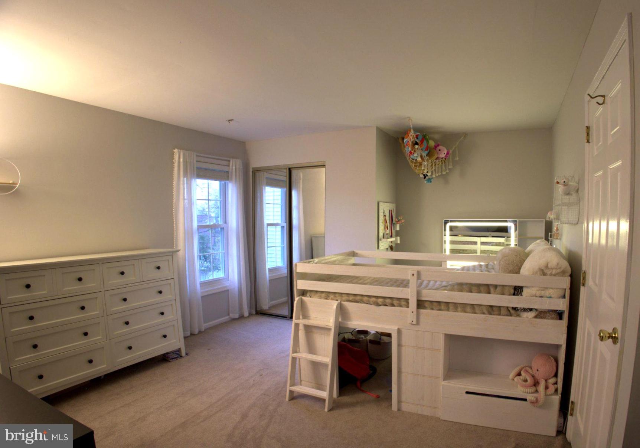
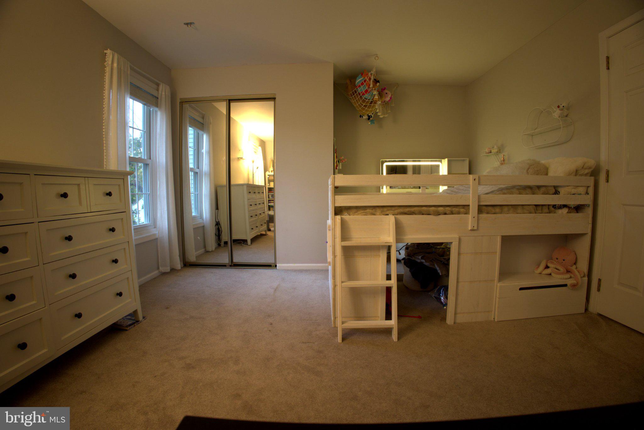
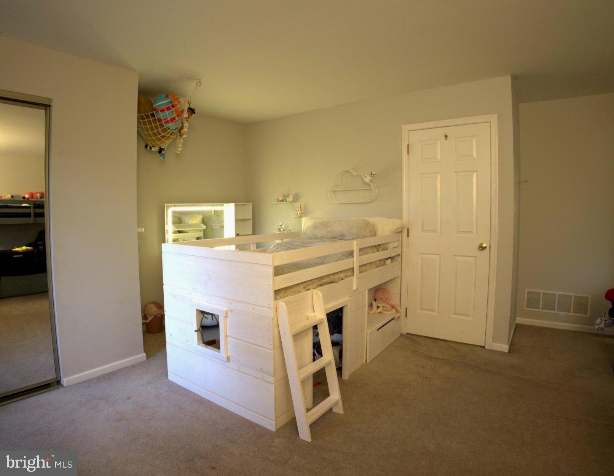
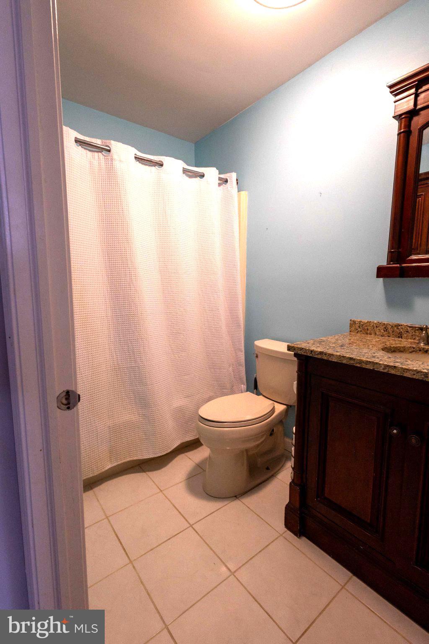
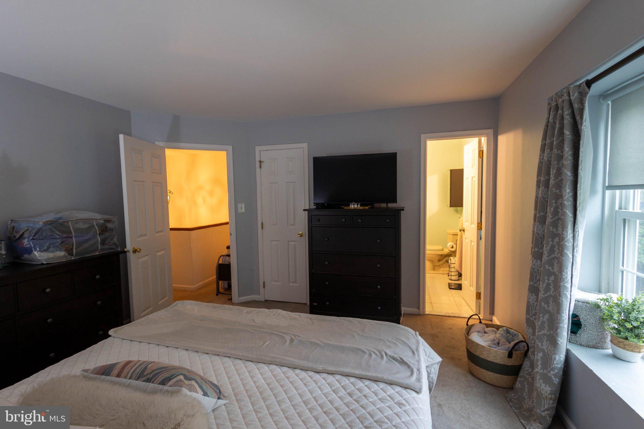
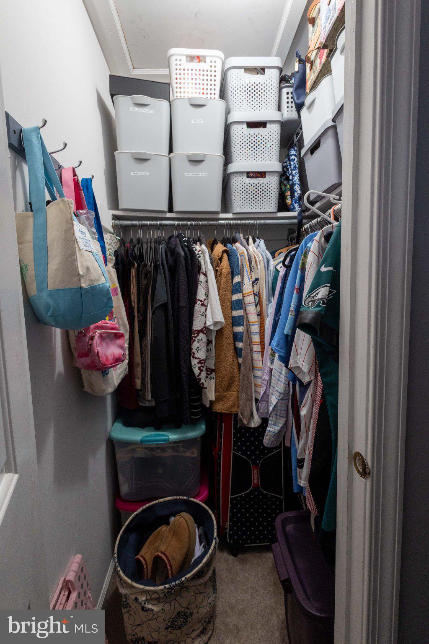
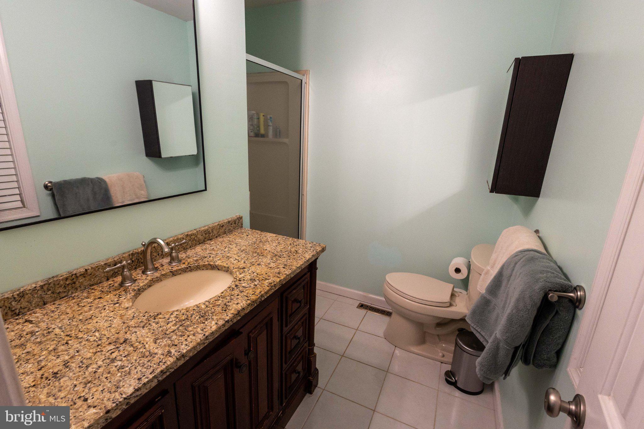
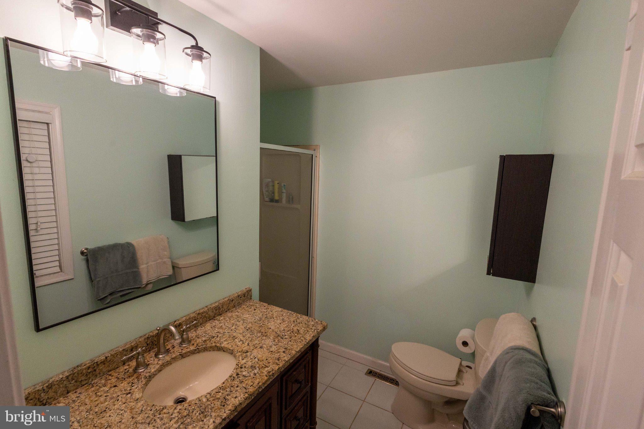
The second floor features two generously sized bedrooms, both with attached bathrooms. The larger of the two bedrooms includes a tub and granite countertop vanity, the second bedroom has a shower and granite countertop vanity. Between the two bedrooms is a hallway laundry with included washer and dryer.
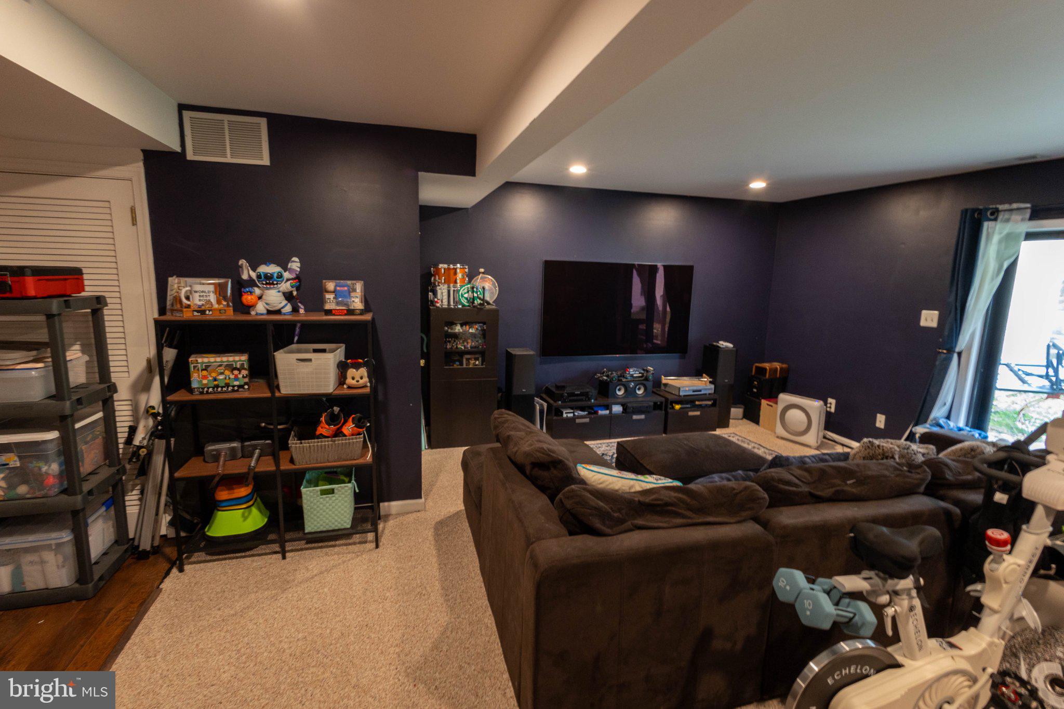
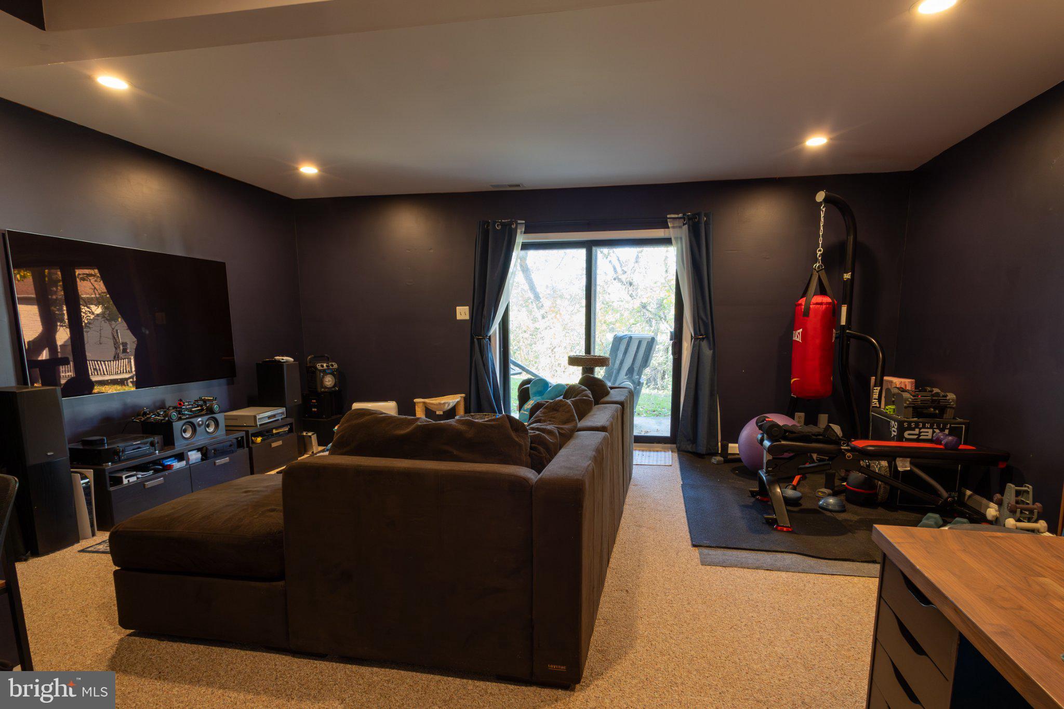
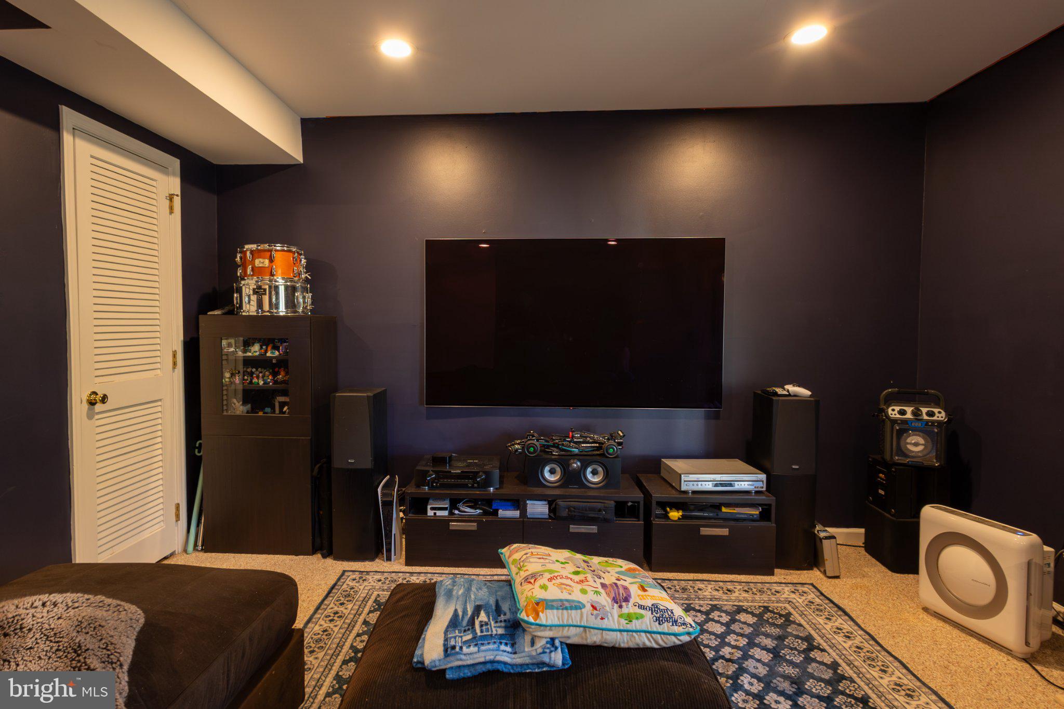
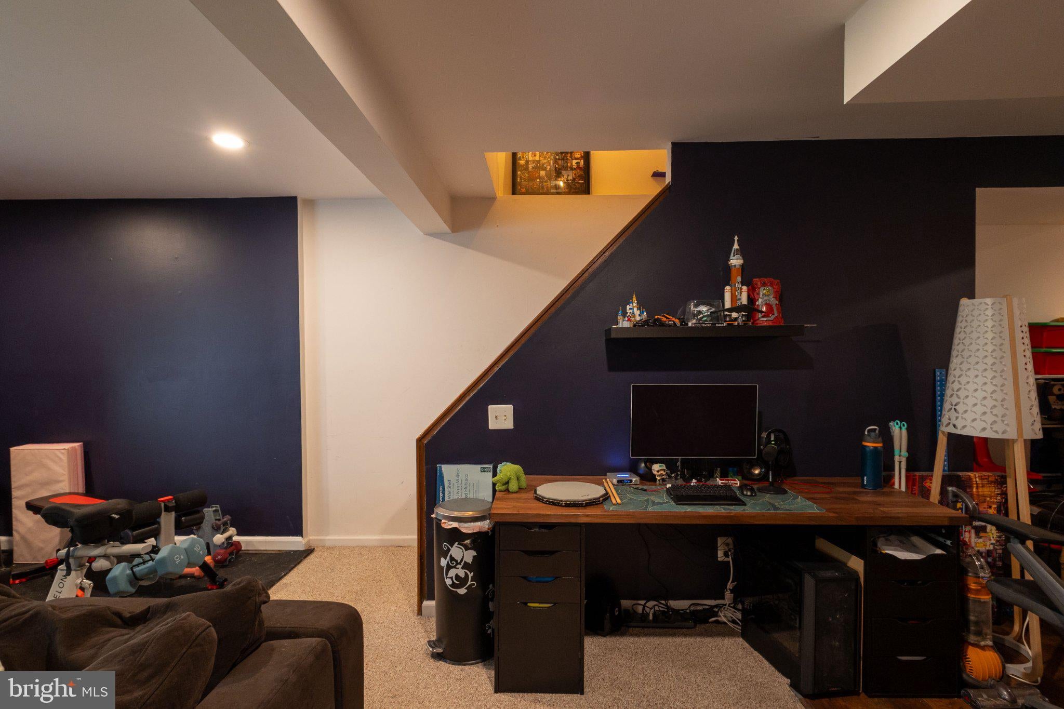
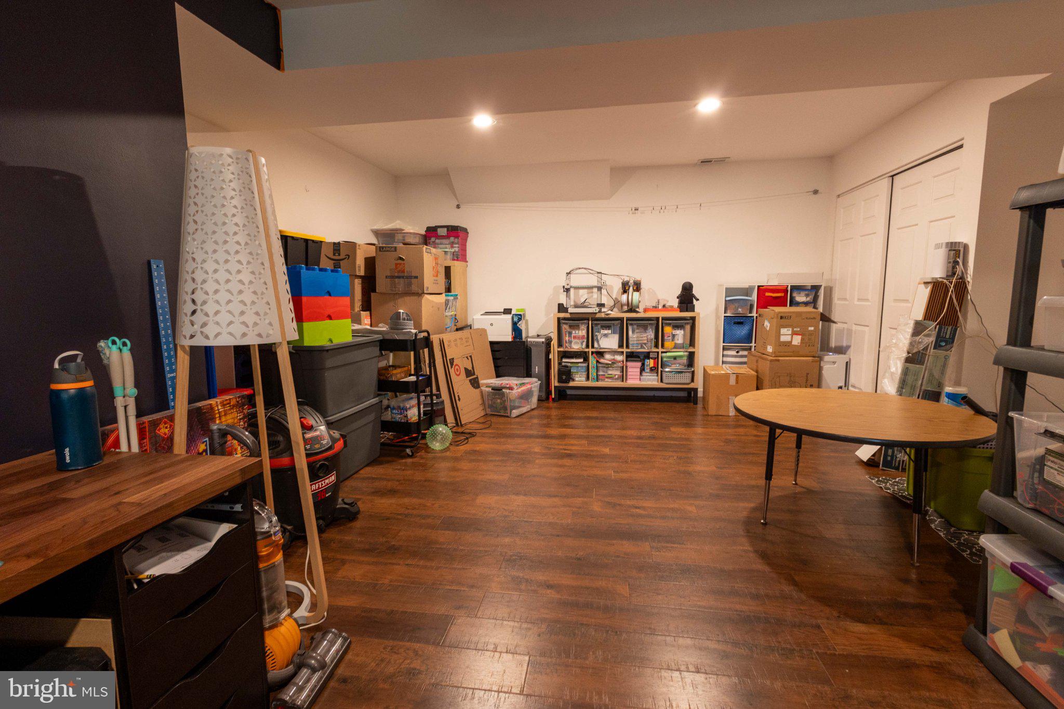
The basement offers another flexible living space. It is currently split with a small fitness area and entertainment center on one end, and a craft area on the other. Half of the basement has plank flooring, and the other half is partial carpet and partial cement where the fitness equipment is. The recessed lighting has been updated to a full Philips Hue system with white and color customization available through the Hue app. The walkout sliding door was replaced in 2025.
Don't miss your opportunity to move in to a home conveniently located near almost everything! Get to the airport in 20 minutes, the Phillies in 30 minutes, tax free Delaware in 15 minutes! Schedule your private showing today!
| Date | Event | Price | Source |
|---|---|---|---|
| listed (Coming Soon) | $449,000 | Bright #PADE2124784 | |
| status changed (Active) | — | Bright #PADE2124784 | |
| price changed | $440,000 | Bright #PADE2124784 | |
| status changed (Active Under Contract) | — | Bright #PADE2124784 | |
| status changed (Active) | — | Bright #PADE2124784 | |
| price changed | $435,000 | Bright #PADE2124784 | |
| price changed | $429,500 | Bright #PADE2124784 |
Hi there — ask anything about this property or the area and the team will get right back to you.
Local real estate advisory services provided by agent with The Southside Group
Listed by Daniel Stangl with Penn-jersey Realty, Llc
The data relating to real estate for sale on this website appears in part through the BRIGHT Internet Data Exchange program, a voluntary cooperative exchange of property listing data between licensed real estate brokerage firms in which Daniel Stangl participates, and is provided by BRIGHT through a licensing agreement. The information provided by this website is for the personal, non-commercial use of consumers and may not be used for any purpose other than to identify prospective properties consumers may be interested in purchasing. Some properties which appear for sale on this website may no longer be available because they are under contract, have closed or are no longer being offered for sale. Information Deemed Reliable But Not Guaranteed. Copyright © 2026 Bright MLS. All rights reserved.
You agree to The Southside Group Terms of Use and Privacy Policy. By choosing to contact a property, you also agree that The Southside Group and its associates may call, text, or email you regarding any inquiries or activities you submit through our website. This may involve the use of automated means and prerecorded or artificial voices.
Step 1 of 2
You've reached the free preview limit. Create a free account to see this listing and everything else on the site.
Step 2 of 2
Tell us how to reach you about homes you like.
Enter your password to sign in as
You've reached the free preview limit. Create a free account to see this listing and everything else on the site.
Already have an account? Sign in
Sign in to your account.
New here? Create an account