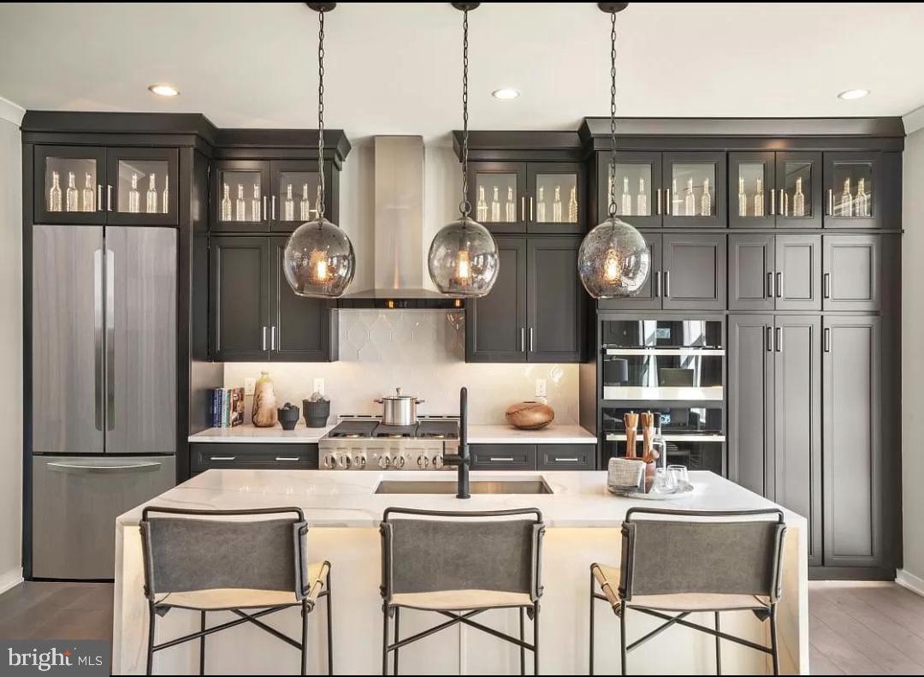
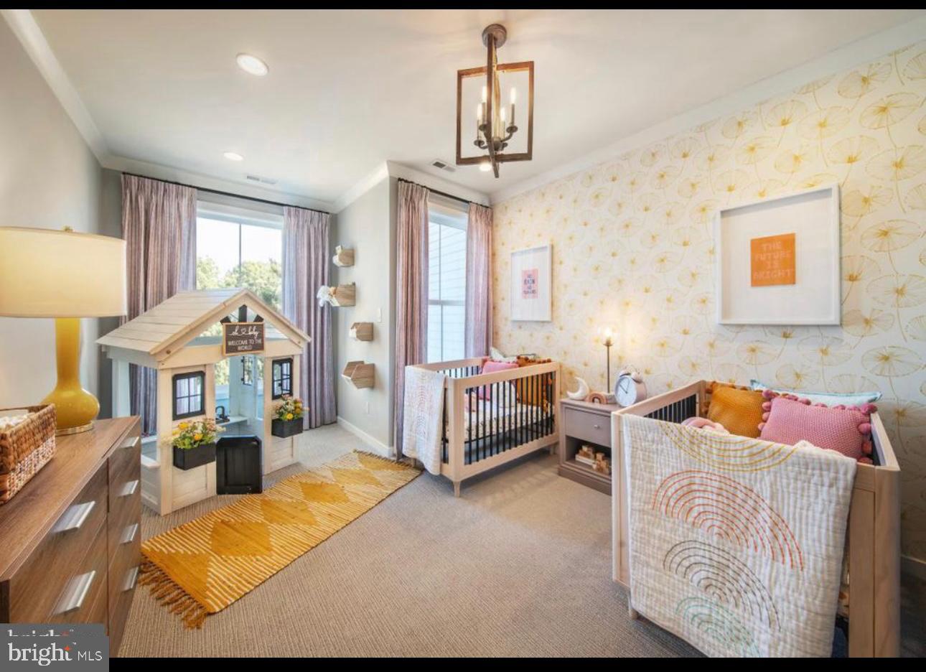
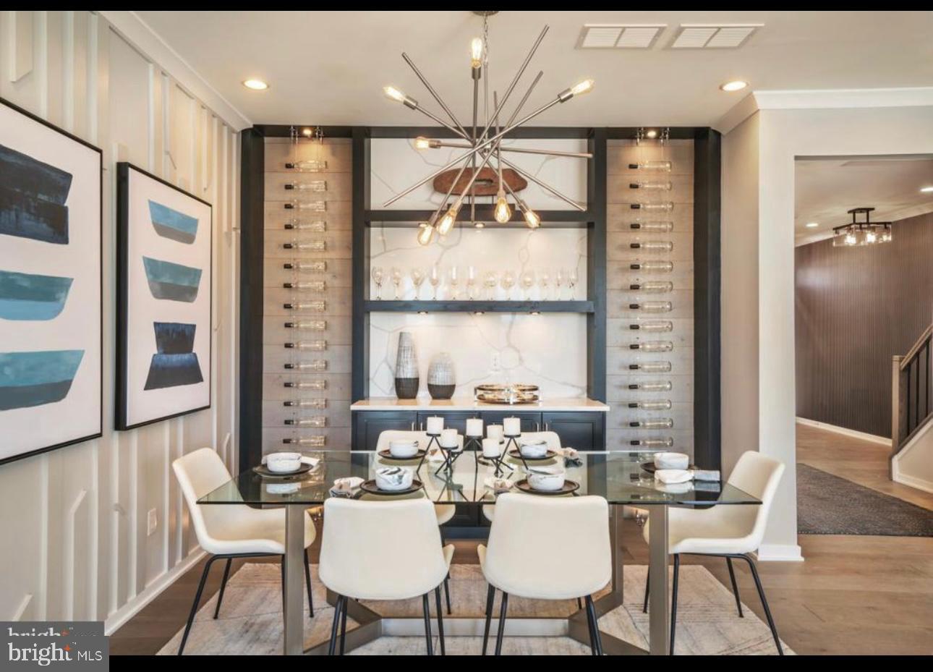
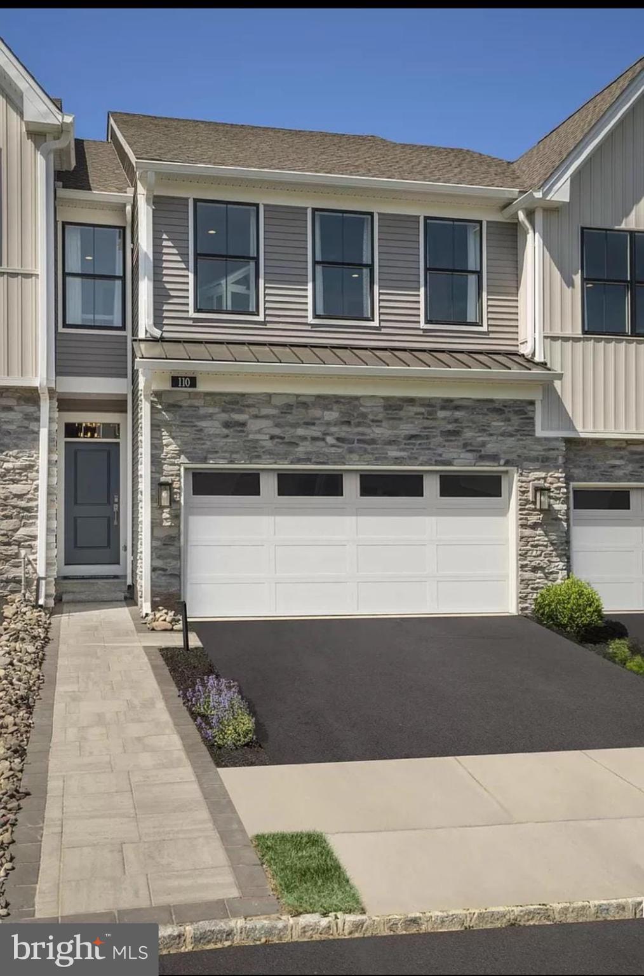
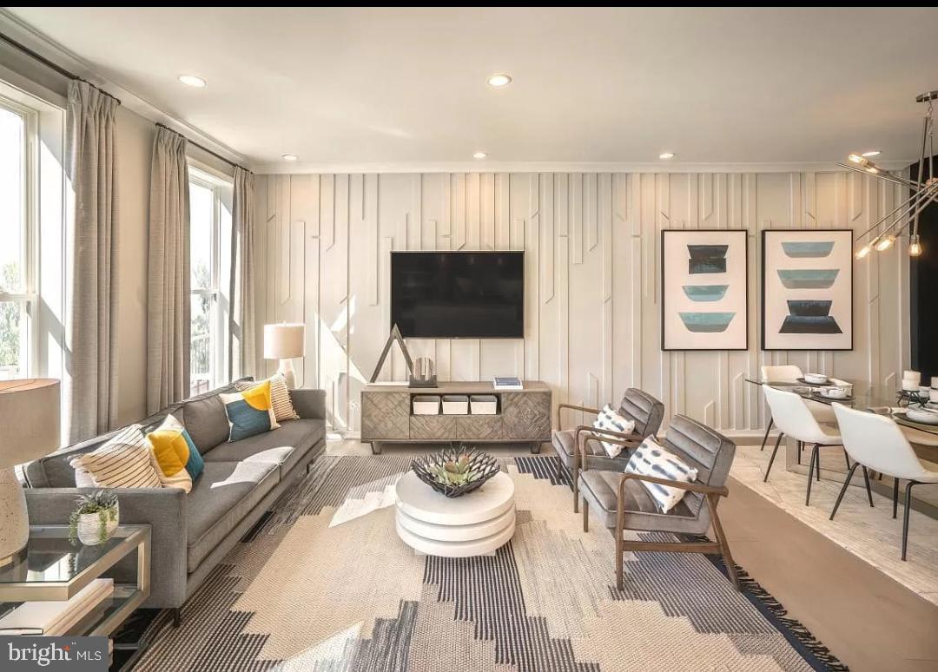
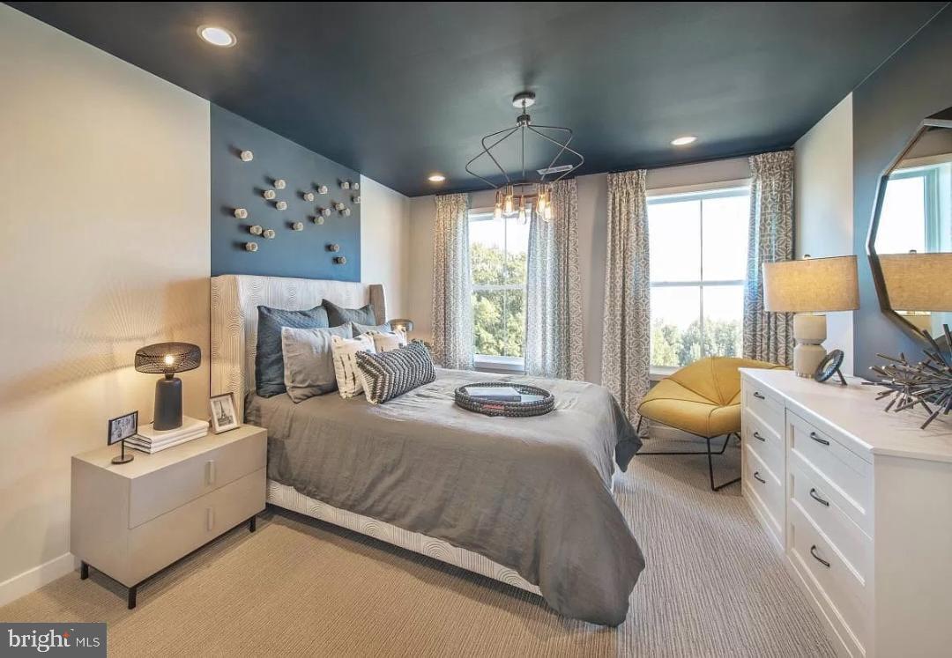
Originally the builder's model home, this residence in the heart of Media offers a level of finish that goes well beyond standard construction. Every upgrade the builder showcased is here: Upgraded Hardwood flooring, Custom cabinetry with a highest grade Quartz countertop , upgraded lighting and recessed lights all over the house with in-built full house speaker system, and the designer selections chosen to present the community at its best.
The home is offered fully furnished. The furniture was purchased directly from the builder's design team and is the same designer-brand collection used in the model presentation, so the interior arrives styled and complete. Refrigerator, washer, and dryer convey.
3 bedrooms and 2 full and 1 half baths with. This house comes with extended Garage and a beautiful deck.
The Media location puts you minutes from Route 1, I-476, and I-95, with everyday shopping, grocery stores, and dining close by. This is in a Ready-to-move-in condition and waiting for you to make beautiful memories. You cannot miss this beautiful home
A turnkey opportunity in Delaware County that is genuinely move-in ready. Schedule your showing today.
Step inside and the difference is immediate. Professionally curated accent walls add depth and character to the main living spaces, while premium designer wall colors carry a cohesive, elevated palette throughout the home. The kitchen was outfitted with the builder's top-tier upgrade package enhanced cabinetry, premium countertops, and a full suite of upgraded appliances creating a space that's as functional as it is beautiful.
Beyond the finishes, this home carries the peace of mind that comes with a model: meticulously maintained, thoughtfully staged, and built to represent the very best the builder had to offer.
This is a rare opportunity to own a home that was designed to impress from the start. Schedule your private showing today.
| Date | Event | Price | Source |
|---|---|---|---|
| listed (Active) | $849,995 | Bright #PADE2122208 | |
| price changed | $799,995 | Bright #PADE2122208 | |
| price changed | $794,995 | Bright #PADE2122208 | |
| price changed | $749,995 | Bright #PADE2122208 |
Hi there — ask anything about this property or the area and the team will get right back to you.
Local real estate advisory services provided by agent with The Southside Group
Listed by Sanket Shah with Realty One Group Advocates
The data relating to real estate for sale on this website appears in part through the BRIGHT Internet Data Exchange program, a voluntary cooperative exchange of property listing data between licensed real estate brokerage firms in which Sanket Shah participates, and is provided by BRIGHT through a licensing agreement. The information provided by this website is for the personal, non-commercial use of consumers and may not be used for any purpose other than to identify prospective properties consumers may be interested in purchasing. Some properties which appear for sale on this website may no longer be available because they are under contract, have closed or are no longer being offered for sale. Information Deemed Reliable But Not Guaranteed. Copyright © 2026 Bright MLS. All rights reserved.
You agree to The Southside Group Terms of Use and Privacy Policy. By choosing to contact a property, you also agree that The Southside Group and its associates may call, text, or email you regarding any inquiries or activities you submit through our website. This may involve the use of automated means and prerecorded or artificial voices.
Step 1 of 2
You've reached the free preview limit. Create a free account to see this listing and everything else on the site.
Step 2 of 2
Tell us how to reach you about homes you like.
Enter your password to sign in as
You've reached the free preview limit. Create a free account to see this listing and everything else on the site.
Already have an account? Sign in
Sign in to your account.
New here? Create an account