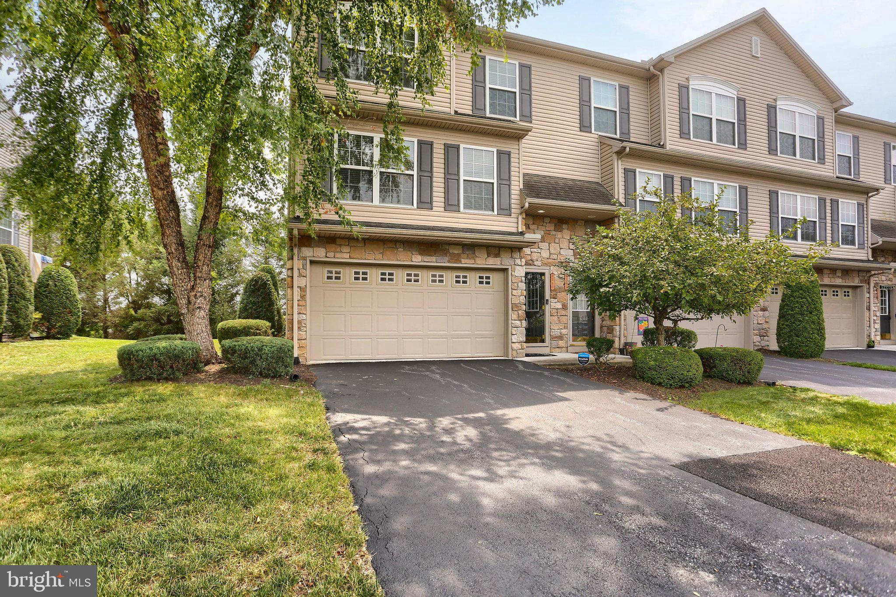
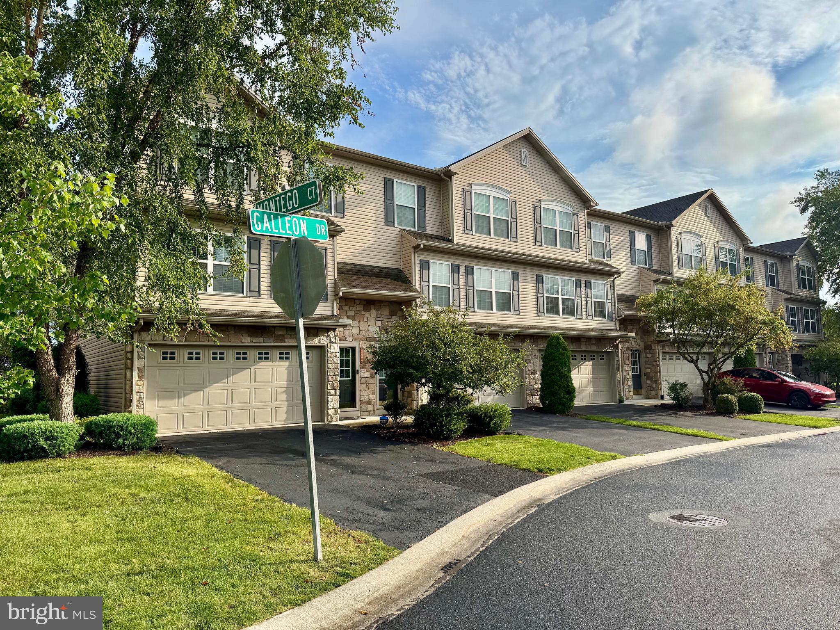
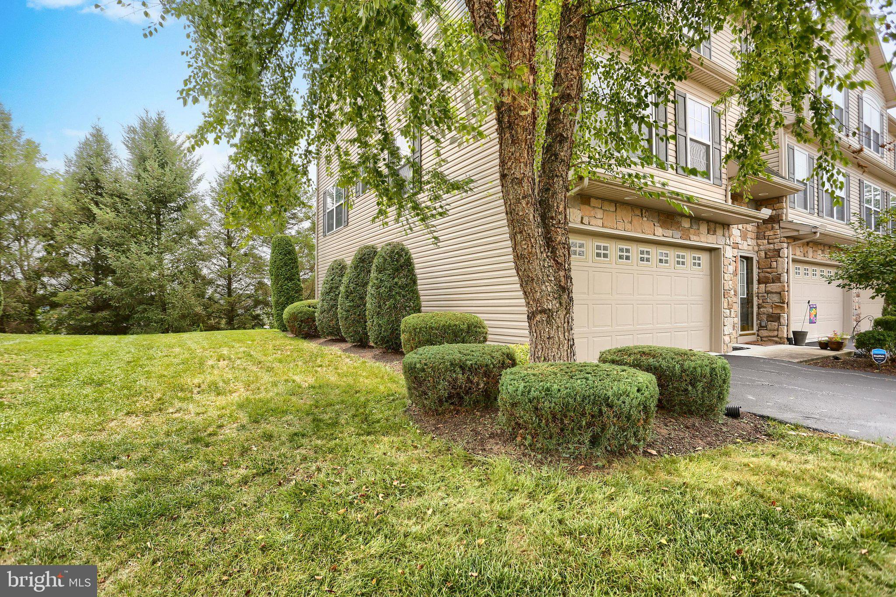
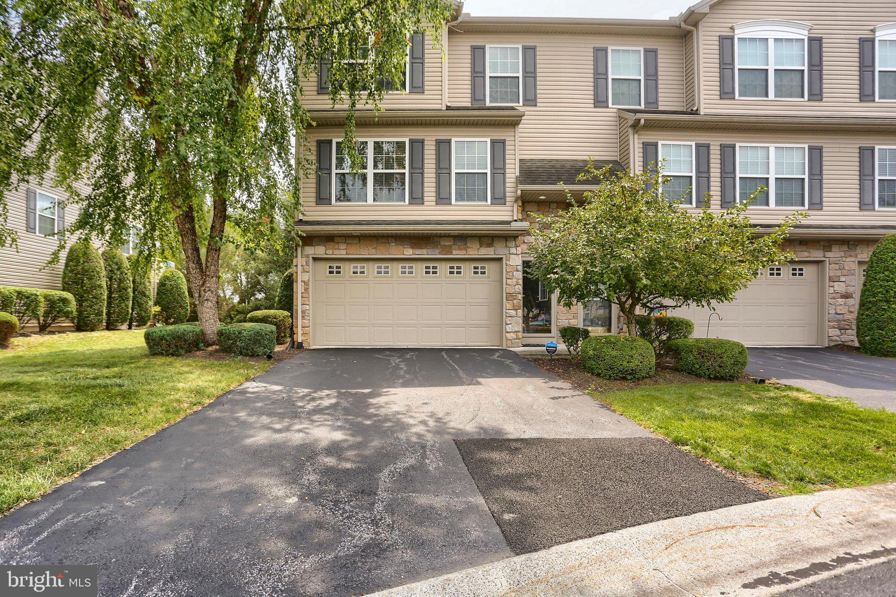
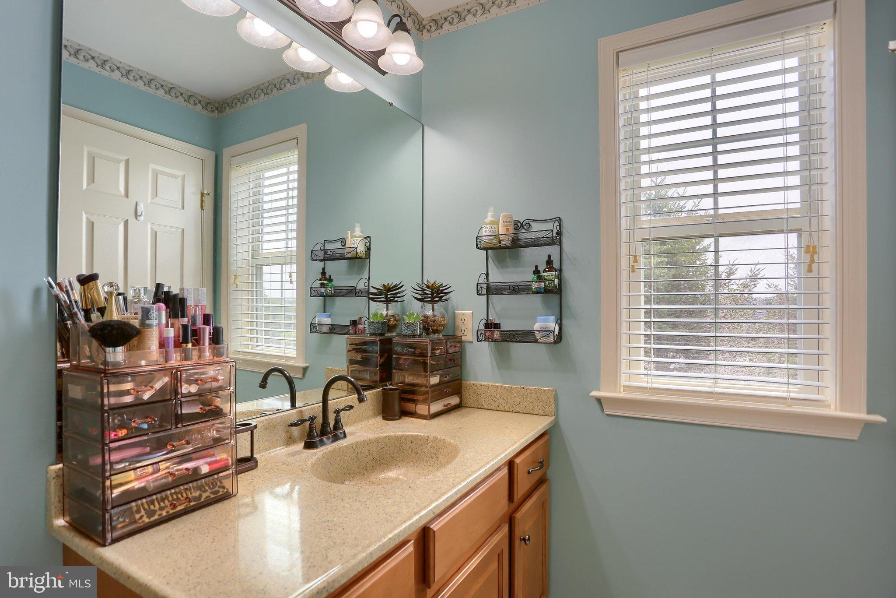
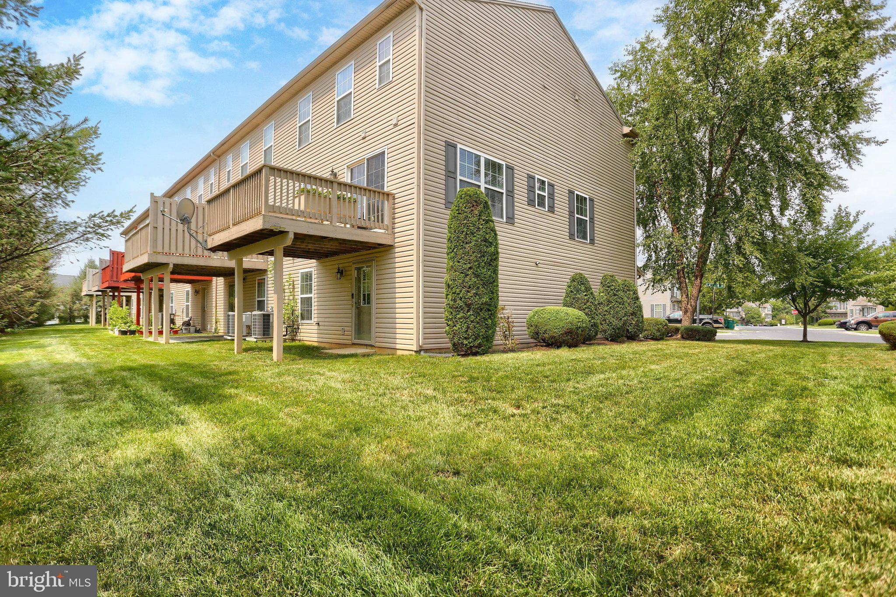
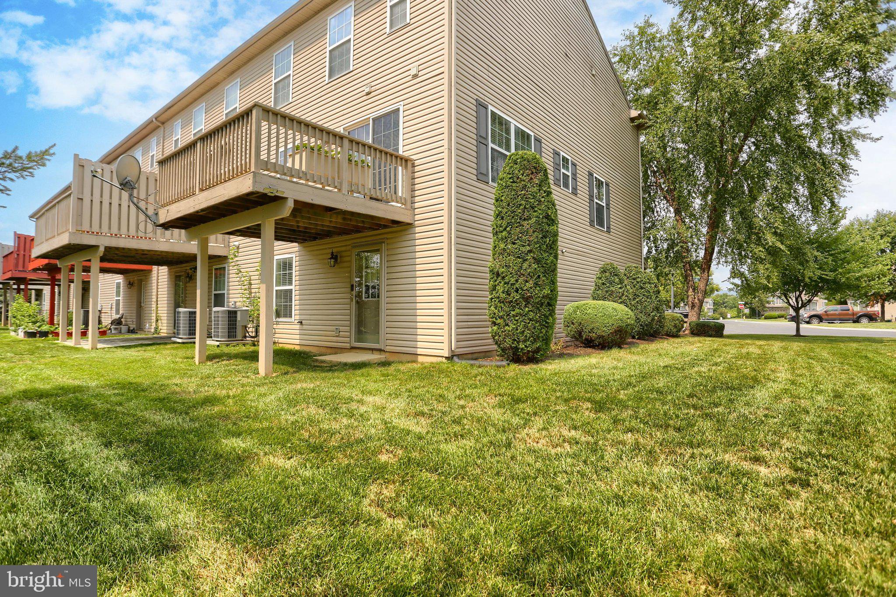
LOCATION, SPACE & LOW-MAINTENANCE LIVING! NEW ROOF is installed in October!! Welcome to this spacious end-unit townhome in the highly desirable Silver Creek community of Hampden Township, ideally located just off Carlisle Pike. With extra side windows, this home enjoys an abundance of natural light and a bright, welcoming feel throughout. Offered fully furnished, this home provides an exceptional opportunity for a buyer seeking an easy, move-in-ready lifestyle or an investor looking for a property with rental flexibility. And the location is hard to beat—you can walk to Wegmans, popular shops, restaurants, and everyday conveniences, while enjoying the benefit of low Hampden Township real estate taxes.
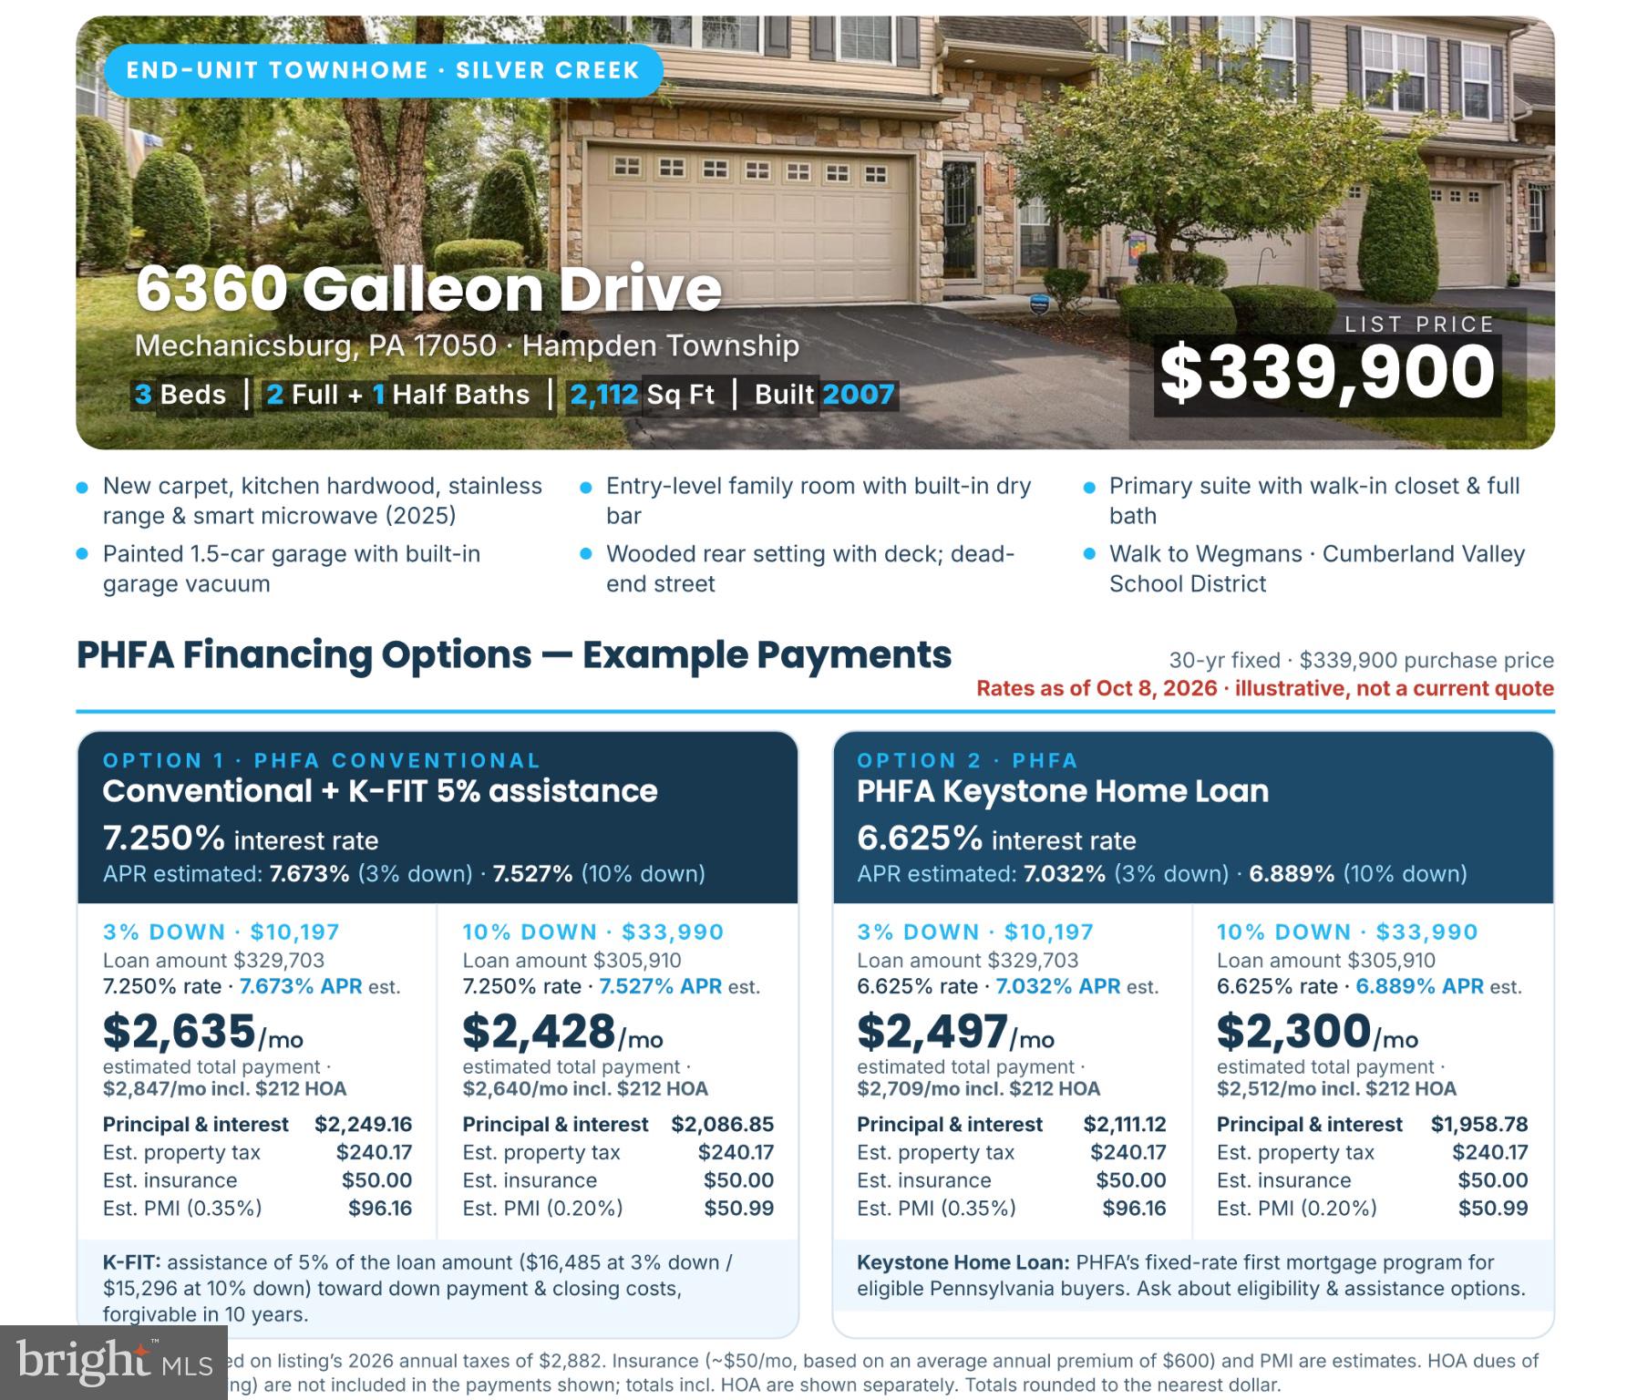
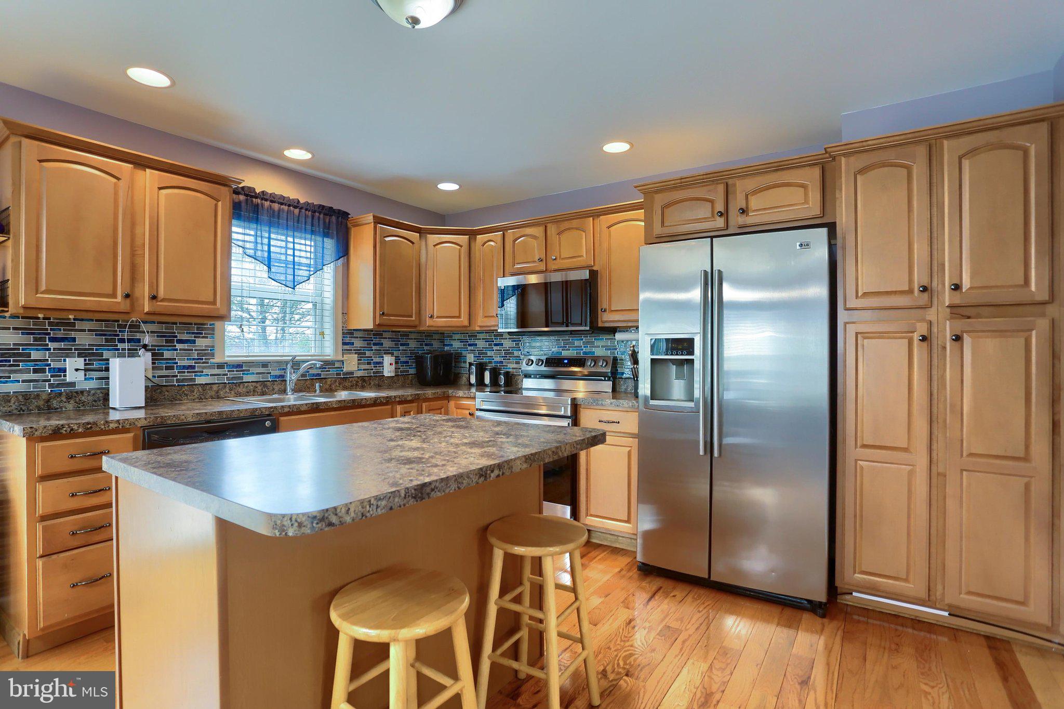
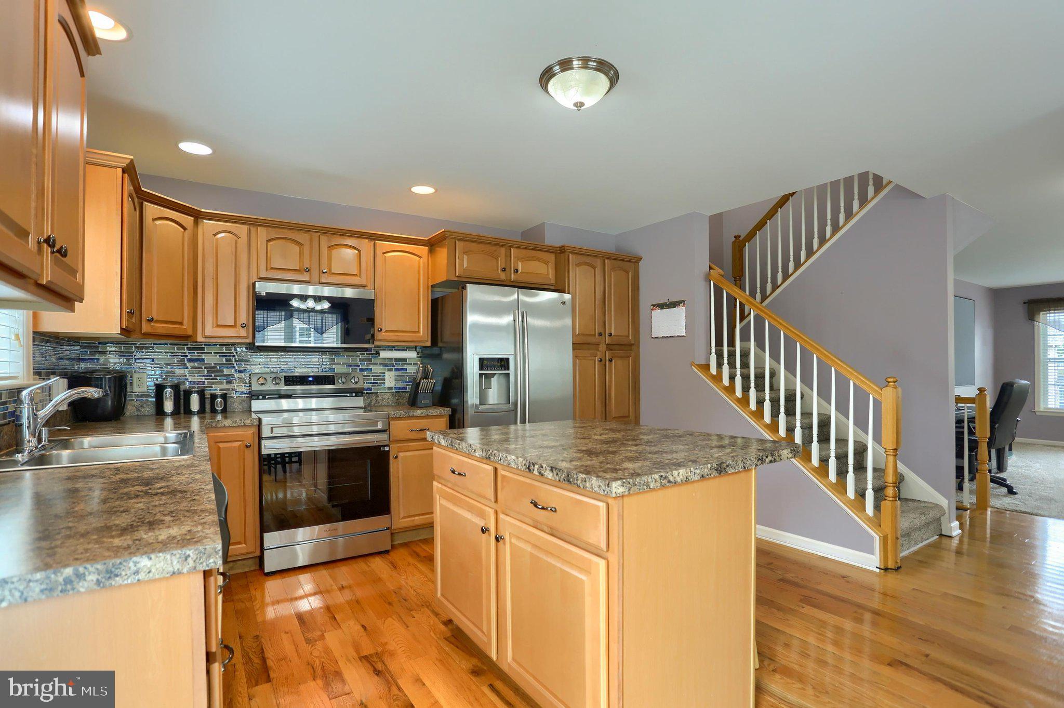
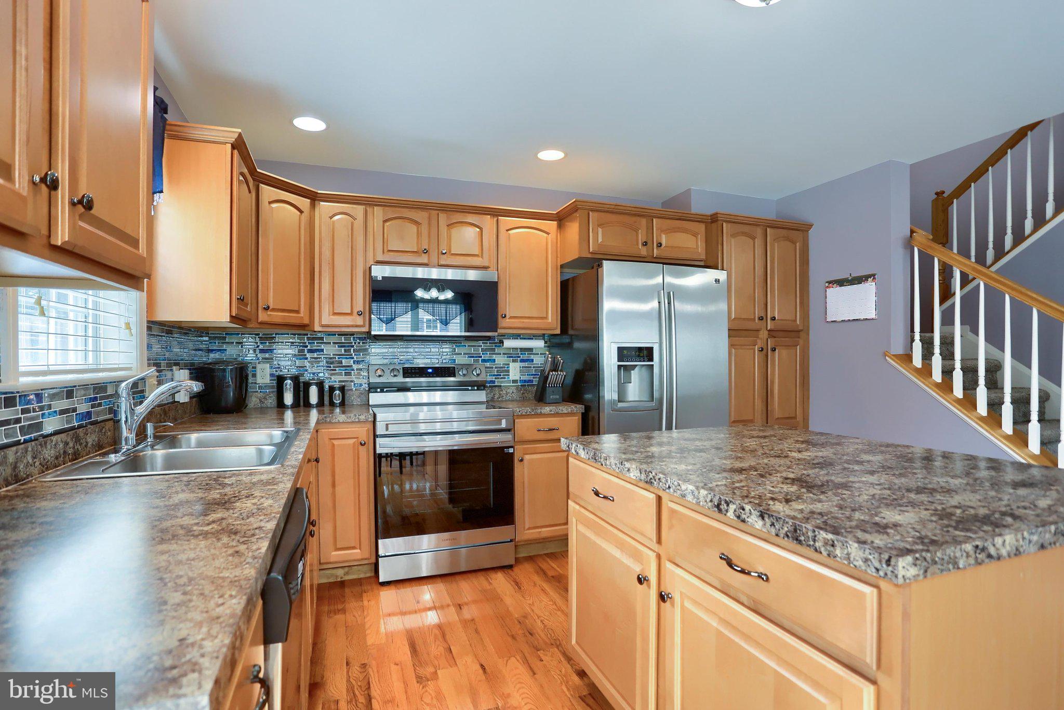
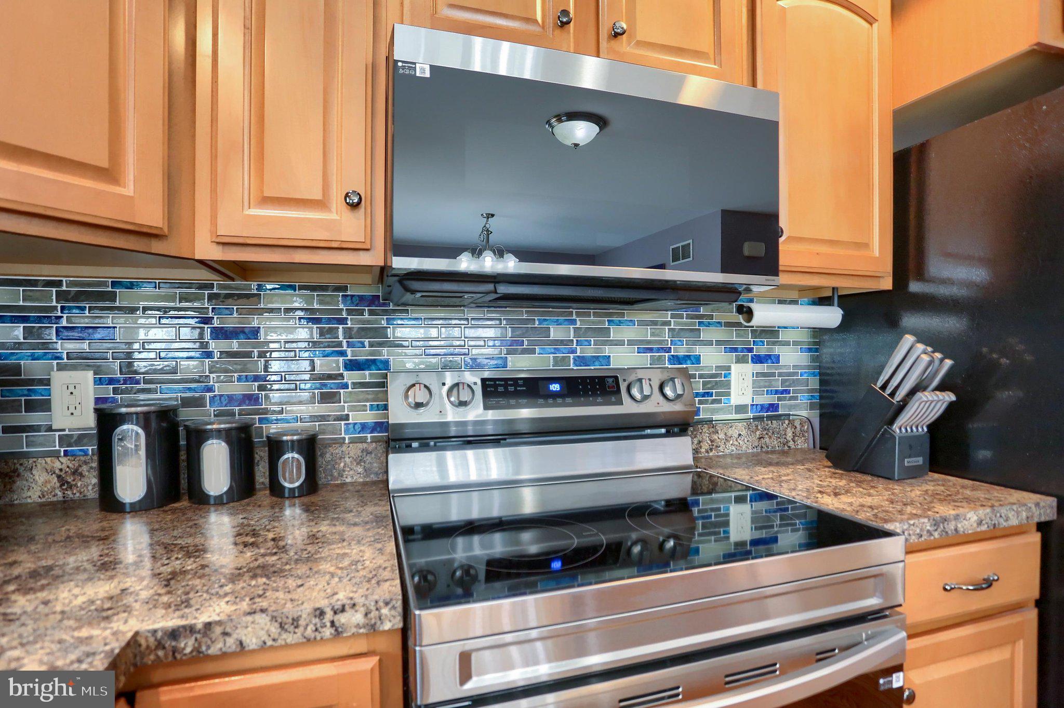
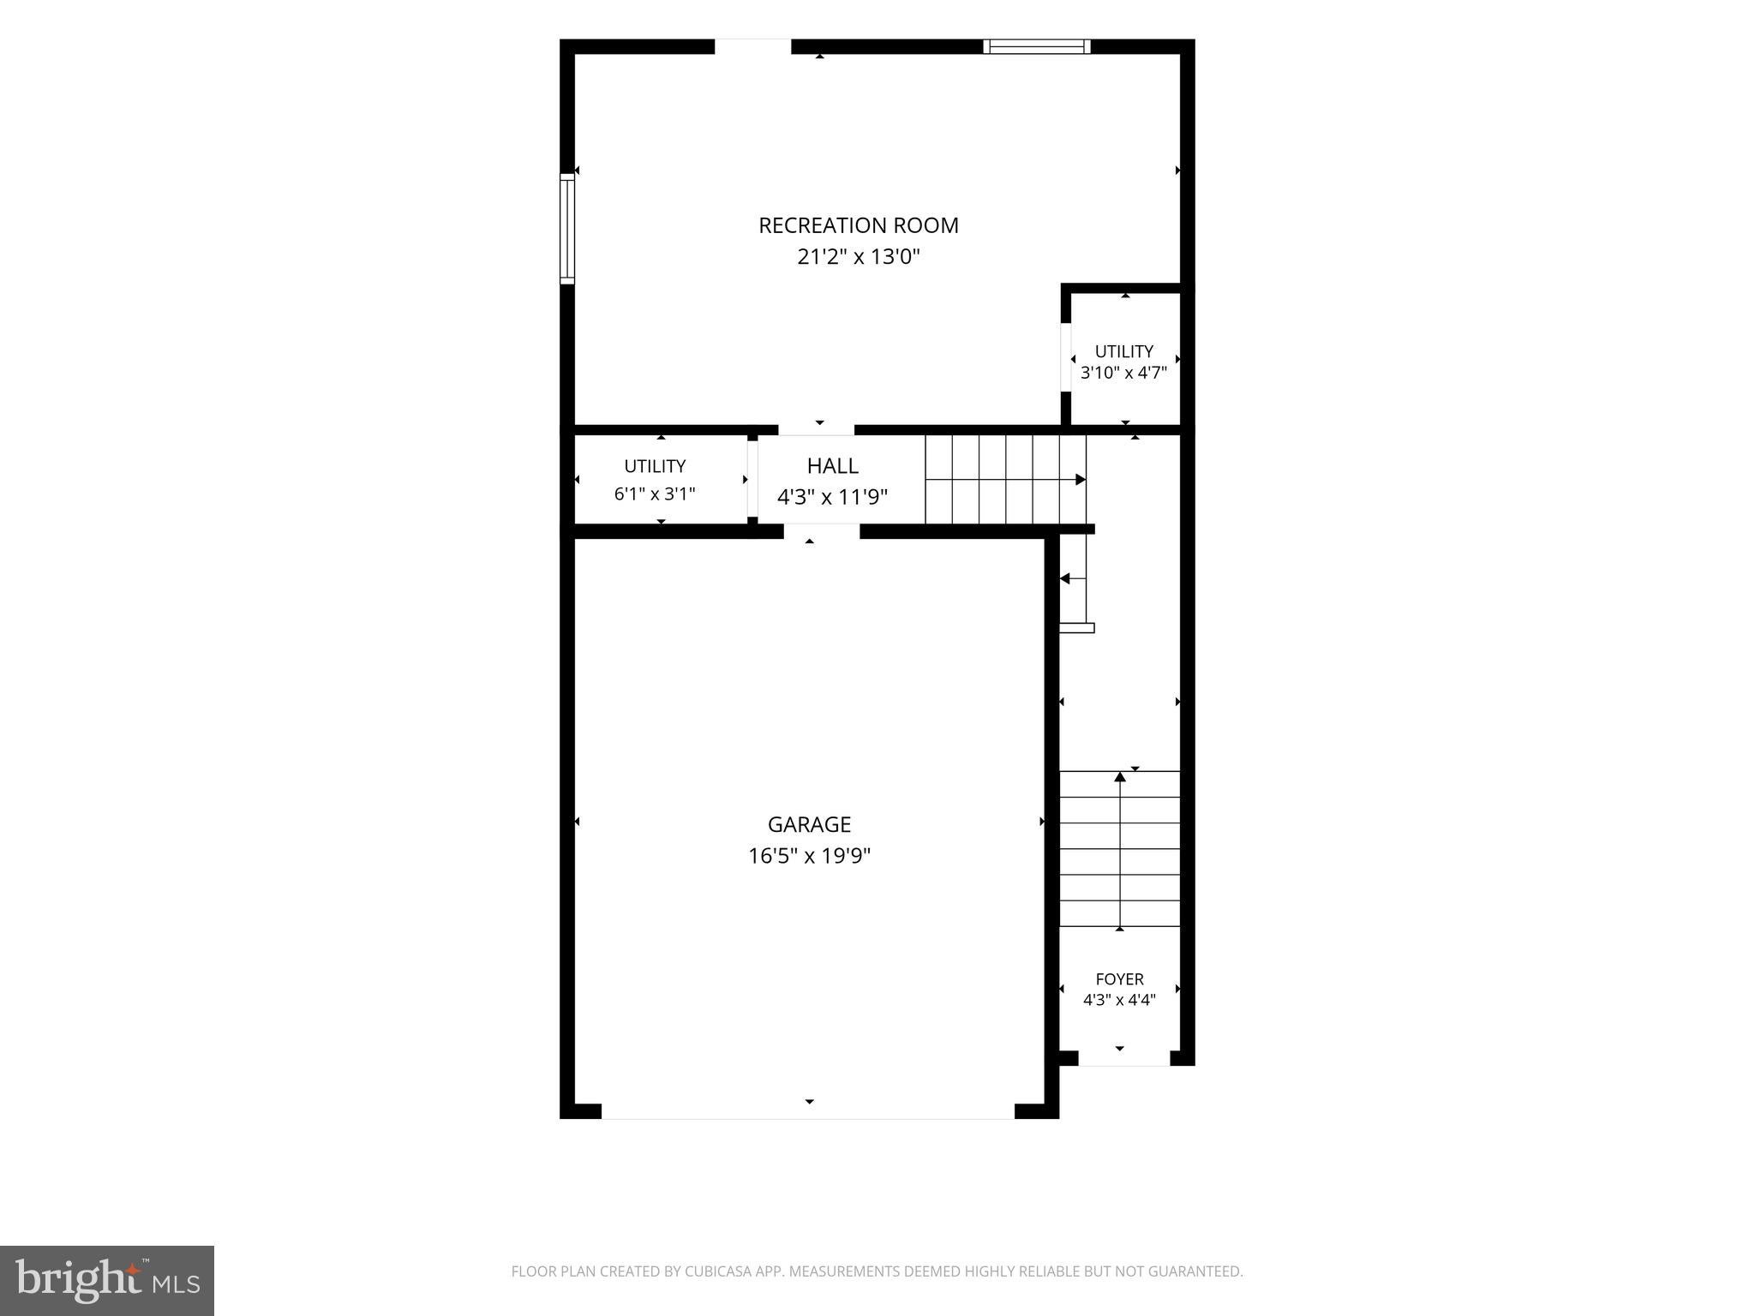
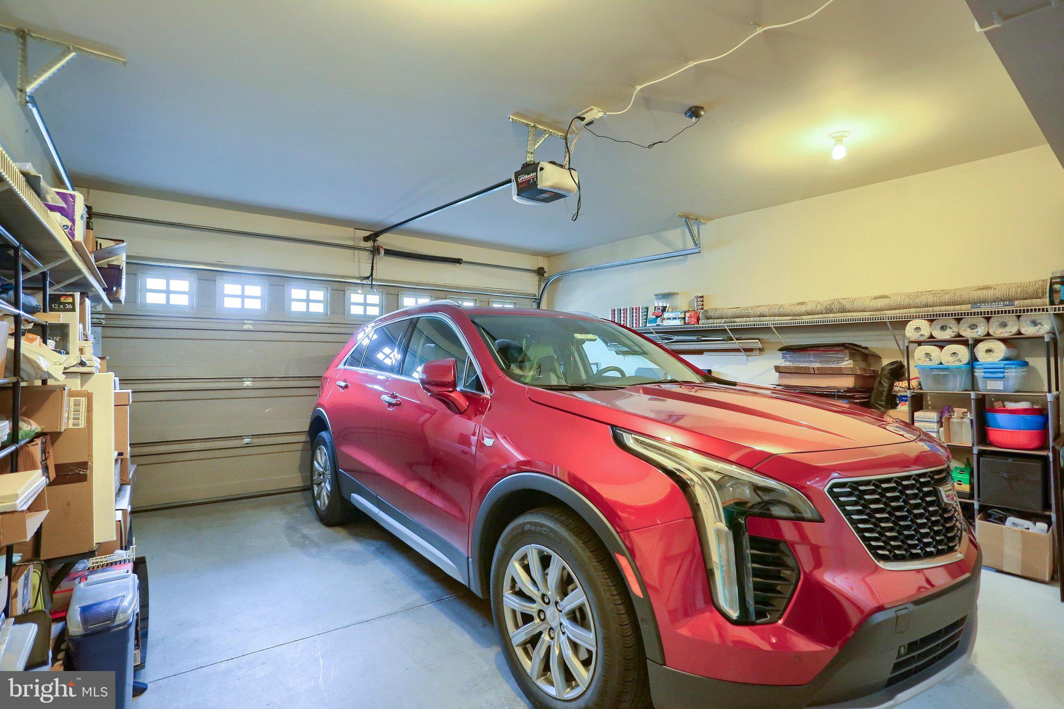
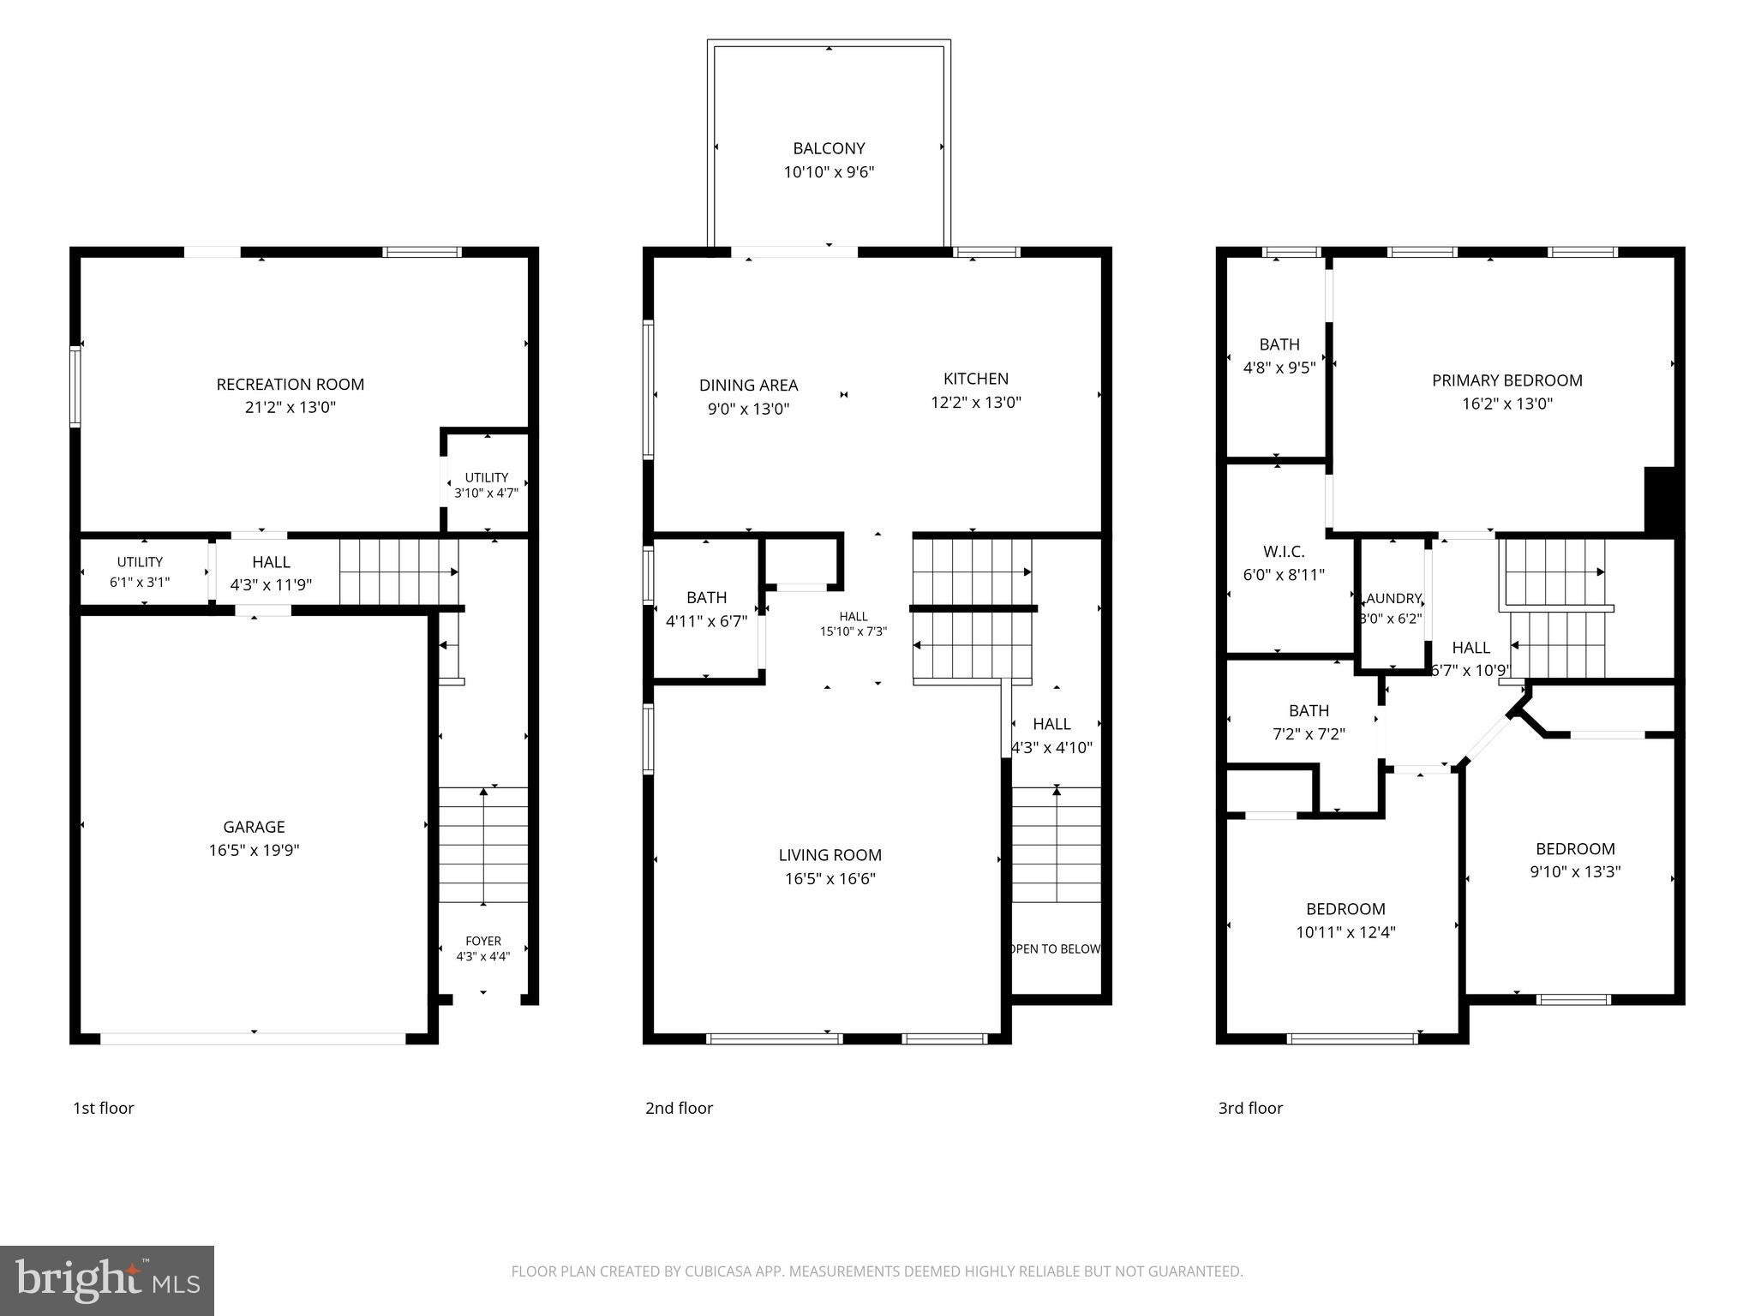
Proudly maintained by its original owner, this move-in-ready home offers 2,112 square feet of open-concept living space with a floor plan designed for both comfortable everyday living and entertaining. Recent updates include new carpeting throughout (2025), new hardwood flooring in the kitchen (2025), a new stainless-steel electric range and smart microwave (2025), and fresh interior paint (2023). The water heater was replaced in 2020, and economical natural gas heat adds to the home's appeal. The home also features a painted 1.5-car garage, offering not only convenient parking but also valuable additional storage space. A built-in garage vacuum cleaner adds another thoughtful touch to this clean and functional space.
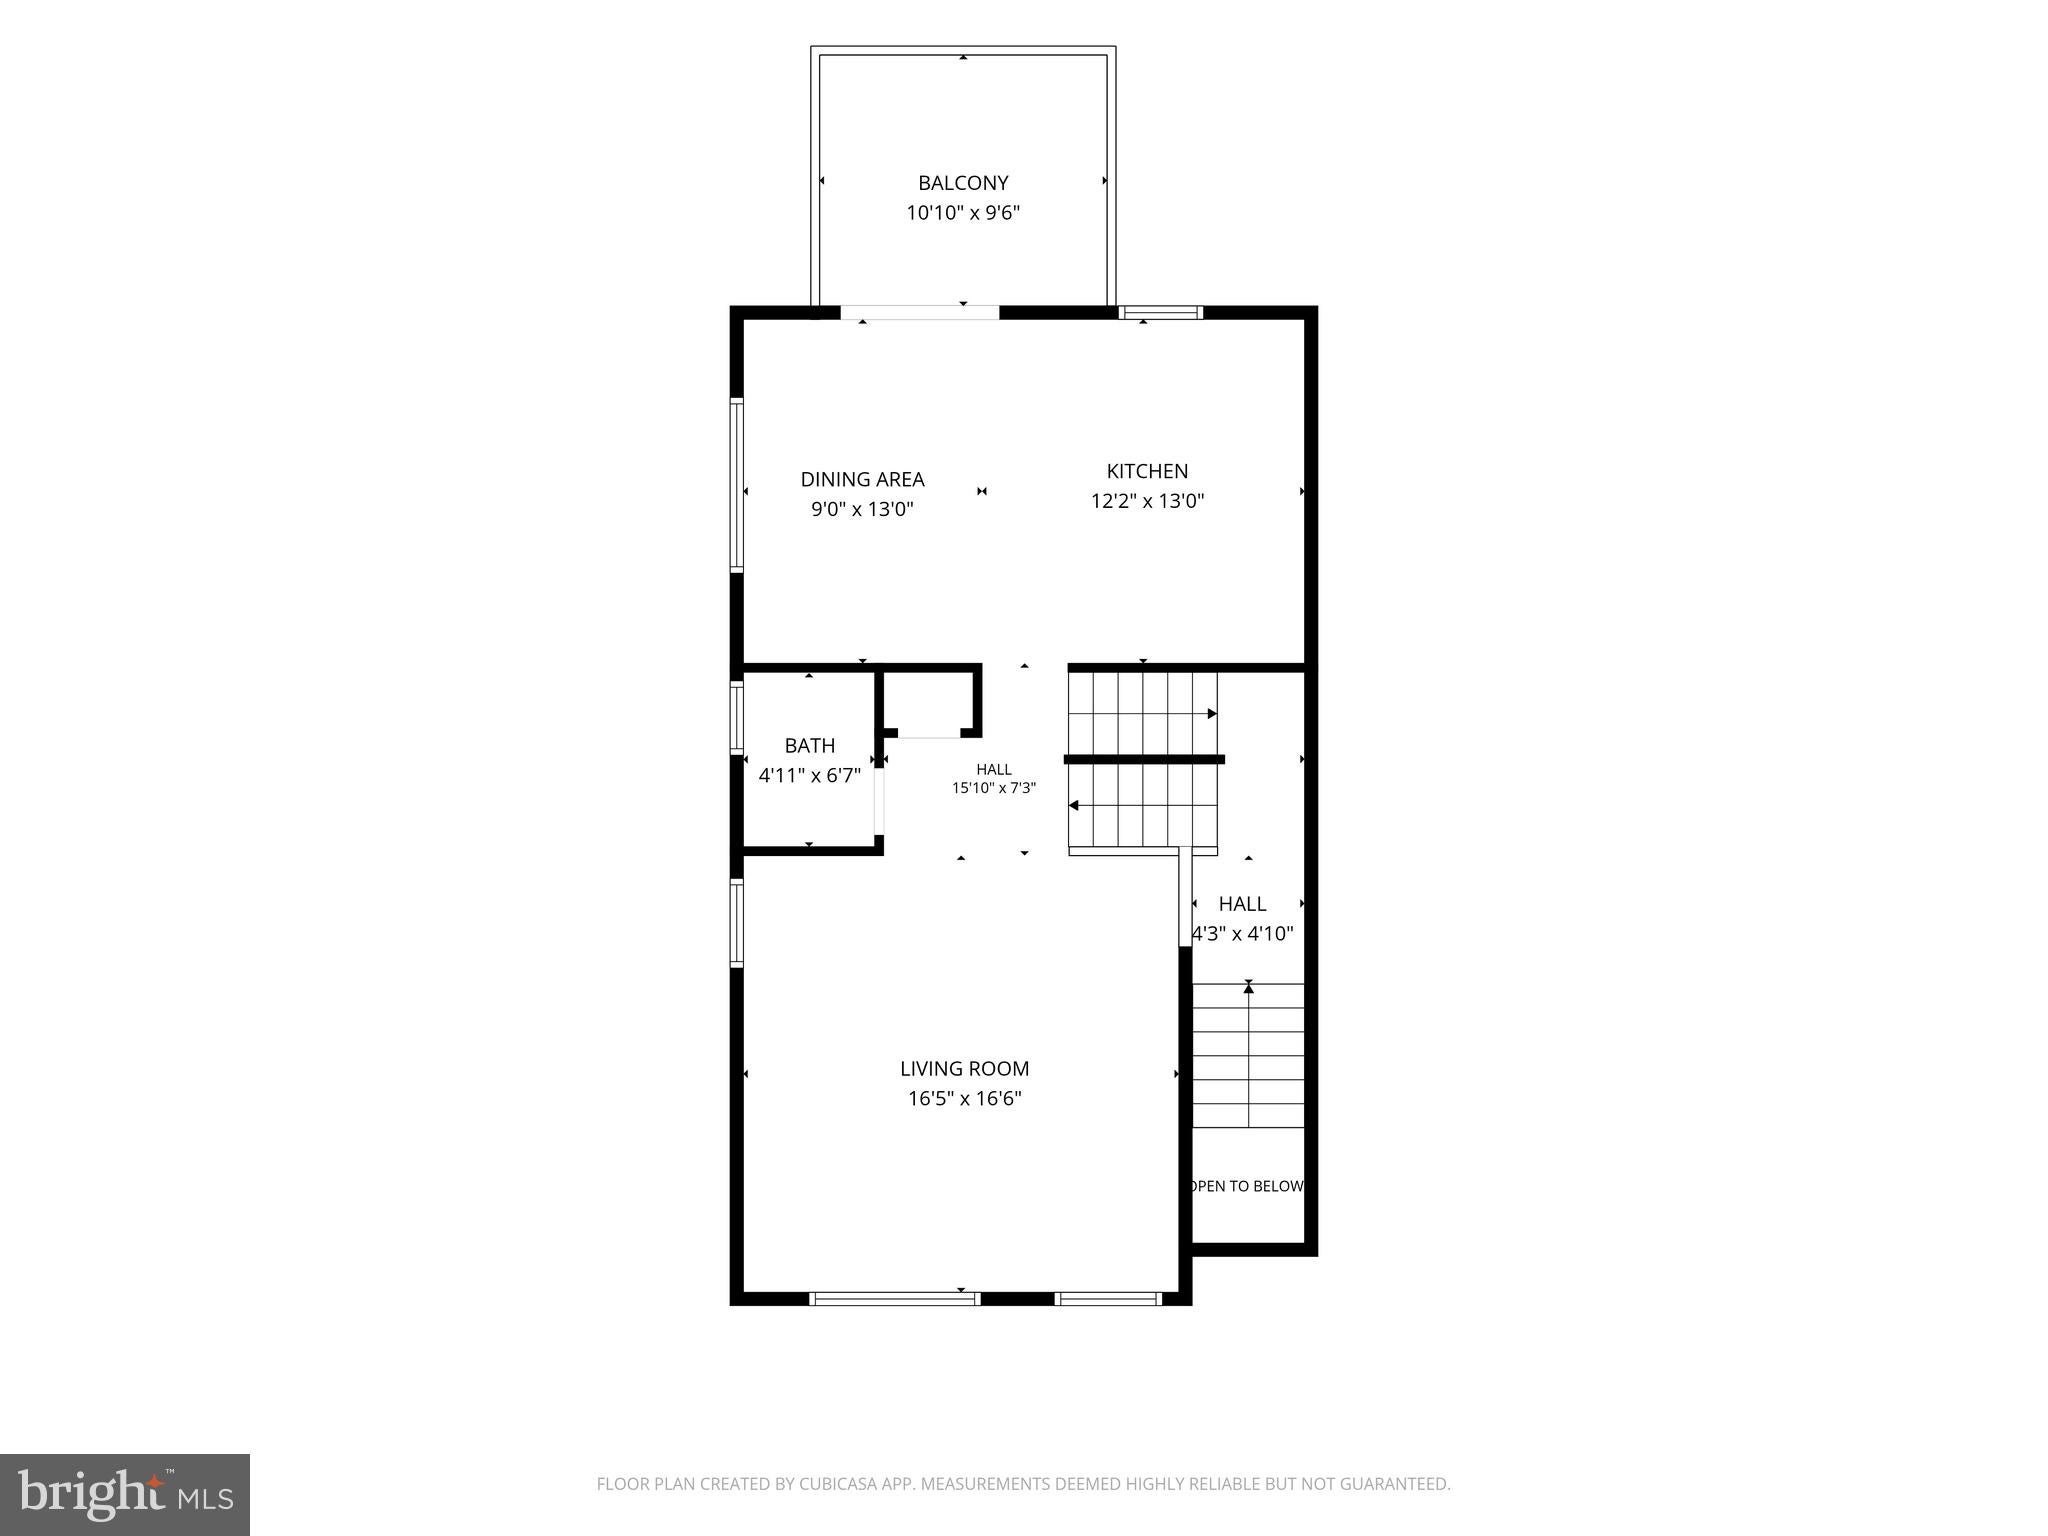
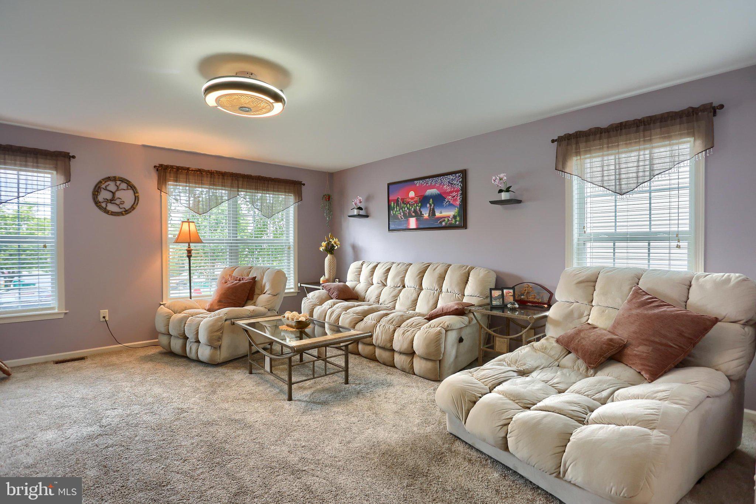
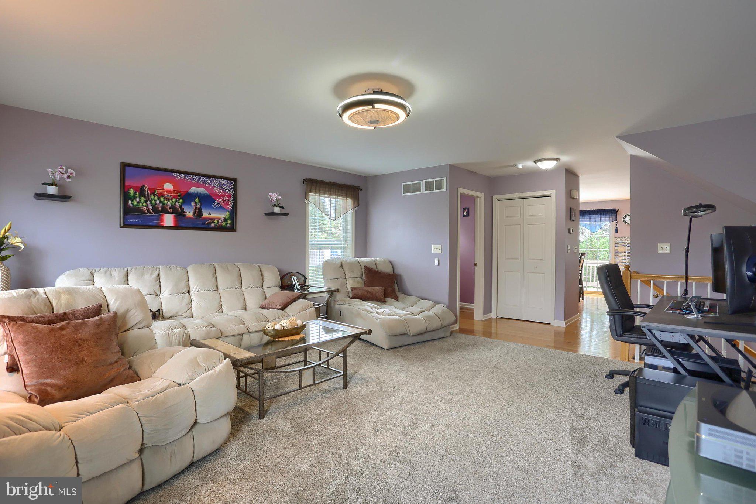
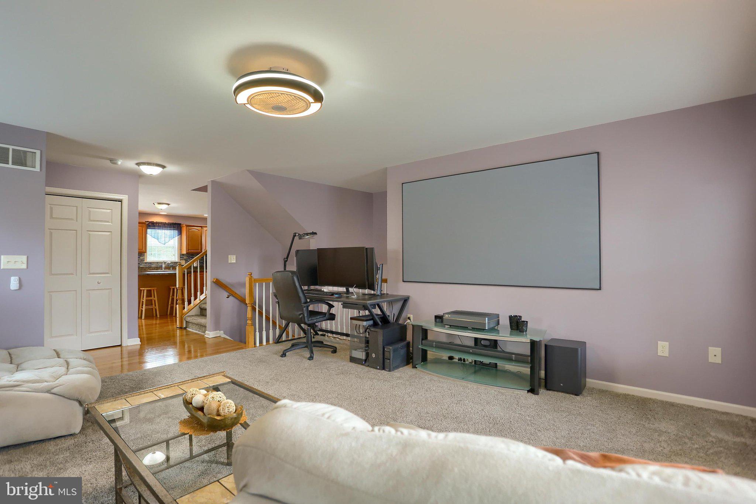
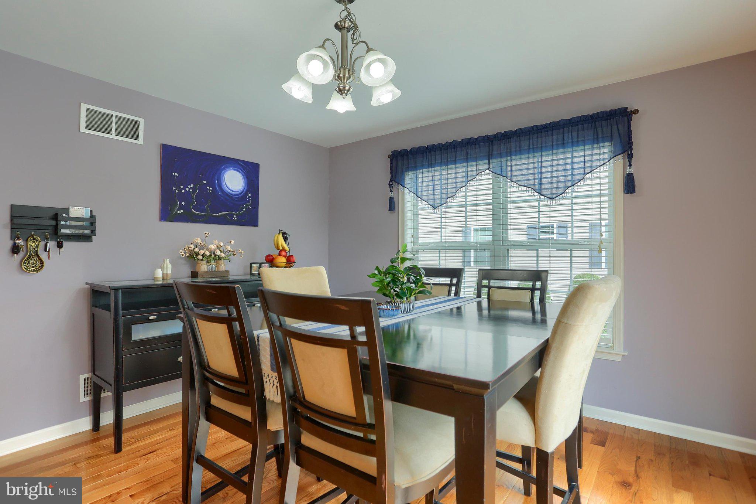
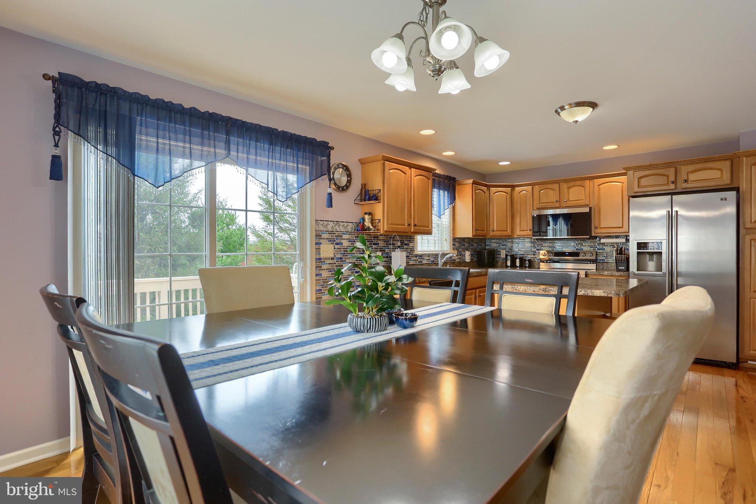
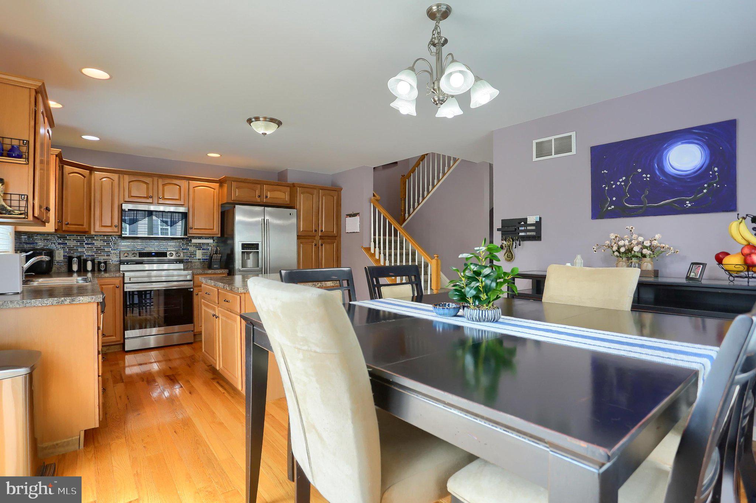
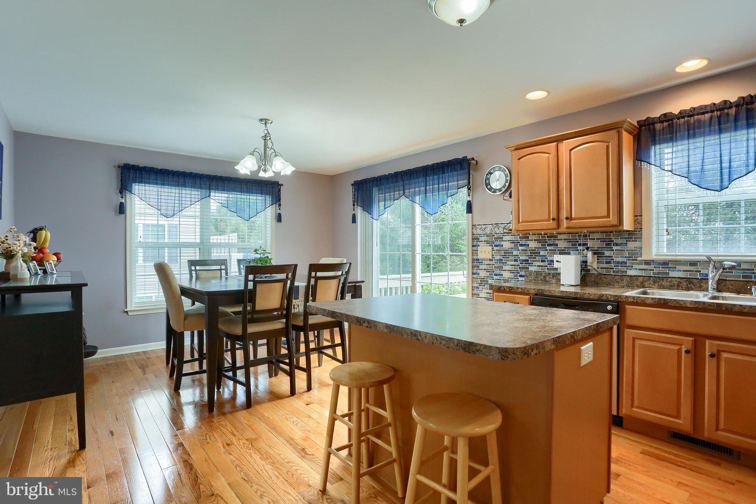
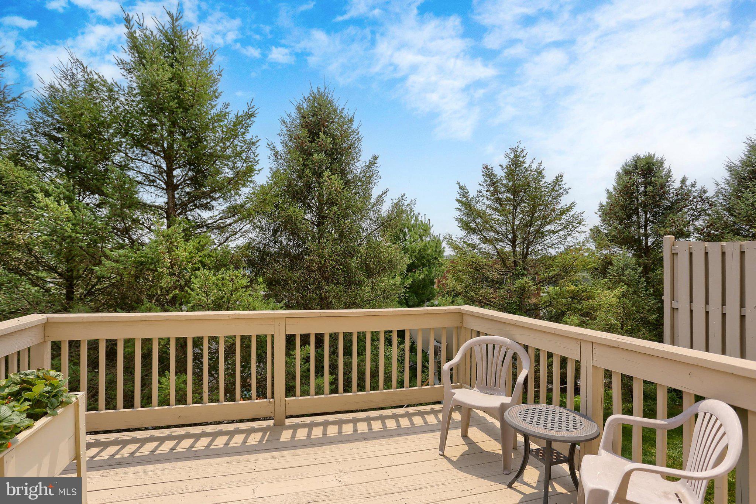
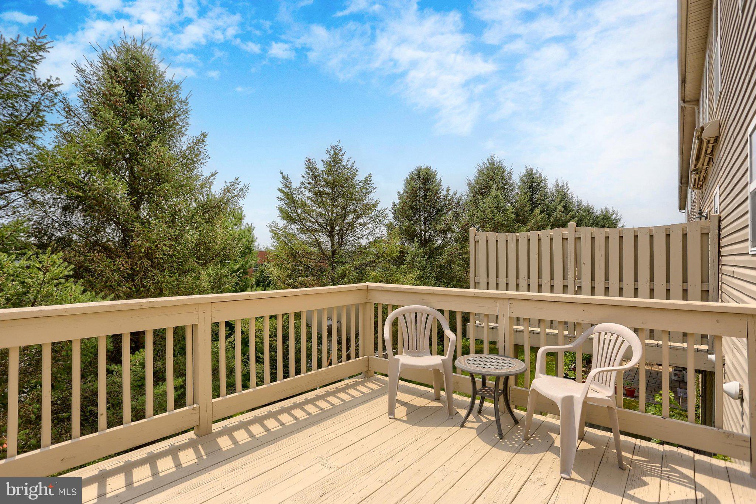
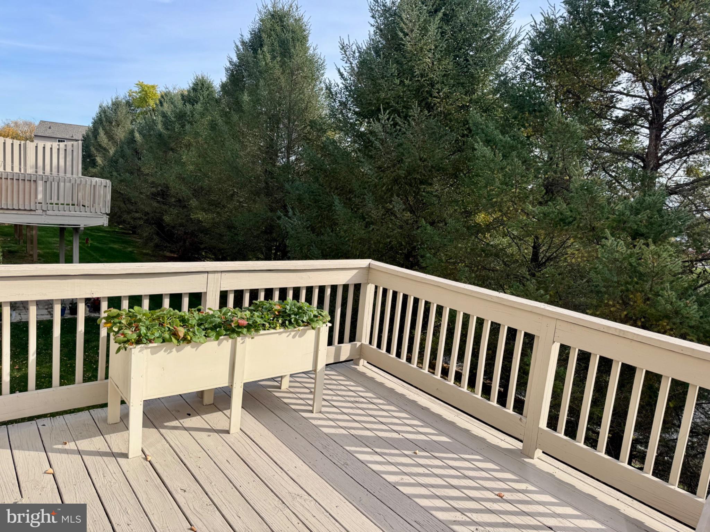
The spacious main living level features an inviting living room that flows seamlessly into the kitchen and separate dining area. The sunny kitchen offers stainless-steel appliances, an island/breakfast bar, and plenty of workspace, while the adjacent dining area overlooks the wooded rear setting and deck..
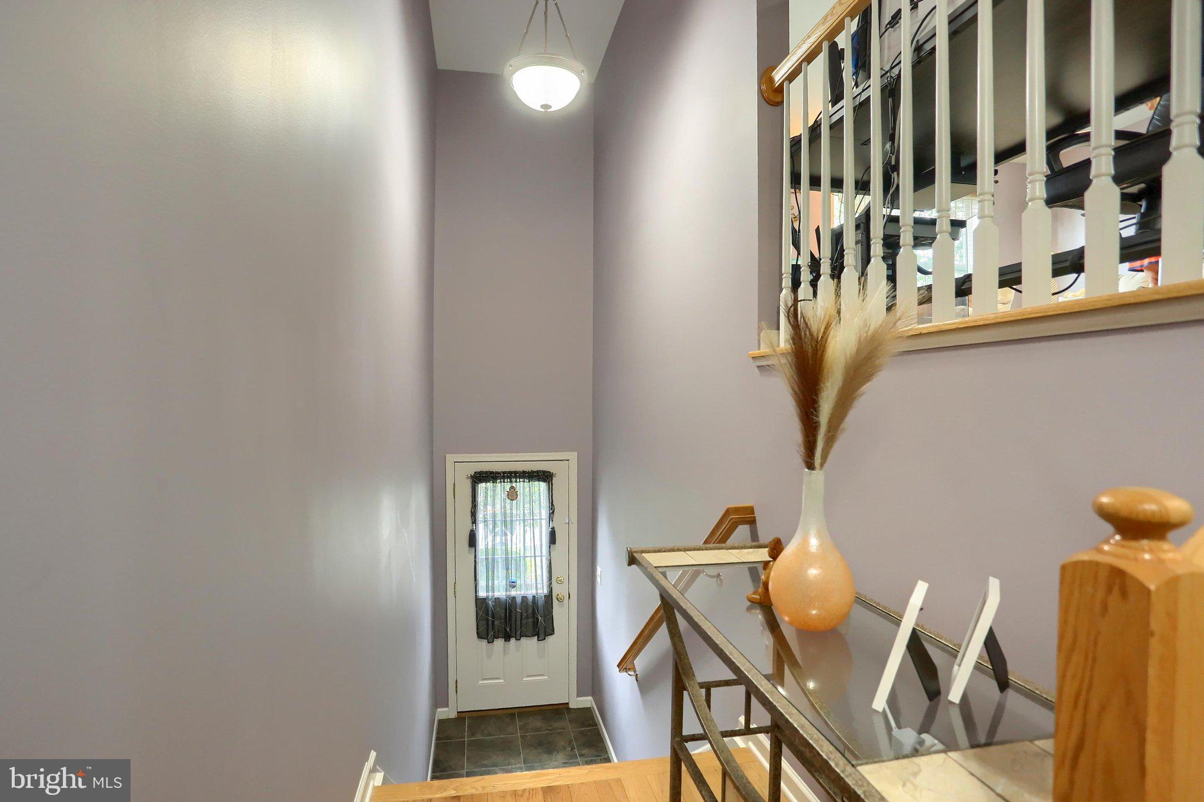
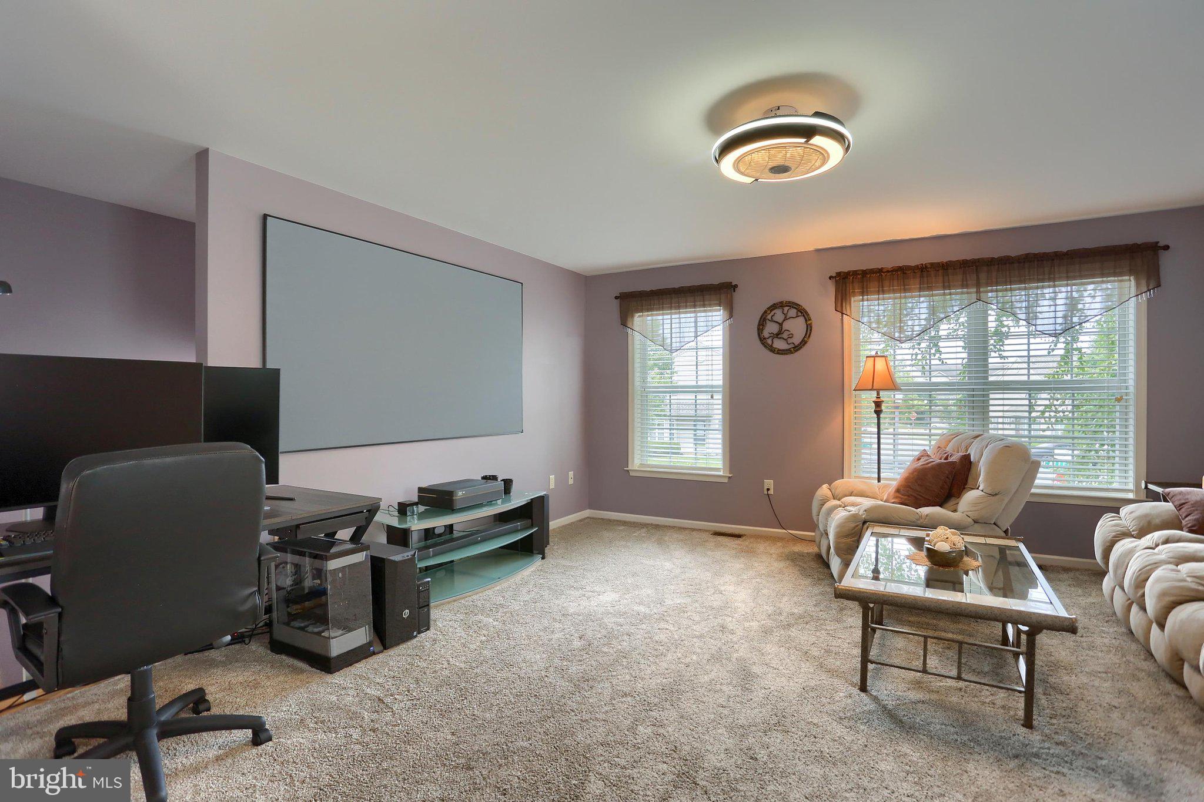
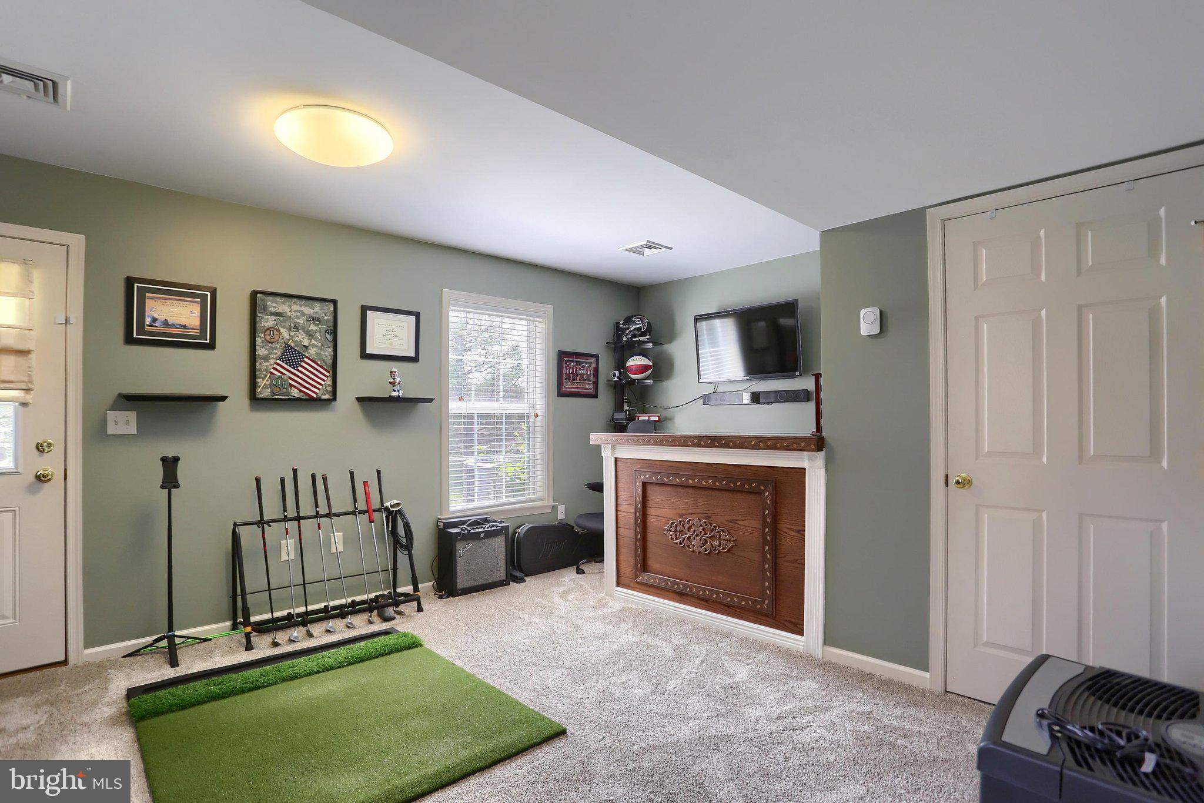
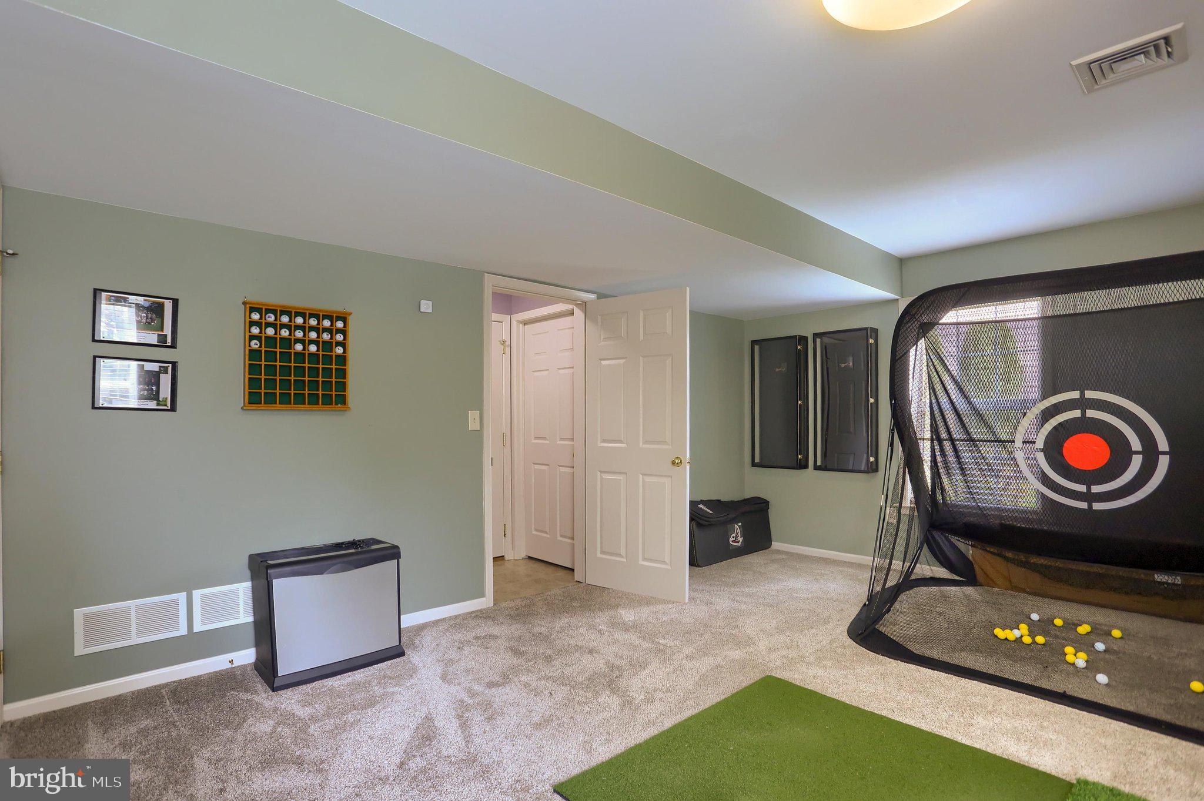
One of the home's standout features is the large entry-level family room, providing valuable additional living space rarely found in a townhome. Complete with a built-in dry bar, this versatile room can easily serve as a family room, home office, game room, exercise area, or whatever fits your lifestyle.
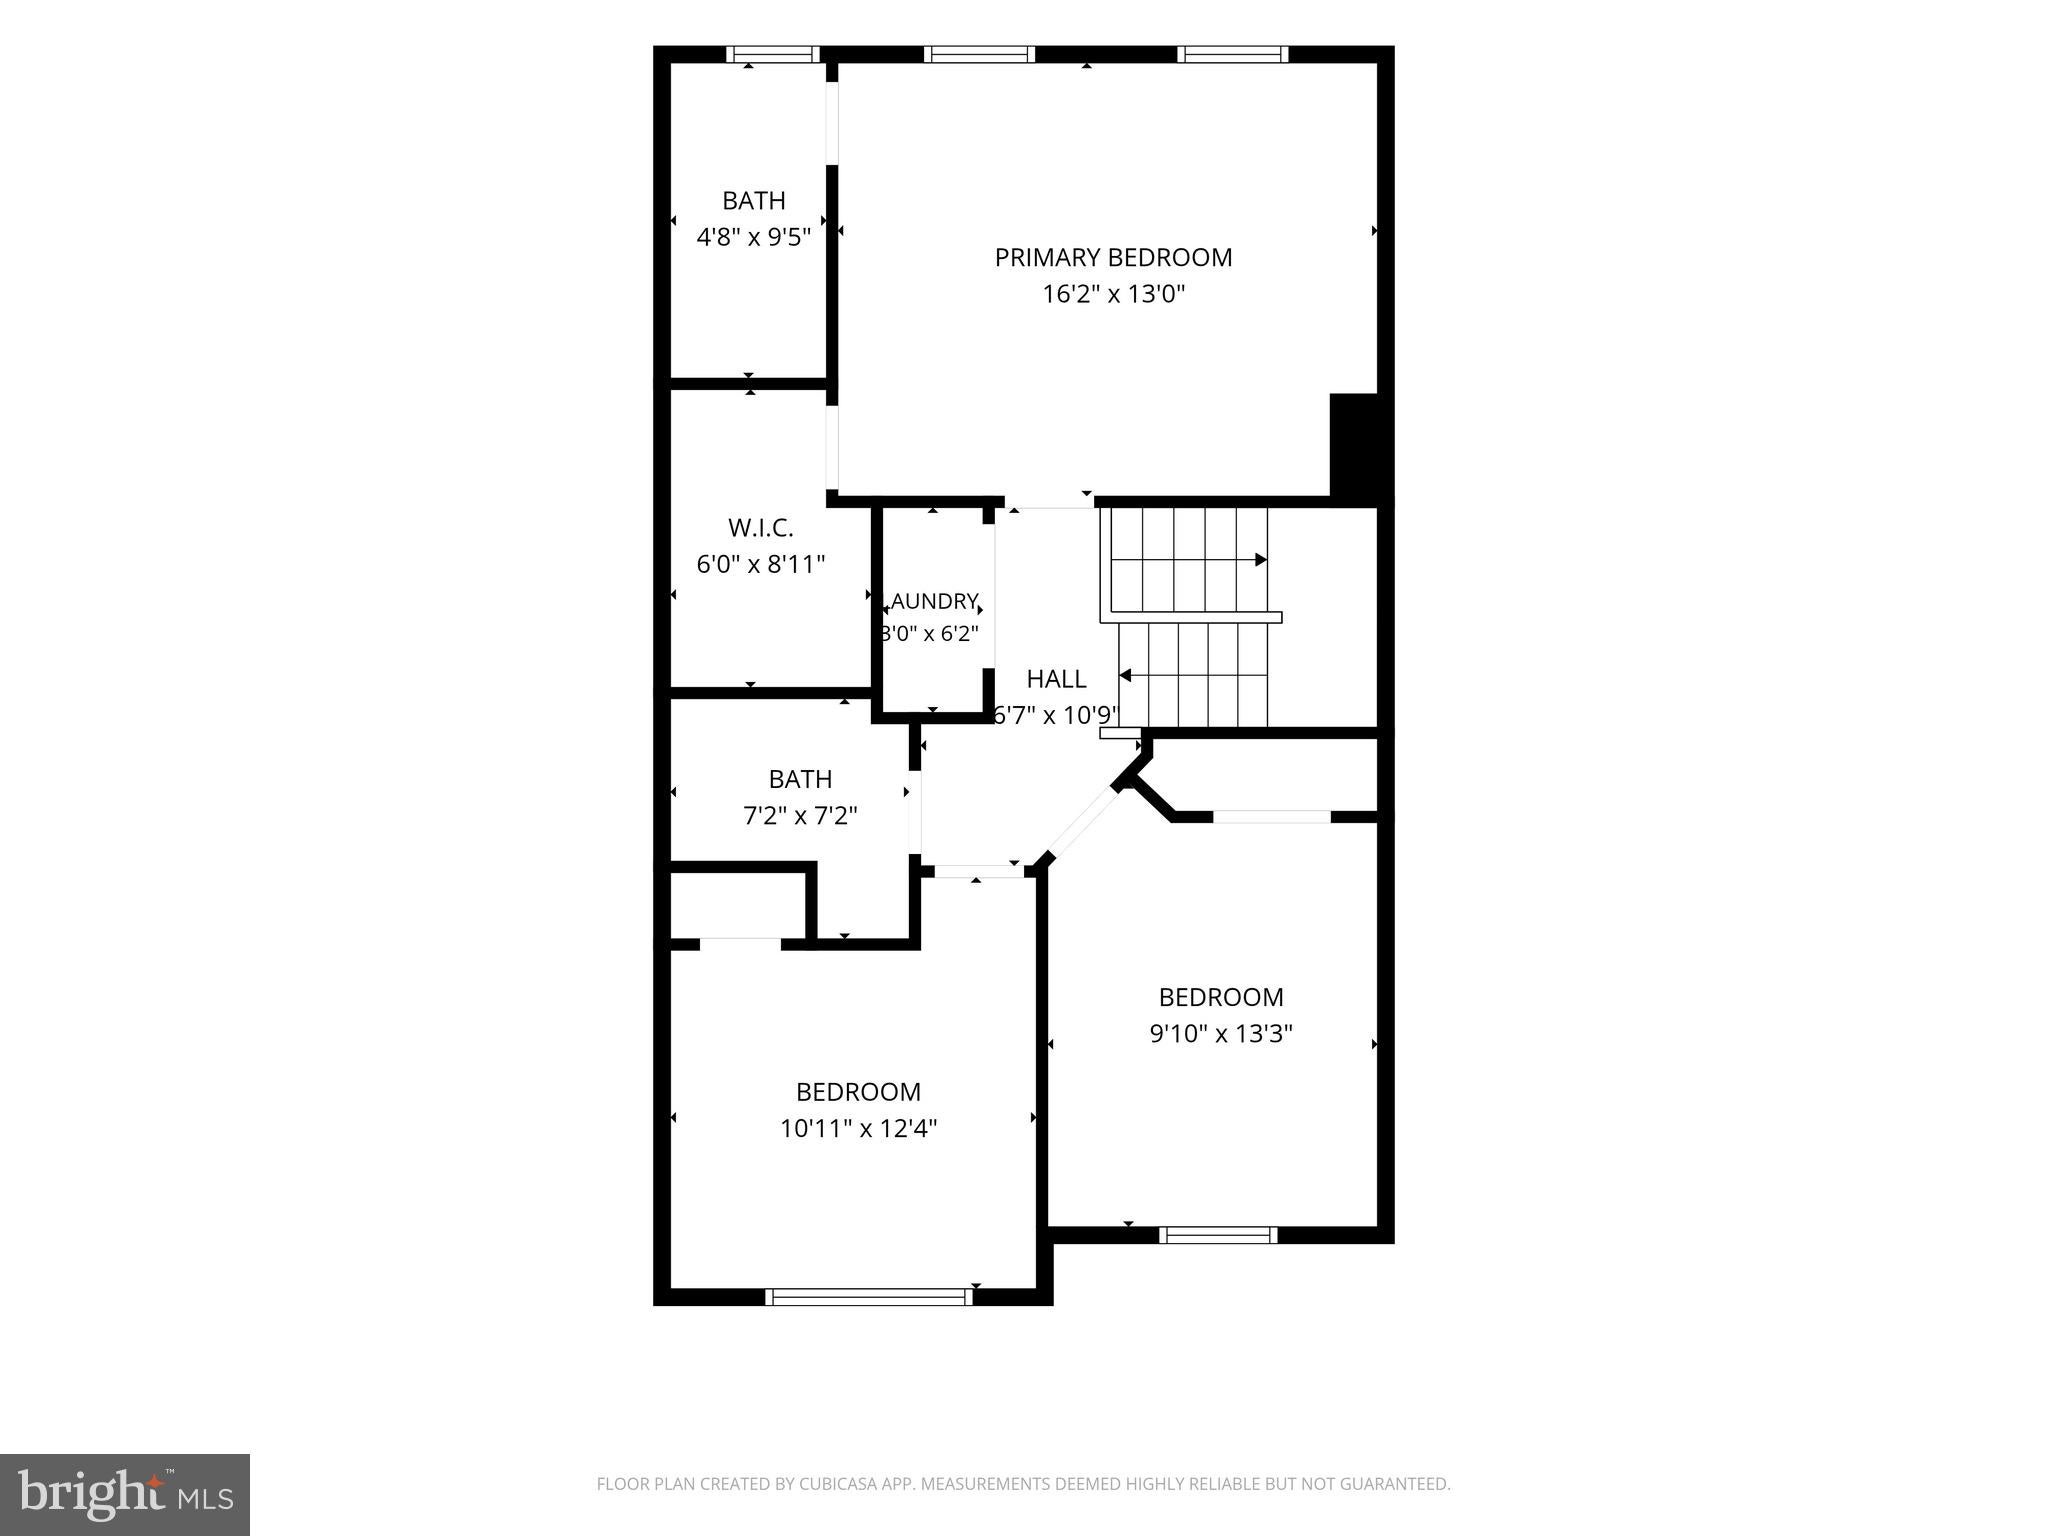
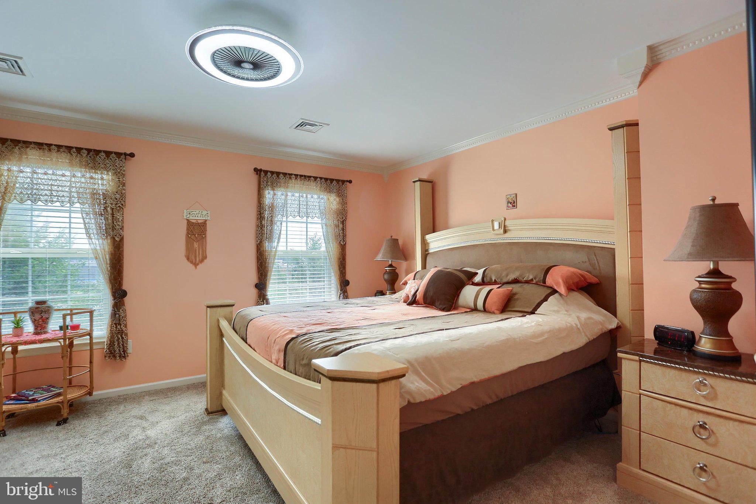
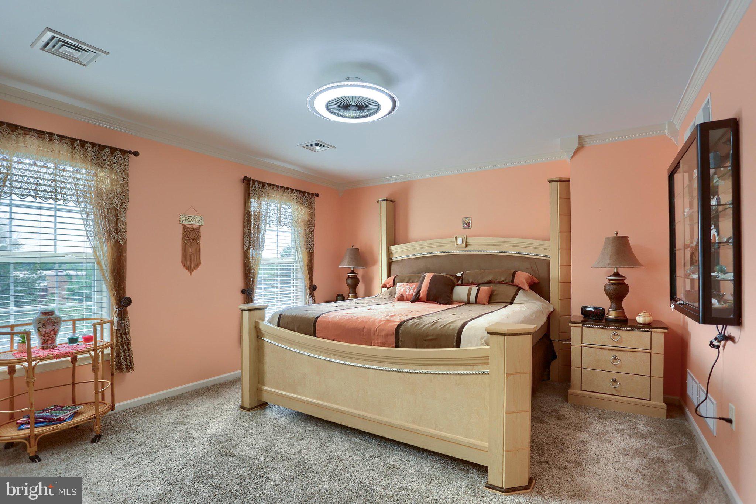
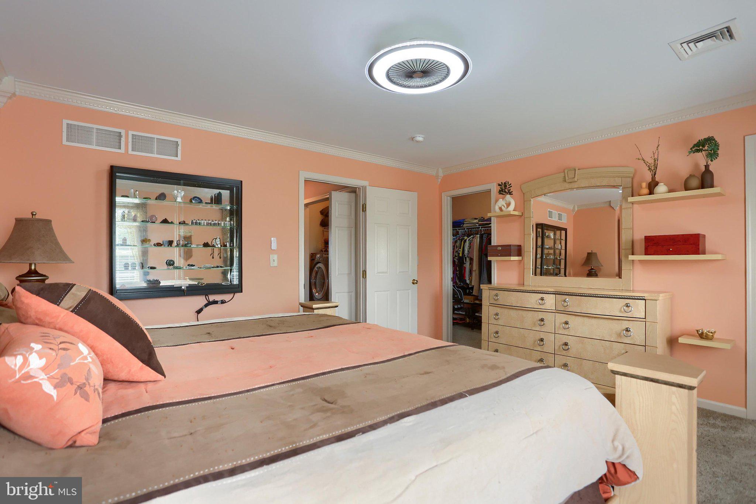
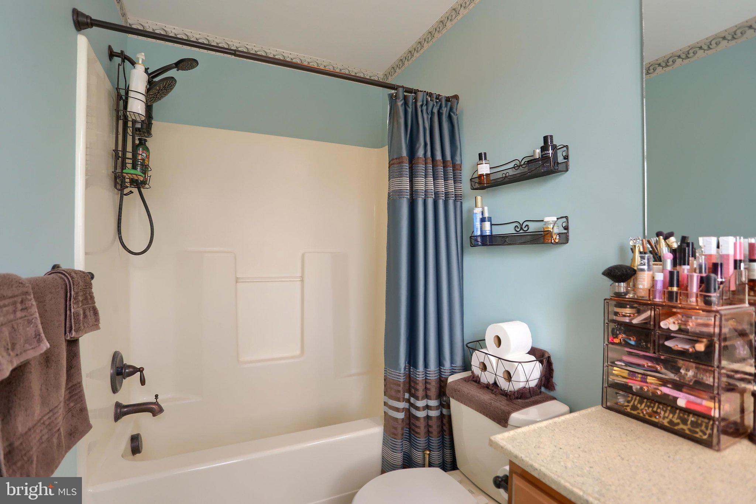
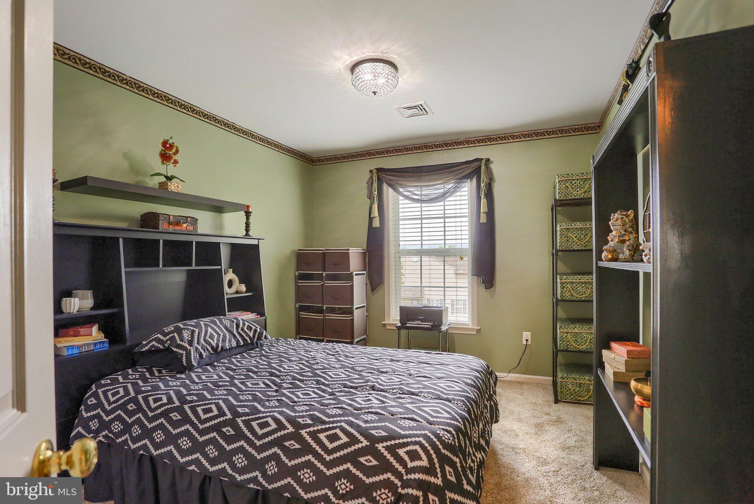
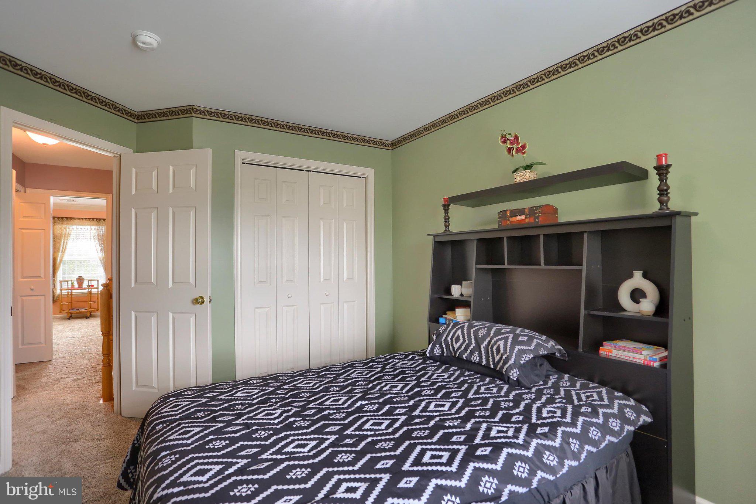
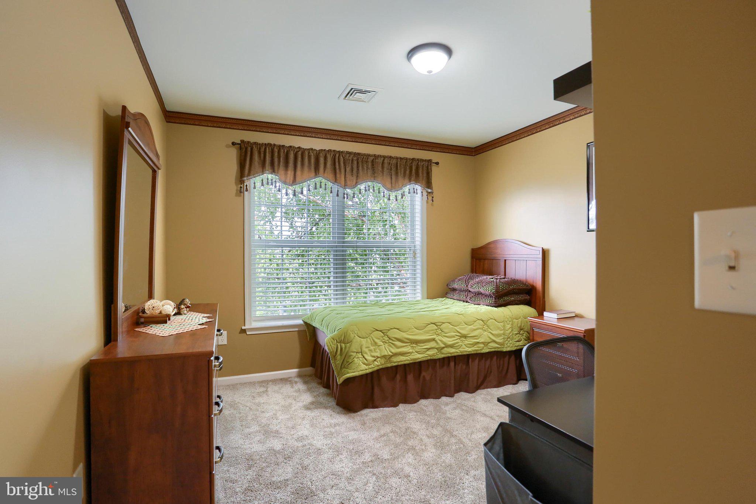
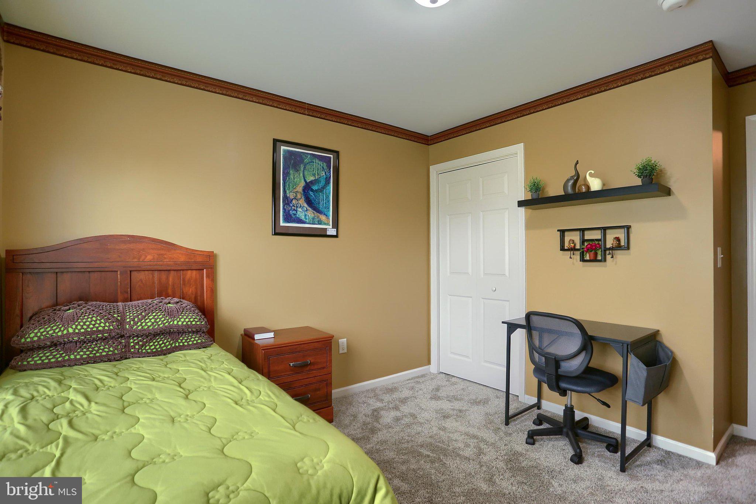
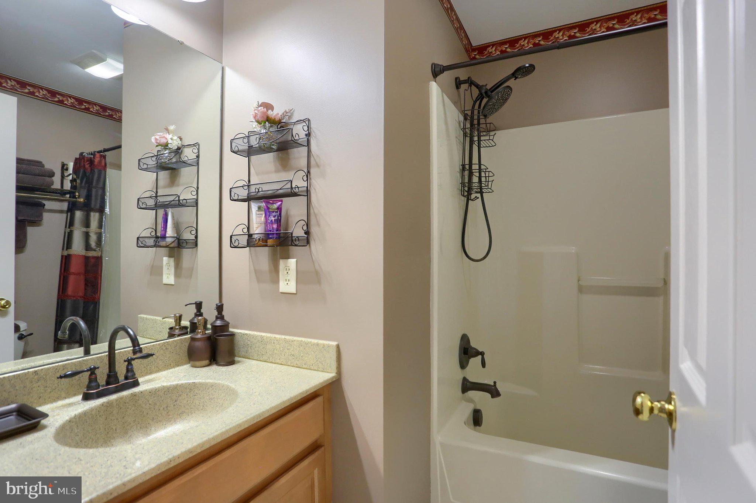
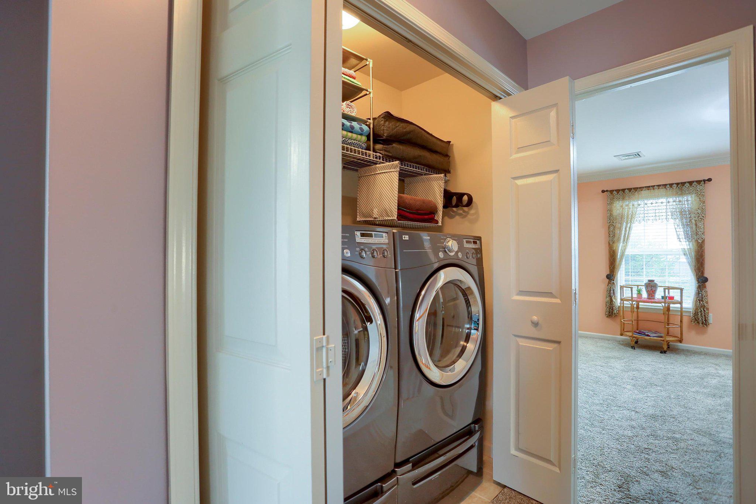
Upstairs, the private primary suite offers a walk-in closet, full bathroom, crown molding, and ceiling fan. Two additional bedrooms, a second full bathroom, and convenient second-floor laundry complete the upper level.
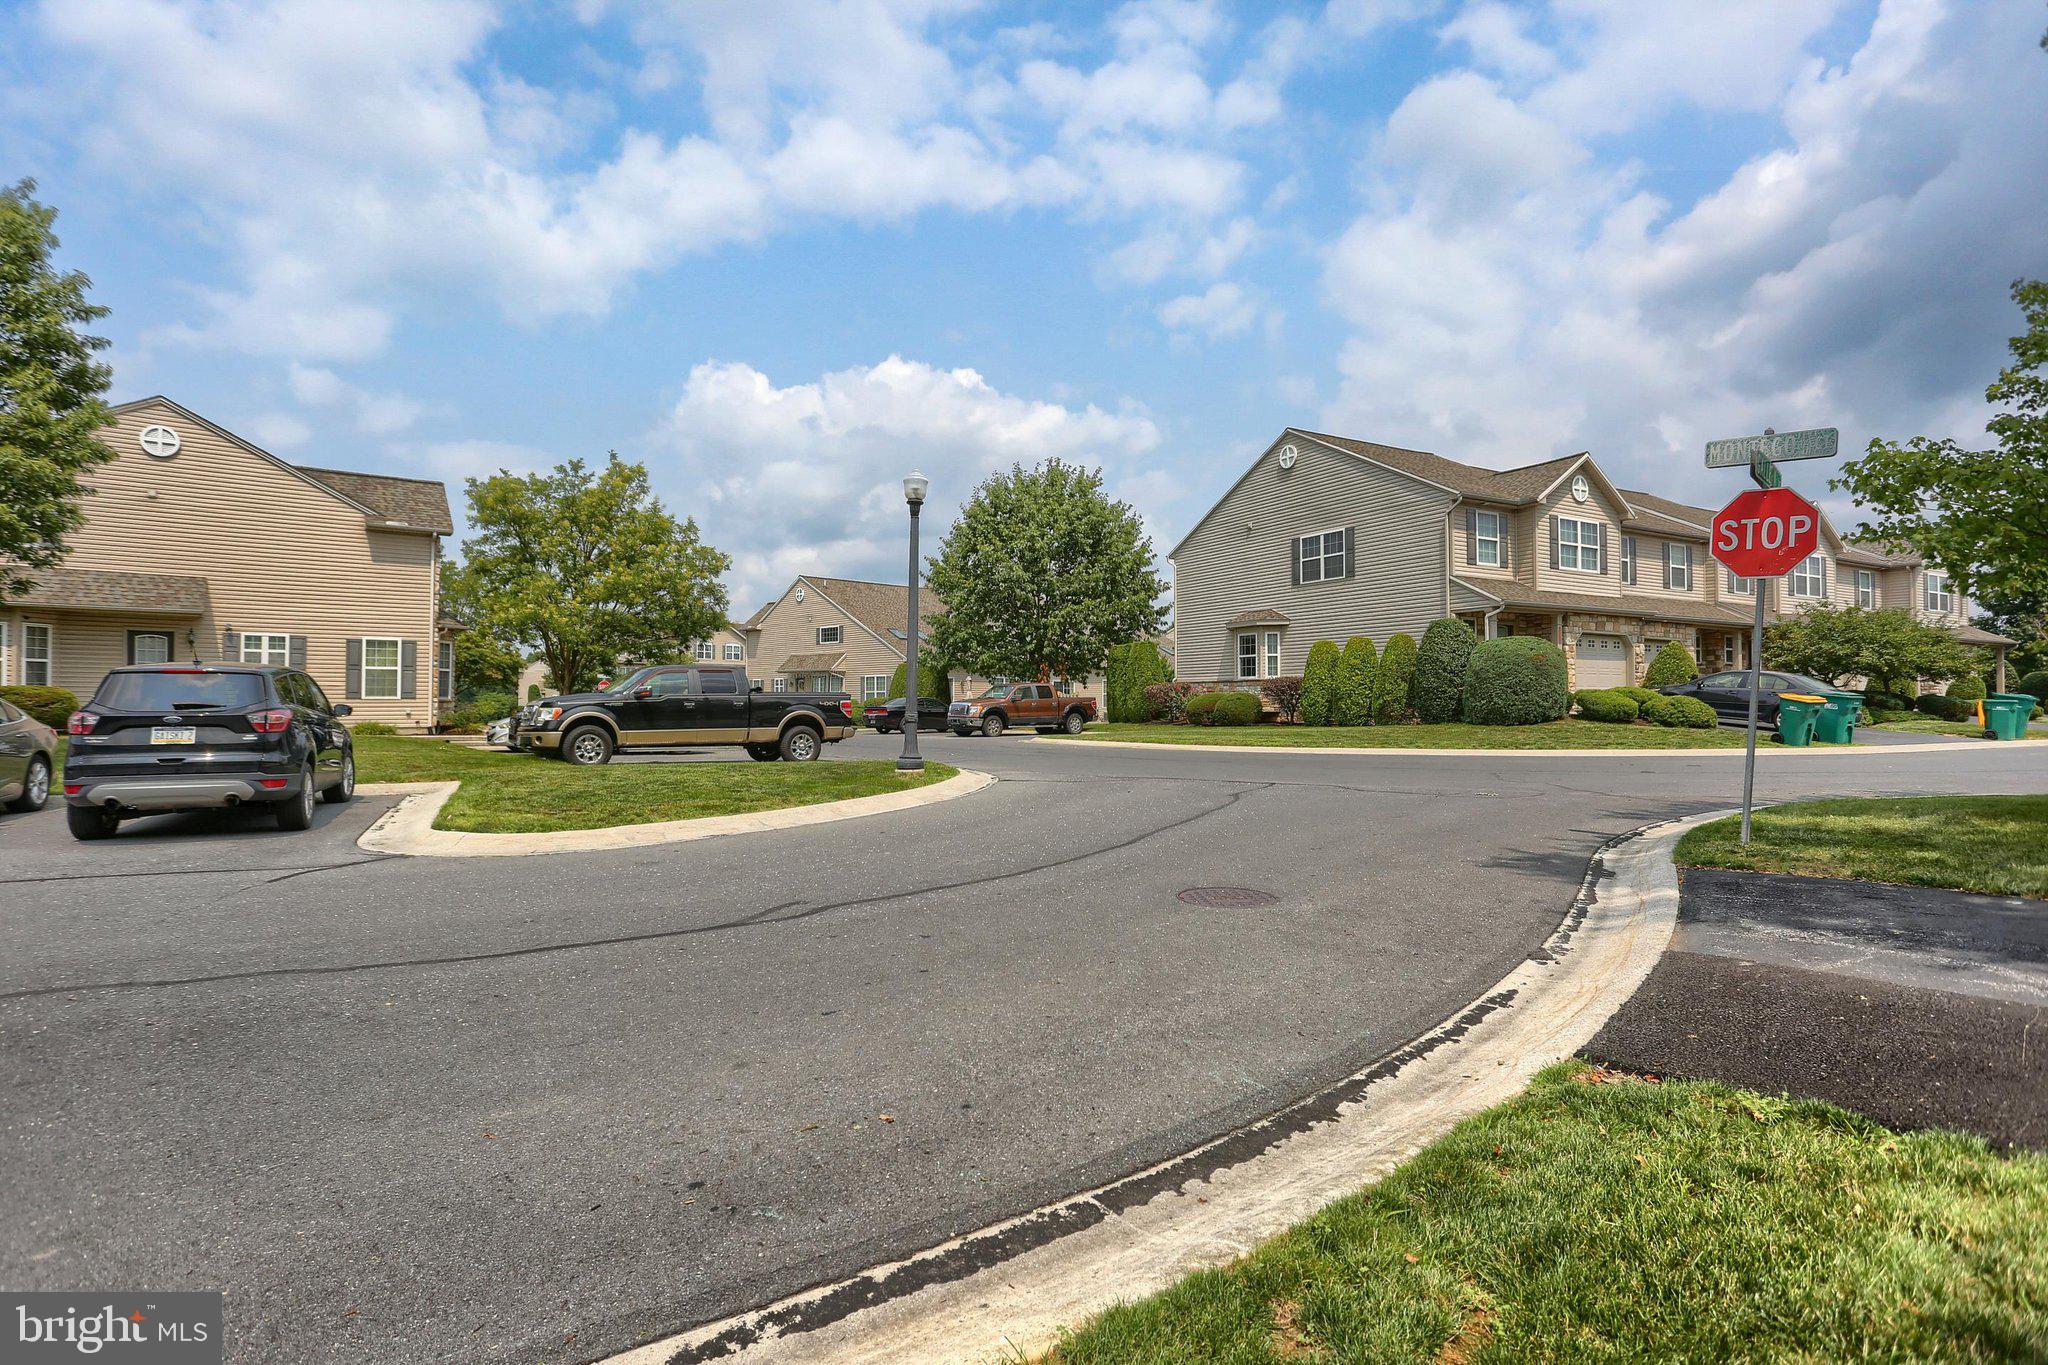
With generous living space, thoughtful updates, an end-unit location, wooded views, economical gas heat, and an unbeatable Hampden Township location just minutes from the area's most popular shopping and dining destinations, this home offers the perfect opportunity to enjoy comfortable, carefree living in the heart of it all. Nested at the dead-end street where kids still ride bikes until the streetlights come on. Even better, this townhome is permitted to be used as a rental, offering valuable flexibility for an investor or a buyer who may want future rental income.
Come see why Silver Creek is such a popular place to call home—schedule your private showing today!
| Date | Event | Price | Source |
|---|---|---|---|
| listed (Active) | $359,900 | Bright #PACB2057490 | |
| price changed | $354,900 | Bright #PACB2057490 | |
| status changed (Pending) | — | Bright #PACB2057490 | |
| status changed (Active) | — | Bright #PACB2057490 | |
| price changed | $349,900 | Bright #PACB2057490 | |
| price changed | $339,900 | Bright #PACB2057490 |
Hi there — ask anything about this property or the area and the team will get right back to you.
Local real estate advisory services provided by agent with The Southside Group
Listed by NATASHA ADLER with Berkshire Hathaway Homeservices Homesale Realty
The data relating to real estate for sale on this website appears in part through the BRIGHT Internet Data Exchange program, a voluntary cooperative exchange of property listing data between licensed real estate brokerage firms in which NATASHA ADLER participates, and is provided by BRIGHT through a licensing agreement. The information provided by this website is for the personal, non-commercial use of consumers and may not be used for any purpose other than to identify prospective properties consumers may be interested in purchasing. Some properties which appear for sale on this website may no longer be available because they are under contract, have closed or are no longer being offered for sale. Information Deemed Reliable But Not Guaranteed. Copyright © 2026 Bright MLS. All rights reserved.
You agree to The Southside Group Terms of Use and Privacy Policy. By choosing to contact a property, you also agree that The Southside Group and its associates may call, text, or email you regarding any inquiries or activities you submit through our website. This may involve the use of automated means and prerecorded or artificial voices.
Step 1 of 2
You've reached the free preview limit. Create a free account to see this listing and everything else on the site.
Step 2 of 2
Tell us how to reach you about homes you like.
Enter your password to sign in as
You've reached the free preview limit. Create a free account to see this listing and everything else on the site.
Already have an account? Sign in
Sign in to your account.
New here? Create an account