$839,900

3620 Golfview Drive, Mechanicsburg, PA 17050

5beds
4.5baths4 full baths + 1 half bath
4,526sqft
Quick facts
Single Family Residence Built in 2003 $185.57/sqft 23,958 sq ft

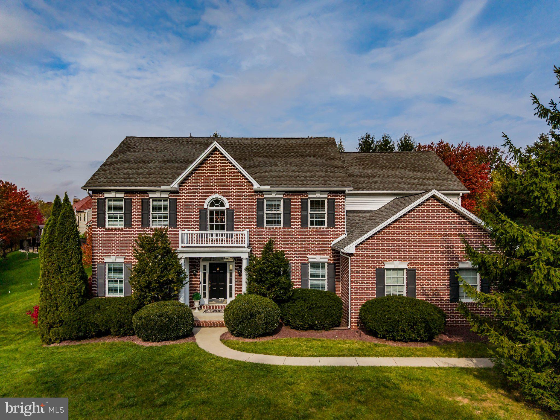
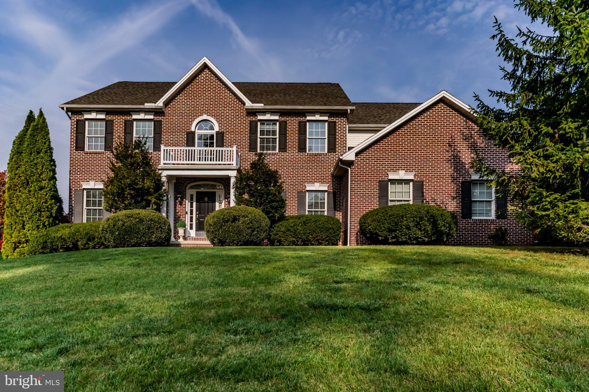
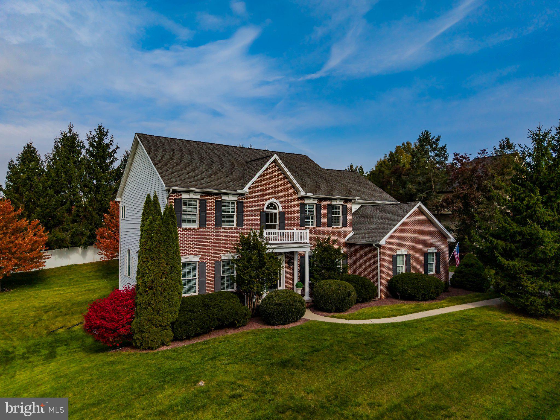
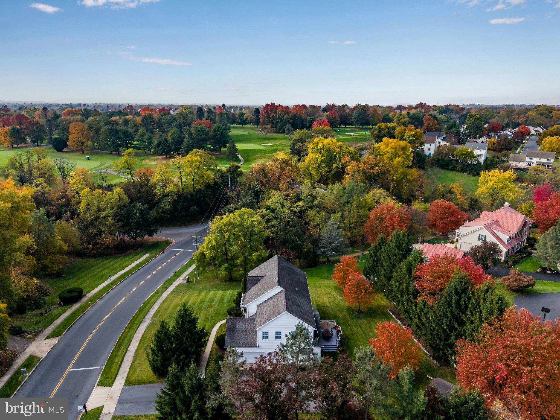
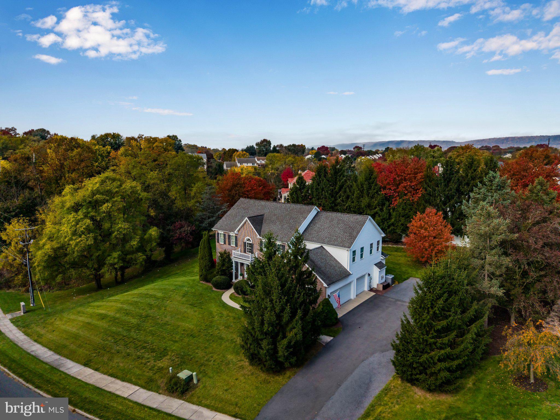
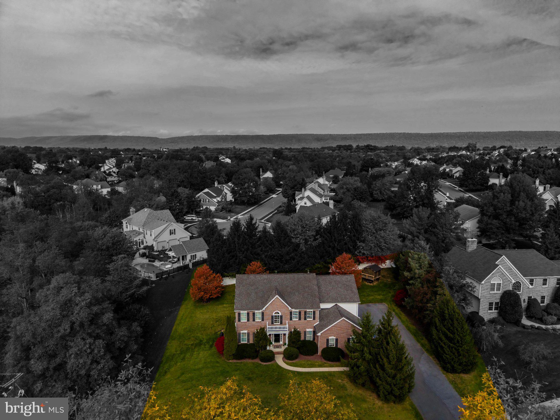
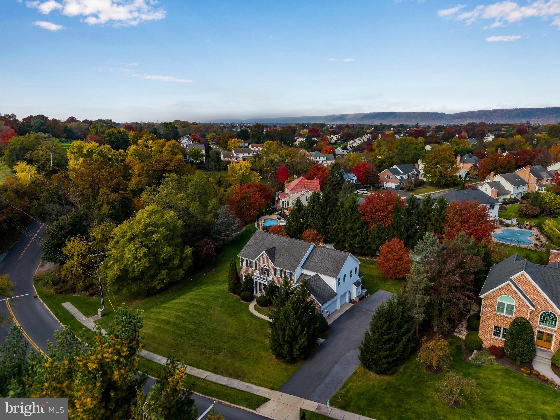
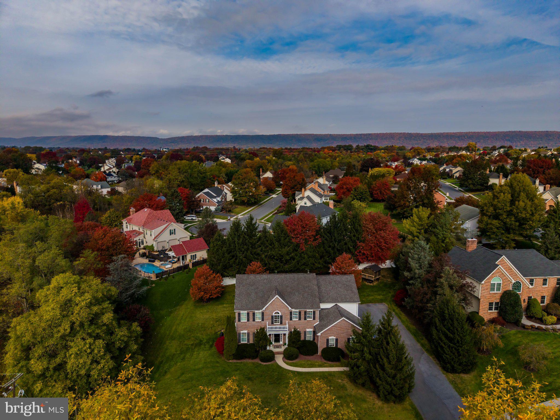
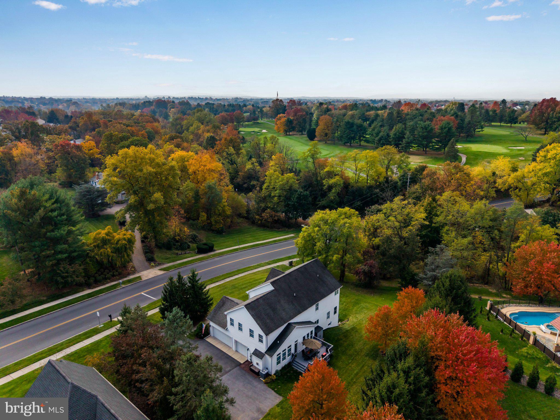
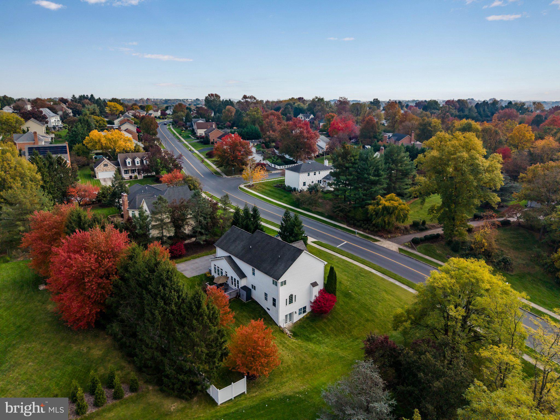
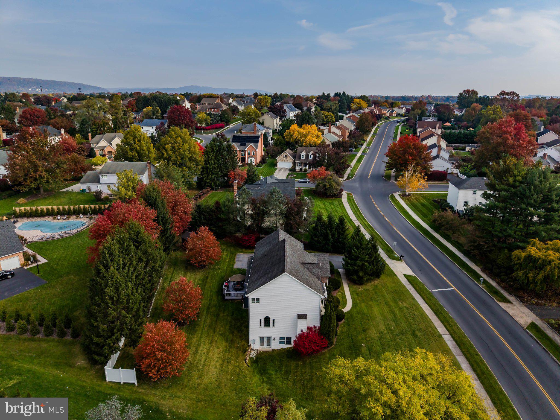
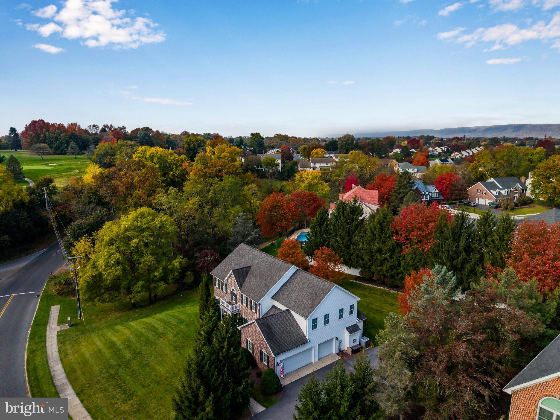
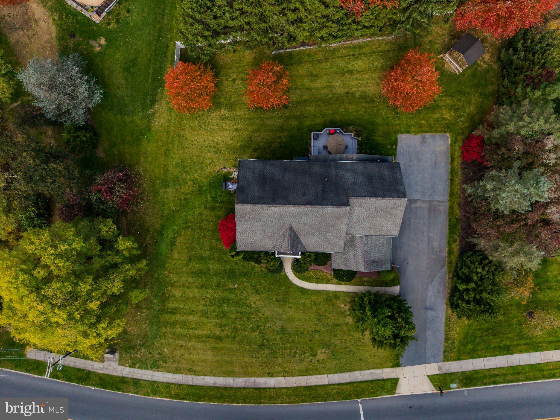
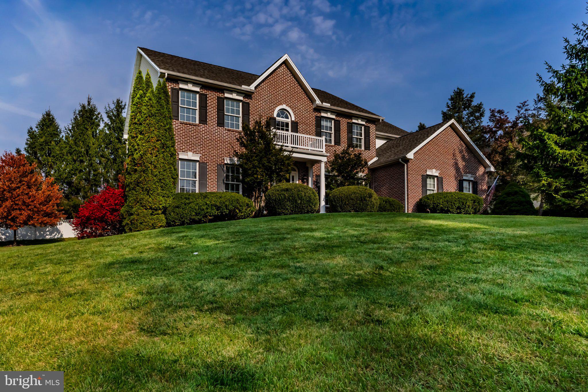
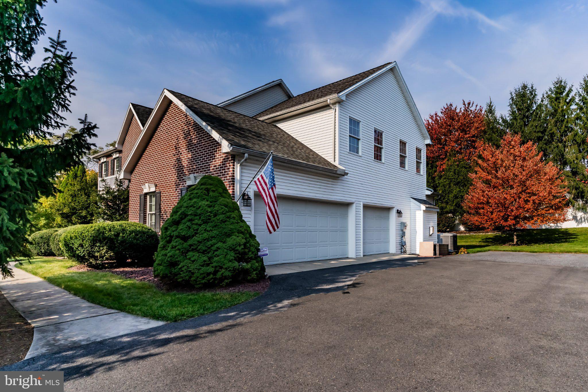
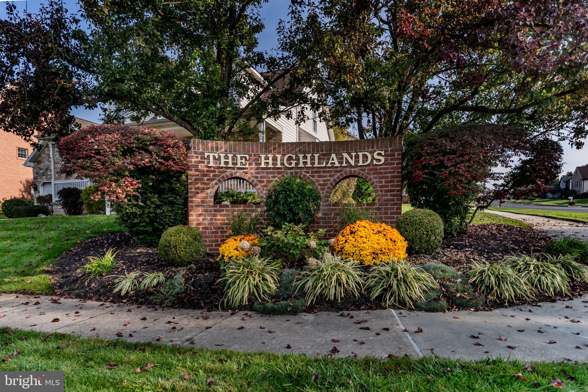
Executive-style home is the very sought after Highlands of Hampden. This home is situated on .55 of an acre, a golf stroke away from Armitage Golf Course and a neighborhood favorite, The Caddy Shack. It is also very conveniently located, near UPMC West Shore, Hampden Medical Center, Capital Blue Cross, Deloitte and many others. There are several Hampden Township parks that are within a very short driving distance, a walking path that measures approx. 1 mile taking you around Armitage Golf Course.

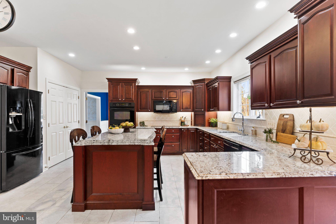
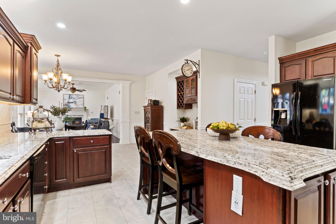
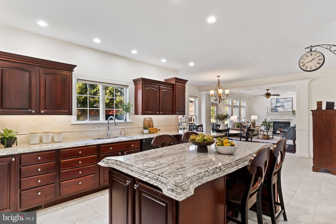
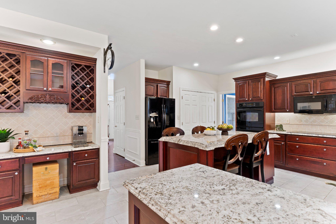
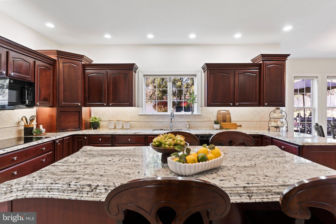
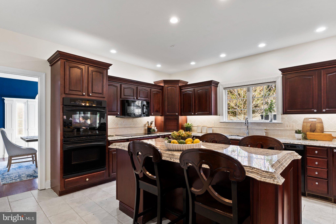
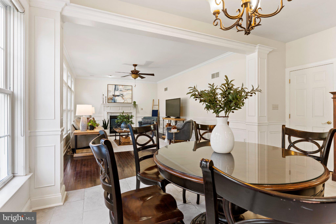
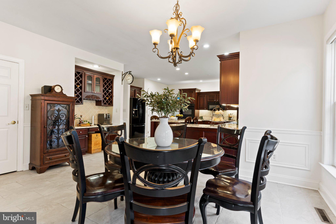
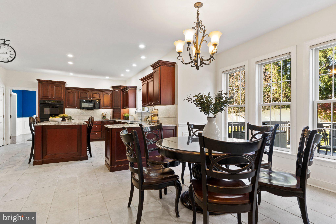
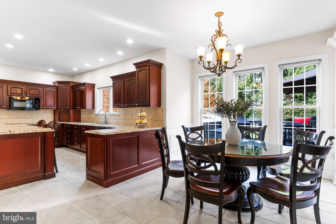
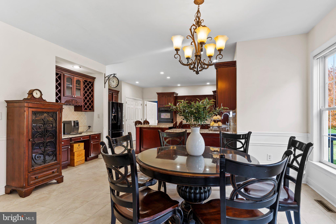
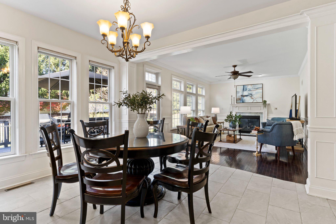
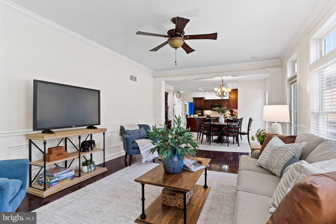
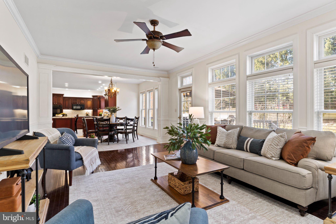
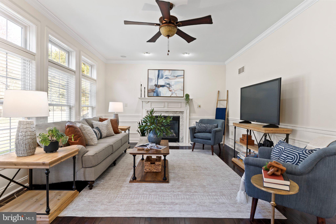
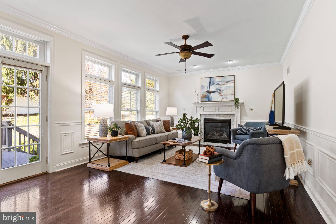
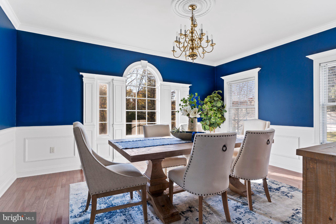
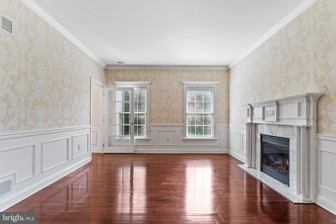
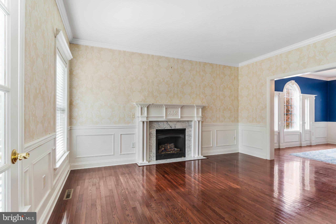
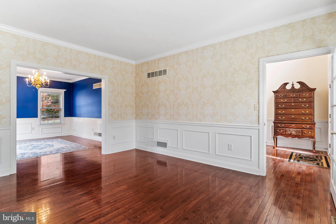
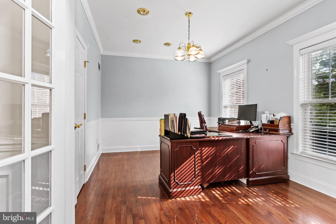
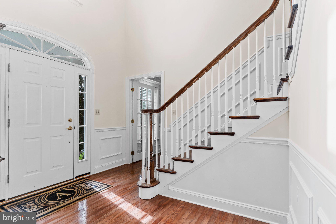
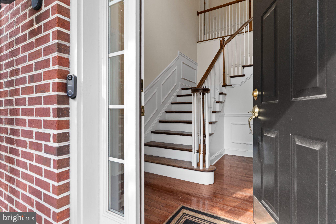
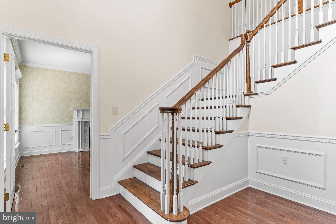
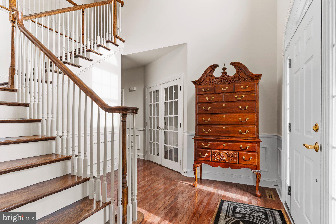
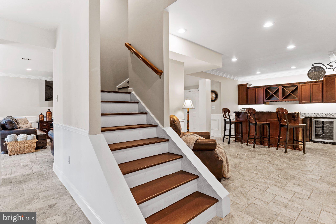
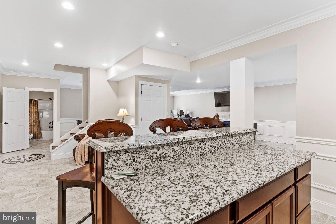
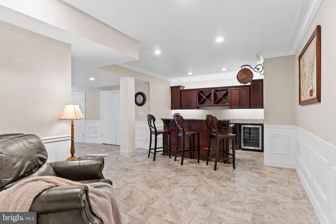
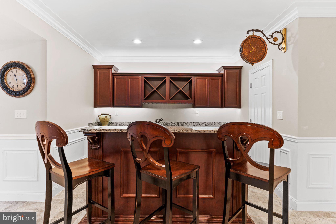
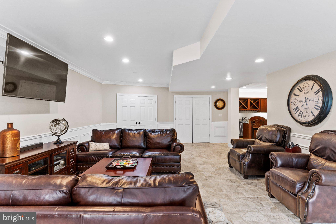
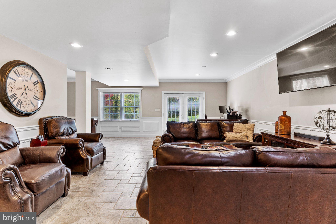
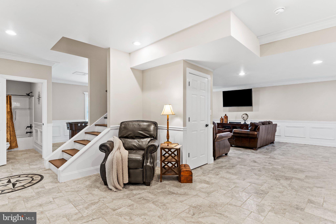
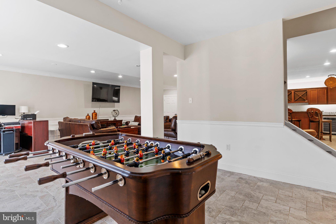
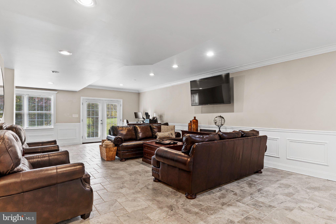
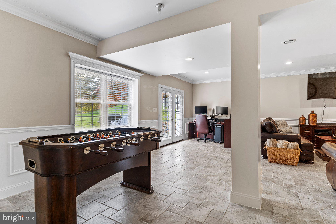
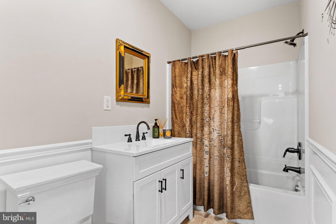
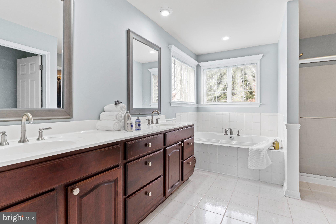
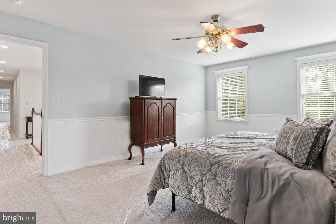
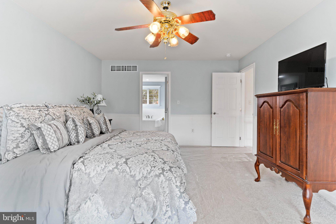
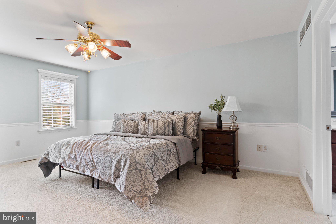
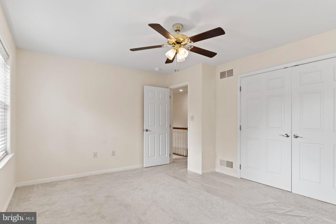
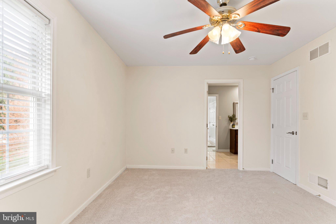
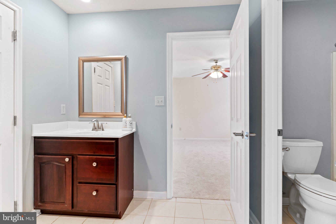
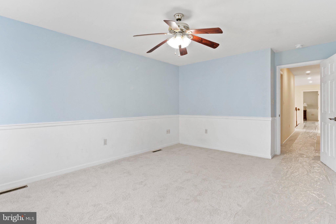
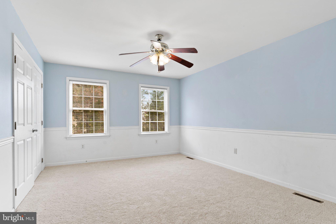
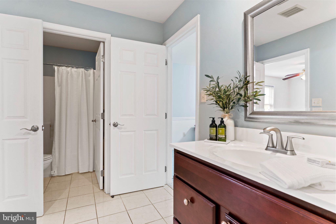
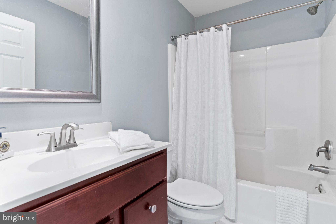
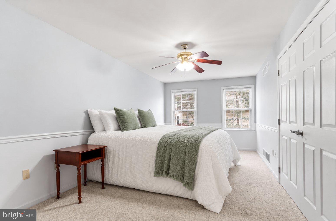
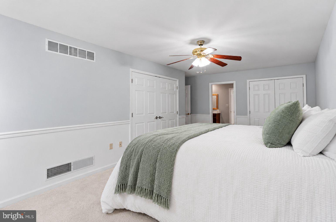
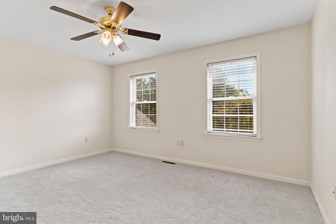
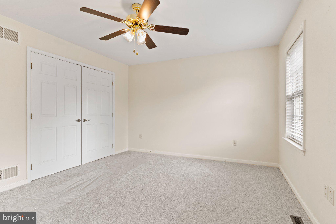
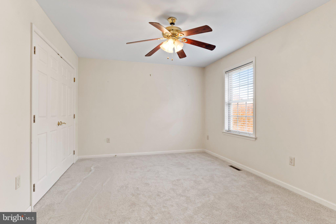
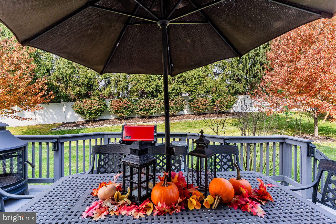
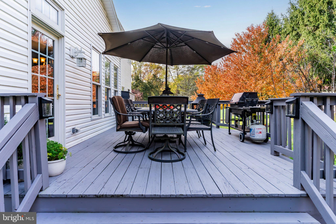
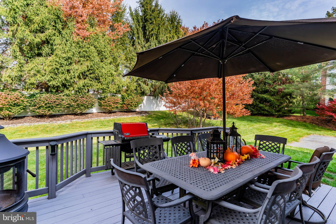
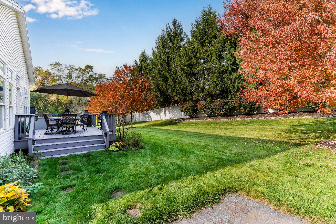
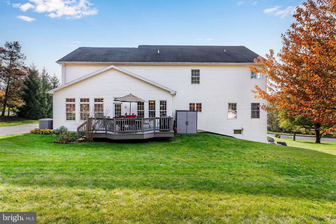
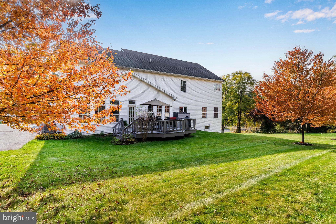
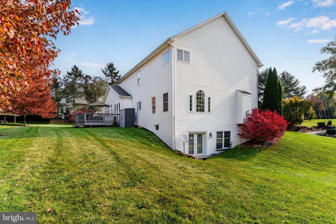
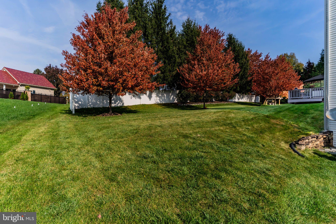
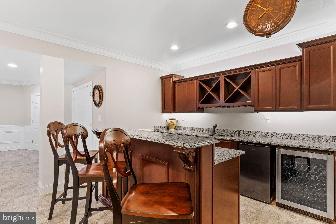
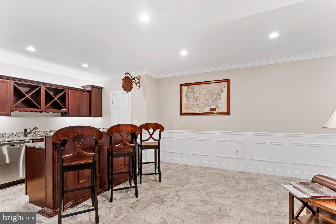
This home has many different options for the changing lifestyle, such as multi-generational, grown children space, in-law and aging parent space, everything is flexible! There are 5 very nice sized bedrooms, all with new carpet on the 2nd floor, an office that can be used as a bedroom on the 1st floor, w/ very close proximity to a bathroom. The hub of the home, the stunning kitchen and family room gives you the entertaining space you have been looking for along with gathering time for friends and family. This well thought out kitchen features granite counters w/ a triple beveled edge, an abundance of cabinetry, with a wine rack, work station/coffee bar, beautifully sized island, crown molding and a gorgeous view of the private backyard. There are extensive custom moldings and trims in this home that create that luxury feel. The walk-out basement has been thoughtfully designed for hanging out, entertaining or additional living space for guests! A full bathroom w/ tub/shower. There is a kitchenette w/ an island and seating, sink, dishwasher, beverage refrigerators and plenty of room for games and game tables! Additionally, need more storage, there is plenty of it here along w/ built-in shelves. The backyard is tree-lined and private with a deck, herb garden, tree house and a blank canvas for future pool.
Location of 3620 Golfview Drive

Map showing 3620 Golfview Drive, Mechanicsburg, PA 17050 $839,900
See more listings in Mechanicsburg

3620 Golfview Drive property details

Interior

Bedrooms & Bathrooms

  • Bedrooms: 5
  • Bathrooms: 5
  • Full Bathrooms: 4

Appliances

  • Included: Double Oven, Electric Water Heater, Cooktop, Dishwasher, Refrigerator, Range Hood, Washer, Dryer, Microwave
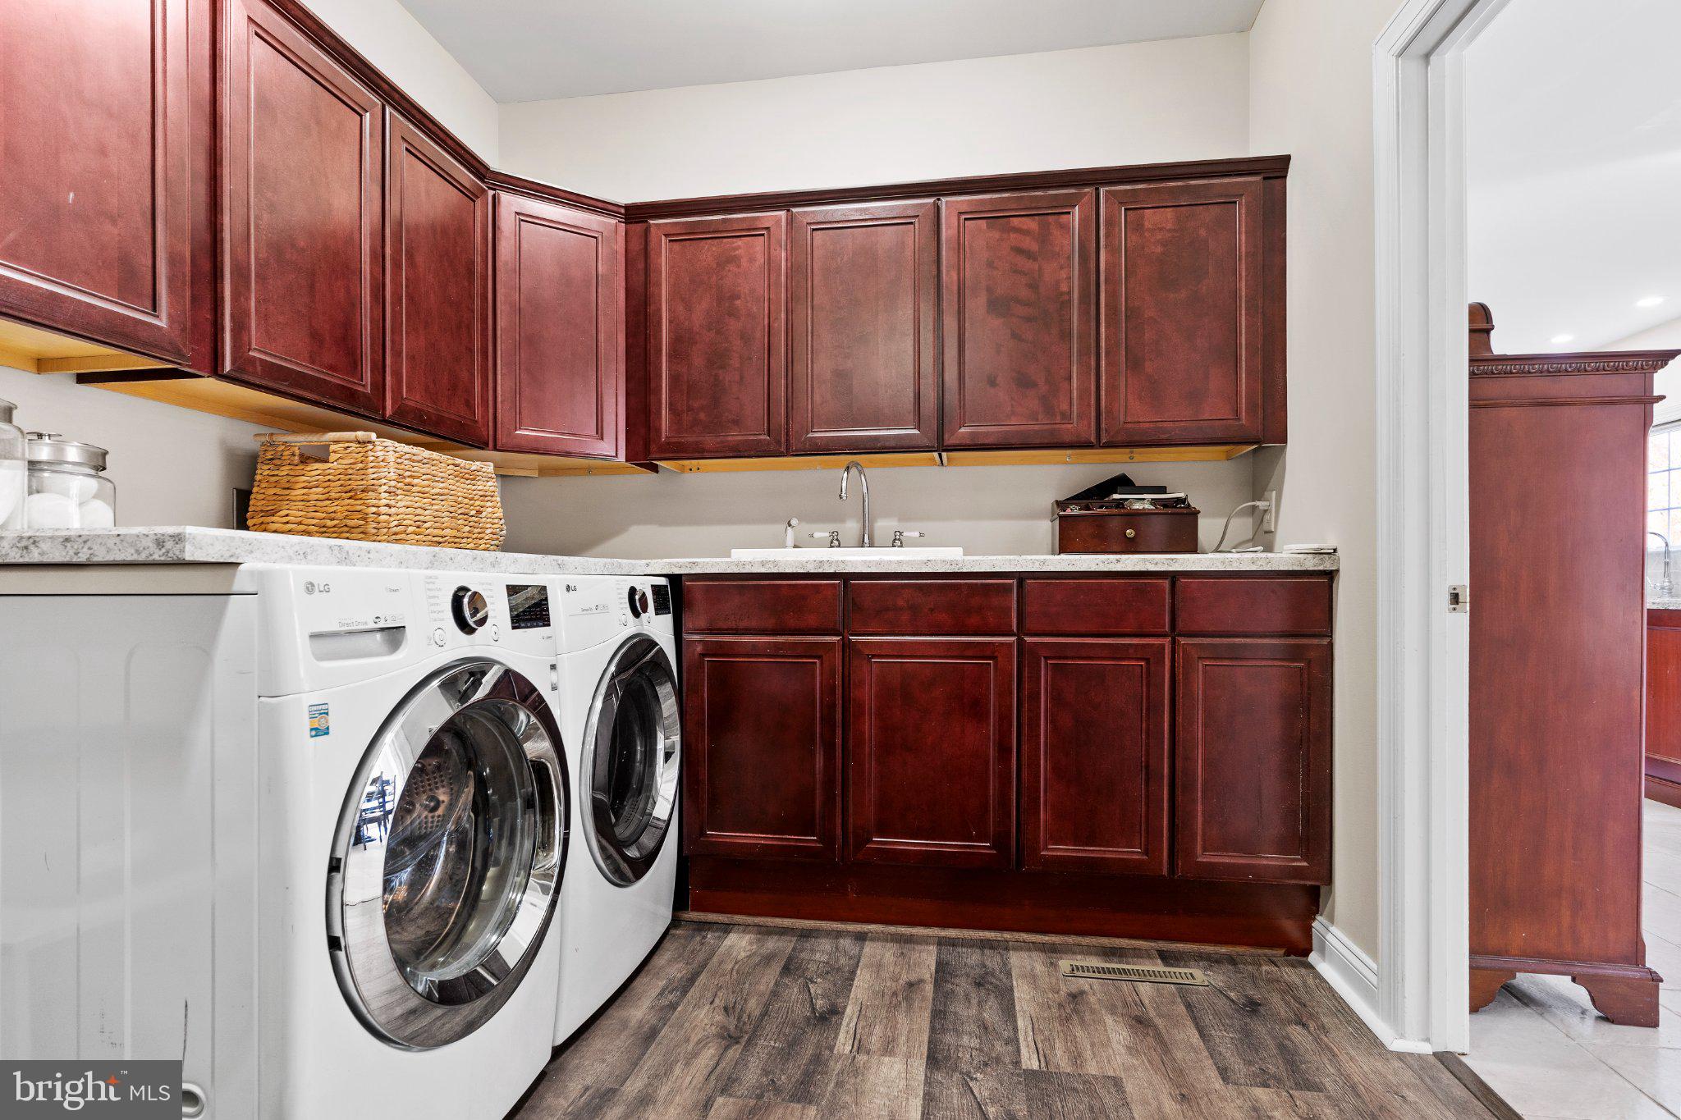
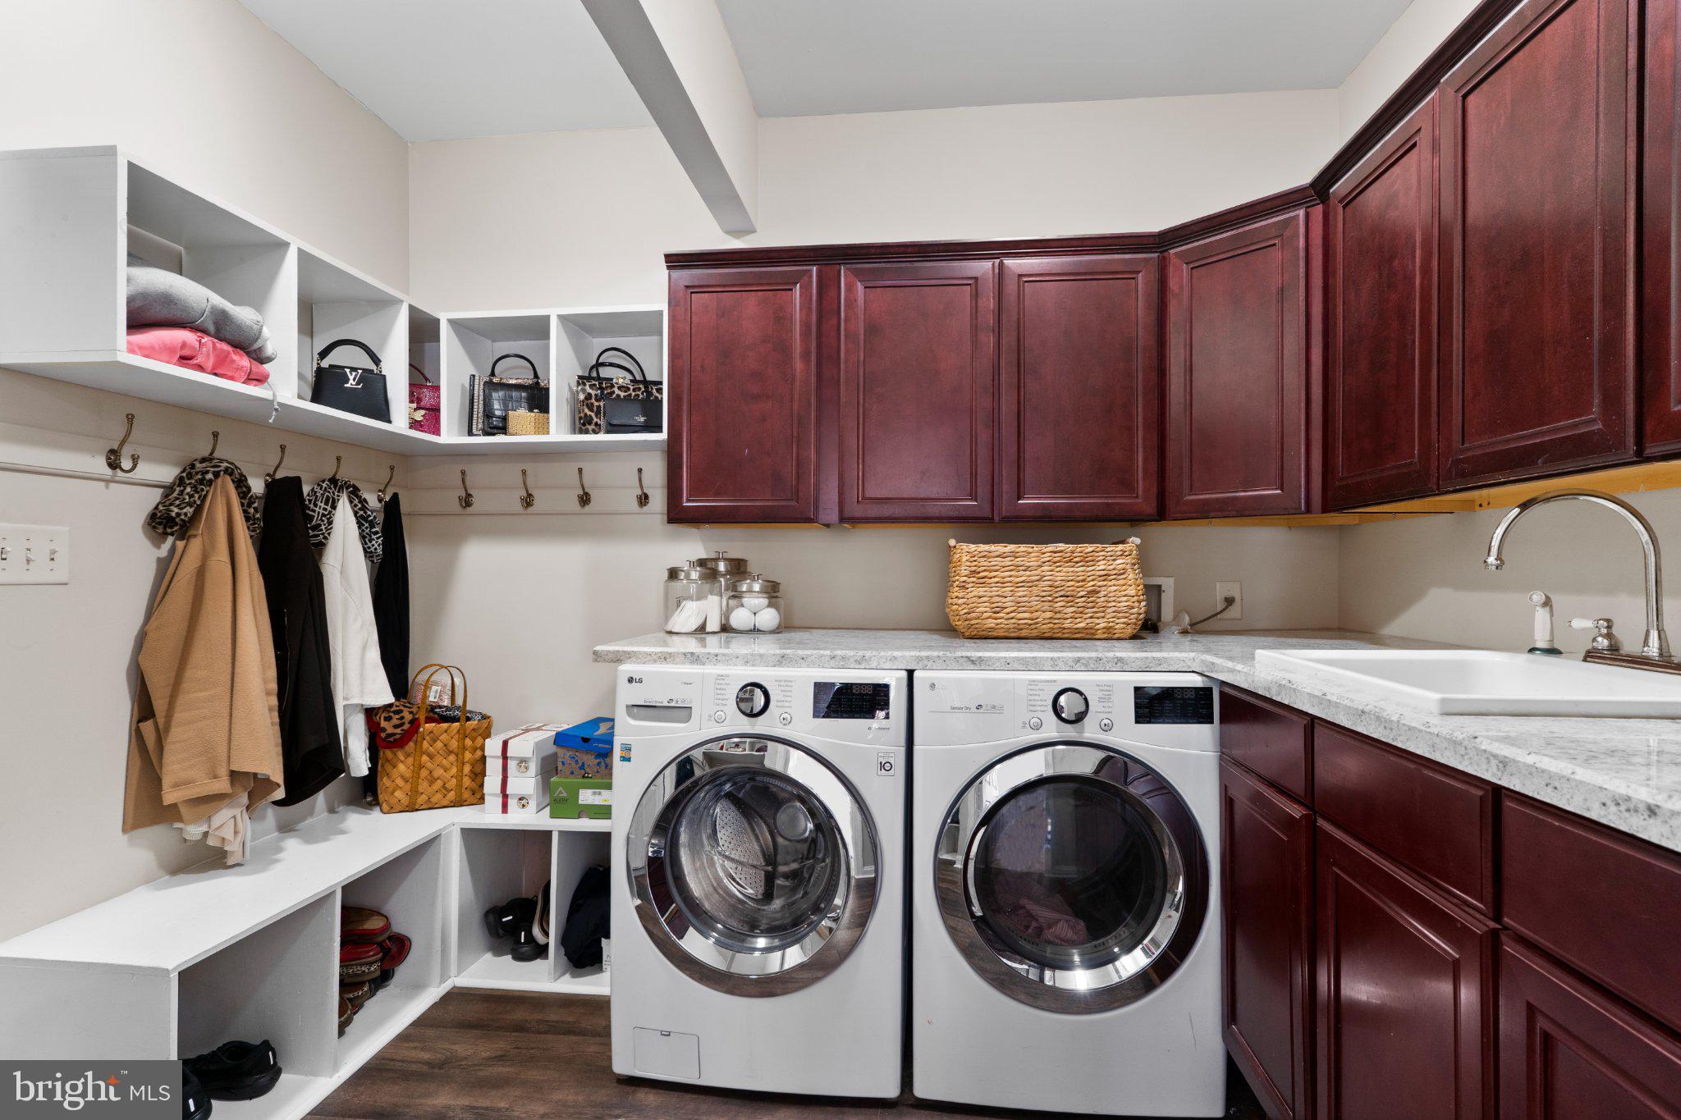
  • Laundry: Laundry Room, Main Level

Heating

  • Heating: Natural Gas, Forced Air

Cooling

  • Cooling: Central Air, Ceiling Fan(s), Electric

Features

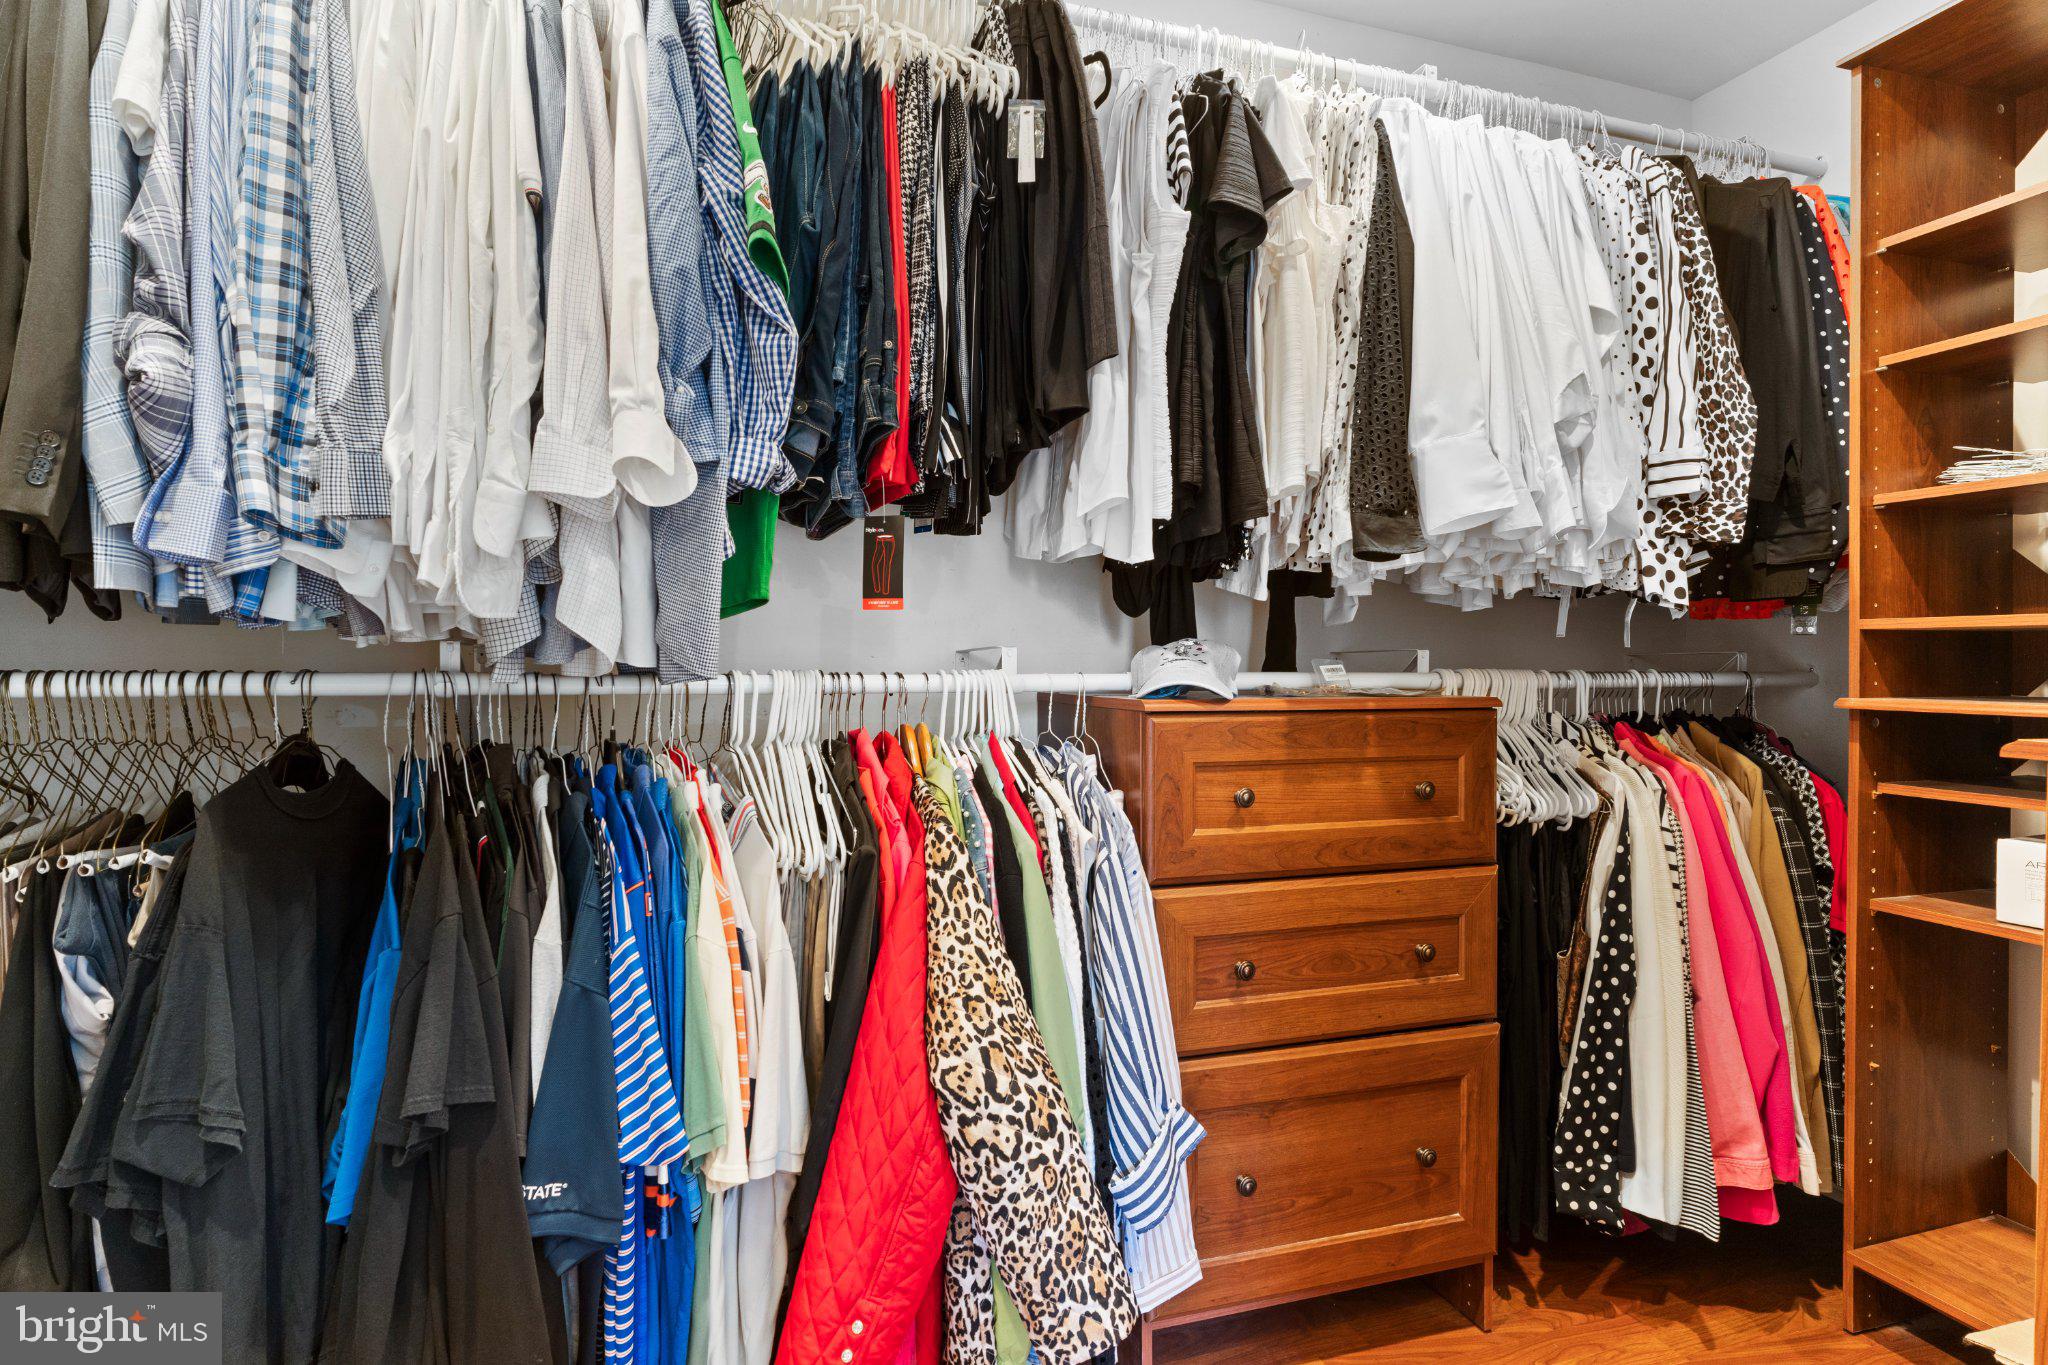
  • Interior Features: Eat-in Kitchen, Bar, Ceiling Fan(s), Kitchen Island, Recessed Lighting, Walk-In Closet(s), Pantry, High Ceilings, Built-in Features, Crown Molding
  • Window Features: Window Coverings, Window Treatments
  • Flooring: Carpet, Wood, Hardwood, Marble, Ceramic Tile
  • Fireplace: Yes
  • Fireplaces Total: 2
  • Fireplace Features: Gas

Interior Area

  • Total Living Area: 4526
  • Source: Assessor

Rooms & Dimensions

Office

  • Level: Main
  • Features: Crown Molding

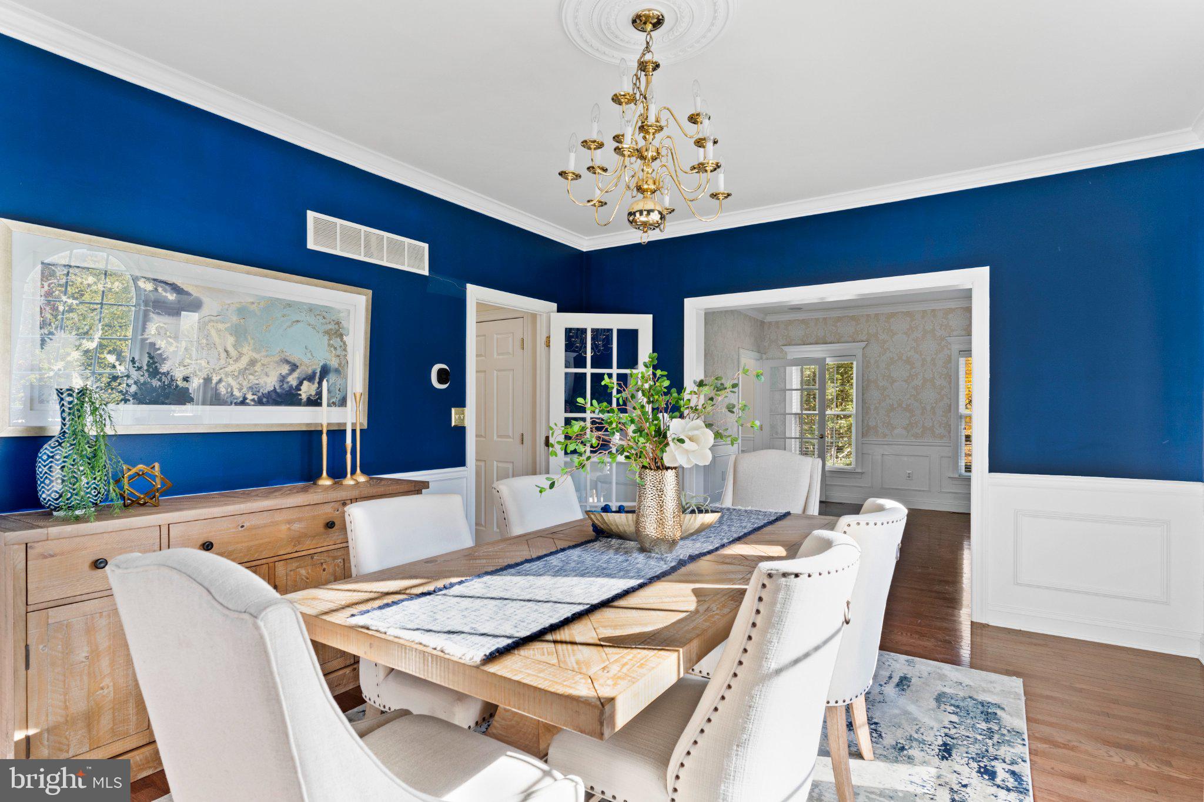
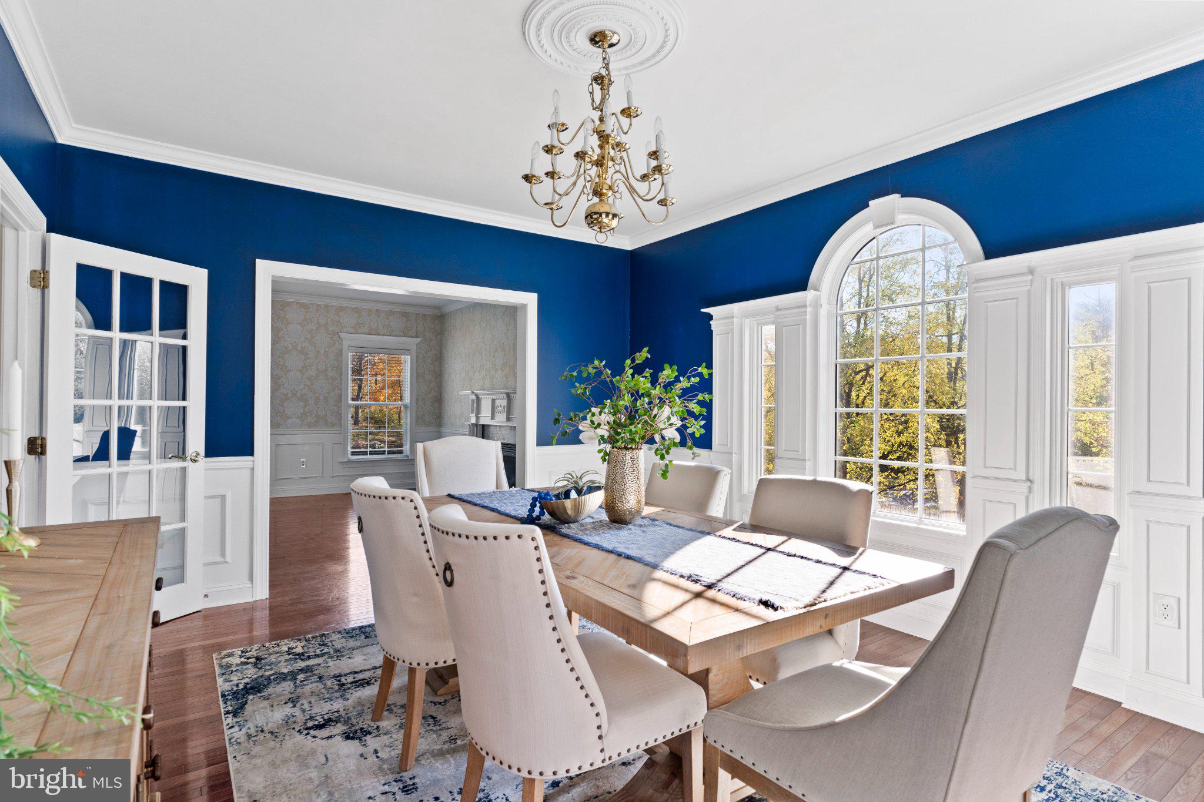
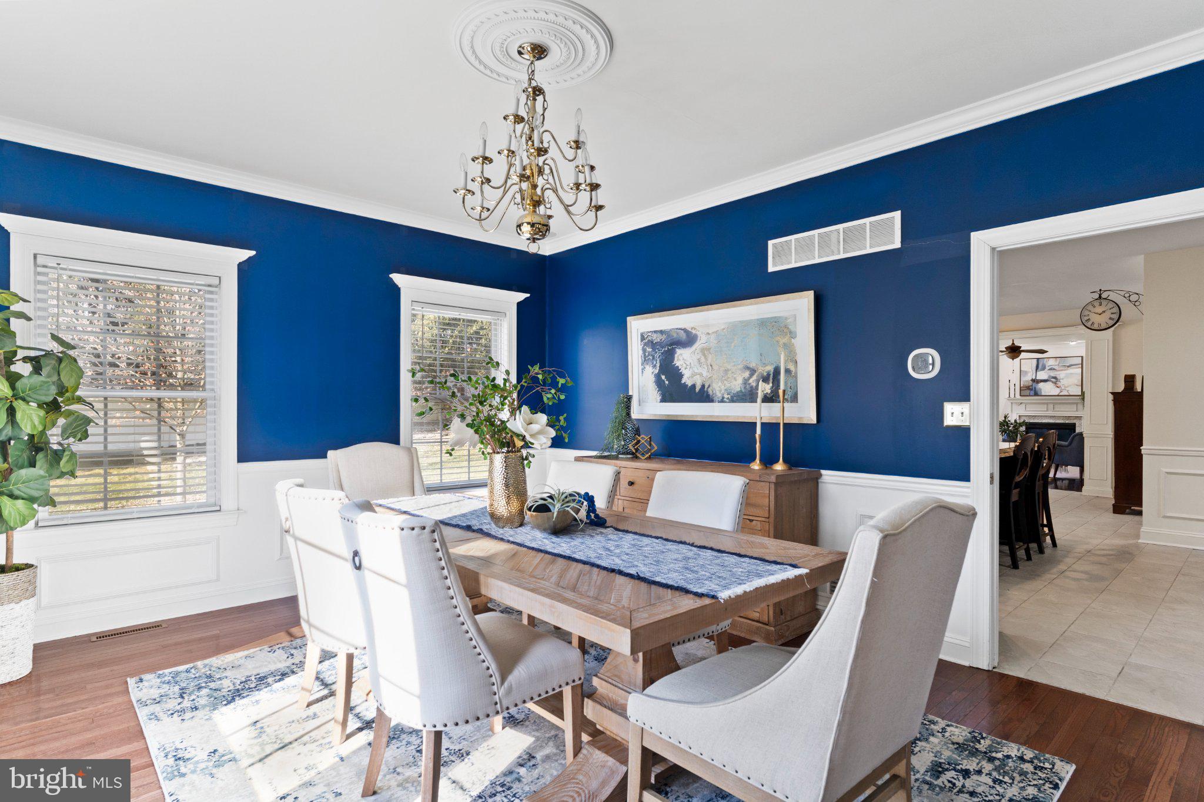
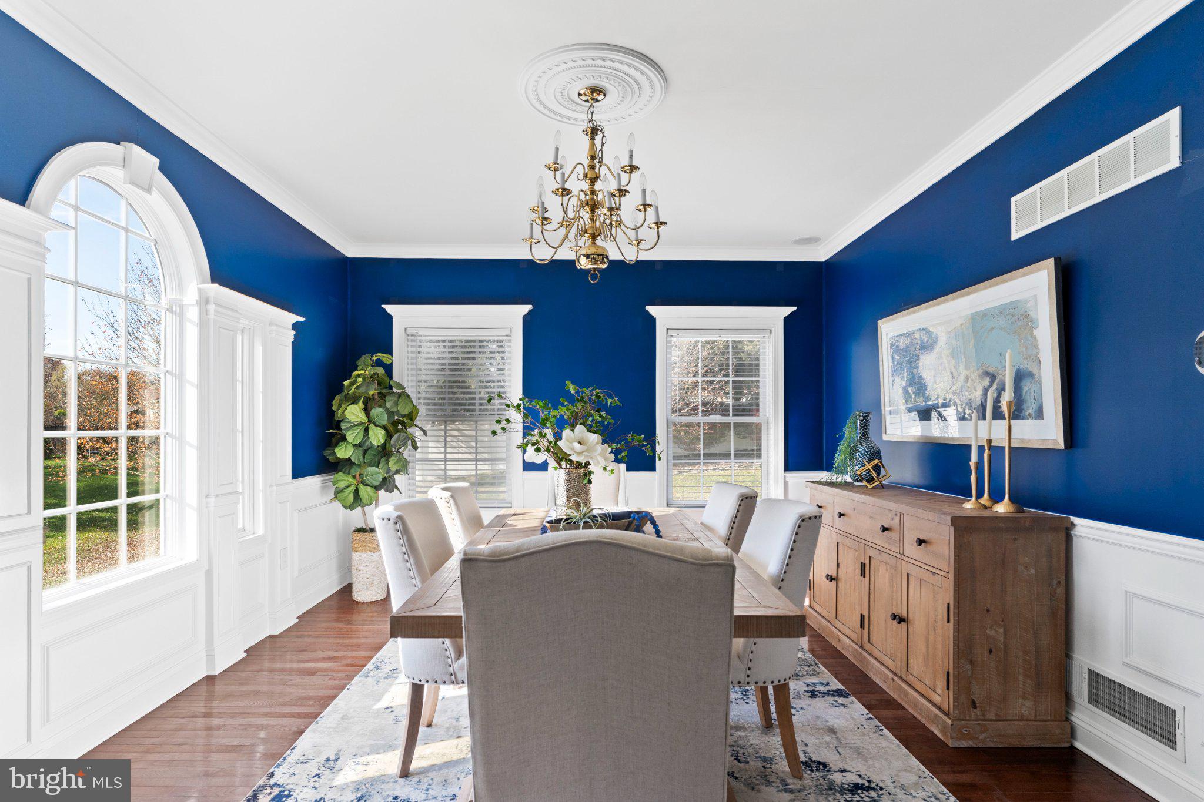
Dining Room

  • Level: Main
  • Features: Crown Molding

Primary Bedroom

  • Level: Upper 1
  • Features: Ceiling Fan(s), Crown Molding, Walk-In Closet(s)

Bathroom 2

  • Level: Upper 1

Media Room

  • Level: Lower 1
  • Features: Crown Molding, Wet Bar

Bathroom 3

  • Level: Lower 1

Breakfast Room

  • Level: Main

Laundry

  • Level: Main

Kitchen

  • Level: Main
  • Features: Pantry

Foyer

  • Level: Main

Living Room

  • Level: Main
  • Features: Crown Molding

Bathroom 1

  • Level: Upper 1

Bedroom 3

  • Level: Upper 1
  • Features: Ceiling Fan(s)

Bedroom 5

  • Level: Upper 1
  • Features: Ceiling Fan(s)

Storage Room

  • Level: Lower 1

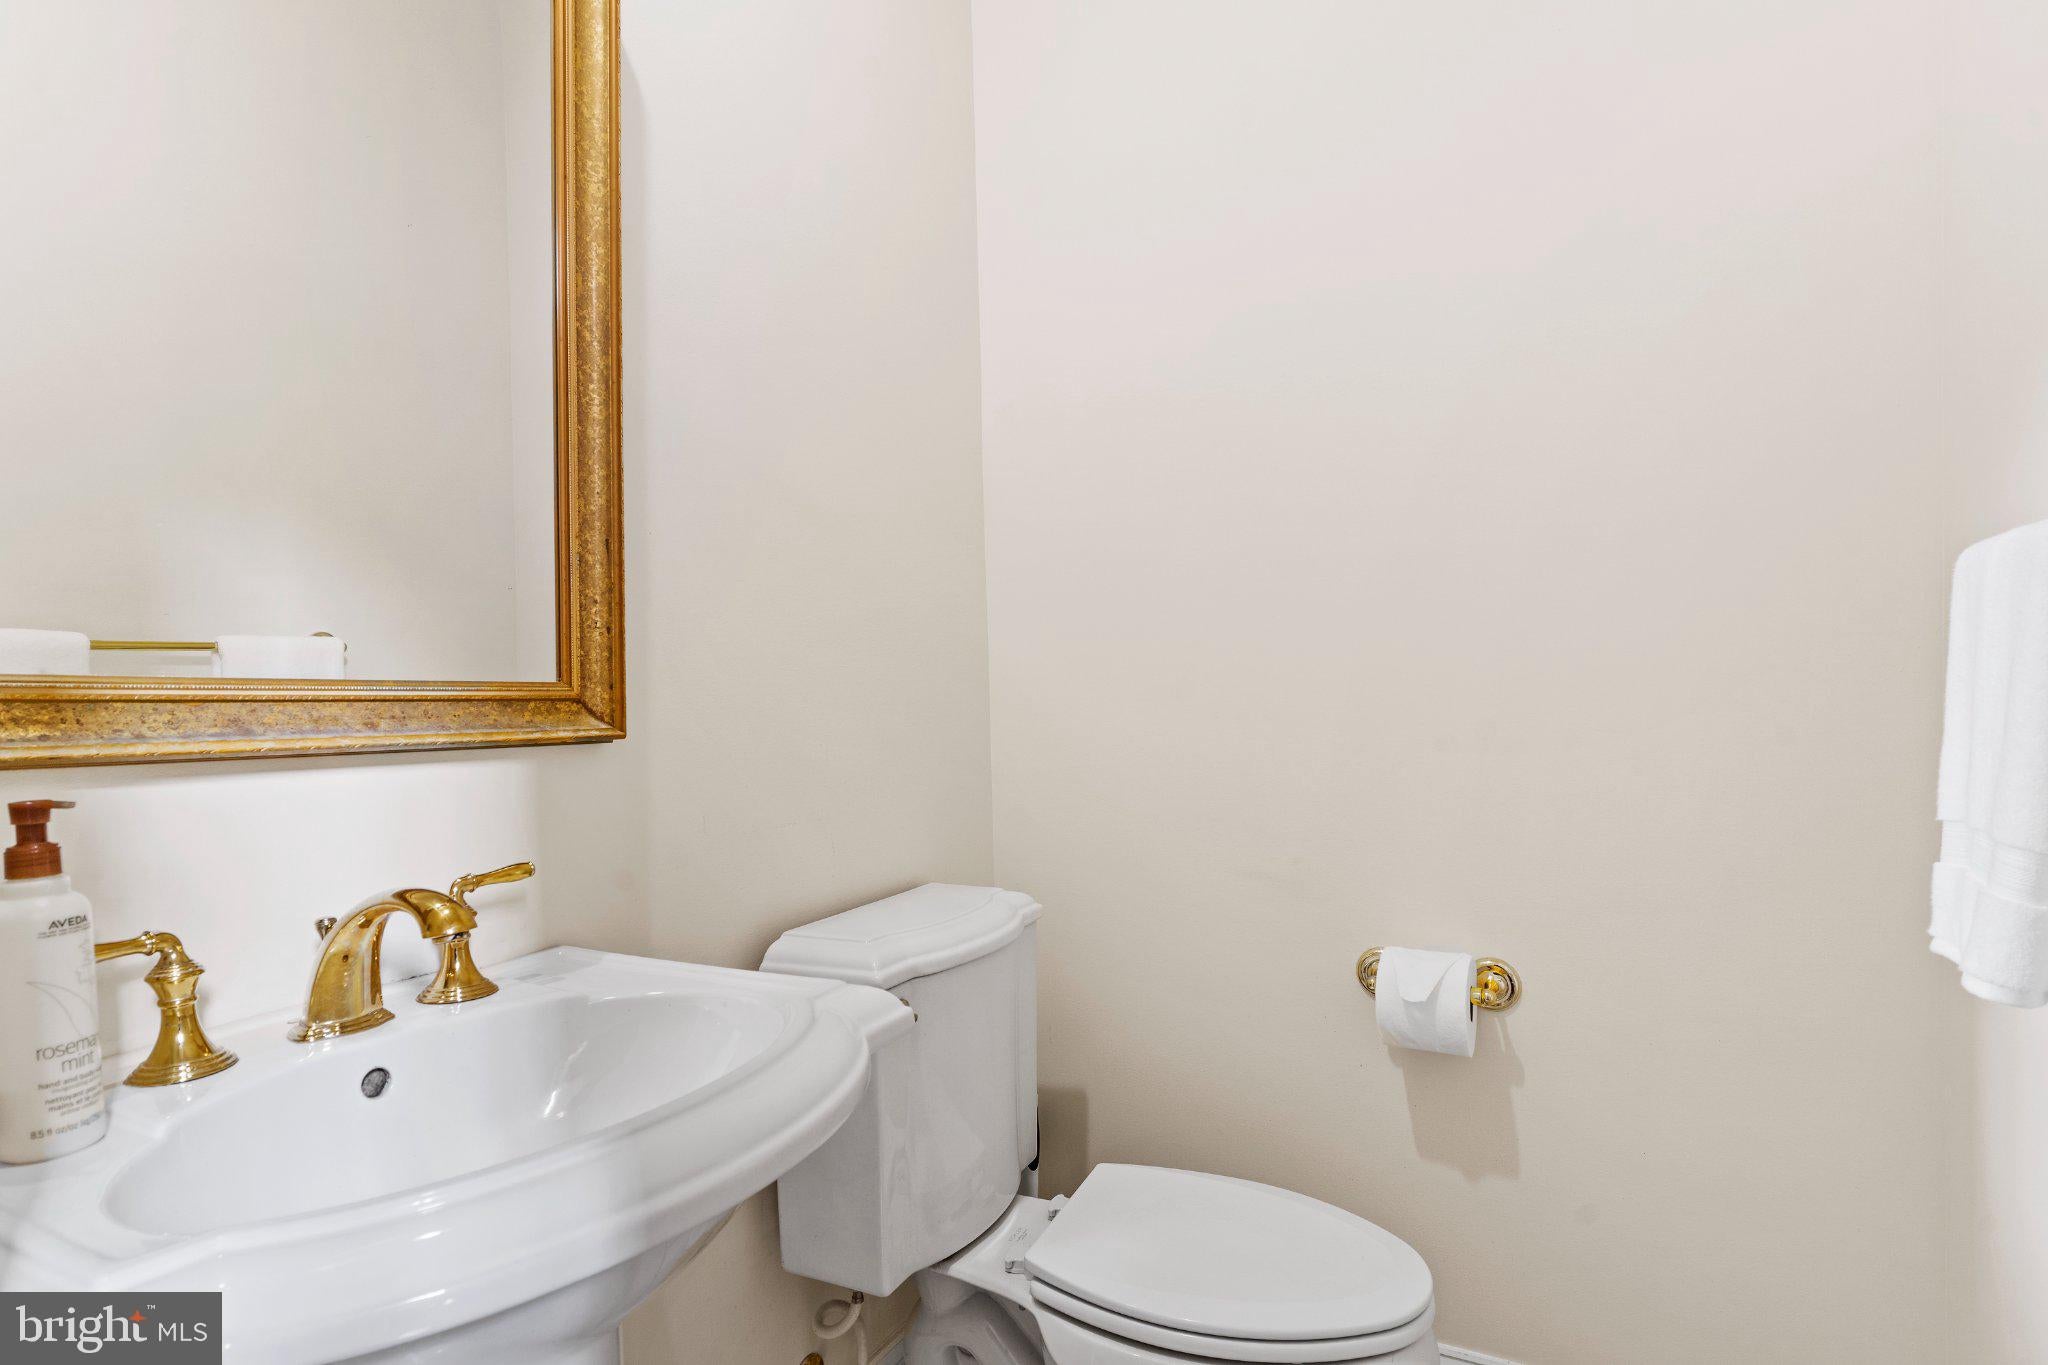
Half Bath

  • Level: Main

Bedroom 2

  • Level: Upper 1
  • Features: Ceiling Fan(s)

Bedroom 4

  • Level: Upper 1
  • Features: Ceiling Fan(s)

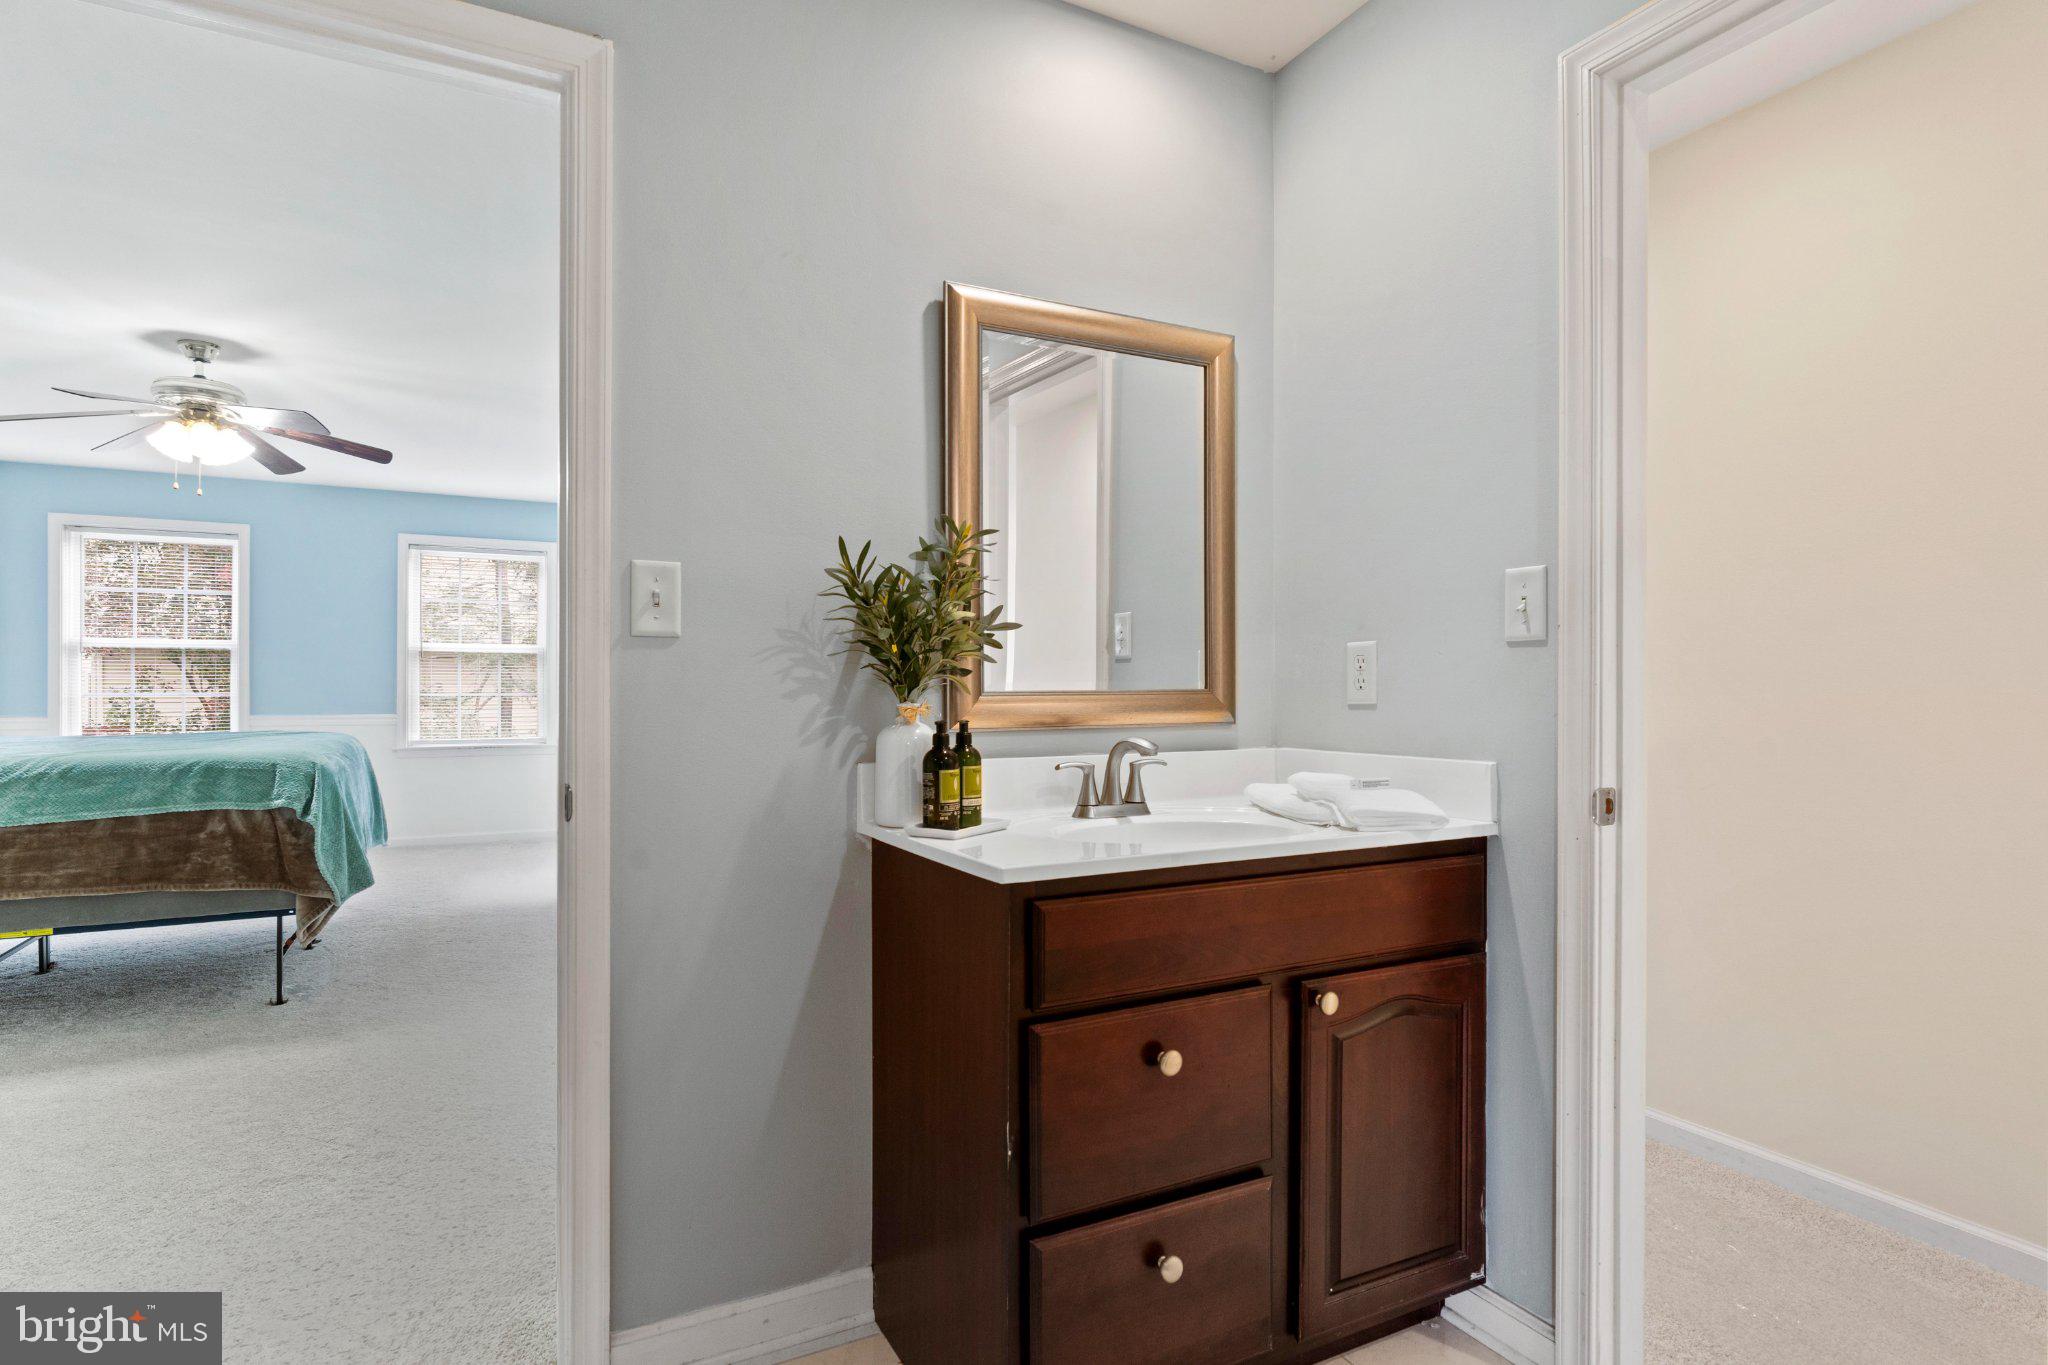
Primary Bathroom

  • Level: Upper 1
  • Features: Walk-In Closet(s)

Family Room

  • Level: Main
  • Features: Ceiling Fan(s), Crown Molding

Property

Features

  • Patio & Porch: Deck
  • Security Features: Smoke Detector(s)
  • Has Private Pool: No
  • Pool Features: None
  • Has Spa: No
  • Horses: No
  • Other: None

View

  • Has View: No

Lot

  • Size: 23,958 sq ft
  • Acres: 0.55
  • Features: Front Yard, Back Yard

Accessibility

  • Levels: Two

Parking

  • Garage: Yes
  • Total Spaces: 3
  • Parking Features: Oversized, Garage Door Opener, Asphalt, Off Street, Garage, Driveway, Inside Entrance, Attached
  • Carport: No
  • Open Parking: No

Waterfront

  • Has Waterfront: No

Basement

  • Basement: Yes
  • Features: Finished, Daylight, Full, Interior Entry
  • Below Grade Finished Area: 1110
  • Below Grade Units: Square Feet

Mobile Home

  • Mobile Home Remains: No

Construction

Type & Style

  • Home Type: Residential
  • Architectural Style: Traditional
  • Property Sub Type: Single Family Residence
  • Structure Type: House

Materials

  • Construction Materials: Brick Veneer, Vinyl Siding
  • Foundation: Concrete Perimeter
  • Roof: Fiberglass, Asphalt

Builder / Condition

  • Year Built: 2003
  • New Construction: No

Building

  • Building Area Total: 4526
  • Building Area Source: Assessor

Utilities & Green Energy

Utilities

  • Electric on Property: No
  • Electric: 200+ Amp Service
  • Water: Public
  • Sewer: Public Sewer
  • Road Surface Type: Paved

Green Energy

  • Energy Efficient: No

Community & HOA

Community

HOA

  • Has HOA: No
  • Senior Community: No

Pets

  • Pets Allowed: No

Location

  • Longitude: -76.958728
  • Latitude: 40.26765
  • Directions: Use GPS

Land Lease

  • Land Lease: No

School

School District

Elementary

Middle or Junior

Highschool

Tax, Financial & Listing Details

Listing Details

  • List Price: $839,900
  • Price Per Square Foot: $185.57
  • Inclusions: Kitchen refrigerator, Washer/Dryer, basement beverage refrigerator
  • Exclusions: Living room fireplace mantle ( will be replaced with the original mantle), lilac bush in the backyard
  • Furnished: Unfurnished
  • Home Warranty: No
  • Rent Control: No
  • Status: Active

MLS Details

  • MLS: Bright
  • Listing ID: PACB2059966

Tax Details

  • Tax Assessed Value: 431100
  • Annual Tax Amount: $6,658
  • Tax Year: 2026
  • Tax Lot: 590A

Price history for 3620 Golfview Drive

DateEventPriceSource
listed (Active)$839,900Bright #PACB2059966Source

Ask a question about 3620 Golfview Drive

Hi there — ask anything about this property or the area and the team will get right back to you.

Last checked Source: BrightMLS# PACB2059966

Local real estate advisory services provided by agent with The Southside Group

Listed by Michelle Sneidman with Keller Williams Of Central Pa

The data relating to real estate for sale on this website appears in part through the BRIGHT Internet Data Exchange program, a voluntary cooperative exchange of property listing data between licensed real estate brokerage firms in which Michelle Sneidman participates, and is provided by BRIGHT through a licensing agreement. The information provided by this website is for the personal, non-commercial use of consumers and may not be used for any purpose other than to identify prospective properties consumers may be interested in purchasing. Some properties which appear for sale on this website may no longer be available because they are under contract, have closed or are no longer being offered for sale. Information Deemed Reliable But Not Guaranteed. Copyright © 2026 Bright MLS. All rights reserved.

You agree to The Southside Group Terms of Use and Privacy Policy. By choosing to contact a property, you also agree that The Southside Group and its associates may call, text, or email you regarding any inquiries or activities you submit through our website. This may involve the use of automated means and prerecorded or artificial voices.

Listings near 3620 Golfview Drive