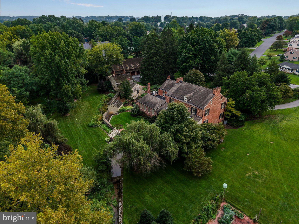
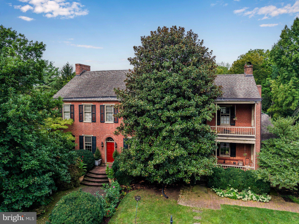
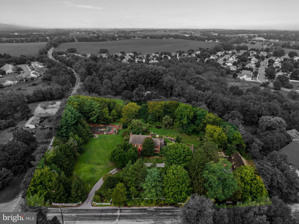
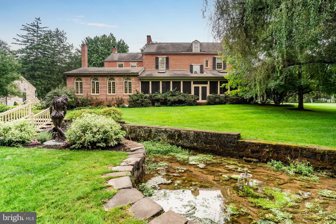
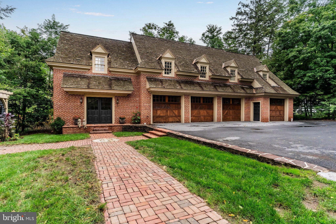
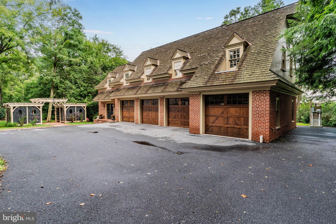
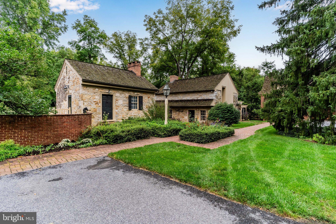
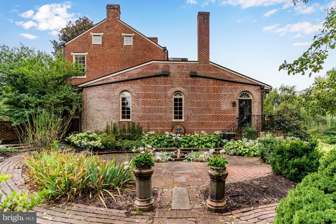
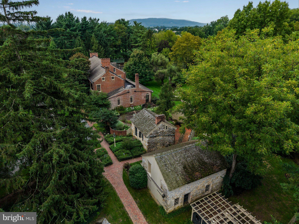
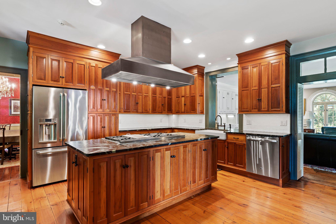
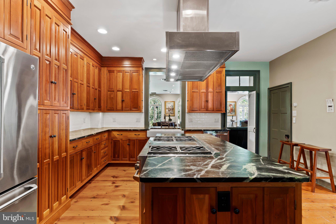
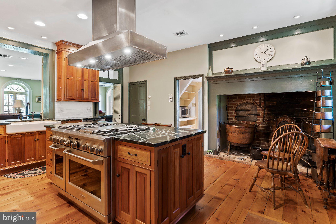
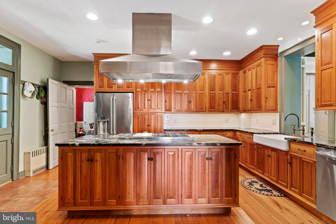
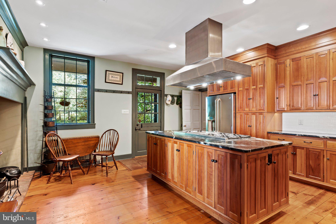
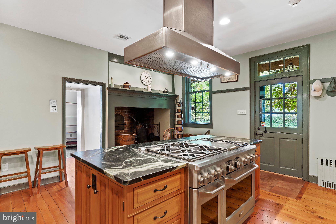
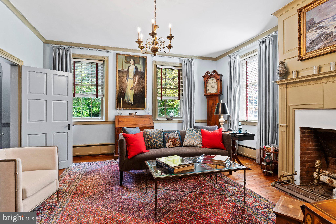
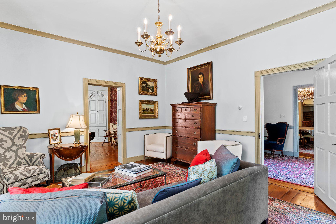
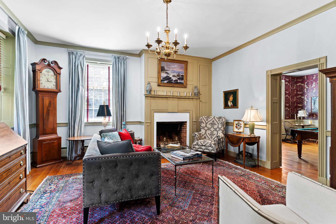
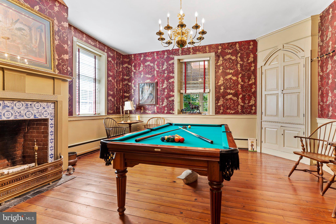
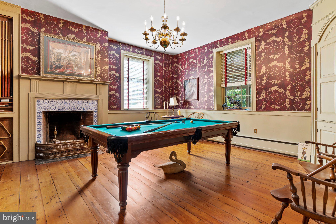
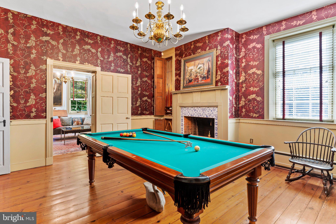
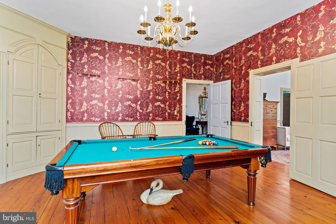
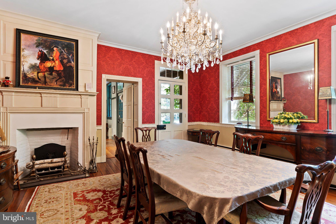
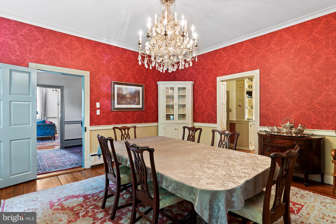
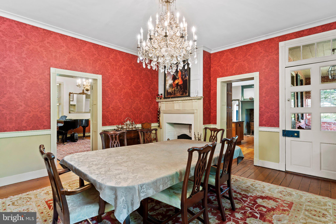
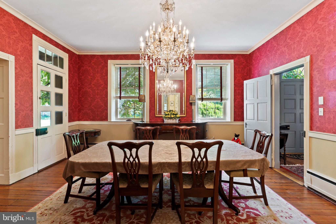
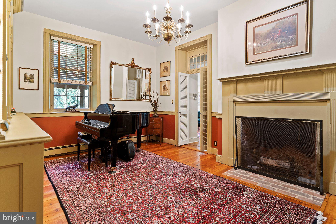
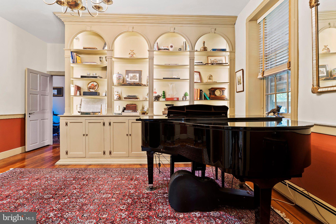
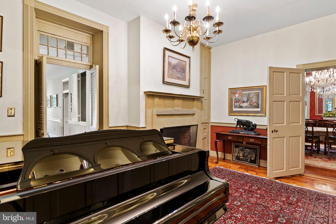
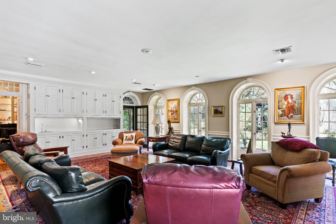
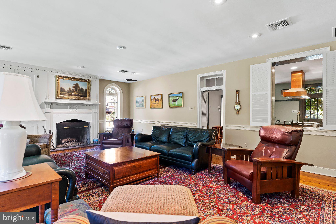
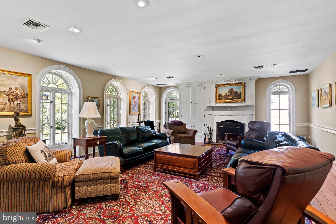
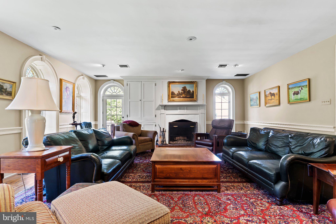
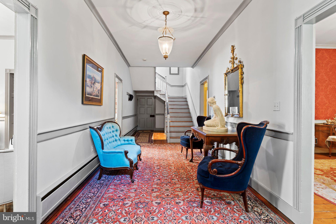
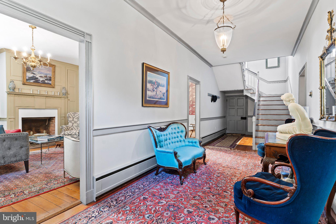
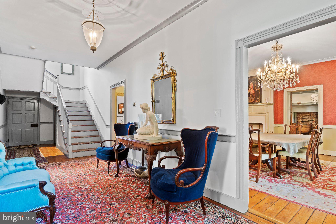
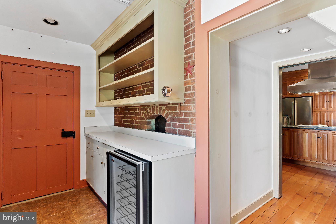
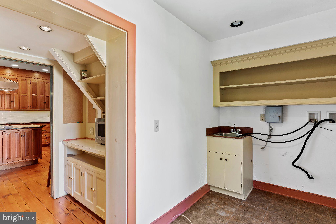
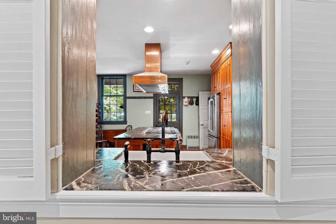
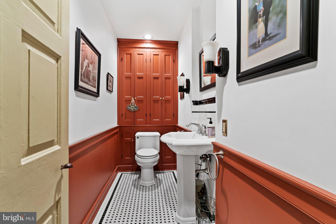
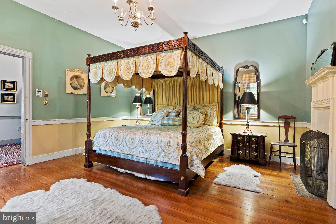
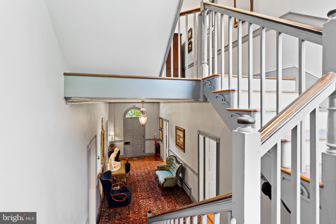
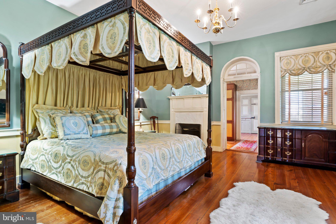
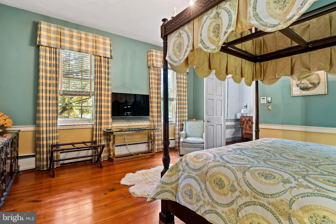
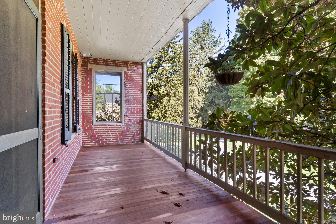
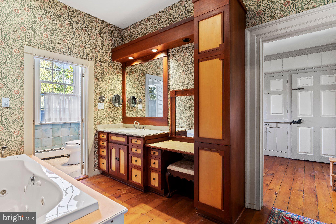
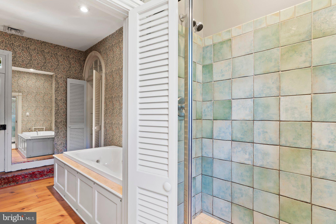
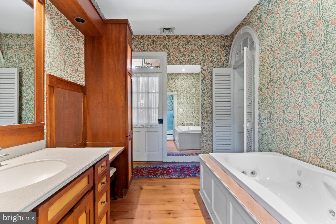
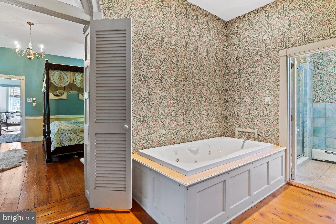
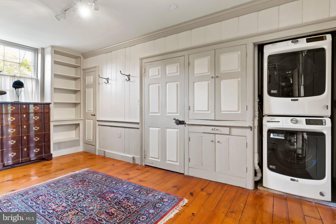
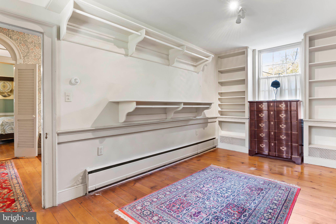
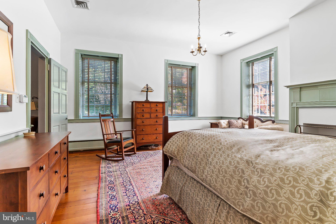
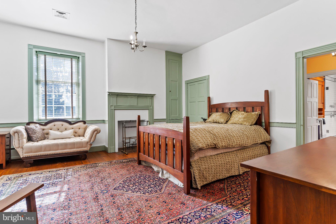
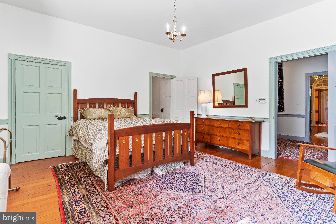
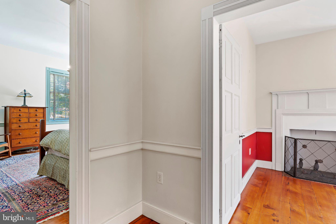
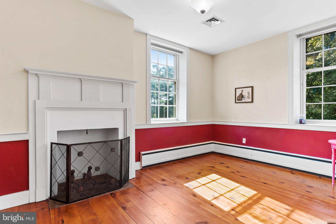
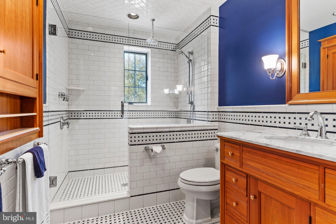
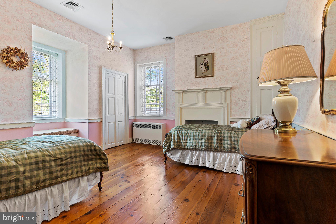
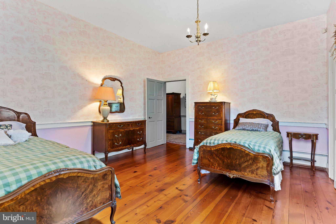
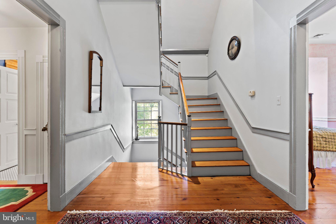
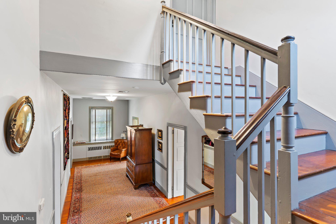
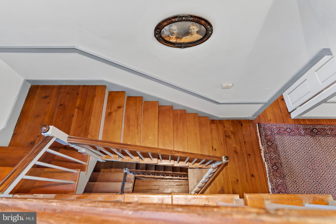
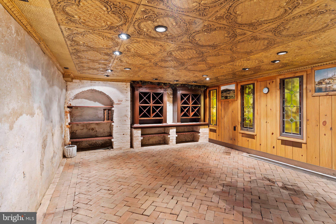
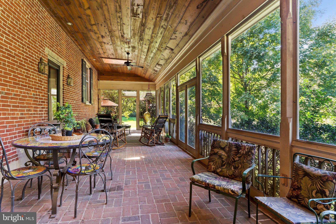
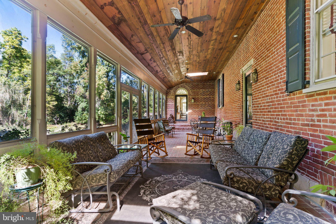
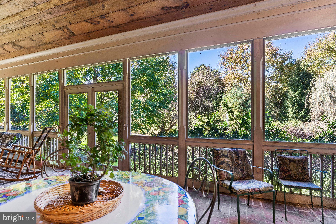
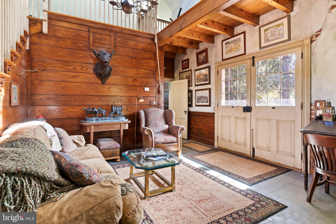
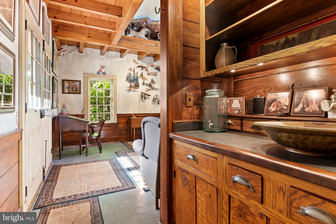
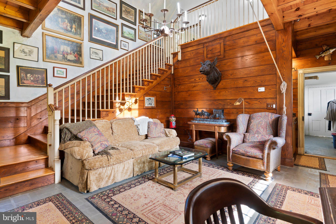
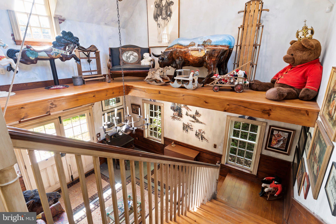
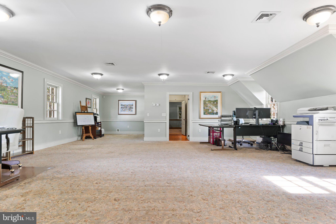
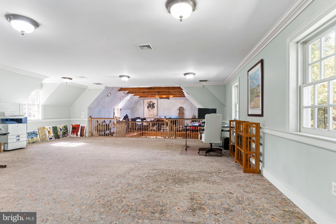
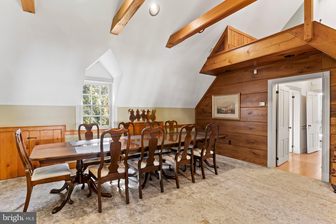
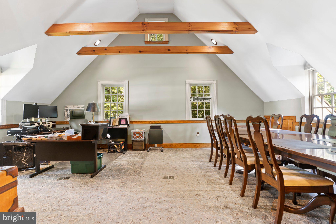
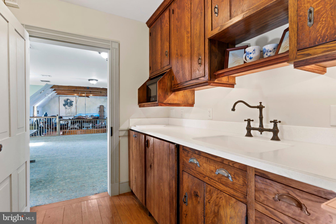
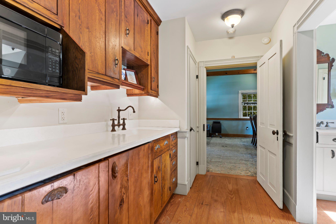
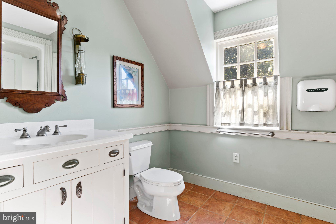
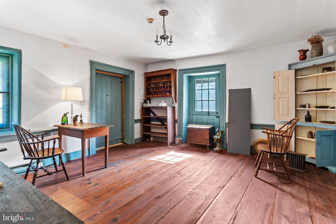
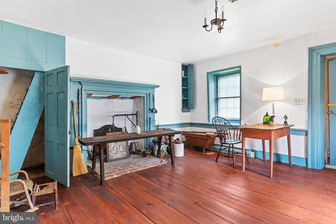
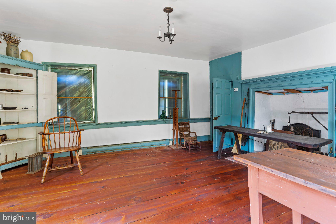
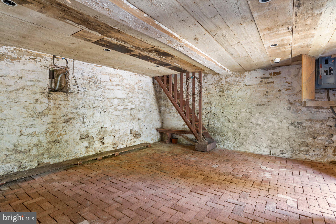
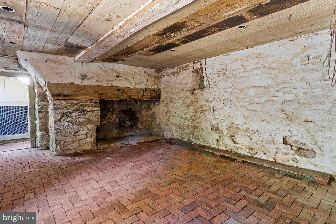
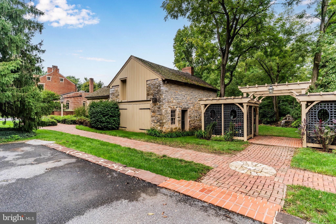
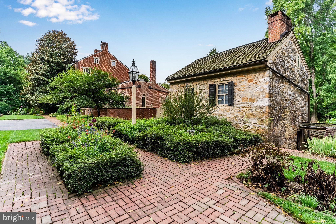
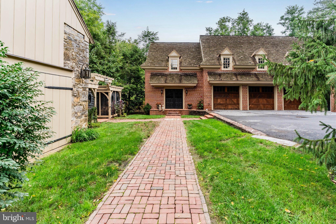
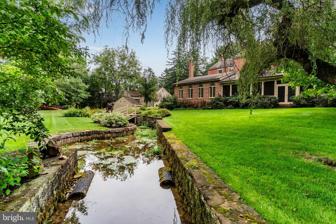
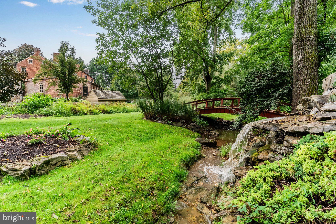
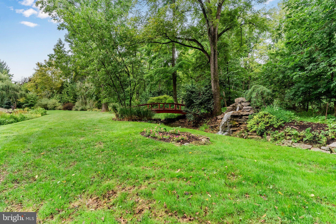
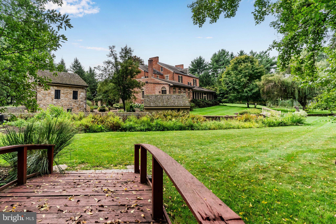
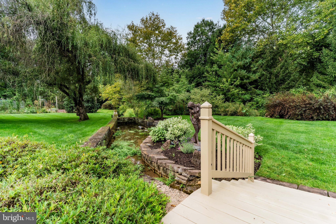
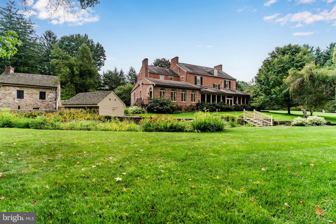
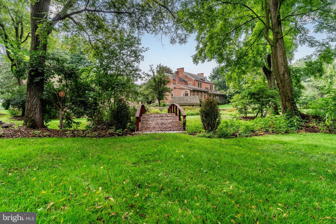
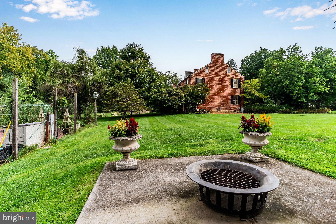
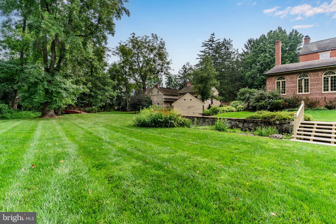
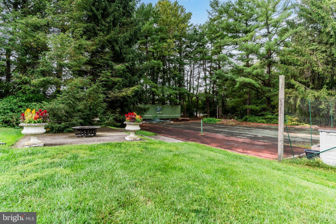
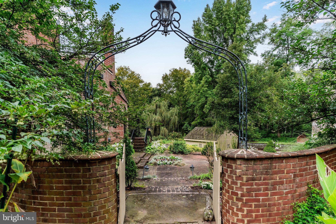
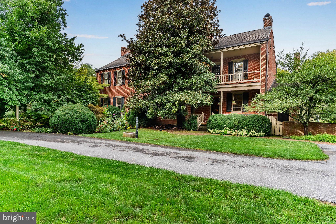
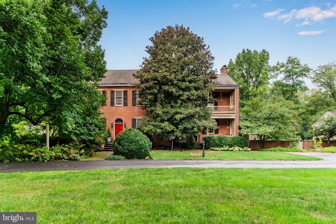
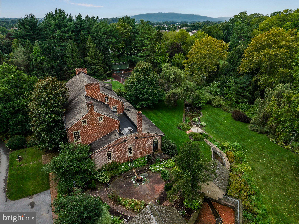
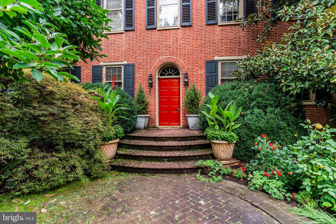
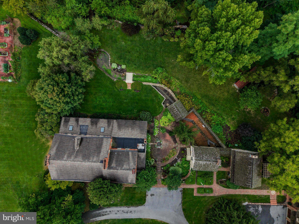
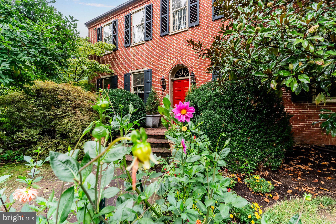
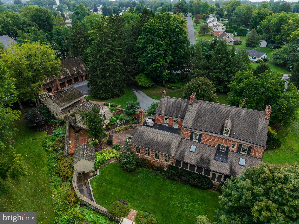
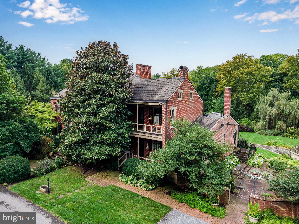
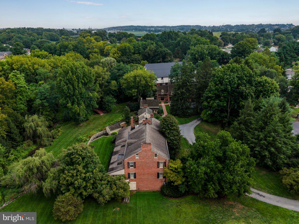
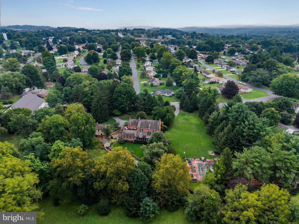
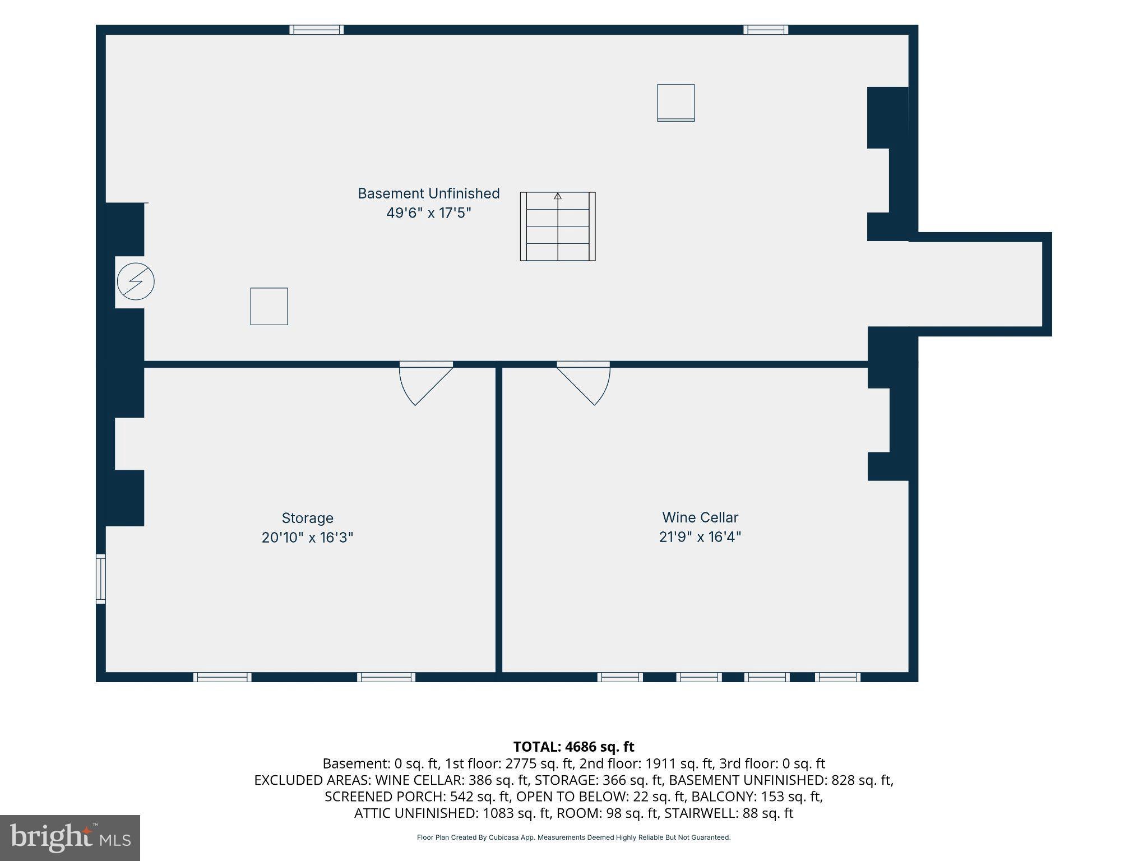
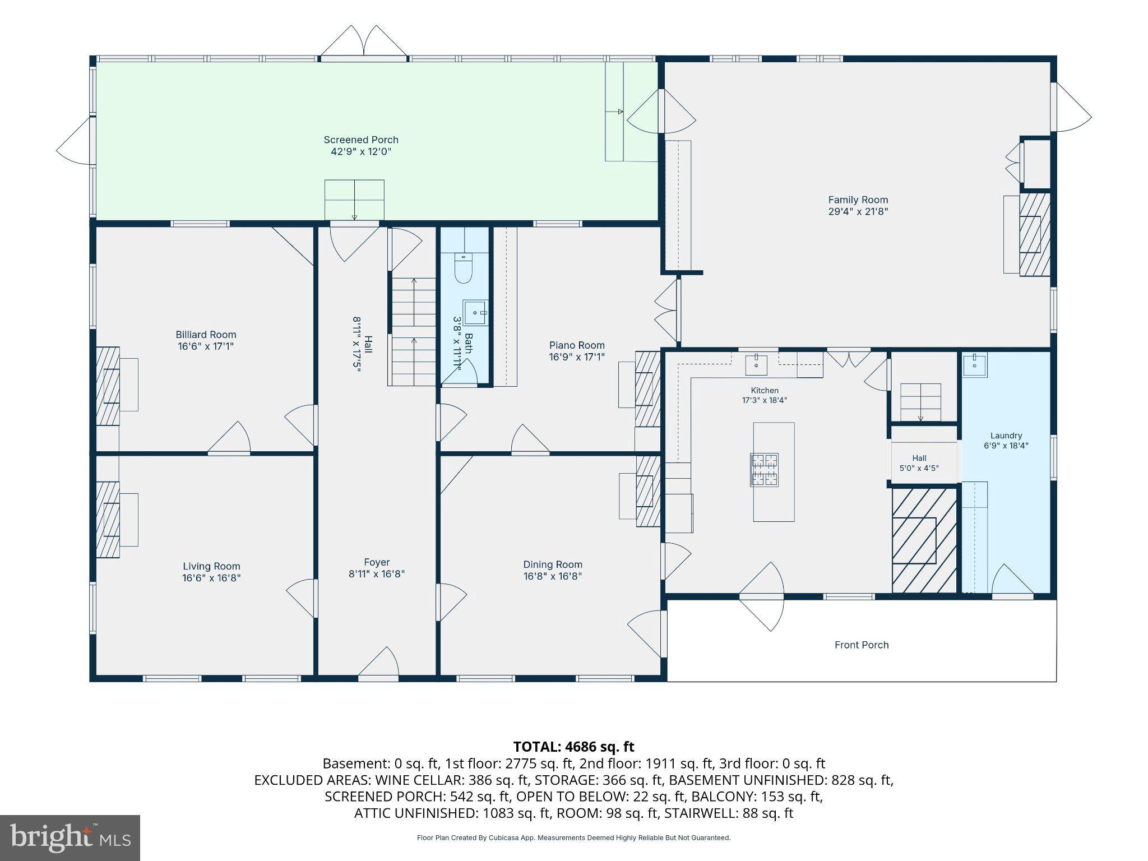
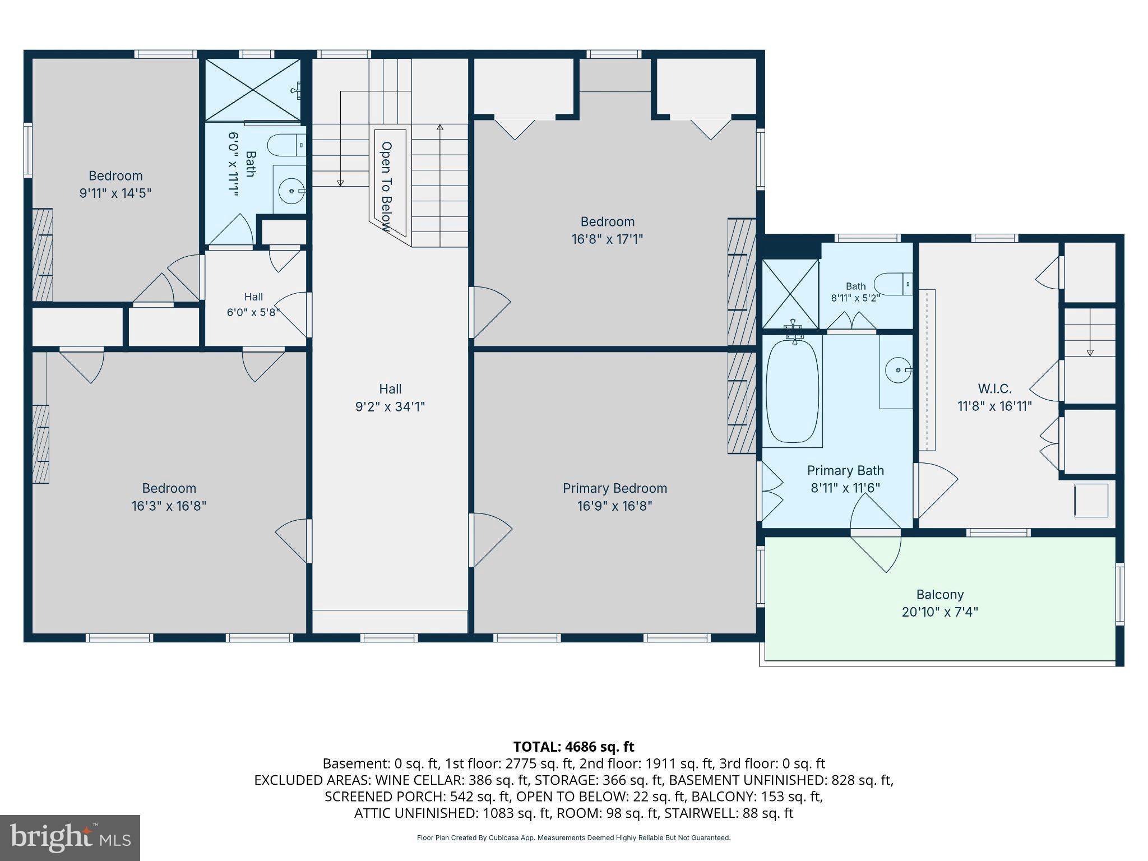
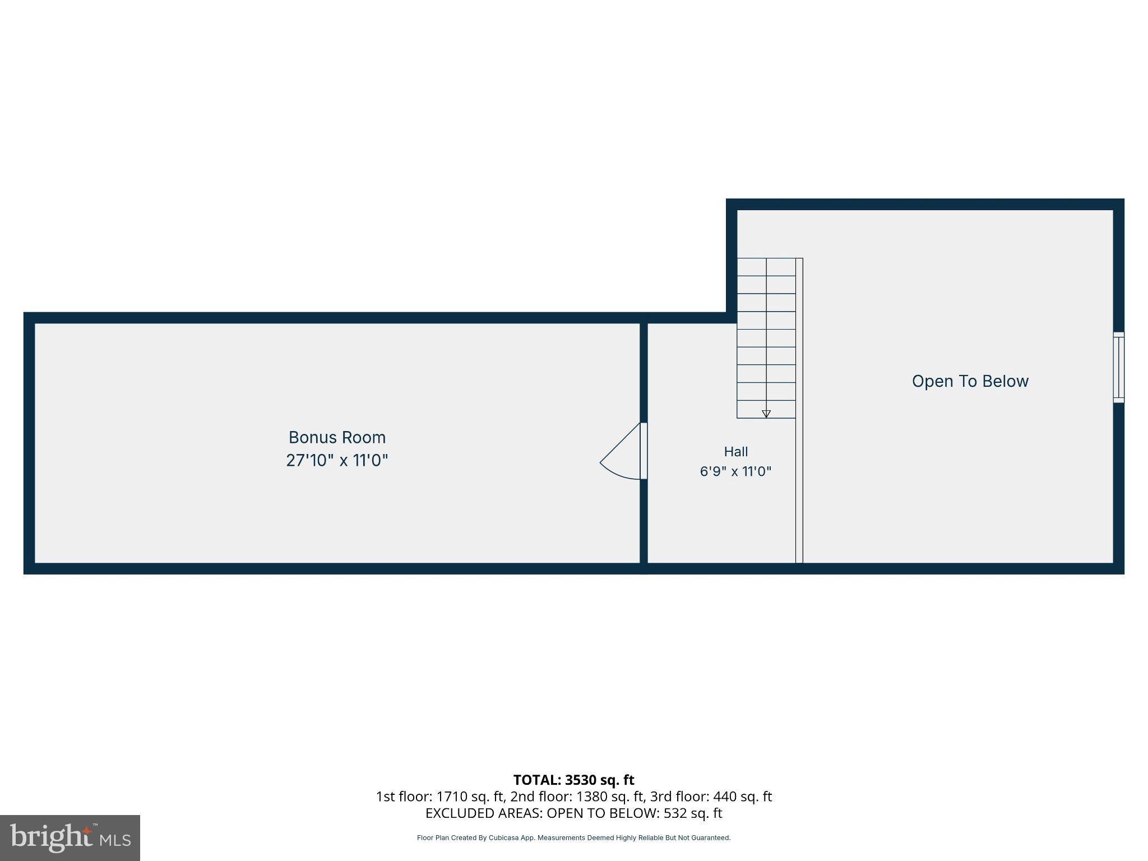
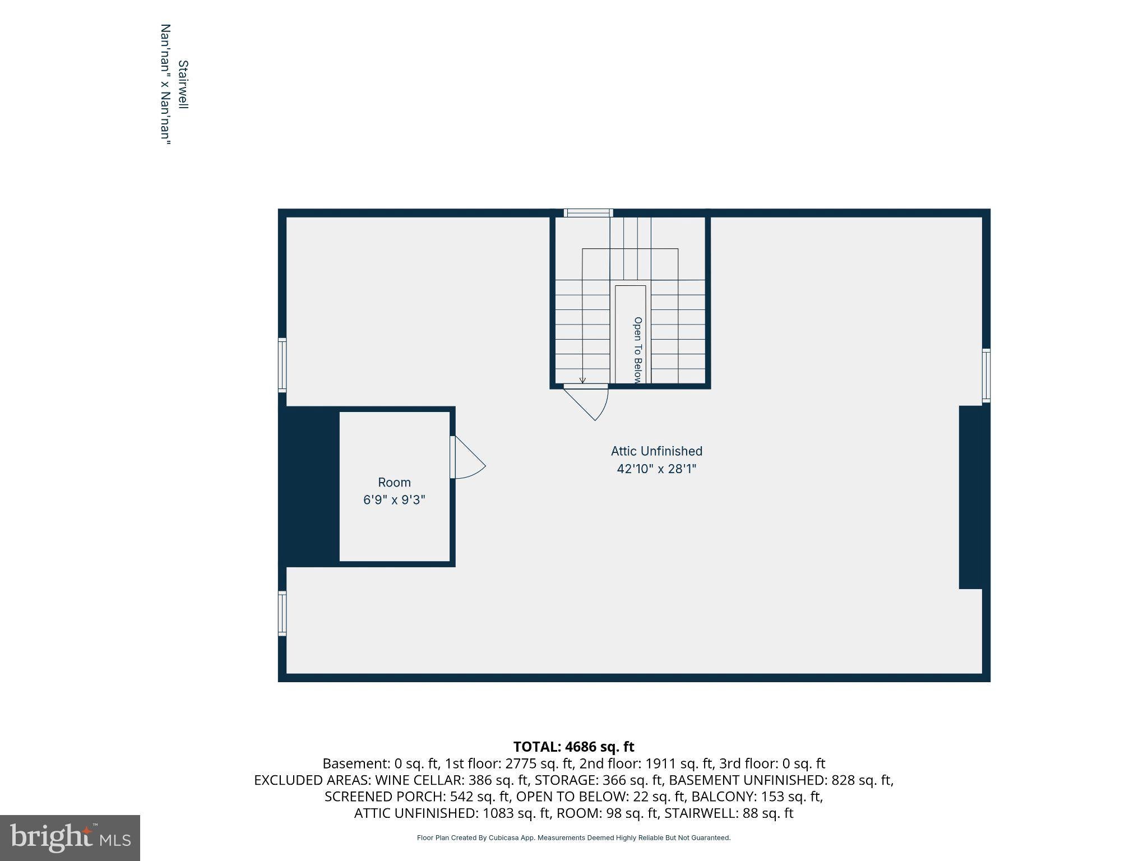
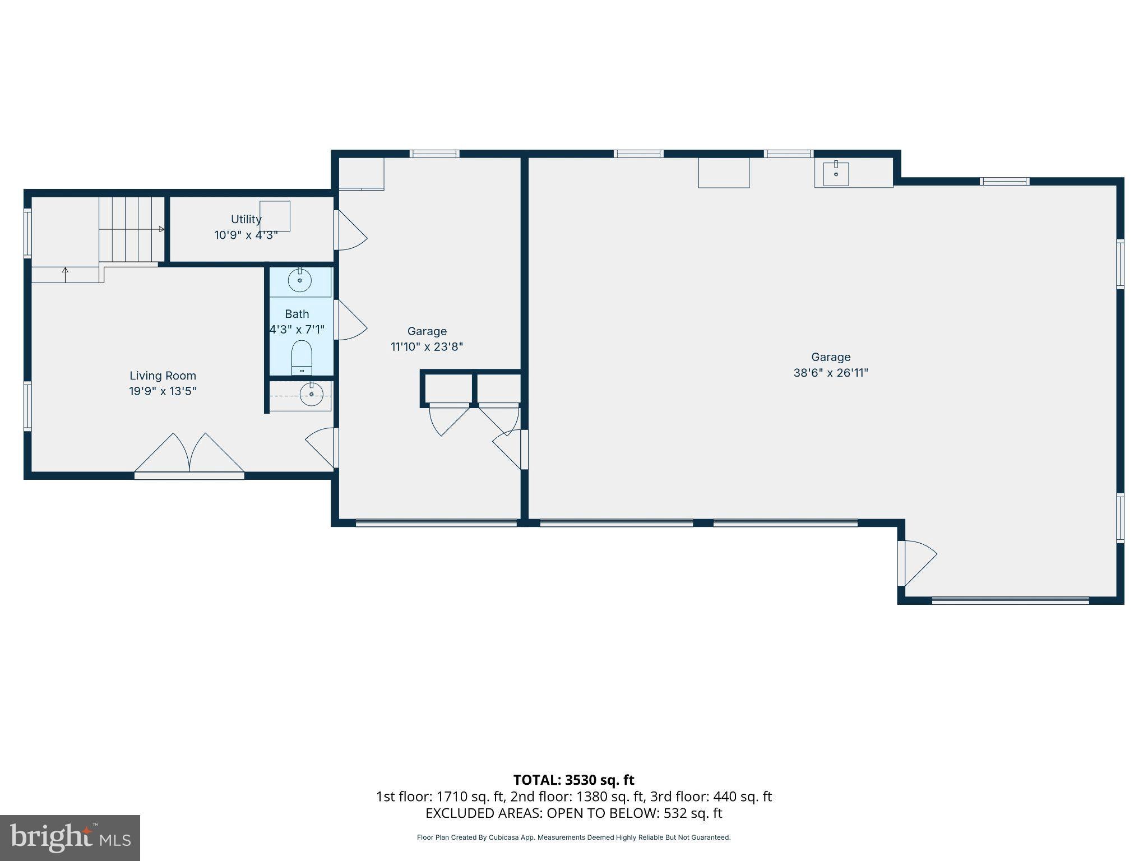
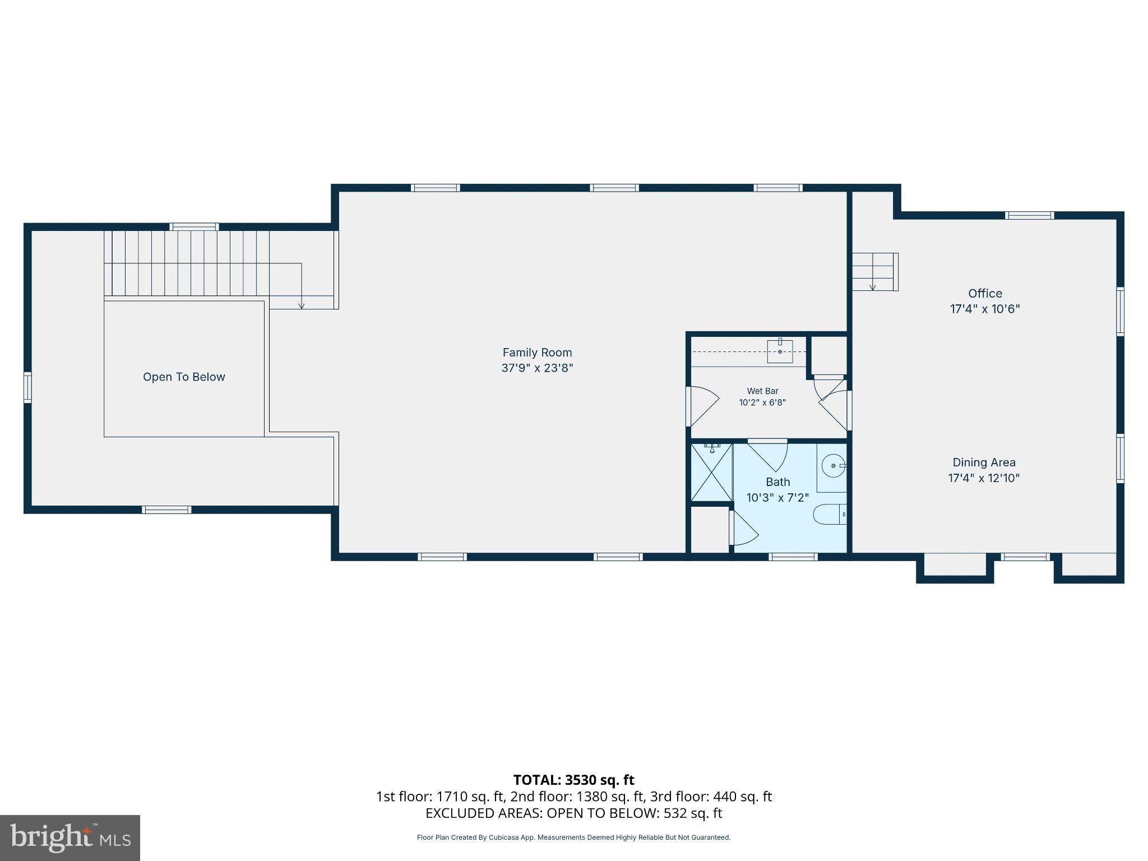
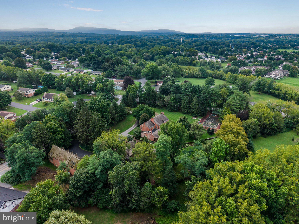
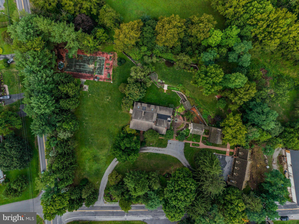
A Rare Historic Treasure in Mechanicsburg! Step into a remarkable piece of history at 2308 Stumpstown Road, an extraordinary property set on over 3 acres in Mechanicsburg Area School District. Dating back to the 1820s, this impressive brick residence is rich with timeless character, architectural detail, and unexpected features at every turn. From soaring ceilings and generously proportioned rooms to exquisite woodwork, original wide-plank hardwood floors, built-in cabinetry, and charming nooks and cubbies throughout, this home offers a level of craftsmanship and personality that is truly hard to replicate. With an impressive 10 fireplaces throughout the property, there is a sense of warmth and historic charm in nearly every room. The updated kitchen blends modern convenience with classic appeal, featuring abundant cabinetry, soapstone countertops, a six-burner gas range, range hood, and a large pantry. The main residence features 5 bedrooms, 3 full bathrooms, and 2 half baths, with four bedrooms and two full bathrooms on the second floor. A walk-up third floor offers exciting potential for future finishing or provides substantial additional storage. The basement adds even more functionality with a dedicated wine cellar and additional storage space. The grounds are every bit as special as the home itself, featuring a picturesque stream, waterfalls, fountains, charming bridges, courtyards, established gardens, and a tennis court. The yard is irrigated using spring water, adding another distinctive feature to this exceptional setting. Additional historic outbuildings include a spring house and a separate structure housing the coal feeder, each contributing to the property's unique story. Adding even more versatility is the impressive detached four-car garage, complete with four truly oversized garage, in-floor radiant heating, and a finished second floor. A foyer and half bath welcome you on the entry level, while upstairs you'll find a huge open room, kitchenette, full bathroom, and additional flexible space ideal for an office, bedroom, studio, recreation area, or potential guest accommodations. With its own distinct layout and amenities, this space offers a wealth of possibilities for a variety of needs.
Situated on a prominent corner lot, this one-of-a-kind historic estate offers an exceptional combination of architectural heritage, beautiful natural surroundings, versatile additional space, and distinctive amenities. From the original craftsmanship inside the home to the enchanting outdoor landscape, every corner reveals another layer of character. A truly special opportunity to own a remarkable piece of Mechanicsburg history with space, charm, and possibilities unlike anything else. Schedule your private tour today!
| Date | Event | Price | Source |
|---|---|---|---|
| listed (Coming Soon) | $2,495,000 | Bright #PACB2059512 | |
| status changed (Active) | — | Bright #PACB2059512 |
Hi there — ask anything about this property or the area and the team will get right back to you.
Local real estate advisory services provided by agent with The Southside Group
Listed by F. CURTIS TROGNER with Rsr, Realtors, Llc
The data relating to real estate for sale on this website appears in part through the BRIGHT Internet Data Exchange program, a voluntary cooperative exchange of property listing data between licensed real estate brokerage firms in which F. CURTIS TROGNER participates, and is provided by BRIGHT through a licensing agreement. The information provided by this website is for the personal, non-commercial use of consumers and may not be used for any purpose other than to identify prospective properties consumers may be interested in purchasing. Some properties which appear for sale on this website may no longer be available because they are under contract, have closed or are no longer being offered for sale. Information Deemed Reliable But Not Guaranteed. Copyright © 2026 Bright MLS. All rights reserved.
You agree to The Southside Group Terms of Use and Privacy Policy. By choosing to contact a property, you also agree that The Southside Group and its associates may call, text, or email you regarding any inquiries or activities you submit through our website. This may involve the use of automated means and prerecorded or artificial voices.
Step 1 of 2
You've reached the free preview limit. Create a free account to see this listing and everything else on the site.
Step 2 of 2
Tell us how to reach you about homes you like.
Enter your password to sign in as
You've reached the free preview limit. Create a free account to see this listing and everything else on the site.
Already have an account? Sign in
Sign in to your account.
New here? Create an account