$729,200

2229 S Autumn Chase Drive, Mechanicsburg, PA 17055

4beds
2.5baths2 full baths + 1 half bath
2,928sqft
Quick facts
Single Family Residence Built in 2026 $249.04/sqft 9,130 sq ft $27 HOA Dues

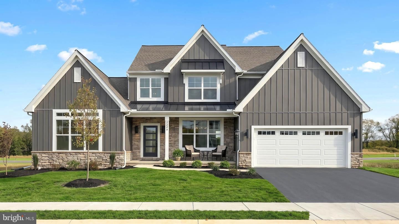
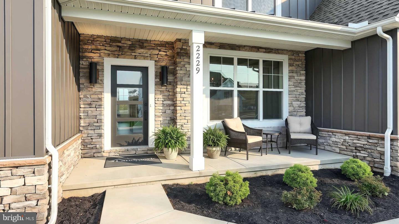
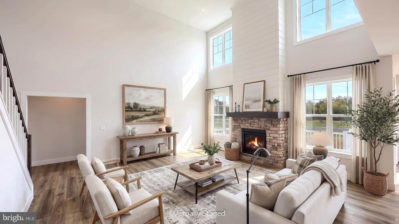
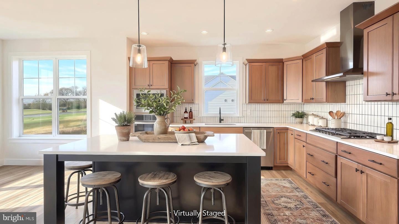
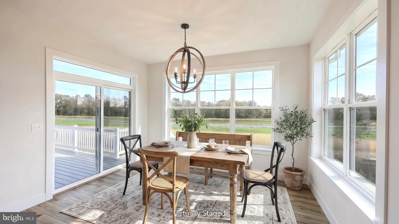
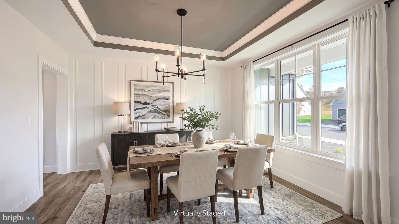
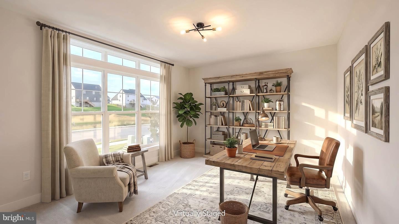
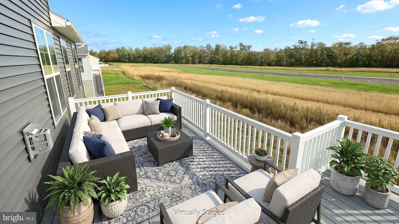
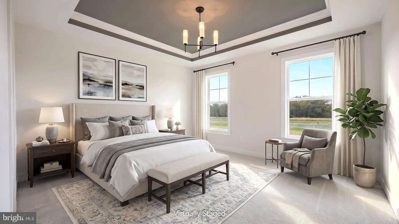
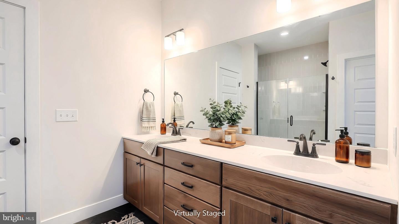
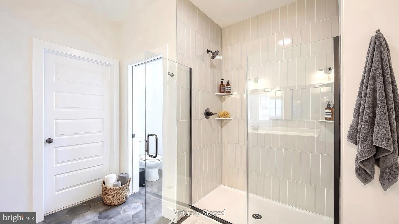
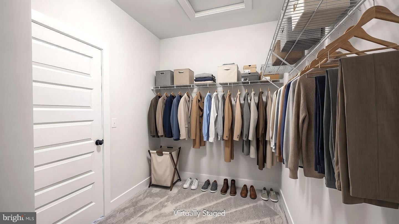
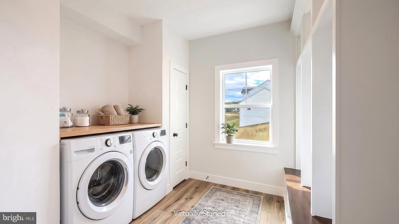
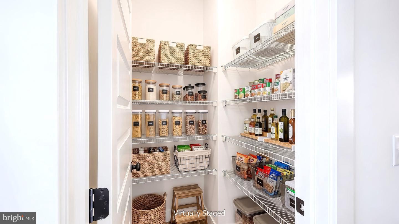
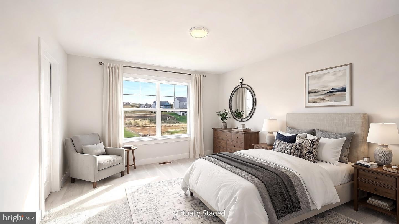
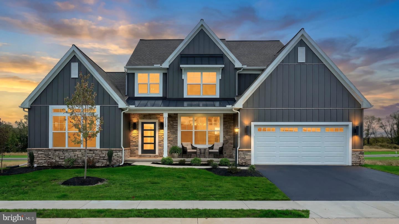
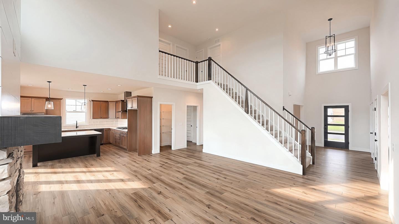
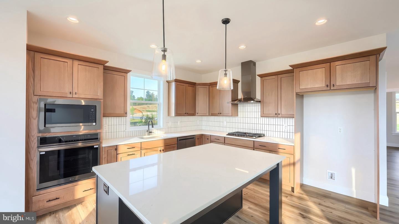
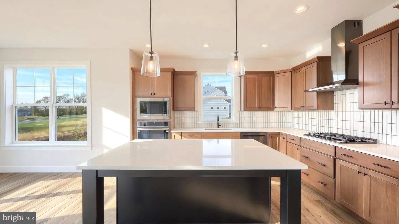
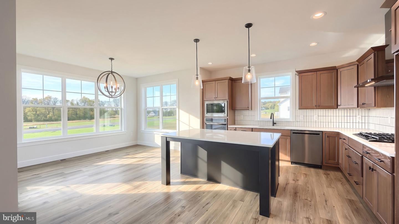
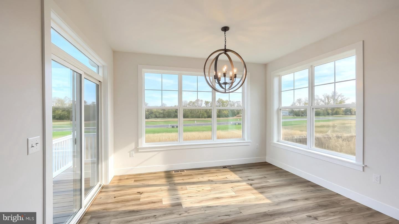
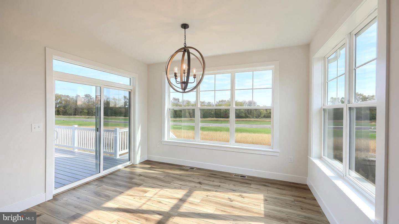
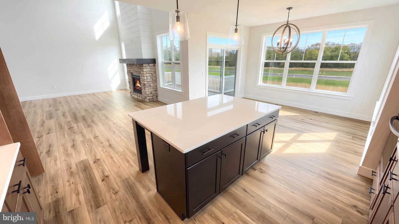
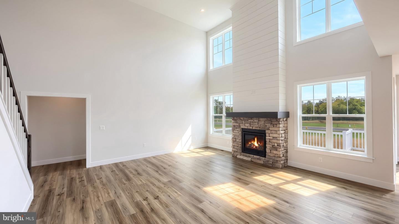
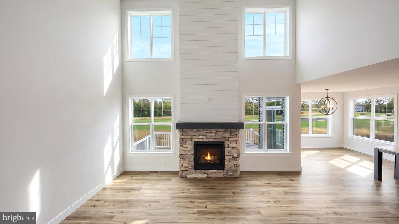
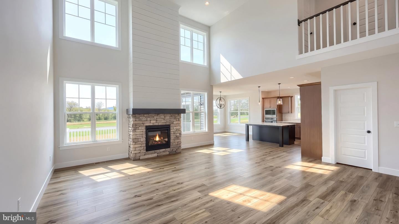
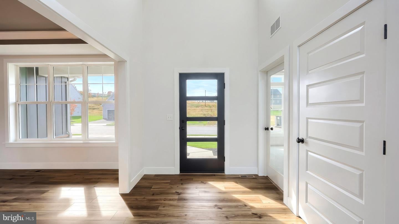
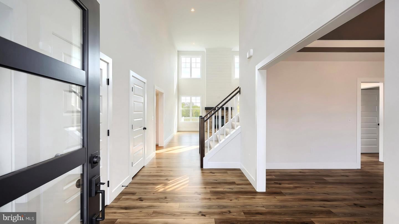
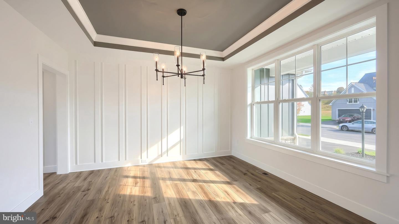
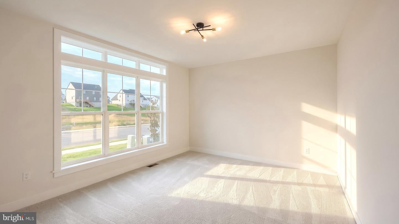
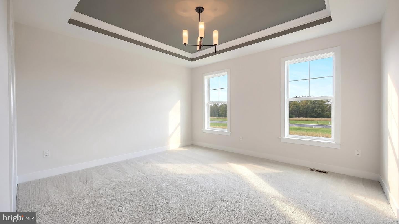
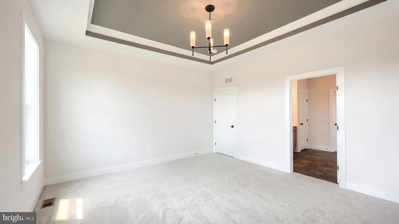
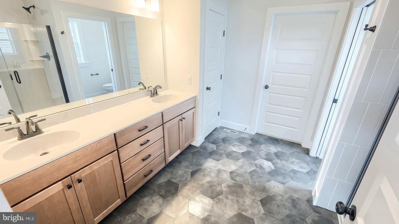
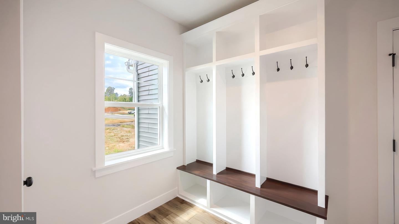
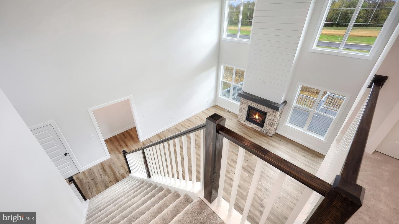
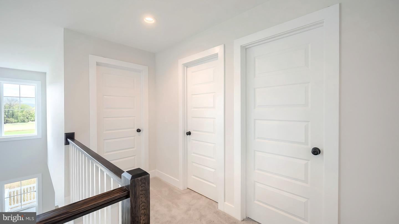
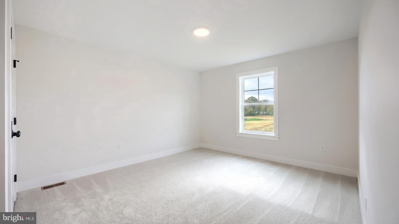
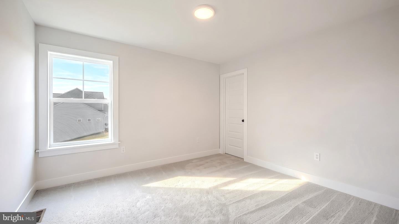
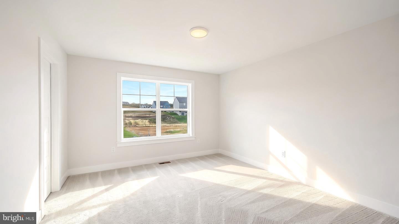
This beautiful 2-story home includes a welcoming front porch, and a 2-car garage with entry into a spacious laundry room. The thoughtfully designed, open floor plan features 9’ceilings in the basement and on the first floor and a 2-story foyer extending to the great room. Stylish vinyl plank flooring flows throughout the main living areas. A study is across the foyer from the formal dining room, highlighted by a tray ceiling and a custom wall trim. The kitchen is well-equipped with quartz countertops, a tile backsplash, stainless steel appliances, and a large center island and pantry. Next to the kitchen is a sunny breakfast area that provides access to the rear composite deck. The great room is warmed by a gas fireplace with stone surround and ship lap above the mantel. Tucked quietly to the back of the home, the first-floor owner’s suite has a private bathroom with a tile shower, double bowl vanity, and an expansive closet. Three additional bedrooms and a full bathroom complete the second floor. Images may include virtual furnishings for illustrative purposes only.

Location of 2229 S Autumn Chase Drive

Map showing 2229 S Autumn Chase Drive, Mechanicsburg, PA 17055 $729,200
See more listings in Mechanicsburg

2229 S Autumn Chase Drive property details

Interior

Bedrooms & Bathrooms

  • Bedrooms: 4
  • Bathrooms: 3
  • Full Bathrooms: 2
  • Main Level Bedrooms: 1
  • Main Level Bathrooms: 1

Appliances

  • Included: Oven, Gas Range, Gas Oven, Electric Water Heater, Dishwasher, Stainless Steel Appliance(s), Water Heater, Range Hood, Cooktop, Microwave
  • Laundry: Laundry Room, Washer Hookup, Main Level

Heating

  • Heating: Natural Gas, Forced Air

Cooling

  • Cooling: Central Air, Electric

Features

  • Interior Features: Kitchen Island, Pantry, Recessed Lighting, Walk-In Closet(s), High Ceilings, Tray Ceiling(s), Built-in Features, Open Floorplan
  • Window Features: Screens, Low Emissivity Windows
  • Flooring: Carpet, Vinyl
  • Fireplace: Yes
  • Fireplaces Total: 1
  • Fireplace Features: Gas

Interior Area

  • Total Living Area: 2928
  • Source: Estimated

Rooms & Dimensions

Bathroom 2

  • Level: Upper 1

Property

Features

  • Patio & Porch: Porch, Deck
  • Security Features: Smoke Detector(s), Carbon Monoxide Detector(s)
  • Has Private Pool: No
  • Pool Features: None
  • Has Spa: No
  • Horses: No

View

  • Has View: No

Lot

  • Size: 9,130 sq ft
  • Acres: 0.21

Accessibility

  • Levels: Two

Parking

  • Garage: Yes
  • Total Spaces: 2
  • Parking Features: Garage Door Opener, Garage, Driveway, Inside Entrance, Attached
  • Carport: No
  • Open Parking: No

Waterfront

  • Has Waterfront: No

Basement

  • Basement: Yes
  • Features: Exterior Entry, Walk-Out Access, Unfinished, Full, Interior Entry

Mobile Home

  • Mobile Home Remains: No

Construction

Type & Style

  • Home Type: Residential
  • Architectural Style: Transitional
  • Property Sub Type: Single Family Residence
  • Structure Type: House

Materials

  • Construction Materials: Batts Insulation, Vinyl Siding
  • Foundation: Concrete Perimeter
  • Roof: Shingle, Metal

Builder / Condition

  • Year Built: 2026
  • Condition: New Construction
  • New Construction: Yes
  • Builder: Landmark Homes
  • Builder Model: Westbrooke

Building

  • Building Area Total: 4921
  • Building Area Source: Estimated

Utilities & Green Energy

Utilities

  • Electric on Property: No
  • Water: Public
  • Sewer: Public Sewer

Green Energy

  • Energy Efficient: No

Community & HOA

Community

HOA

  • Has HOA: Yes
  • Fee: $27
  • Frequency: Monthly
  • Senior Community: No

Pets

  • Pets Allowed: No

Location

  • Longitude: -76.963283
  • Latitude: 40.177014
  • Directions: From points east or west: Take I-76W to exit 236 for US-15 toward Gettysburg/Harrisburg. Merge onto 15-S, then exit onto Cumberland Pkwy toward Winding Hill Rd. Continue onto Cumberland Pkwy and use the left lane to turn left onto Gettysburg Pike. Use the middle lane to turn left onto Winding Hill Rd and make a right at the light onto Mt Allen Dr. In 0.8 miles turn left onto Hertzler Rd. Go about a half mile and the Autumn Chase entrance will be on your right.

Land Lease

  • Land Lease: No

School

School District

Highschool

Tax, Financial & Listing Details

Listing Details

  • List Price: $729,200
  • Price Per Square Foot: $249.04
  • Home Warranty: No
  • Rent Control: No
  • Status: Active

MLS Details

  • MLS: Bright
  • Listing ID: PACB2060156

Tax Details

  • Annual Tax Amount: $11,057
  • Tax Year: 2026

Price history for 2229 S Autumn Chase Drive

DateEventPriceSource
listed (Active)$739,200Bright #PACB2060156Source
price changed$729,200Bright #PACB2060156Source

Tax history for 2229 S Autumn Chase Drive

DateEventAmountSource
tax changed$11,057Bright #PACB2060156Source

Ask a question about 2229 S Autumn Chase Drive

Hi there — ask anything about this property or the area and the team will get right back to you.

Last checked Source: BrightMLS# PACB2060156

Local real estate advisory services provided by agent with The Southside Group

Listed by Paul E Zimmerman with Today's Realty

The data relating to real estate for sale on this website appears in part through the BRIGHT Internet Data Exchange program, a voluntary cooperative exchange of property listing data between licensed real estate brokerage firms in which Paul E Zimmerman participates, and is provided by BRIGHT through a licensing agreement. The information provided by this website is for the personal, non-commercial use of consumers and may not be used for any purpose other than to identify prospective properties consumers may be interested in purchasing. Some properties which appear for sale on this website may no longer be available because they are under contract, have closed or are no longer being offered for sale. Information Deemed Reliable But Not Guaranteed. Copyright © 2026 Bright MLS. All rights reserved.

You agree to The Southside Group Terms of Use and Privacy Policy. By choosing to contact a property, you also agree that The Southside Group and its associates may call, text, or email you regarding any inquiries or activities you submit through our website. This may involve the use of automated means and prerecorded or artificial voices.

Listings near 2229 S Autumn Chase Drive