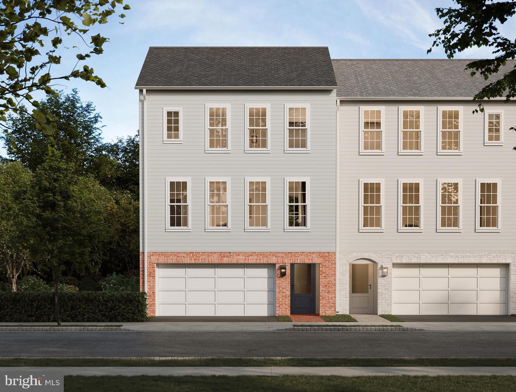
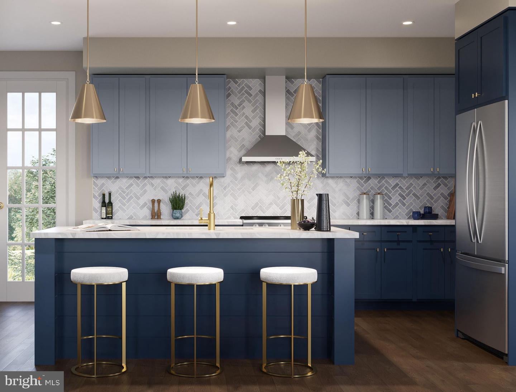
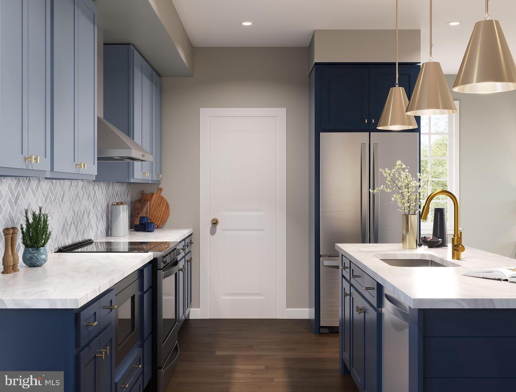
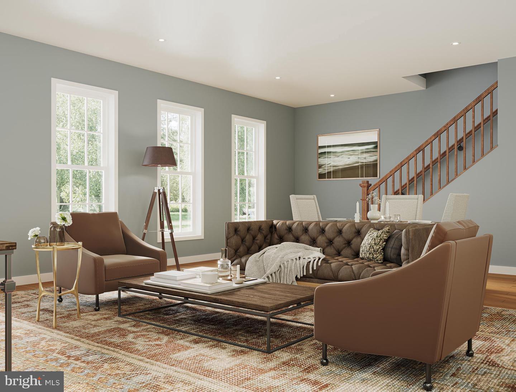
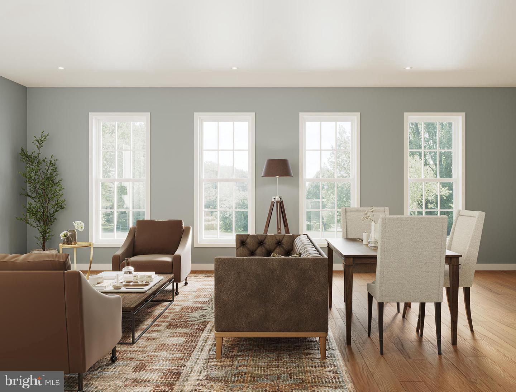
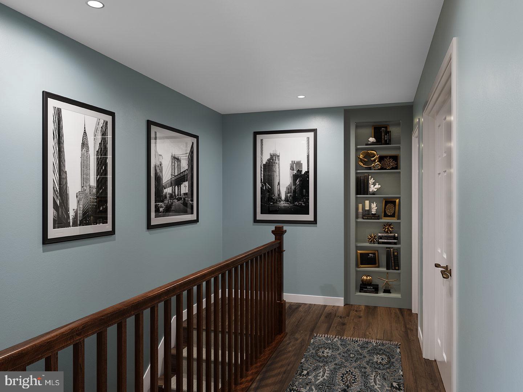
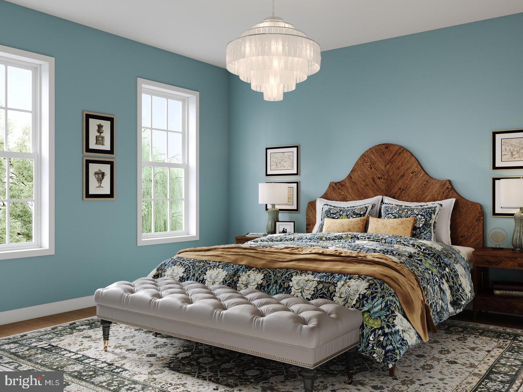
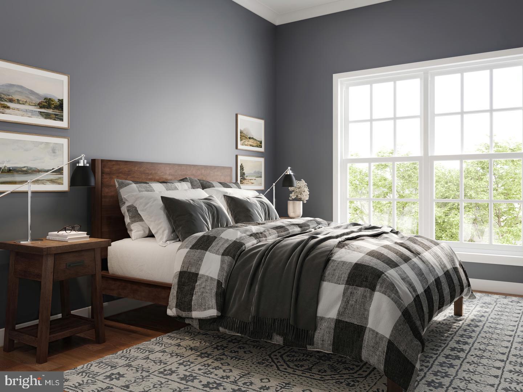
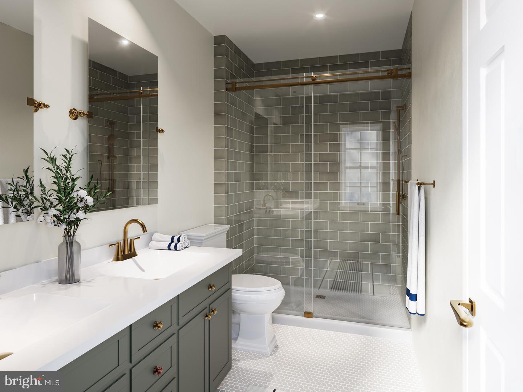
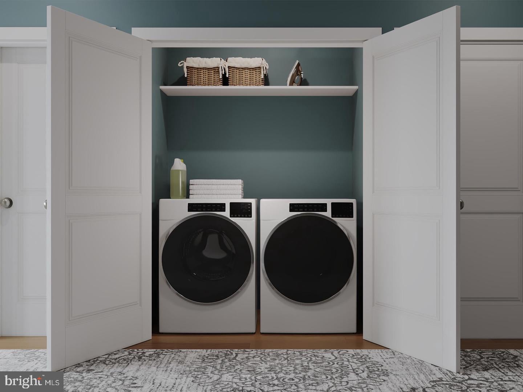
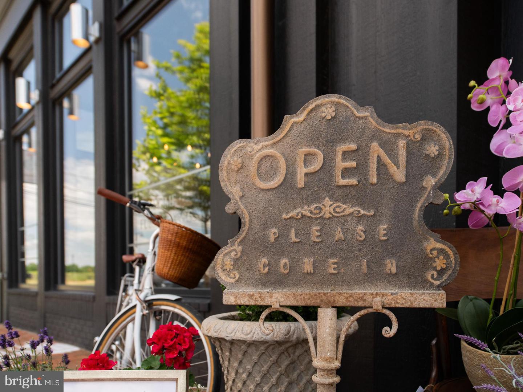
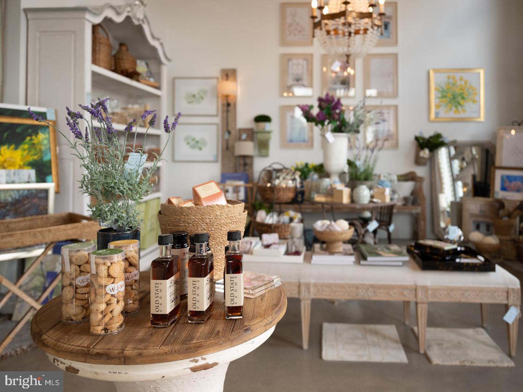
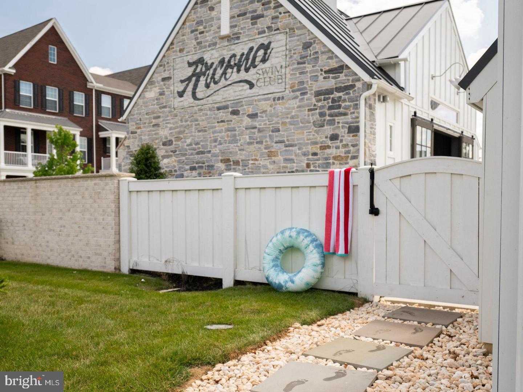
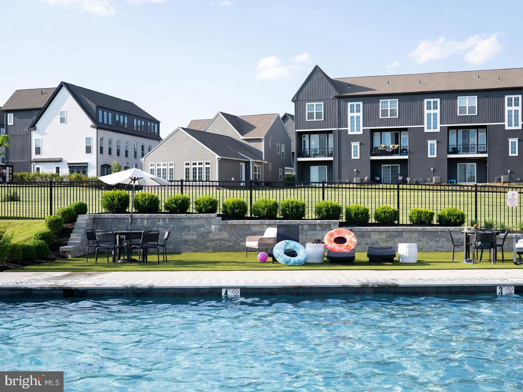
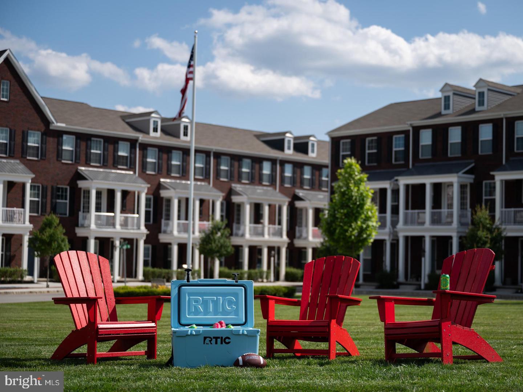
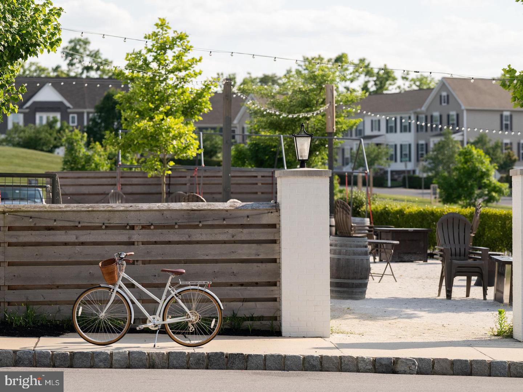
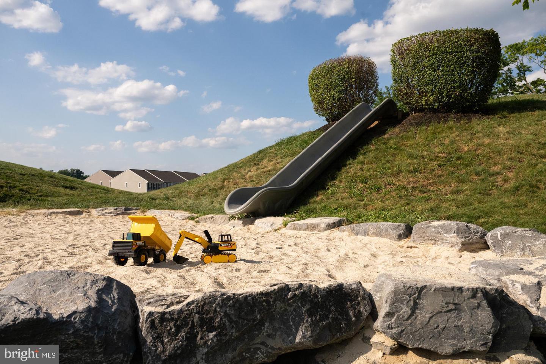
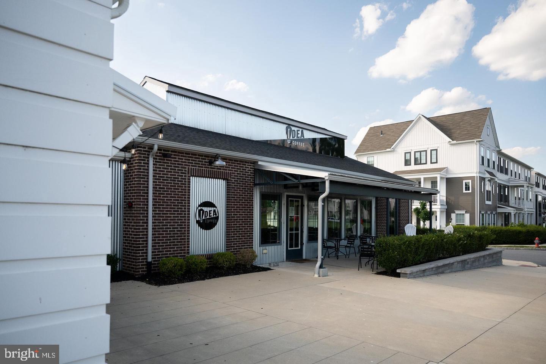
Discover a fresh take on townhome living in a tucked-away corner of Arcona. With only three homes of this floorplan remaining, this is a special opportunity to own a beautifully designed home that blends timeless curb appeal with modern style and everyday convenience. Featuring 2 bedrooms, 2.5 bathrooms, and an inviting open-concept layout, this home feels bright and welcoming from the moment you step inside. 9' ceilings, warm luxury vinyl plank flooring, and oversized windows create an airy atmosphere, while the designer kitchen makes a statement with navy-painted and almond-stained cabinetry, granite countertops, under-cabinet lighting, stainless steel appliances, and a spacious prep island perfect for gathering and entertaining. Upstairs, the primary suite offers a peaceful retreat with a walk-in closet and private en-suite bath. A second bedroom and full bathroom provide flexibility for guests, a home office, or additional living space. The entry level includes an attached two-car garage and 150 sq ft of extra storage for added convenience. Finished with rich HardiePlank® siding and thoughtfully curated details throughout, this distinctive Arcona townhome offers modern comfort in a desirable setting. Make your move this winter and secure one of the last three homes of this sought-after floorplan! Situated on the West Shore, Arcona features a neighborhood pool, an artisanal dining restaurant, a Pilates studio, a coffee shop, an ice cream parlor, a pizza shop, a salon, an interior design boutique, a 24-hour fitness center, parks, scenic walking trails, and more all within walking distance from your front door.
Hi there — ask anything about this property or the area and the team will get right back to you.

Local real estate advisory services provided by agent with The Southside Group
Listed by Thomas E Despard with Cygnet Real Estate Inc.
The data relating to real estate for sale on this website appears in part through the BRIGHT Internet Data Exchange program, a voluntary cooperative exchange of property listing data between licensed real estate brokerage firms in which Thomas E Despard participates, and is provided by BRIGHT through a licensing agreement. The information provided by this website is for the personal, non-commercial use of consumers and may not be used for any purpose other than to identify prospective properties consumers may be interested in purchasing. Some properties which appear for sale on this website may no longer be available because they are under contract, have closed or are no longer being offered for sale. Information Deemed Reliable But Not Guaranteed. Copyright © 2026 Bright MLS. All rights reserved.
You agree to The Southside Group Terms of Use and Privacy Policy. By choosing to contact a property, you also agree that The Southside Group and its associates may call, text, or email you regarding any inquiries or activities you submit through our website. This may involve the use of automated means and prerecorded or artificial voices.
Step 1 of 2
You've reached the free preview limit. Create a free account to see this listing and everything else on the site.
Step 2 of 2
Tell us how to reach you about homes you like.
Enter your password to sign in as
You've reached the free preview limit. Create a free account to see this listing and everything else on the site.
Already have an account? Sign in
Sign in to your account.
New here? Create an account