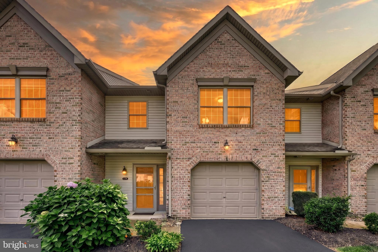
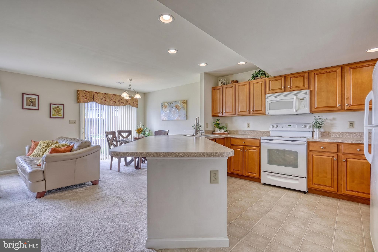
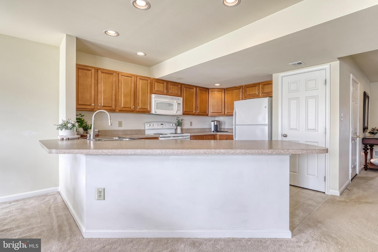
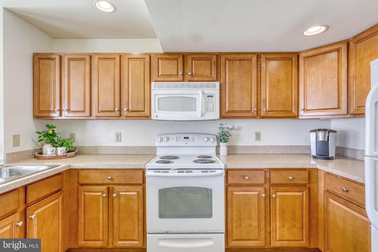
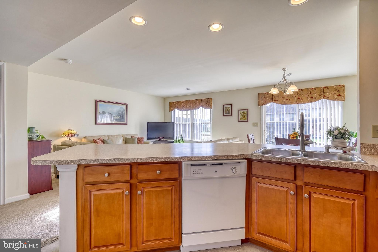
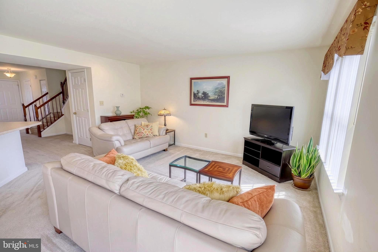
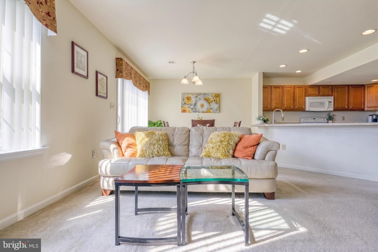
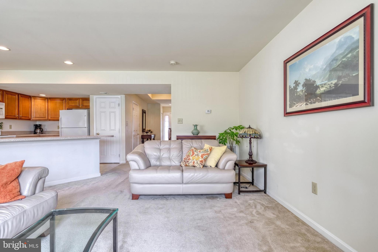
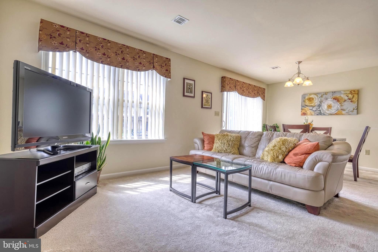
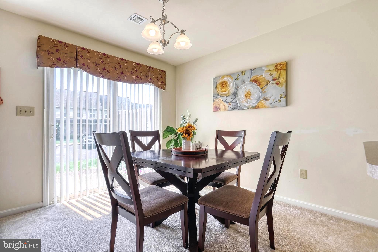
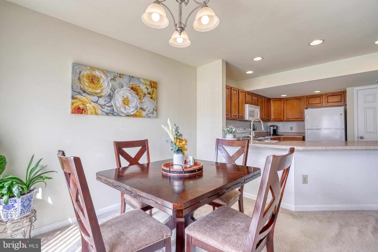
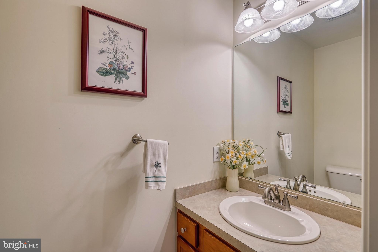
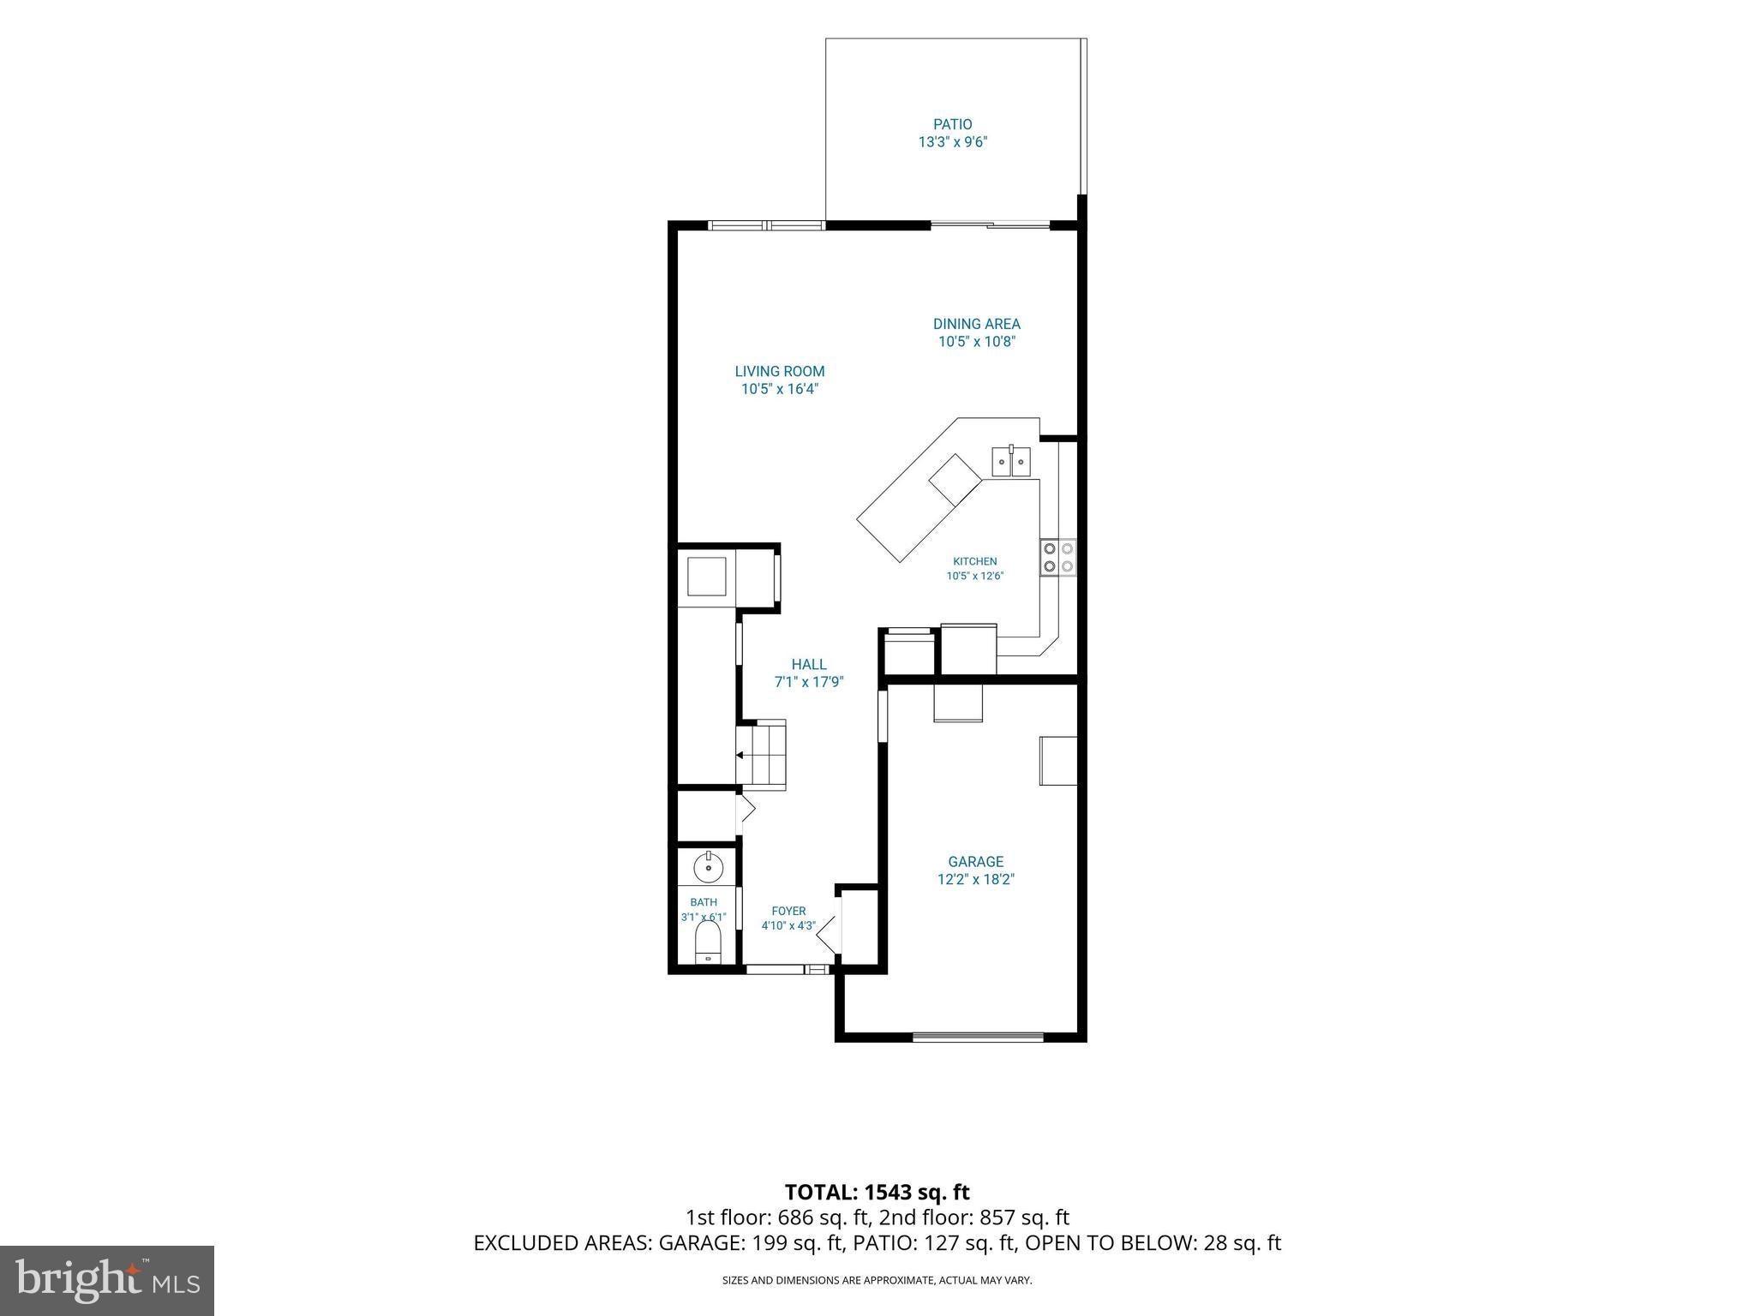
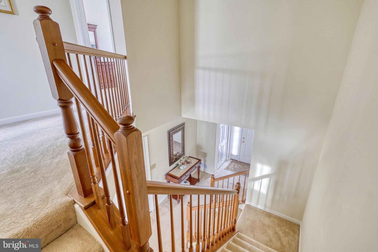
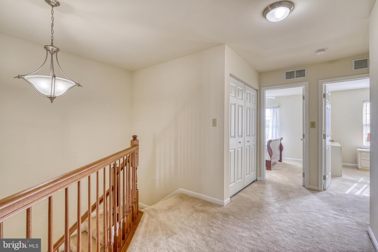
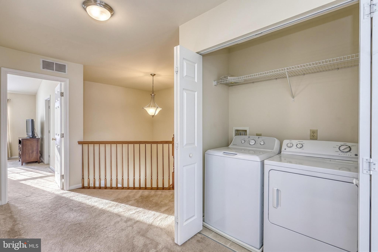
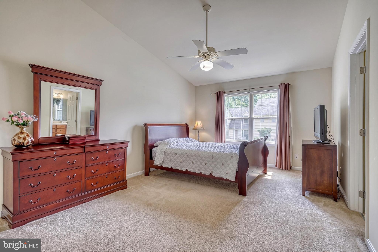
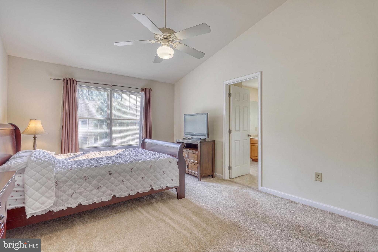
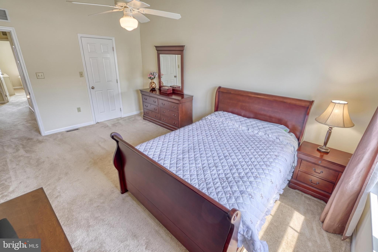
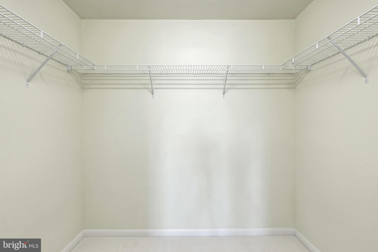
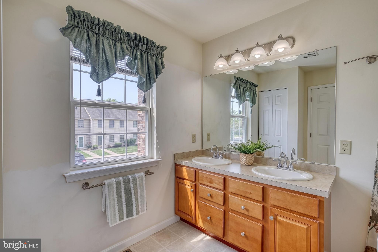
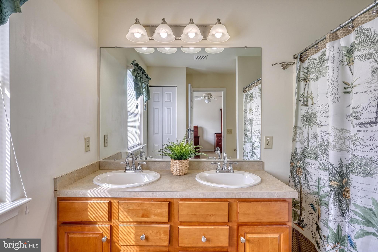
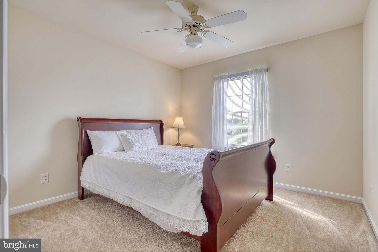
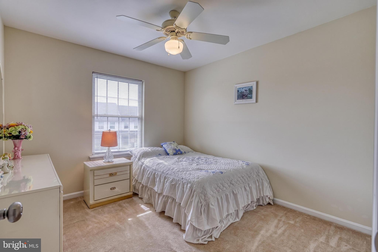
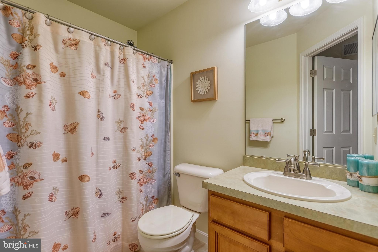
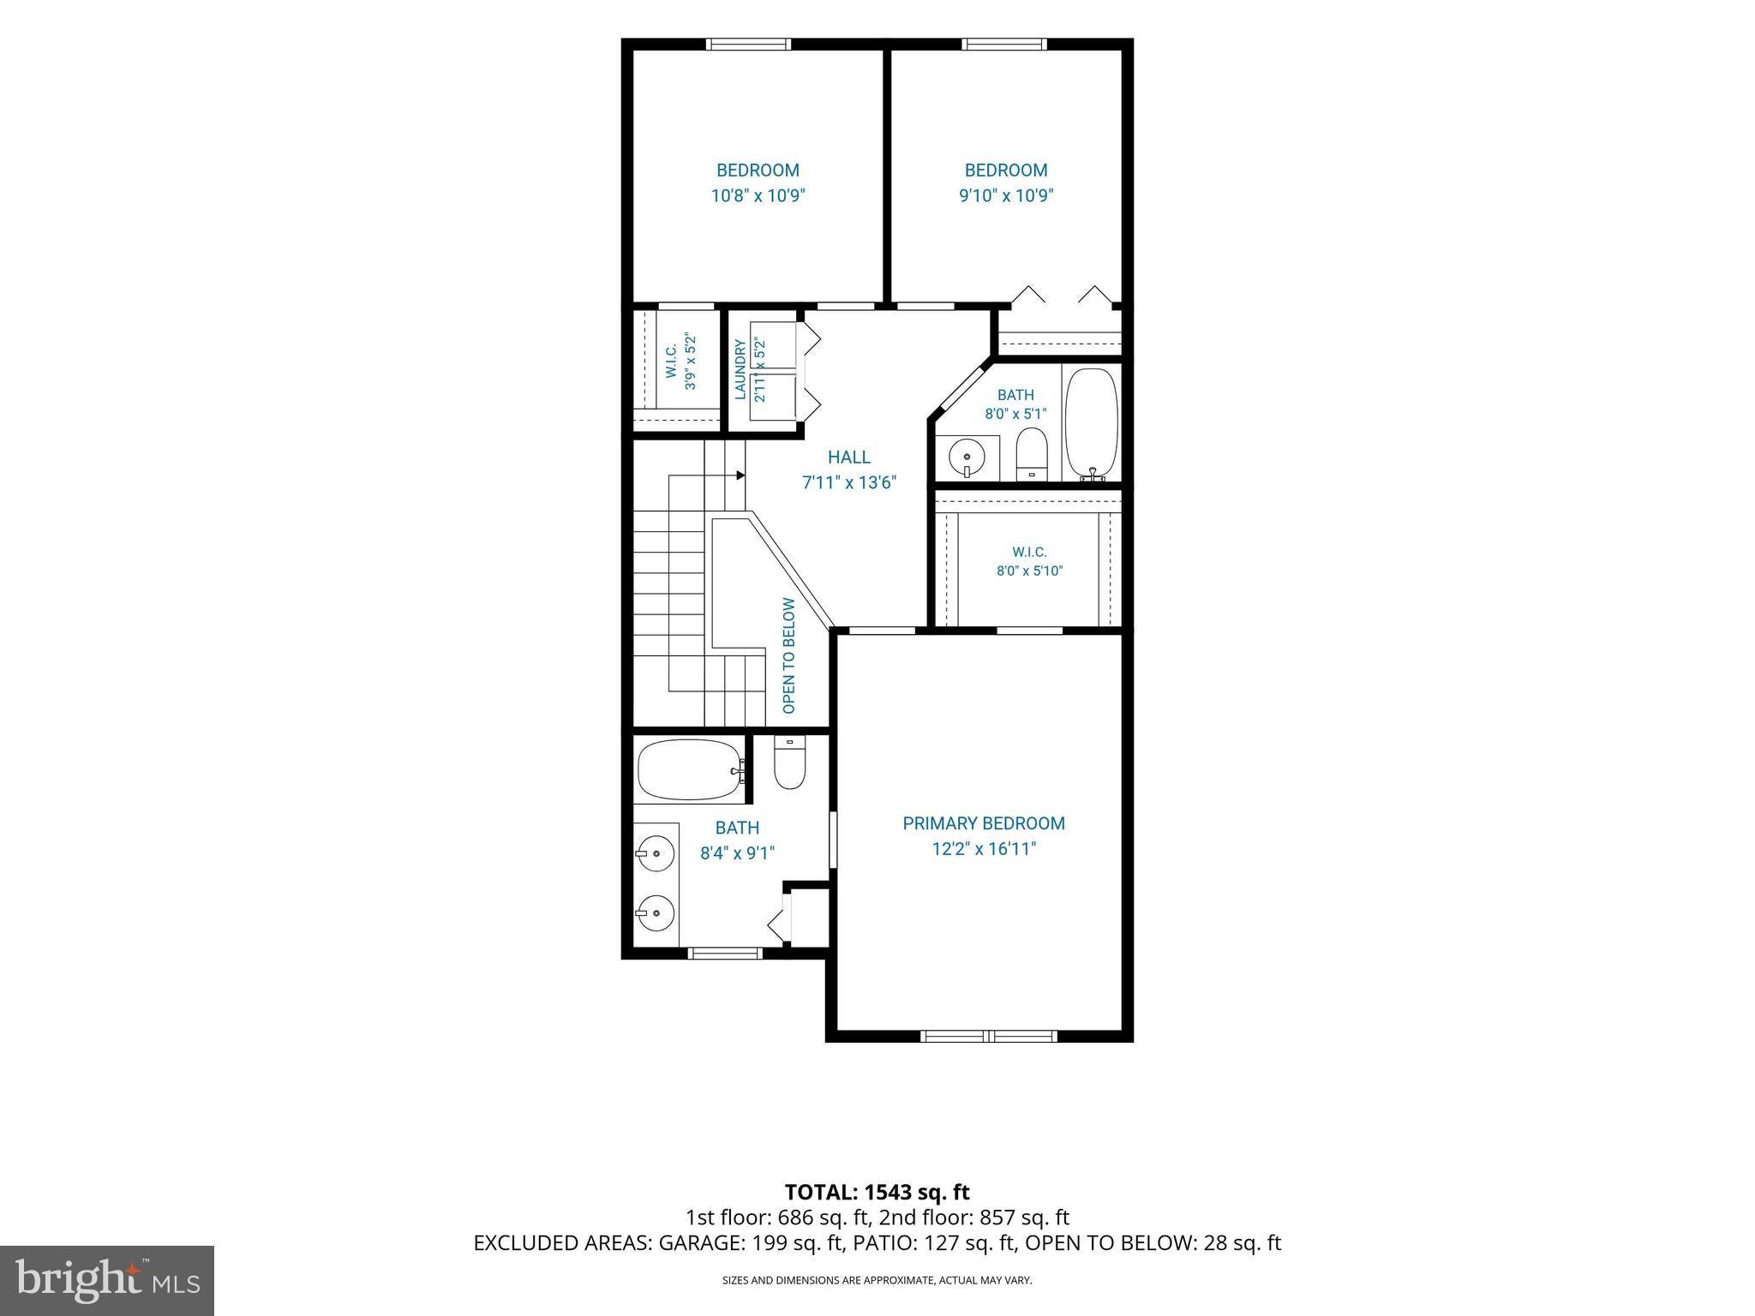
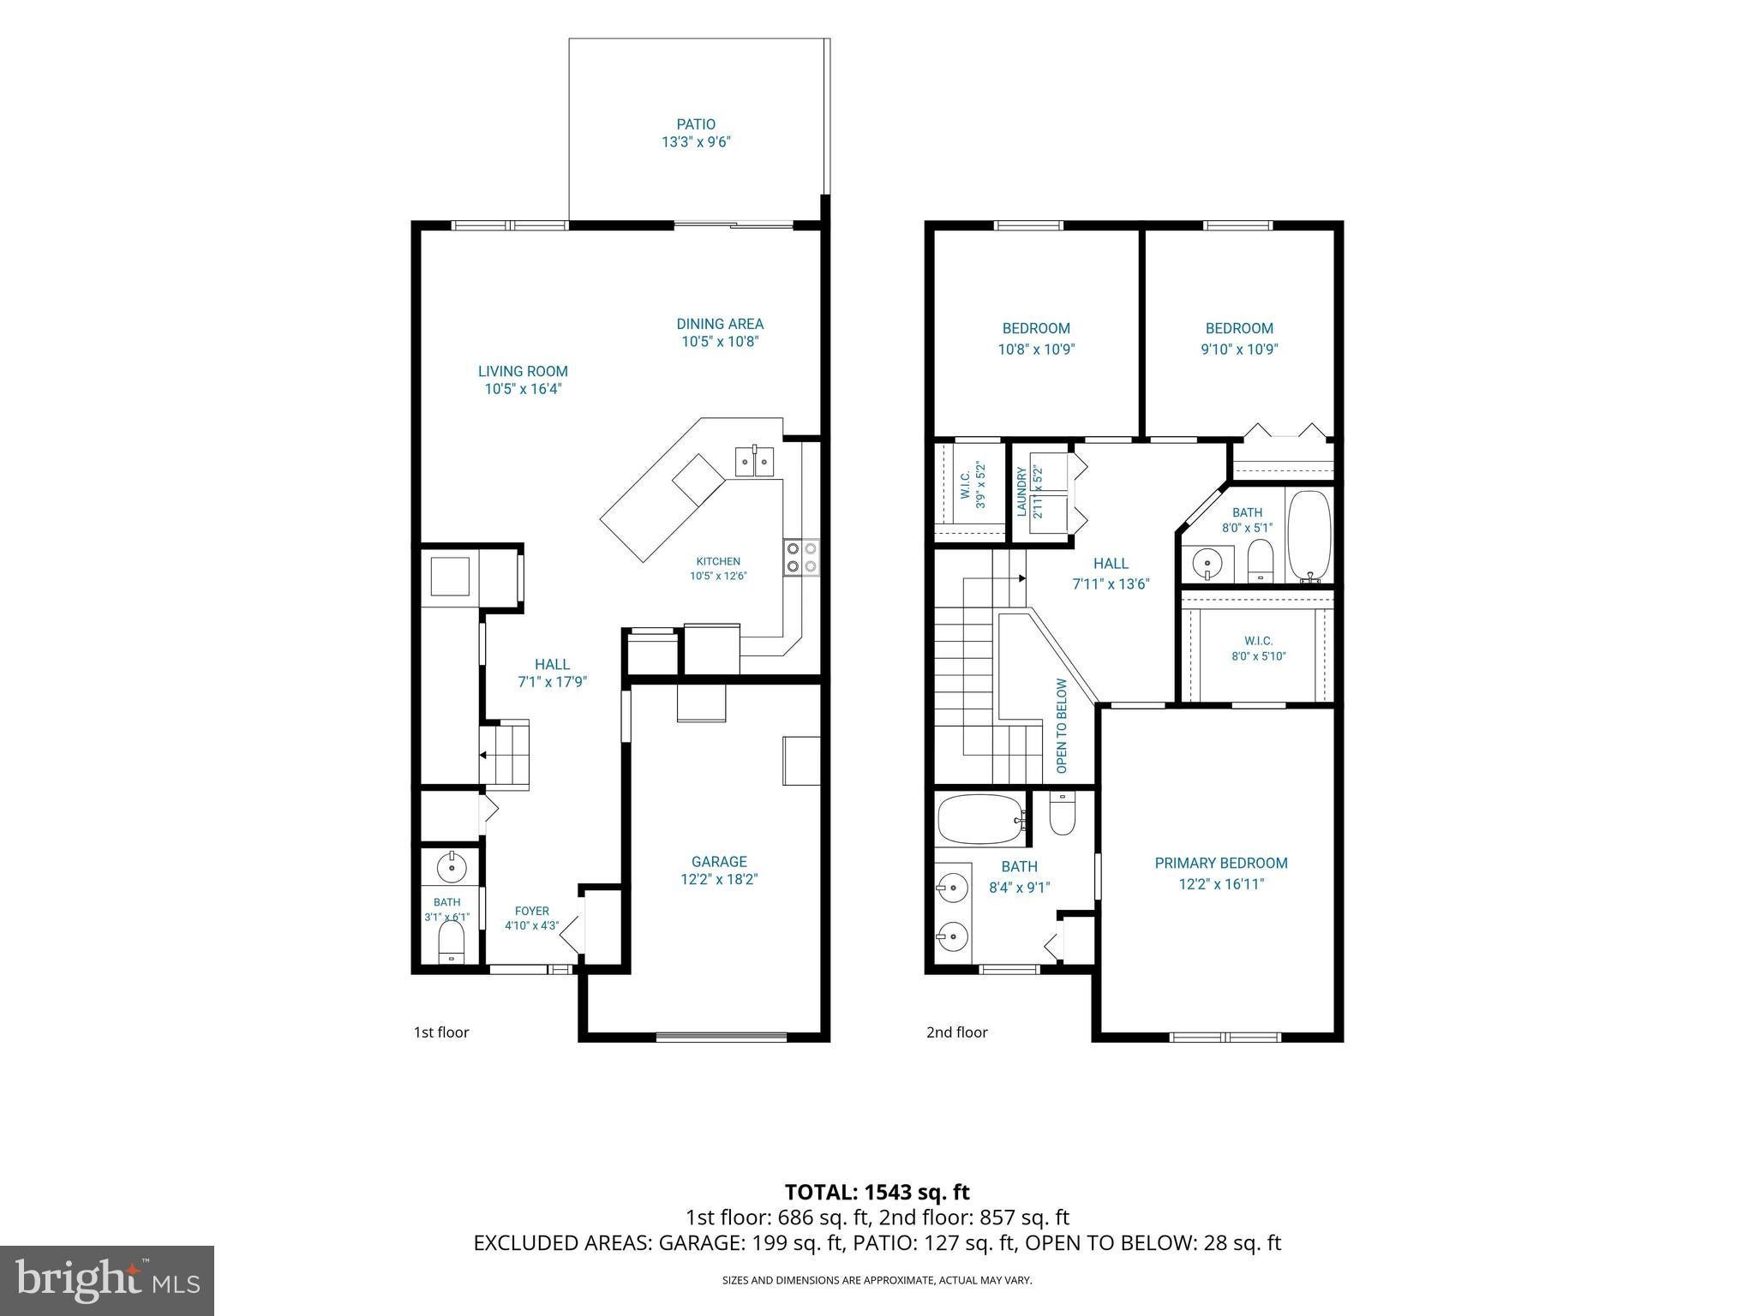
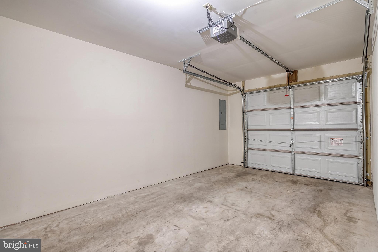
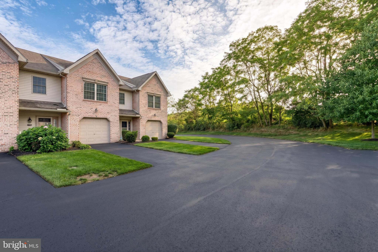
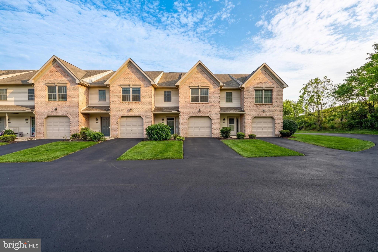
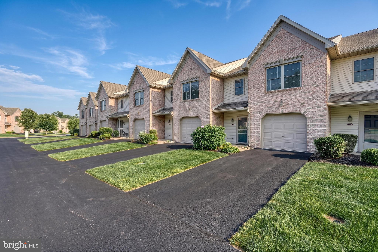
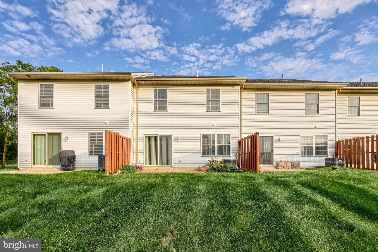
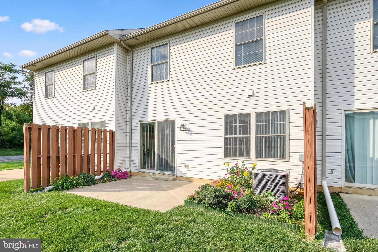
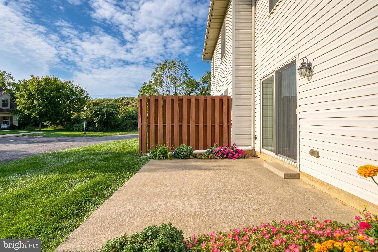
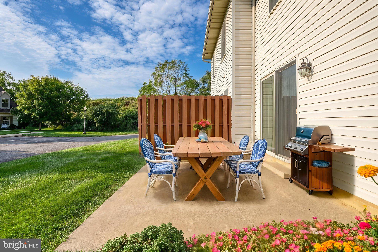
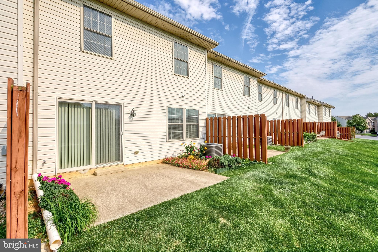
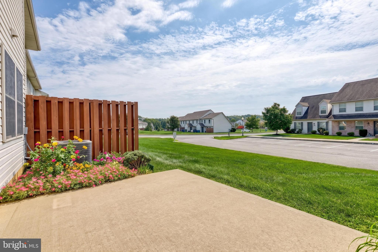
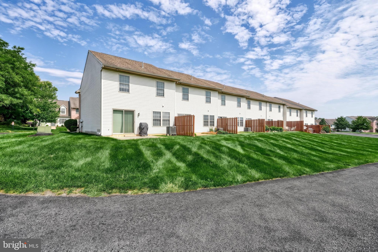
Introducing 174 Melbourne Lane, a meticulously maintained and welcoming home in desirable Melbourne Place, where you can enjoy the peace of mind of condo living in an exceptionally convenient location, just minutes to Routes 11, 15, 581 and 76, and major shopping and attractions including a brand new Costco, Trader Joe's, Capital City Mall, plus easy access to numerous capital area hospitals, downtown Harrisburg, Susquehanna Riverfront, golf and more. The covered front porch entry reveals an expansive 2-story foyer with open staircase and second floor overlook, and a beautiful, flowing layout with generous rooms and large windows for abundant natural light. The heart of the home combines a well-designed kitchen overlooking a huge family room and dining room combination with slider overlooking the private patio and lovingly tended flower beds. The kitchen boasts huge counter and peninsula with breakfast bar, recessed lighting, lots of cabinet space and a nice pantry. Upstairs, 3 comfortable bedrooms include an extra large primary suite with vaulted ceilings, walk-in closet and an en-suite bath with double vanity and oversized step-in shower with built-in seat. The hall bath with tub shower and convenient laundry complete the second floor. Numerous well-placed closets throughout the home provide ample storage, with additional space in the garage for larger items. Parking options include the oversized one-car garage and private driveway, plus a nearby guest parking area. Trade the snow shovel and lawnmower for an easy, low-maintenance lifestyle with this quality home. What are you waiting for?
| Date | Event | Price | Source |
|---|---|---|---|
| listed (Active) | $270,000 | Bright #PACB2057982 | |
| price changed | $265,000 | Bright #PACB2057982 |
Hi there — ask anything about this property or the area and the team will get right back to you.
Local real estate advisory services provided by agent with The Southside Group
Listed by Miky C Philson with Berkshire Hathaway Homeservices Homesale Realty
The data relating to real estate for sale on this website appears in part through the BRIGHT Internet Data Exchange program, a voluntary cooperative exchange of property listing data between licensed real estate brokerage firms in which Miky C Philson participates, and is provided by BRIGHT through a licensing agreement. The information provided by this website is for the personal, non-commercial use of consumers and may not be used for any purpose other than to identify prospective properties consumers may be interested in purchasing. Some properties which appear for sale on this website may no longer be available because they are under contract, have closed or are no longer being offered for sale. Information Deemed Reliable But Not Guaranteed. Copyright © 2026 Bright MLS. All rights reserved.
You agree to The Southside Group Terms of Use and Privacy Policy. By choosing to contact a property, you also agree that The Southside Group and its associates may call, text, or email you regarding any inquiries or activities you submit through our website. This may involve the use of automated means and prerecorded or artificial voices.
Step 1 of 2
You've reached the free preview limit. Create a free account to see this listing and everything else on the site.
Step 2 of 2
Tell us how to reach you about homes you like.
Enter your password to sign in as
You've reached the free preview limit. Create a free account to see this listing and everything else on the site.
Already have an account? Sign in
Sign in to your account.
New here? Create an account