
 Active Under Contract
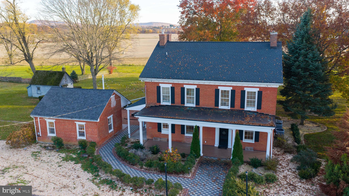
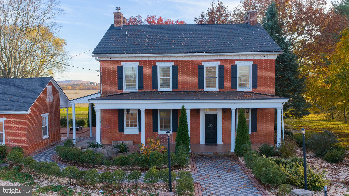
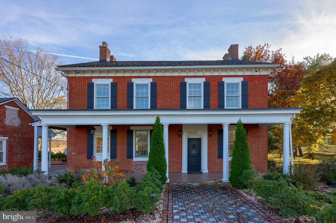
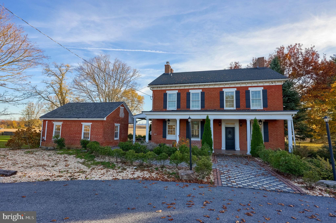
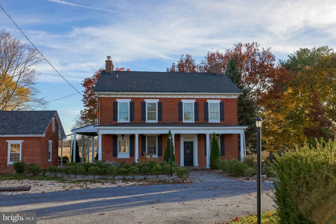
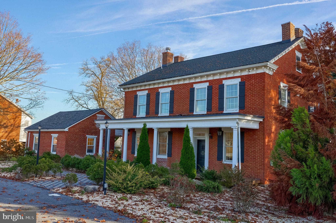
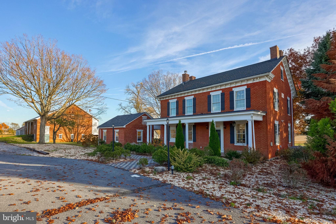
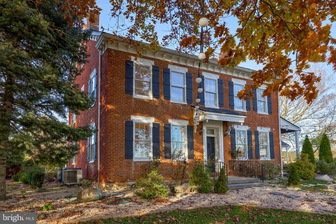
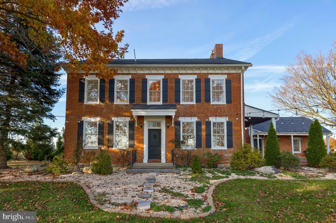
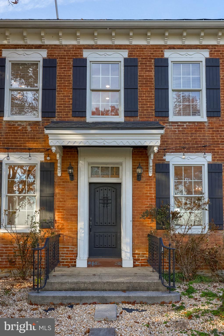
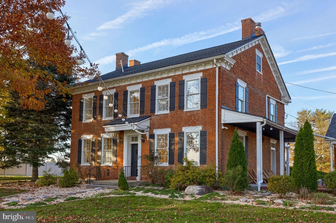
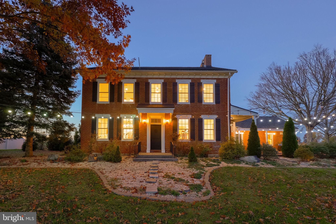
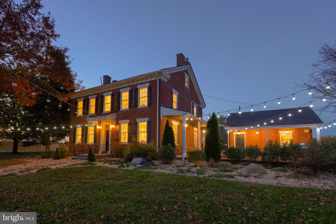
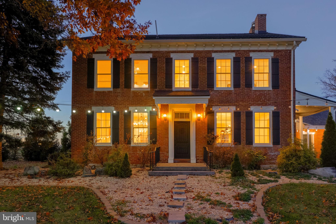
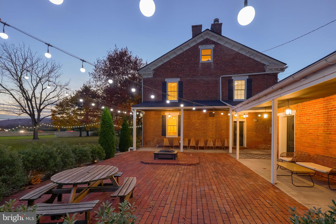
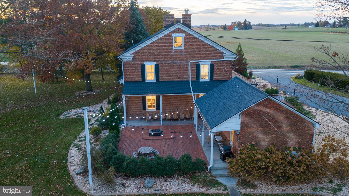
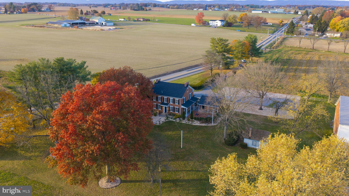
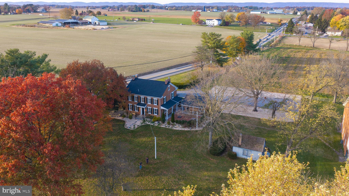
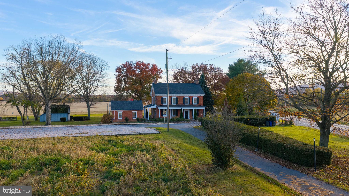
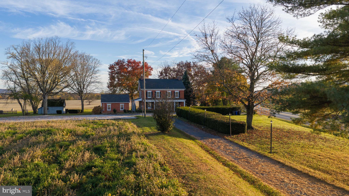
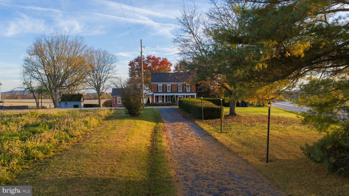
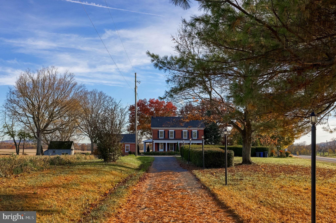
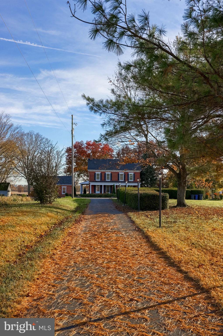
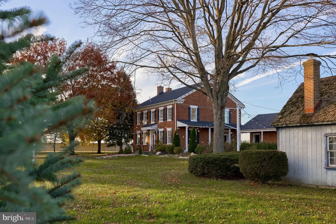
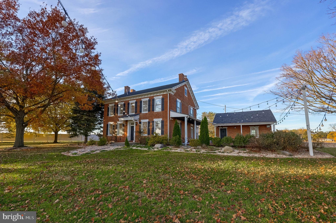
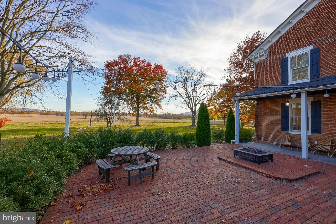
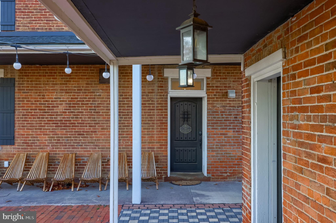
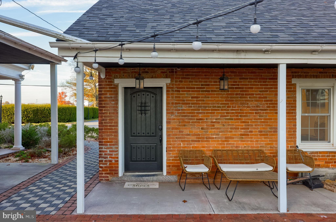
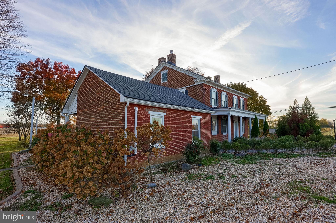
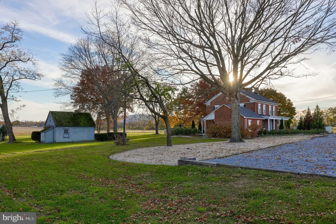
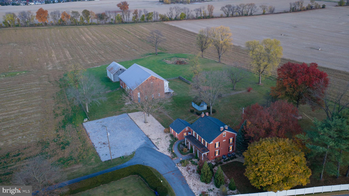
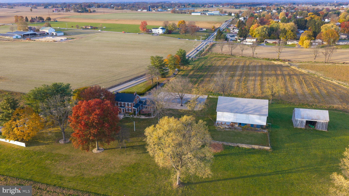
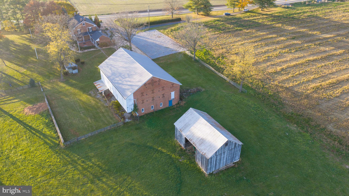
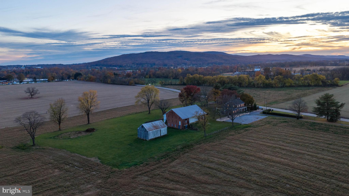
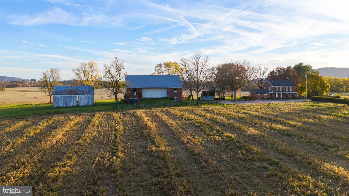
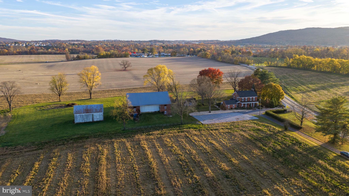
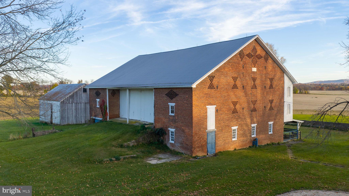
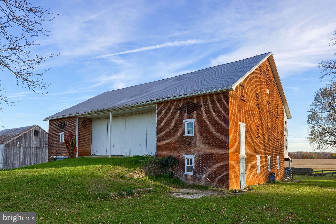
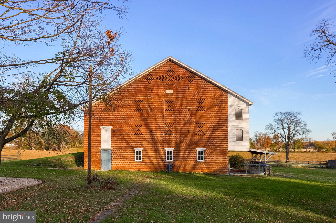
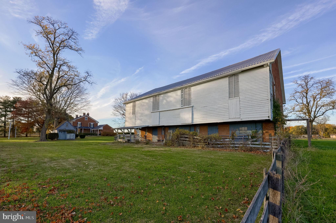
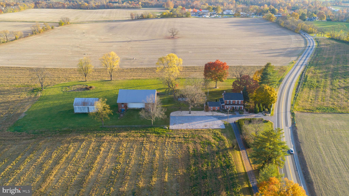
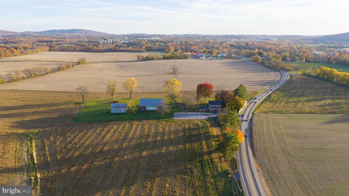
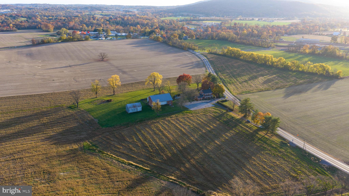
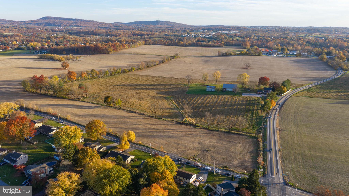
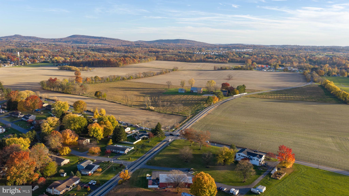
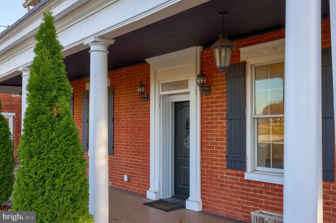
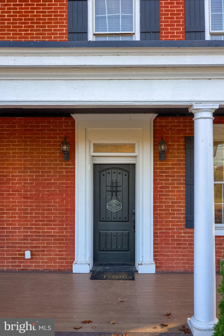
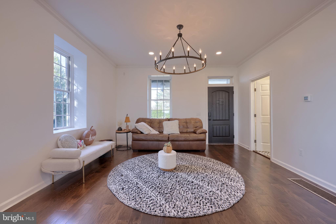
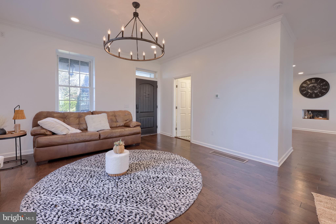
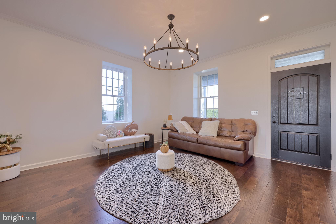
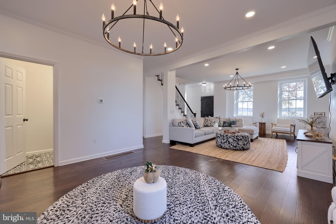
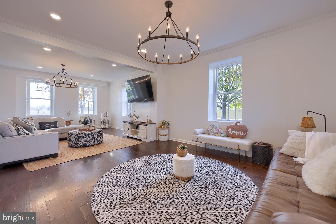
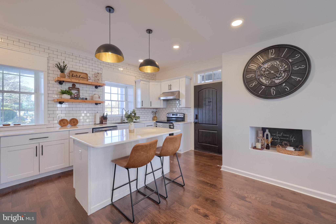
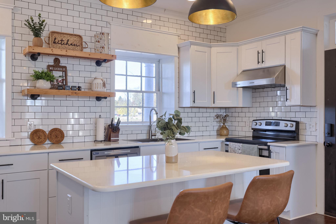
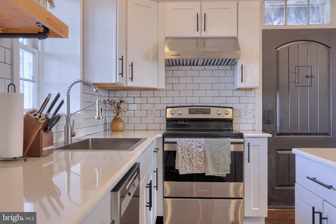
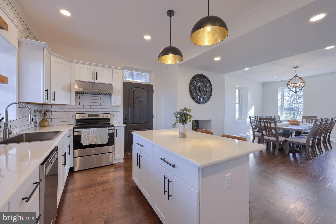
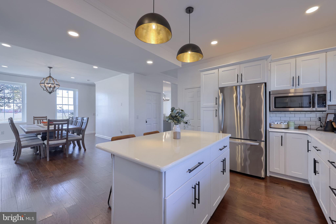
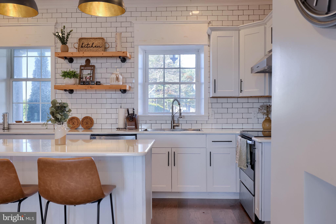
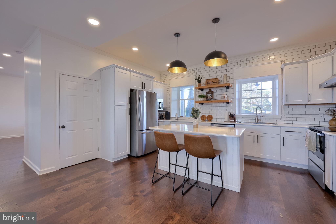

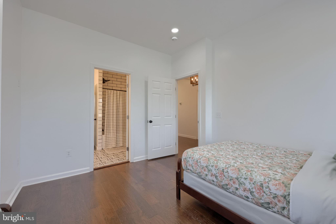
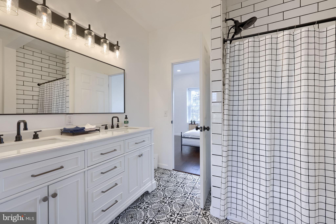
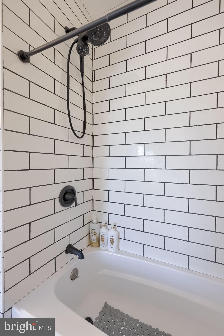
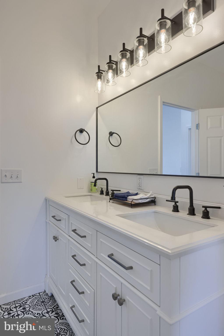

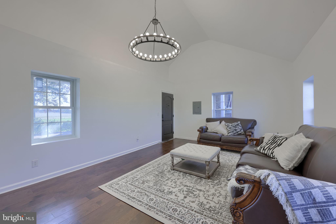
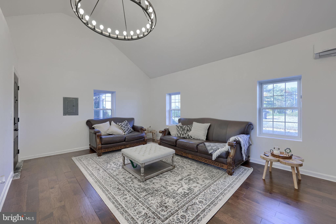
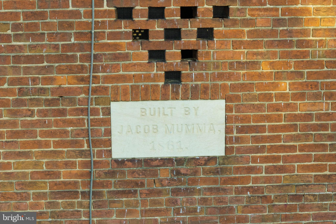
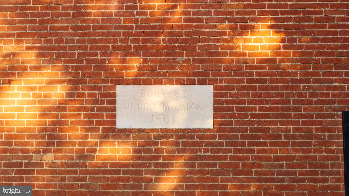
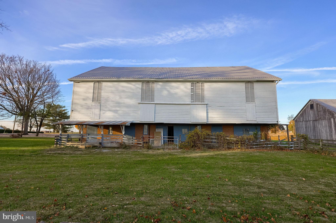
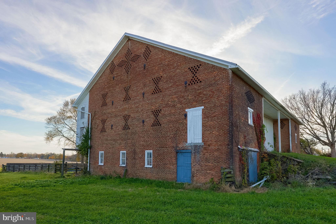
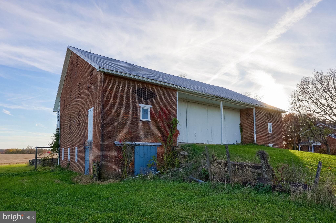
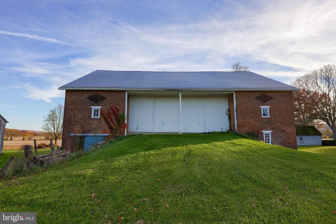
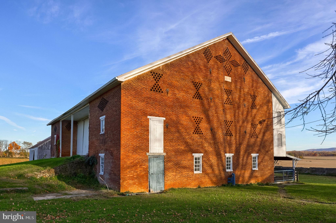
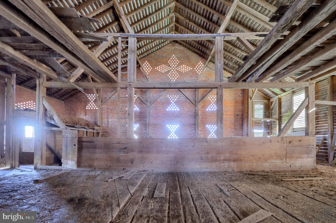
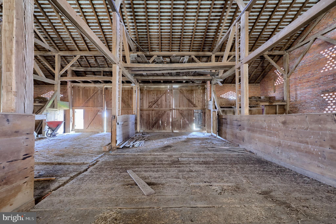
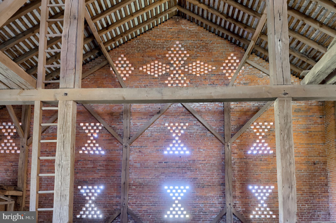
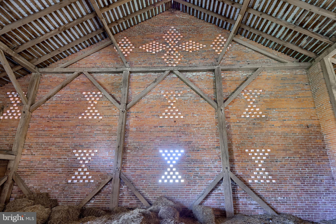
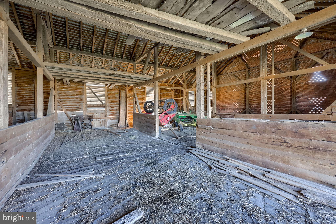
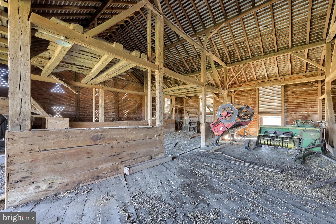
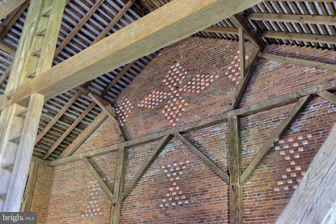
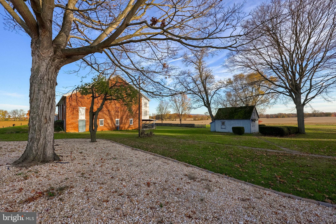
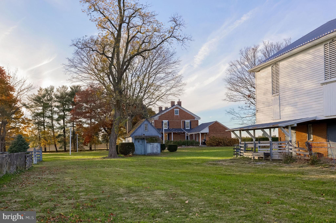
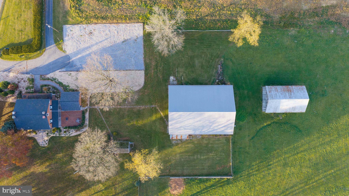
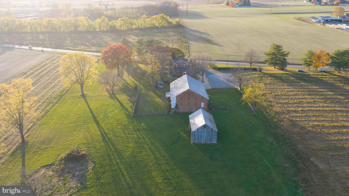
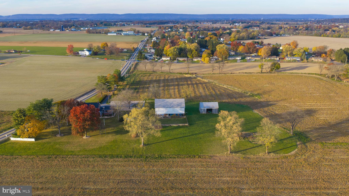
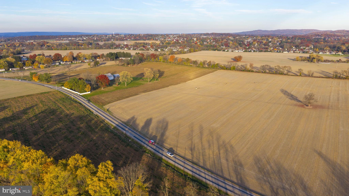
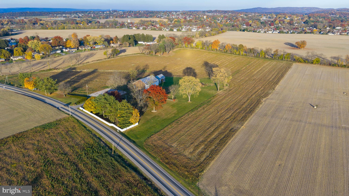
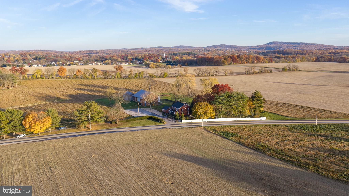
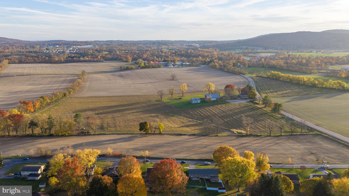
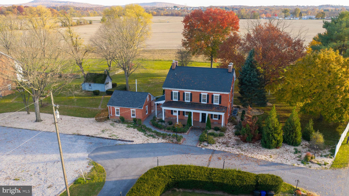
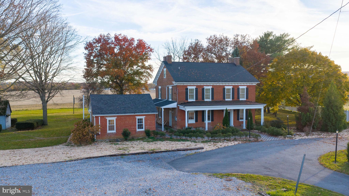
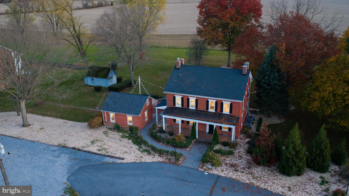
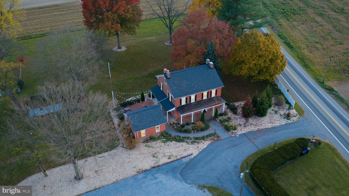
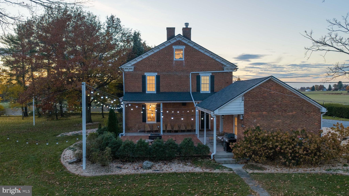
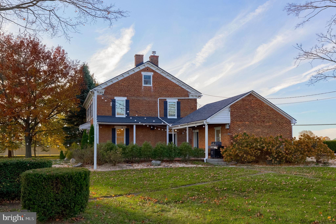
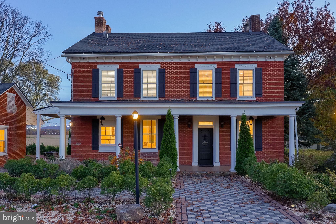
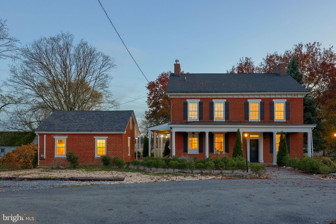
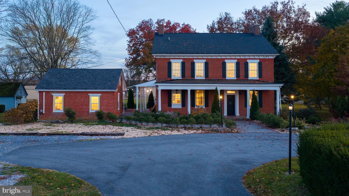
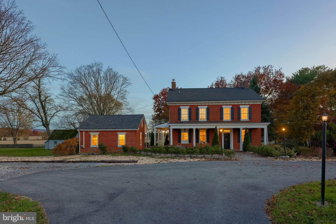
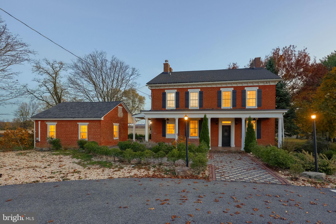
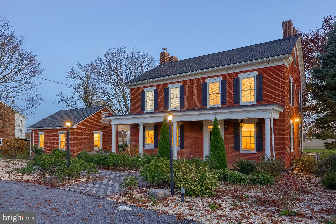
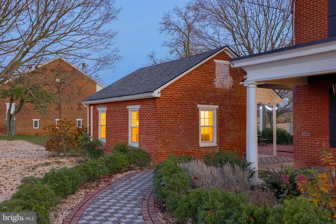
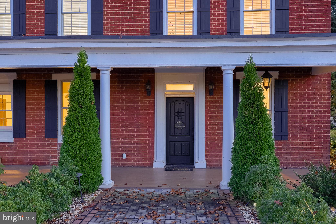
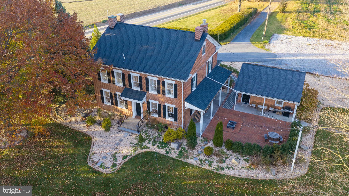
Oh, the possibilities! A beautifully restored historic farmhouse, a magnificent 1861 barn, an enchanting courtyard, and nearly 40 acres of picturesque countryside come together to create a truly extraordinary property! Welcome to Windmere Farm, a remarkable historic estate offering timeless beauty, modern comforts, and wonderful possibilities for country living.
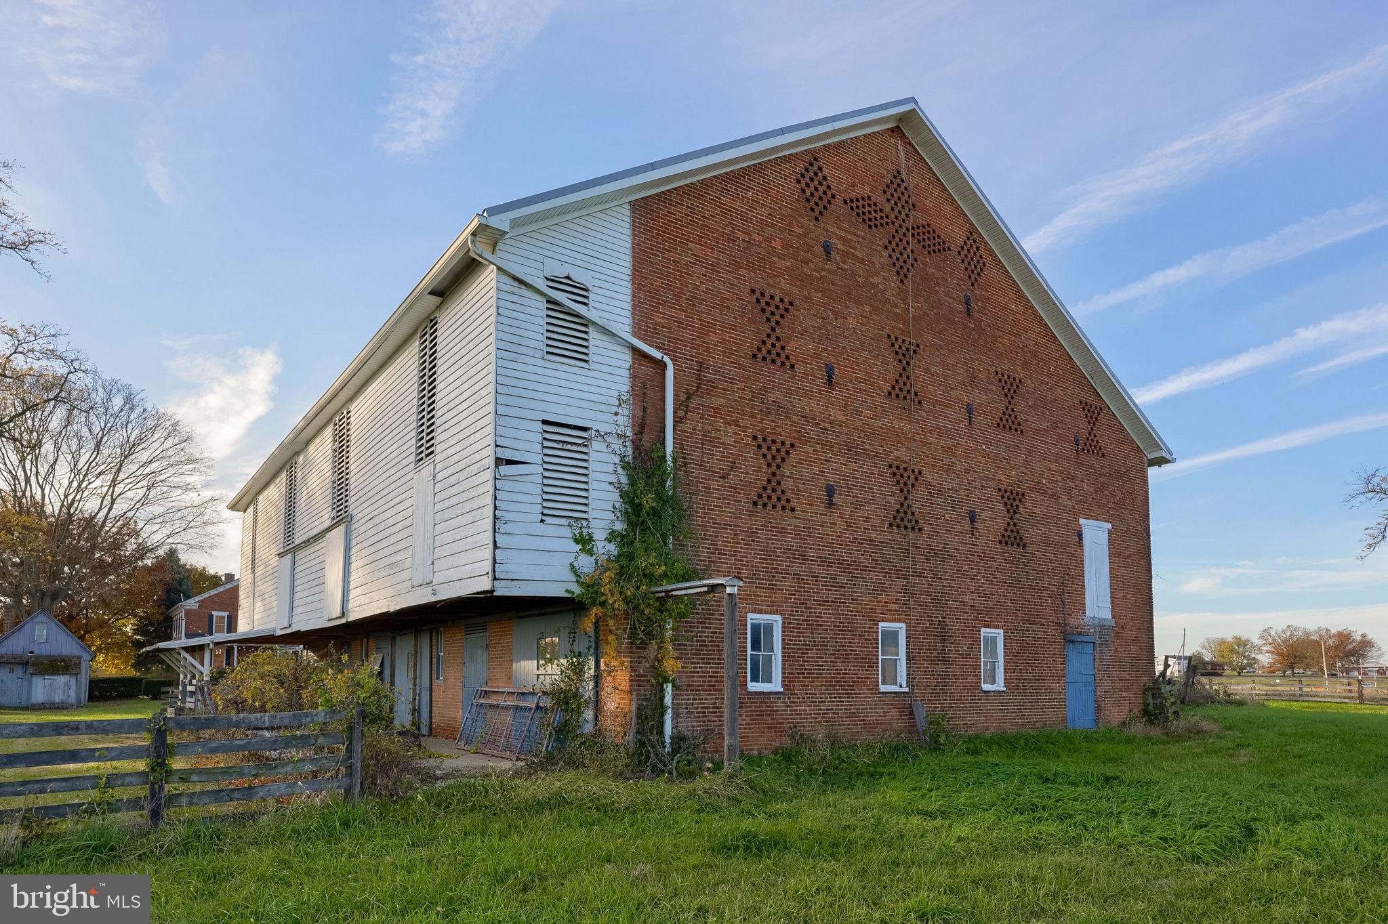
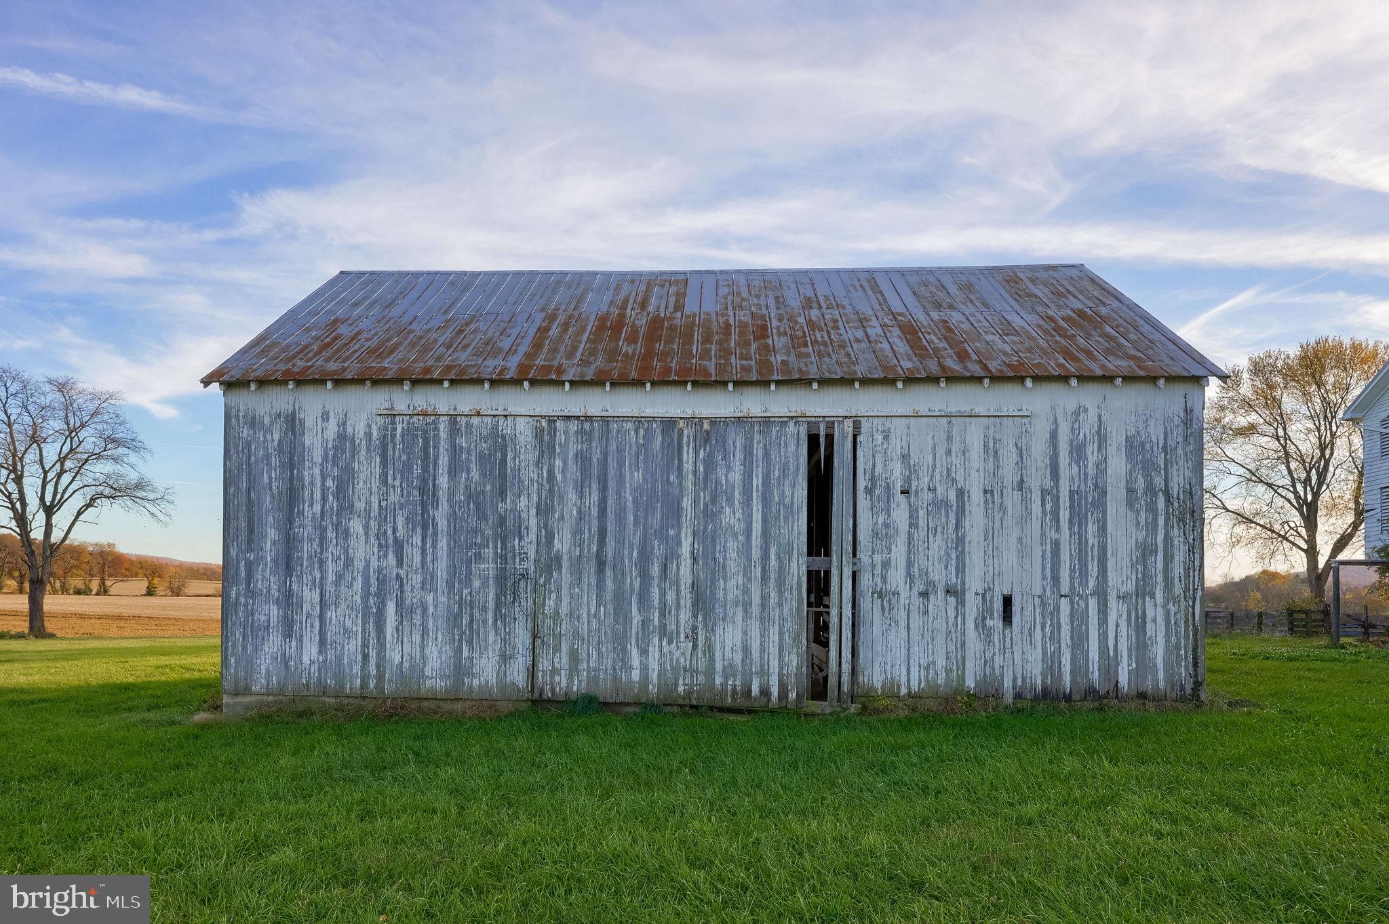
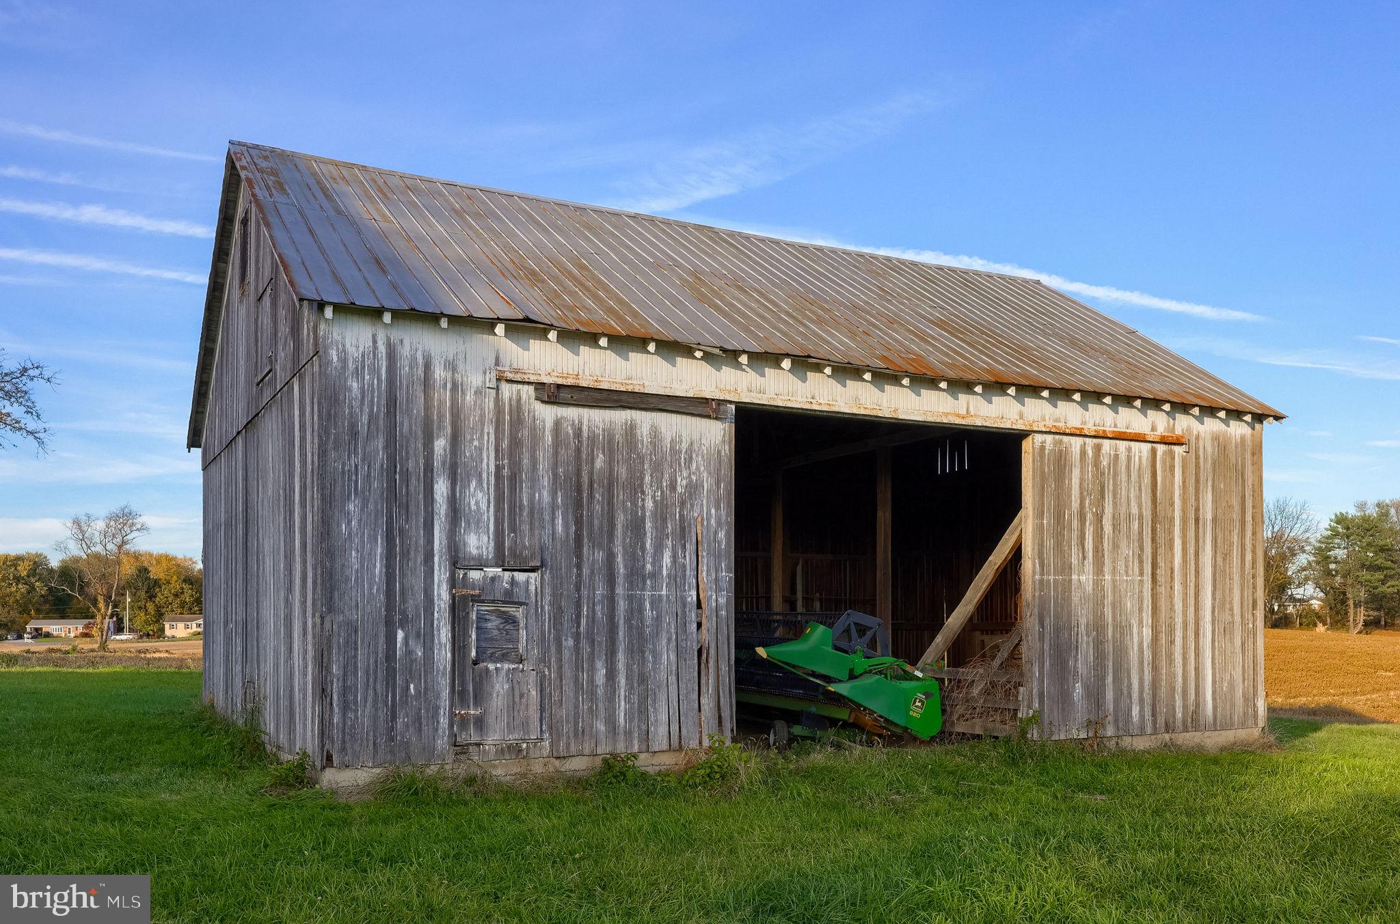
Originally known as the Jacob Mumma Farm, this historic property dates to 1861, when the stately brick farmhouse and distinctive brick-end barn were constructed. The barn is believed to be one of only five surviving brick-end barns in Monroe Township. Its beautiful brickwork and remarkable craftsmanship reflect Pennsylvania's rich agricultural heritage.
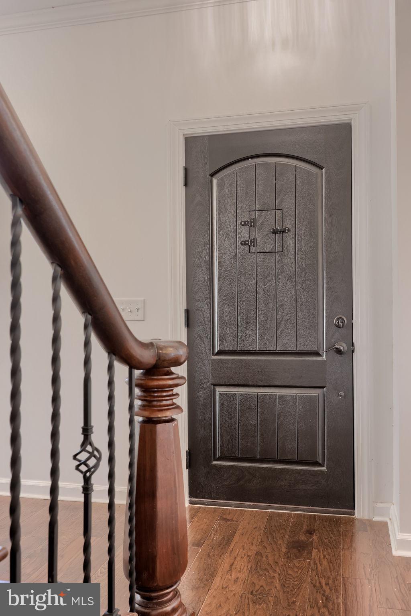
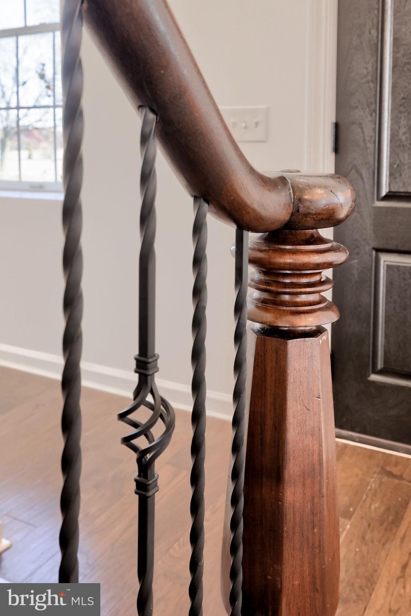
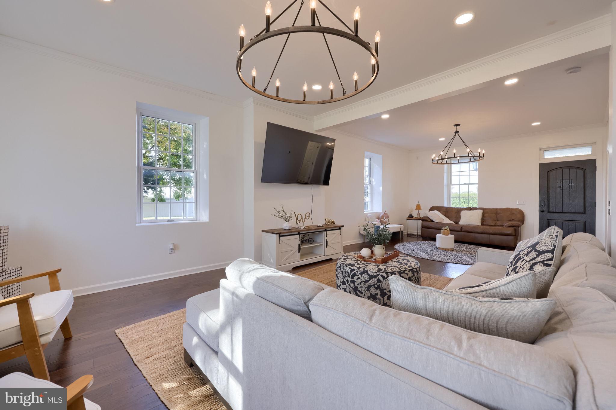
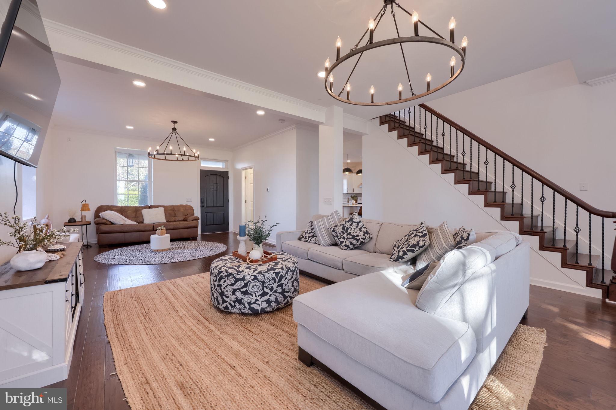
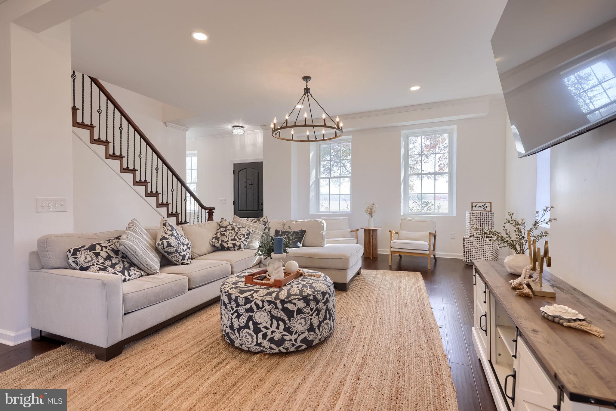
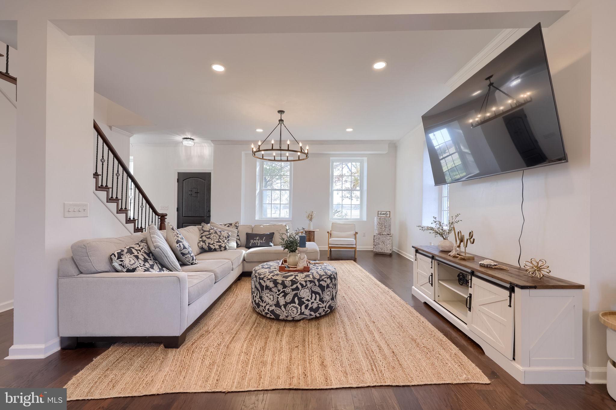
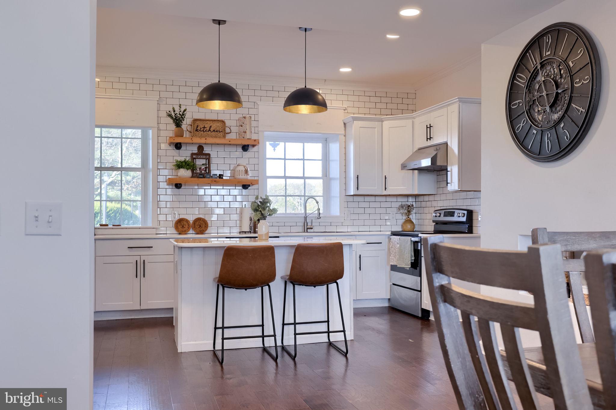
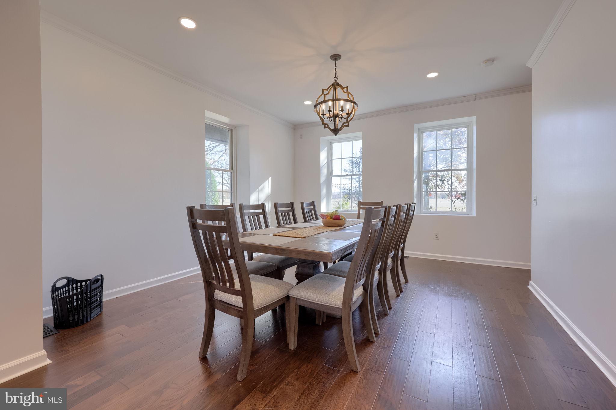
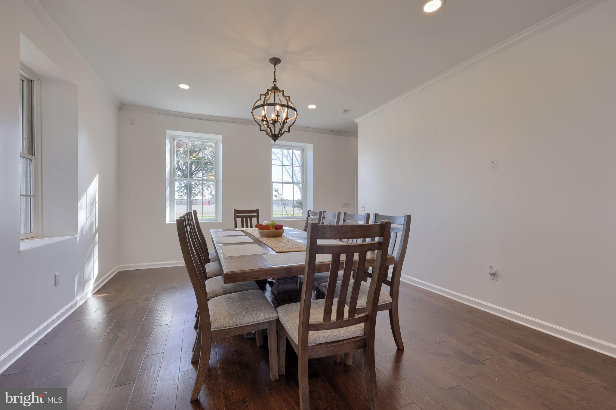
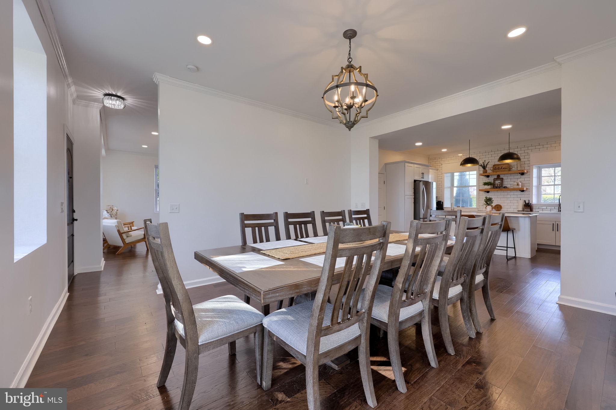
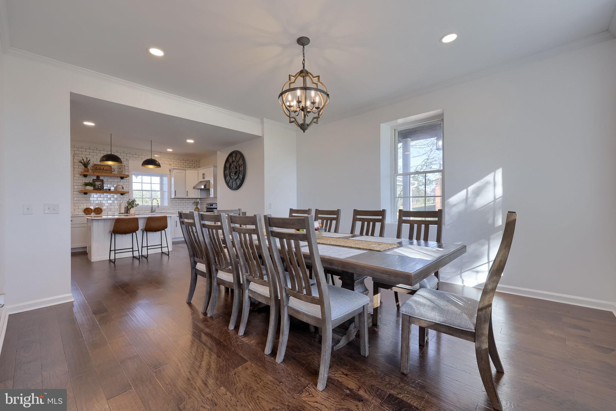
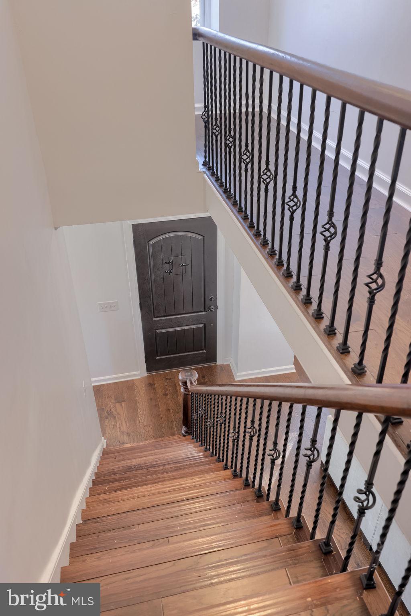
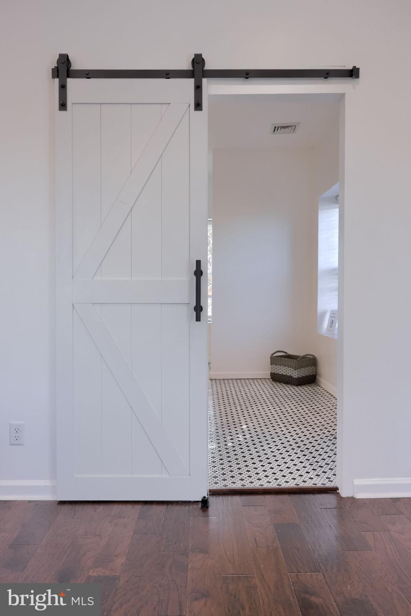
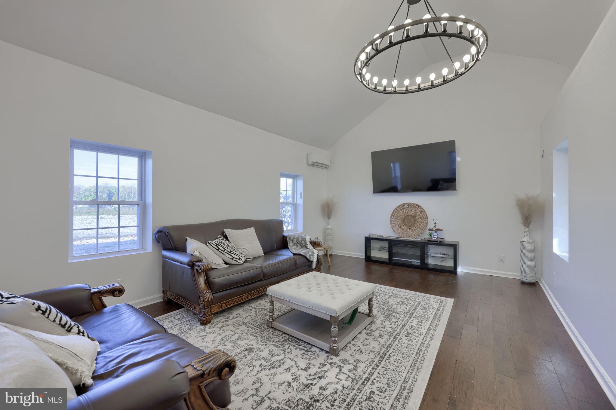
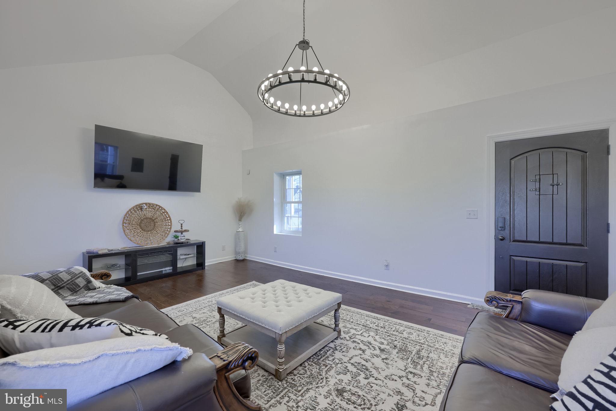
Extensively renovated in 2023, the farmhouse blends historic charm with modern comforts. Offering 2,888 square feet, the home features four bedrooms, two full bathrooms, and a powder room. The main level includes two inviting living areas, a spacious dining room, and a beautifully updated kitchen with a center island and upgraded countertops. Thoughtfully restored for everyday comfort and entertaining, this home beautifully brings together past and present.
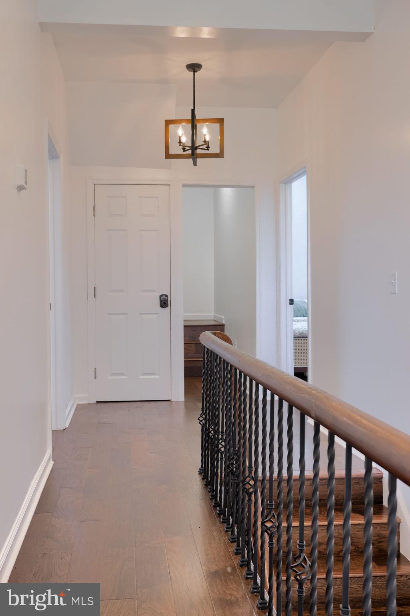
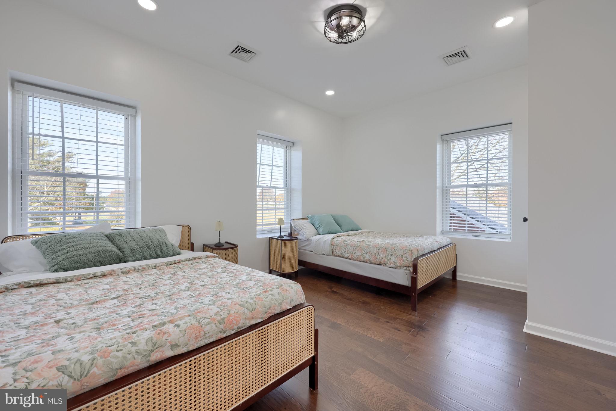
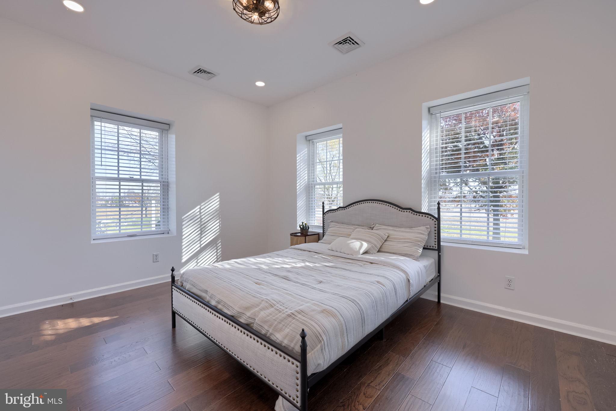
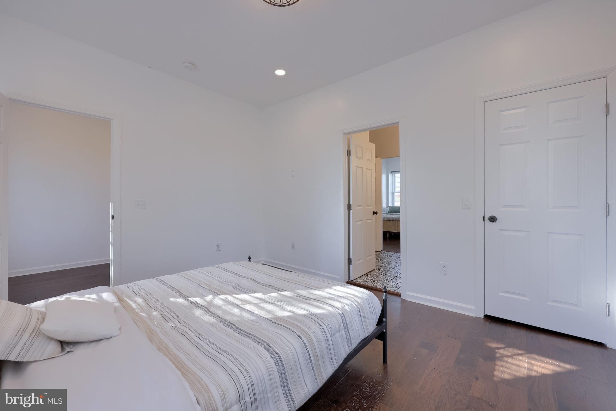
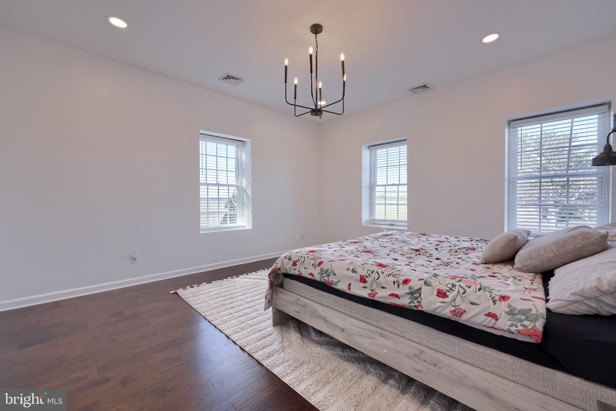
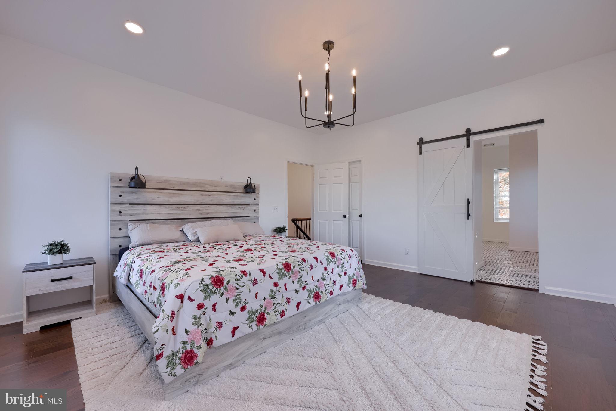
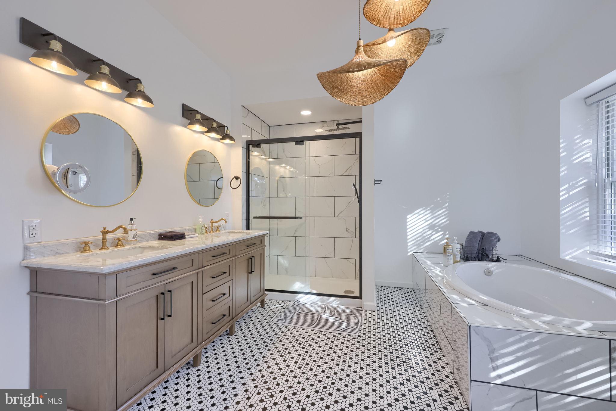
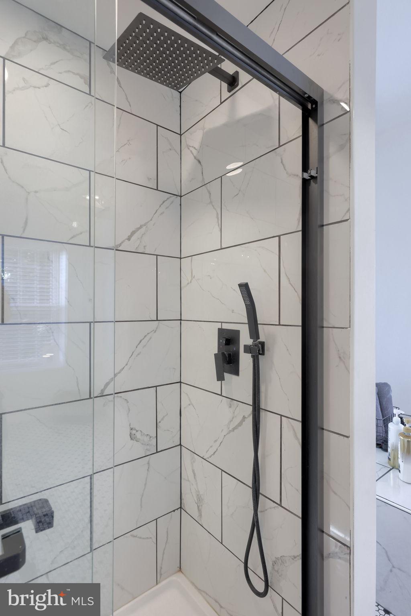
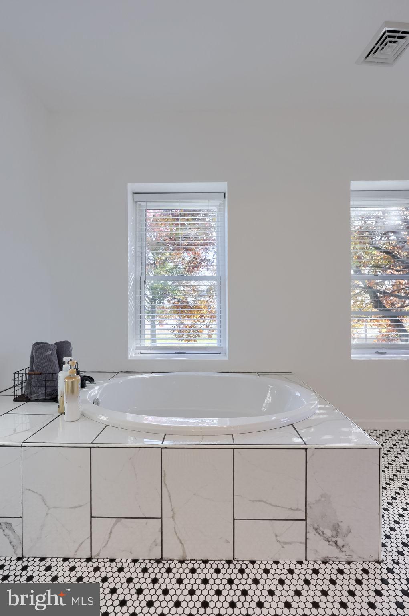
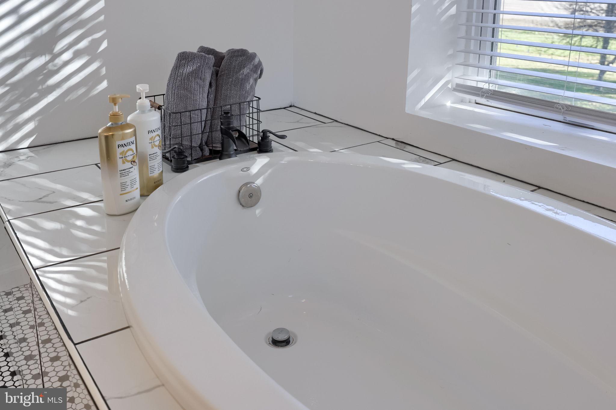
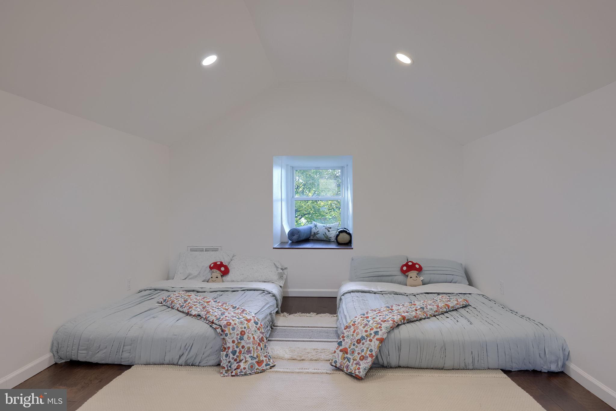
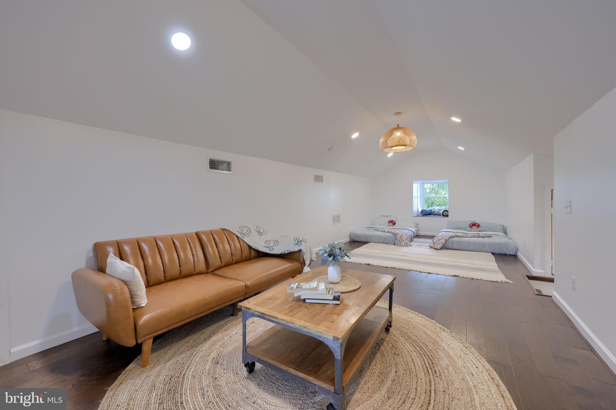
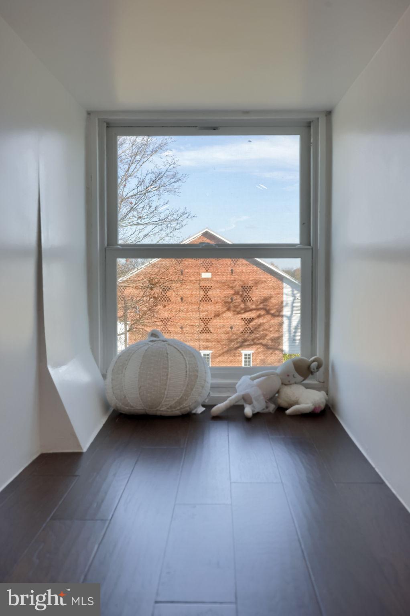
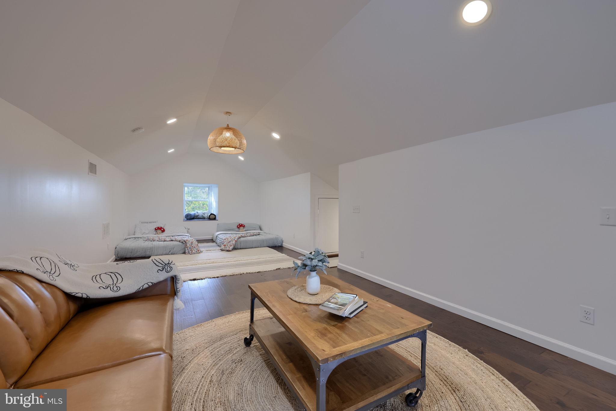
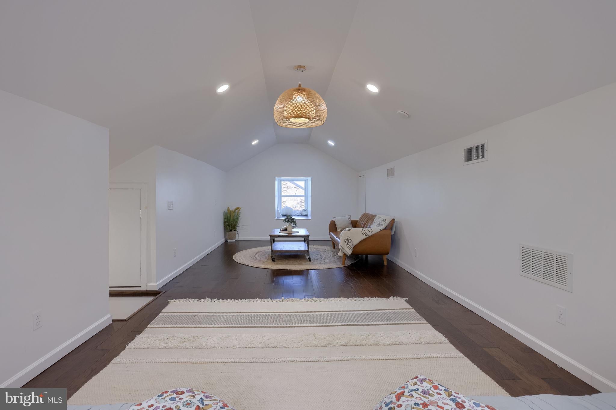
Upstairs, the lovely primary suite offers a relaxing retreat with a soaking tub, double vanity, and walk-in shower. Two additional bedrooms share a Jack-and-Jill bathroom, while the third floor provides a charming fourth bedroom or flexible living space with cozy reading nooks.
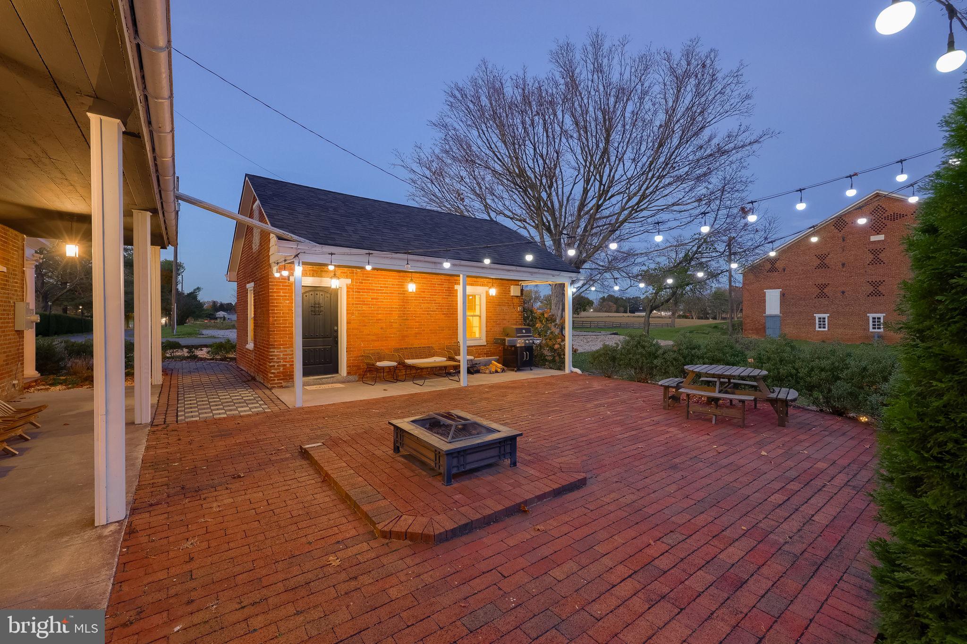
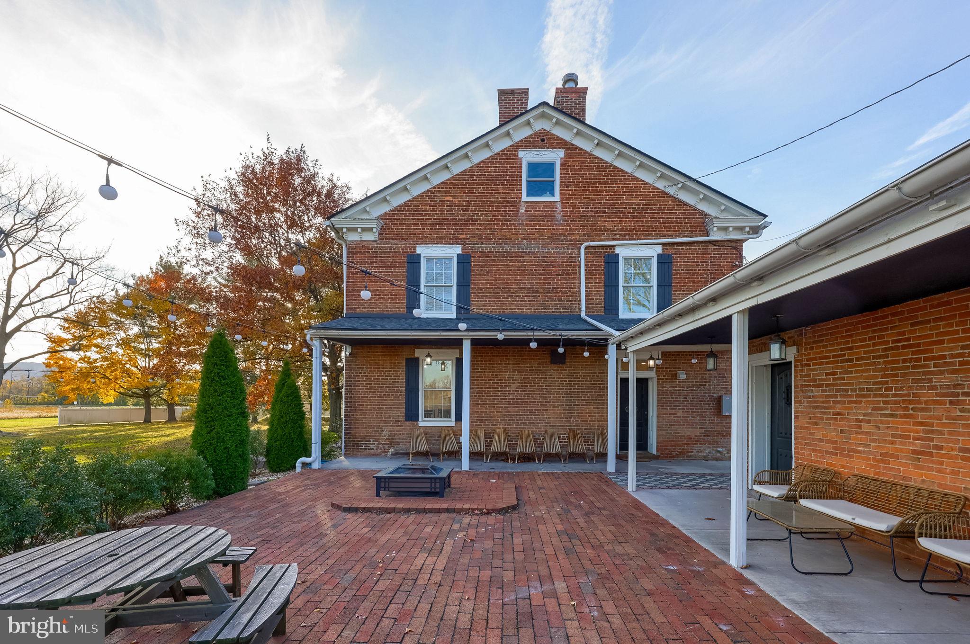
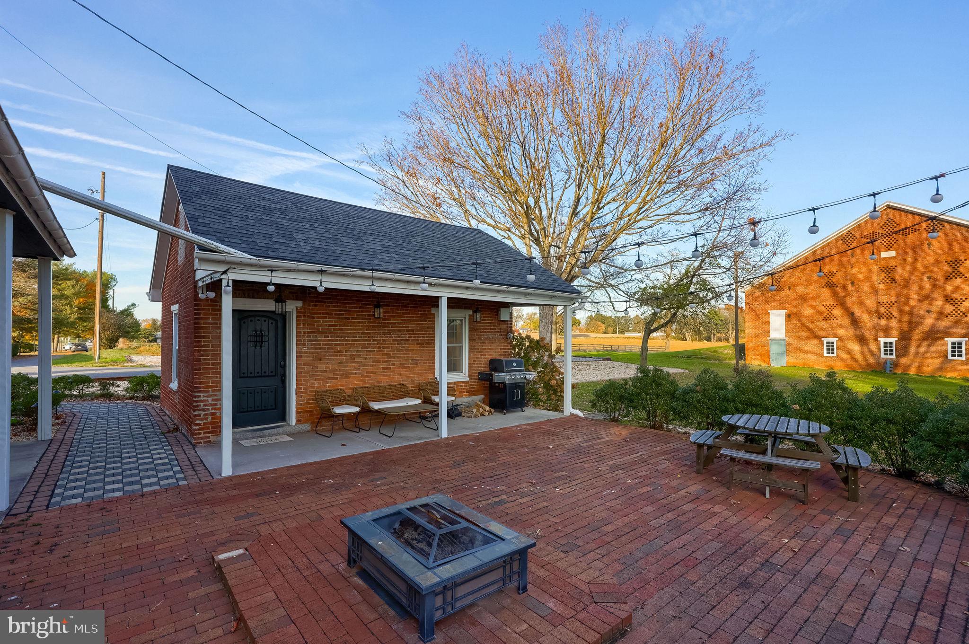
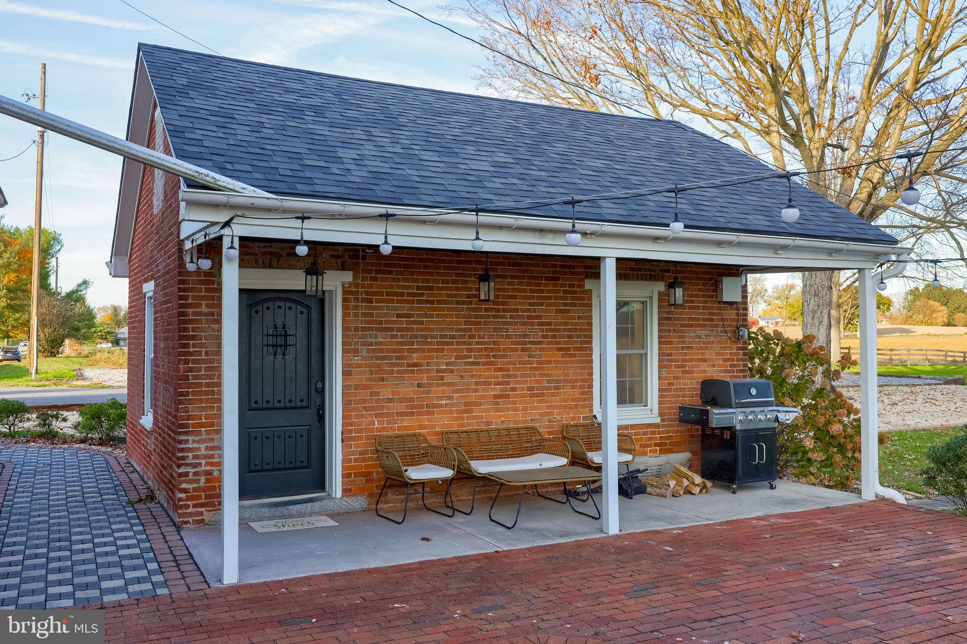
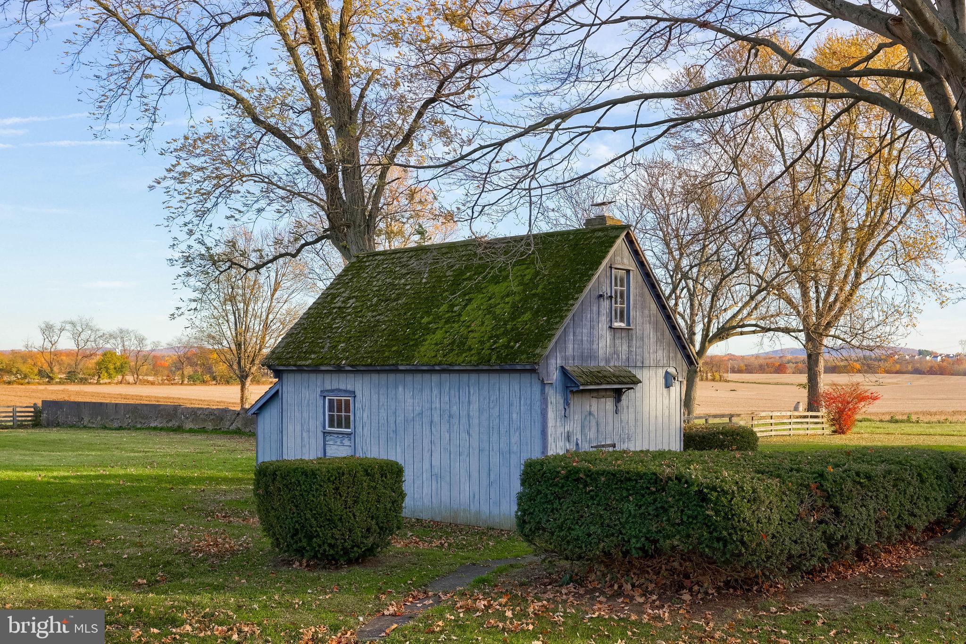
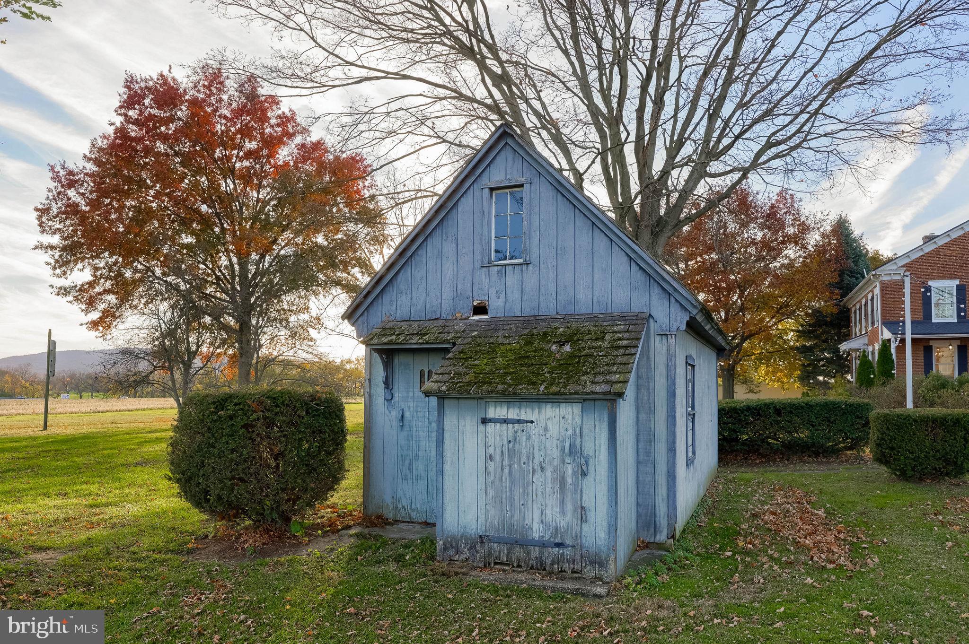
Step outside to discover one of Windmere Farm's most enchanting features: a beautiful courtyard with seating for approximately 20 guests. Imagine summer evenings entertaining friends, outdoor dinners beneath the stars, or quiet mornings surrounded by the countryside. A separate carriage house provides additional flexible space, while ample on-site parking accommodates up to 30 vehicles.
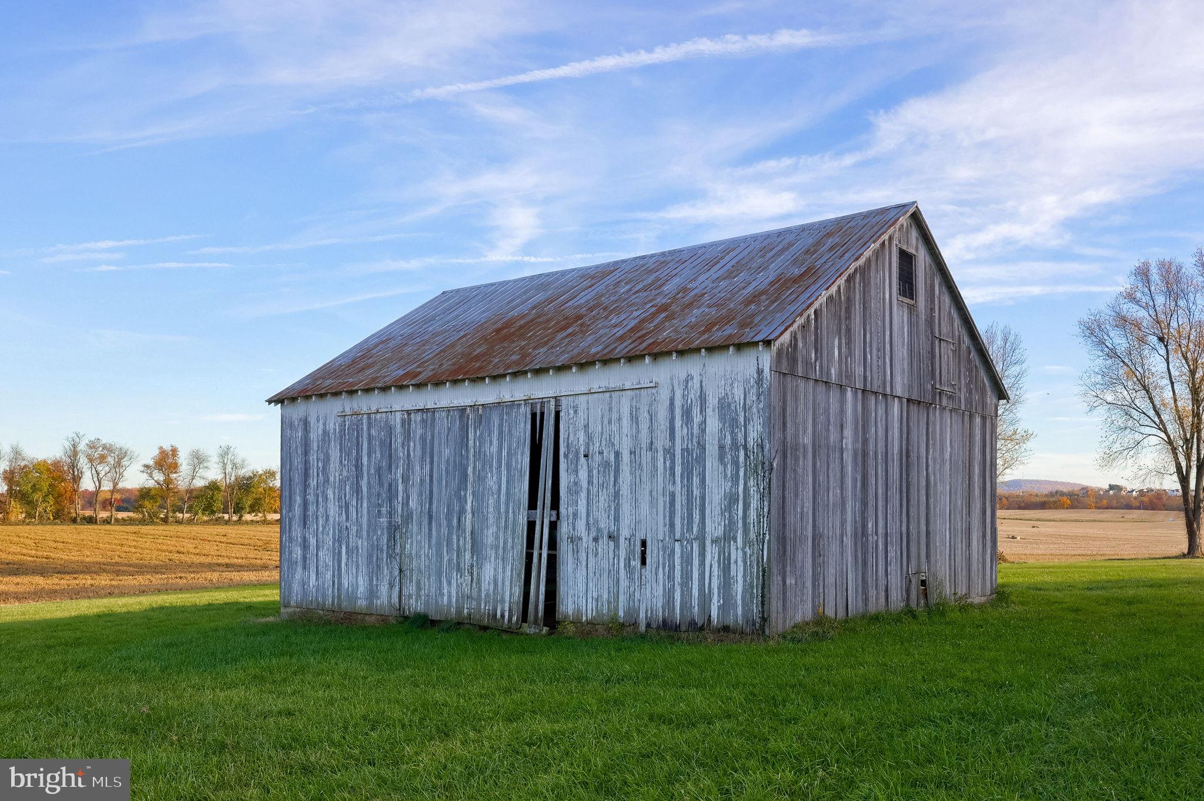
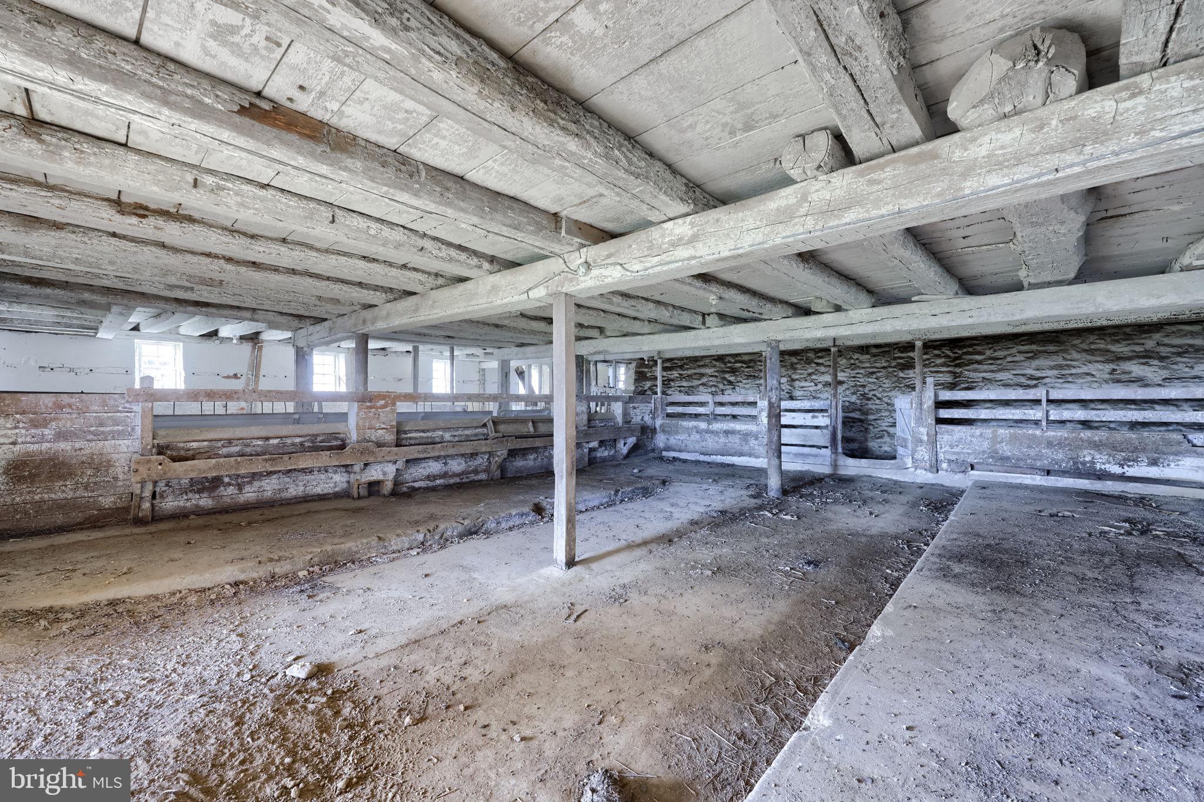
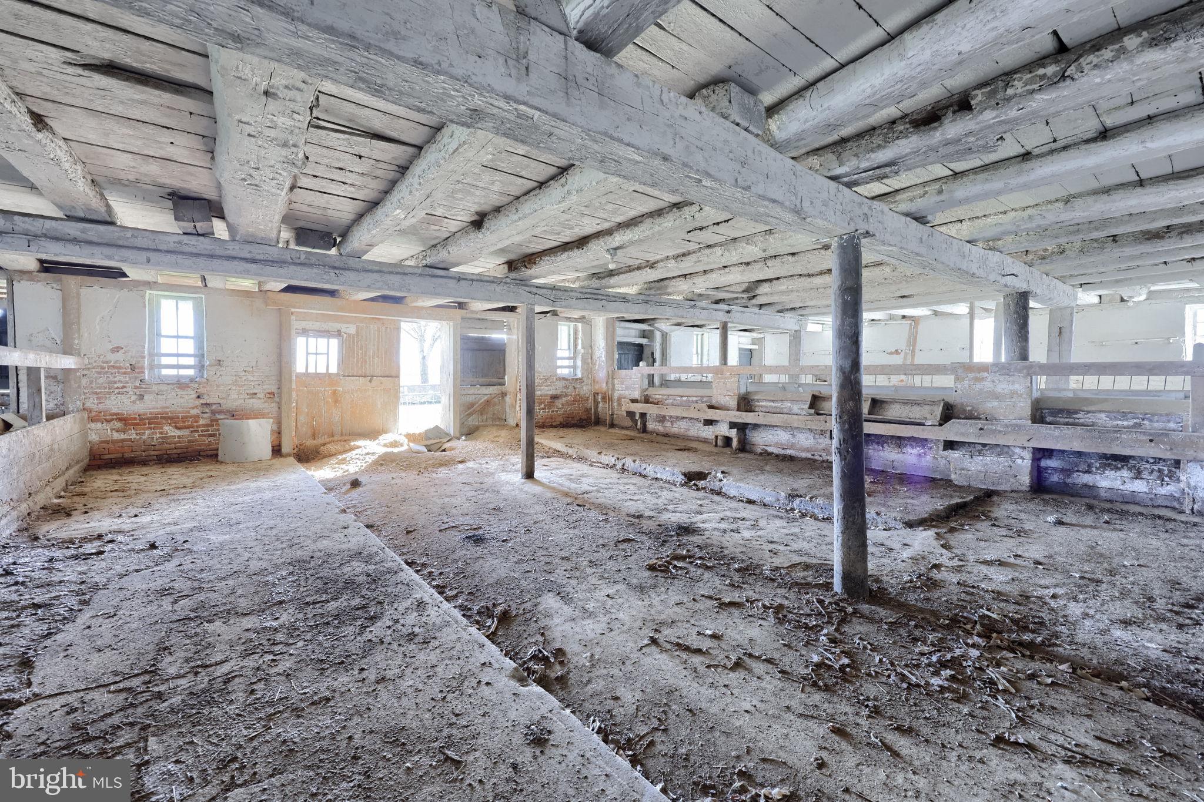
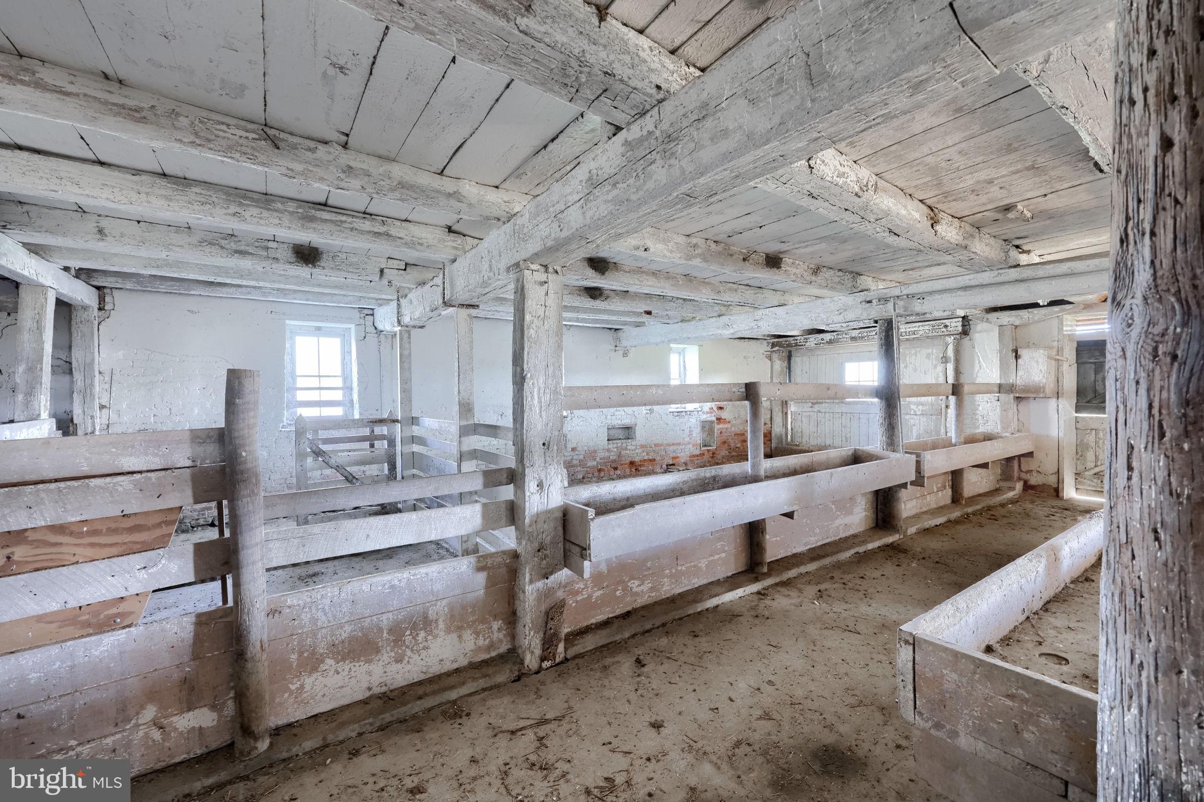
The magnificent historic barn is another centerpiece of the property. Rich in architectural character, it offers possibilities for agricultural pursuits, animals, equipment storage, and other permitted uses. A former butcher's kitchen and additional outbuildings enhance the charm and functionality of this remarkable farmstead.
Spanning approximately 39.31 acres, Windmere Farm offers exceptional versatility. Imagine a charming farmette with gardens and animals, an equestrian property with pastures and riding areas, or simply a peaceful country retreat with room to roam. Potential opportunities for a farm store, plant nursery, or short-term rental may also be explored, subject to zoning requirements and approvals.
Williams Grove Road divides the property into approximately 30 acres surrounding the farmhouse and barn, zoned residential, and approximately 9 acres across the road, zoned agricultural. The residential acreage may offer subdivision potential with one-acre minimum lot sizes under current zoning requirements, subject to township approvals and individual well and septic feasibility. Public water and sewer are not currently available.
Ideally located in Cumberland County, Windmere Farm combines peaceful country living with convenient access to Route 15, the Pennsylvania Turnpike, I-81, and I-83, connecting you to Harrisburg, Carlisle, Gettysburg, and northern Maryland.
Rich in history, beautifully restored, and filled with possibilities, Windmere Farm is more than a farmhouse. It's an opportunity to become part of its remarkable story while creating a lifestyle uniquely your own.
Historical information has been gathered from publicly available sources for informational purposes only and has not been independently verified.
| Date | Event | Price | Source |
|---|---|---|---|
| listed (Coming Soon) | $1,950,000 | Bright #PACB2060090 | |
| status changed (Active) | — | Bright #PACB2060090 | |
| status changed (Active Under Contract) | — | Bright #PACB2060090 |
Hi there — ask anything about this property or the area and the team will get right back to you.
Local real estate advisory services provided by agent with The Southside Group
Listed by Lisa Graham with Exp Realty, Llc
The data relating to real estate for sale on this website appears in part through the BRIGHT Internet Data Exchange program, a voluntary cooperative exchange of property listing data between licensed real estate brokerage firms in which Lisa Graham participates, and is provided by BRIGHT through a licensing agreement. The information provided by this website is for the personal, non-commercial use of consumers and may not be used for any purpose other than to identify prospective properties consumers may be interested in purchasing. Some properties which appear for sale on this website may no longer be available because they are under contract, have closed or are no longer being offered for sale. Information Deemed Reliable But Not Guaranteed. Copyright © 2026 Bright MLS. All rights reserved.
You agree to The Southside Group Terms of Use and Privacy Policy. By choosing to contact a property, you also agree that The Southside Group and its associates may call, text, or email you regarding any inquiries or activities you submit through our website. This may involve the use of automated means and prerecorded or artificial voices.
Step 1 of 2
You've reached the free preview limit. Create a free account to see this listing and everything else on the site.
Step 2 of 2
Tell us how to reach you about homes you like.
Enter your password to sign in as
You've reached the free preview limit. Create a free account to see this listing and everything else on the site.
Already have an account? Sign in
Sign in to your account.
New here? Create an account