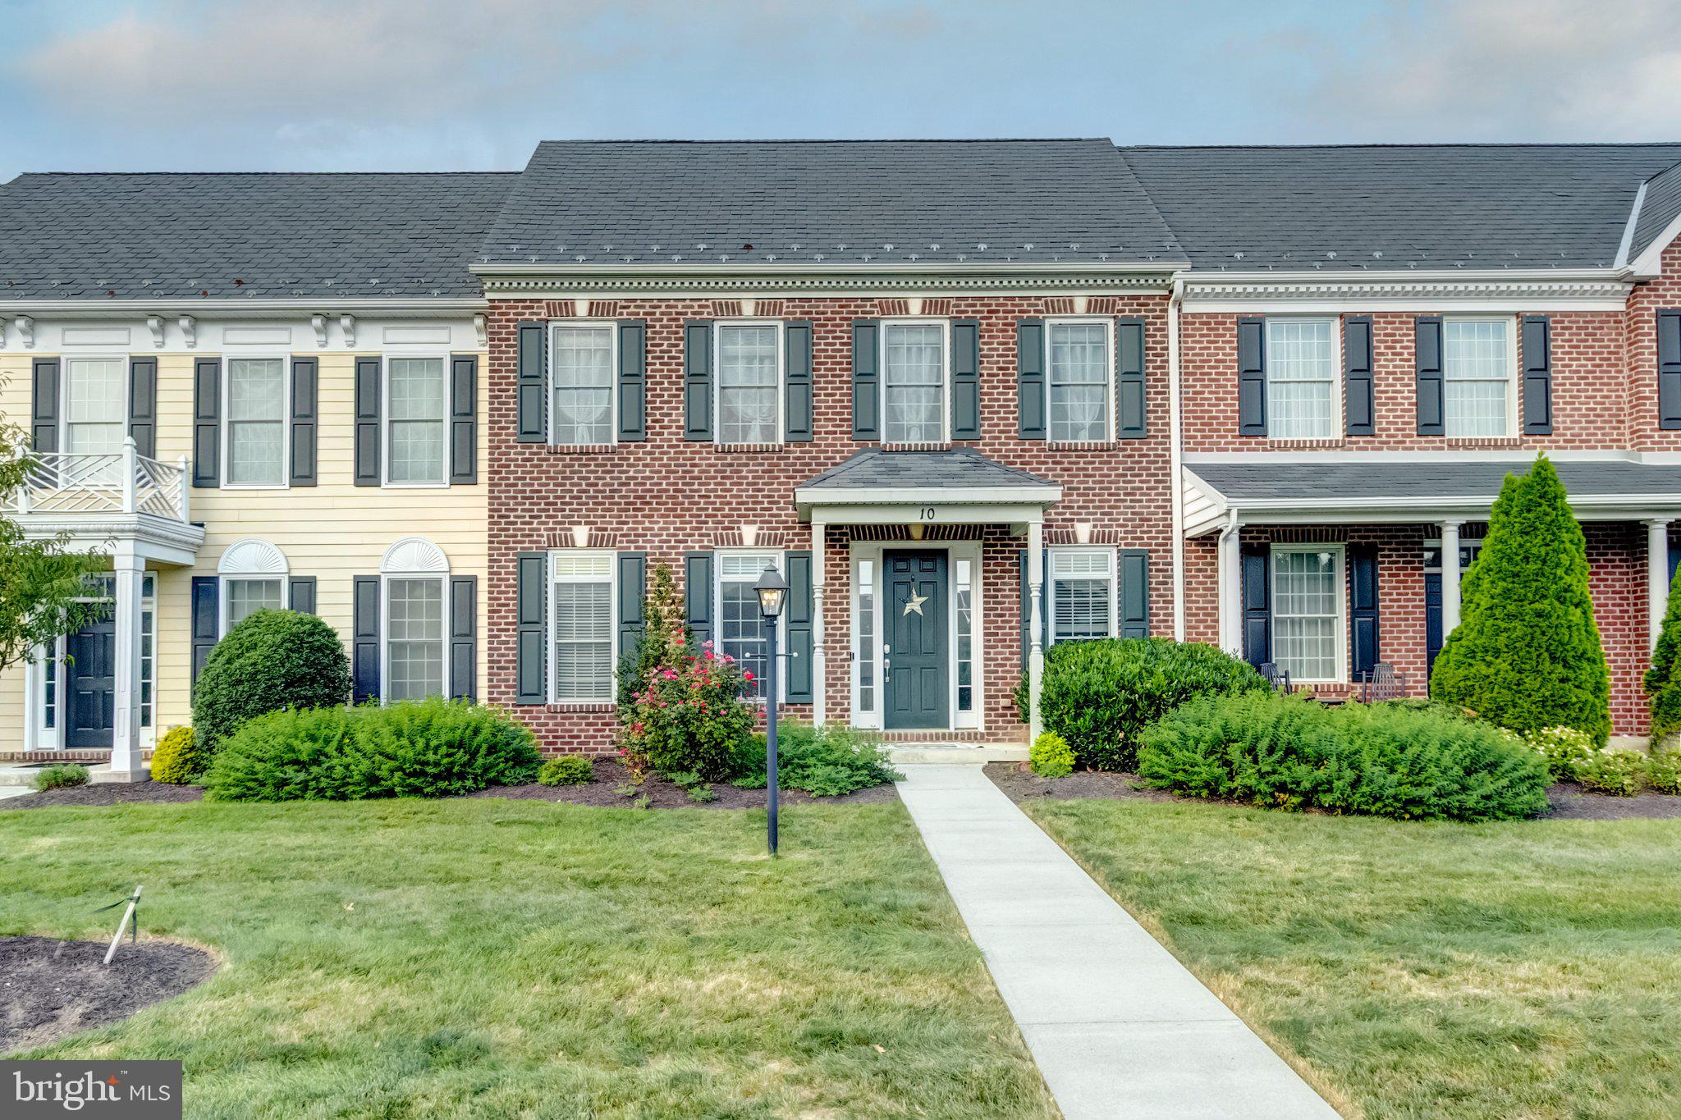
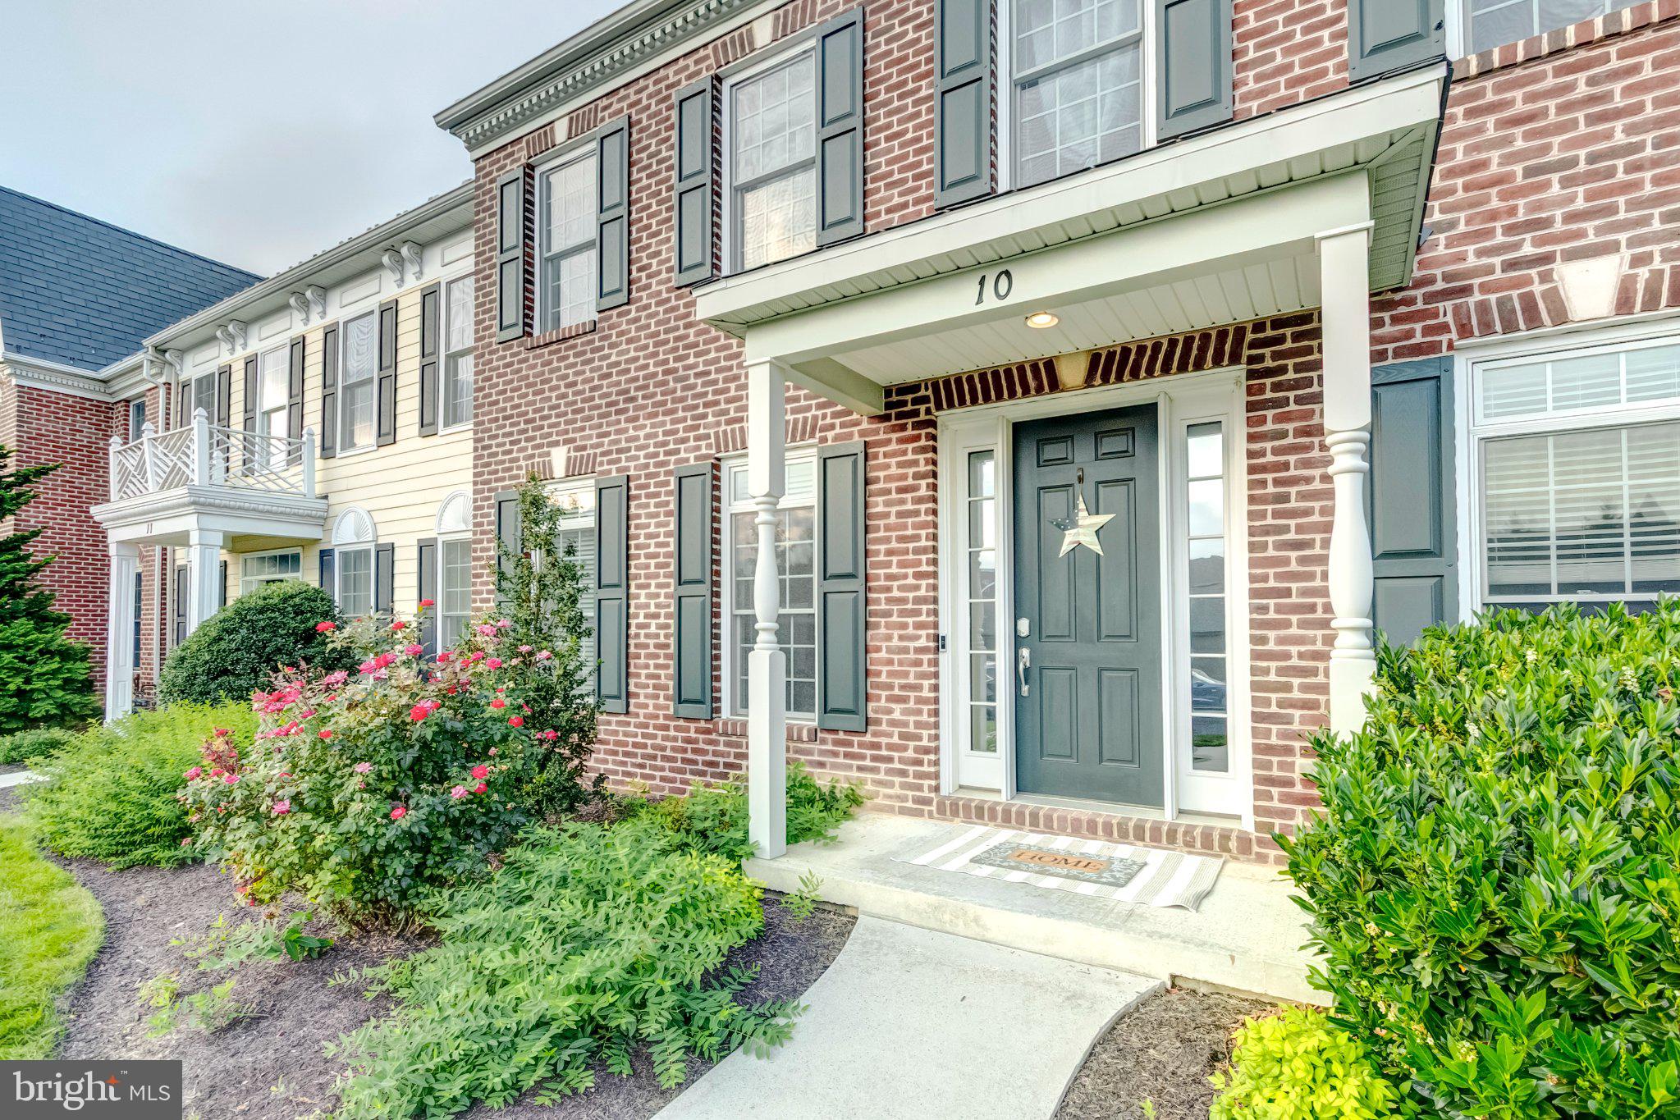
Welcome Home to 10 Jamestown Square – Mechanicsburg, PA!
Highly Sought-After Village of Westover | Cumberland Valley School District | Maintenance-Free Living | Oversized 3-Car Garage | Spacious Outdoor Patio
Welcome to effortless living in the highly sought-after Village of Westover, located in the desirable Cumberland Valley School District! This beautiful home offers the perfect combination of spacious living, exceptional convenience, and a low-maintenance lifestyle.
Say goodbye to the hassle of outdoor upkeep! Enjoy maintenance-free living with HOA-covered lawn care, snow removal, and exterior maintenance, giving you more time to enjoy the things you love.
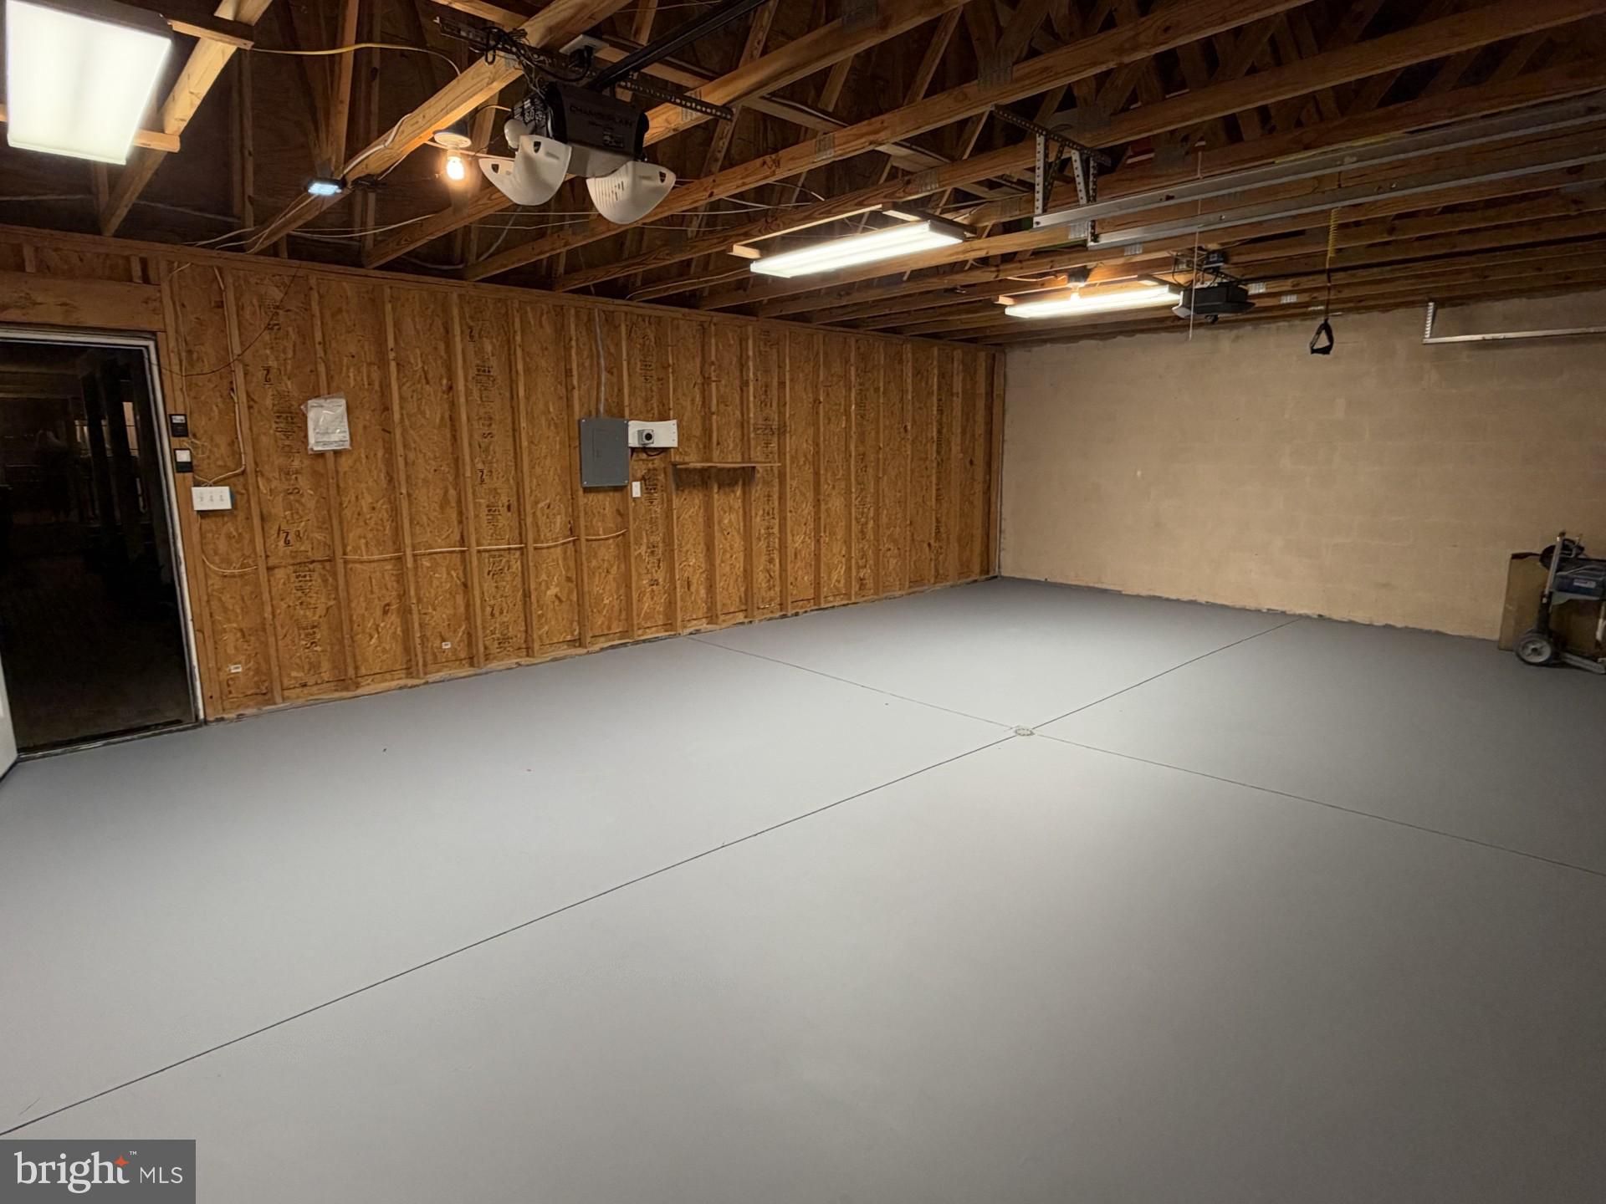
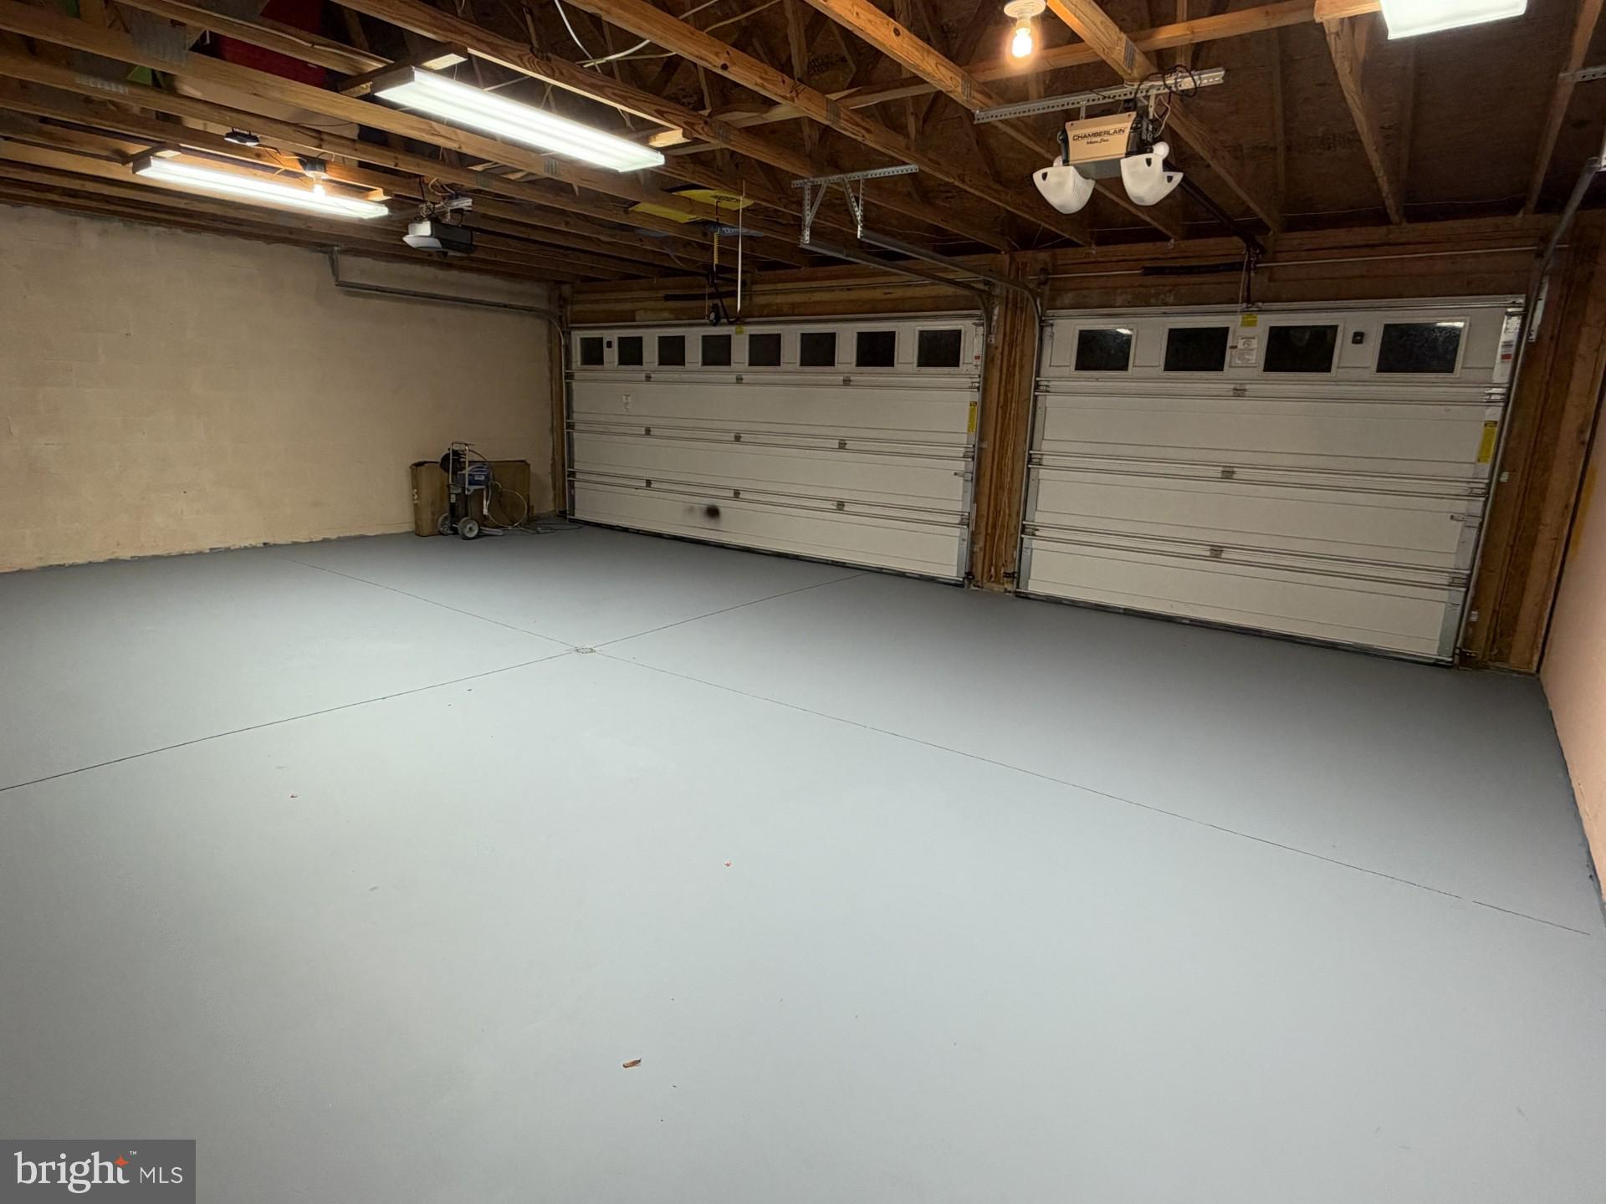
One of this home’s most impressive features is the extra-large 3-car garage, a rare and highly desirable find! With plenty of room for vehicles, storage, hobbies, or a workshop, this garage offers flexibility that is hard to come by.
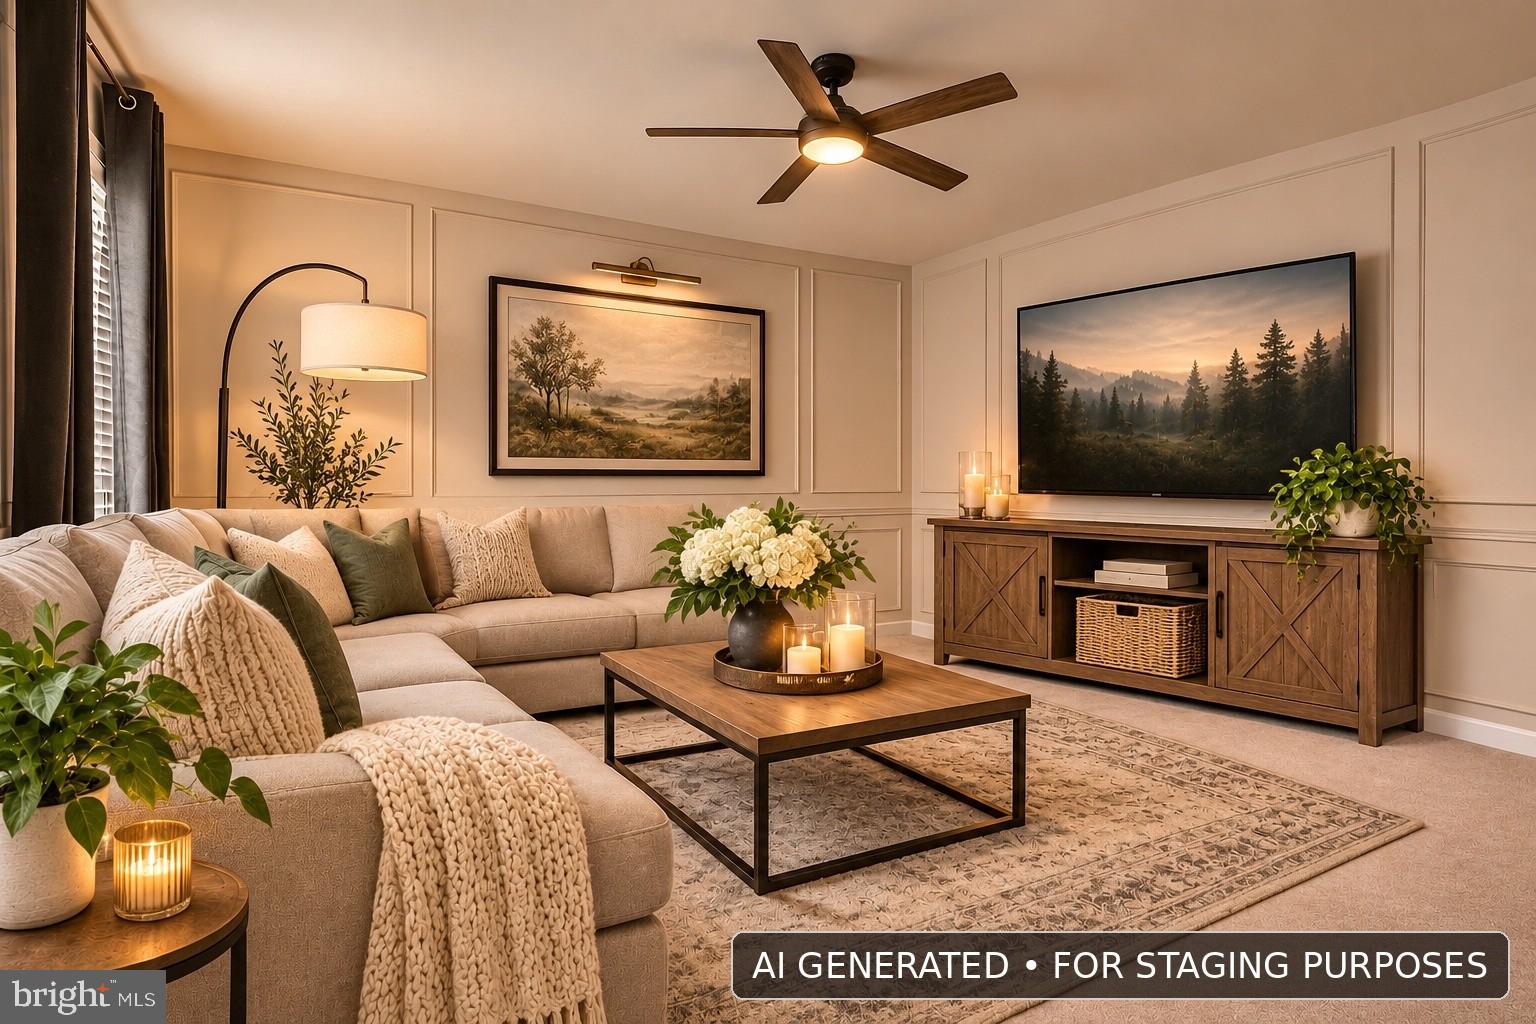
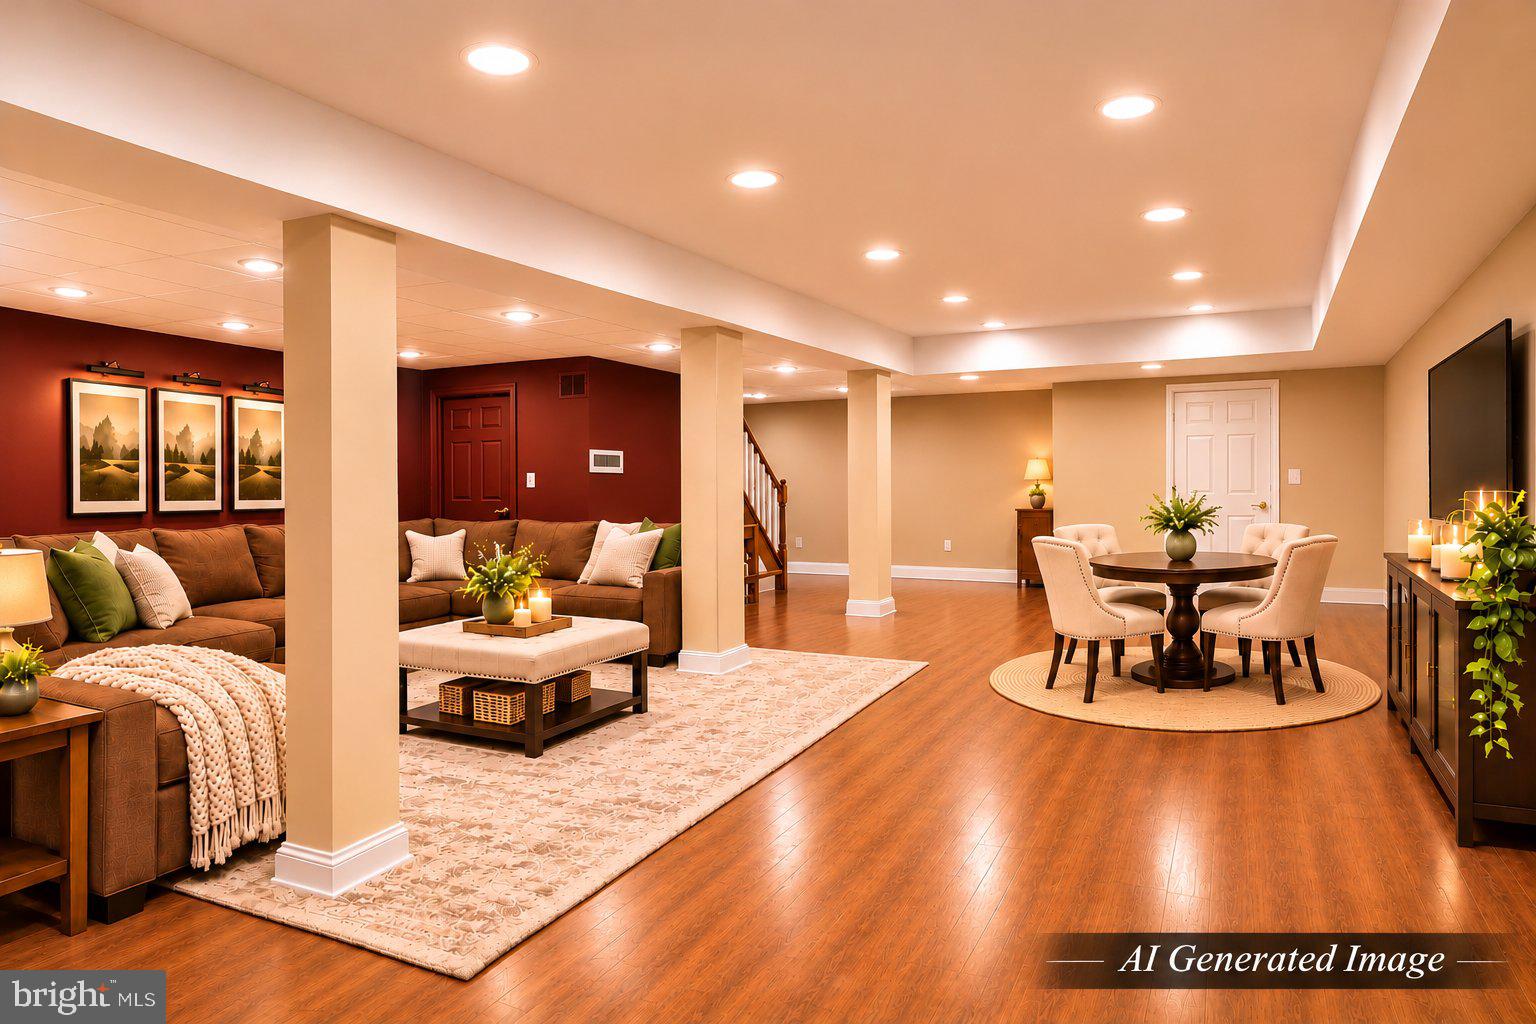
The finished basement adds incredible versatility and is already wired for surround sound and a home theater system! Imagine your own private movie theater, game room, entertainment space, or comfortable retreat — the possibilities are endless.
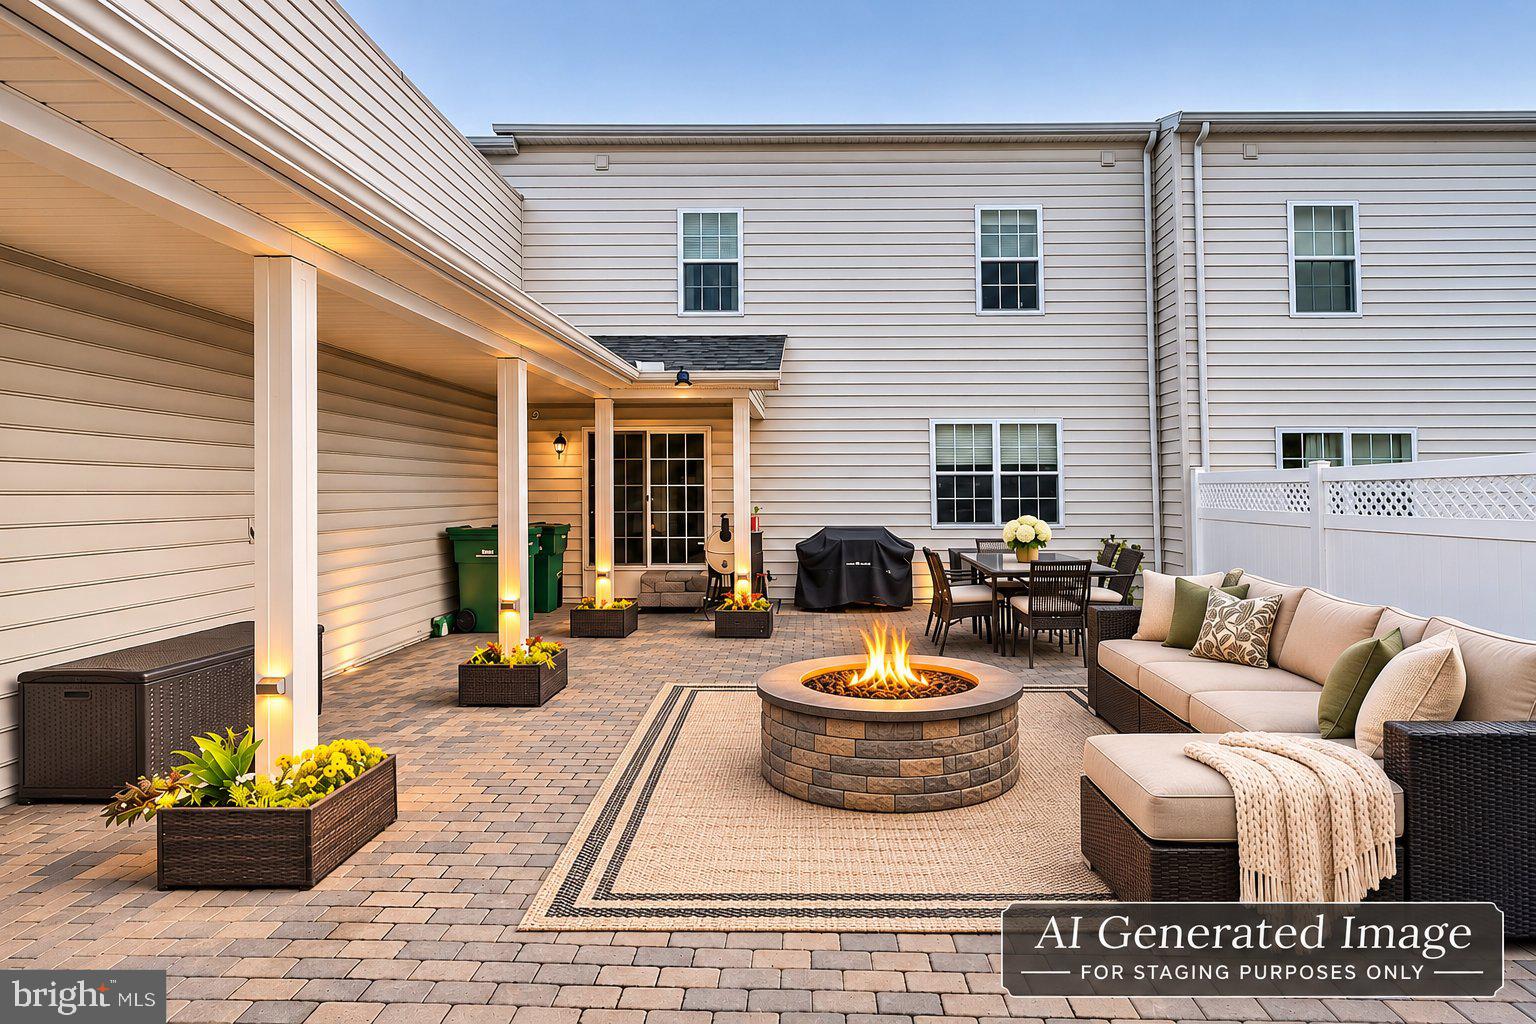
Step outside and enjoy the expansive outdoor patio, a wonderful extension of your living space! Perfect for outdoor dining, grilling, entertaining friends and family, or simply relaxing with your morning coffee, this generous patio provides the ideal setting to enjoy the outdoors without the burden of extensive yard maintenance.
Location, location, location! Nestled within the established Village of Westover community, this home is conveniently located near the Mechanicsburg Navy Depot (Naval Support Activity Mechanicsburg), major commuter routes, shopping, dining, and everyday conveniences.
Features You’ll Love
Highly sought-after Village of Westover community
Cumberland Valley School District
Maintenance-free living with HOA-covered lawn care, snow removal, and exterior maintenance
Oversized 3-car garage offering exceptional parking and storage
Finished basement wired for surround sound and home theater
Large outdoor patio perfect for entertaining, grilling, and relaxing
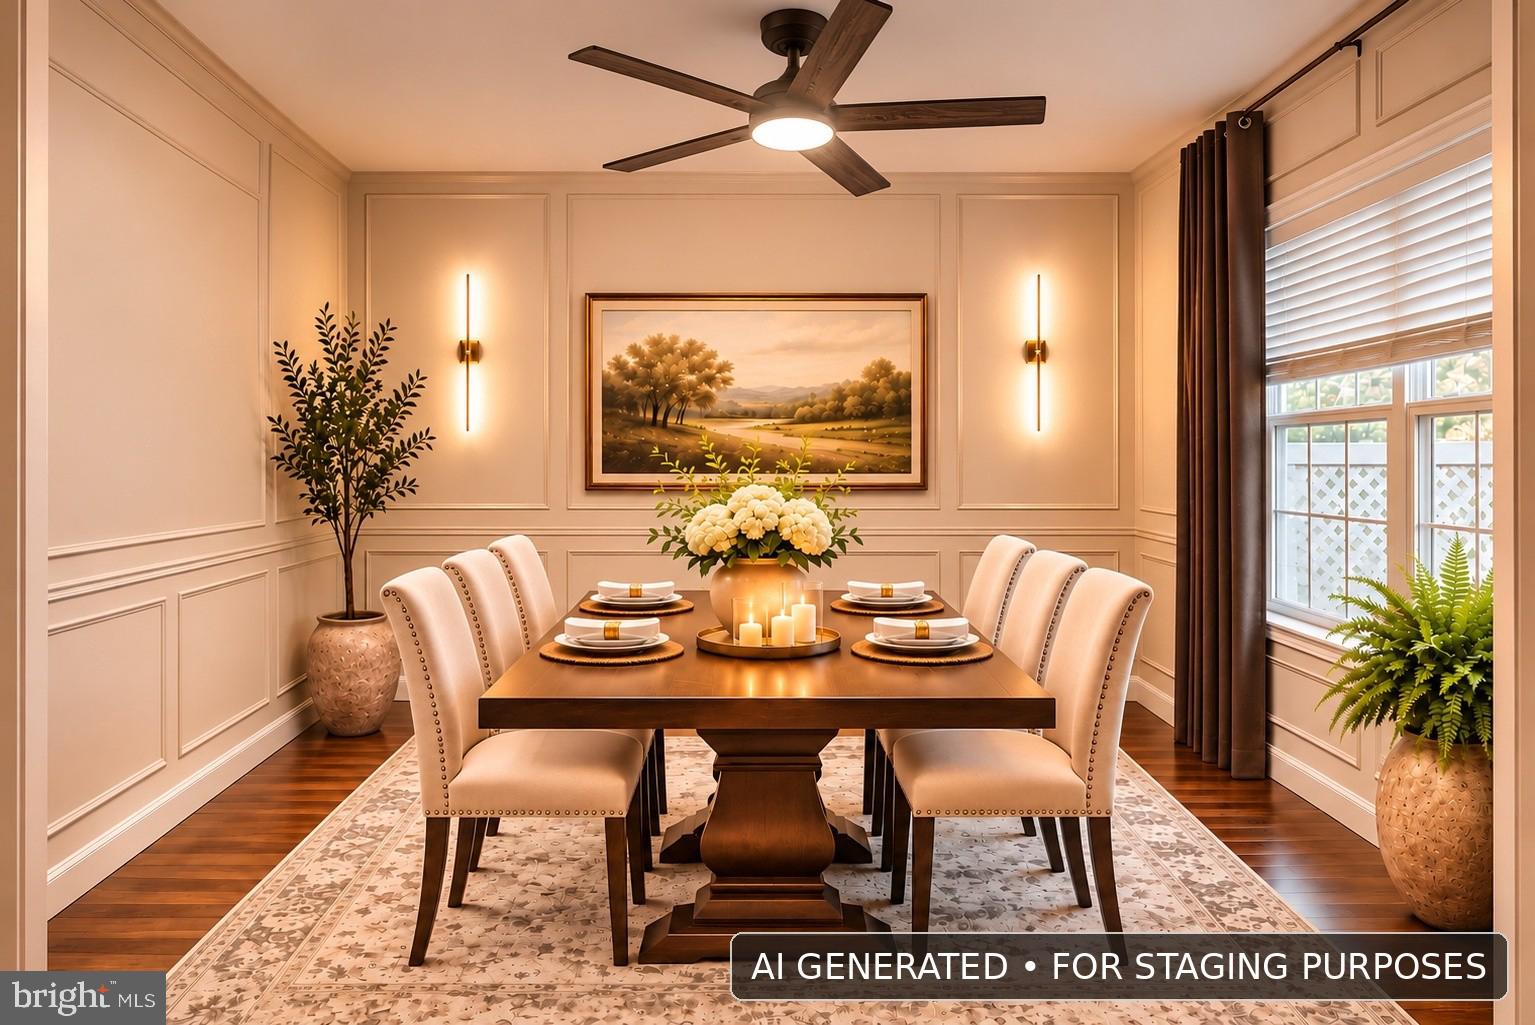
Flexible additional living and entertaining space
Convenient proximity to the Mechanicsburg Navy Depot
Easy access to shopping, dining, and major commuter routes
Enjoy the space and entertaining possibilities of a larger home with the convenience of a low-maintenance lifestyle!
From the oversized garage and theater-ready finished basement to the spacious outdoor patio, this home offers an exceptional combination of indoor and outdoor living in one of Mechanicsburg’s most desirable communities.
Don’t miss your opportunity to call 10 Jamestown Square home. Schedule your private showing today!
Sunday, November 22 · 1–3pm
In person · no appointment needed
| Date | Event | Price | Source |
|---|---|---|---|
| listed (Active) | $450,000 | Bright #PACB2059098 | |
| price changed | $444,900 | Bright #PACB2059098 | |
| price changed | $438,500 | Bright #PACB2059098 | |
| price changed | $424,900 | Bright #PACB2059098 |
Hi there — ask anything about this property or the area and the team will get right back to you.
Local real estate advisory services provided by agent with The Southside Group
Listed by MOLLY A MOORE with Century 21 Realty Services
The data relating to real estate for sale on this website appears in part through the BRIGHT Internet Data Exchange program, a voluntary cooperative exchange of property listing data between licensed real estate brokerage firms in which MOLLY A MOORE participates, and is provided by BRIGHT through a licensing agreement. The information provided by this website is for the personal, non-commercial use of consumers and may not be used for any purpose other than to identify prospective properties consumers may be interested in purchasing. Some properties which appear for sale on this website may no longer be available because they are under contract, have closed or are no longer being offered for sale. Information Deemed Reliable But Not Guaranteed. Copyright © 2026 Bright MLS. All rights reserved.
You agree to The Southside Group Terms of Use and Privacy Policy. By choosing to contact a property, you also agree that The Southside Group and its associates may call, text, or email you regarding any inquiries or activities you submit through our website. This may involve the use of automated means and prerecorded or artificial voices.
Step 1 of 2
You've reached the free preview limit. Create a free account to see this listing and everything else on the site.
Step 2 of 2
Tell us how to reach you about homes you like.
Enter your password to sign in as
You've reached the free preview limit. Create a free account to see this listing and everything else on the site.
Already have an account? Sign in
Sign in to your account.
New here? Create an account