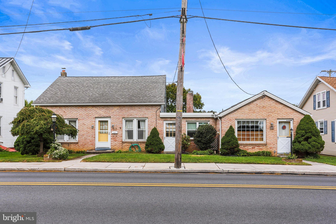
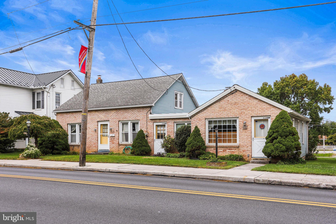
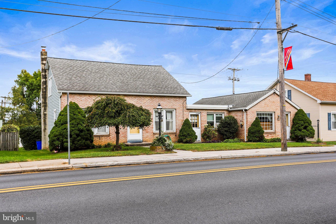
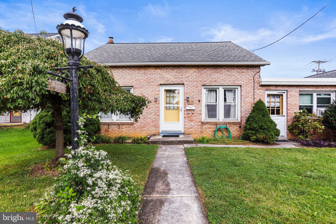
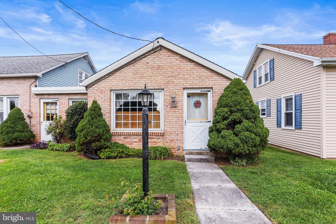
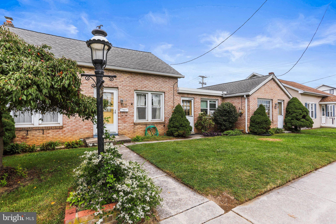
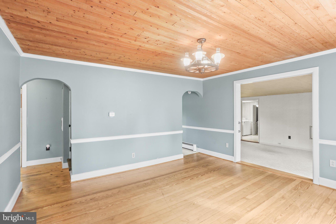
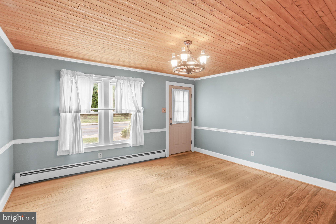
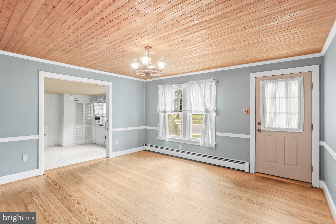
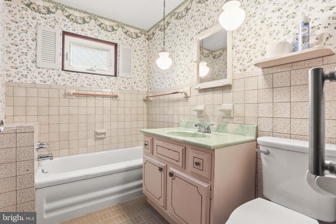
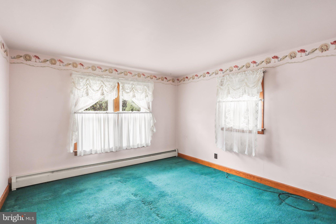
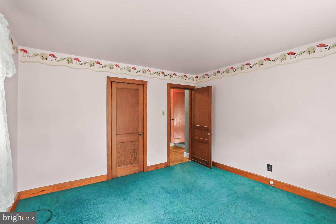
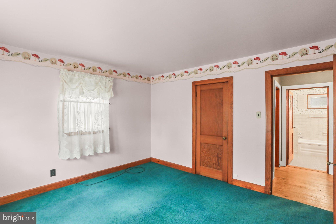
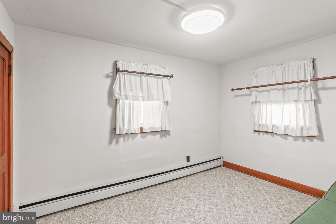
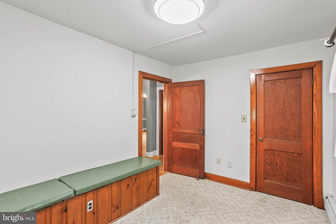
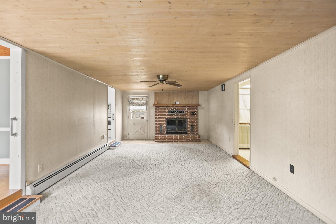
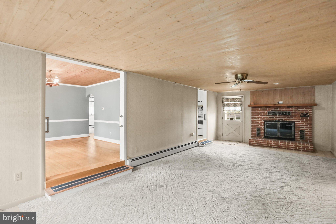
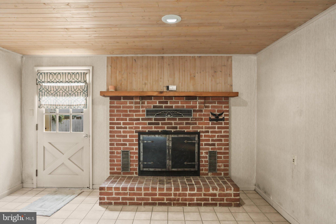
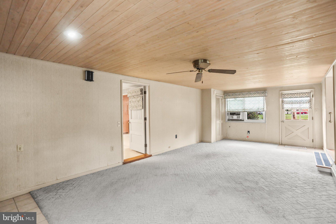
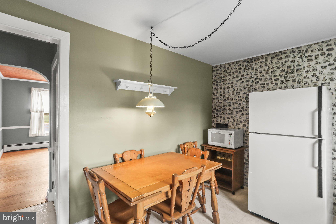
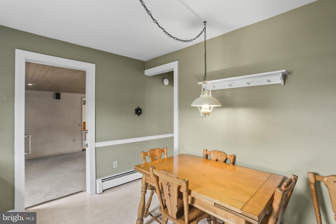
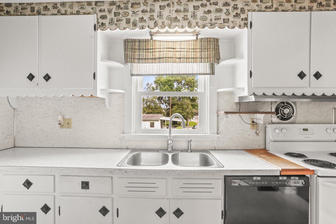
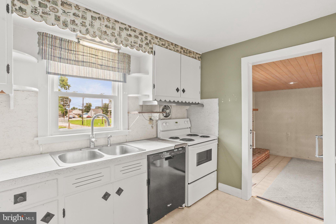
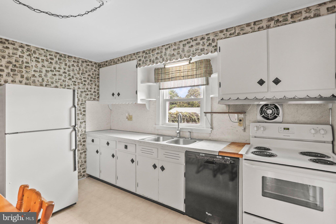
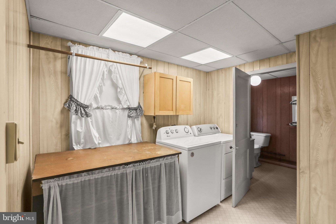
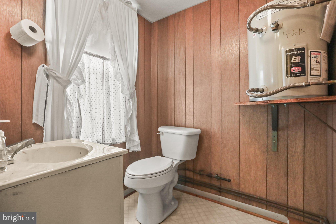
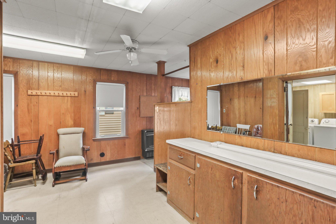
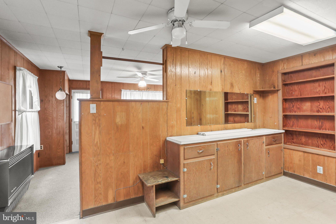
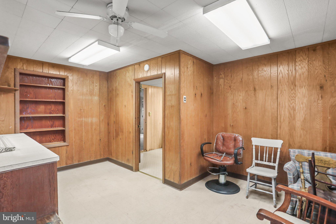
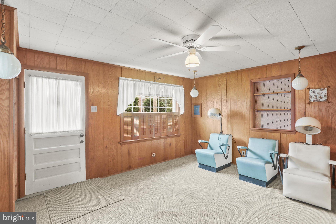
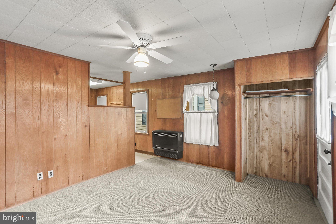
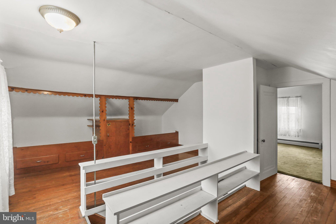
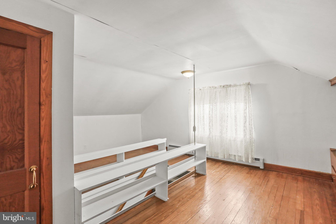
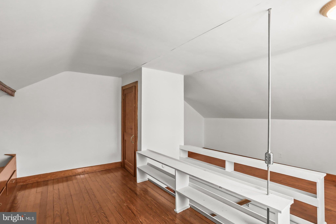
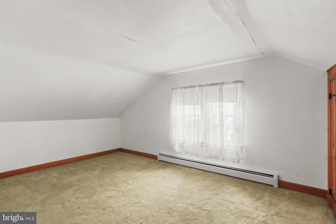
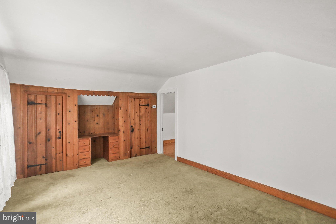
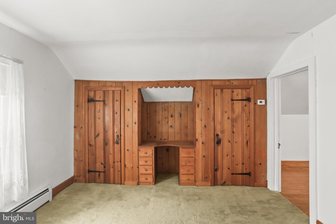
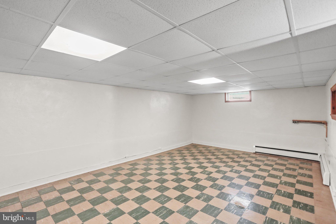
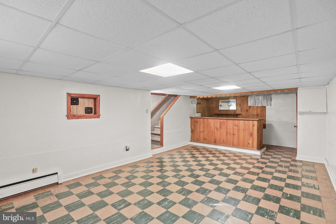
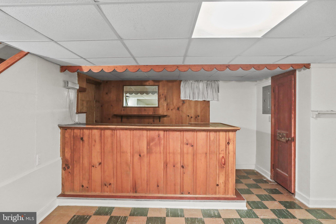
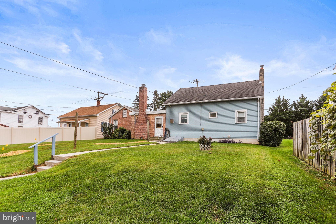
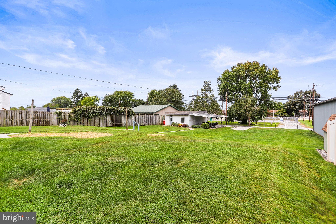
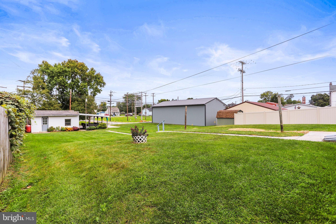
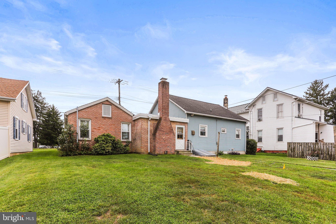
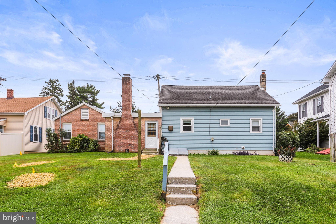
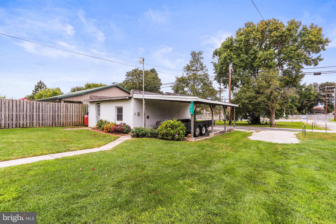
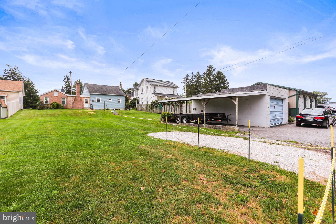
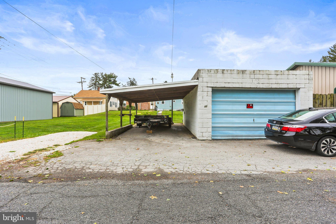
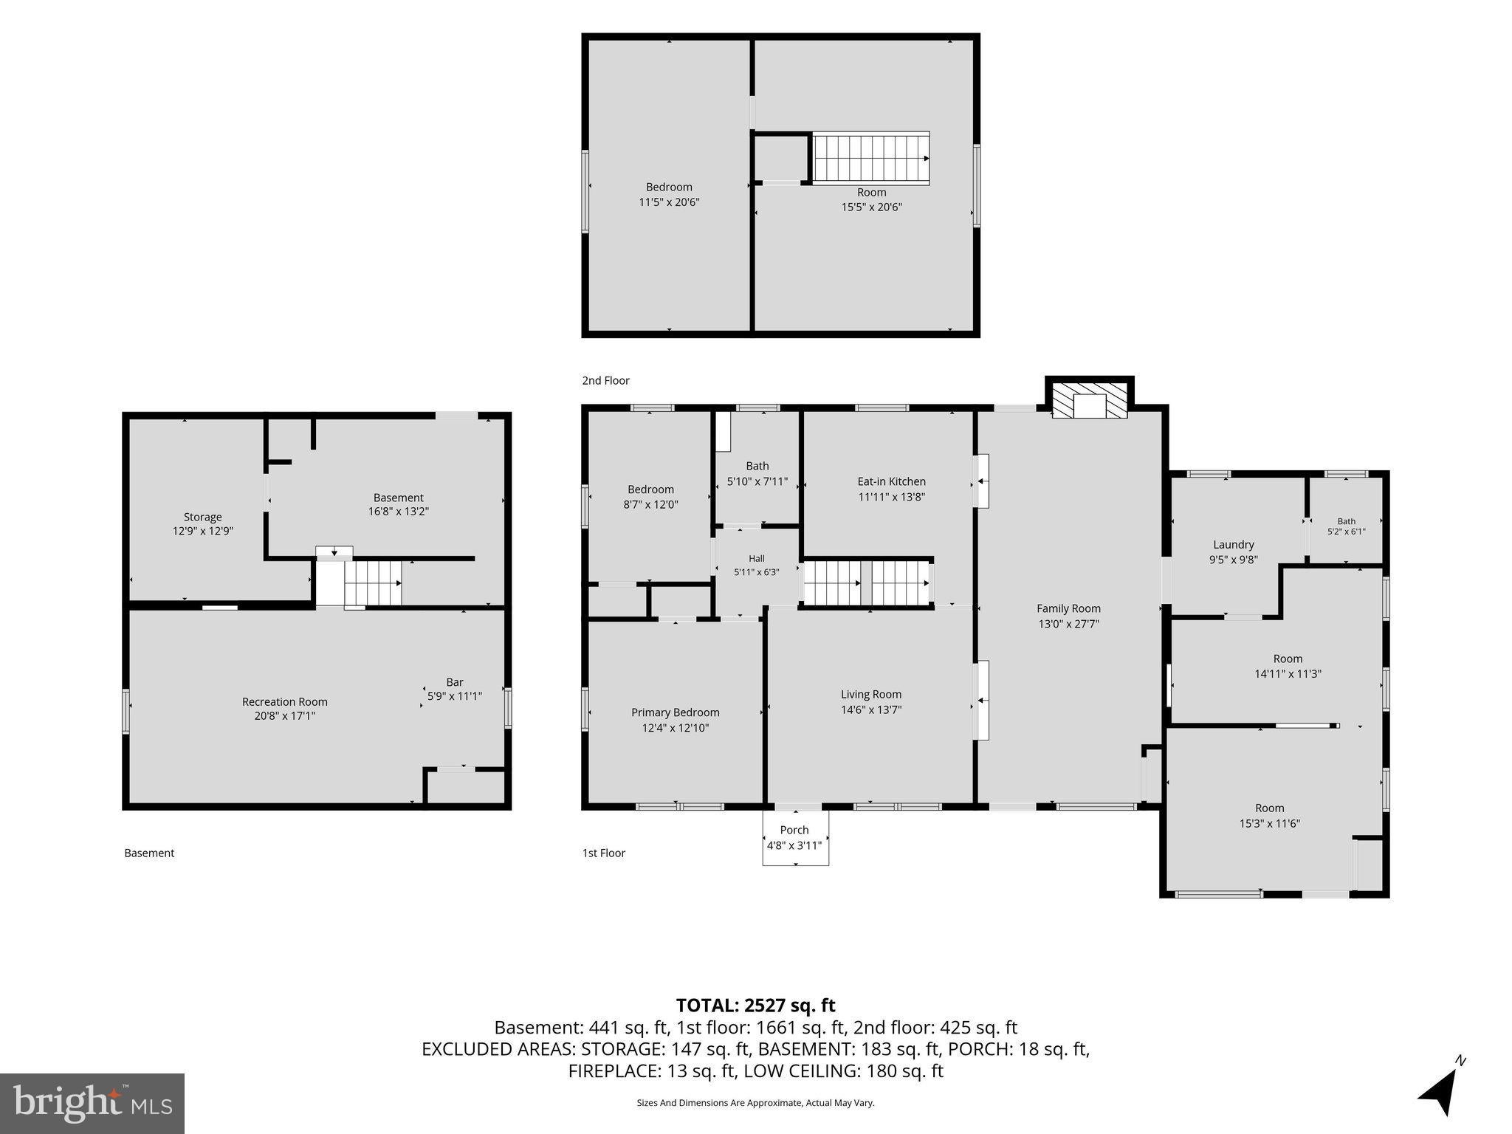
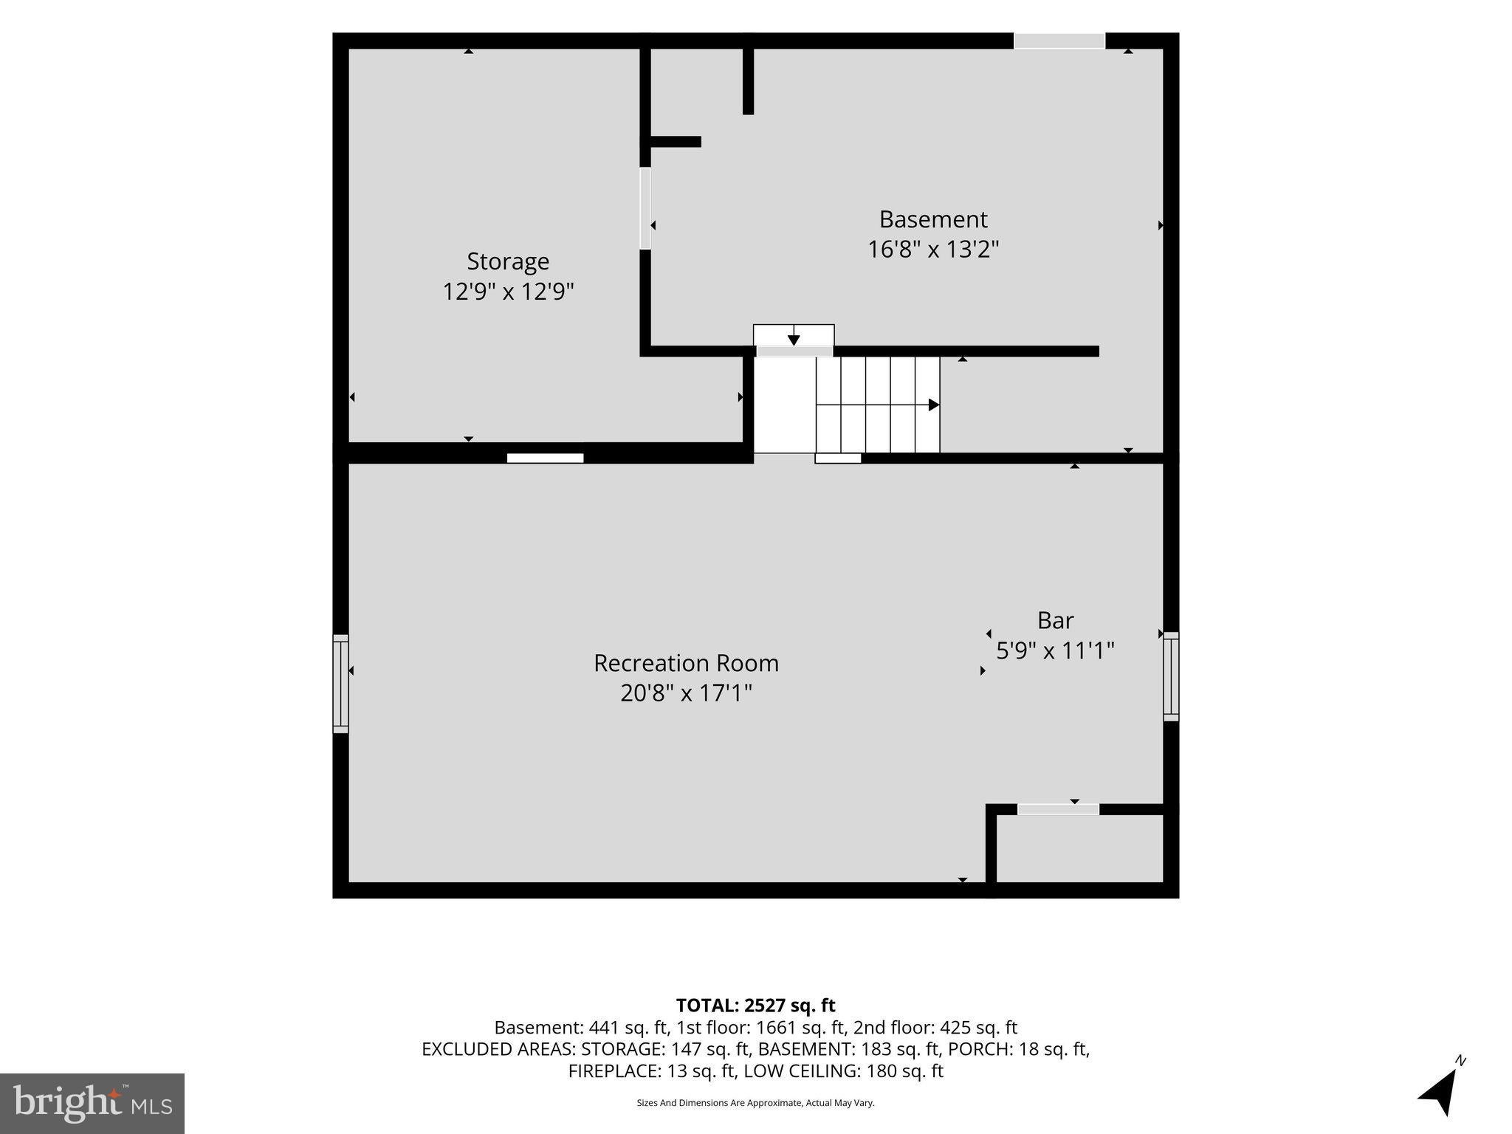
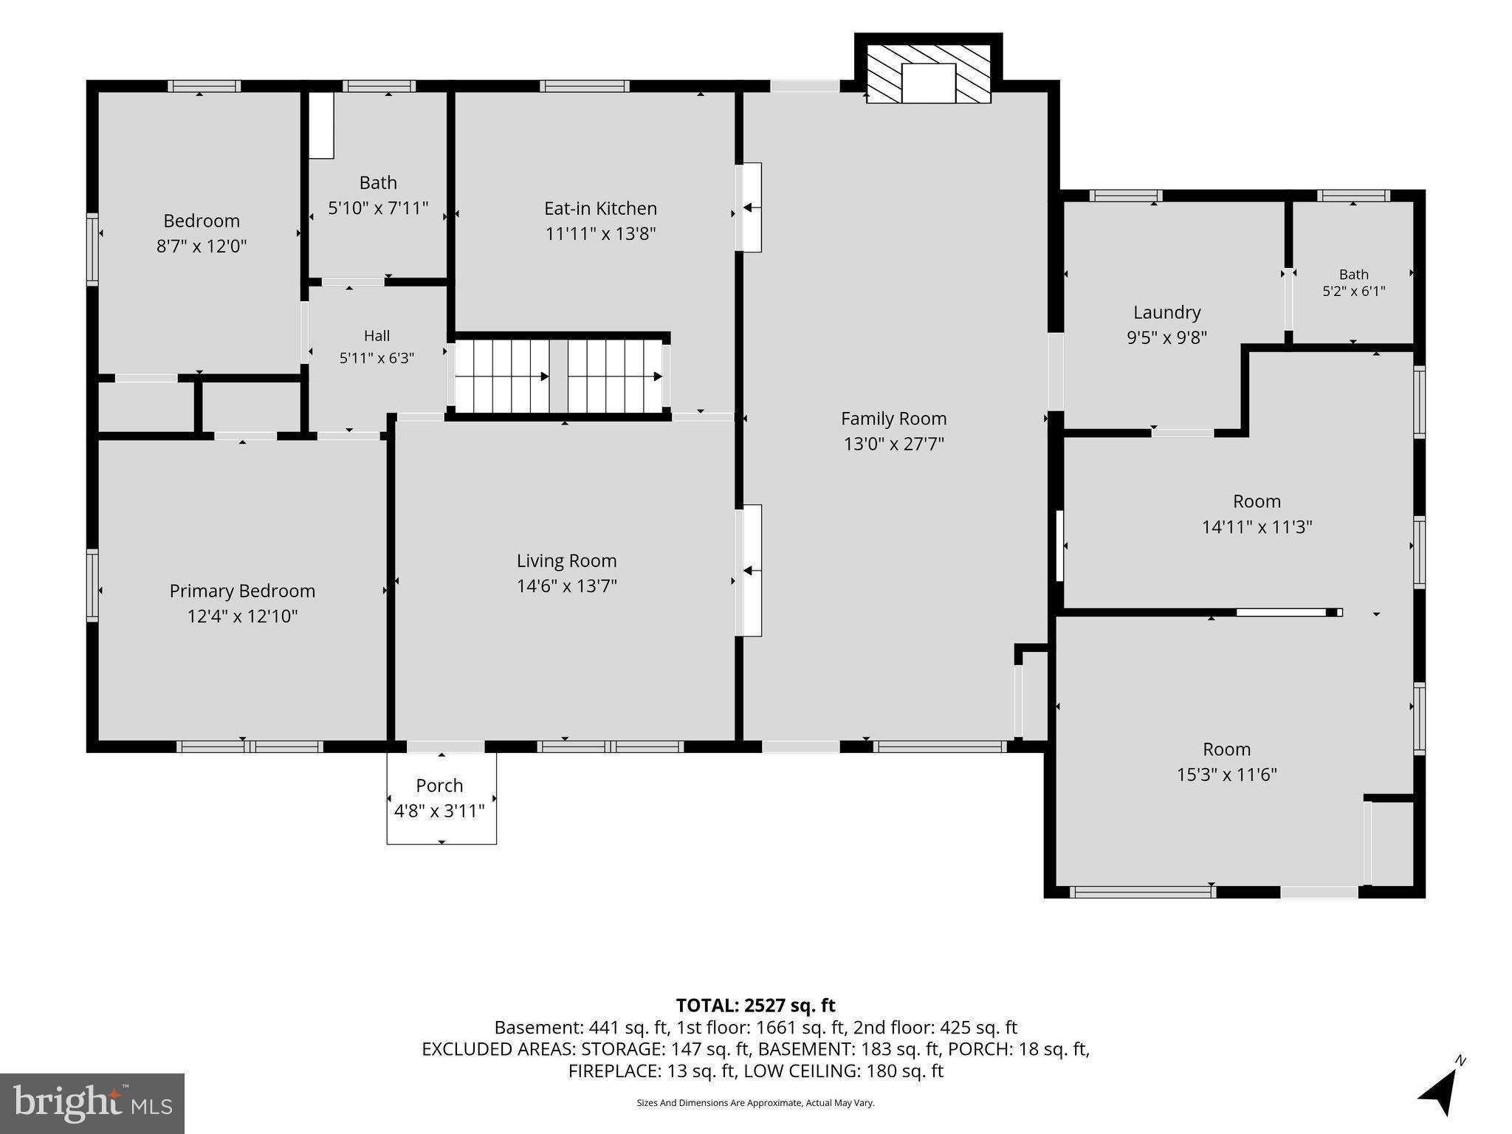
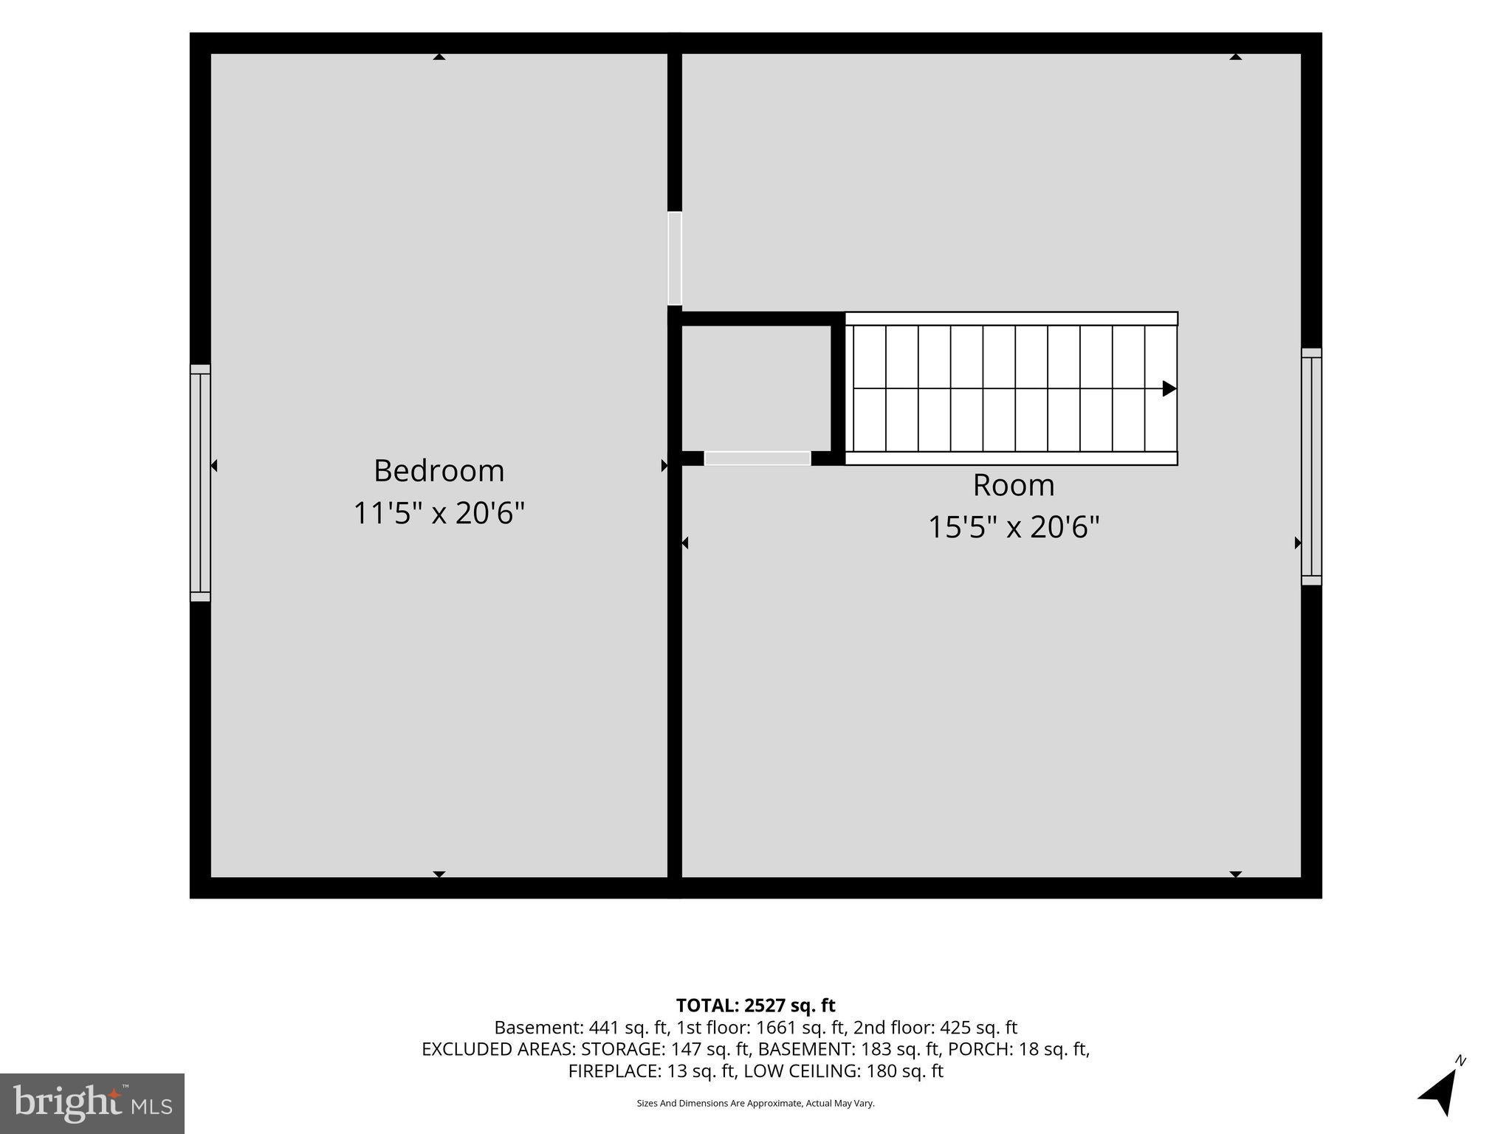
Well-maintained property offers a unique combination of residential living, flexible space, and exciting possibilities for its next owner. The home features 3 bedrooms, additional loft space, 1 full and 1 half bathroom on main level, plus an additional living space in basement with family room and bar area with sink, as well as full bathroom in the basement ready for updating. Woodshop in basement off of family room area. Inside, you’ll find hardwood floors throughout, convenient main-floor laundry, and a versatile layout with plenty of room to make the property your own. Major updates include an on-demand hot water heater installed in 2020, new rubber roof in 2021, new heating system in 2019, and updated electrical service. Outside, enjoy a great backyard along with garage and carport space providing additional storage. While being offered as a residential property, the property is located within a commercial zoning district, opening the door to a variety of potential permitted uses. The existing office space could be ideal for someone looking for an in-home business opportunity, professional workspace, it could potentially be converted into additional living space such as an inlaw suite. Buyers are encouraged to verify their intended use with the municipality. Whether you’re looking for a place to call home, space to work where you live, or a property with flexibility for the future. 85 & 87 Main Street consist of two separate tracts, each with its own Tax ID number. Tax Assessor says that buyer can choose to have the two parcels combined with one assessment and one address or keep it as two separate parcels.
| Date | Event | Price | Source |
|---|---|---|---|
| listed (Active) | $259,900 | Bright #PAAD2025854 | |
| price changed | $254,900 | Bright #PAAD2025854 |
Hi there — ask anything about this property or the area and the team will get right back to you.
Local real estate advisory services provided by agent with The Southside Group
Listed by Kelly MacGregor with Re/max Quality Service, Inc.
The data relating to real estate for sale on this website appears in part through the BRIGHT Internet Data Exchange program, a voluntary cooperative exchange of property listing data between licensed real estate brokerage firms in which Kelly MacGregor participates, and is provided by BRIGHT through a licensing agreement. The information provided by this website is for the personal, non-commercial use of consumers and may not be used for any purpose other than to identify prospective properties consumers may be interested in purchasing. Some properties which appear for sale on this website may no longer be available because they are under contract, have closed or are no longer being offered for sale. Information Deemed Reliable But Not Guaranteed. Copyright © 2026 Bright MLS. All rights reserved.
You agree to The Southside Group Terms of Use and Privacy Policy. By choosing to contact a property, you also agree that The Southside Group and its associates may call, text, or email you regarding any inquiries or activities you submit through our website. This may involve the use of automated means and prerecorded or artificial voices.
Step 1 of 2
You've reached the free preview limit. Create a free account to see this listing and everything else on the site.
Step 2 of 2
Tell us how to reach you about homes you like.
Enter your password to sign in as
You've reached the free preview limit. Create a free account to see this listing and everything else on the site.
Already have an account? Sign in
Sign in to your account.
New here? Create an account