
 For sale
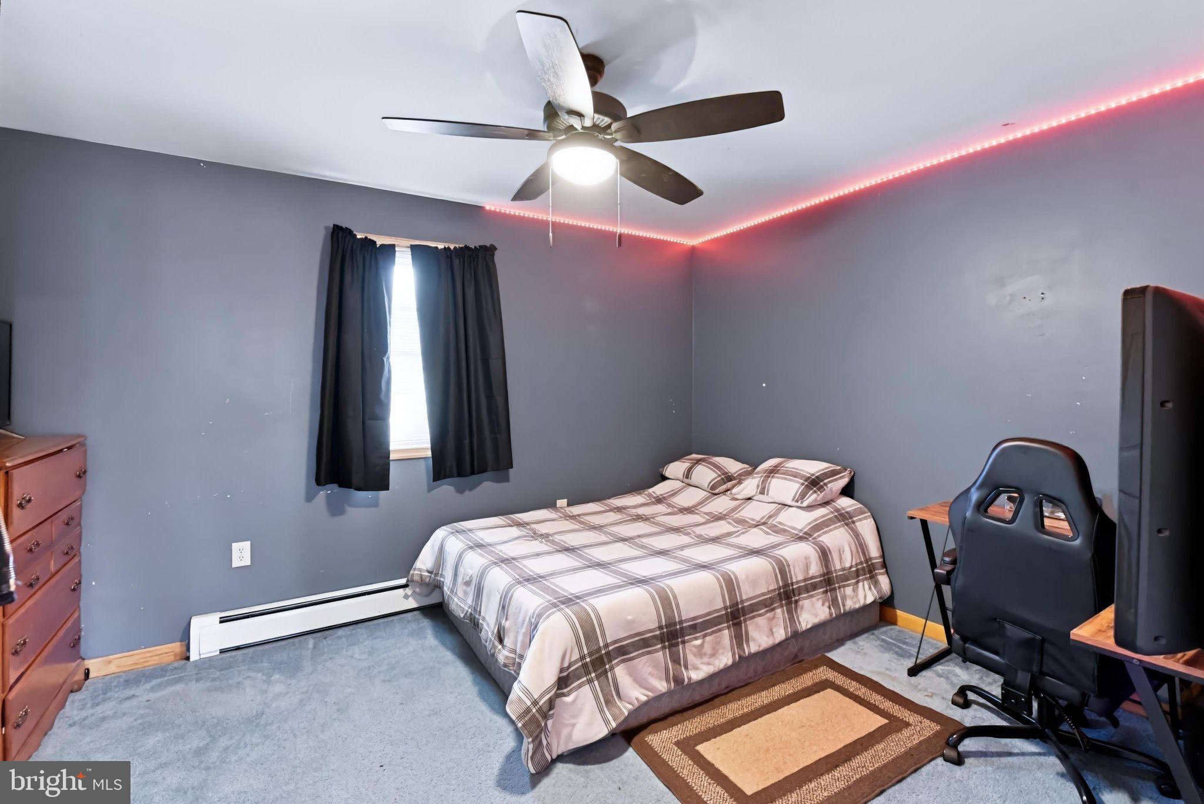
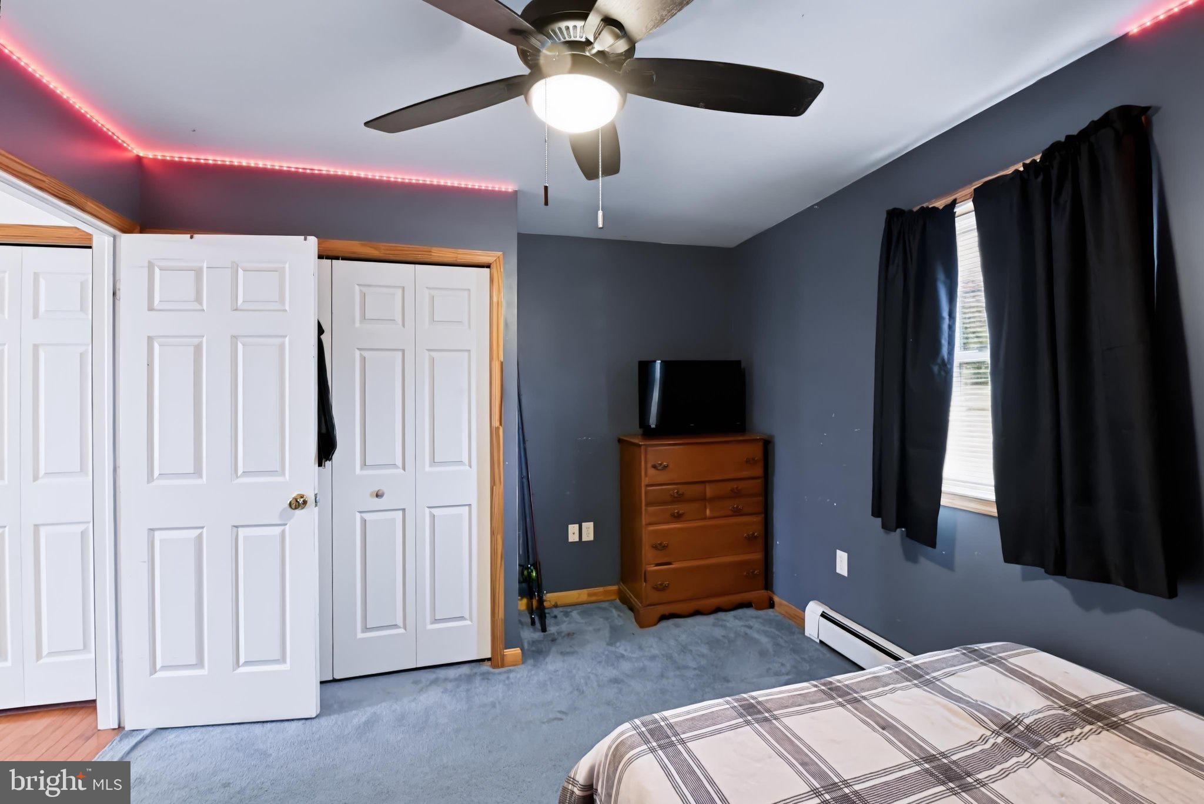
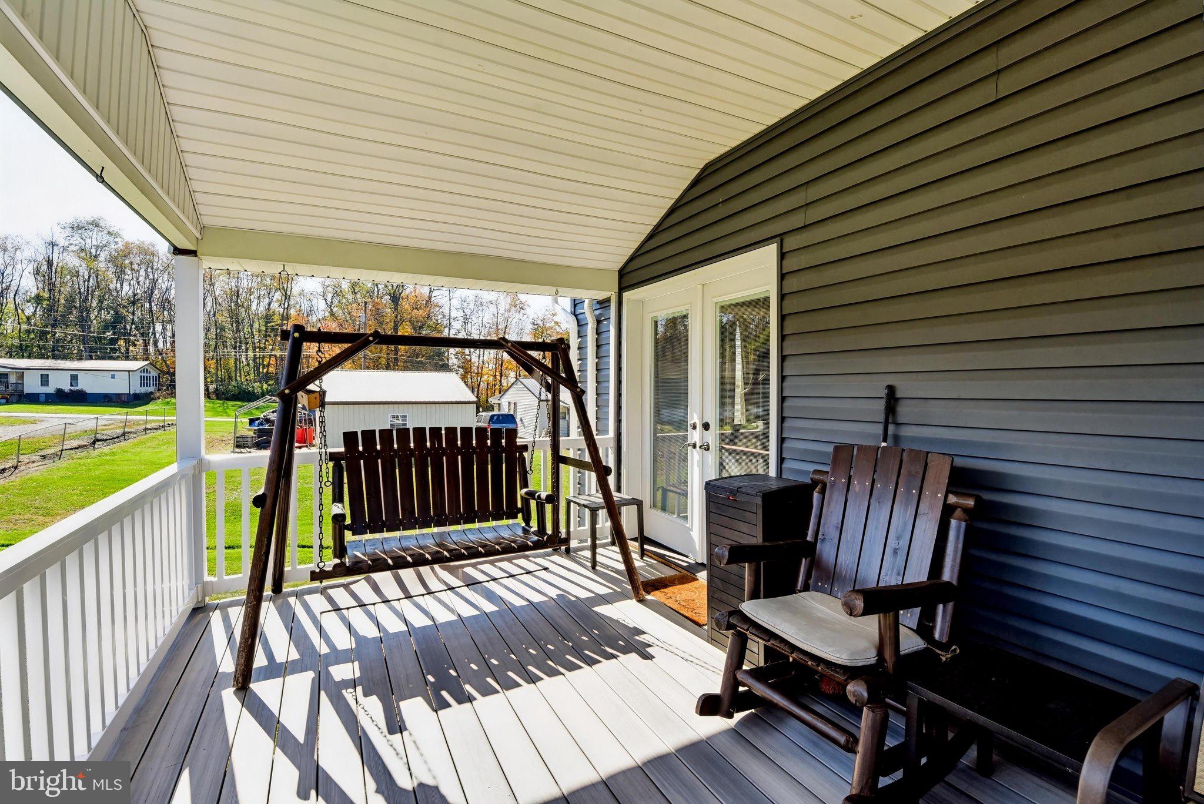
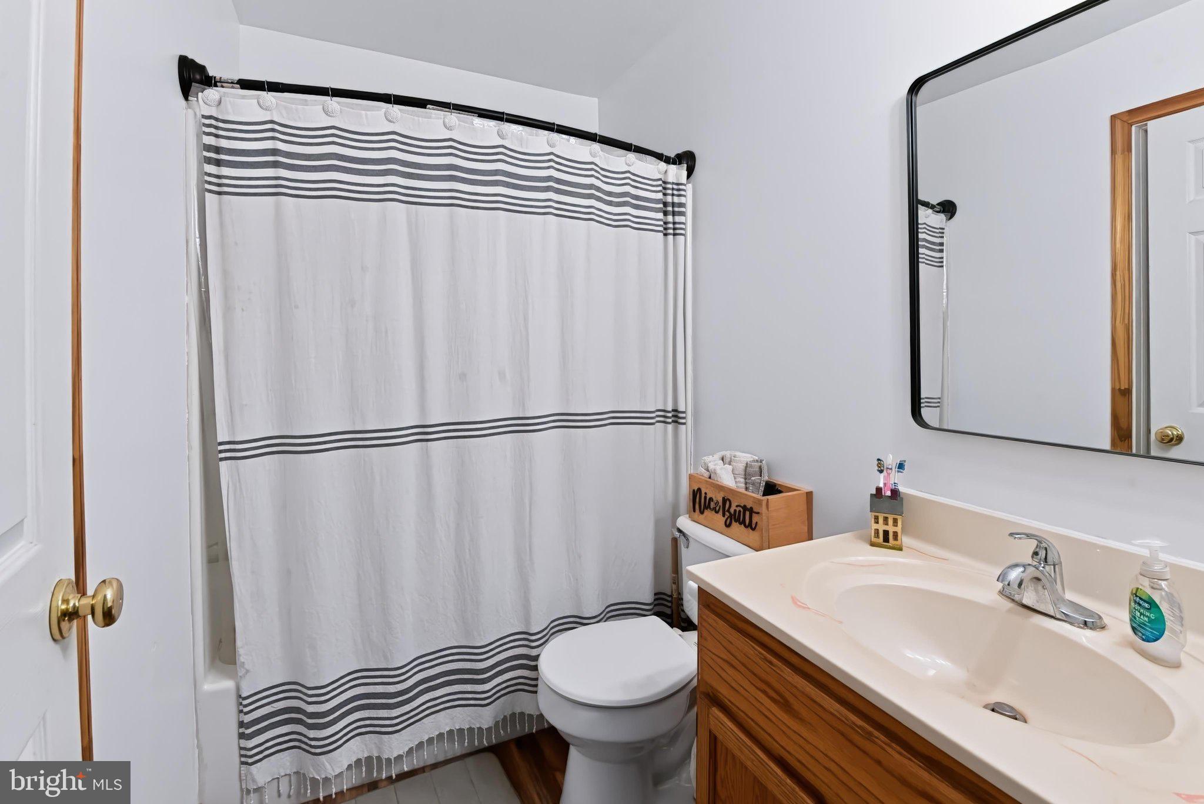
*Seller is offering $5,000.00 in closing cost assistance*
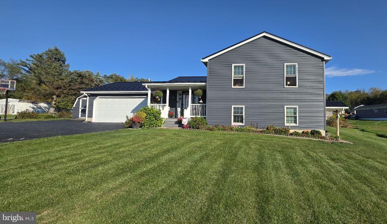
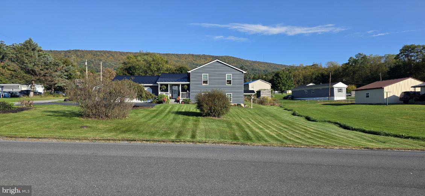
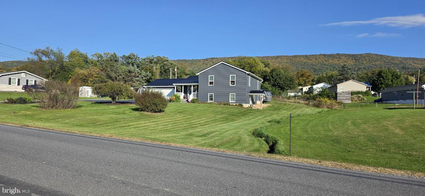
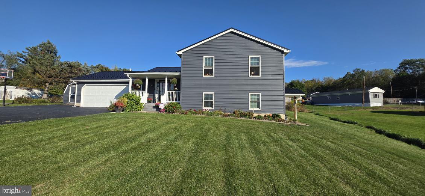
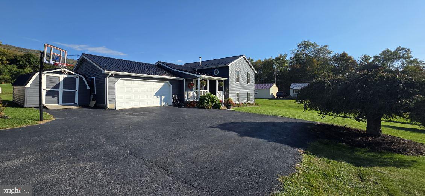
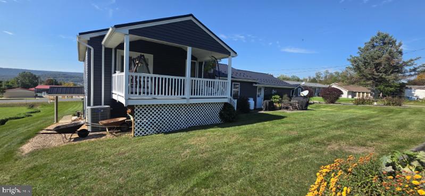
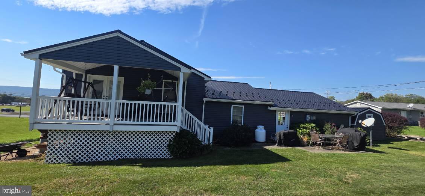
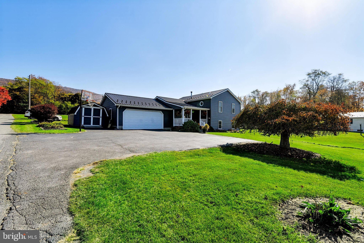
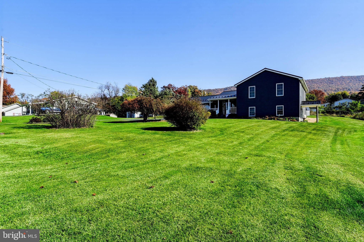
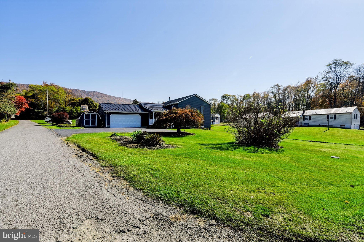
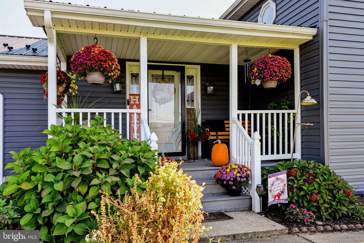
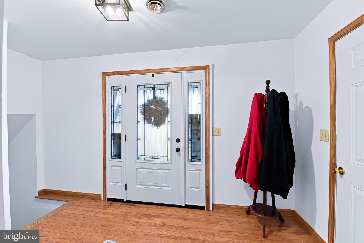
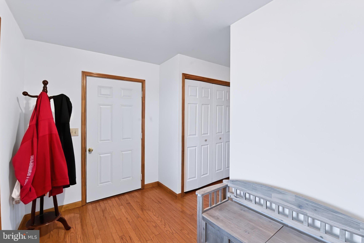
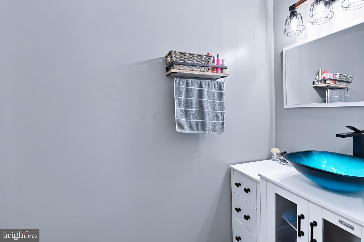
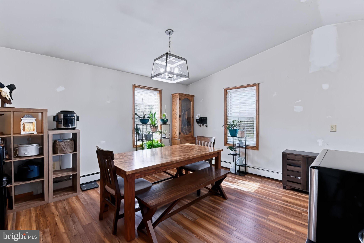
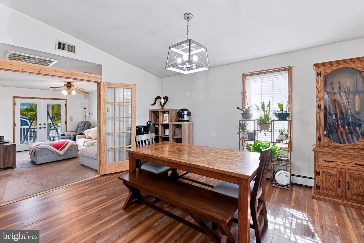
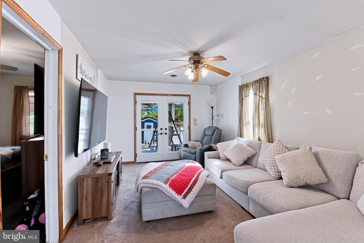
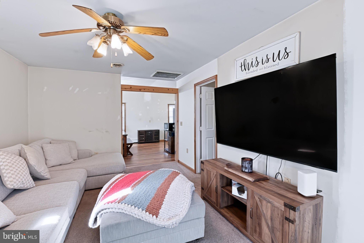
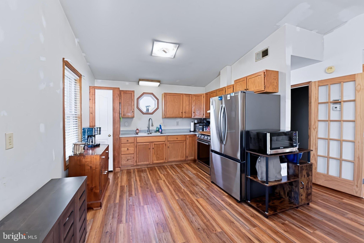
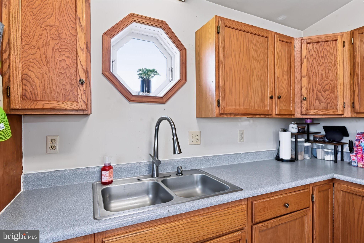
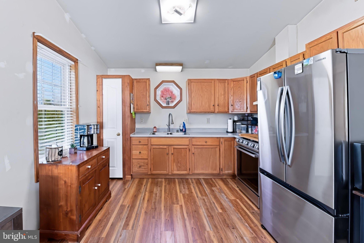
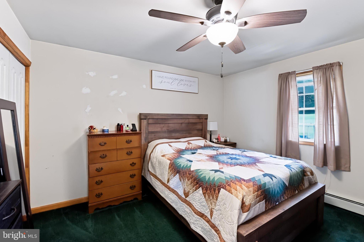
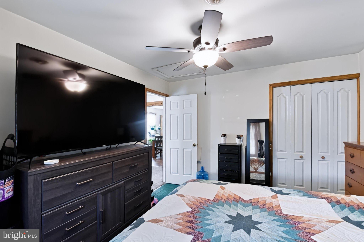
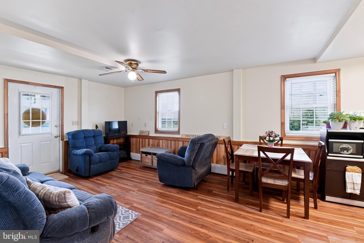
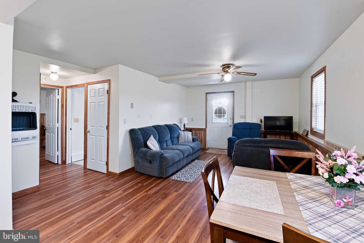
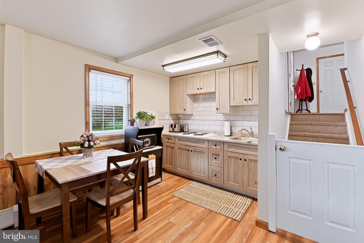
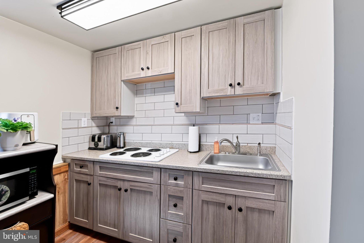
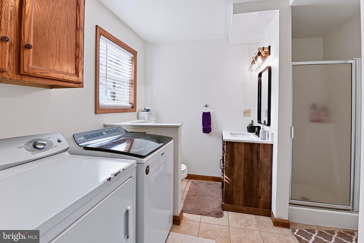
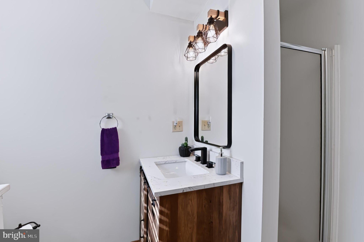
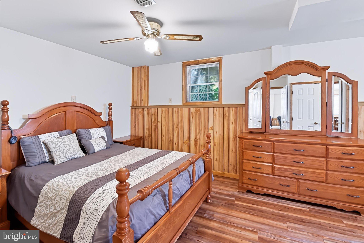
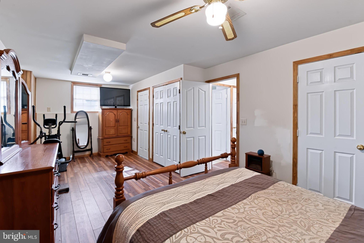
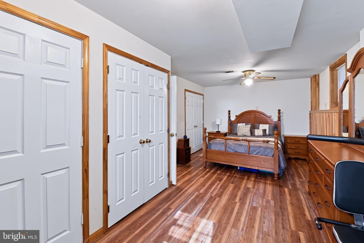
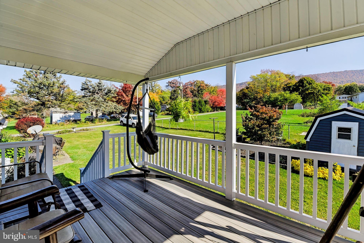
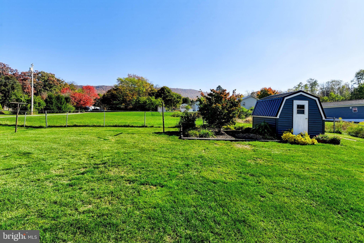
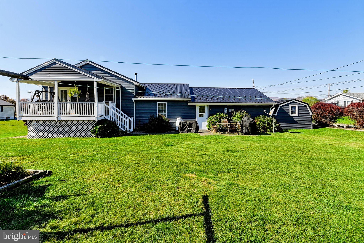
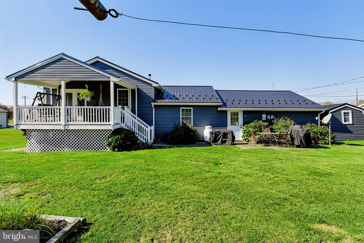
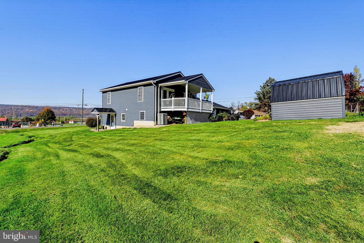
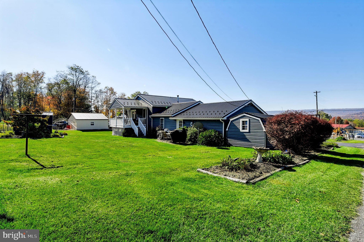
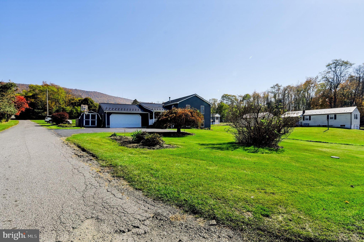
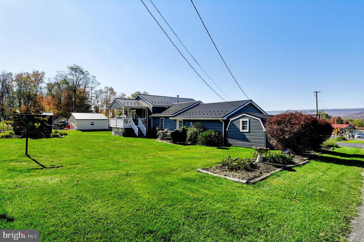
Nestled in the serene community of McConnellsburg, this exquisite split-level residence offers a harmonious blend of comfort and sophistication. Built in 1998, this home has been meticulously maintained, showcasing a very good condition that invites you to settle in and make it your own. Major improvements were made in 2021 including new roof and siding. The heart of the home features a thoughtfully designed combination kitchen and dining area, perfect for both casual meals and entertaining guests. The second kitchen is located in the finished basement offering the element of convenience. The family room, conveniently located off the kitchen, serves as a cozy retreat where you can unwind after a long day. Natural light pours in through the windows, creating a bright and airy ambiance that enhances the overall sense of home. With three bedrooms and two and a half bathrooms, this residence provides ample space for relaxation and privacy. The fully finished basement, complete with windows, offers endless possibilities-whether you envision a home office, a playroom, or a personal gym, this versatile space can adapt to your lifestyle needs. The laundry area is conveniently located on the lower floor, ensuring that chores are easily managed without disrupting the flow of daily life. Step outside to enjoy the charming porch, where you can sip your morning coffee while taking in the peaceful views of the nearby park. The property also features a shed for additional storage, ensuring that your outdoor space remains tidy and organized. Parking is a breeze with an attached garage that accommodates two vehicles, along with additional driveway and off-street parking options. The asphalt driveway adds to the home's curb appeal, welcoming you home each day. Experience the tranquility of suburban living while being just moments away from local amenities. Embrace the opportunity to create lasting memories in this beautiful home, where every detail has been designed with comfort and elegance in mind.
| Date | Event | Price | Source |
|---|---|---|---|
| listed (Active) | $285,000 | Bright #PAFU2002260 | |
| price changed | $280,000 | Bright #PAFU2002260 |
Hi there — ask anything about this property or the area and the team will get right back to you.
Local real estate advisory services provided by agent with The Southside Group
Listed by Jessica Long with Keller Williams Keystone Realty
The data relating to real estate for sale on this website appears in part through the BRIGHT Internet Data Exchange program, a voluntary cooperative exchange of property listing data between licensed real estate brokerage firms in which Jessica Long participates, and is provided by BRIGHT through a licensing agreement. The information provided by this website is for the personal, non-commercial use of consumers and may not be used for any purpose other than to identify prospective properties consumers may be interested in purchasing. Some properties which appear for sale on this website may no longer be available because they are under contract, have closed or are no longer being offered for sale. Information Deemed Reliable But Not Guaranteed. Copyright © 2026 Bright MLS. All rights reserved.
You agree to The Southside Group Terms of Use and Privacy Policy. By choosing to contact a property, you also agree that The Southside Group and its associates may call, text, or email you regarding any inquiries or activities you submit through our website. This may involve the use of automated means and prerecorded or artificial voices.
Step 1 of 2
You've reached the free preview limit. Create a free account to see this listing and everything else on the site.
Step 2 of 2
Tell us how to reach you about homes you like.
Enter your password to sign in as
You've reached the free preview limit. Create a free account to see this listing and everything else on the site.
Already have an account? Sign in
Sign in to your account.
New here? Create an account