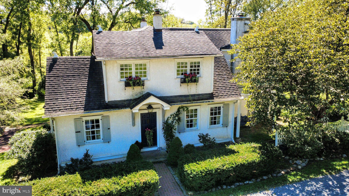
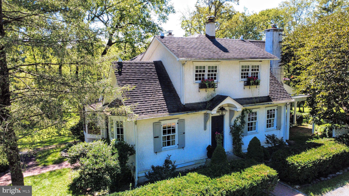
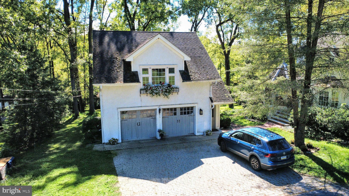
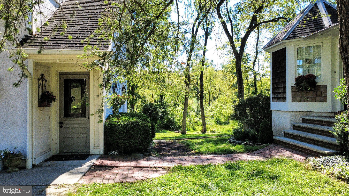
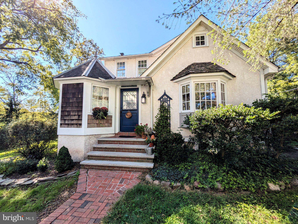
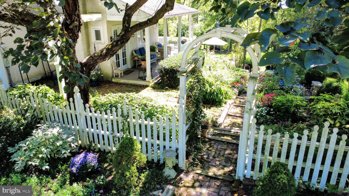
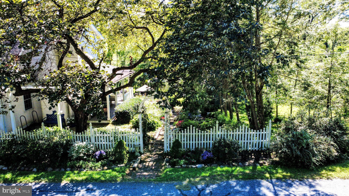
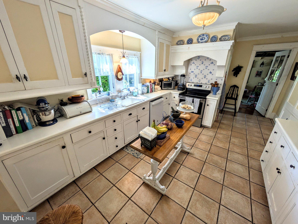
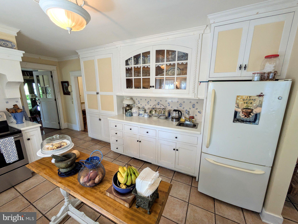
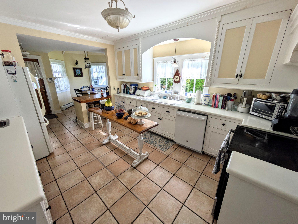
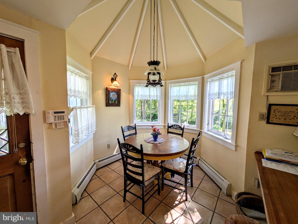
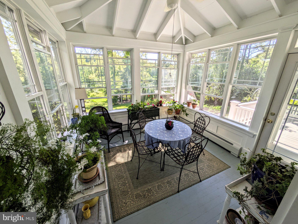
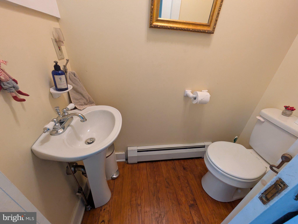
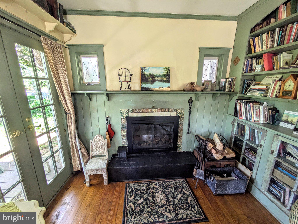
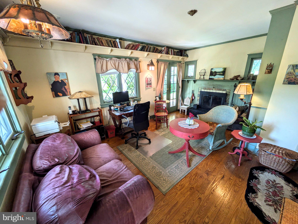
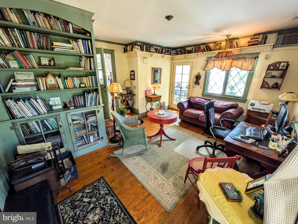
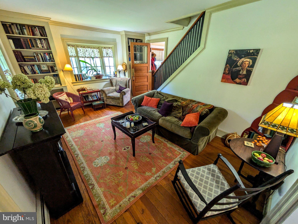
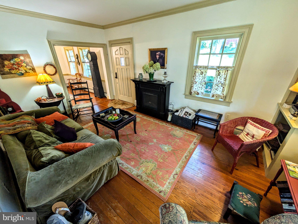
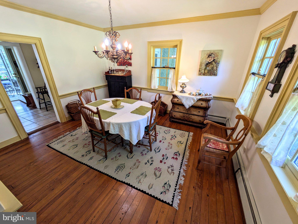
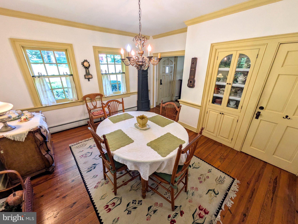
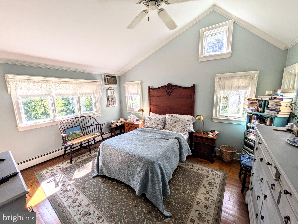
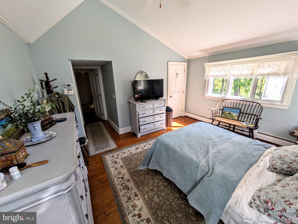
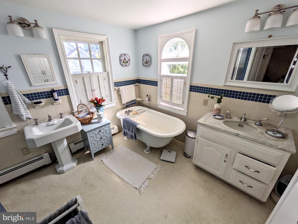
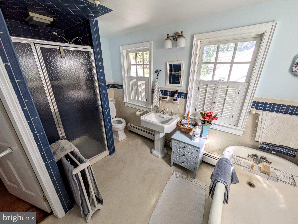
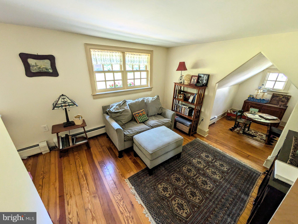
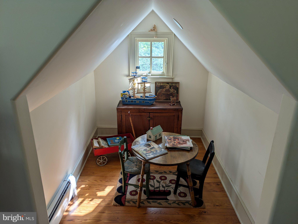
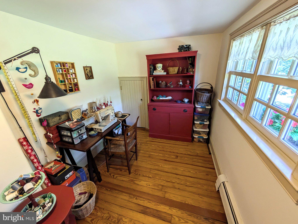
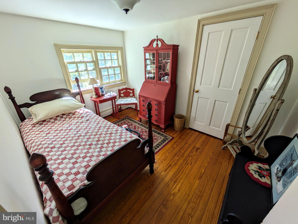
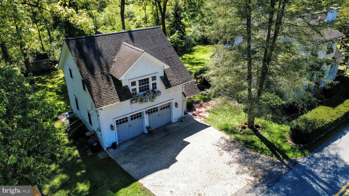
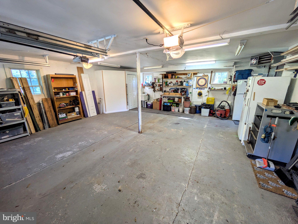
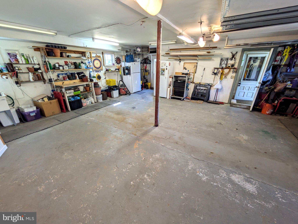
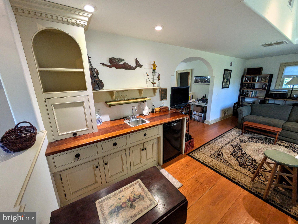
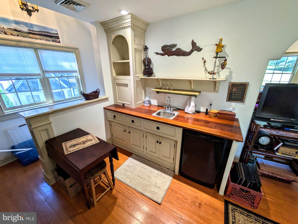
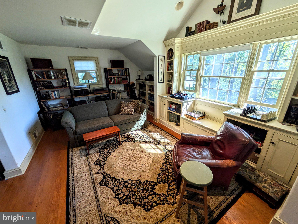
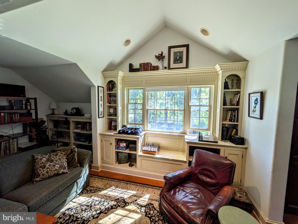
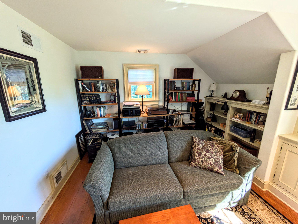
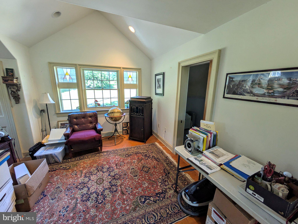
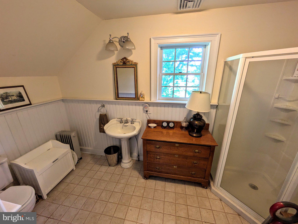
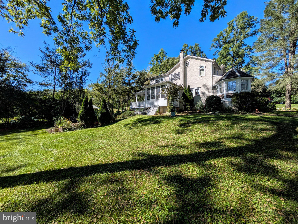
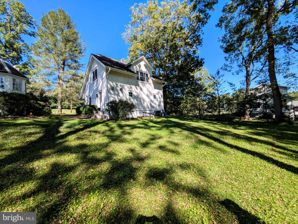
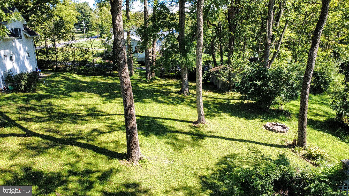
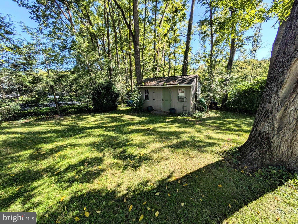
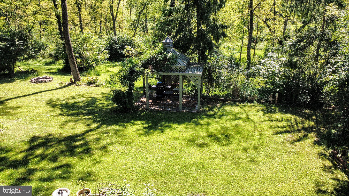
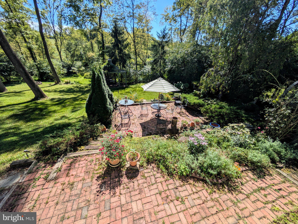
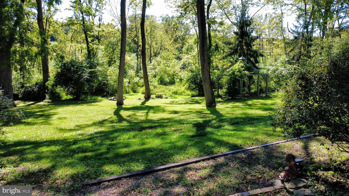
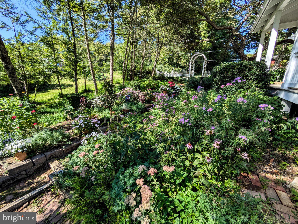
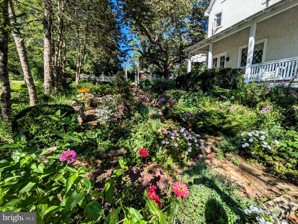
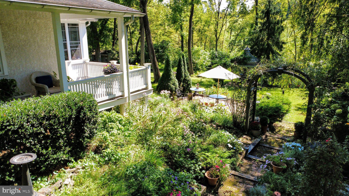
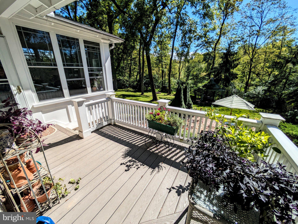
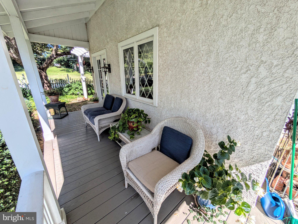
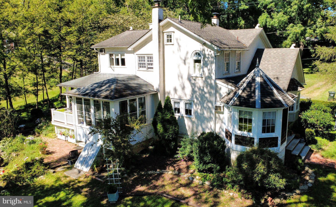
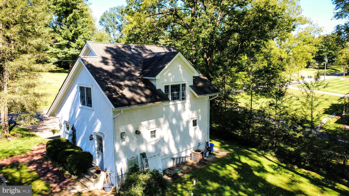
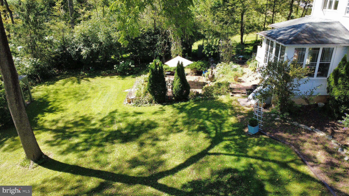
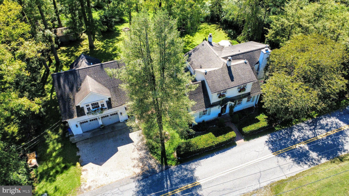
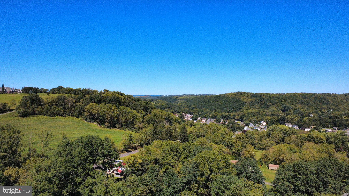
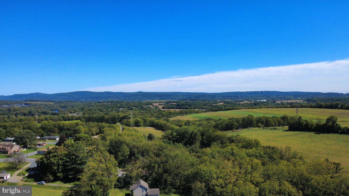
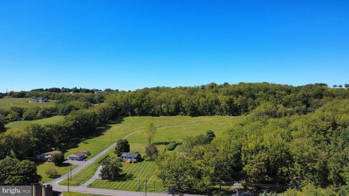
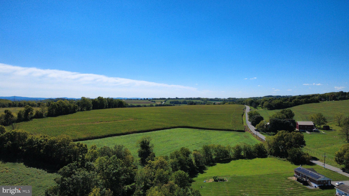
A Fairytale Cottage tucked away in Martin's Creek. Looking for a rare find? A one -of -a- kind property full of charm and craftsmanship? Look no further. This 150-year-old home has been lovingly restored to highlight its exceptional charm and beauty. Clad in traditional white stucco with flower-filled window boxes and rose-covered arbors it has the look and feel of a fairytale cottage. A comfortable breakfast nook invites you into a sun filled kitchen featuring original custom cabinetry. With its buff tile floor and blue and white Delft tiled backsplash, you feel as if you’ve entered a cottage in the Cotswolds. The hand-crafted carpentry continues in the dining room with custom moldings and a built-in- China cabinet. All- wood floors lead into the living room that features built in bookcases surrounding a classic bay window. For a quiet read step into the cozy study encircled with whimsical wrap- around bookshelves and a wood-burning fireplace faced with hand crafted Mercer tiles. French doors lead out to a covered porch that overlooks a charming, tiered garden. Settle in with an iced tea and rocking chair in the four- season sun porch looking out to a majestic view of woodland and hill side. Or sit with a hot chocolate in winter as you gaze out at a snow-covered wonderland. This room brings nature in and its southern exposure allows for all season gardening in pots and containers. A convenient half bath completes the downstairs. Upstairs there is primary bedroom with cathedral ceiling and two additional bedrooms. (one currently used as a craft room). A large main bathroom features two sinks, a built- in linen closet and a vintage claw foot tub. A secluded large backyard offers a serene landscape surrounded by mature trees and shrubs. The garden planted with roses and perennials steps down onto a brick patio and custom-made pergola. A two- car garage is also clad in stucco with matching window-boxes filled with flowers. A private entrance leads to two large rooms and a full bath on the upper-level offering a variety of options for use, such as an office, art studio, or extended family accommodations. Just 90 minutes from both New York City and Philadelphia this unique one -of- a- kind property is located 7 miles north of Easton in the peaceful village of Martins Creek
| Date | Event | Price | Source |
|---|---|---|---|
| listed (Active) | $549,900 | Bright #PANH2010716 |
Hi there — ask anything about this property or the area and the team will get right back to you.
Local real estate advisory services provided by agent with The Southside Group
Listed by Robert McCann with Assist 2 Sell Buyers & Sellers Realty, Llc
The data relating to real estate for sale on this website appears in part through the BRIGHT Internet Data Exchange program, a voluntary cooperative exchange of property listing data between licensed real estate brokerage firms in which Robert McCann participates, and is provided by BRIGHT through a licensing agreement. The information provided by this website is for the personal, non-commercial use of consumers and may not be used for any purpose other than to identify prospective properties consumers may be interested in purchasing. Some properties which appear for sale on this website may no longer be available because they are under contract, have closed or are no longer being offered for sale. Information Deemed Reliable But Not Guaranteed. Copyright © 2026 Bright MLS. All rights reserved.
You agree to The Southside Group Terms of Use and Privacy Policy. By choosing to contact a property, you also agree that The Southside Group and its associates may call, text, or email you regarding any inquiries or activities you submit through our website. This may involve the use of automated means and prerecorded or artificial voices.
Step 1 of 2
You've reached the free preview limit. Create a free account to see this listing and everything else on the site.
Step 2 of 2
Tell us how to reach you about homes you like.
Enter your password to sign in as
You've reached the free preview limit. Create a free account to see this listing and everything else on the site.
Already have an account? Sign in
Sign in to your account.
New here? Create an account