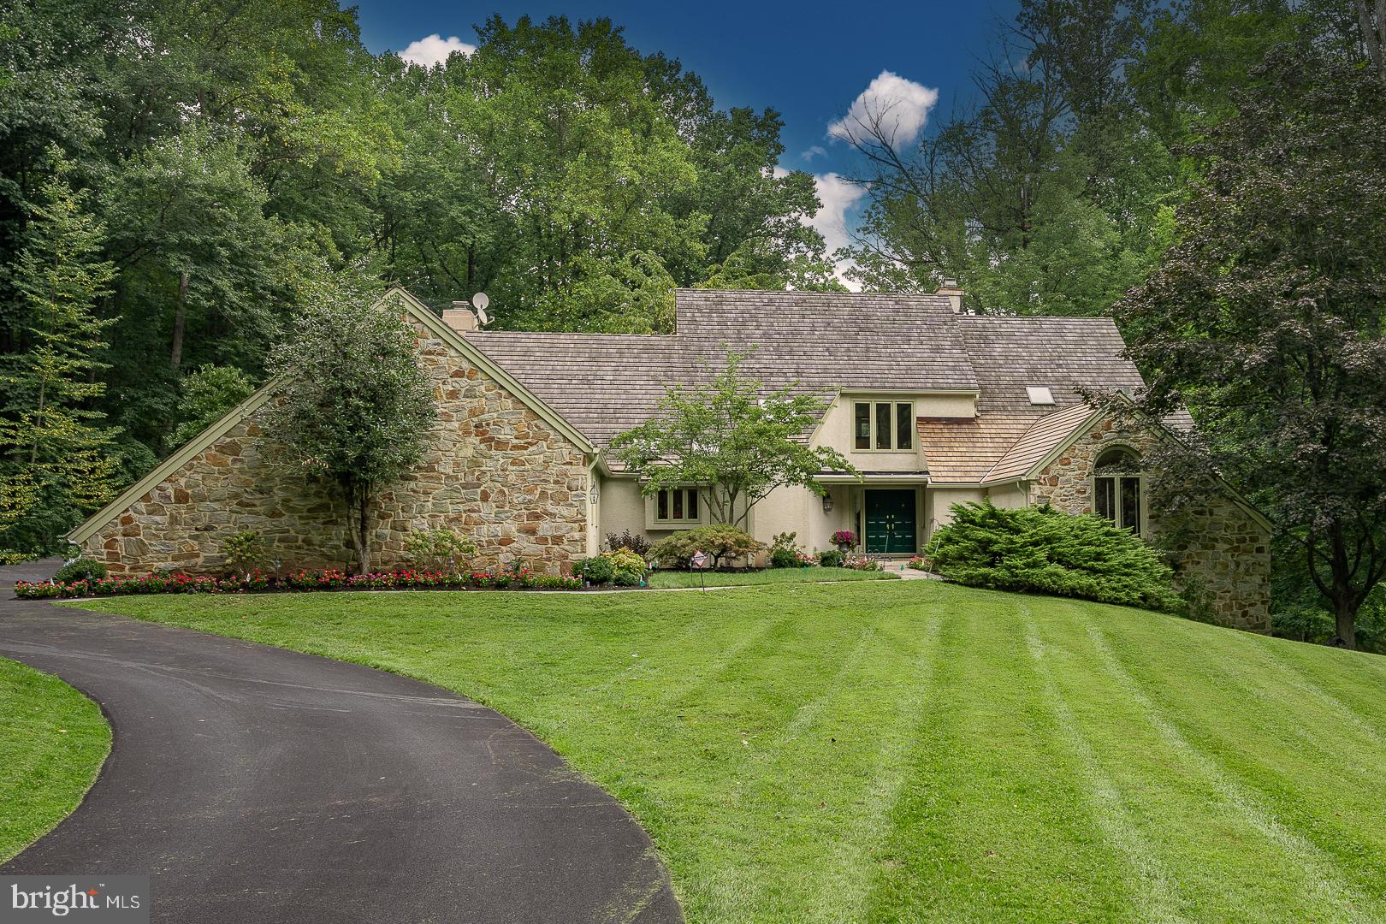
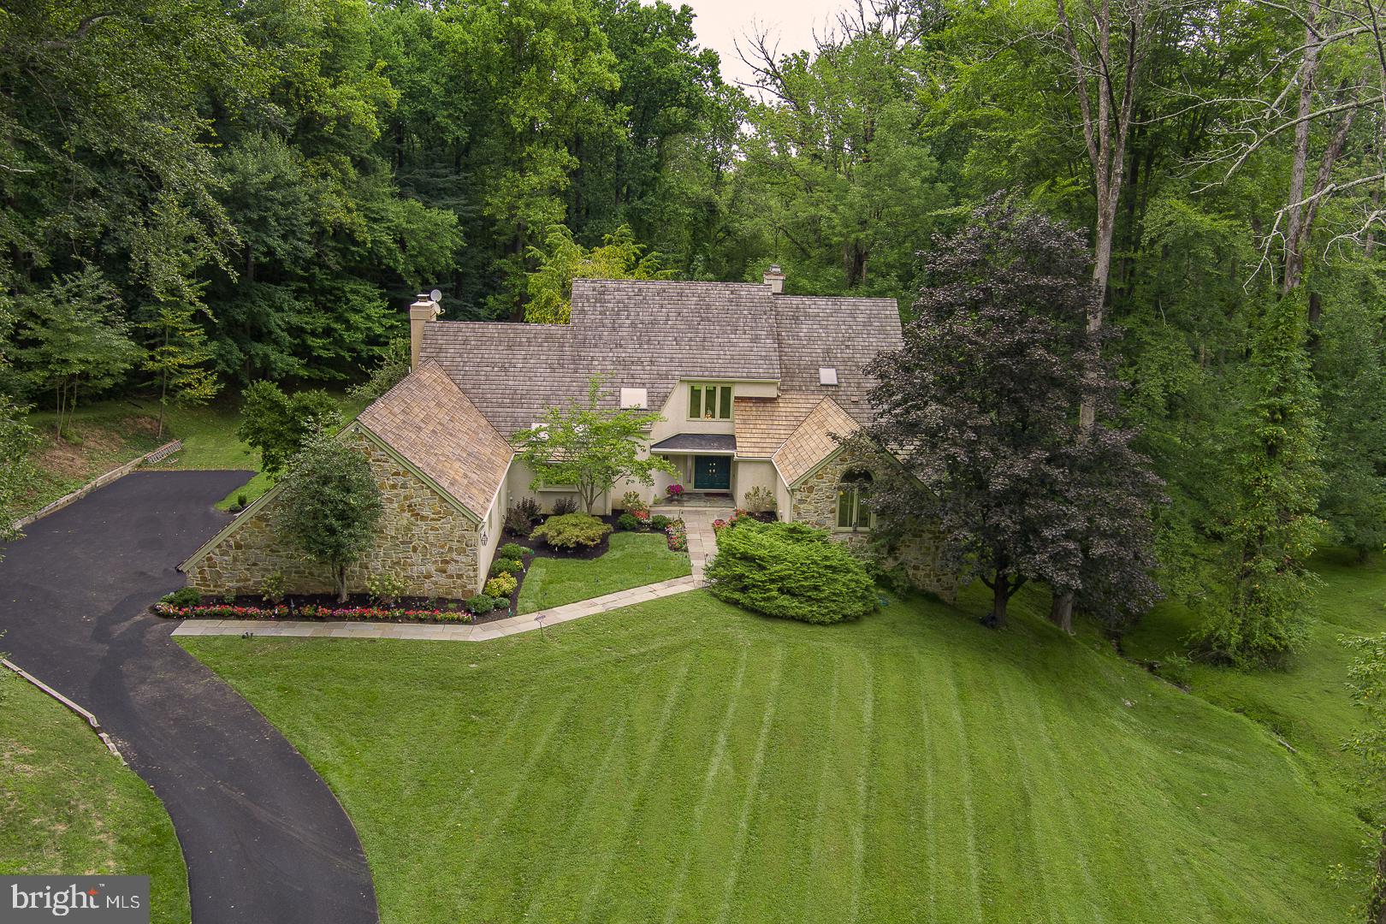
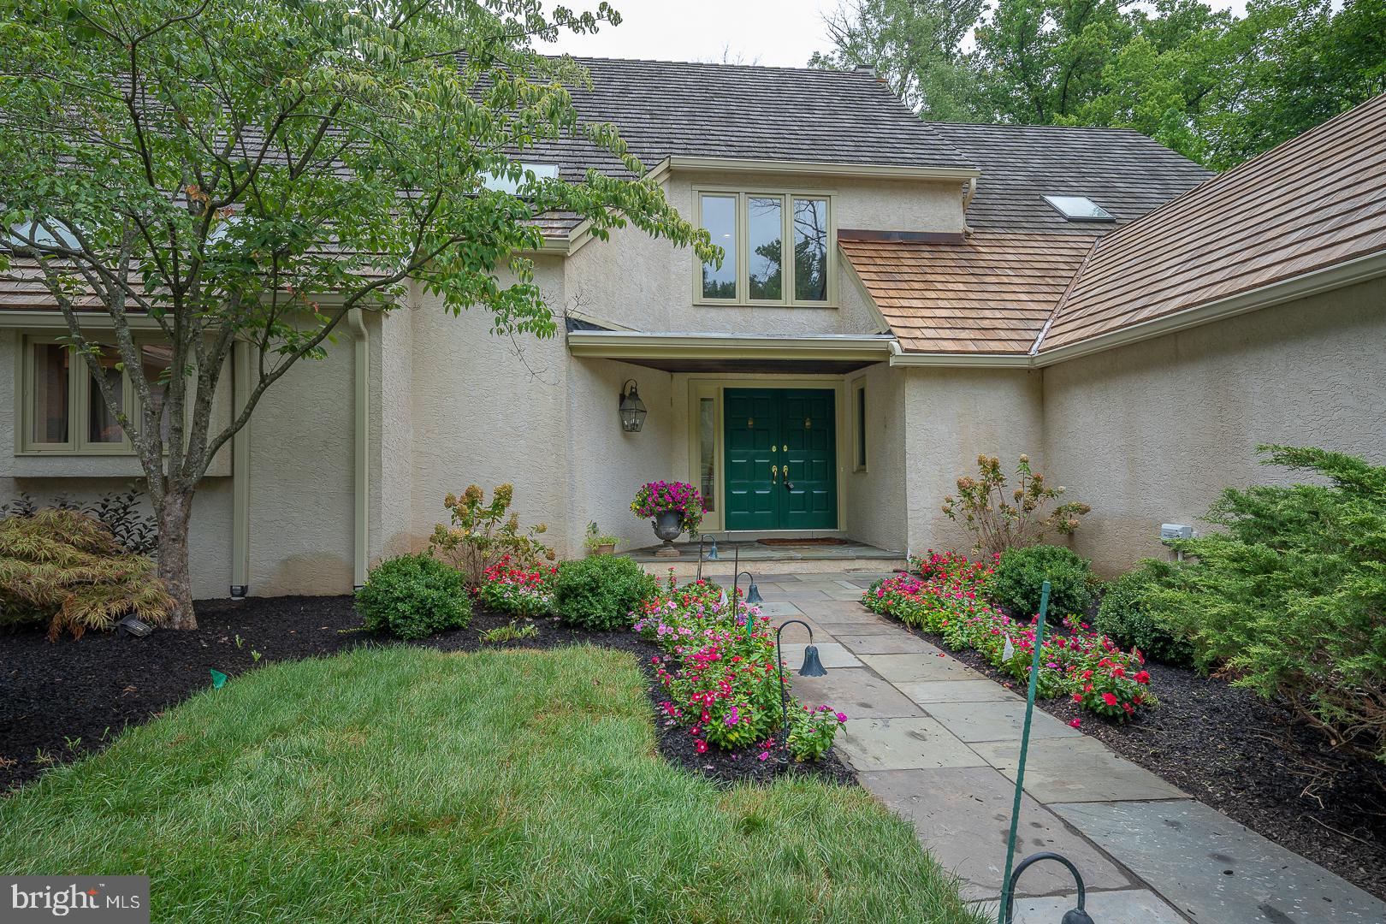
AN EXTRAORDINARY STONE & STUCCO MANOR ON 4.2 PRIVATE ACRES IN THE HEART OF RADNOR HUNT COUNTRY
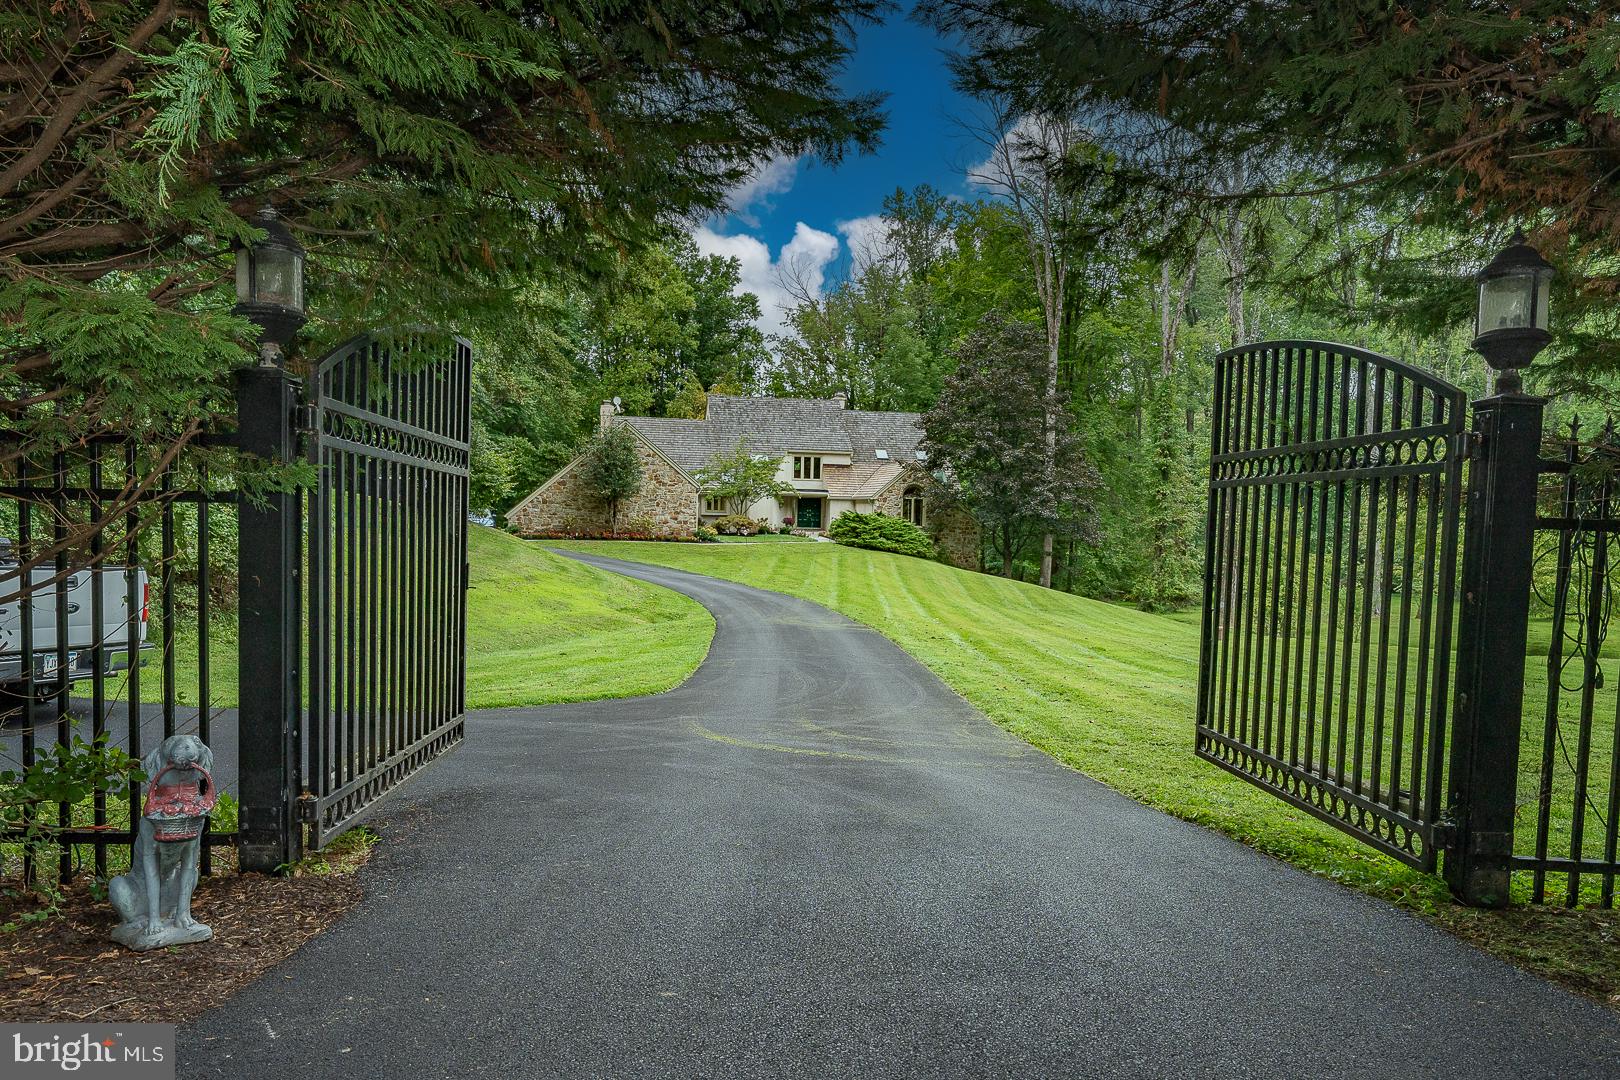
Beyond a gated entrance, a sweeping approach unfolds to reveal this magnificent residence — a rare offering where architectural grandeur, absolute privacy, and one of the Main Line's most coveted addresses come together. Set on 4.2 verdant acres with commanding views, the home stands just 640 feet from the storied Radnor Hunt Club — the oldest continuously active fox hunt in America — and moments from historic Malvern Borough, the fairways of White Manor Country Club, and thousands of acres of preserved open space and riding trails stewarded by the Willistown Conservation Trust.
A GRAND MAIN LEVEL, SCALED FOR ENTERTAINING
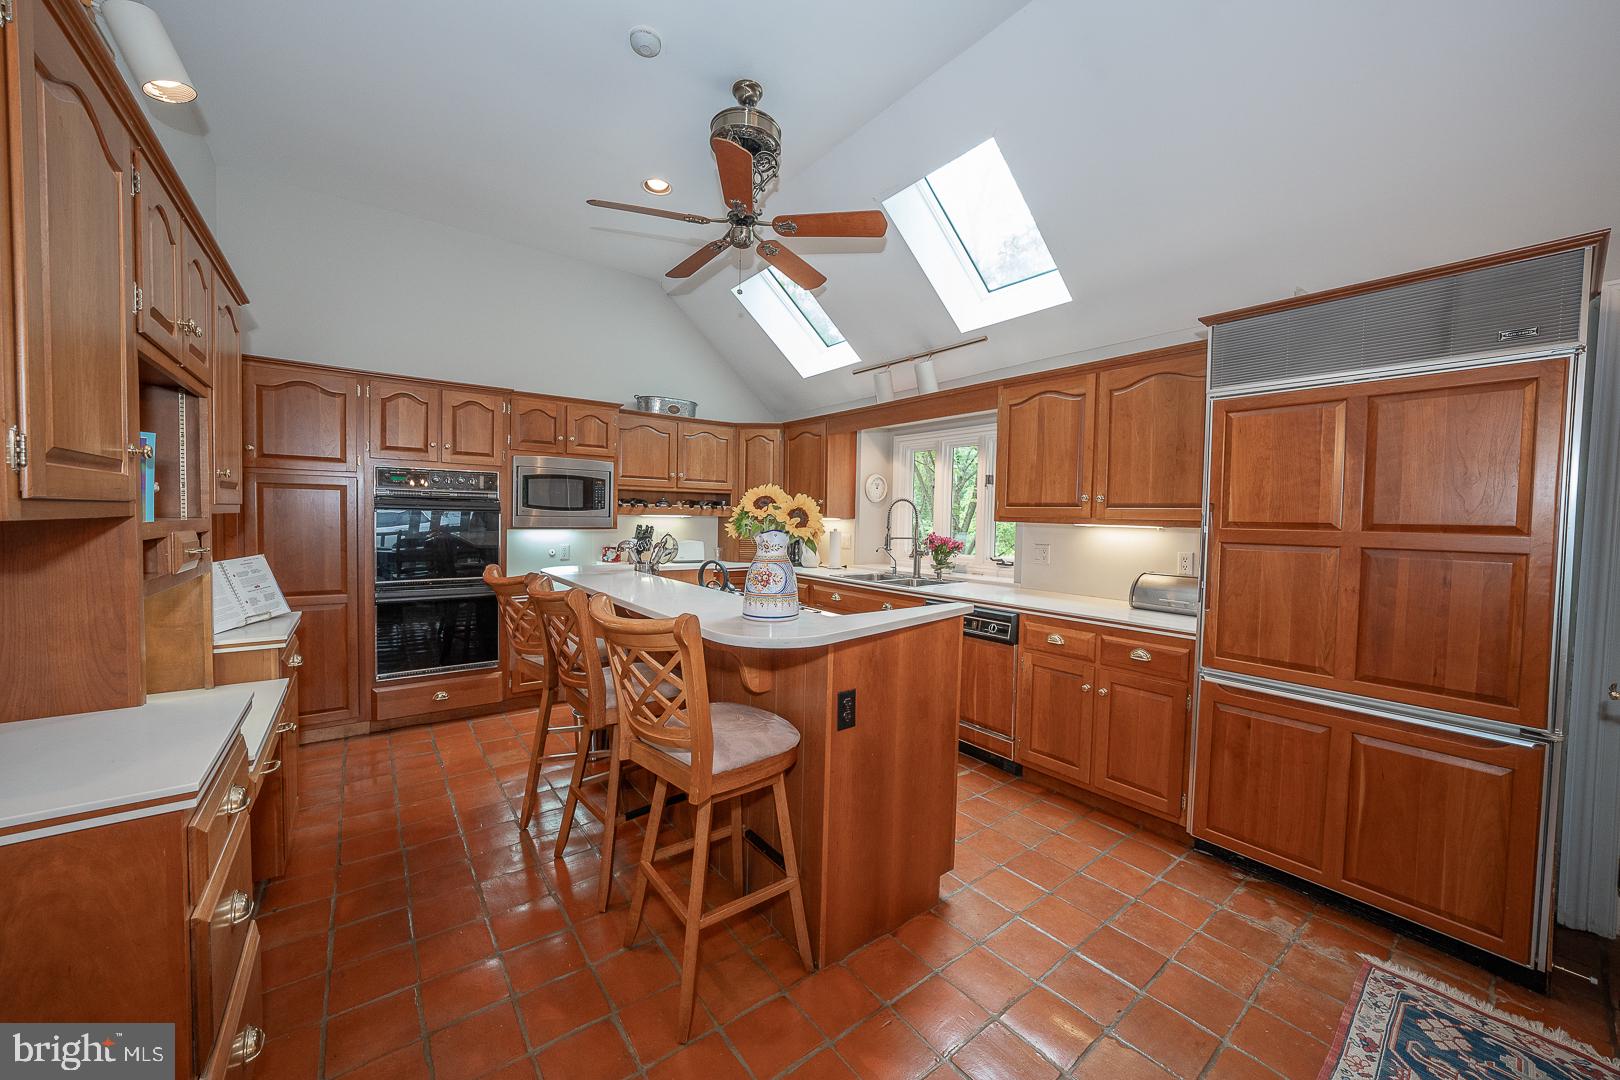
Step into a breathtaking 20-foot marble foyer that sets the tone for the entire home. A sunken formal living room centers on a striking marble fireplace, while the elegant formal dining room awaits memorable gatherings. The gourmet kitchen soars with 12-foot ceilings and is appointed for the serious cook — Jenn-Air range, dual wall ovens, Sub-Zero refrigeration, and a welcoming breakfast bar. Beyond, the showstopping family room rises to 20-foot ceilings around a massive stone fireplace, with sliders opening to a deck overlooking the pool. A private study crowned by 14-foot beamed cathedral ceilings offers a refined retreat, complemented by a powder room, laundry, and pantry.
A LUXURIOUS MAIN-LEVEL MASTER SUITE
Enjoy the rare convenience of a first-floor owner's retreat — a serene sanctuary with its own fireplace and private deck access to the pool. Dual walk-in closets and a dressing area with custom cherry cabinetry lead to a spa-inspired ensuite featuring a separate shower and jetted soaking tub.
UPPER LEVEL
Three generously proportioned bedrooms and two full baths (one ensuite) provide comfort for family and guests, along with a charming reading nook that overlooks the dramatic family room below.
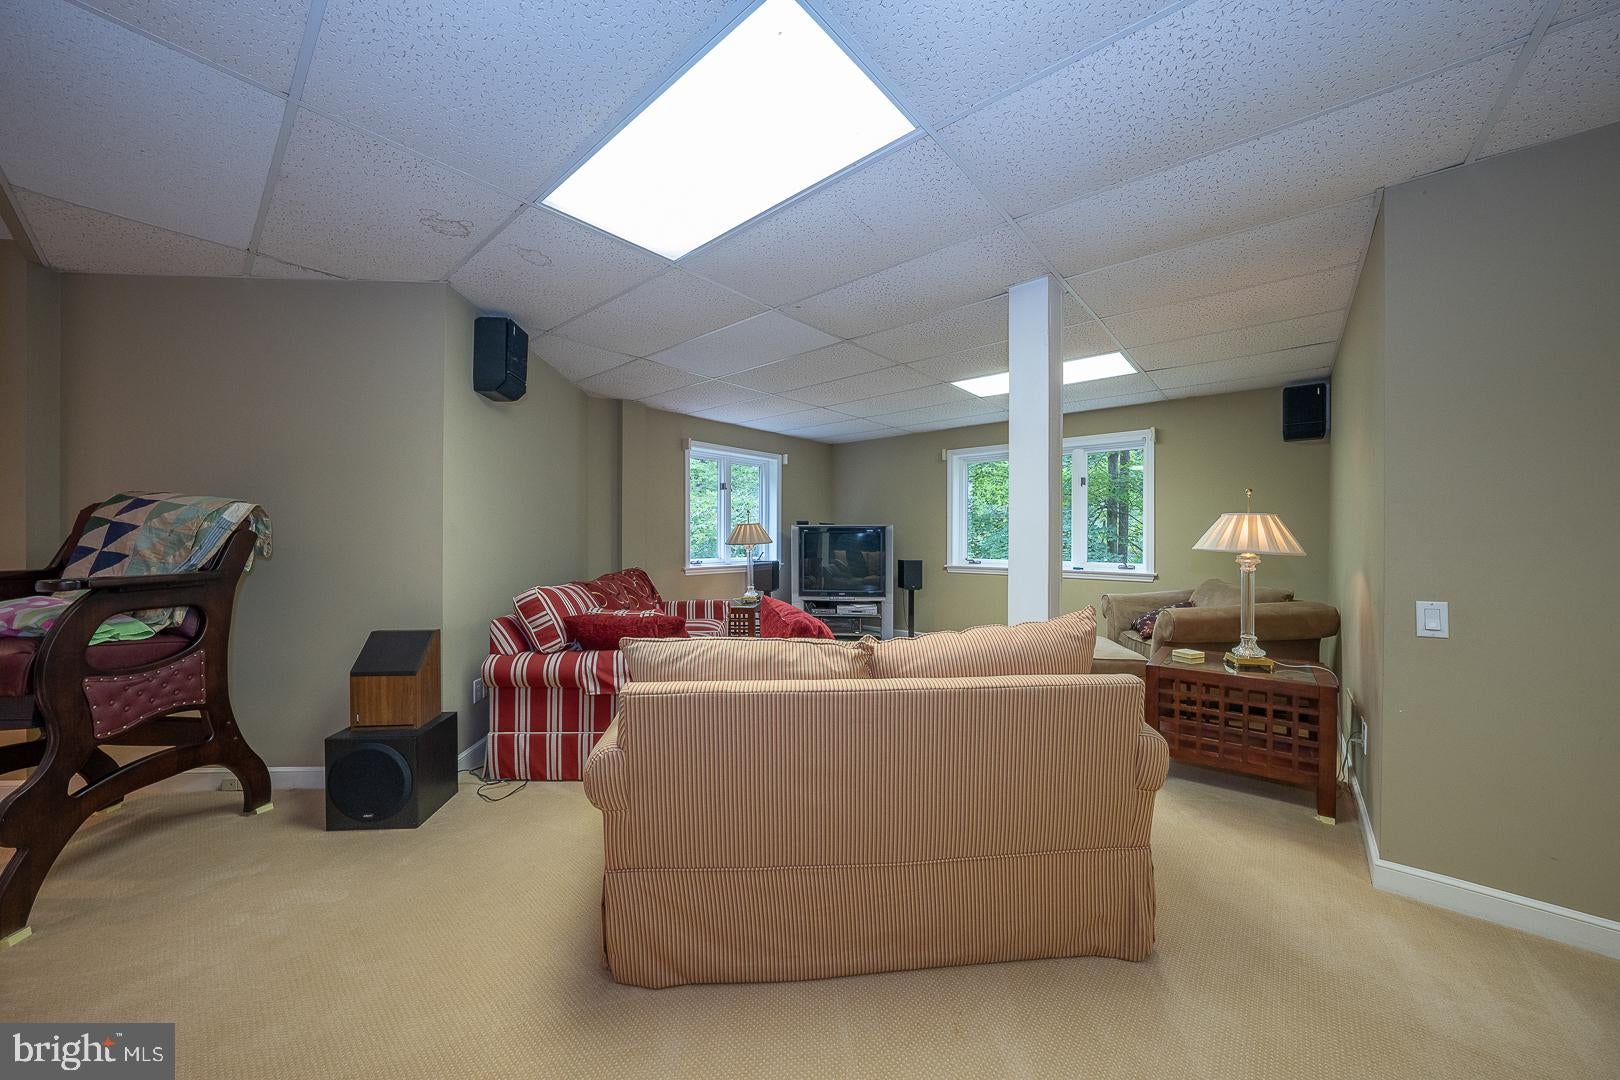
LOWER LEVEL — BRIGHT & VERSATILE
Thanks to a clever above-ground design, natural light fills an oversized recreation room, dedicated movie area, additional bedroom, and full bath — with abundant storage and utility space to spare.
PREMIUM APPOINTMENTS THROUGHOUT
Commercial-grade backup generator • brand-new Carrier HVAC system • whole-house Lutron lighting • whole-house audio with interior and exterior speakers • screened porch • resort-style pool and spa • professionally landscaped grounds.
LOCATION, LIFESTYLE & SCHOOLS
This is Main Line living at its finest — within the highly regarded Great Valley School District (Sugartown Elementary, Great Valley Middle School, and Great Valley High School), and surrounded by the region's premier independent schools including Malvern Preparatory School, Villa Maria Academy, The Shipley School, Agnes Irwin, and Episcopal Academy. Enjoy effortless access to trails, major roadways, rail service, and Philadelphia International Airport.
A once-in-a-generation opportunity to own an estate that captures the perfect balance of luxury, privacy, and convenience in one of Pennsylvania's most prestigious equestrian communities. Offered with a fully comprehensive, 100% two-year home warranty for complete peace of mind. A new front gate security system has just been installed!
This is more than a home — it's a legacy. Come experience it for yourself.
| Date | Event | Price | Source |
|---|---|---|---|
| listed (Active) | $1,799,000 | Bright #PACT2136348 |
Hi there — ask anything about this property or the area and the team will get right back to you.
Local real estate advisory services provided by agent with The Southside Group
Listed by Charles R Downes with Bhhs Fox & Roach Wayne-devon
The data relating to real estate for sale on this website appears in part through the BRIGHT Internet Data Exchange program, a voluntary cooperative exchange of property listing data between licensed real estate brokerage firms in which Charles R Downes participates, and is provided by BRIGHT through a licensing agreement. The information provided by this website is for the personal, non-commercial use of consumers and may not be used for any purpose other than to identify prospective properties consumers may be interested in purchasing. Some properties which appear for sale on this website may no longer be available because they are under contract, have closed or are no longer being offered for sale. Information Deemed Reliable But Not Guaranteed. Copyright © 2026 Bright MLS. All rights reserved.
You agree to The Southside Group Terms of Use and Privacy Policy. By choosing to contact a property, you also agree that The Southside Group and its associates may call, text, or email you regarding any inquiries or activities you submit through our website. This may involve the use of automated means and prerecorded or artificial voices.
Step 1 of 2
You've reached the free preview limit. Create a free account to see this listing and everything else on the site.
Step 2 of 2
Tell us how to reach you about homes you like.
Enter your password to sign in as
You've reached the free preview limit. Create a free account to see this listing and everything else on the site.
Already have an account? Sign in
Sign in to your account.
New here? Create an account