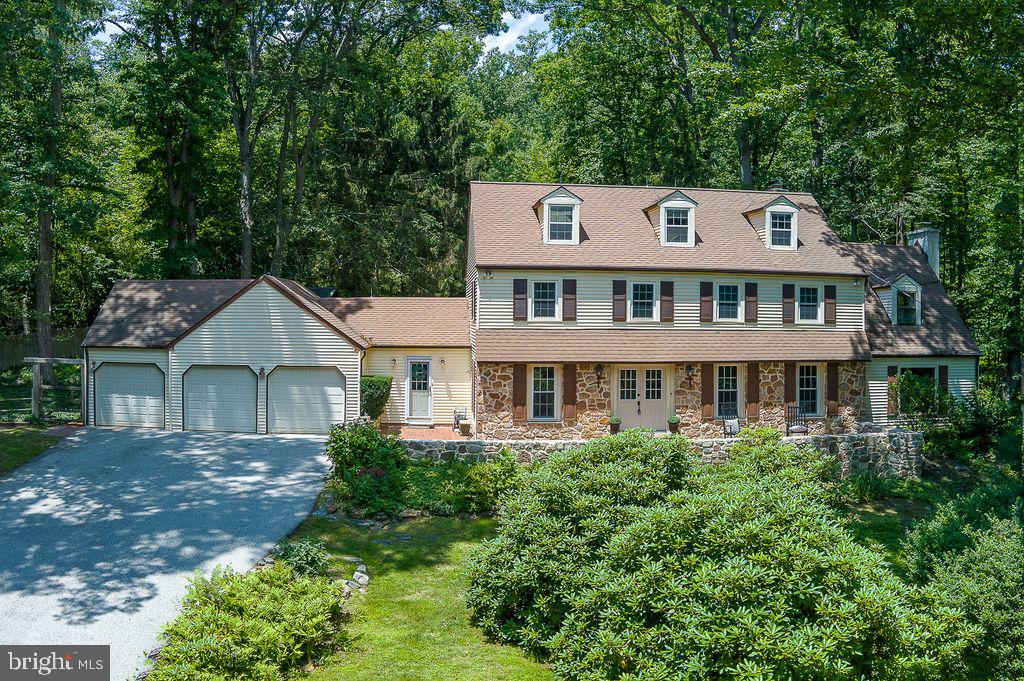
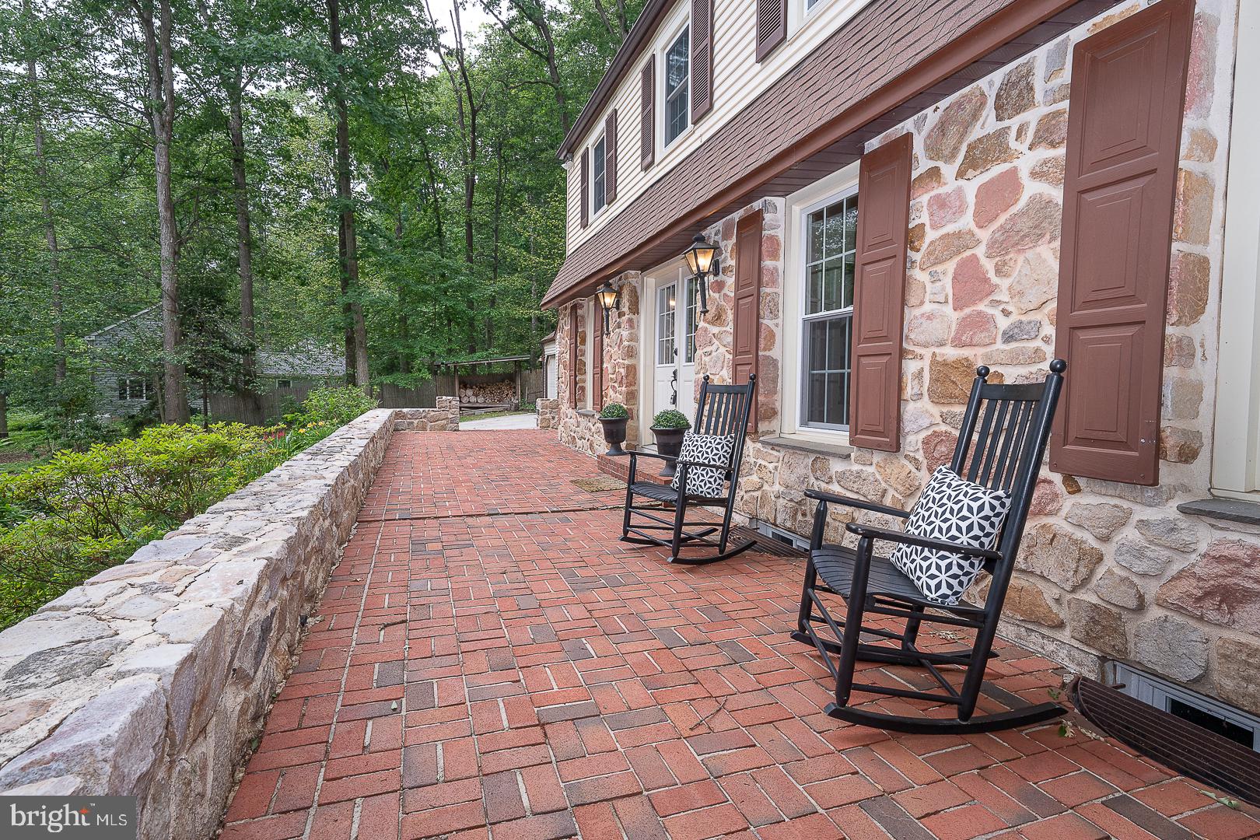
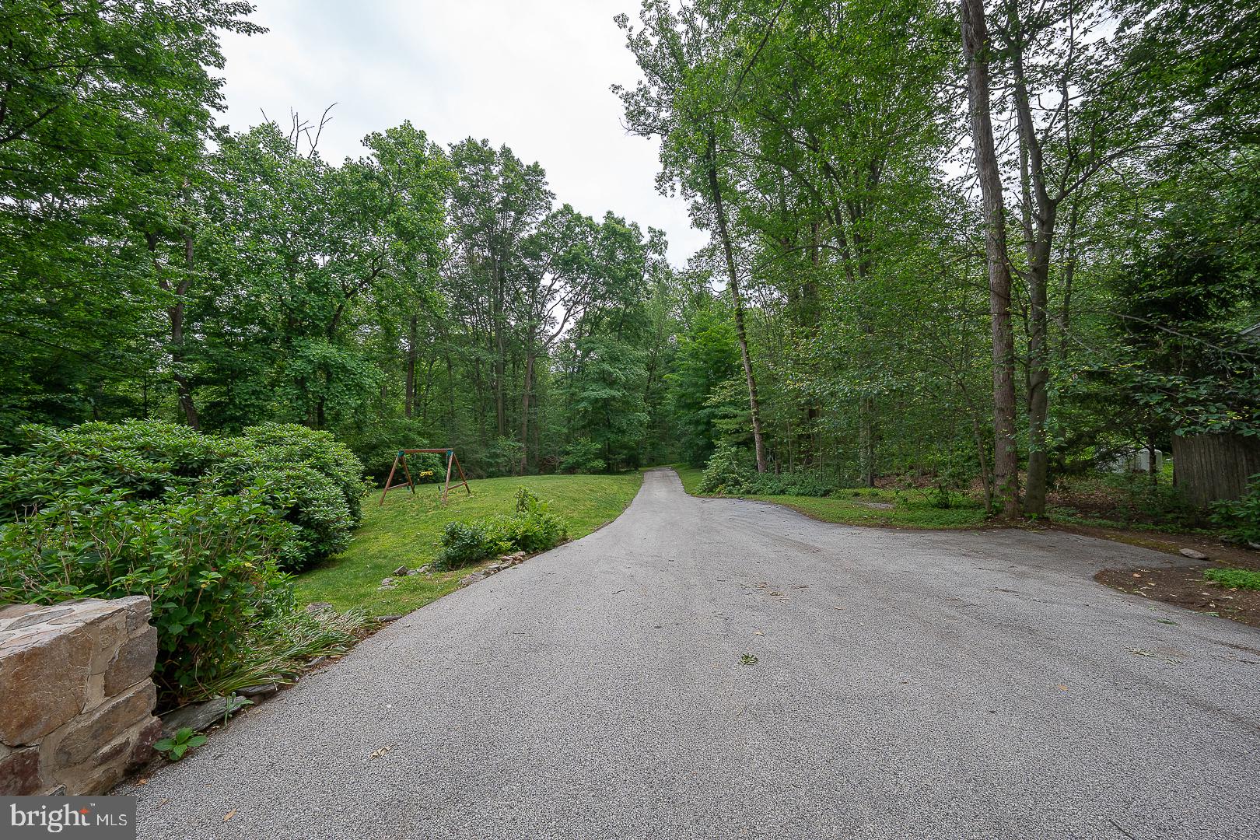
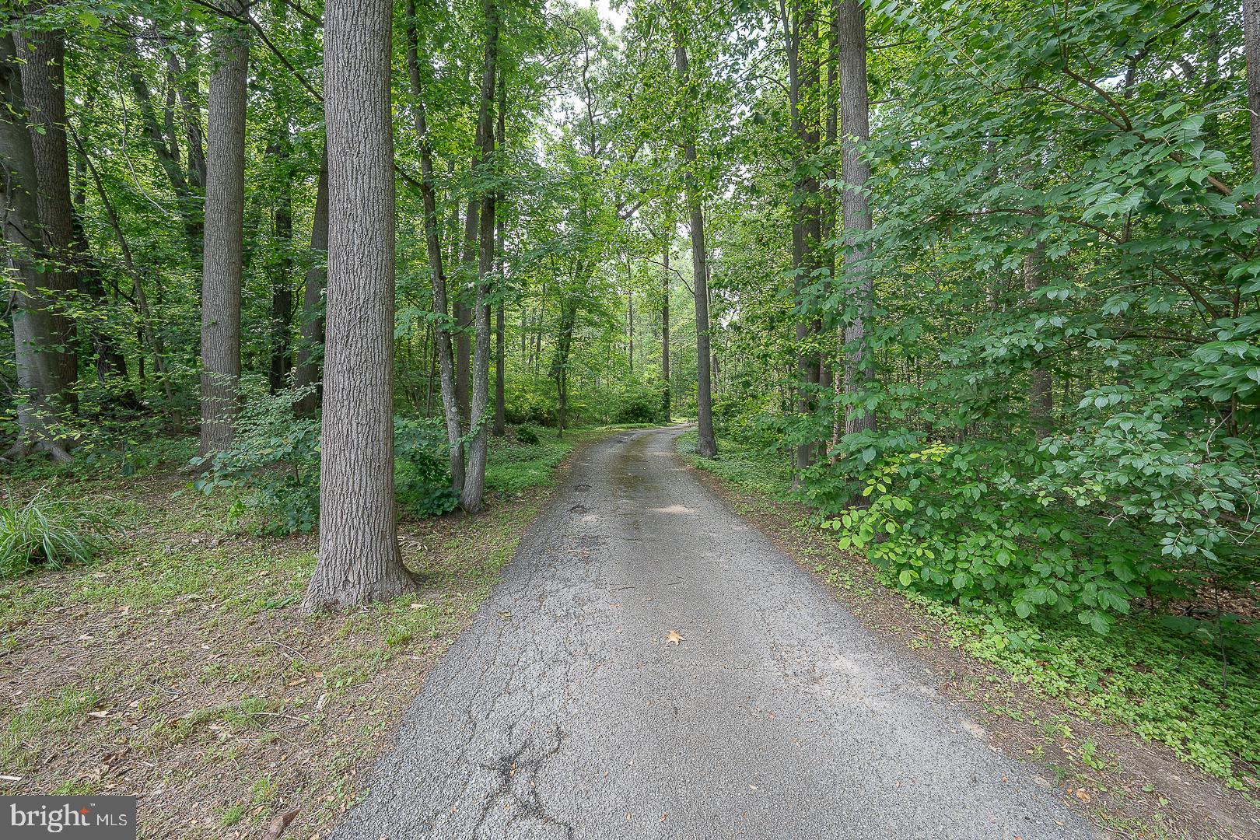
Privacy, space, and convenience rarely come together like this. Set on 3 secluded, wooded acres just minutes from major roadways and corporate centers, this beautifully maintained center-hall colonial makes an unforgettable first impression. A long, winding, tree-lined drive opens to a picturesque vista before arriving at a brick walkway and sweeping brick terrace framed by a stone wall. It’s an ideal spot to take in the lush gardens and front-yard views.
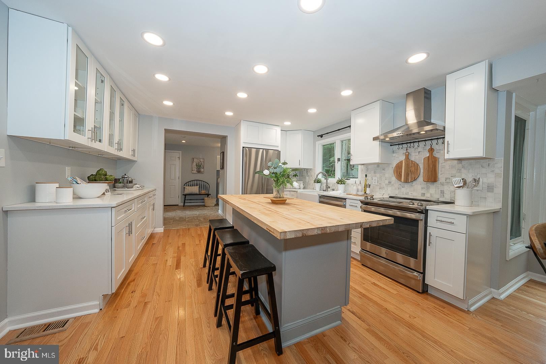
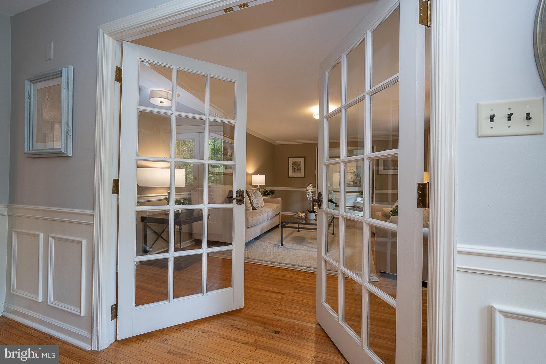
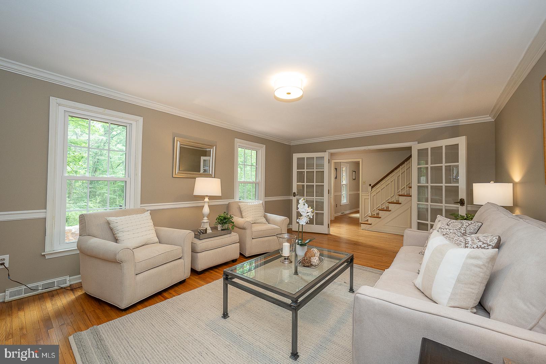
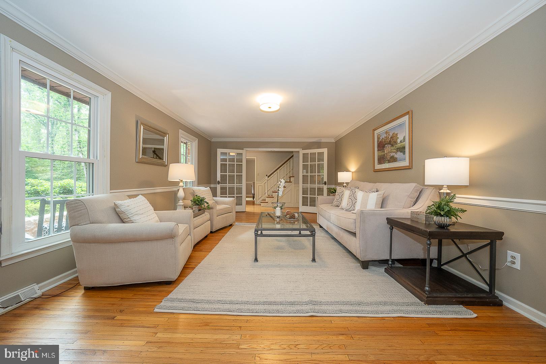
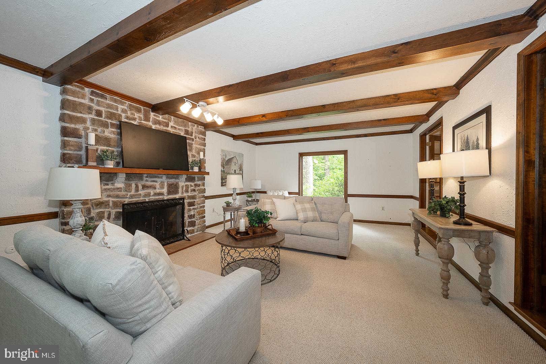
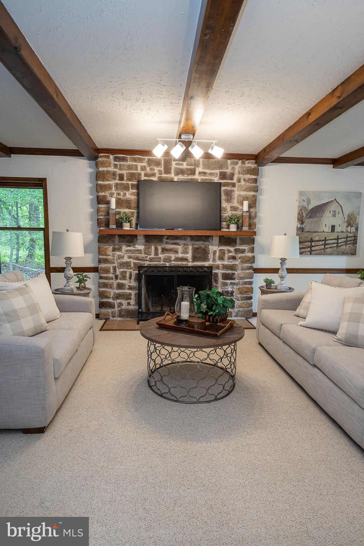
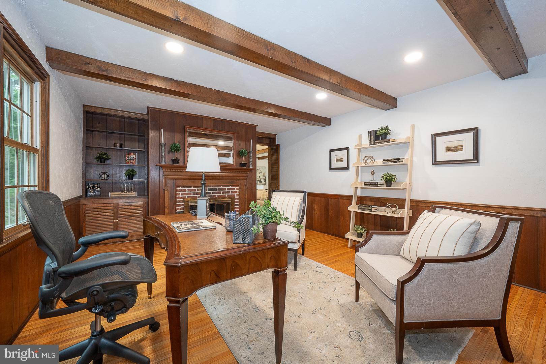
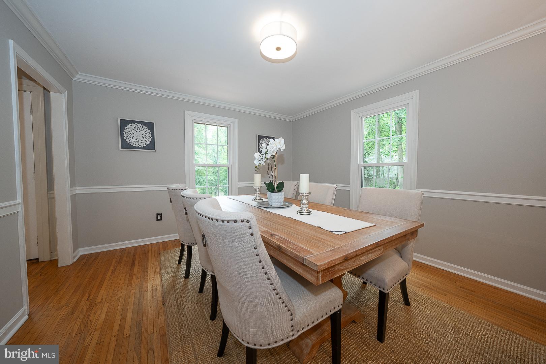
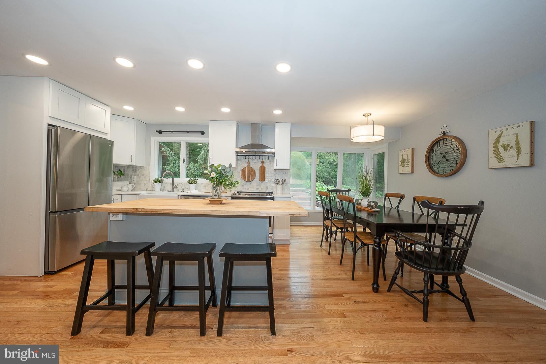
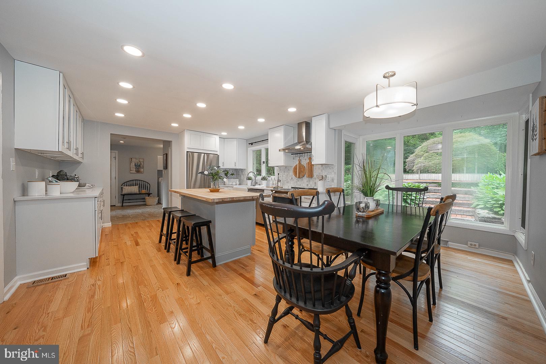
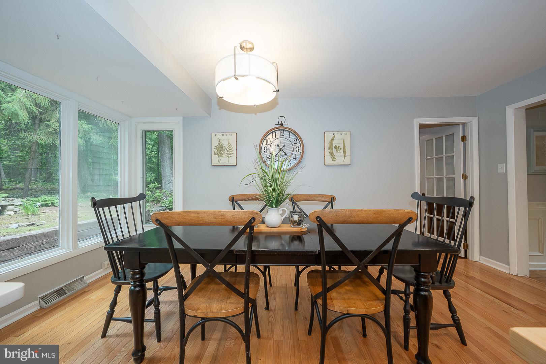
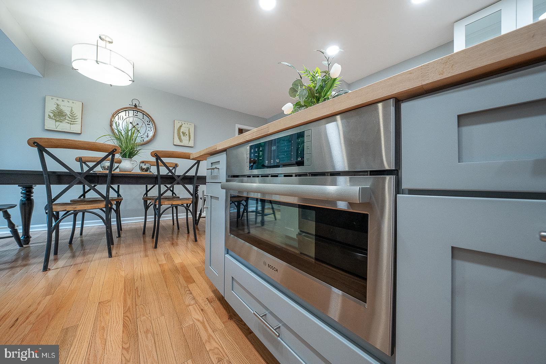
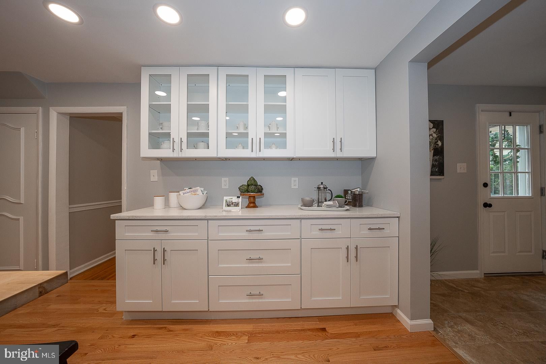
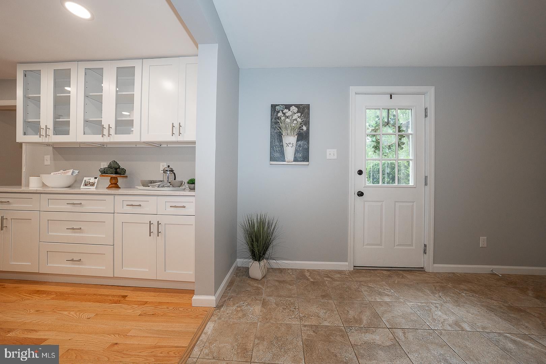
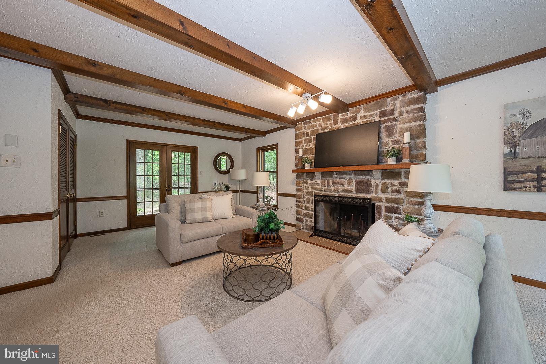
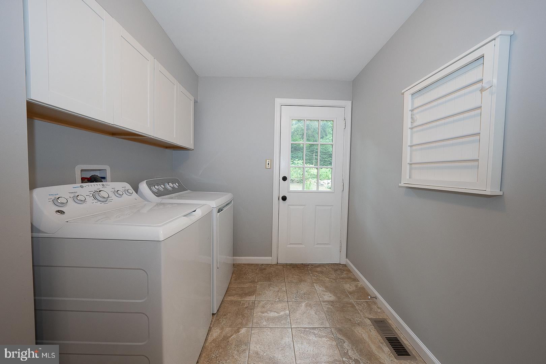
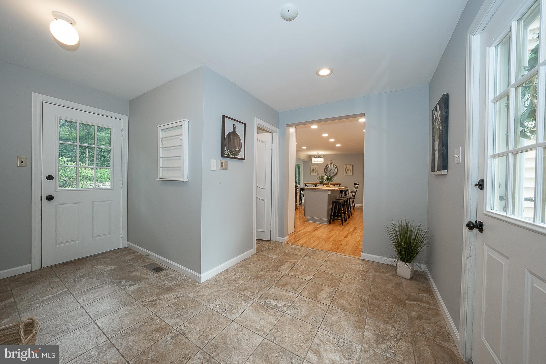
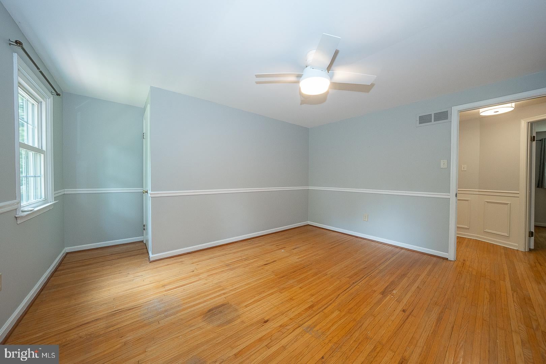
Inside, hardwood floors grace much of the home, and the classic floor plan flows easily for everyday living and entertaining. The formal living room opens to a warm family room with a stone fireplace and beamed ceiling. French doors lead to a private office with built-in bookshelves and its own wood-burning fireplace. The kitchen, updated in 2023, features crisp white cabinetry, stainless-steel appliances, and a bright breakfast area. A formal dining room, mudroom, laundry, powder room, and access to the three-car garage complete the main level.
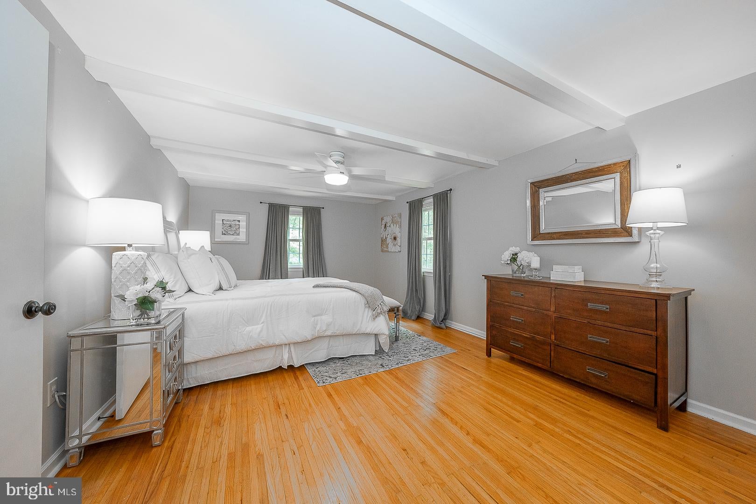
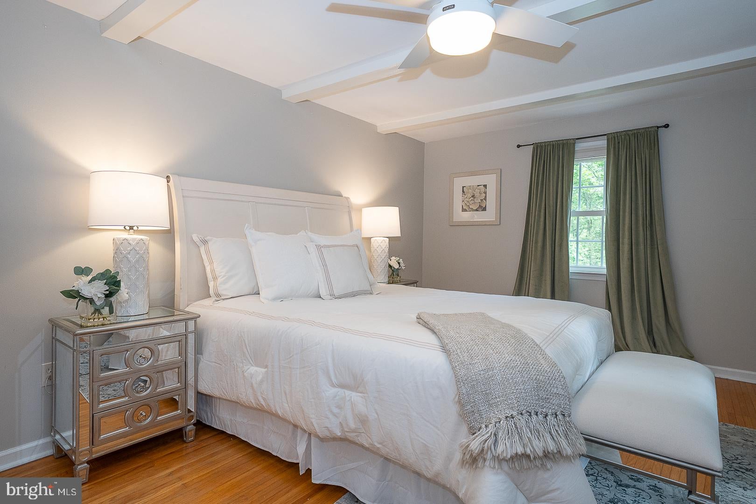
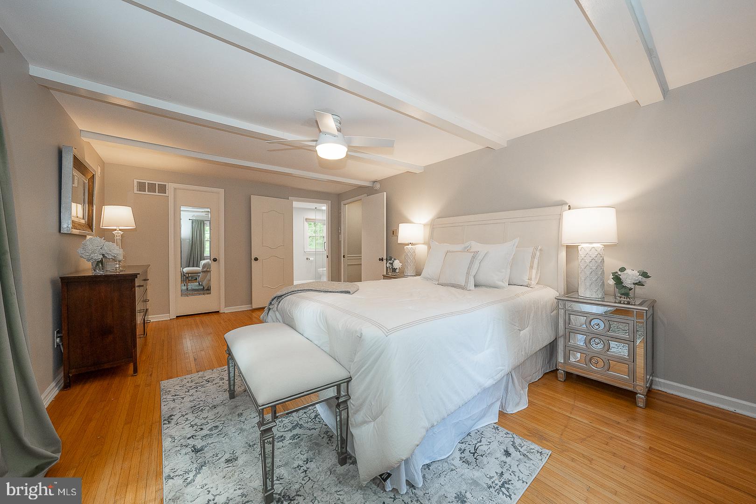
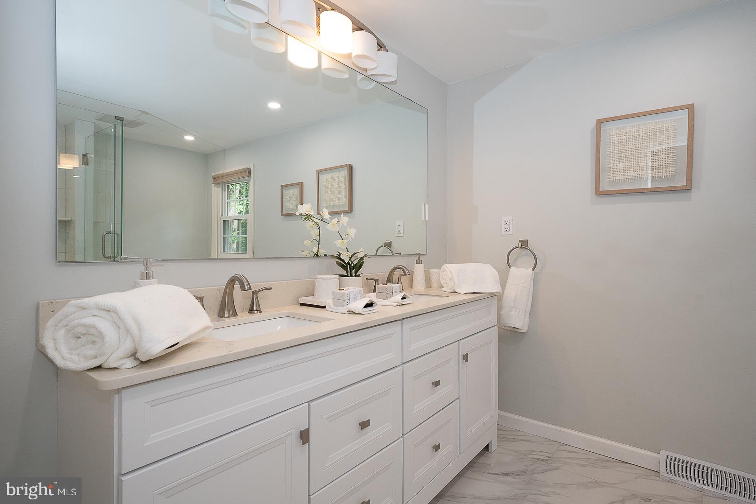
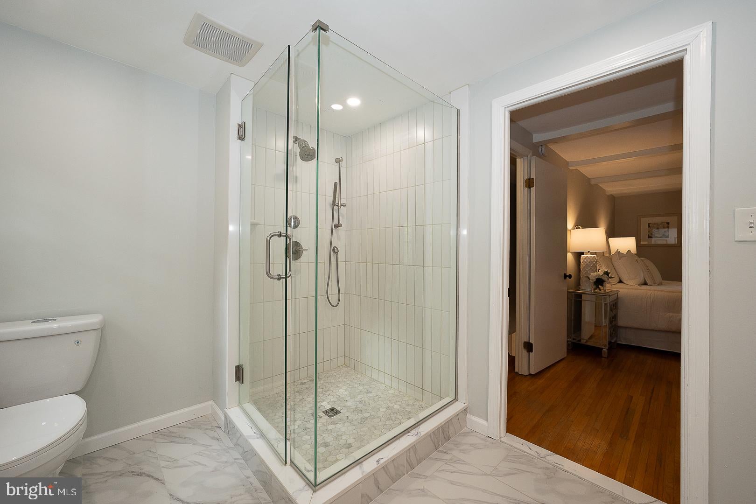
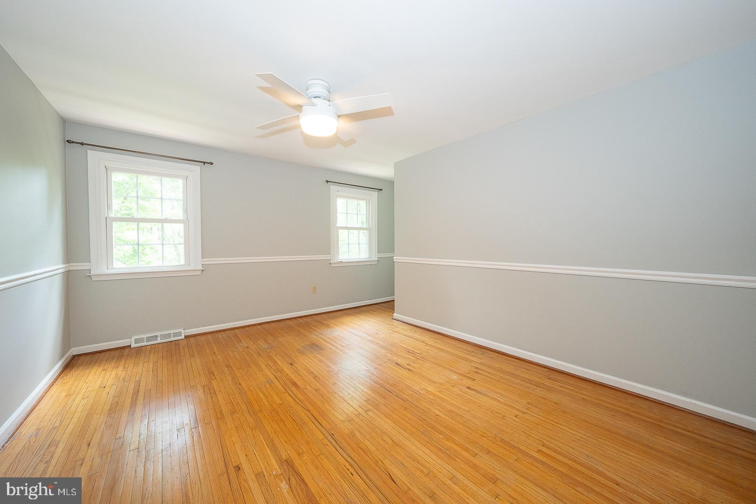
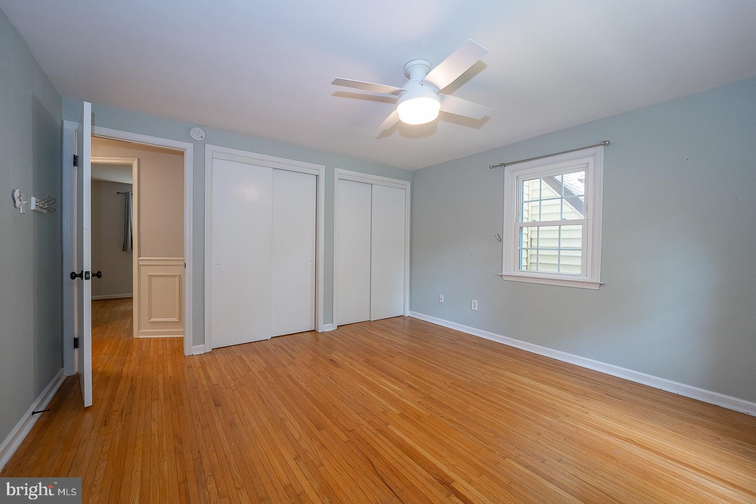
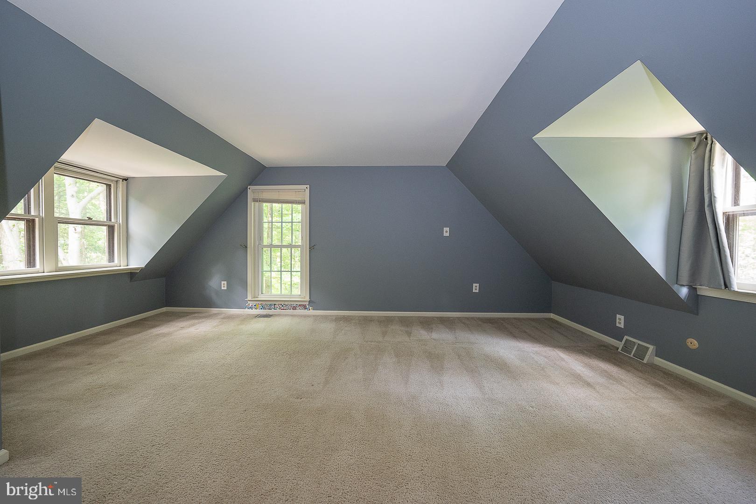
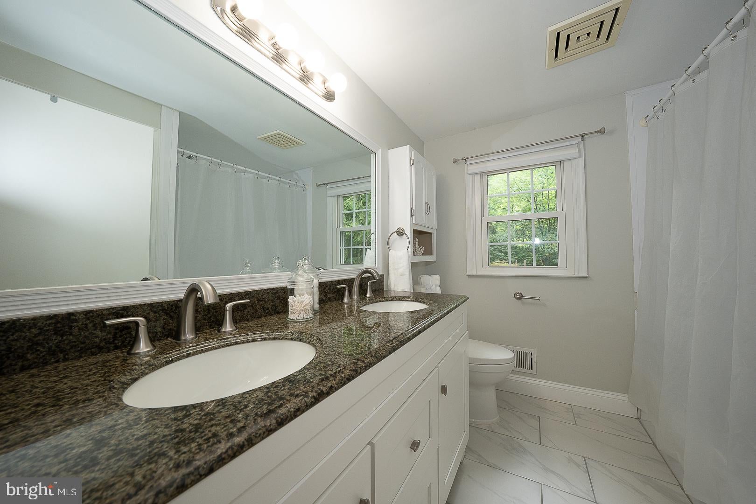
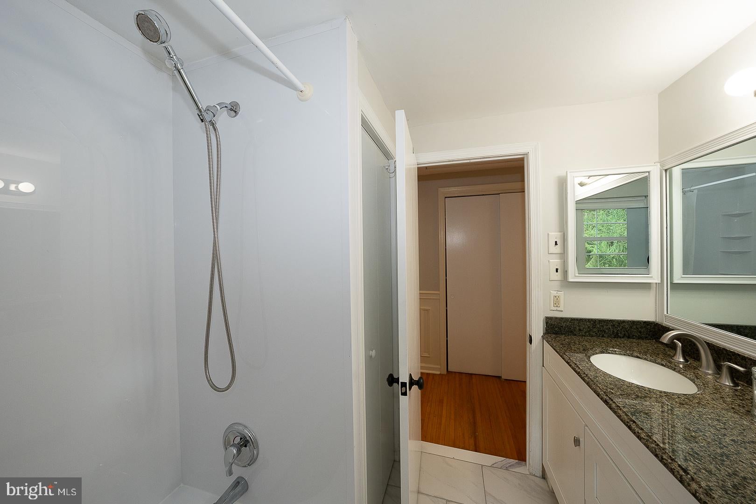
Upstairs, the spacious primary suite offers hardwood floors, a bath renovated in 2023, and a custom walk-in closet. Three additional bedrooms, an updated hall bath, and a versatile bonus room round out the second floor. The bonus room works well as a fifth bedroom, second office, or hobby space.
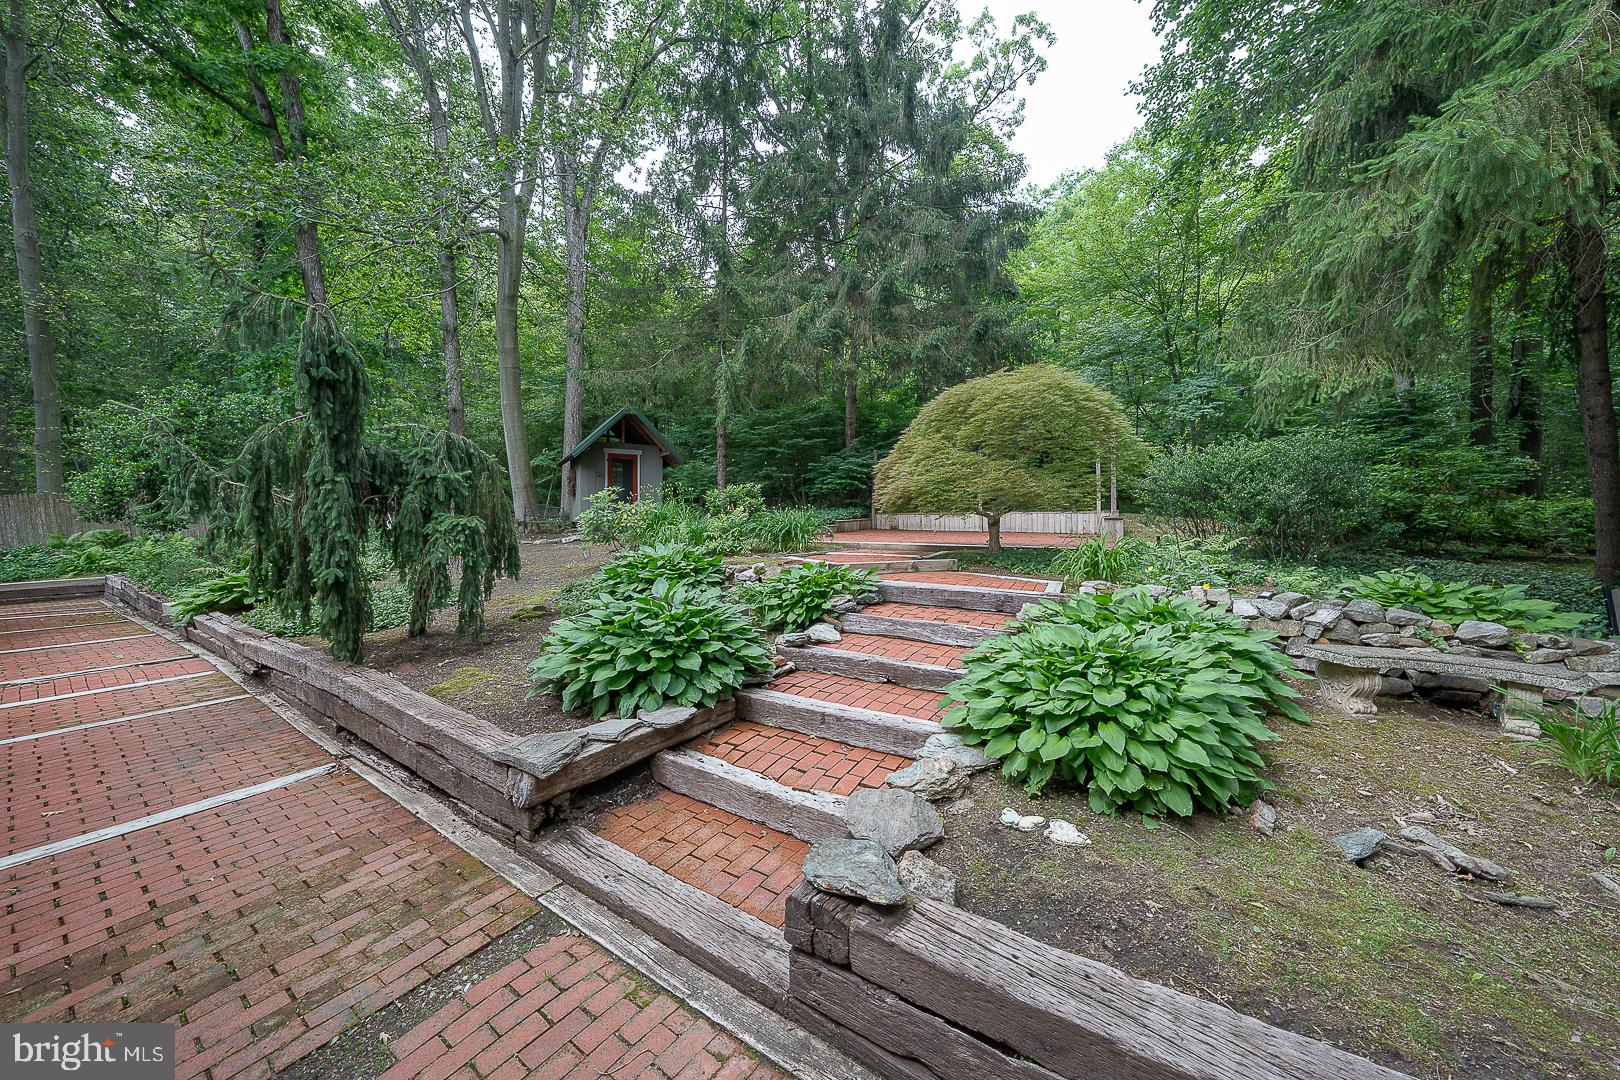
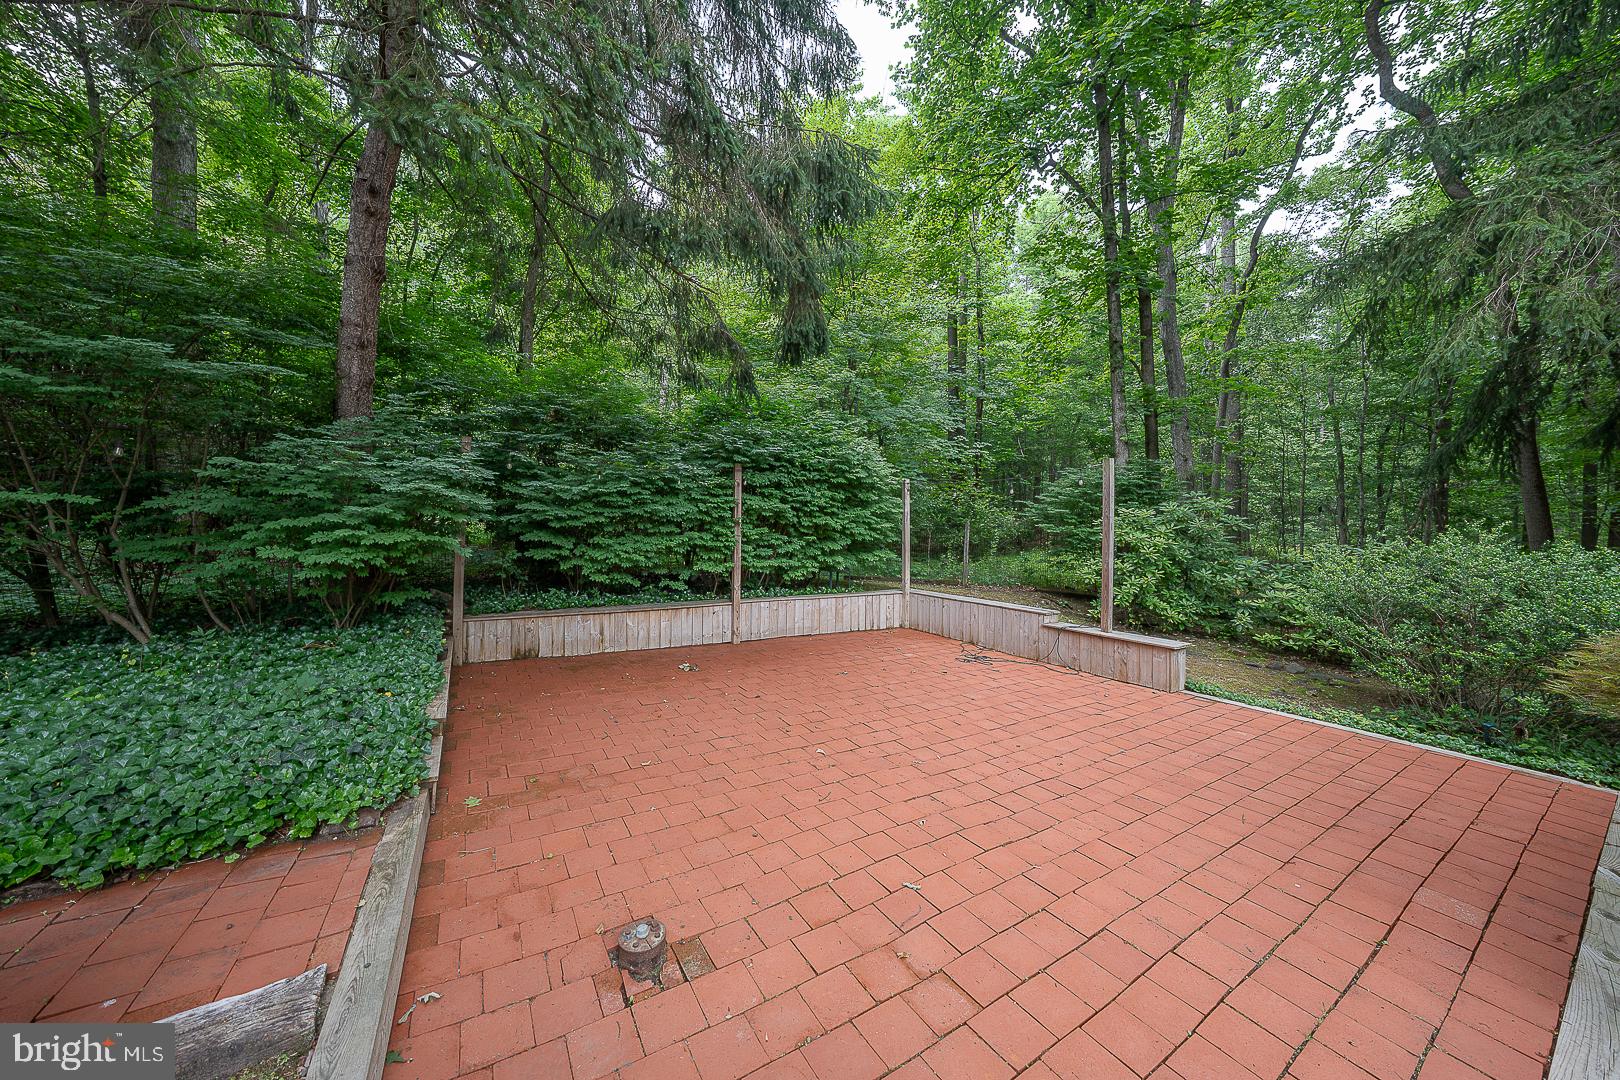
Outdoors, the rear yard is a private retreat with terraced patios and extensive professional landscaping. A charming outbuilding is ready to serve as a potting shed, artist’s studio, or playhouse. For added peace of mind, a DryTech basement waterproofing system was installed in September 2026. This is Chester County living at its finest.
Please note: this property has one deed with two parcels. One acre is located in East Whiteland Township (Parcel 42-03-001.02OA). Listed taxes do not include the East Whiteland portion.
| Date | Event | Price | Source |
|---|---|---|---|
| listed (Active) | $825,000 | Bright #PACT2137452 | |
| price changed | $795,000 | Bright #PACT2137452 |
Hi there — ask anything about this property or the area and the team will get right back to you.
Local real estate advisory services provided by agent with The Southside Group
Listed by Francine P. Dague with Bhhs Fox & Roach Malvern-paoli
The data relating to real estate for sale on this website appears in part through the BRIGHT Internet Data Exchange program, a voluntary cooperative exchange of property listing data between licensed real estate brokerage firms in which Francine P. Dague participates, and is provided by BRIGHT through a licensing agreement. The information provided by this website is for the personal, non-commercial use of consumers and may not be used for any purpose other than to identify prospective properties consumers may be interested in purchasing. Some properties which appear for sale on this website may no longer be available because they are under contract, have closed or are no longer being offered for sale. Information Deemed Reliable But Not Guaranteed. Copyright © 2026 Bright MLS. All rights reserved.
You agree to The Southside Group Terms of Use and Privacy Policy. By choosing to contact a property, you also agree that The Southside Group and its associates may call, text, or email you regarding any inquiries or activities you submit through our website. This may involve the use of automated means and prerecorded or artificial voices.
Step 1 of 2
You've reached the free preview limit. Create a free account to see this listing and everything else on the site.
Step 2 of 2
Tell us how to reach you about homes you like.
Enter your password to sign in as
You've reached the free preview limit. Create a free account to see this listing and everything else on the site.
Already have an account? Sign in
Sign in to your account.
New here? Create an account