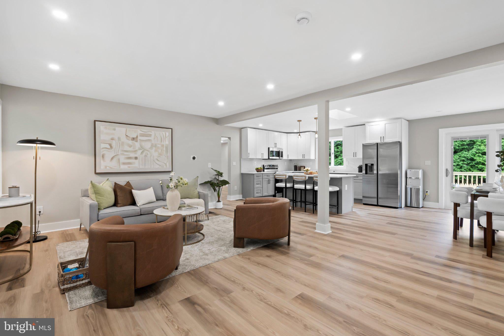
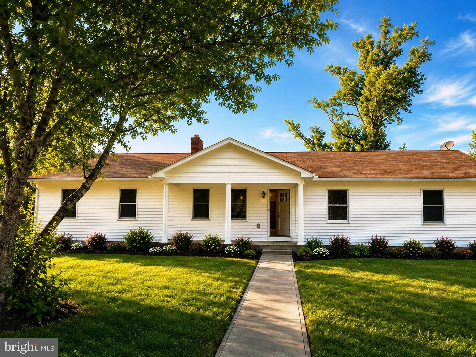
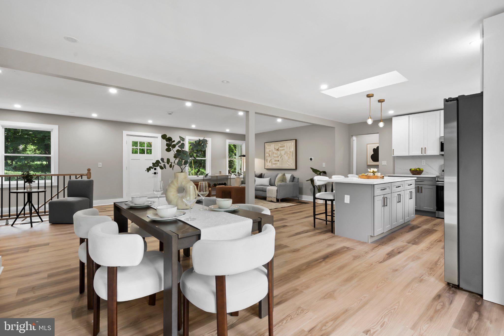
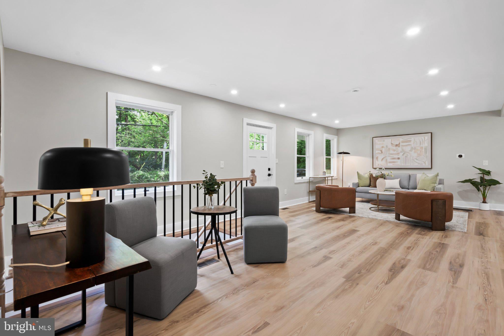
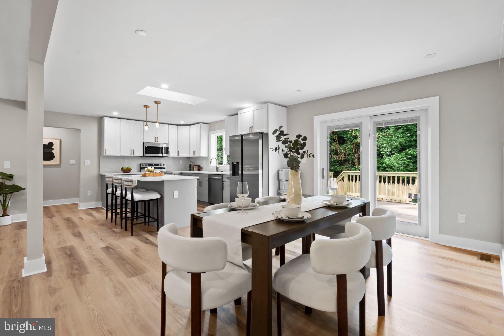
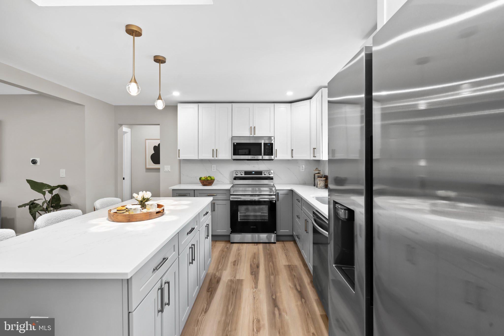
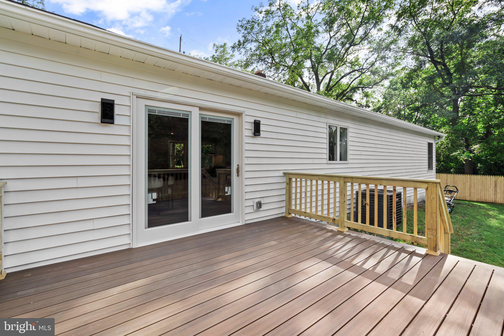
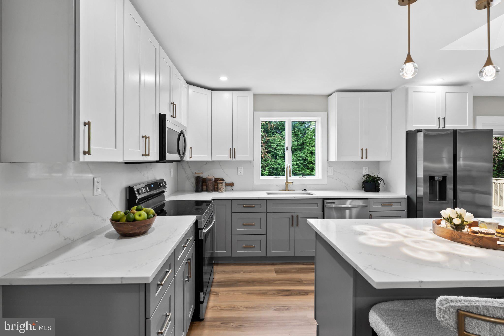
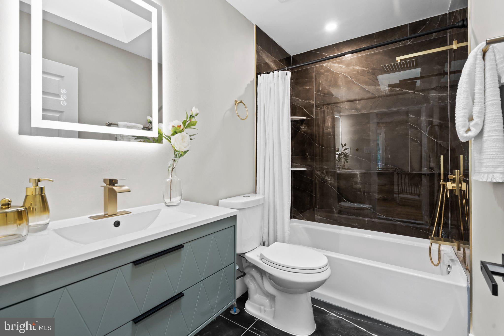
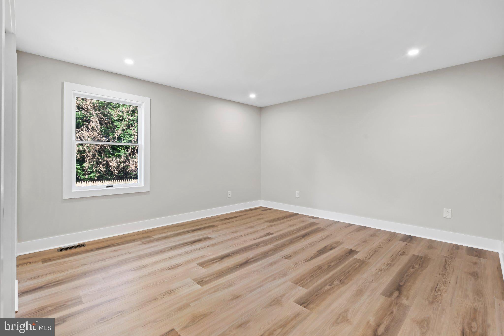
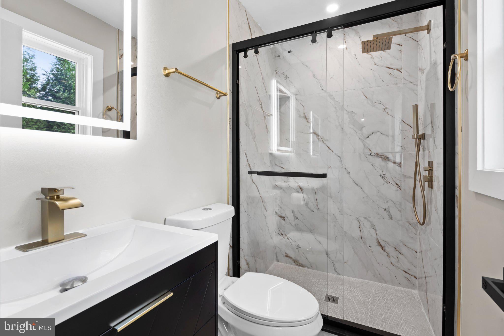
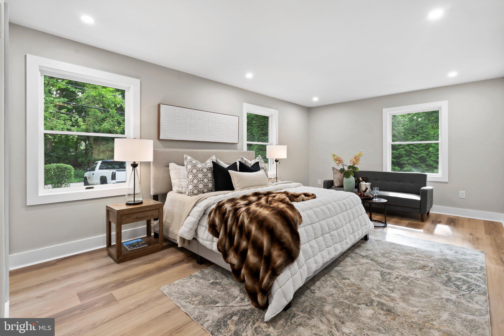
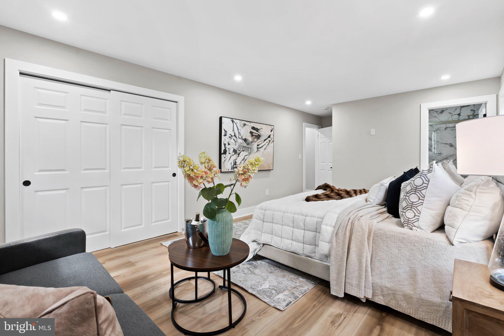
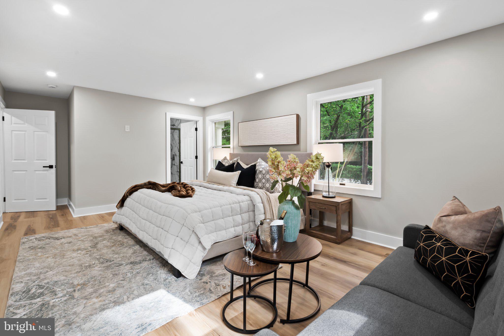
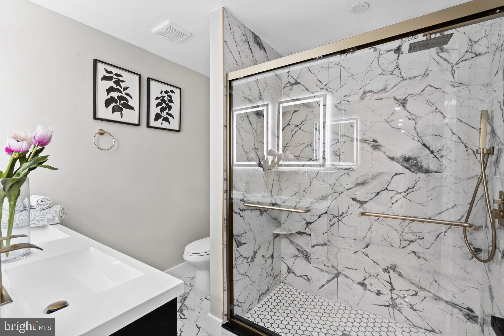
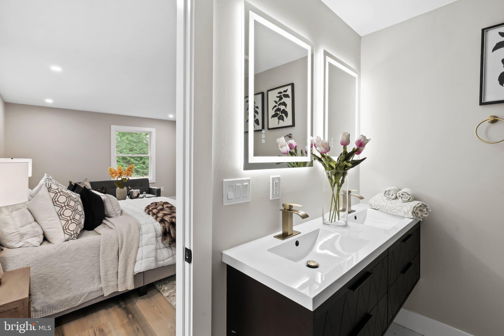
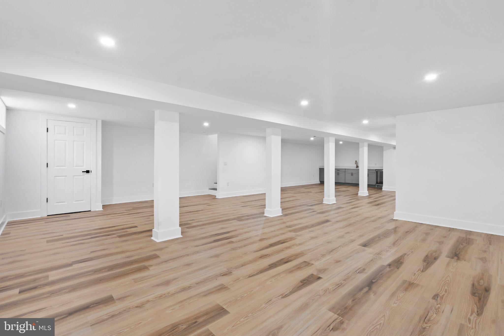
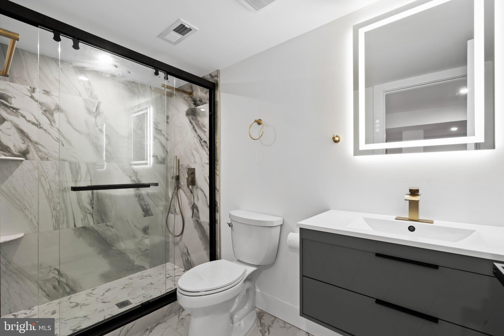
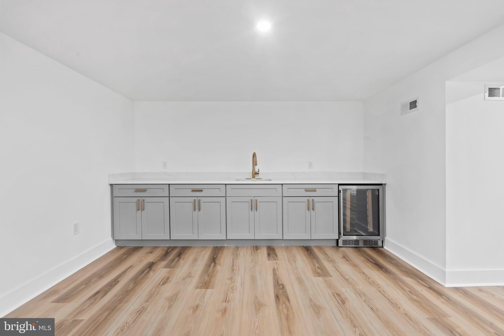
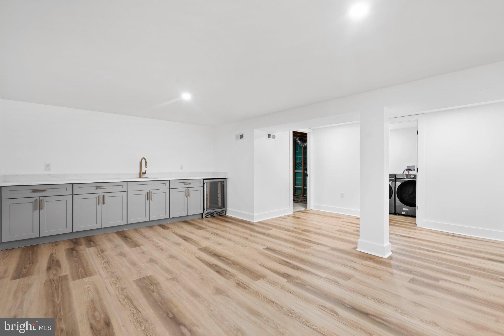
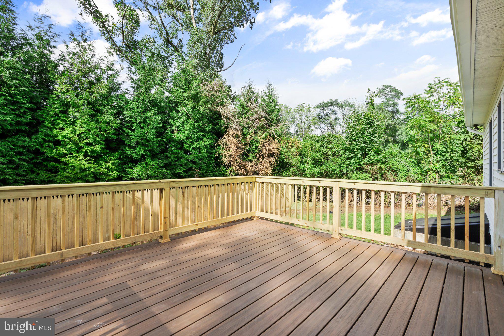
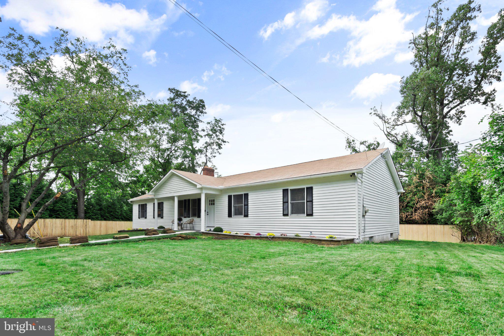
Welcome to elevated single-story living in the tranquil Ronnie Park enclave of Malvern. Fully renovated in 2026, this stately brick ranch seamlessly blends refined craftsmanship with effortless modern comfort, offering over 3,200 sq ft of total finished living space ( 2,016 sq ft main level plus a 1,250 sq ft finished lower level). Step inside to an airy, open-concept floor plan washed in exceptional natural light that accentuates custom architectural finishes throughout. At the center of the home, the gourmet chef's kitchen serves as an entertainer’s showpiece, anchored by a statement central island, premium cabinetry, and high-end stainless steel appliances. Four tranquil bedrooms and four designer spa baths provide serene private retreats, including three full baths on the primary living floor. Downstairs, the expansive, fully finished lower level offers versatile space tailored for a private media lounge, executive home office, or fitness studio. Situated on a lush, beautifully landscaped 0.3-acre parcel, the expansive grounds invite outdoor dining, garden cultivation, and summer gatherings. Complete with timeless four-sided brick construction and a generous private driveway. Just moments from King Street dining, boutique shopping, and regional rail connections. [Malvern PA real estate, Ronnie Park, Willistown Township, Chester County homes, brick ranch, single story living, 2026 renovation, total rehab, gourmet kitchen, center island, finished basement, 4 full bathrooms, main level primary suite, 0.3 acre lot, private driveway, open floor plan, sun drenched home, Main Line living, move in ready Malvern.]
Thursday, November 19 · 5–7pm
In person · no appointment needed
| Date | Event | Price | Source |
|---|---|---|---|
| listed (Active) | $829,000 | Bright #PACT2134994 | |
| price changed | $799,000 | Bright #PACT2134994 | |
| price changed | $775,000 | Bright #PACT2134994 |
Hi there — ask anything about this property or the area and the team will get right back to you.
Local real estate advisory services provided by agent with The Southside Group
Listed by Richard K Cassell with Kw Empower
The data relating to real estate for sale on this website appears in part through the BRIGHT Internet Data Exchange program, a voluntary cooperative exchange of property listing data between licensed real estate brokerage firms in which Richard K Cassell participates, and is provided by BRIGHT through a licensing agreement. The information provided by this website is for the personal, non-commercial use of consumers and may not be used for any purpose other than to identify prospective properties consumers may be interested in purchasing. Some properties which appear for sale on this website may no longer be available because they are under contract, have closed or are no longer being offered for sale. Information Deemed Reliable But Not Guaranteed. Copyright © 2026 Bright MLS. All rights reserved.
You agree to The Southside Group Terms of Use and Privacy Policy. By choosing to contact a property, you also agree that The Southside Group and its associates may call, text, or email you regarding any inquiries or activities you submit through our website. This may involve the use of automated means and prerecorded or artificial voices.
Step 1 of 2
You've reached the free preview limit. Create a free account to see this listing and everything else on the site.
Step 2 of 2
Tell us how to reach you about homes you like.
Enter your password to sign in as
You've reached the free preview limit. Create a free account to see this listing and everything else on the site.
Already have an account? Sign in
Sign in to your account.
New here? Create an account