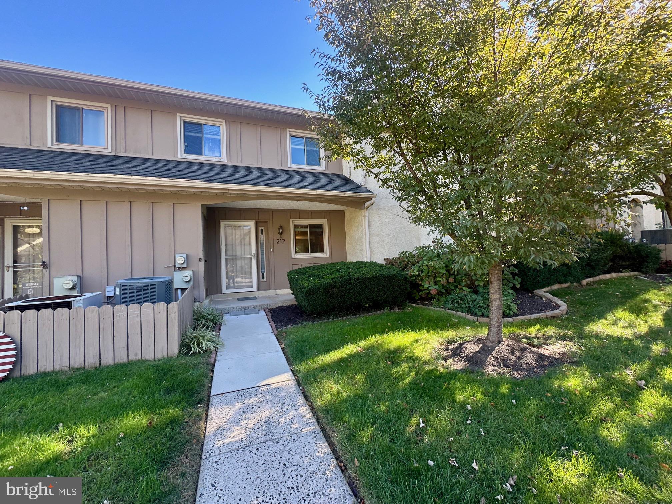
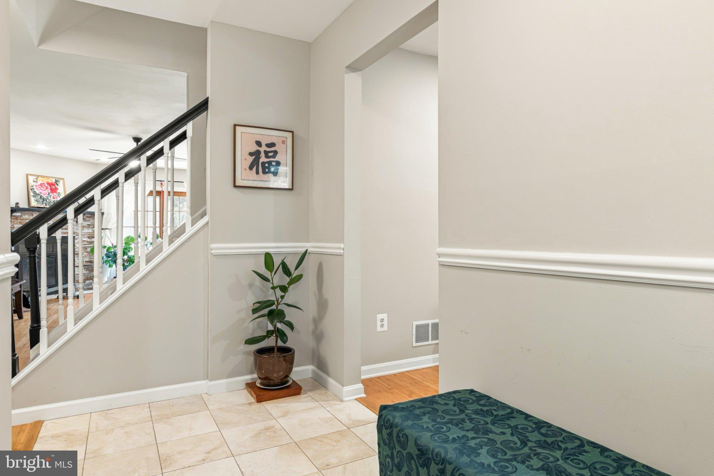
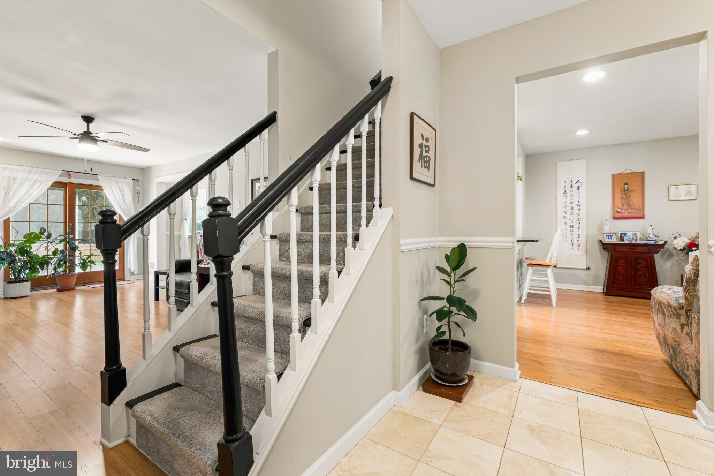
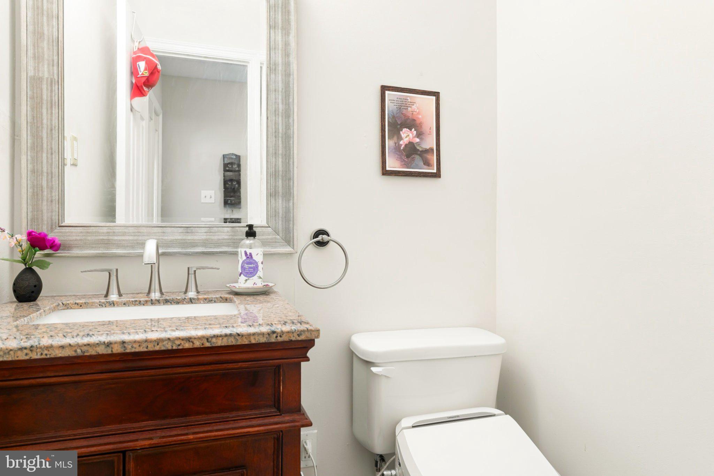
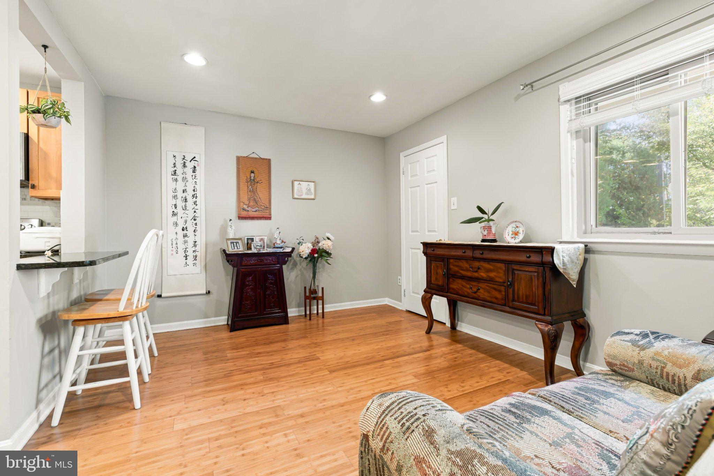
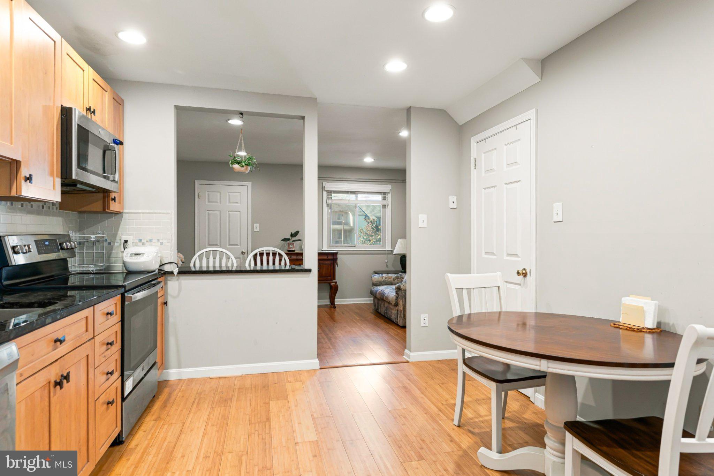
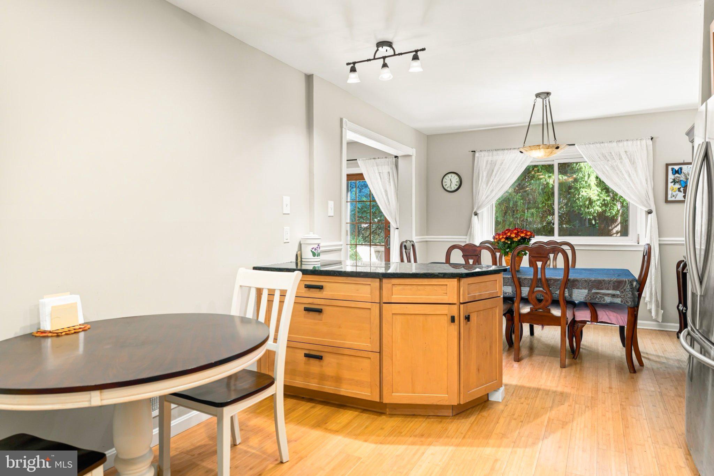
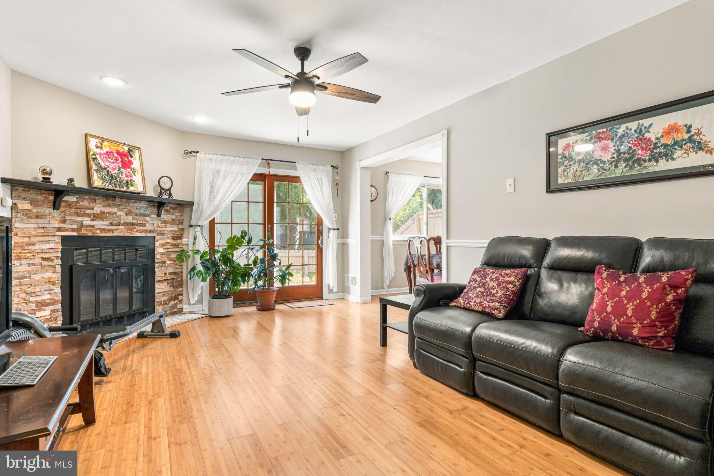
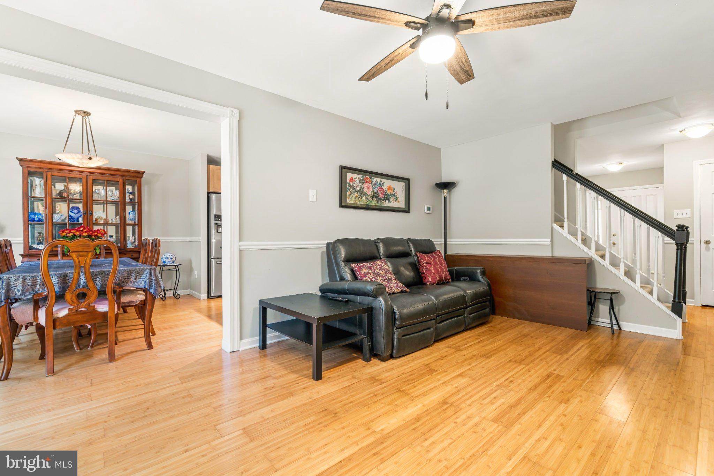
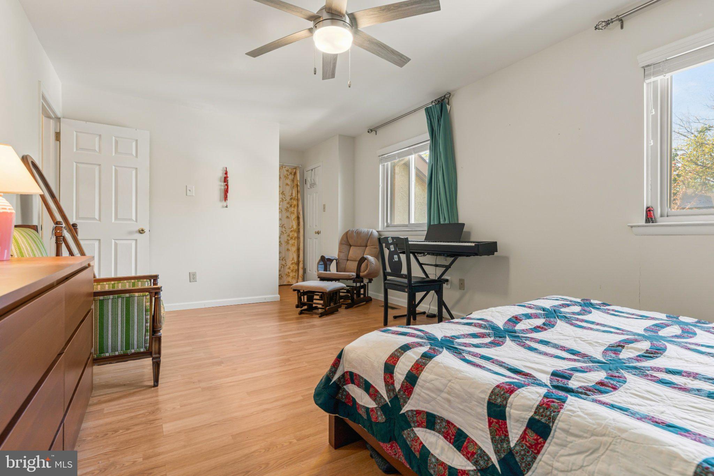
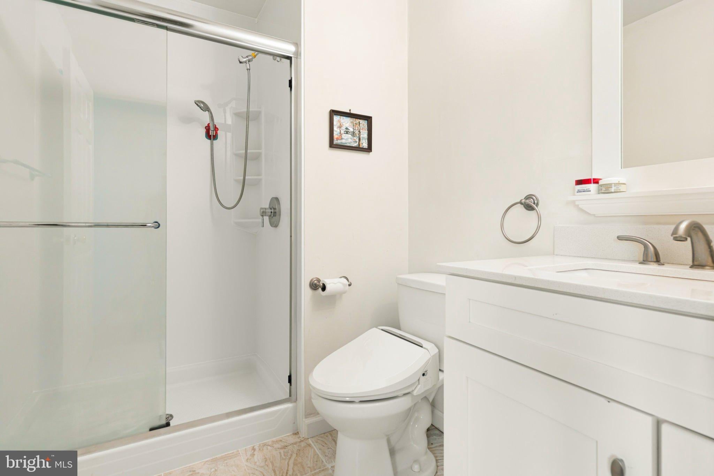
Welcome to 212 Josephs Way, a beautifully maintained 4-bedroom, 2.5-bath townhome nestled in the desirable One Park Place community in Malvern, within the award-winning Great Valley School District. Tucked away in a peaceful, private setting and backing to open green space, this home offers a combination of comfort, convenience, and low-maintenance living. A covered front porch welcomes you into the foyer, which opens to the spacious family room featuring a stone fireplace and sliding glass doors leading to a private rear patio—perfect for outdoor dining, entertaining, or simply relaxing. The open-concept dining room flows seamlessly into the updated eat-in kitchen, complete with granite countertops, a breakfast bar, and stainless steel appliances. An adjoining light-filled bonus room provides additional flexible living space, ideal for a home office, sitting area, or playroom. A convenient powder room and generous storage closet complete the main level. Upstairs, the primary suite offers a walk-in closet, an additional oversized closet, a linen closet, and an updated en-suite bath. Two additional generously sized bedrooms, a full hall bath, and the convenience of second-floor laundry complete this level. The bright and spacious fourth bedroom, located on the third floor, features a large closet and offers wonderful flexibility for guests, a home office, or additional living space. Additional highlights include newer wood flooring and carpeting, abundant storage throughout, and two dedicated parking spaces conveniently located directly in front of the home. Enjoy the ease of low-maintenance living, with the HOA providing roof and exterior maintenance, lawn care, snow removal, and trash collection. Ideally located just minutes from shopping, grocery stores, restaurants, and major commuting routes, including Route 202 and the Pennsylvania Turnpike, this home offers the perfect balance of privacy and everyday convenience. With its spacious, versatile floor plan and desirable location, 212 Josephs Way is a great place to call home! Schedule your showing today!
| Date | Event | Price | Source |
|---|---|---|---|
| listed (Coming Soon) | $495,000 | Bright #PACT2138382 | |
| status changed (Active) | — | Bright #PACT2138382 |
Hi there — ask anything about this property or the area and the team will get right back to you.
Local real estate advisory services provided by agent with The Southside Group
Listed by Renee M Meister with Quinn & Wilson, Inc.
The data relating to real estate for sale on this website appears in part through the BRIGHT Internet Data Exchange program, a voluntary cooperative exchange of property listing data between licensed real estate brokerage firms in which Renee M Meister participates, and is provided by BRIGHT through a licensing agreement. The information provided by this website is for the personal, non-commercial use of consumers and may not be used for any purpose other than to identify prospective properties consumers may be interested in purchasing. Some properties which appear for sale on this website may no longer be available because they are under contract, have closed or are no longer being offered for sale. Information Deemed Reliable But Not Guaranteed. Copyright © 2026 Bright MLS. All rights reserved.
You agree to The Southside Group Terms of Use and Privacy Policy. By choosing to contact a property, you also agree that The Southside Group and its associates may call, text, or email you regarding any inquiries or activities you submit through our website. This may involve the use of automated means and prerecorded or artificial voices.
Step 1 of 2
You've reached the free preview limit. Create a free account to see this listing and everything else on the site.
Step 2 of 2
Tell us how to reach you about homes you like.
Enter your password to sign in as
You've reached the free preview limit. Create a free account to see this listing and everything else on the site.
Already have an account? Sign in
Sign in to your account.
New here? Create an account