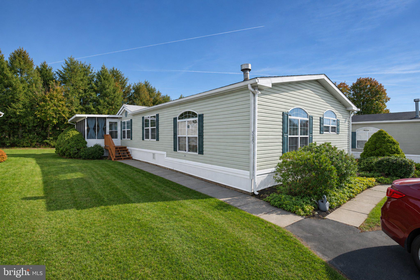
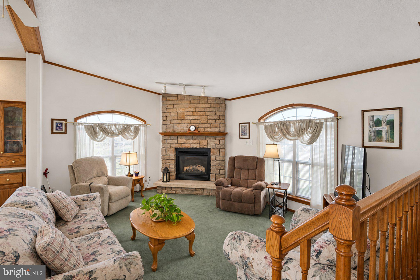
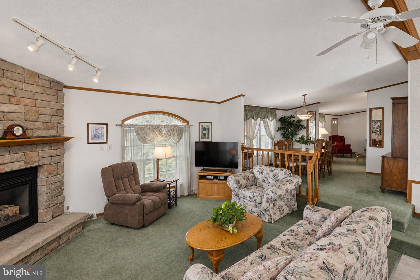
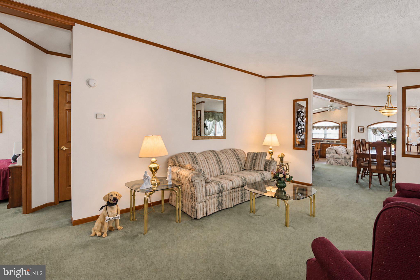
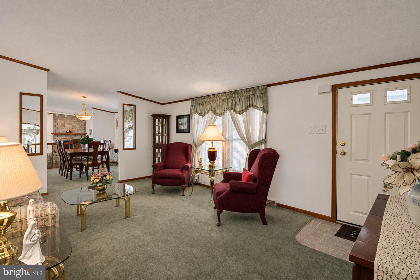
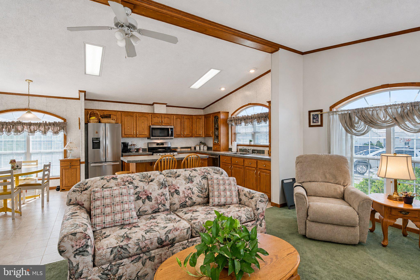
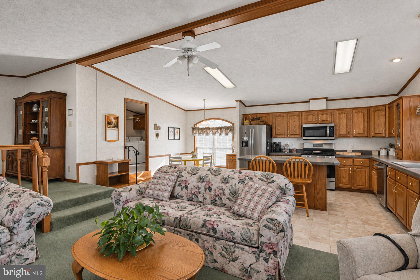
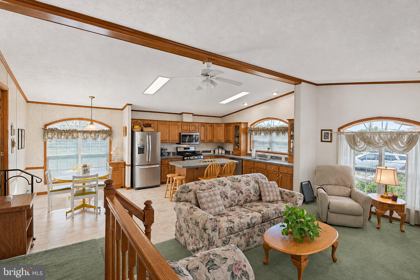
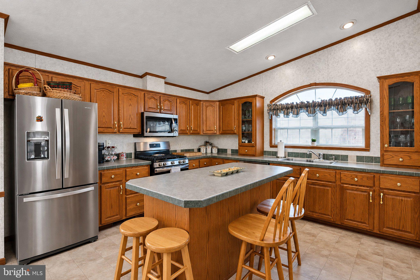
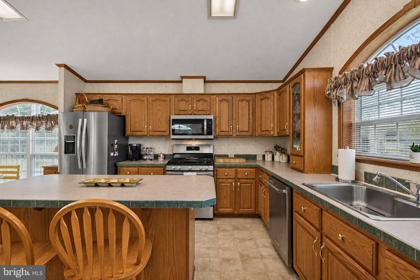
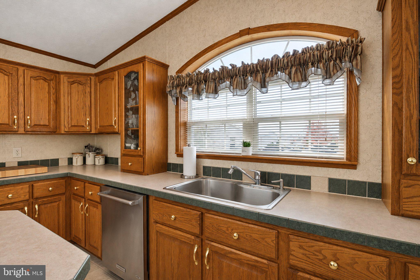
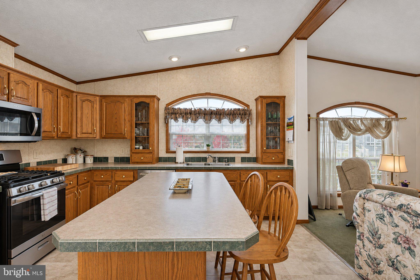
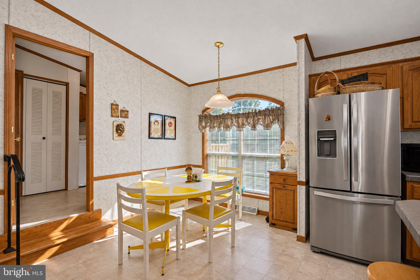
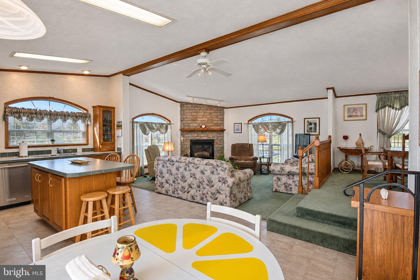
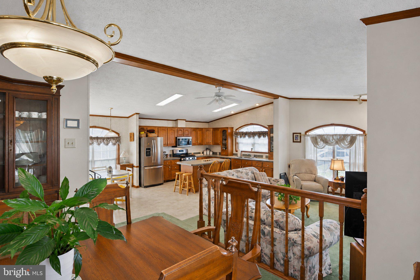
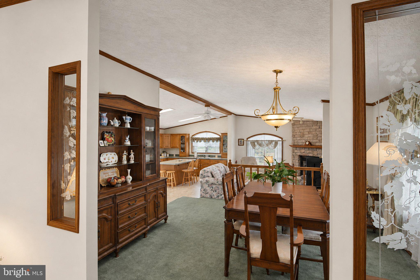
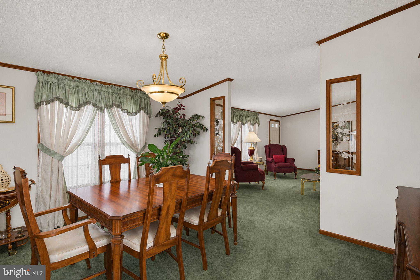
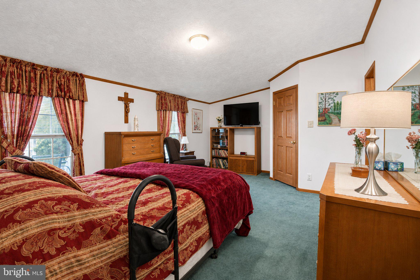
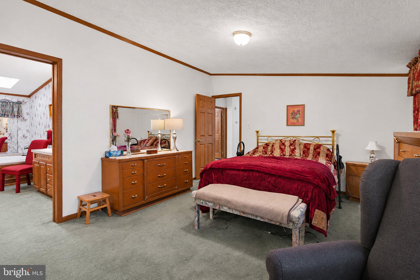
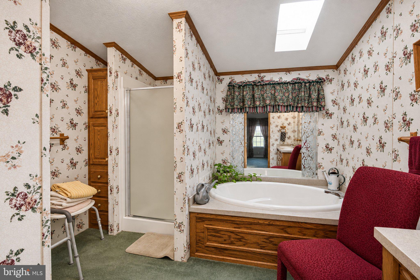
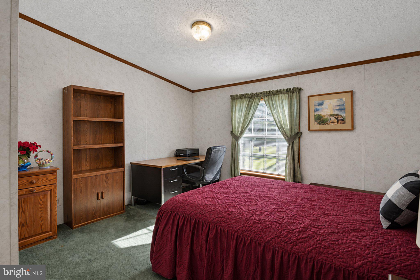
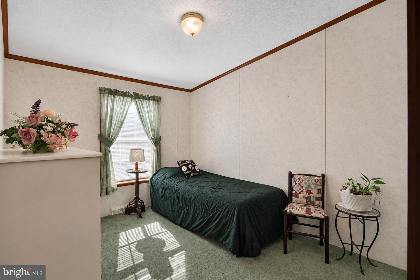
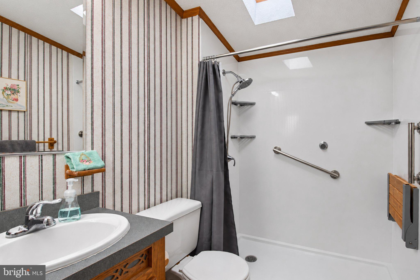
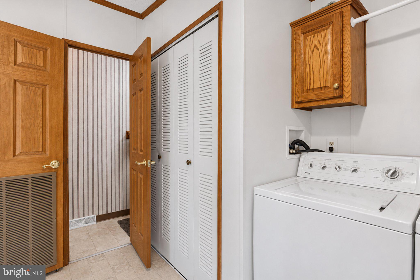
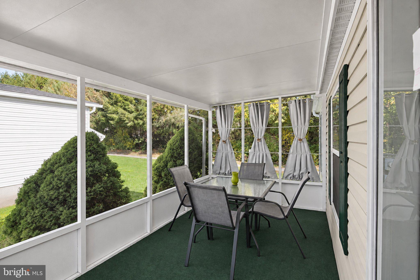
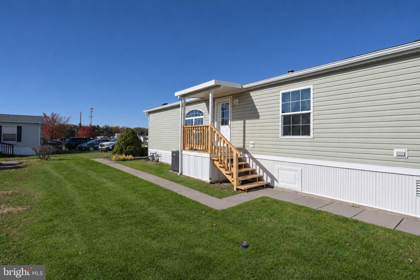
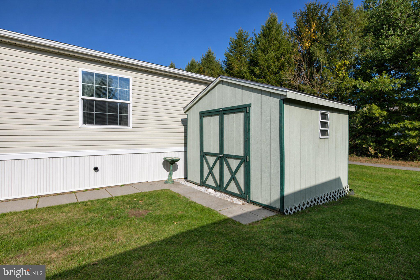
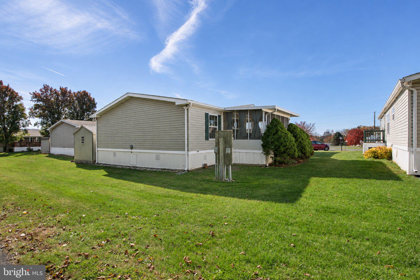
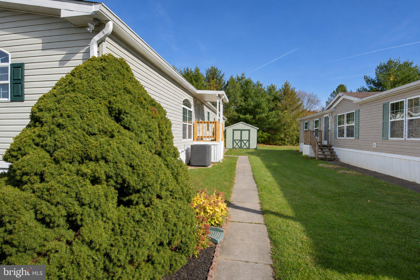
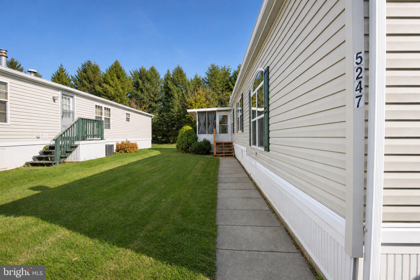
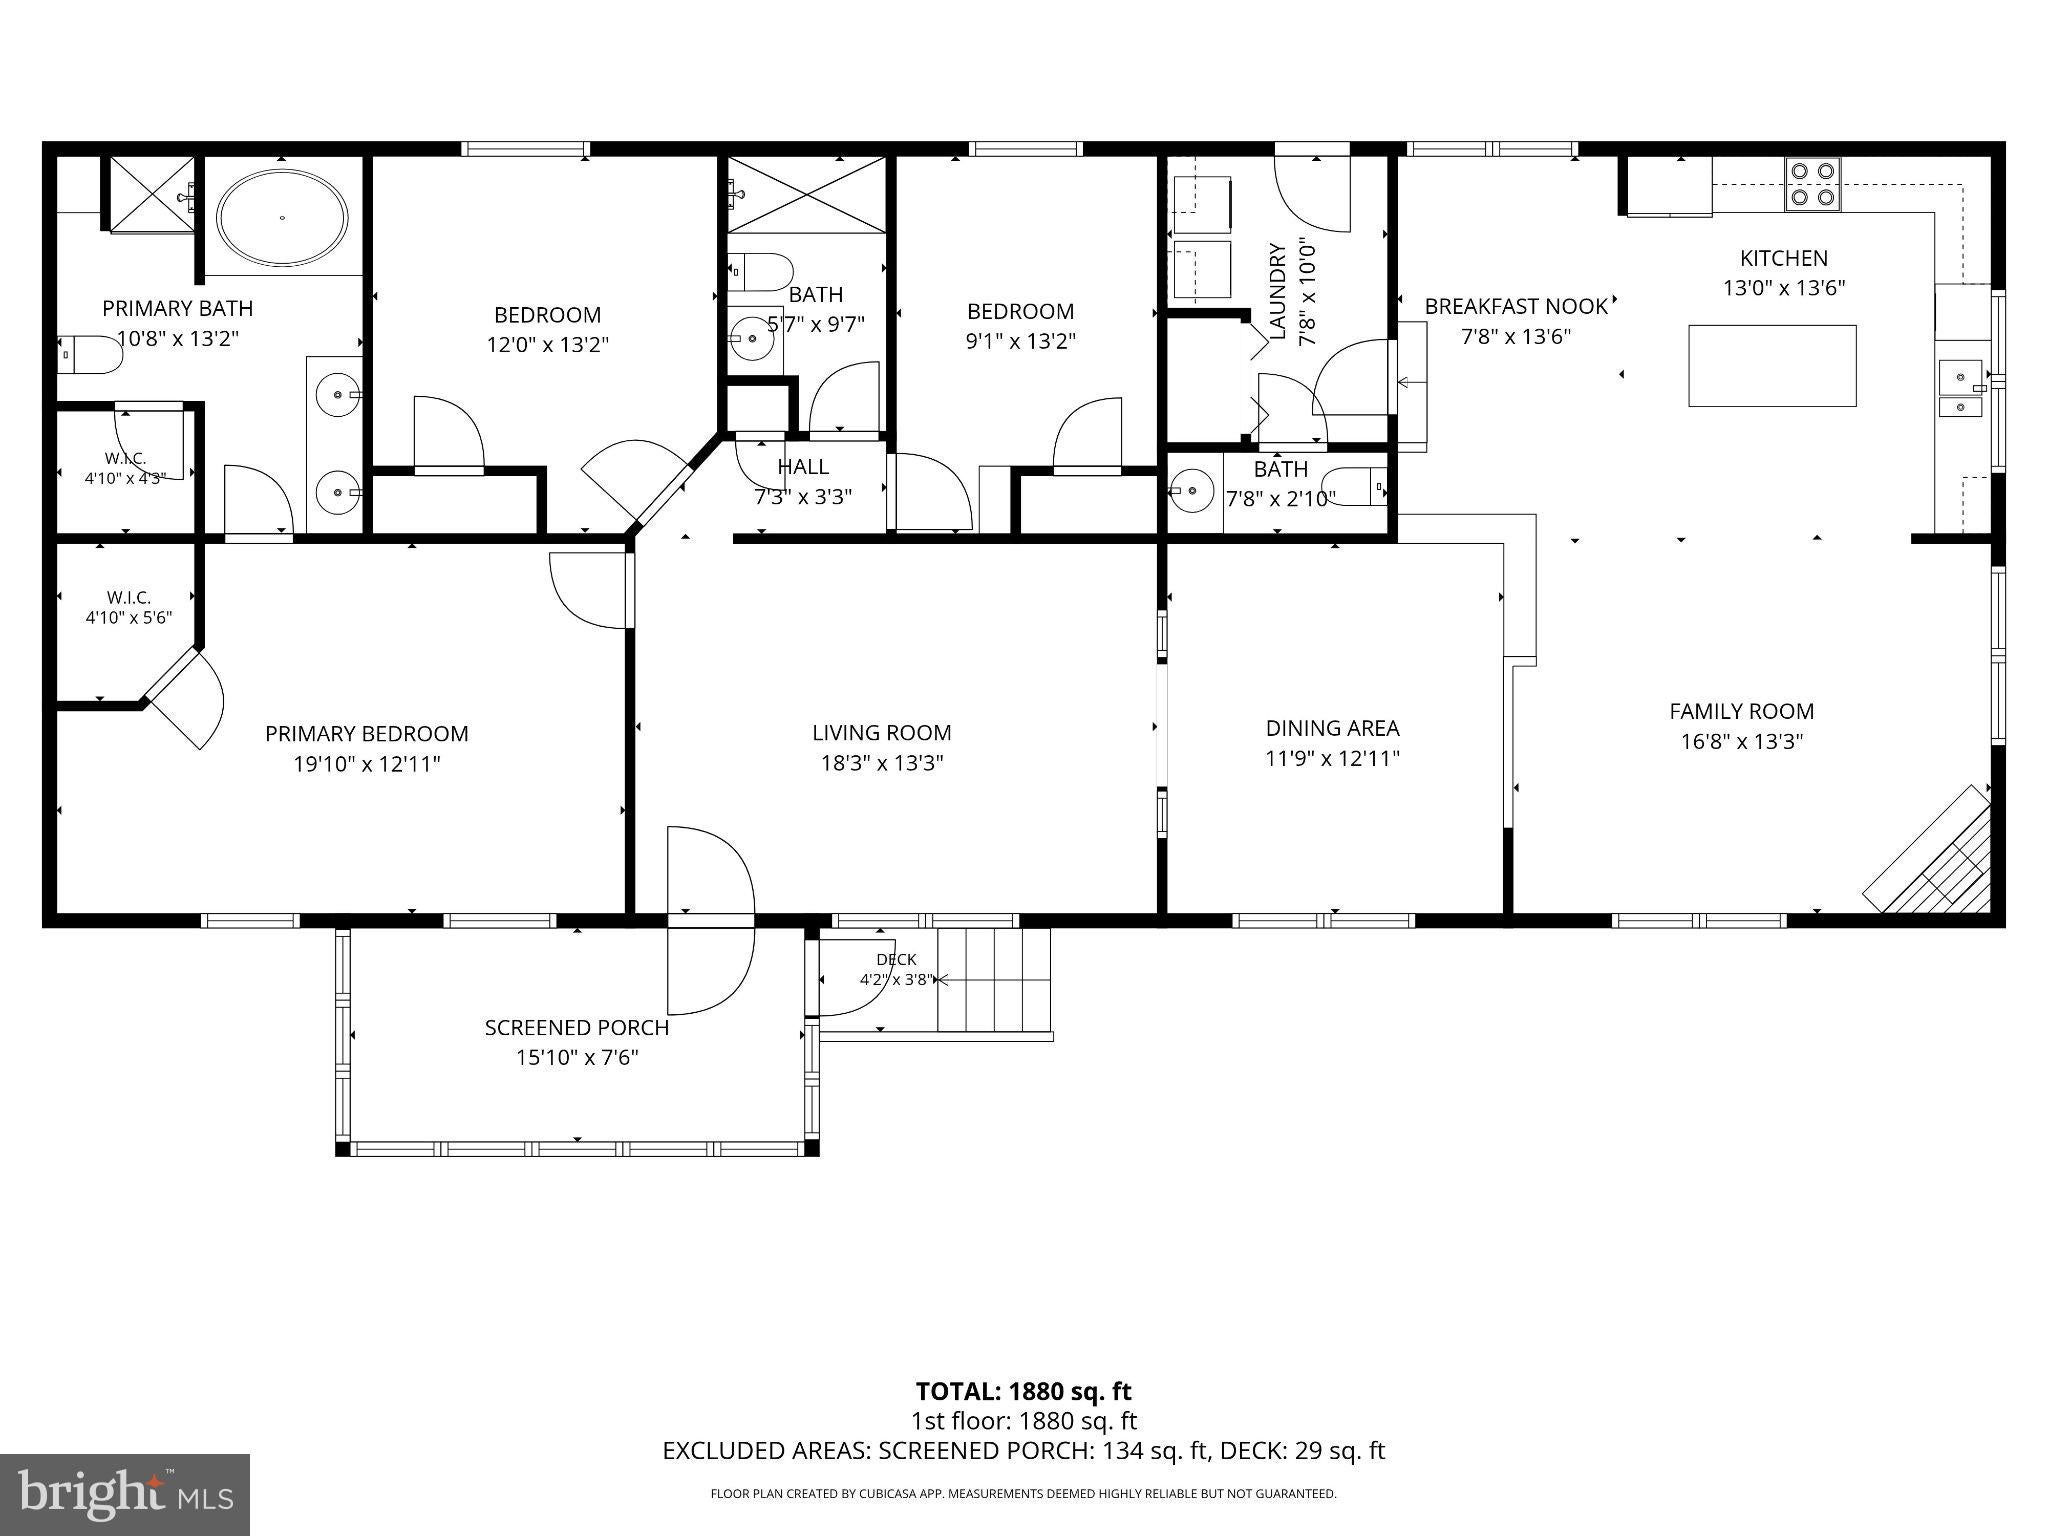
This is the home you have been waiting for! Nestled in the back of the quiet community of Indian Creek, you will love spending time at home. Pride of ownership is evident throughout this spacious home with room to entertain or relax. The enclosed screened porch greets you and your guests, the perfect place to watch the afternoon go by or enjoy a cool evening breeze and good conversations. Inside, you and your guests will love the open floor plan, keeping everyone connected. Find your way to the kitchen and family room, the central hub of this home. The kitchen features lots of cabinet and counterspace, including an island. Updated appliances help you prepare for any meal and gatherings with loved ones. The kitchen is open to the family room, accented by a gas fireplace, the perfect place to share stories and tall tales of years gone by. The laundry room and powder room just off the kitchen are convenient for everyone. Dining and living rooms offer space to spread out for game nights. The hall bath features a new walk-in shower with a six-way showerhead, grab bars and teak seat. On either side of the hall bath are two spacious bedrooms. The primary bedroom is your very own retreat. A large walk-in closet and full bathroom accented by a whirlpool tub, walk-in shower and double-bowl vanity are sure to please. All appliances are included to help get you started. Gas heat keeps your monthly budget on track. Great location is close to everything! A beautiful place you will be proud to call home! Base lot rent is $770 per month, water $16, sewer $32, trash $24 are monthly surcharges and will be added to the base lot rent.
| Date | Event | Price | Source |
|---|---|---|---|
| listed (Coming Soon) | $189,900 | Bright #PALH2017372 | |
| status changed (Active) | — | Bright #PALH2017372 |
Hi there — ask anything about this property or the area and the team will get right back to you.
Local real estate advisory services provided by agent with The Southside Group
Listed by Jeffrey Martin with Century 21 Gold
The data relating to real estate for sale on this website appears in part through the BRIGHT Internet Data Exchange program, a voluntary cooperative exchange of property listing data between licensed real estate brokerage firms in which Jeffrey Martin participates, and is provided by BRIGHT through a licensing agreement. The information provided by this website is for the personal, non-commercial use of consumers and may not be used for any purpose other than to identify prospective properties consumers may be interested in purchasing. Some properties which appear for sale on this website may no longer be available because they are under contract, have closed or are no longer being offered for sale. Information Deemed Reliable But Not Guaranteed. Copyright © 2026 Bright MLS. All rights reserved.
You agree to The Southside Group Terms of Use and Privacy Policy. By choosing to contact a property, you also agree that The Southside Group and its associates may call, text, or email you regarding any inquiries or activities you submit through our website. This may involve the use of automated means and prerecorded or artificial voices.
Step 1 of 2
You've reached the free preview limit. Create a free account to see this listing and everything else on the site.
Step 2 of 2
Tell us how to reach you about homes you like.
Enter your password to sign in as
You've reached the free preview limit. Create a free account to see this listing and everything else on the site.
Already have an account? Sign in
Sign in to your account.
New here? Create an account