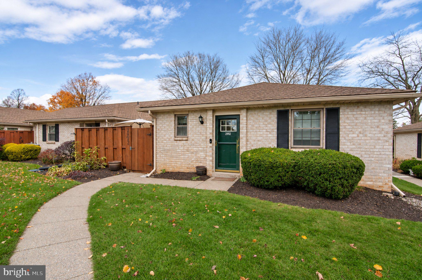
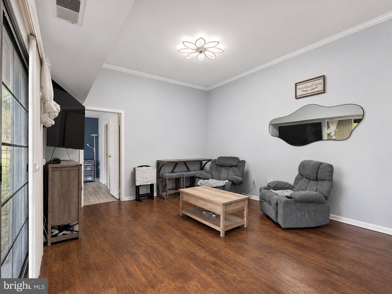
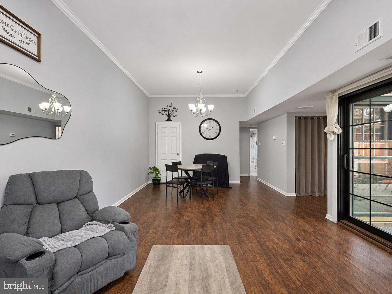
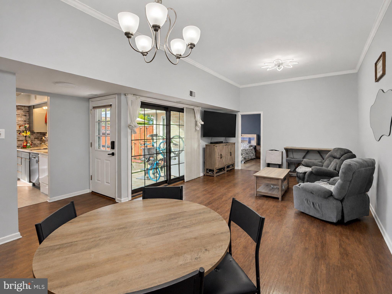
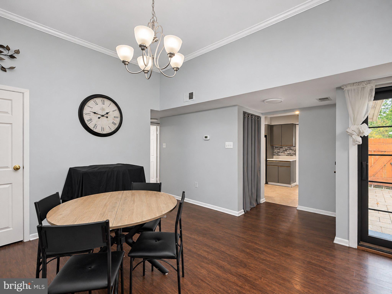
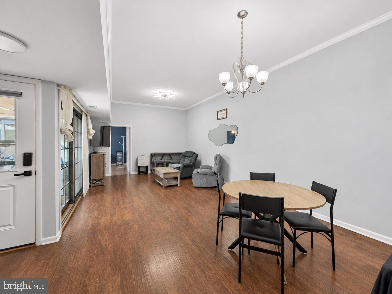
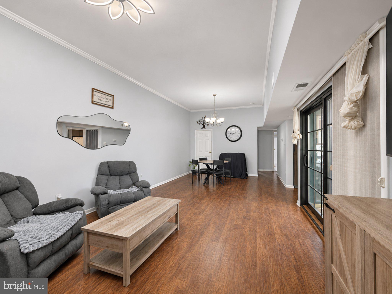
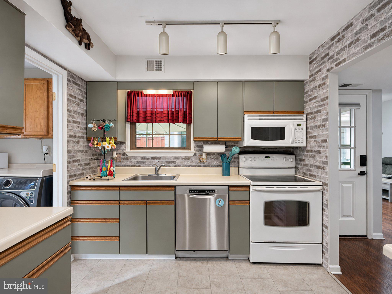
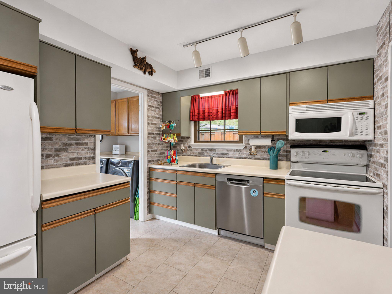
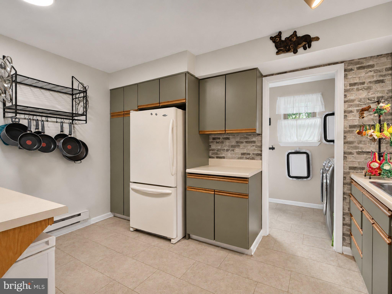
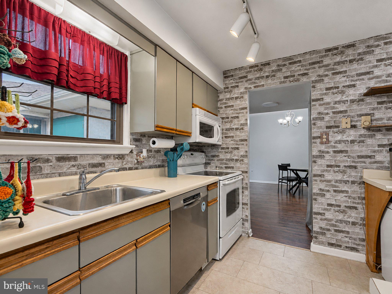
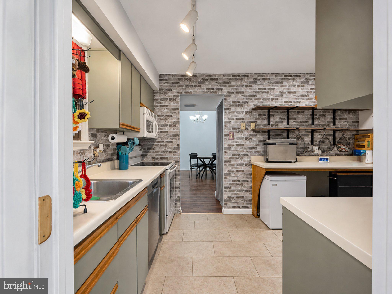
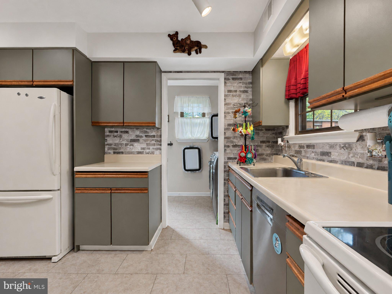
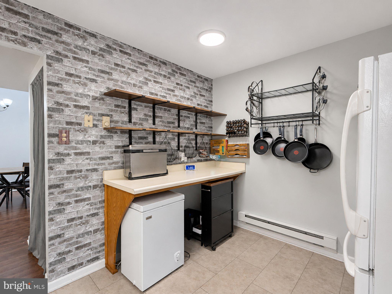
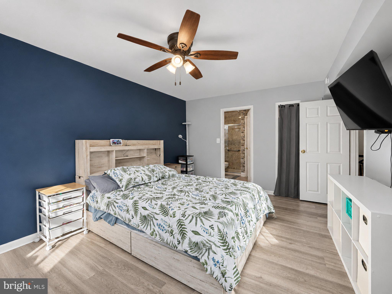
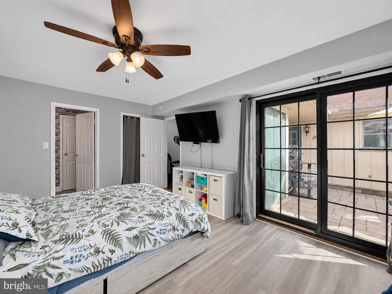
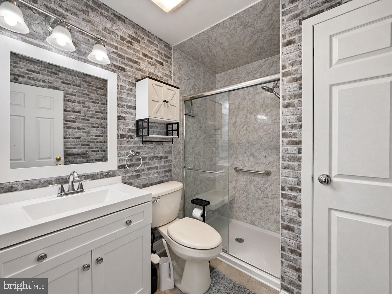
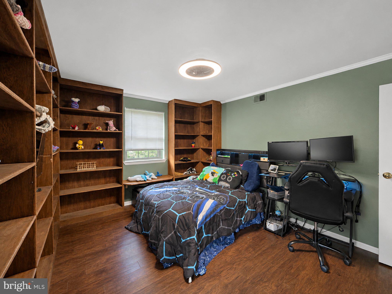
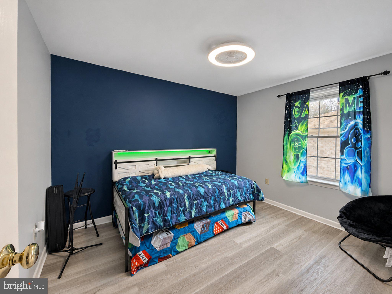
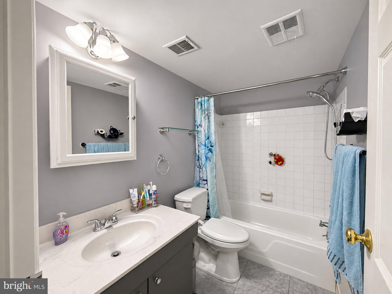
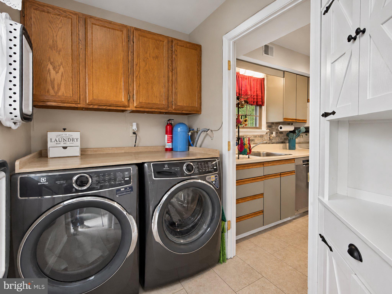
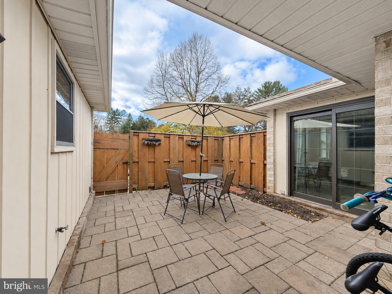
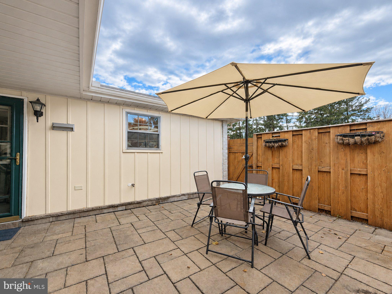
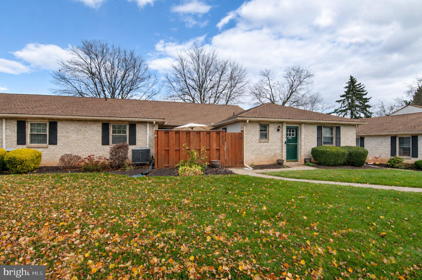
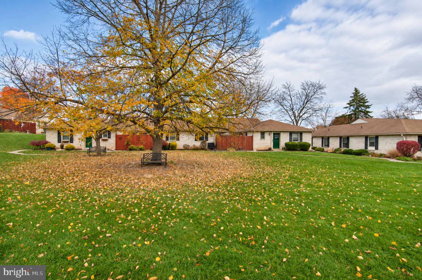
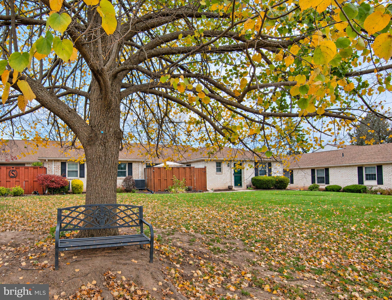
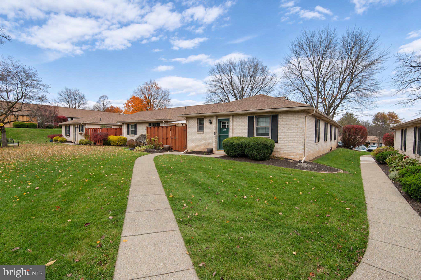
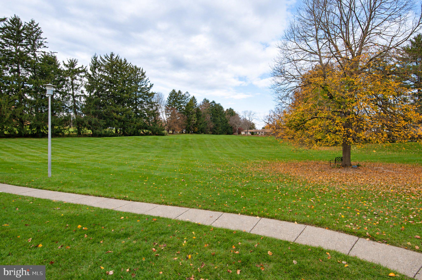
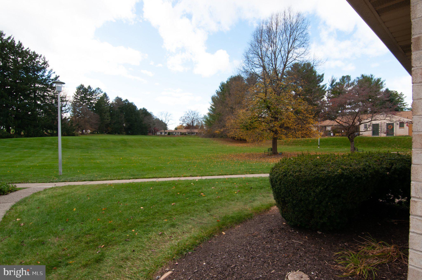
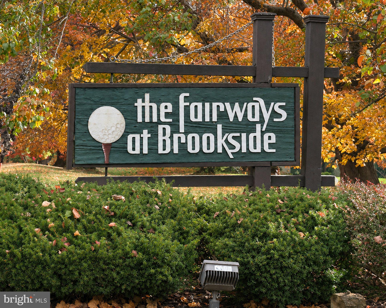
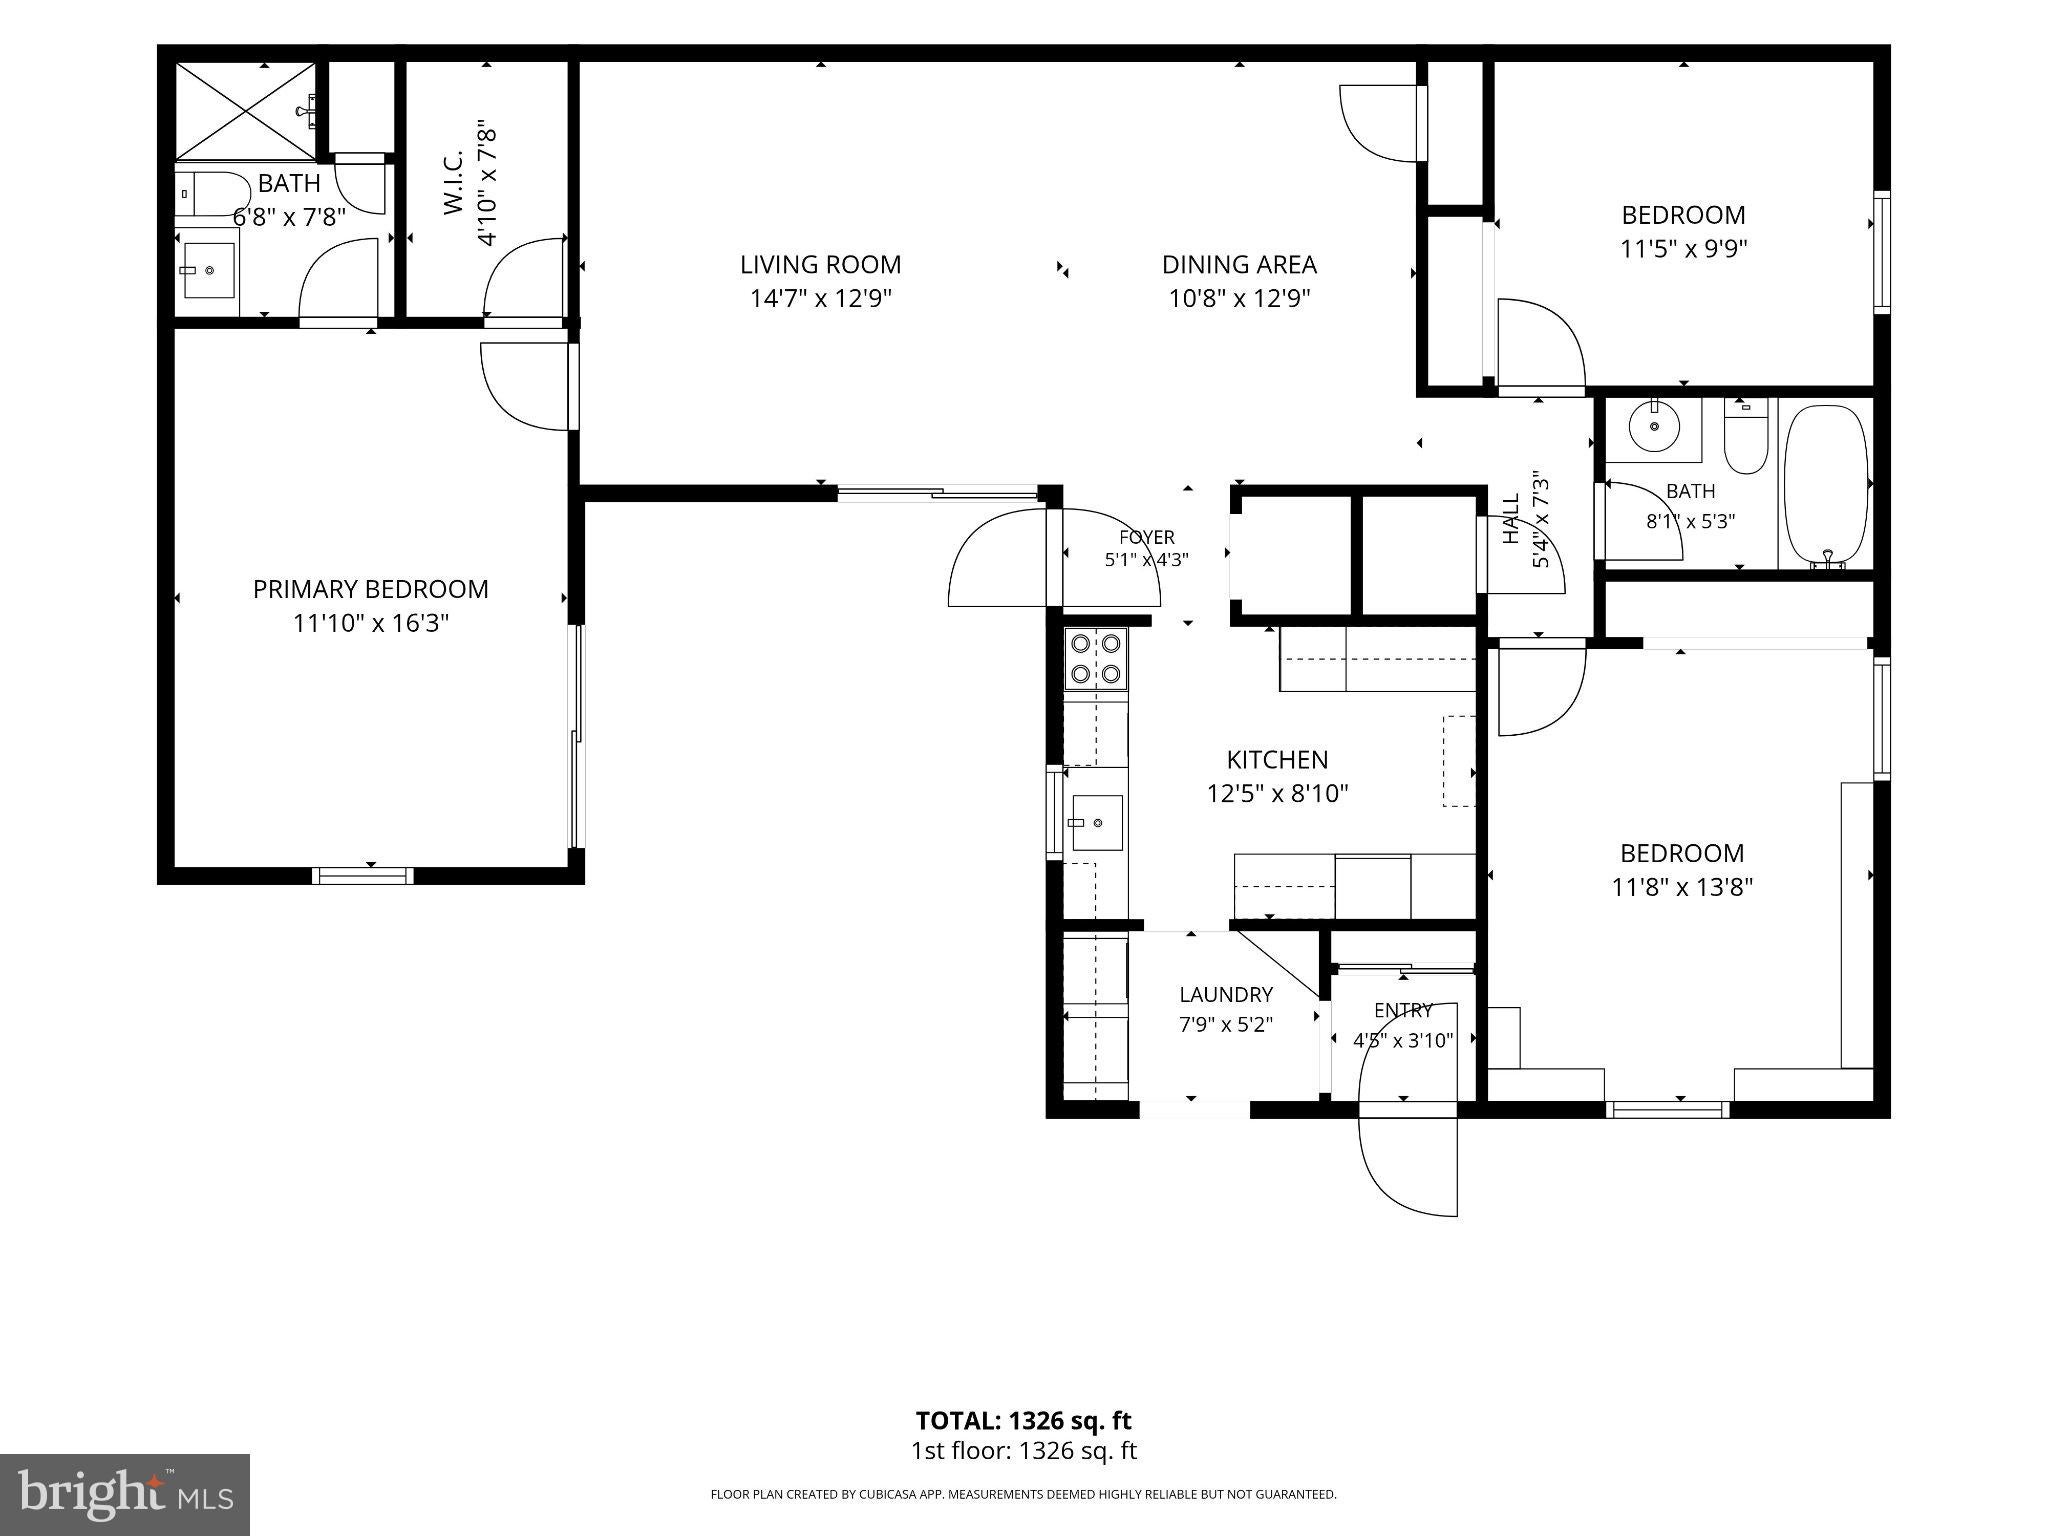
Looking for main-floor living in a quiet community close to everything? Then you will love this Fairways at Brookside ranch ready and waiting for you! This beautiful brick home is nestled along natural open space, giving you a peaceful setting to enjoy. Relax in your very own private courtyard patio. Step inside to enjoy LVP flooring throughout most of the home, making cleanup a breeze. The spacious living room with tall ceilings is the central hub of this home. Enjoy modern-style overhead lighting throughout much of the home, keeping your days bright. The primary suite is your own oasis from daily life, featuring a new walk-in shower in the bathroom and a spacious walk-in closet with built-in organizers. Step out to your courtyard patio through a sliding glass Pella door to enjoy your morning coffee. On the other side of the home, the hall bathroom is conveniently located between two spacious bedrooms, with one featuring built-in shelves perfect for your favorite collectibles or setting up your in-home office. The kitchen offers ample cabinet space along with a pantry and is accented by a breakfast bar. The laundry room just off the kitchen is really convenient. Lots of closets throughout the home give you plenty of storage. All appliances, along with washer and dryer, are included to help get you started. The HOA takes care of common area lawn care and snow removal while also covering your water, sewer, and trash bills, helping keep your monthly budget on track. This low-traffic community and its walking paths are perfect for an afternoon stroll. You and your guests will love the community tennis court, swimming pool, and clubhouse, all maintained through the HOA. A wonderful community and beautiful place you will be proud to call home!
| Date | Event | Price | Source |
|---|---|---|---|
| listed (Coming Soon) | $284,900 | Bright #PALH2017418 | |
| status changed (Active) | — | Bright #PALH2017418 |
Hi there — ask anything about this property or the area and the team will get right back to you.
Local real estate advisory services provided by agent with The Southside Group
Listed by Jeffrey Martin with Century 21 Gold
The data relating to real estate for sale on this website appears in part through the BRIGHT Internet Data Exchange program, a voluntary cooperative exchange of property listing data between licensed real estate brokerage firms in which Jeffrey Martin participates, and is provided by BRIGHT through a licensing agreement. The information provided by this website is for the personal, non-commercial use of consumers and may not be used for any purpose other than to identify prospective properties consumers may be interested in purchasing. Some properties which appear for sale on this website may no longer be available because they are under contract, have closed or are no longer being offered for sale. Information Deemed Reliable But Not Guaranteed. Copyright © 2026 Bright MLS. All rights reserved.
You agree to The Southside Group Terms of Use and Privacy Policy. By choosing to contact a property, you also agree that The Southside Group and its associates may call, text, or email you regarding any inquiries or activities you submit through our website. This may involve the use of automated means and prerecorded or artificial voices.
Step 1 of 2
You've reached the free preview limit. Create a free account to see this listing and everything else on the site.
Step 2 of 2
Tell us how to reach you about homes you like.
Enter your password to sign in as
You've reached the free preview limit. Create a free account to see this listing and everything else on the site.
Already have an account? Sign in
Sign in to your account.
New here? Create an account